
279 Gooding Crescent

Milton, Ontario, L9E 0B1

Row / Townhouse | MLS: 30522094

3
3
1723 sqft
2016

Description

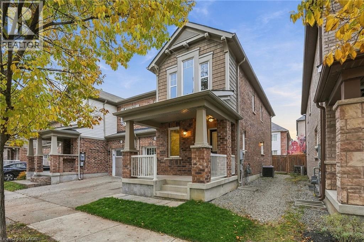
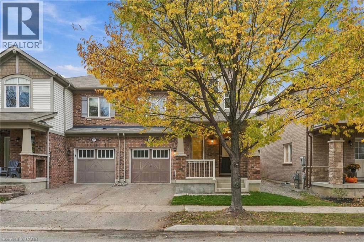
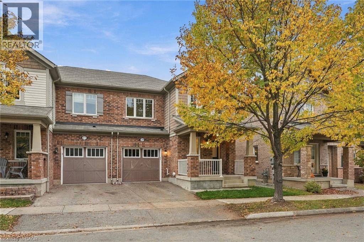
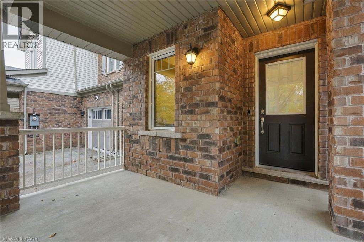
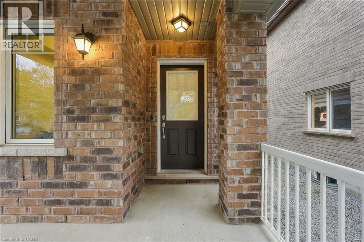
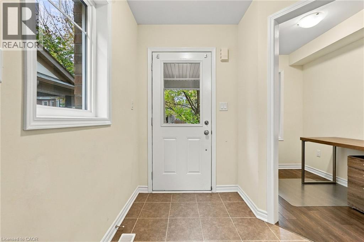
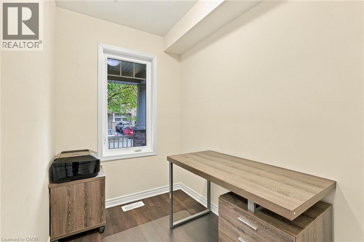
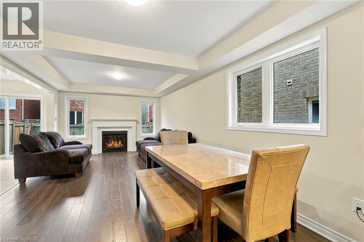
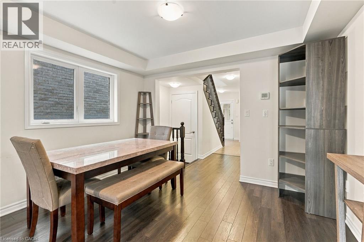
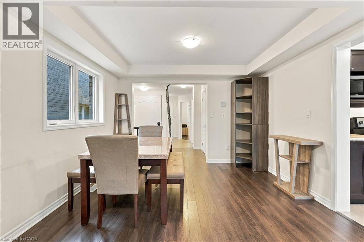
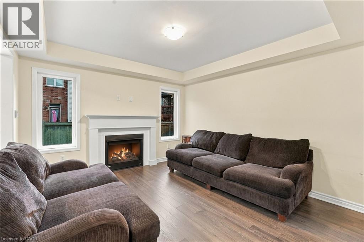
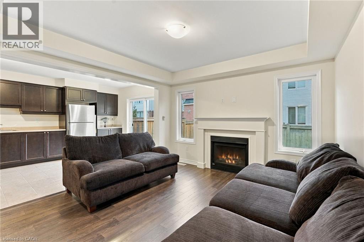
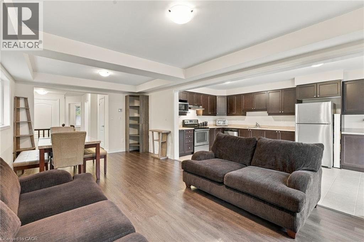
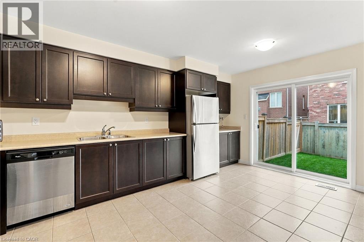
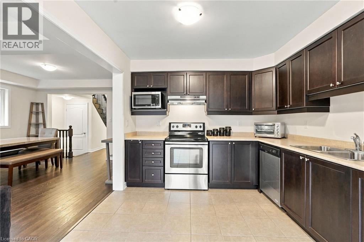
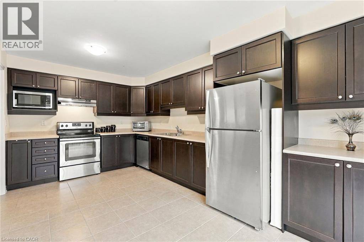
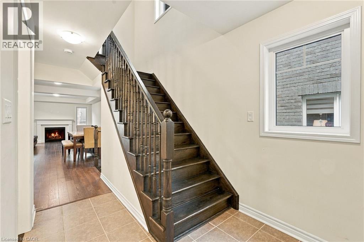
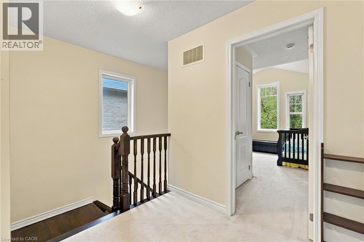
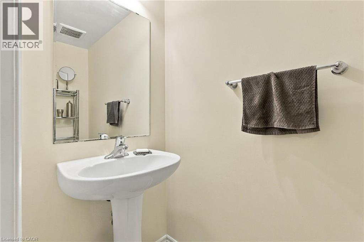
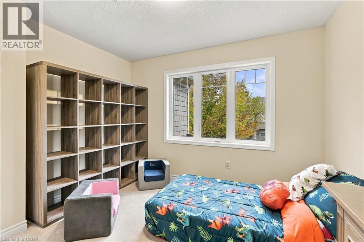
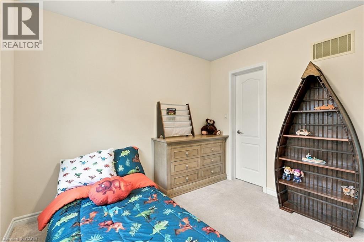
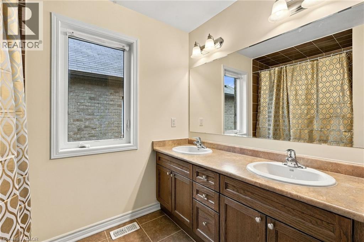
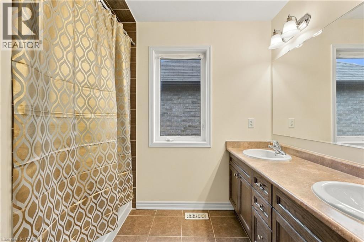
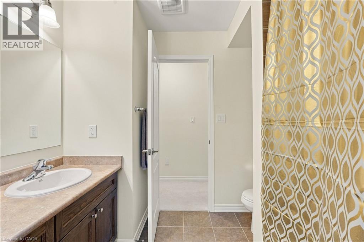
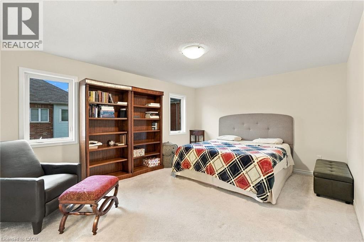
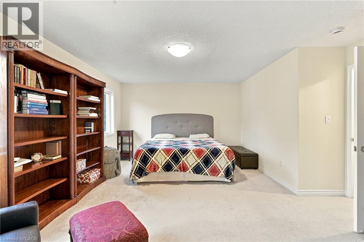
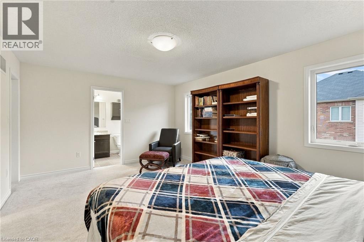
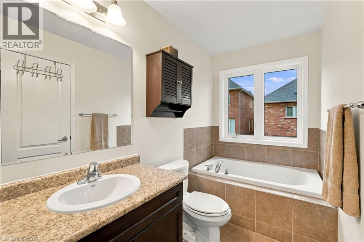
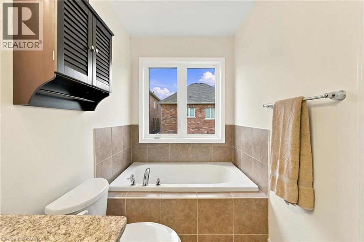
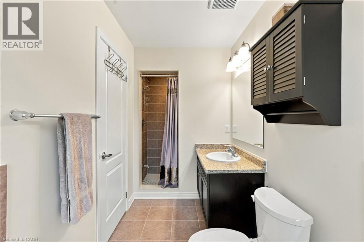
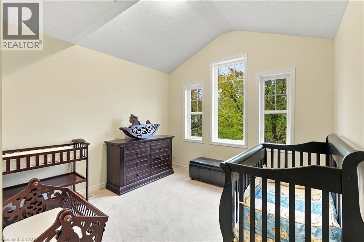
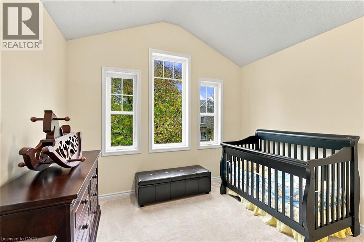
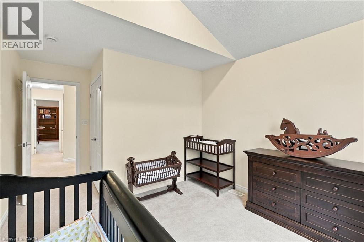
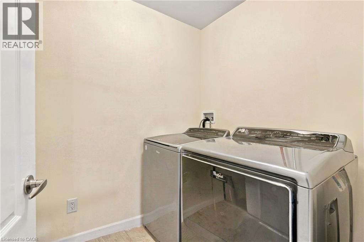
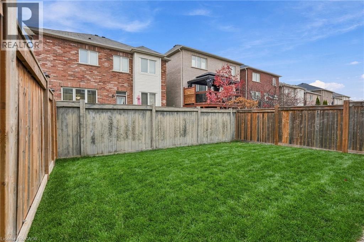
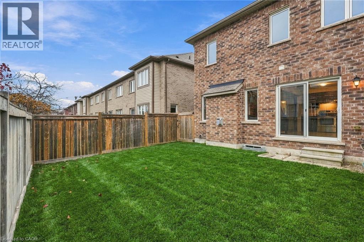
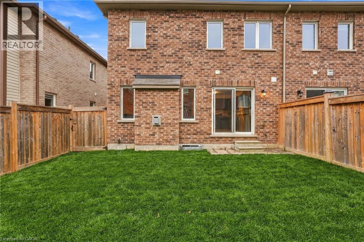
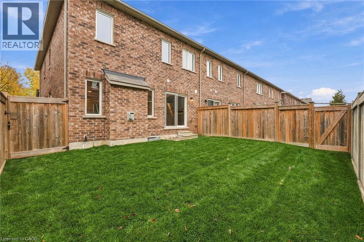
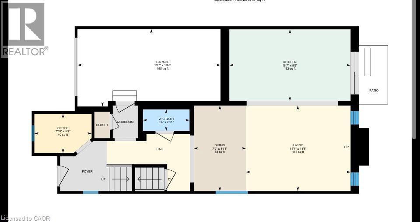
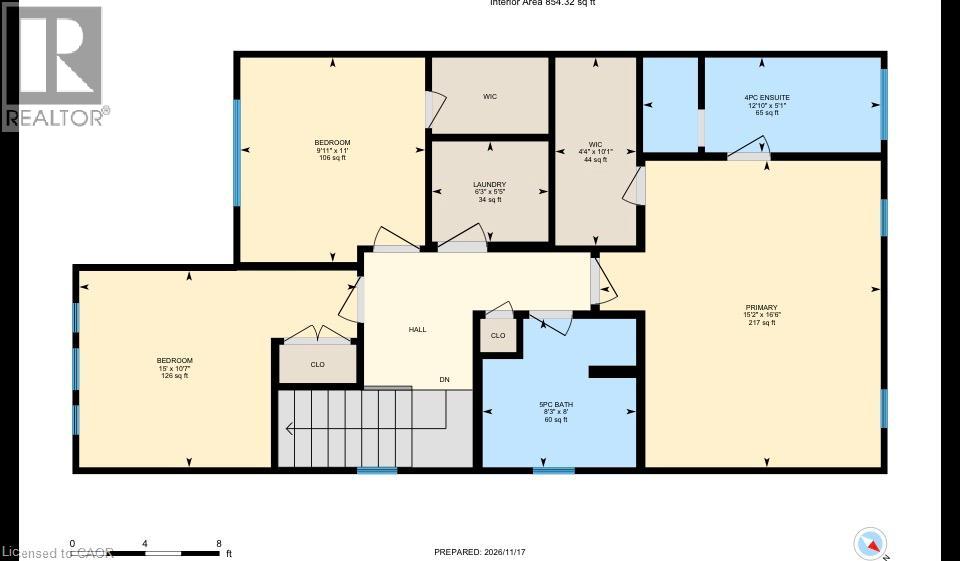
PRESTINE FREEHOLD END-UNIT TOWNHOME ON A QUIET STREET IN A HIGHLY SOUGHT AFTER NEIGHBOURHOOD. LARGE COVERED FRONT PATIO LOOKING ONTO A TREELINED STREET WITH FRIENDLY NEIGHBOURS. RICH, DARK HARDWOOD FLOORS AND STAIRCASE WELCOME YOU UPON ENTRY. MAIN FLOOR OFFICE WITH WINDOW LOOKING ONTO TREES MAKES WORKING FROM HOME A DELIGHT. EXPANSIVE AND BRIGHT OPEN CONCEPT LIVING AND DINING AREAS WITH HARDWOOD FLOORS AND A GAS FIREPLCE MAKE LIVING AND ENTERTAINING ENJOYABLE! SPACIOUS KITCHEN, WHERE YOU COULD ADD A BREAKFAST TABLE OR ISLAND IF DESIRED, BUT THERE'S ALREADY AMPLE STONE COUNTERTOP SPACE AND CABINETS. WALK OUT TO A FRESHLY SODDED PRIVATE BACKYARD WITH ACCESS TO THE SIDE OF THE HOUSE FOR EASY LAWN CARE AND GARDENING. MAIN FLOOR POWDER ROOM WITH PEDESTAL SINK. INSIDE ACCESS TO SINGLE CAR GARAGE COMPLETE THE MAIN LEVEL. THE SECOND LEVEL HAS 3 SPACIOUS BEDROOMS, INCLUDING A LARGE PRIMARY ROOM WITH WALK-IN CLOSET AND 5 PIECE ENSUITE BATHROOM WITH LARGE TUB AND SEPARATE SHOWER. THE OTHER TWO SIZABLE BEDROOMS SHARE A 4 PIECE BATH WITH DOUBLE VANITY SO NOBODY IS FIGHTING FOR A SINK! BEDROOM LEVEL LAUNDRY MEANS NO CARRYING CLOTHES UP AND DOWN THE STAIRS!! CONVENIENT LINEN CLOSET FINALIZES EVERYTHING YOU WANT ON A SECOND LEVEL! THE UNFINISHED LOWER LEVEL IS A BLANK CANVAS WAITING FOR THE RIGHT TOUCH. LARGE COLD STORAGE AND OPEN CONCEPT AREA WITH LARGE WINDOWS IF YOU'D LIKE TO ADD A GREAT ROOM OR RECREATION/GAMES ROOM TO YOUR ALREADY SIZEABLE HOME. WALKING DISTANCE TO SCHOOLS, TRANSIT, PARKS, AND TRAILS. SHORT DRIVE TO ALL THE CONVENIENCES, SHOPPING, RESTAURANTS, HIGHWAYS, AND SO MUCH MORE! APPRECIATE ALL THAT MILTON HAS TO OFFER! CALL TO BOOK YOUR PRIVATE VIEWING TODAY AND MAKE 279 GOODING CRESENT YOUR NEW HOME!! (id:63285)

Location


Room Details

Room Dimensions Level
4pc Bathroom Measurements not available Second level
Laundry room Measurements not available Second level
Bedroom 10.8 x 10.6 Second level
Bedroom 11.2 x 10.0 Second level
5pc Bathroom Measurements not available Second level
Primary Bedroom 16.6 x 12.9 Second level
Other Measurements not available Basement
2pc Bathroom Measurements not available Main level
Eat in kitchen 10.5 x 16.8 Main level
Dining room 11.10 x 9.6 Main level
Living room 11.10 x 12.0 Main level
Den 5.6 x 8.0 Main level

Characteristics

Bathrooms 3
Bedrooms 3
Appliances Dishwasher, Microwave, Refrigerator, Stove, Hood Fan
Basement Development Unfinished
Constructed 2016
Attachment Style Attached
Cooling Central air conditioning
Exterior Finish Aluminum siding, Brick
Fireplace Yes
Foundation Poured Concrete
Heating Forced air
Stories 2
Parking Attached Garage

Share


Name

Phone

Email

Message

I agree to be contacted by Team Naik Realtors via call, email, and text. To opt-out, you can reply 'stop' at any time or click the unsubscribe link in the emails. Message and data rates may apply. Privacy Policy & Terms and Conditions.

This property is presented in collaboration with Royal LePage Noralta Real Estate


Powered by: REALTOR.ca
This REALTOR.ca listing content is owned and licensed by REALTOR® members of The Canadian Real Estate Association

The trademarks REALTOR®, REALTORS®, and the REALTOR® logo are controlled by The Canadian Real Estate Association (CREA) and identify real estate professionals who are members of CREA. The trademarks MLS®, Multiple Listing Service® and the associated logos are owned by The Canadian Real Estate Association (CREA) and identify the quality of services provided by real estate professionals who are members of CREA. The trademark DDF® is owned by The Canadian Real Estate Association (CREA) and identifies CREA's Data Distribution Facility (DDF®)


REALTORS® Association of Hamilton-Burlington

Royal LePage Noralta Real Estate

November 17, 2026 at 9:30 PM

MLS and Realtor logos