
168 King Street East #611
Toronto, Ontario, M5A 4S4
Apartment | MLS: 30522026
$579,900
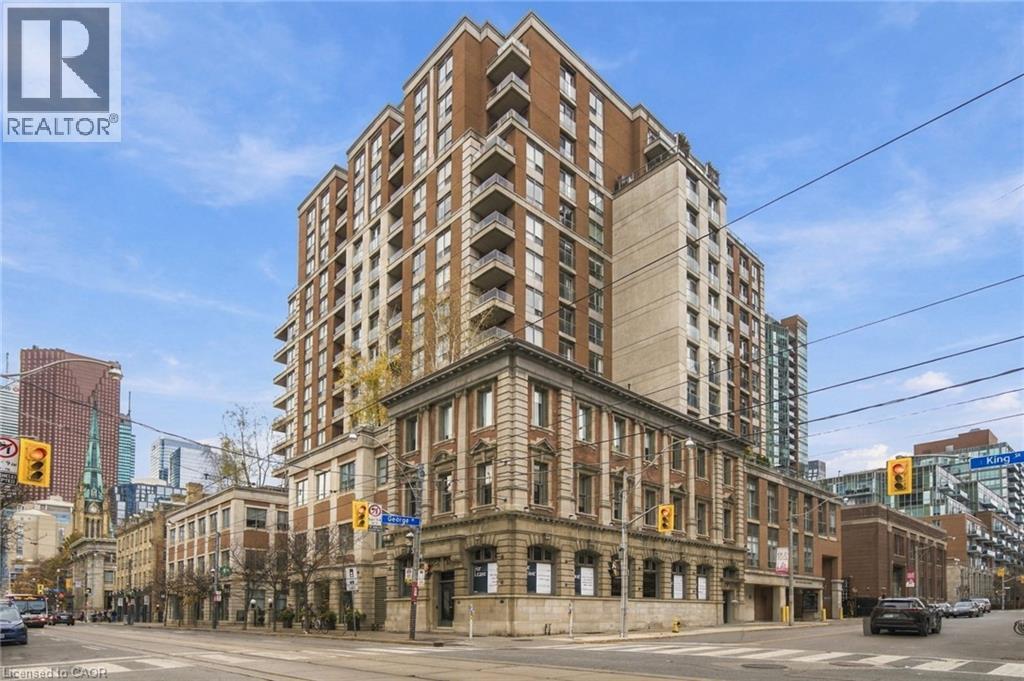 Mid-rise multi-story building featuring a brick masonry facade, stone-trimmed window headers, private balconies, and ground-level commercial storefronts
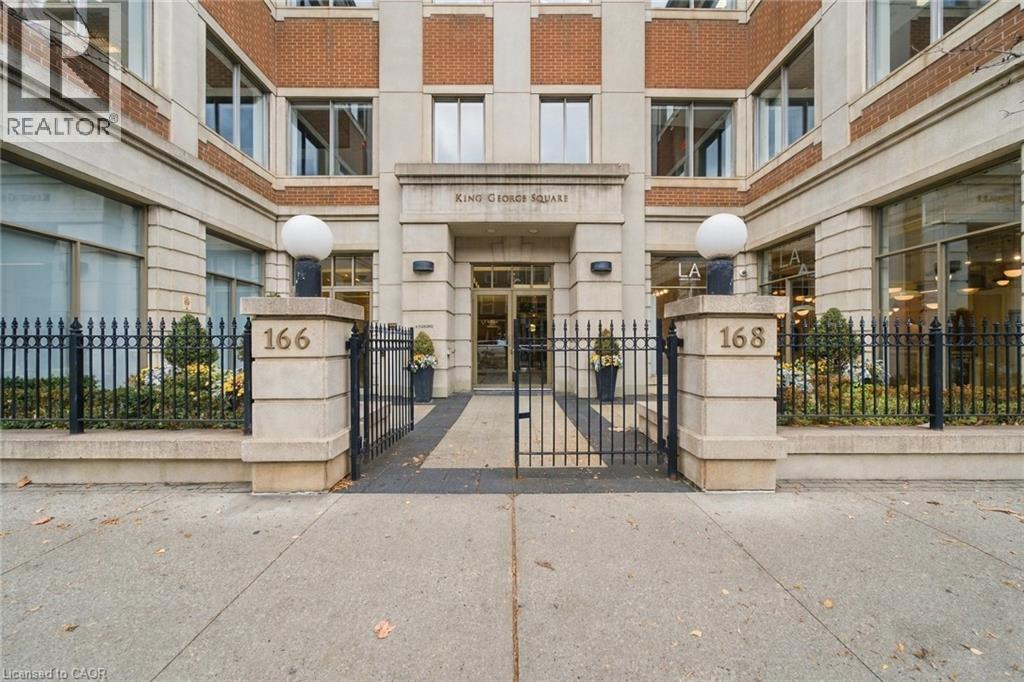
 Brick and stone facade exterior featuring a gated entryway, decorative globe lighting, and glass-paneled double doors
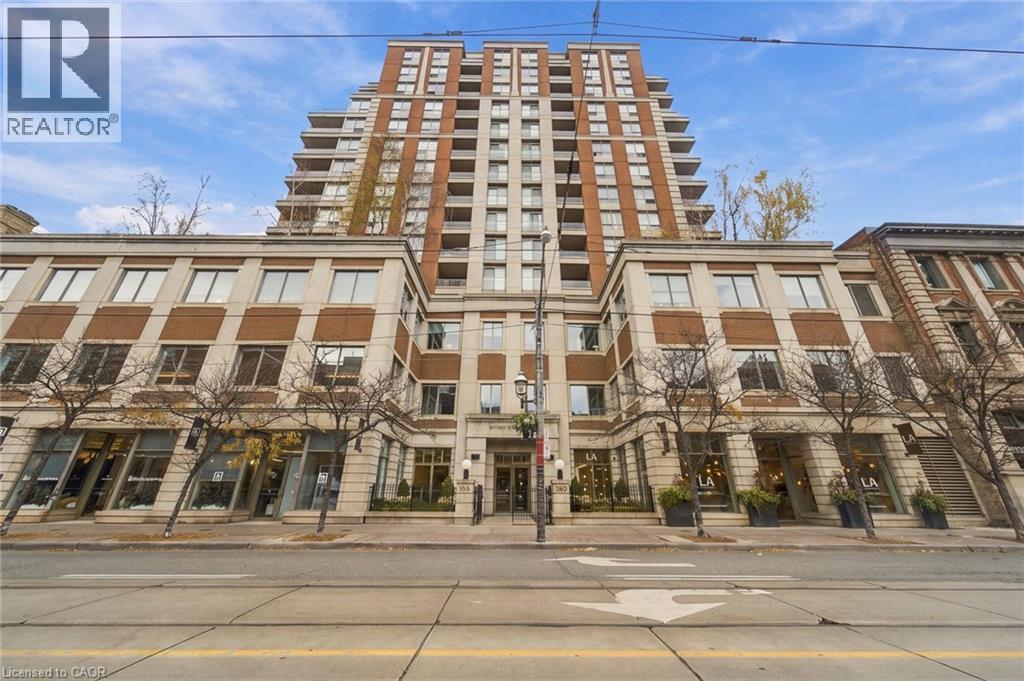
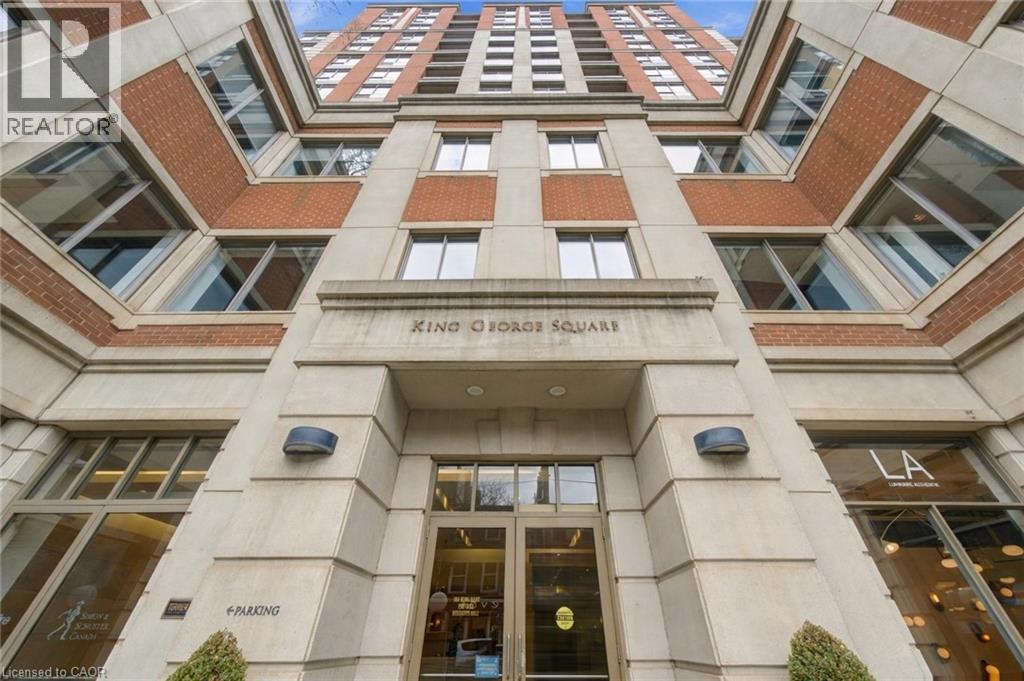
 High-rise exterior featuring a brick and stone facade with symmetrical grid fenestration and an integrated ground-level glass entrance
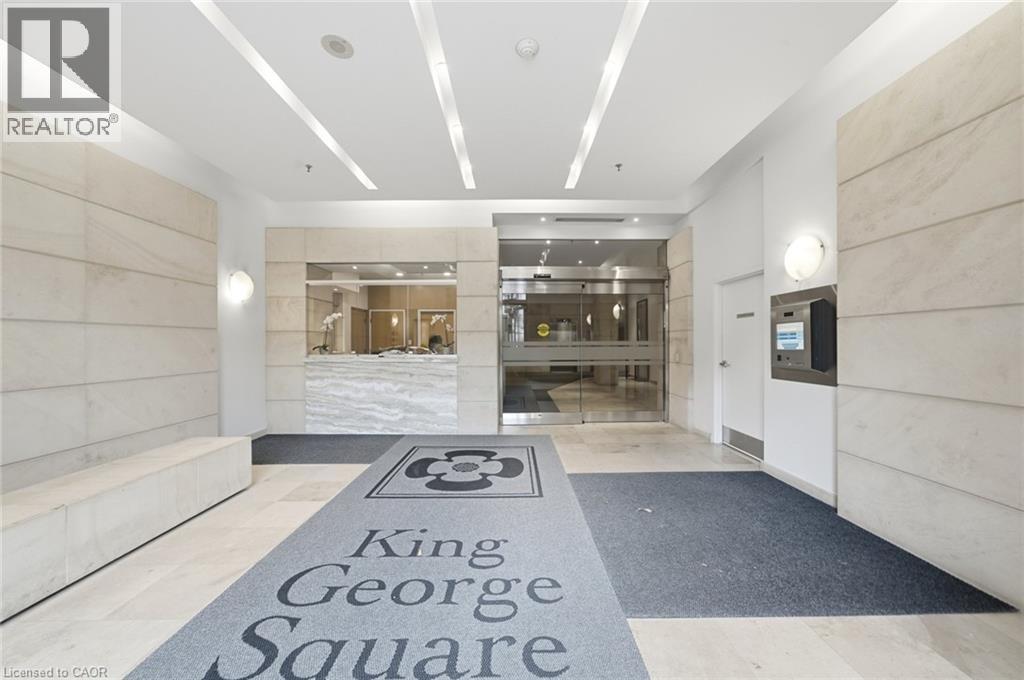
 Lobby entrance featuring large-format stone wall paneling, a stone-surfaced reception desk, recessed linear ceiling lighting, and a glass automatic sliding door entry
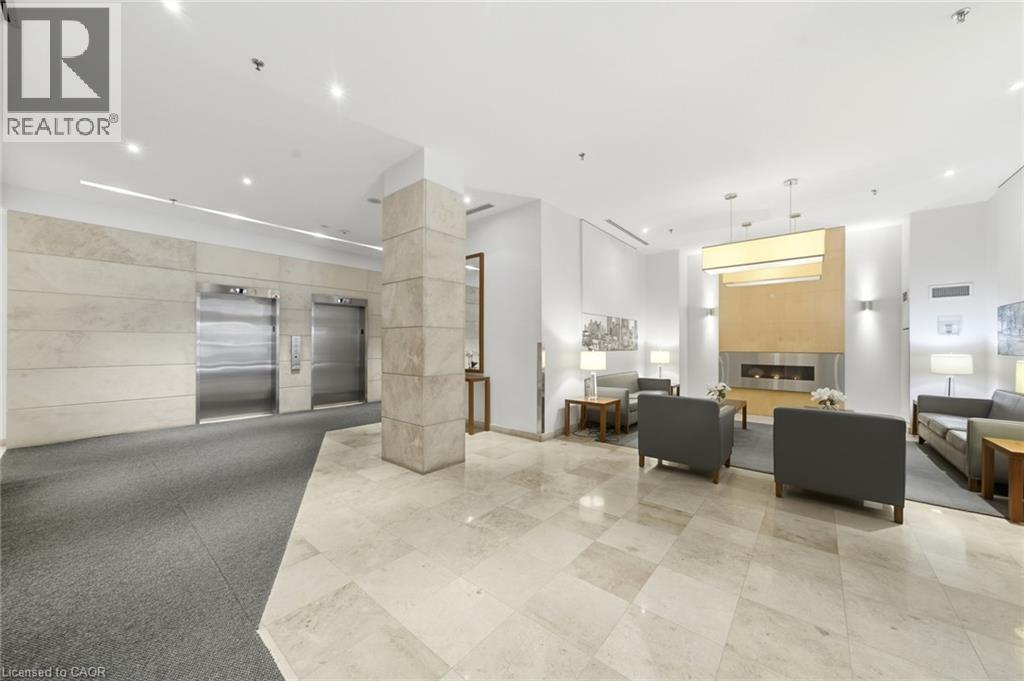
 Building lobby featuring polished stone flooring, dual stainless steel elevator doors, recessed lighting, and a built-in wall fireplace
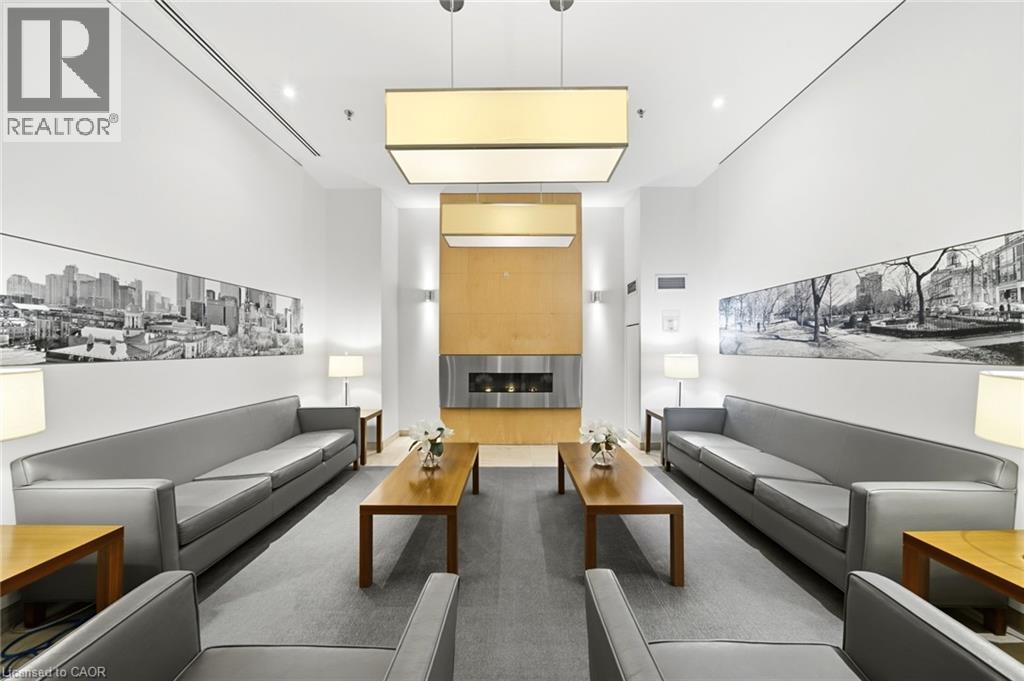
 High-ceilinged room featuring a linear metal-trimmed fireplace, wood-panel accent wall, dual rectangular hanging light fixtures, and wall-mounted sconces
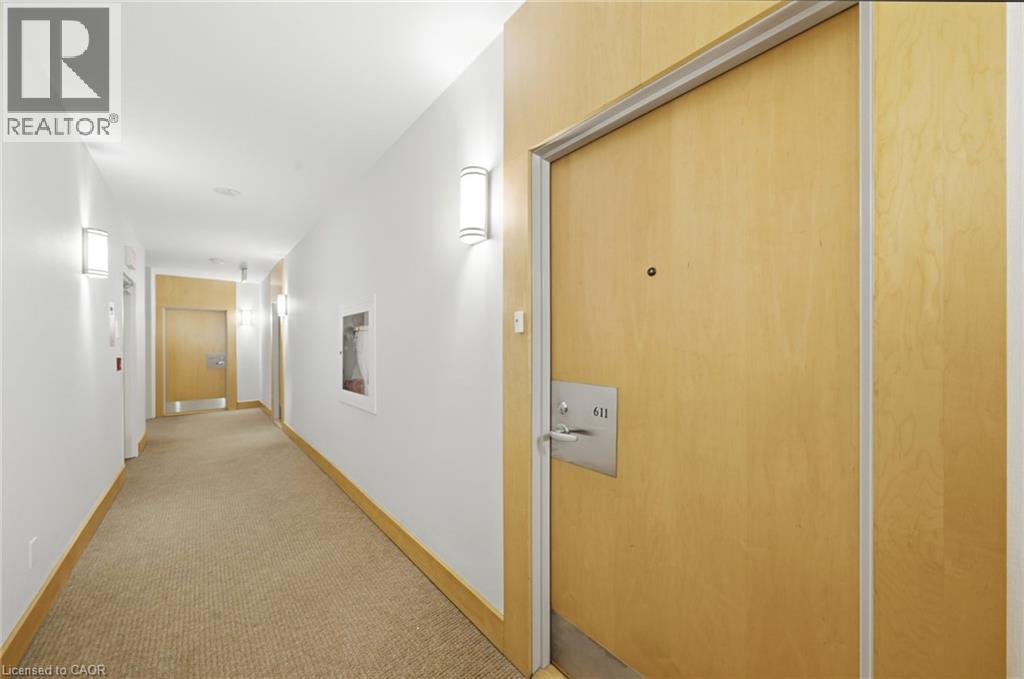
 Interior corridor featuring light-tone wood door casings, wall-mounted metallic sconce lighting, and neutral-toned carpeting
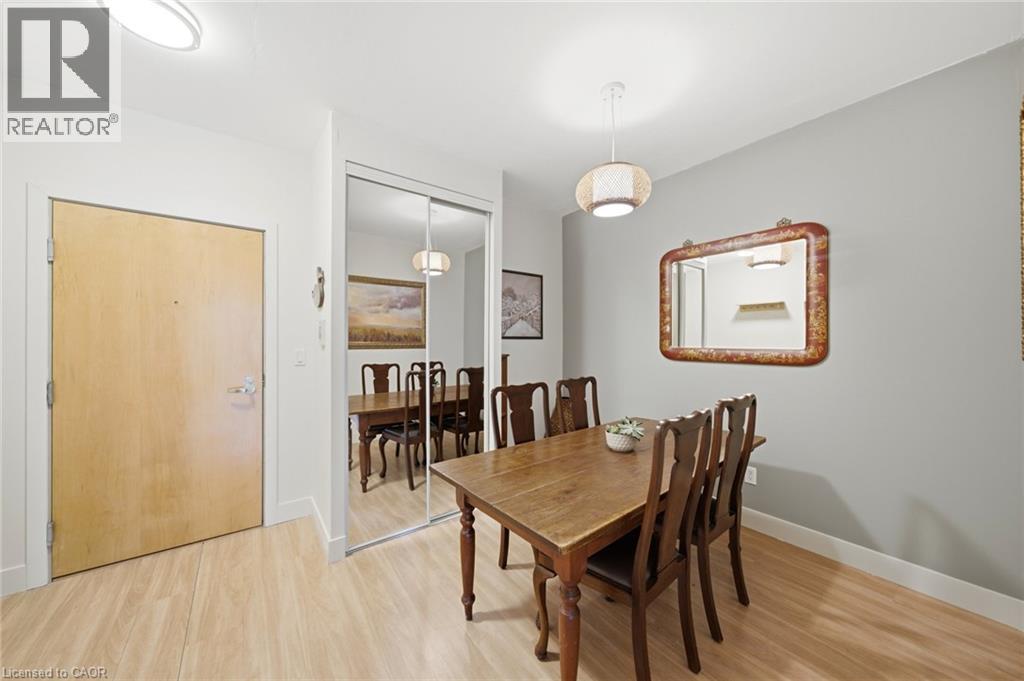
 Wood-finish flooring, sliding mirror-paneled closet doors, flush-mount and pendant lighting, and neutral wall tones
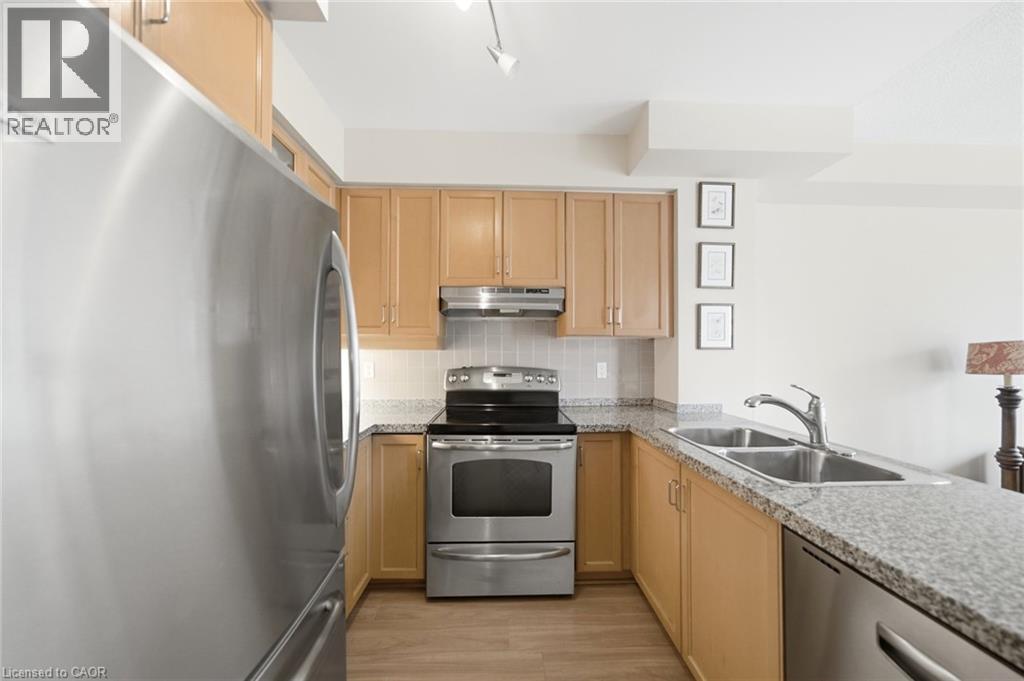
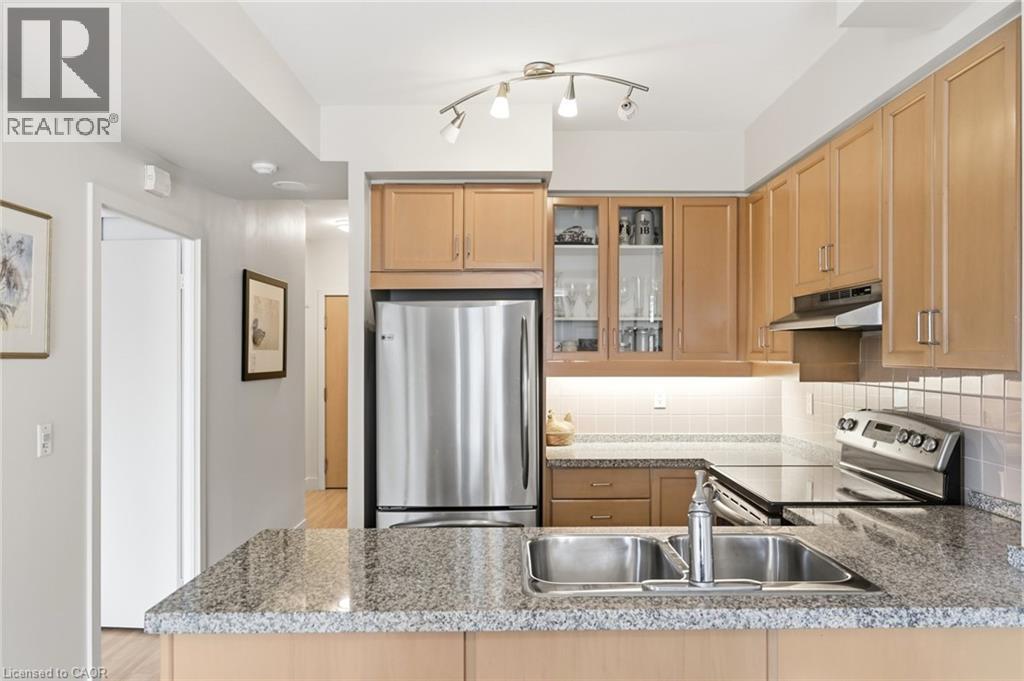
 Kitchen featuring light wood-finish cabinetry, stainless steel appliances, stone-patterned countertops, a dual-basin stainless steel sink, and wood-finish flooring
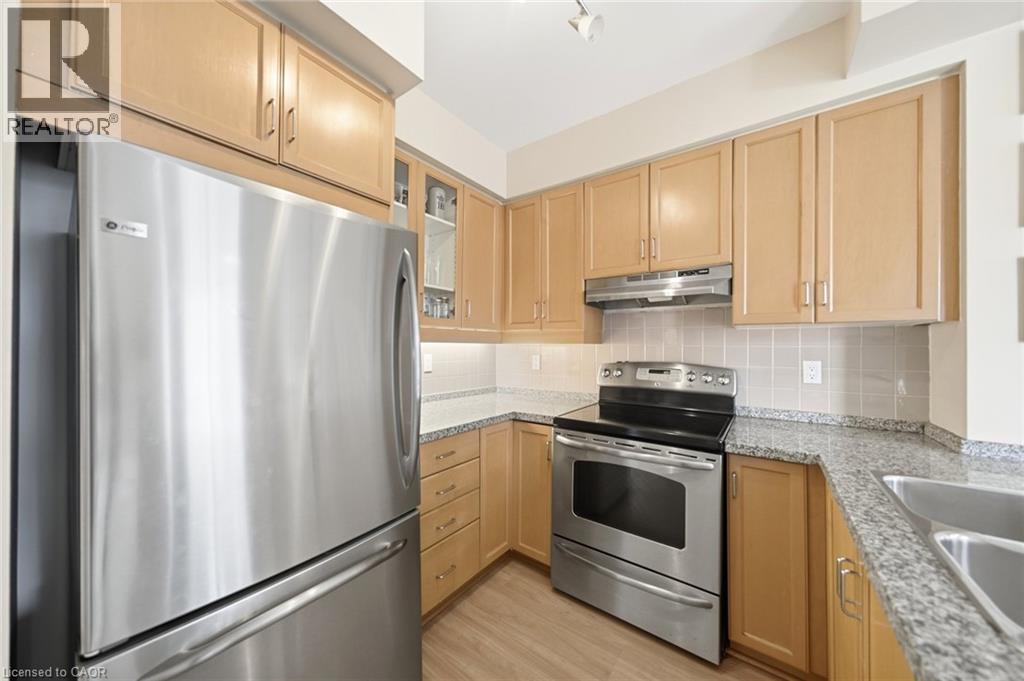
 Kitchen featuring light wood-finish cabinetry, stone-patterned countertops, stainless steel appliances, a tiled backsplash, and wood-finish flooring
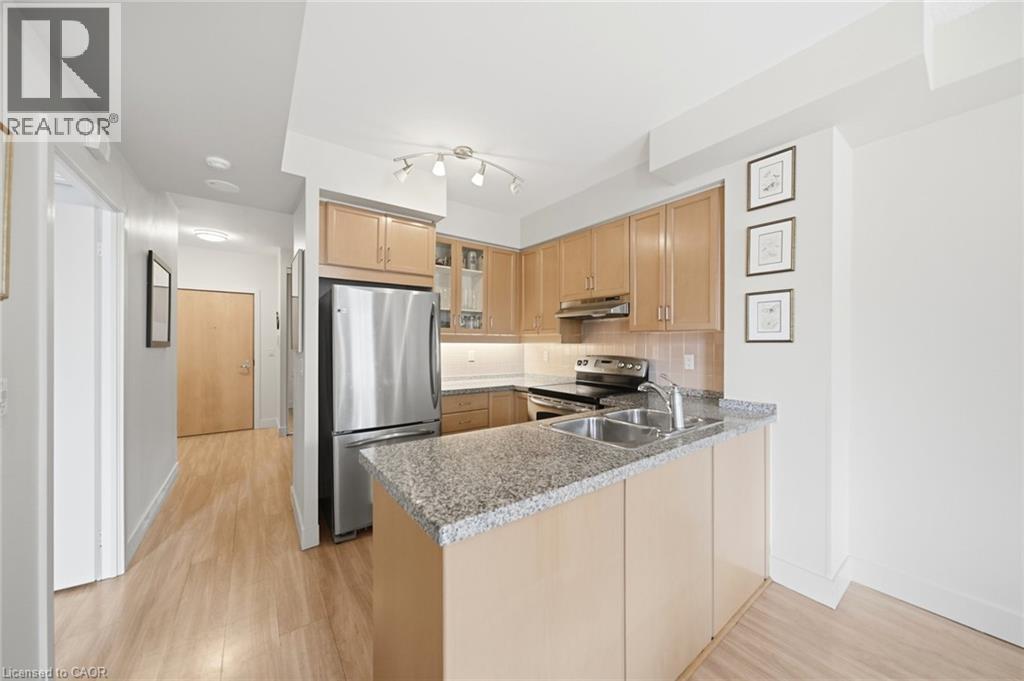
 Kitchen featuring light-tone cabinetry, stone-finish countertops, stainless steel refrigerator, stainless steel double-basin sink with pull-down faucet, and recessed track lighting
 Kitchen featuring light wood cabinetry with glass-panel upper cabinet doors, stone-finish countertops, stainless steel appliances, and a dual-basin undermount sink with a gooseneck faucet
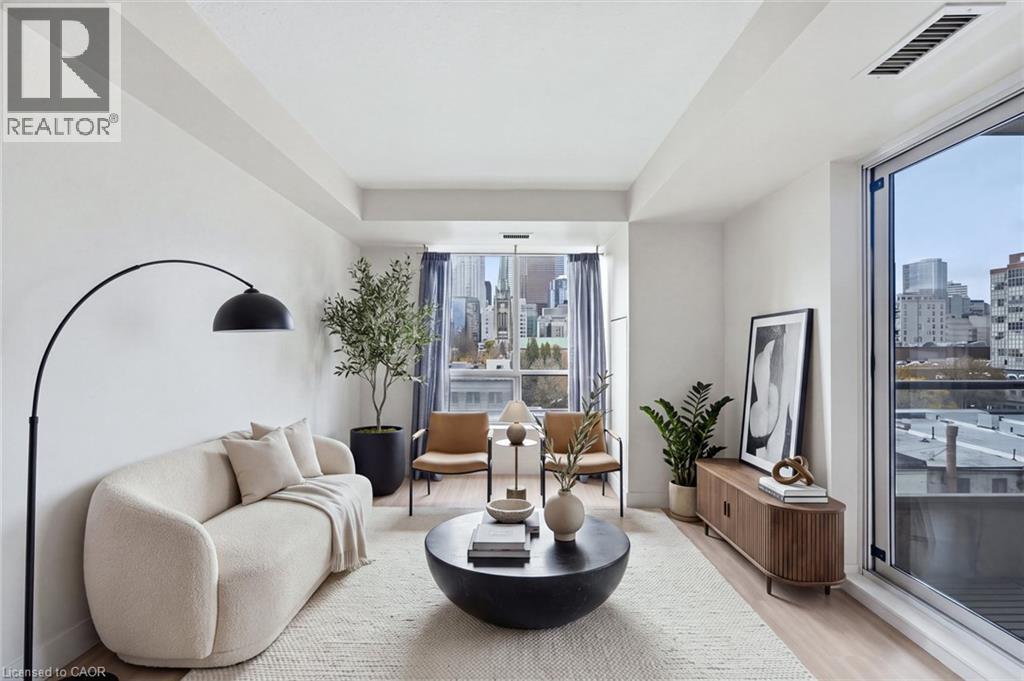
 Floor-to-ceiling windows, wood-finish flooring, recessed ceiling design, and sliding glass door with access to exterior space
 Living area featuring wood-finish flooring, floor-to-ceiling glass sliding doors, and a breakfast bar
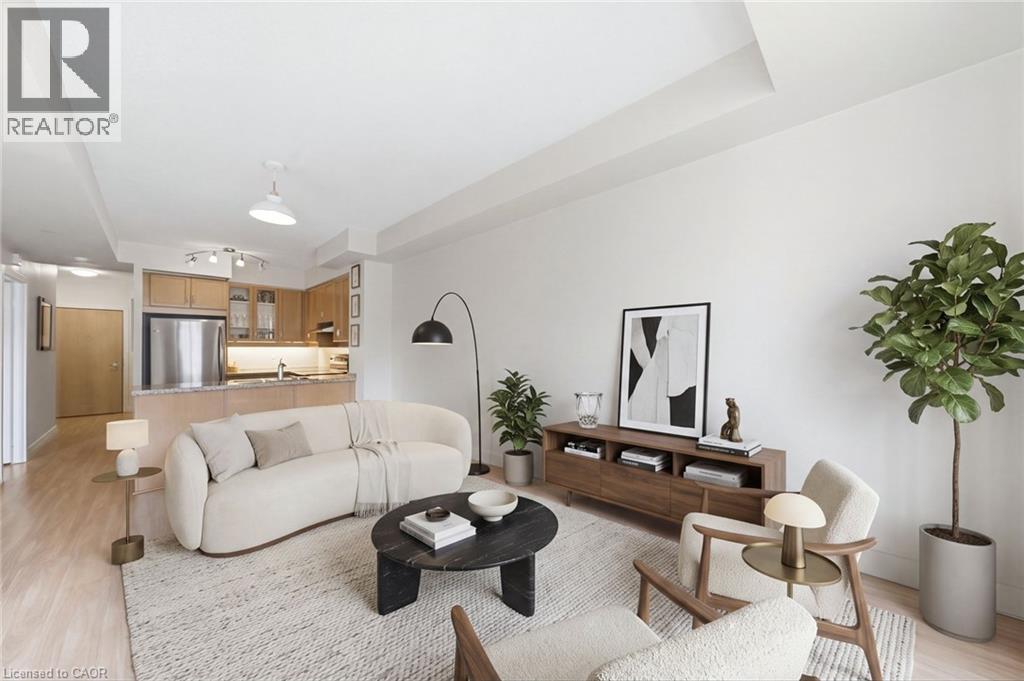
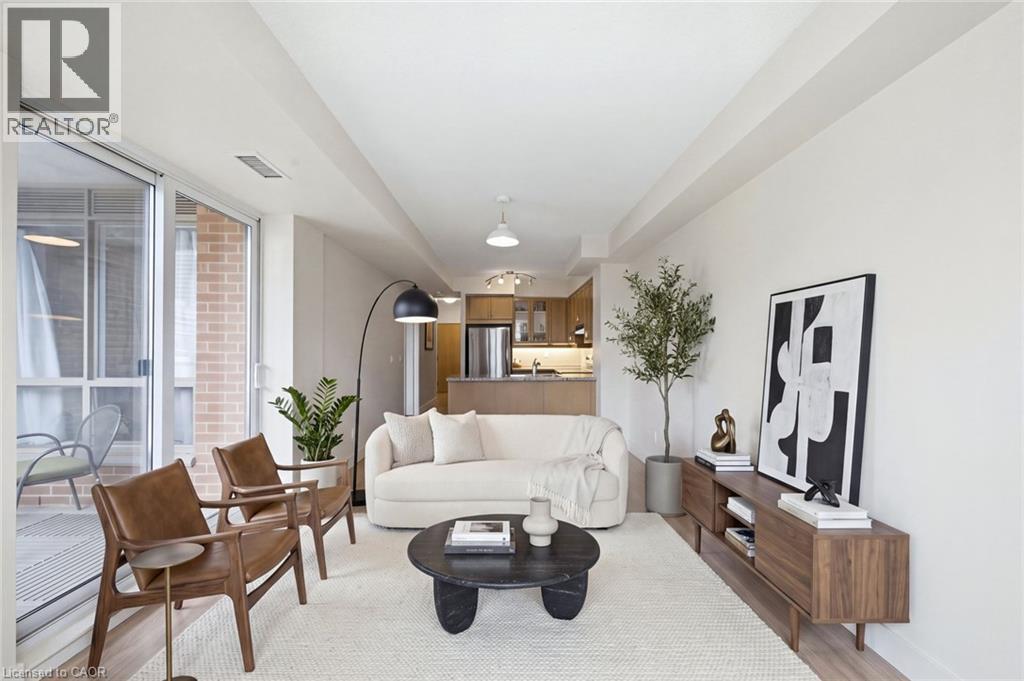 Open-concept interior featuring wood-finish flooring, tray ceilings, and an eat-in kitchen with light-tone cabinetry and stainless-steel appliances
 Bedroom featuring wood-finish flooring, neutral wall tones, and a large window with direct city exterior exposure
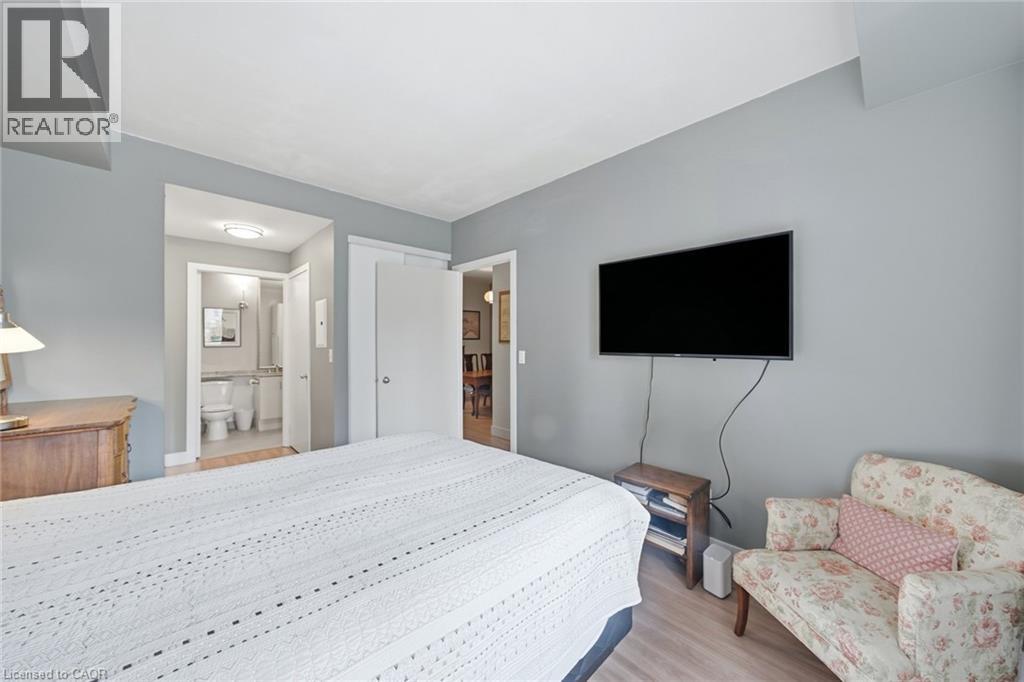
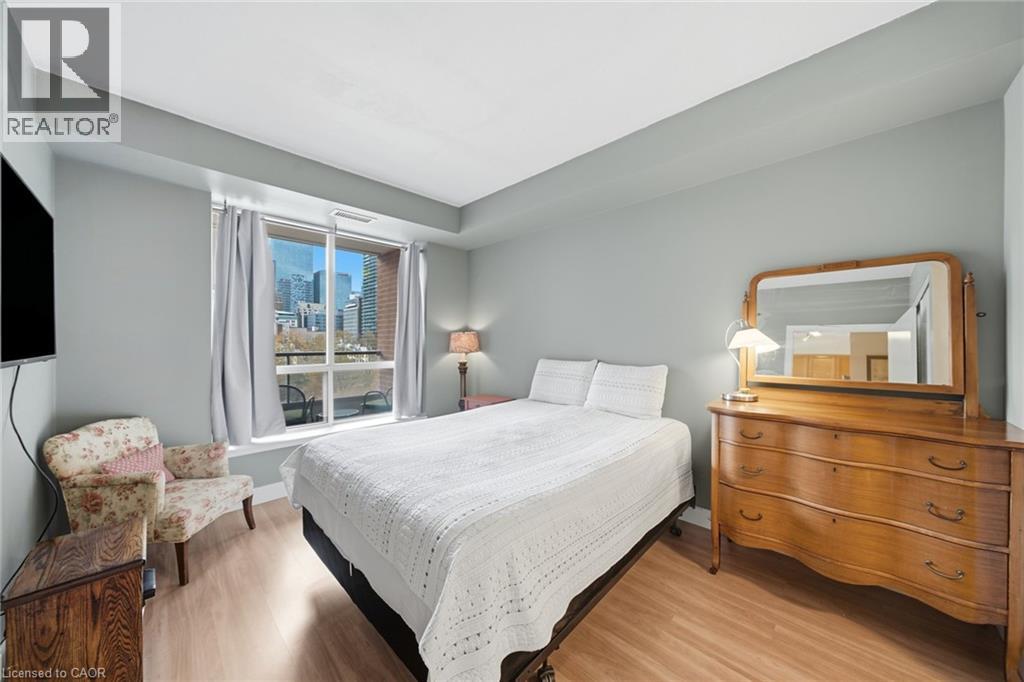 Neutral wall paint, wood-finish flooring, and minimalist interior doors
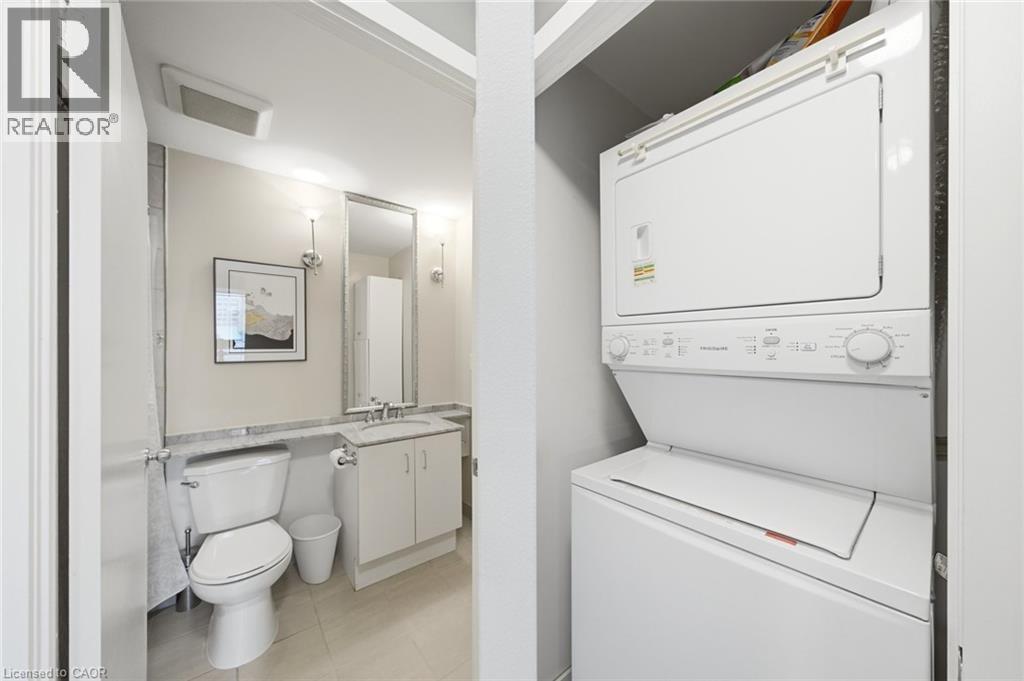
 Stacked white laundry unit paired with a bathroom featuring a stone-topped vanity, undermount sink, and wall-mounted vanity lighting
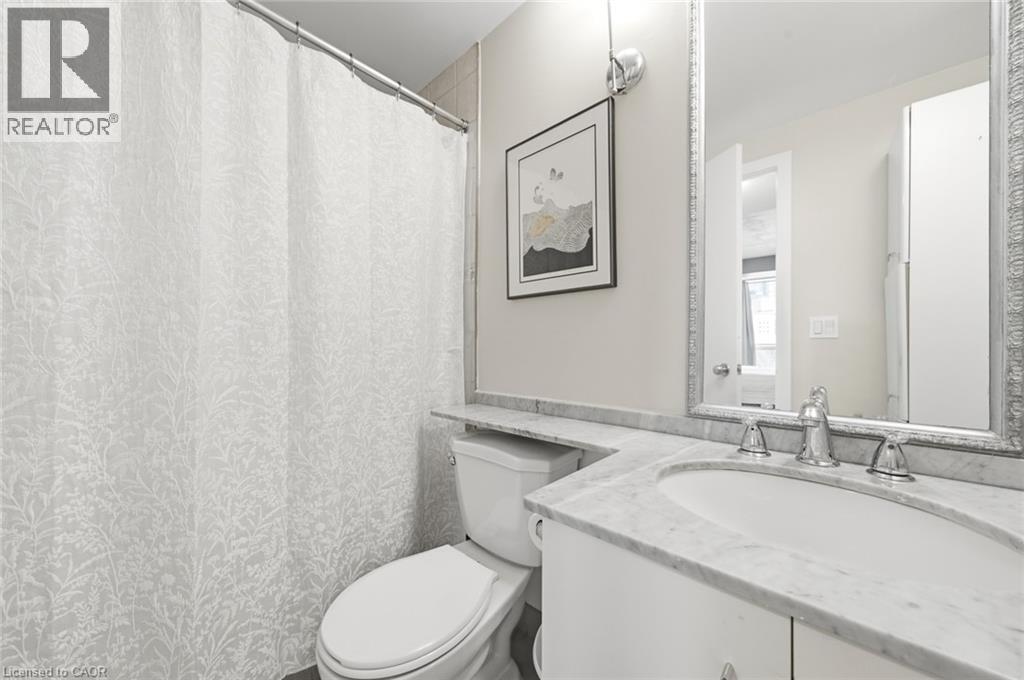
 Bathroom featuring a vanity with a stone-top counter, undermount sink, dual-handle faucet, and large rectangular wall-mounted mirror
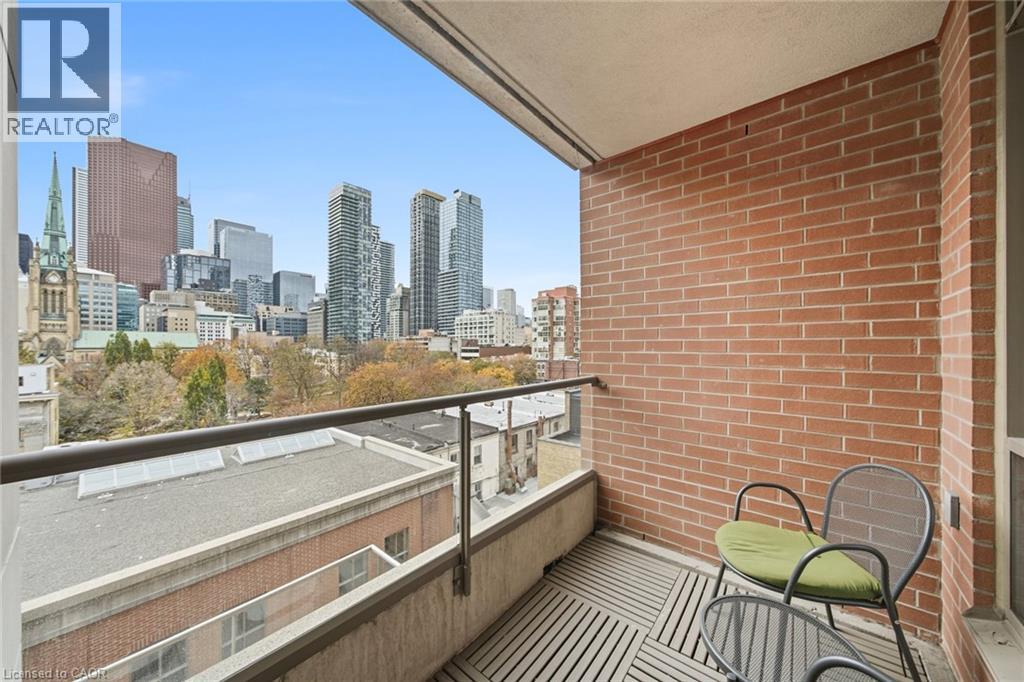
 Private balcony featuring exposed red brick walls, concrete flooring, and a metal railing with a glass panel
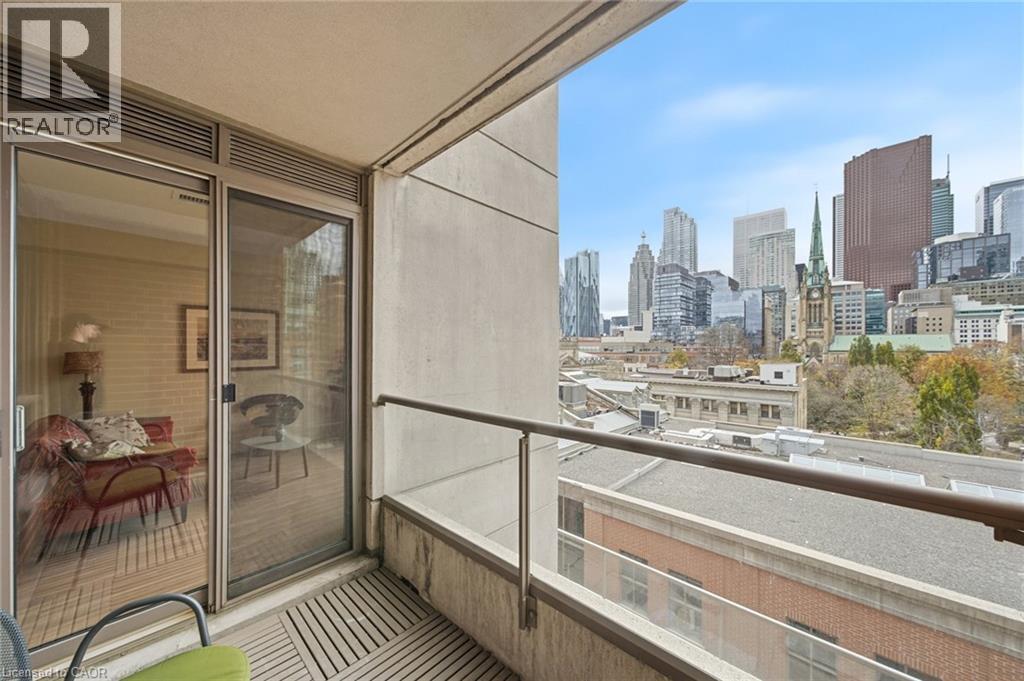
 Private balcony featuring a glass-panel railing, metal top rail, and sliding glass door entrance
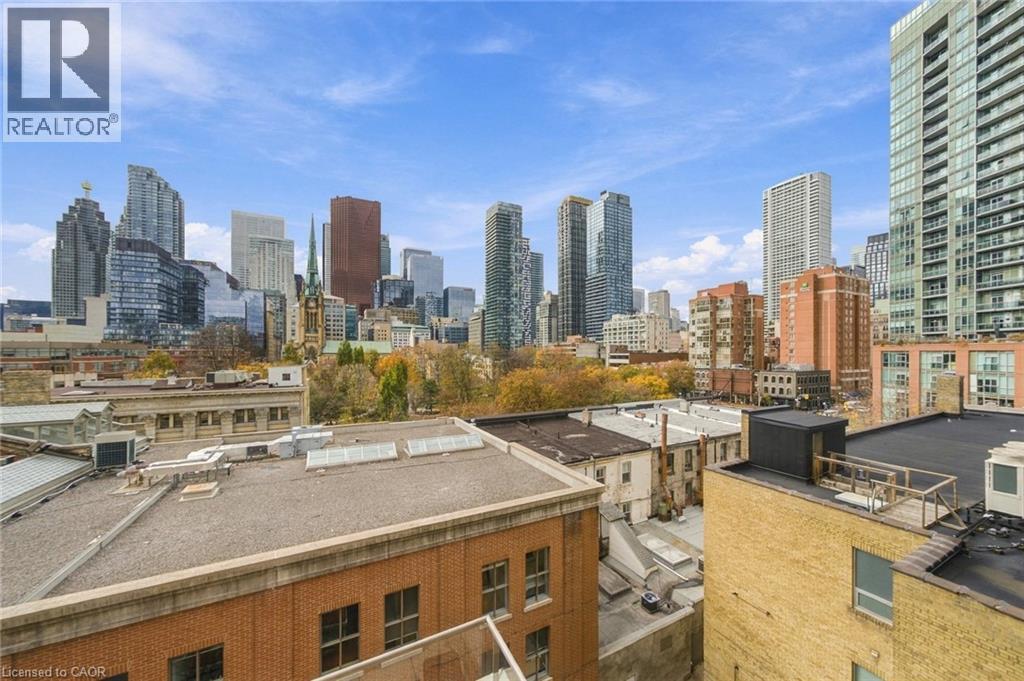
 Urban skyline backdrop featuring glass-paneled skyscrapers, historic mid-rise brick buildings, and an expansive canopy of deciduous trees
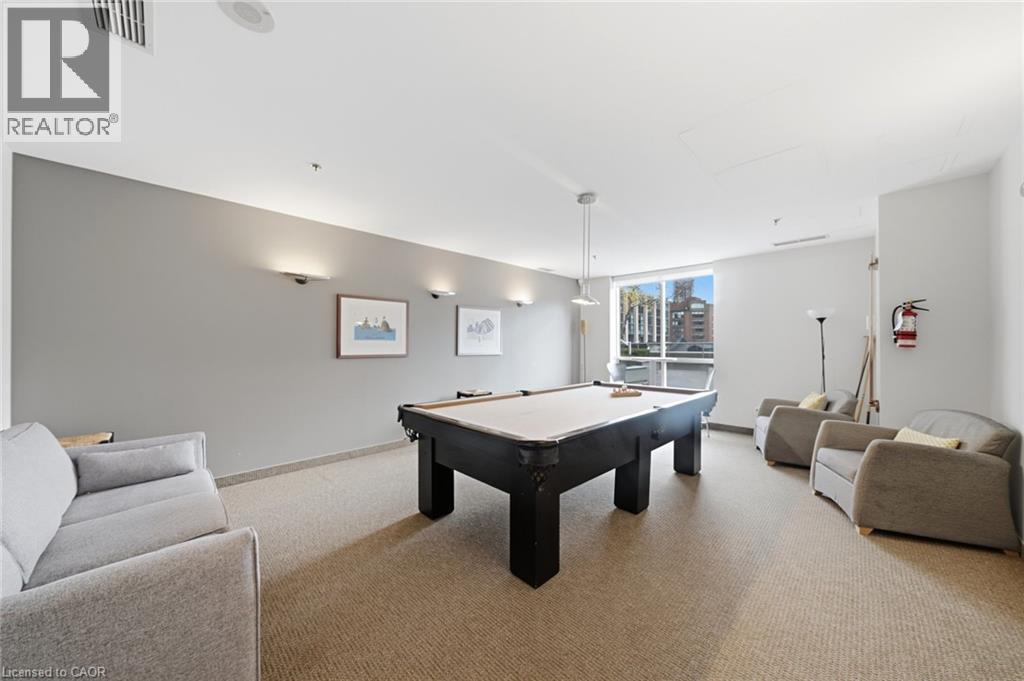
 Neutral-toned room featuring wall-to-wall carpeting, floor-to-ceiling windows, and recessed lighting
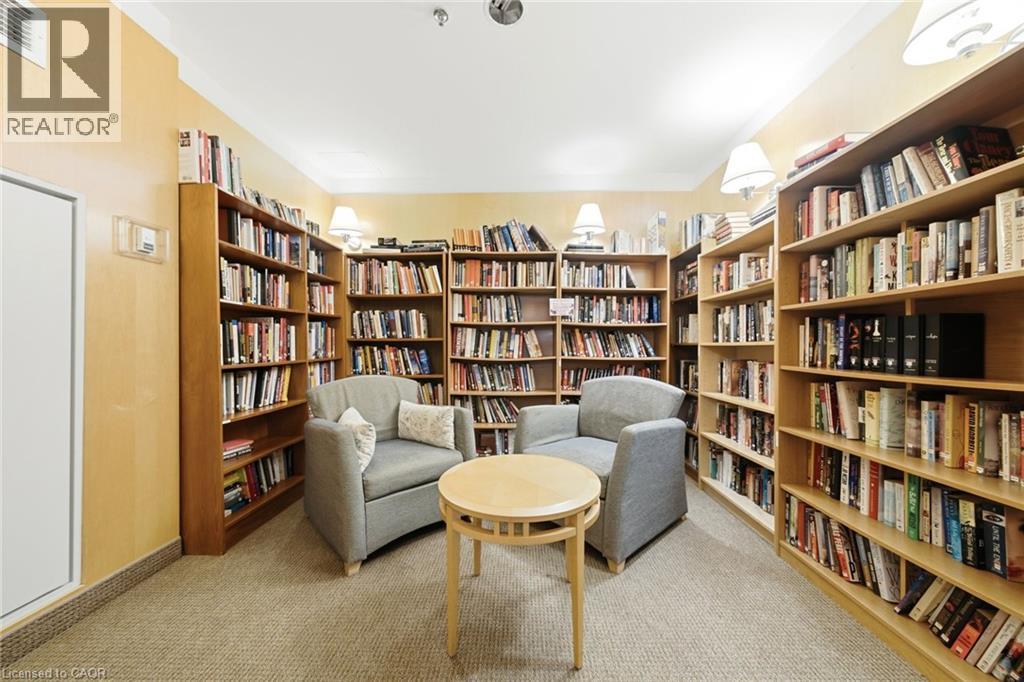
 Built-in wood shelving units spanning three walls, recessed lighting, and wall-mounted light fixtures
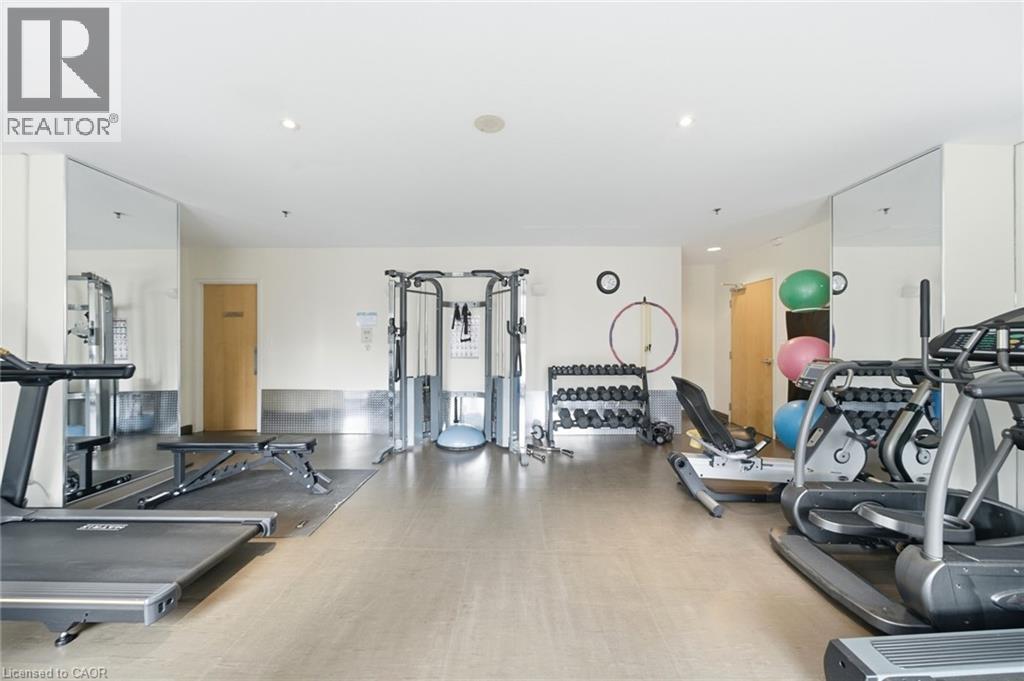
 Fitness room featuring resilient flooring, full-wall mirrors, and recessed lighting
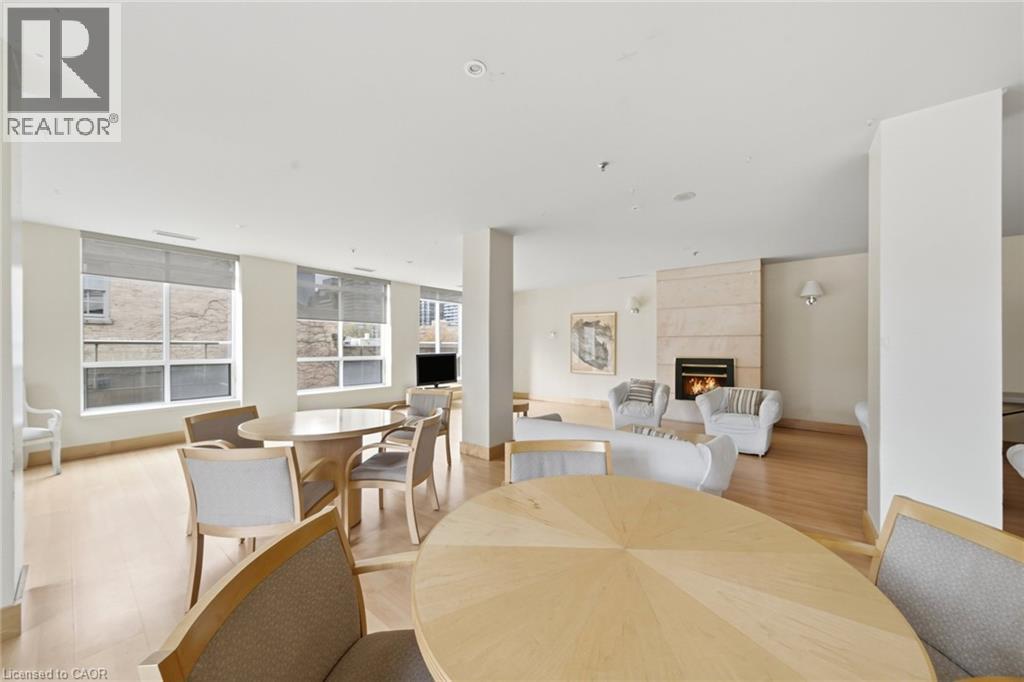
 Open floor plan featuring wood-finish flooring, large windows, recessed lighting, and a stone-clad fireplace
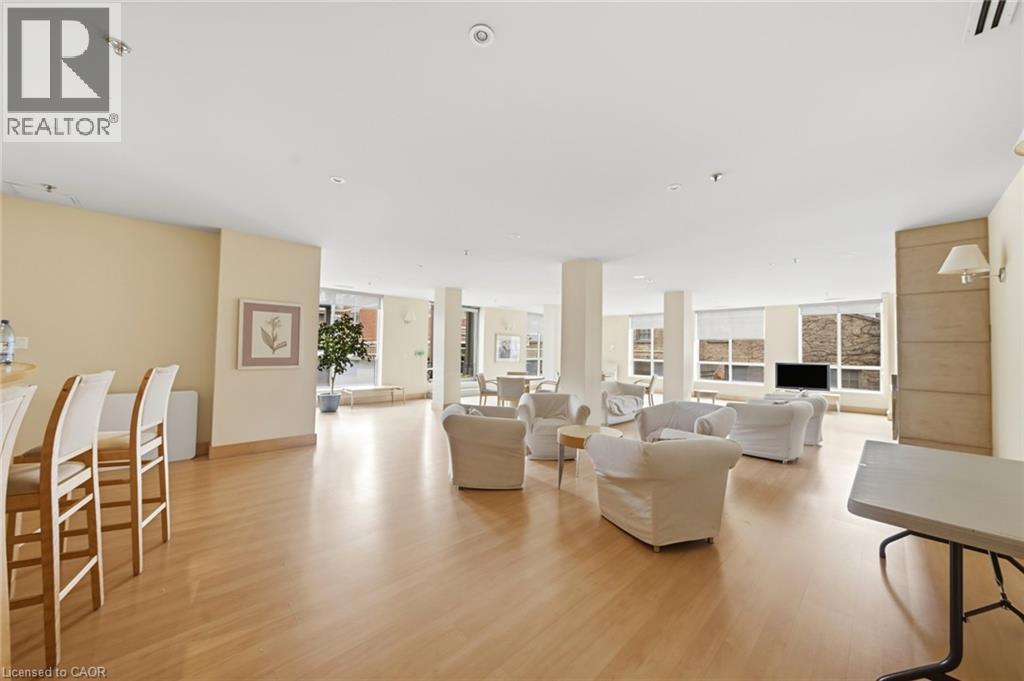
 Expansive open-concept room featuring light wood-finish flooring, recessed lighting, support columns, and large windows with integrated blinds
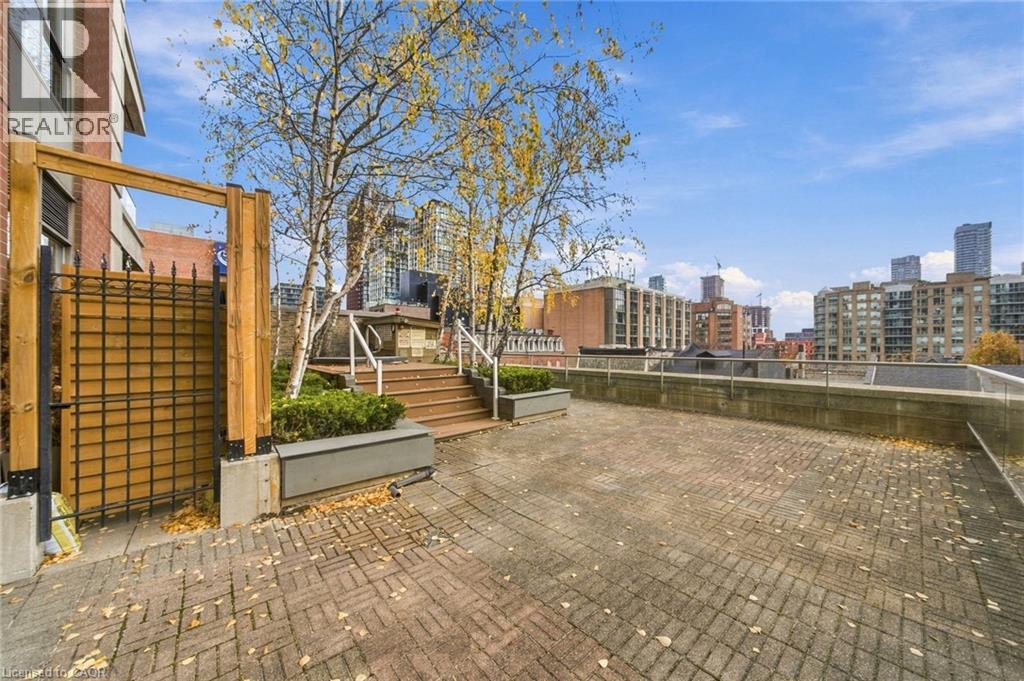 Private terrace featuring paver flooring, a glass and concrete railing system, and large-format exterior windows
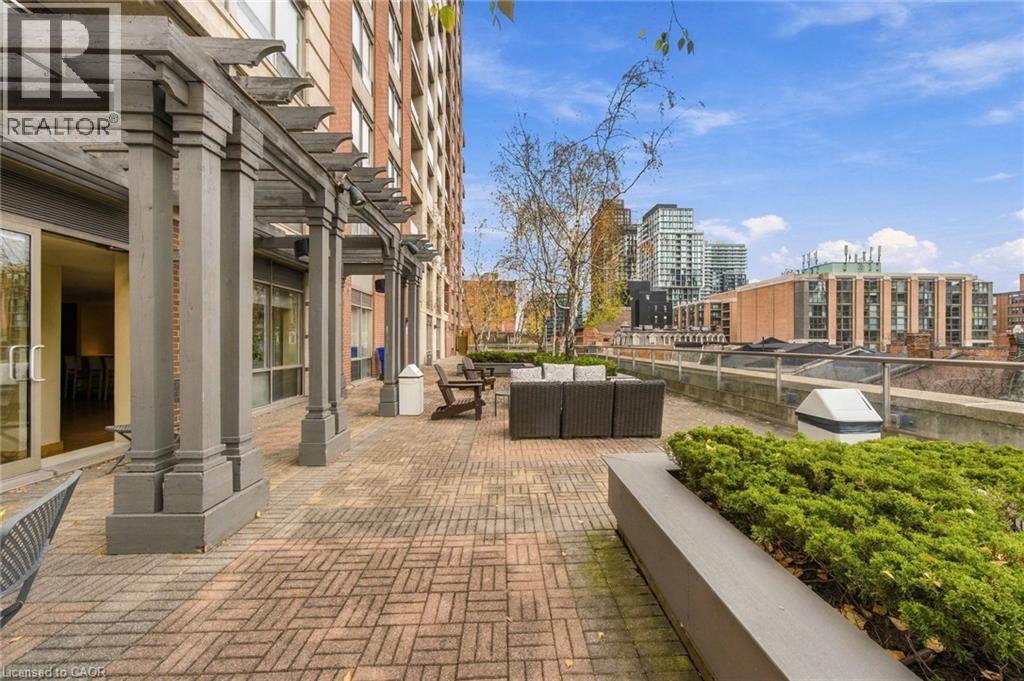
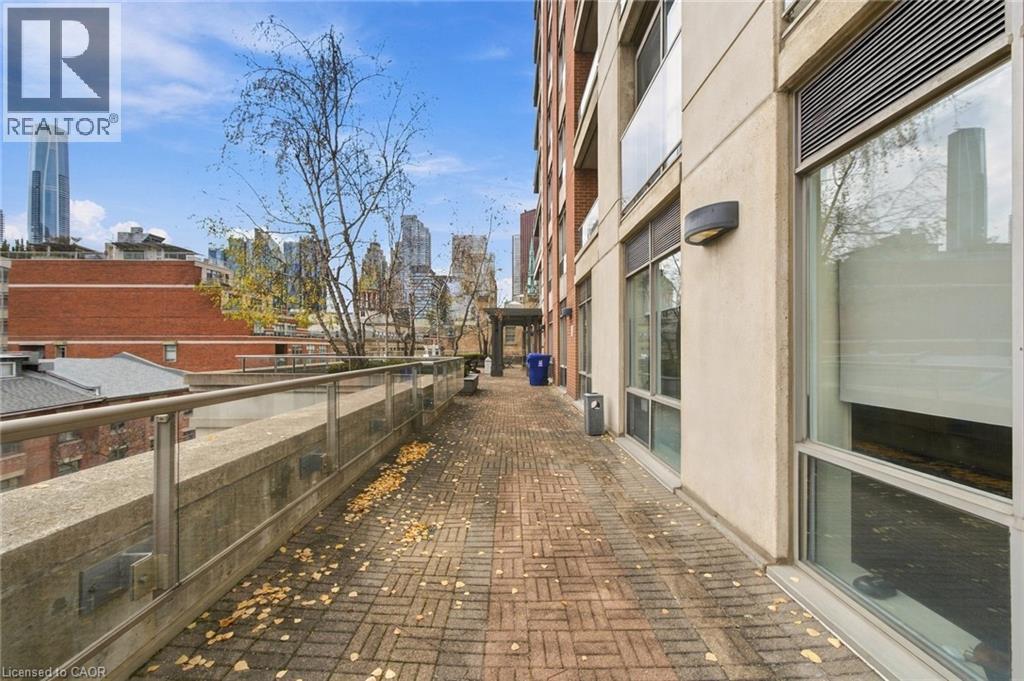 Outdoor terrace featuring a brick-paved surface, a structural pergola, a raised integrated planter bed, and a glass-paneled railing
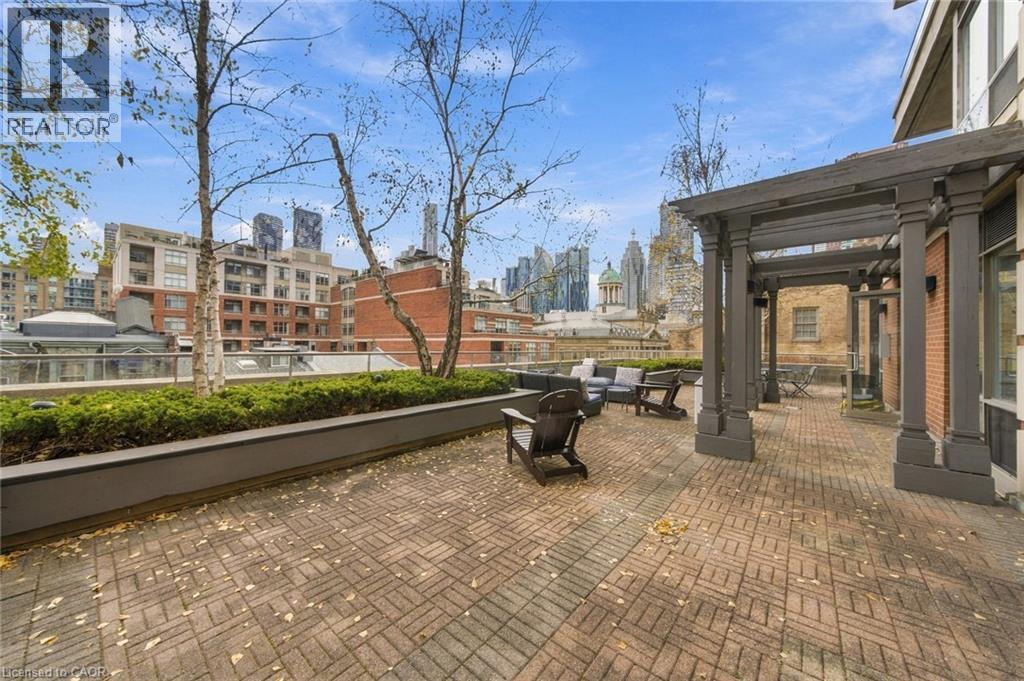 Spacious rooftop terrace featuring brick paver flooring, a perimeter wall with integrated metal railing, and built-in masonry planter boxes
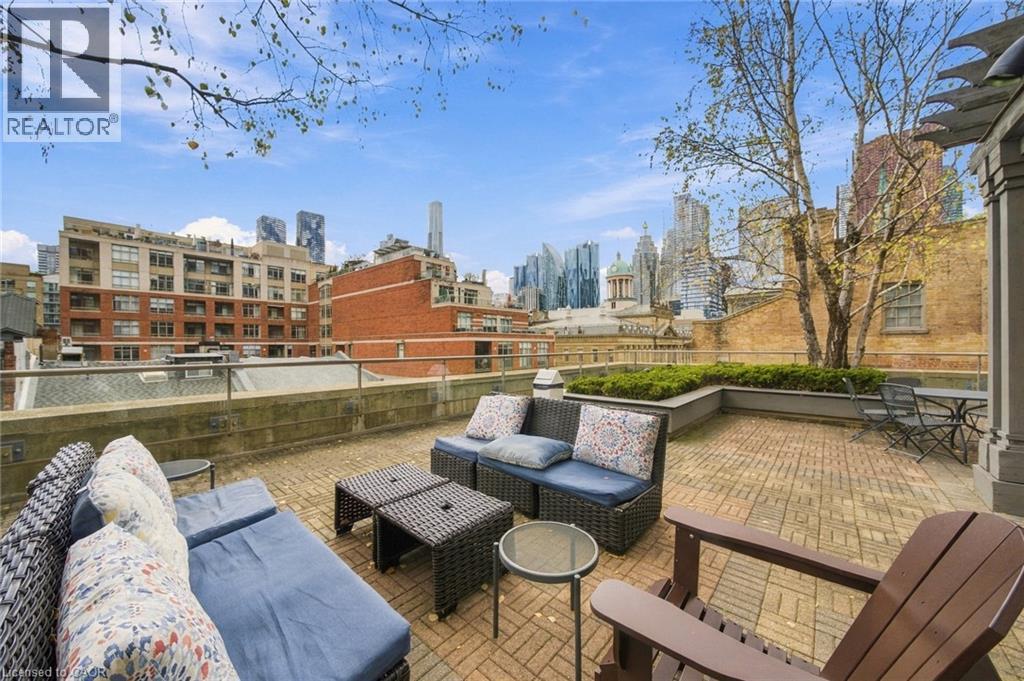 Spacious outdoor terrace featuring a brick-paver floor, structural wooden pergola, perimeter masonry railing, and built-in landscape planters
This property is presented in collaboration with Royal LePage Noralta Real Estate

The trademarks REALTOR®, REALTORS®, and the REALTOR® logo are controlled by The Canadian Real Estate Association (CREA) and identify real estate professionals who are members of CREA. The trademarks MLS®, Multiple Listing Service® and the associated logos are owned by The Canadian Real Estate Association (CREA) and identify the quality of services provided by real estate professionals who are members of CREA. The trademark DDF® is owned by The Canadian Real Estate Association (CREA) and identifies CREA's Data Distribution Facility (DDF®)
REALTORS® Association of Hamilton-Burlington
Royal LePage Noralta Real Estate
November 18, 2026 at 3:38 PM