
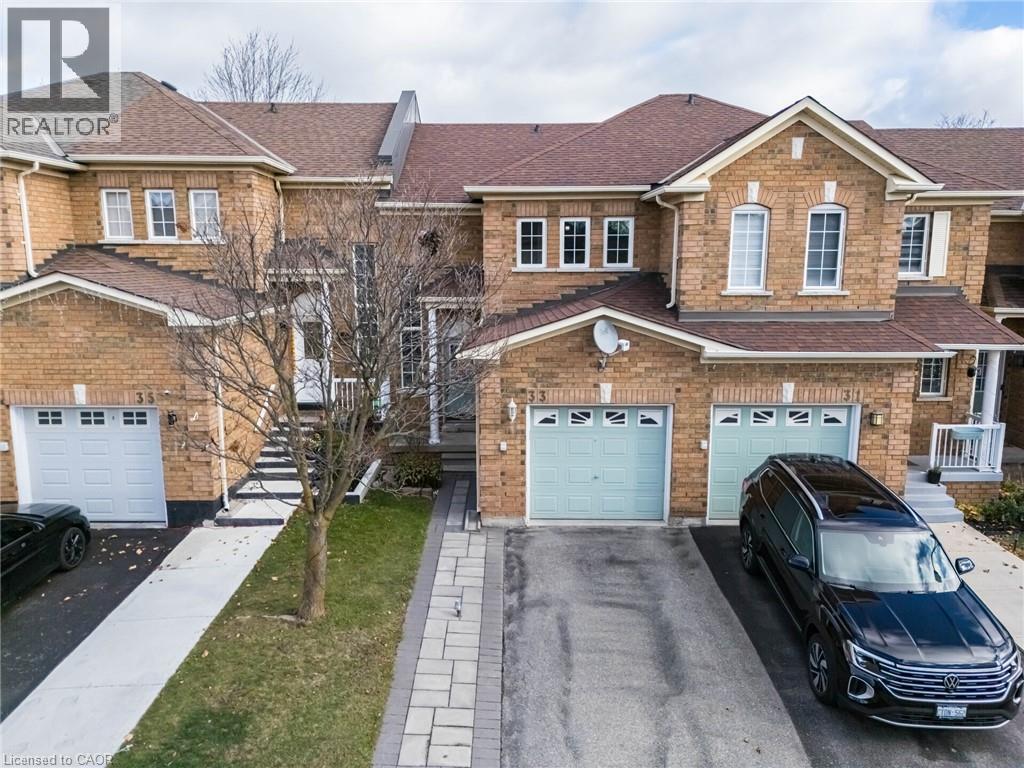
 Multi-level brick exterior featuring dual garage doors, decorative arched window detailing, and a paved stone walkway
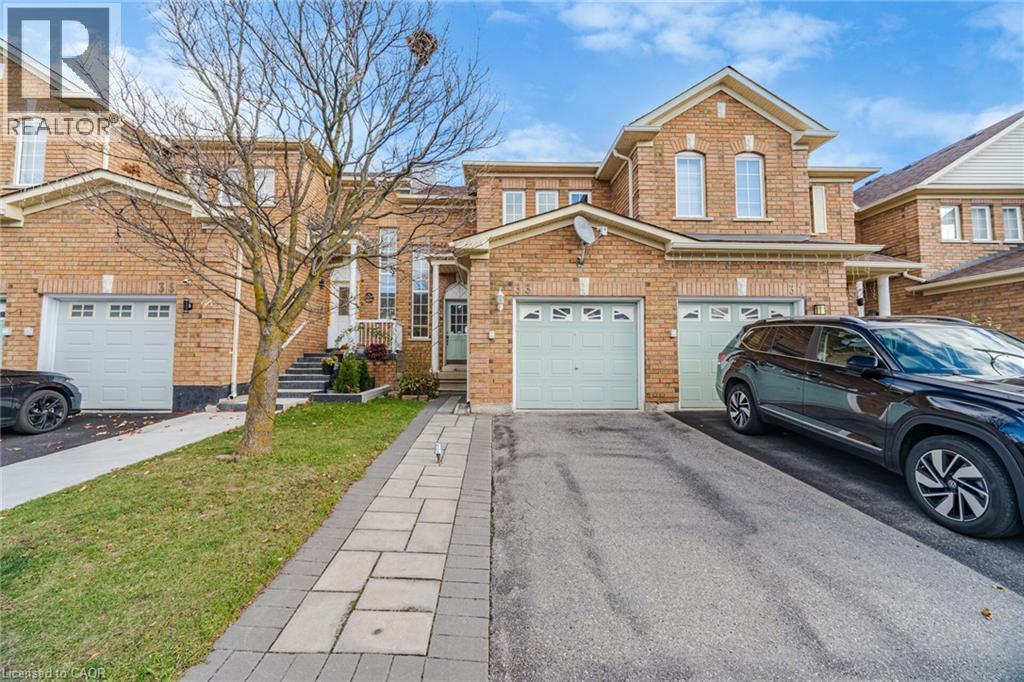 Brick facade exterior featuring a covered porch with a classic column, arched entryway detail, and multi-pane front door
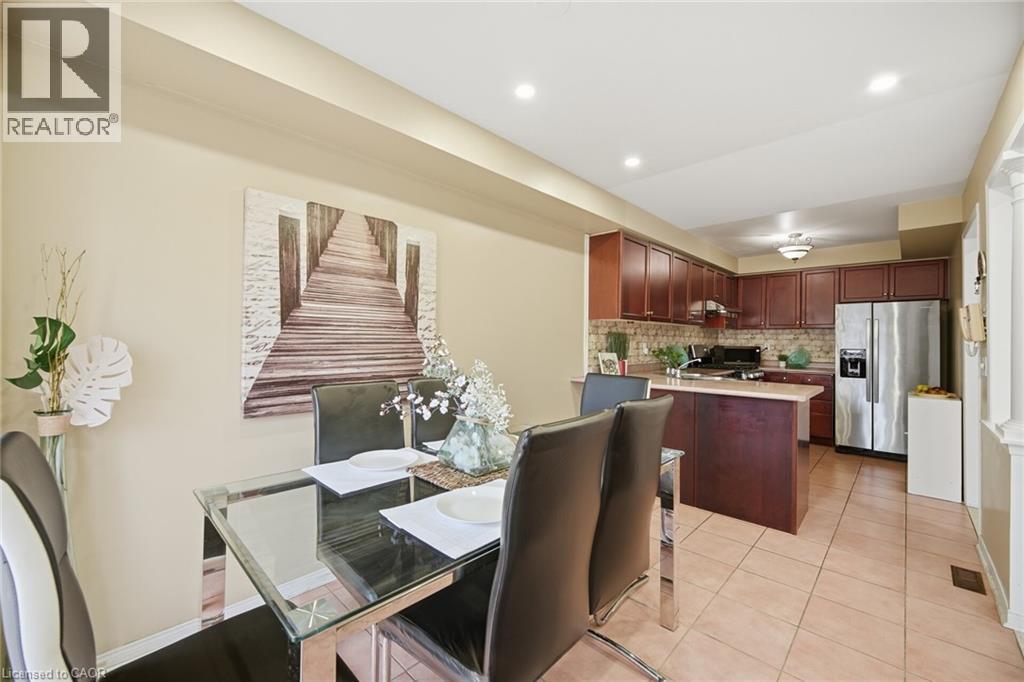
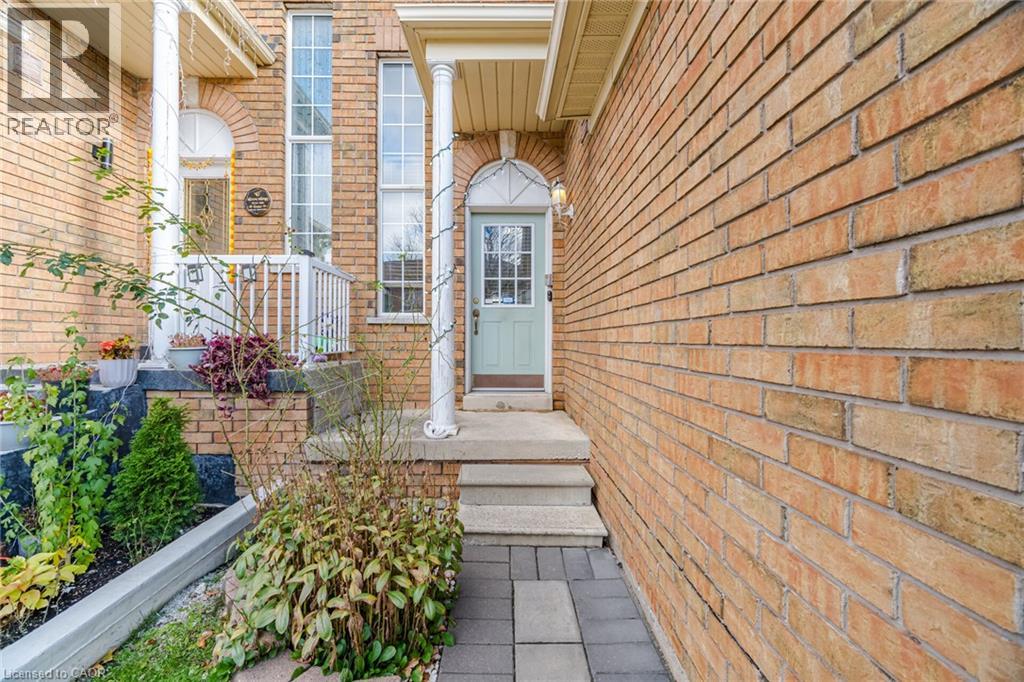 Kitchen featuring mahogany-finish cabinetry, solid-surface countertops, stone-tile backsplash, ceramic tile flooring, and stainless steel appliances
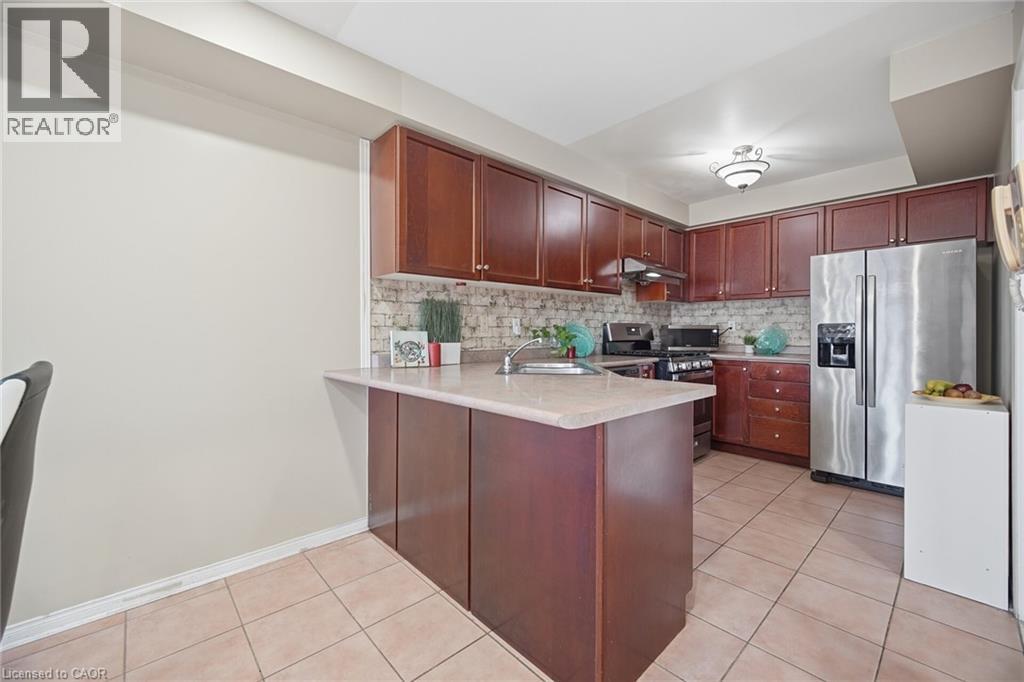 Kitchen featuring stained wood cabinetry, stainless steel appliances, a textured stone-patterned backsplash, ceramic tile flooring, and a semi-flush mount ceiling fixture
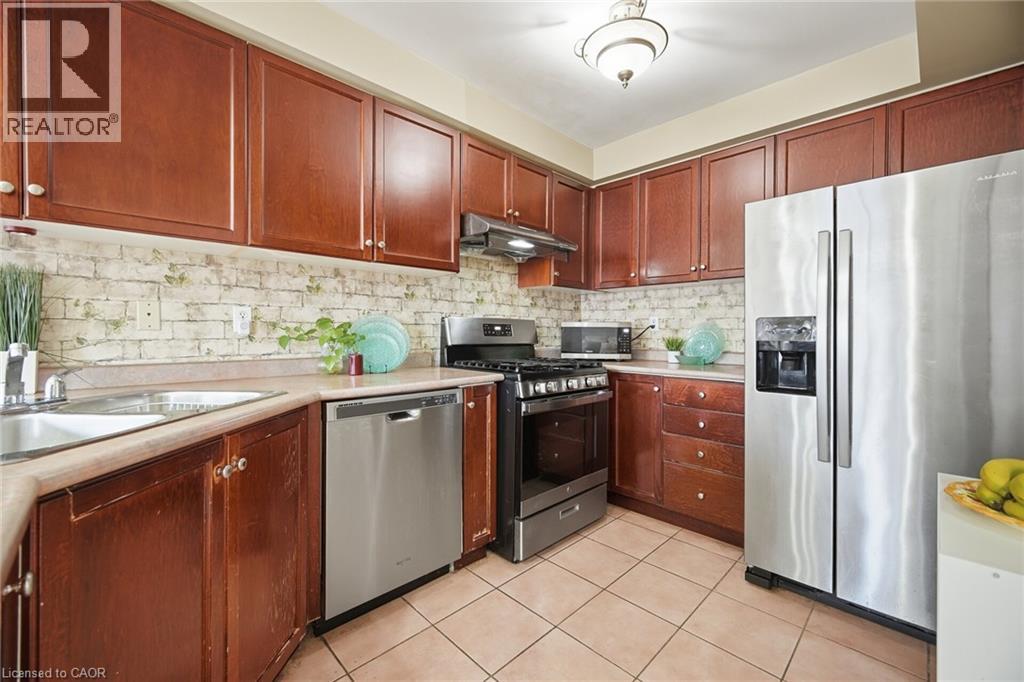 Kitchen featuring cherry-finish cabinetry, neutral tile flooring, stainless steel dishwasher, decorative brick-style backsplash, and recessed lighting
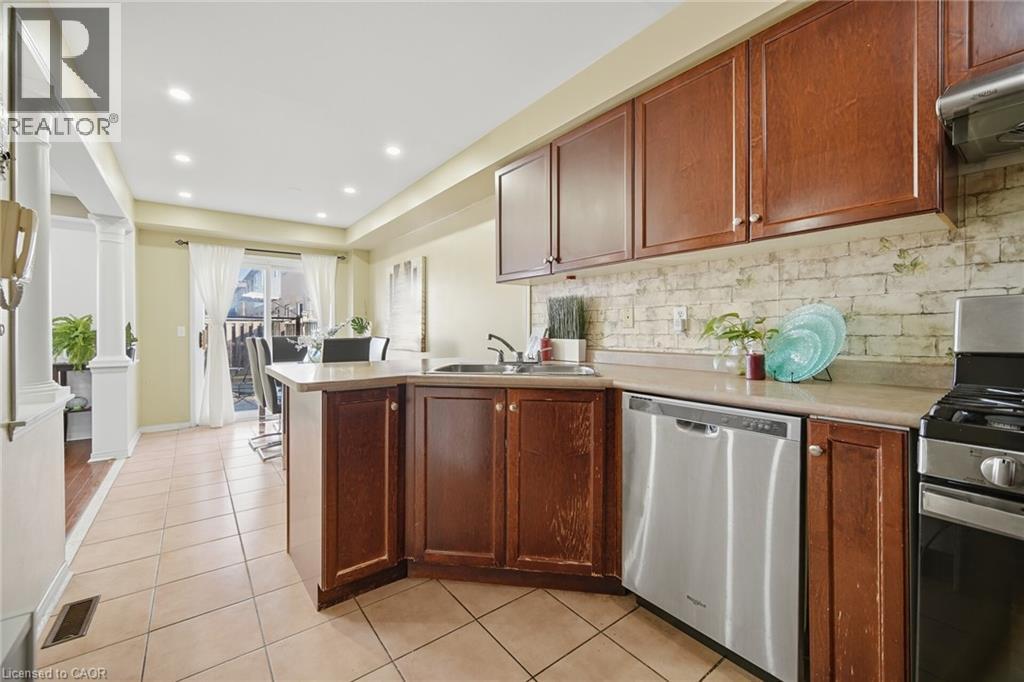 Kitchen featuring dark wood-finish cabinetry, tile flooring, and recessed lighting, accented by classic columns
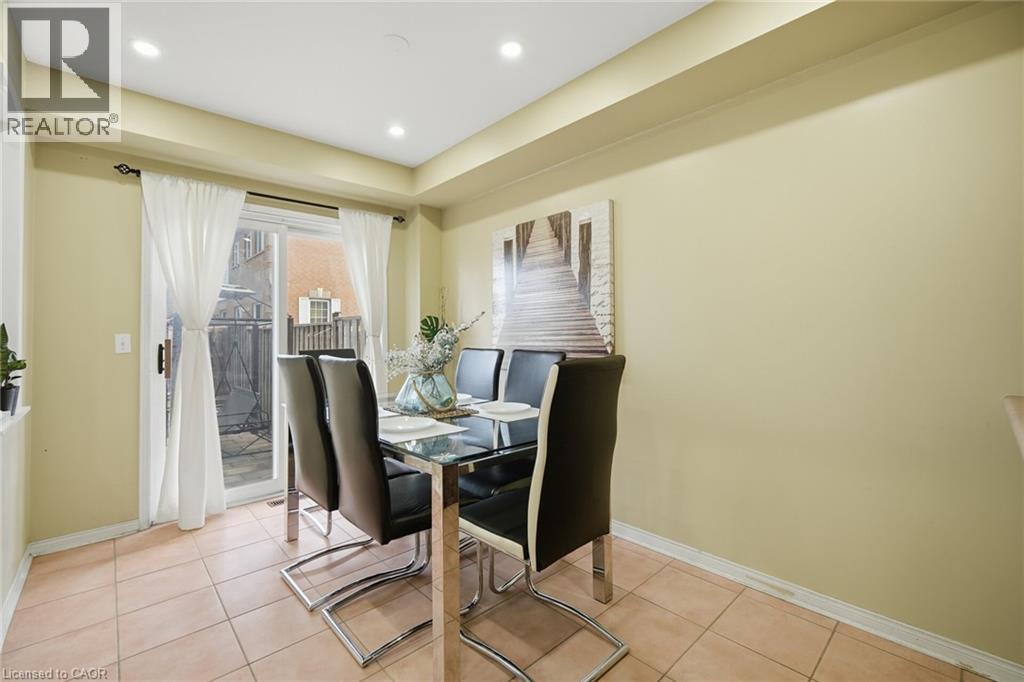
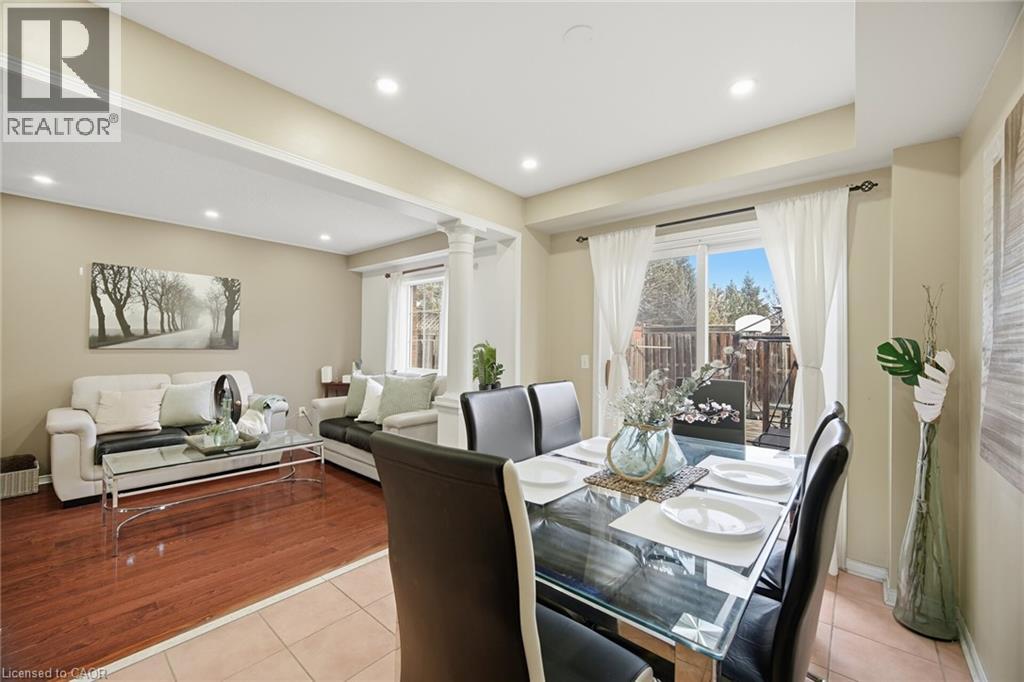
 Dining area featuring ceramic tile flooring, recessed lighting, and a sliding glass door
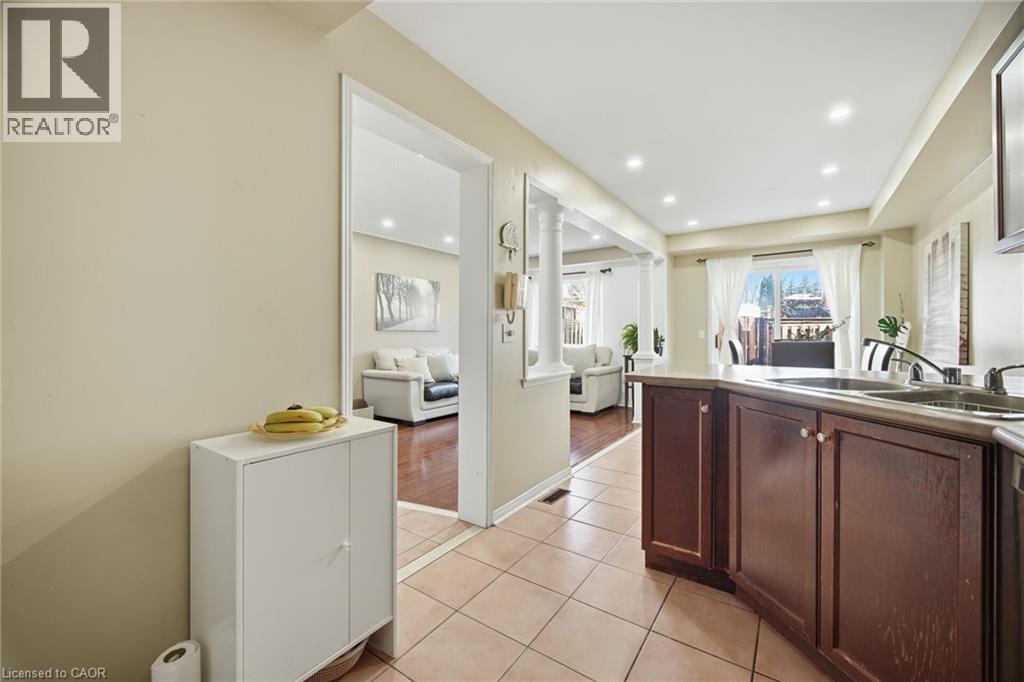
 Kitchen area featuring wood-finish cabinetry, tile flooring, recessed lighting, and a breakfast bar counter
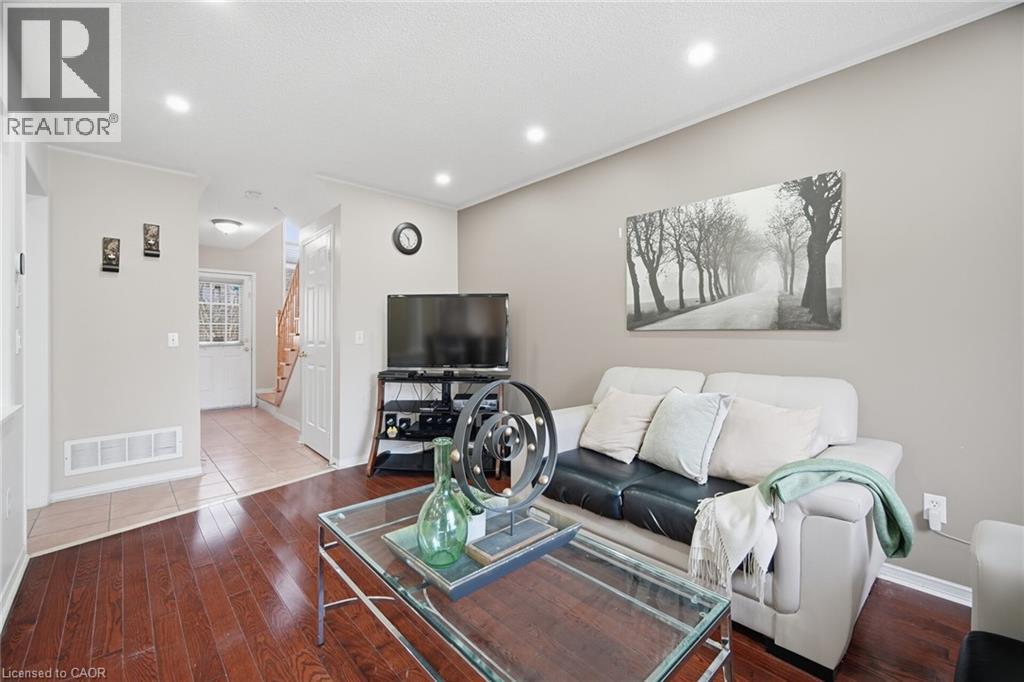
 Neutral-toned walls paired with polished wood-finish flooring and recessed ceiling lighting
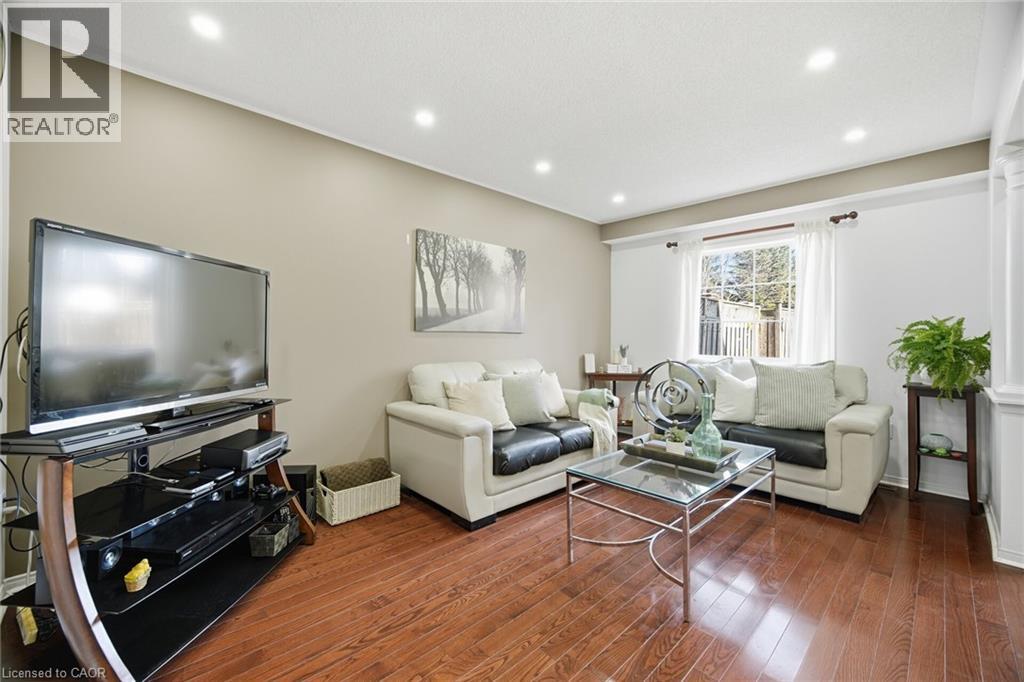
 Living space featuring wood-finish flooring, recessed lighting, and a large window
 Open concept interior featuring hardwood flooring, recessed lighting, decorative architectural columns, and ceramic tile flooring in the kitchen area
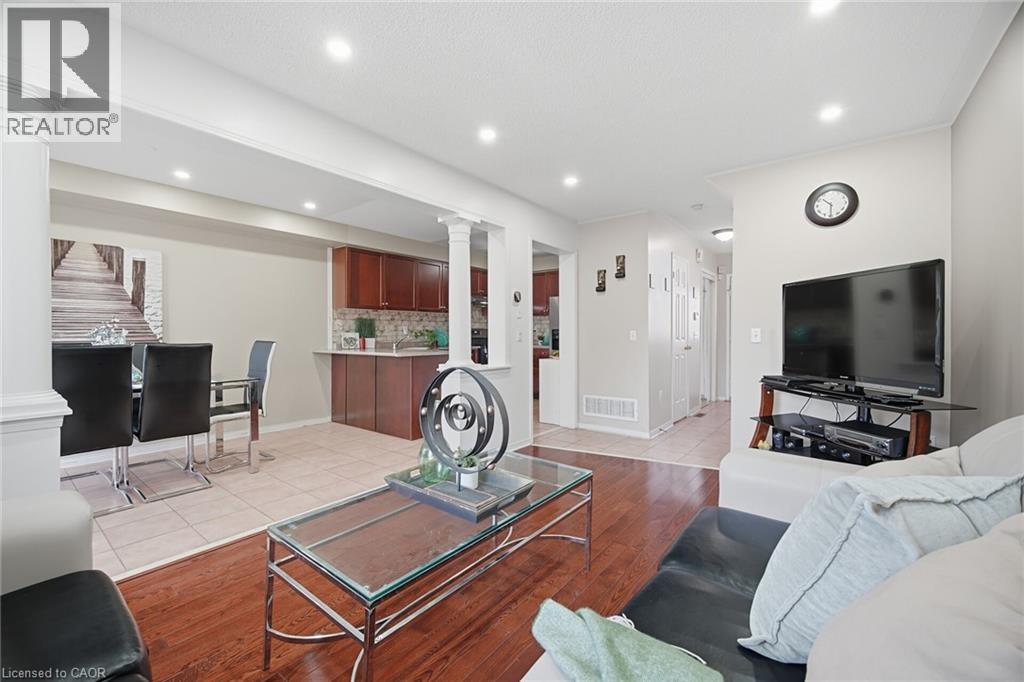 Open-concept area featuring recessed lighting, wood-finish flooring, a decorative column, and glass sliding doors
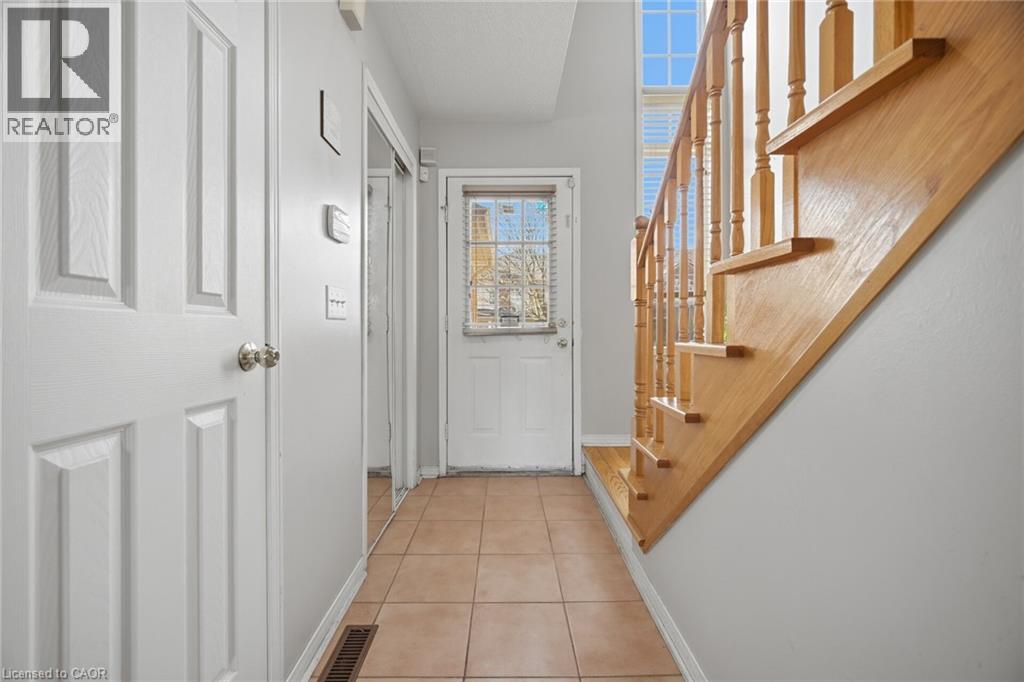
 Entryway featuring tile flooring, natural wood-finished staircase with a decorative banister, and a multi-pane glass panel entry door
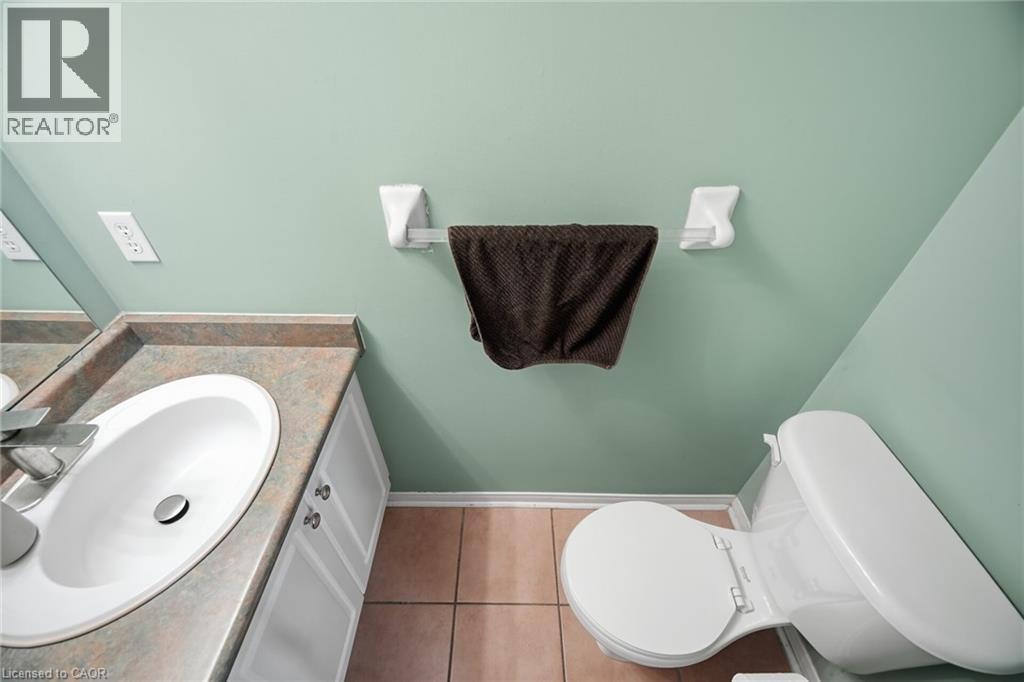
 Vanity featuring a solid-surface countertop with an integrated oval basin and white cabinetry, paired with a standard-height toilet and ceramic tile flooring
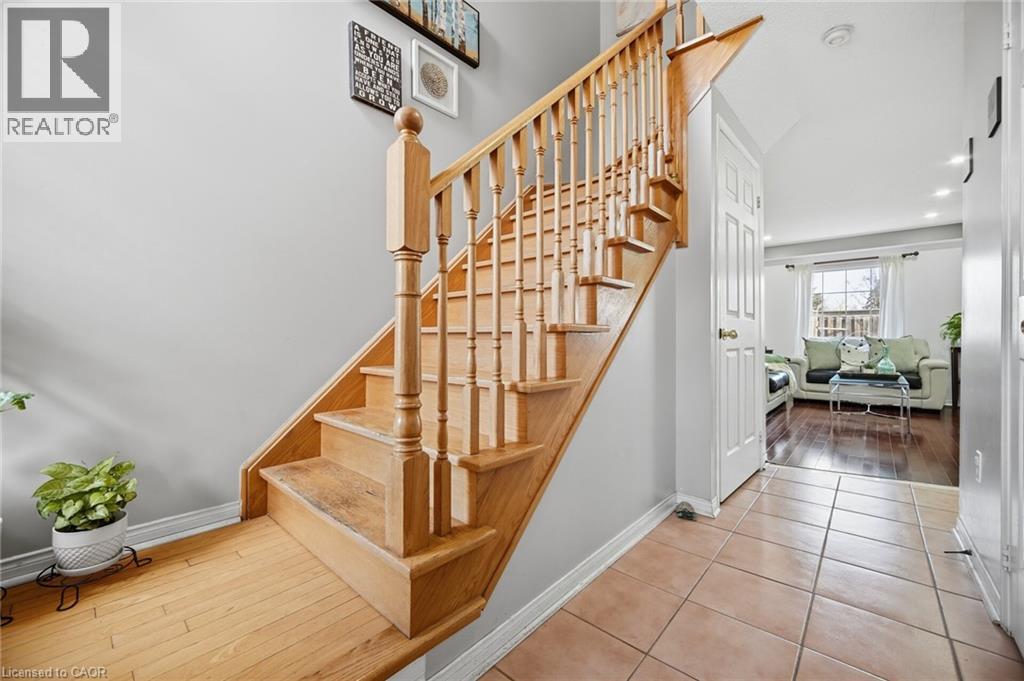
 Staircase featuring natural wood treads and balusters, ceramic tile flooring, and a six-panel interior door
 Neutral-toned room featuring wall-to-wall carpeting, three windows, and a central pendant light fixture
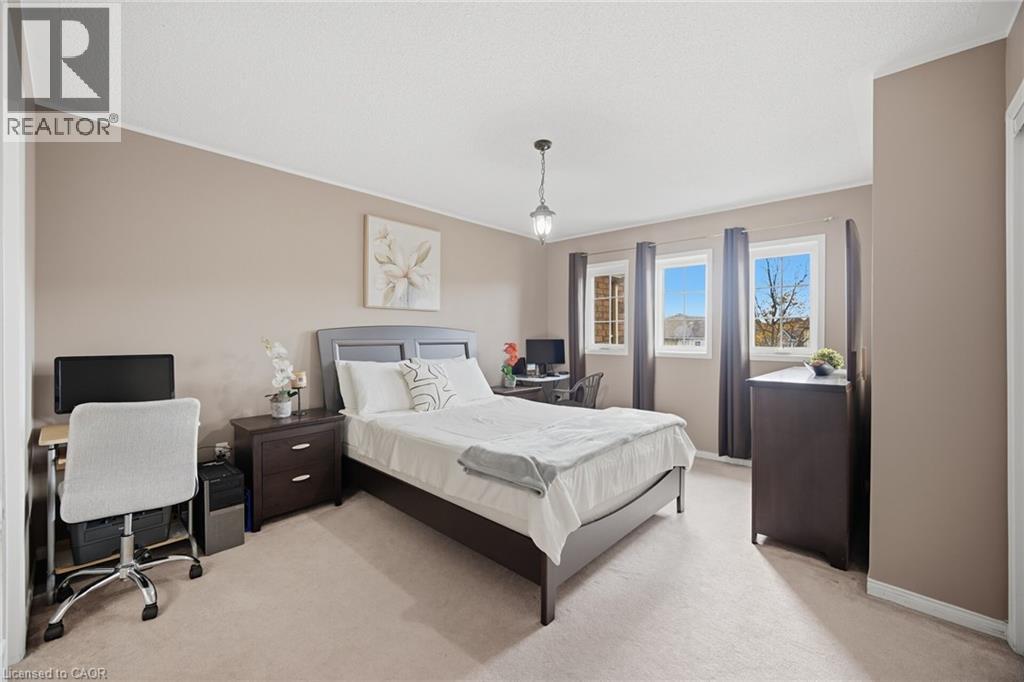 Three windows providing natural light, dual sliding-door closets, and an overhead pendant light fixture
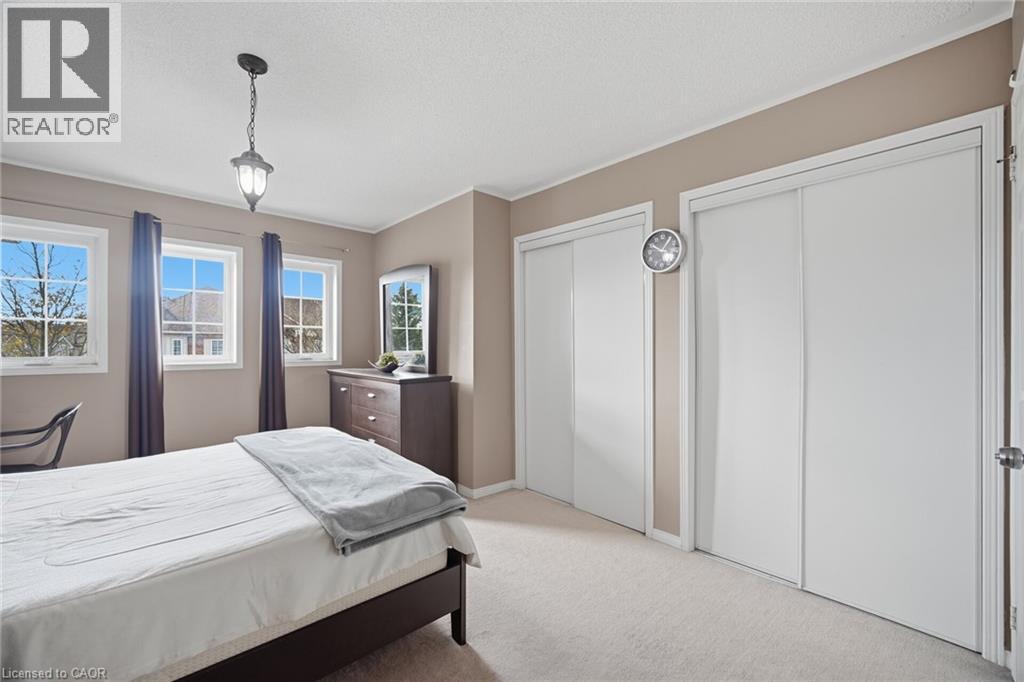 Bedroom featuring neutral wall paint, carpeted flooring, and a decorative pendant light fixture
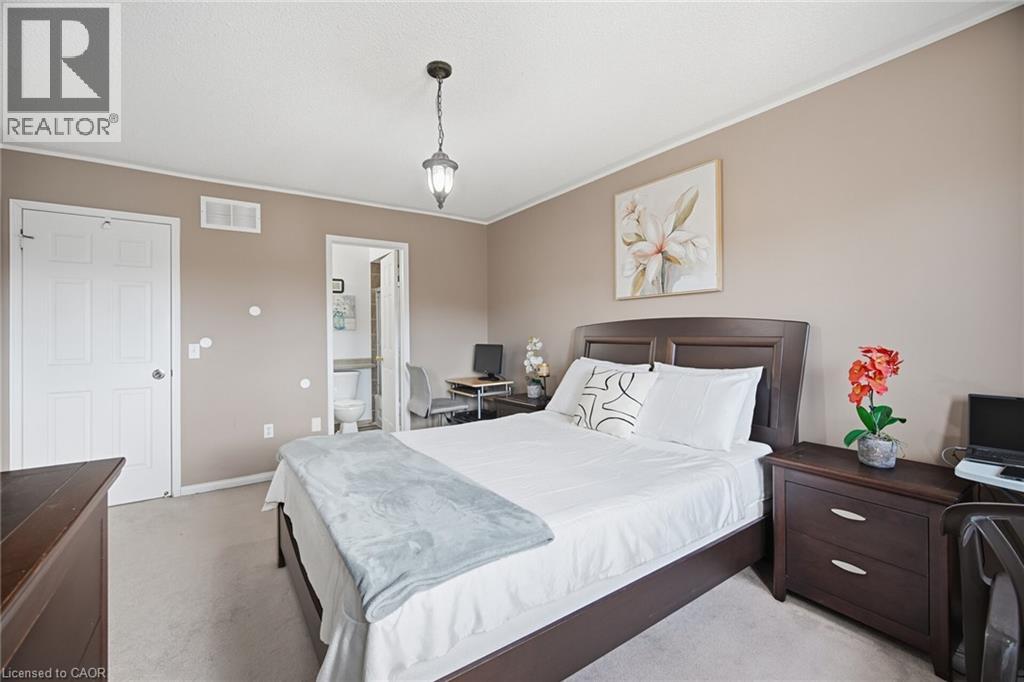 Room featuring neutral-toned carpeting, light grey walls, a multi-pane window, and a central ceiling fan with an integrated light fixture
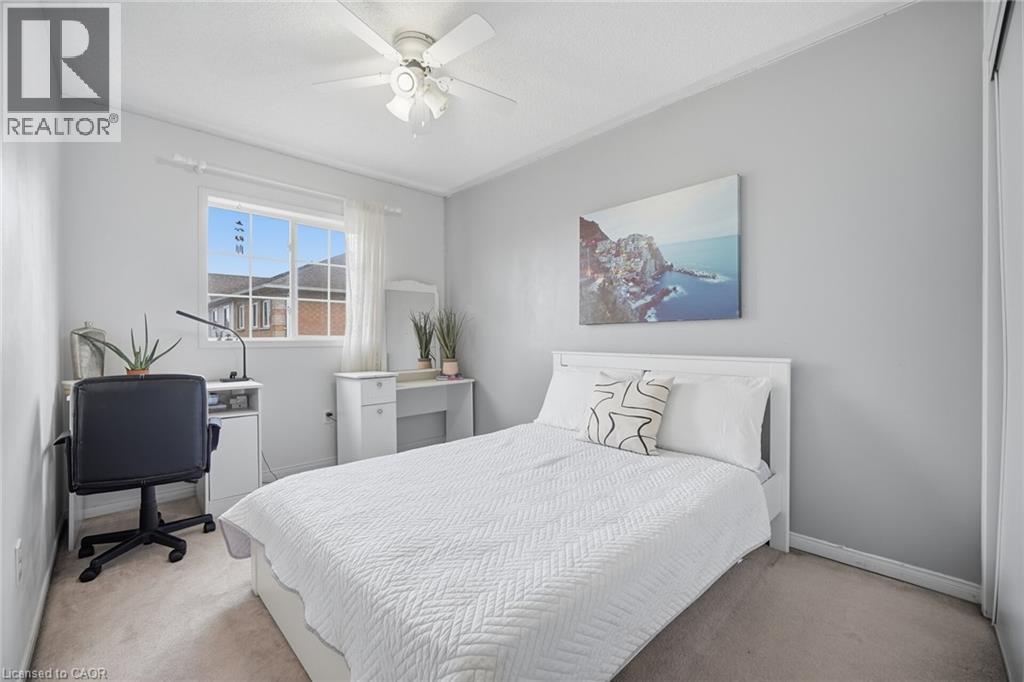 Interior space featuring neutral wall tones, wall-to-wall carpeting, and a built-in closet with sliding doors
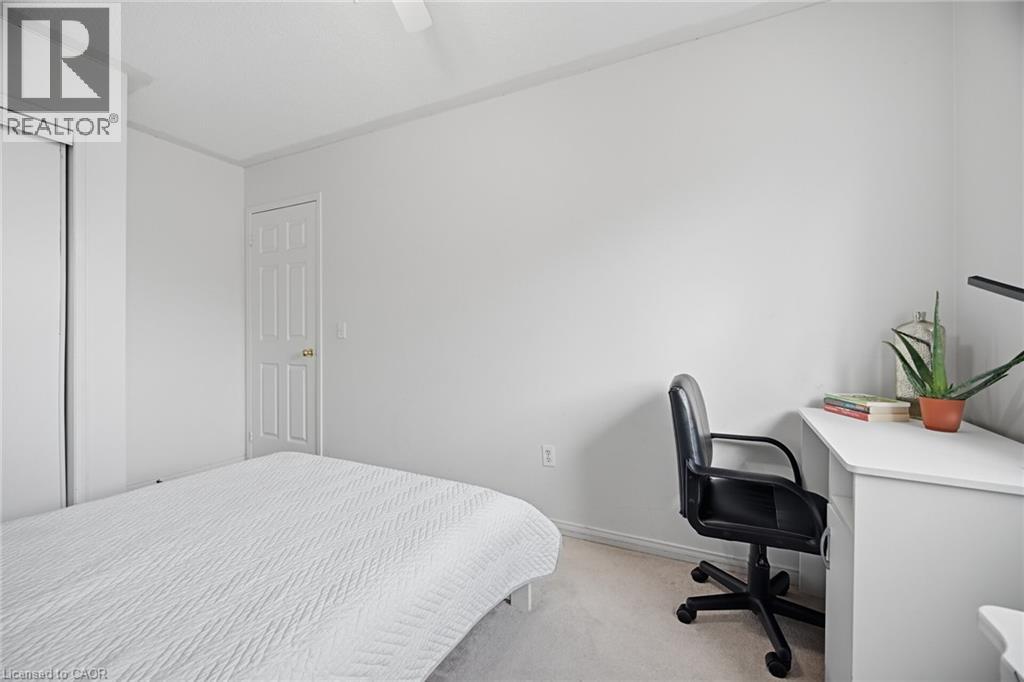 Neutral-toned interior featuring carpeted flooring, a grid-pane window, and a ceiling-mounted light fixture
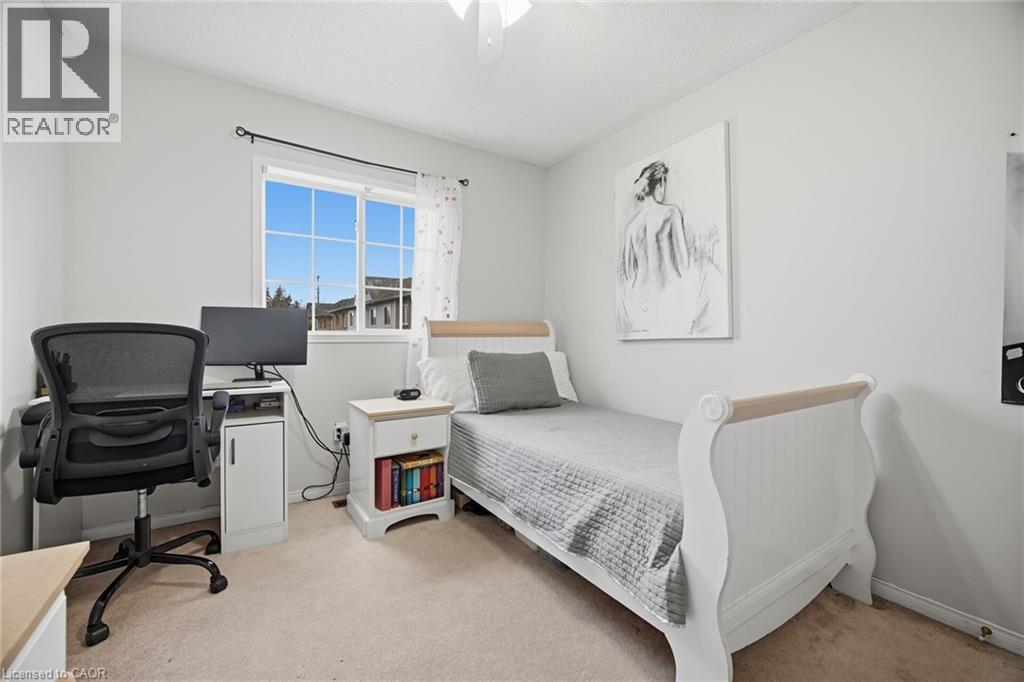 Neutral-toned interior space featuring light-colored wall-to-wall carpeting, two six-panel interior doors, and textured ceiling finish
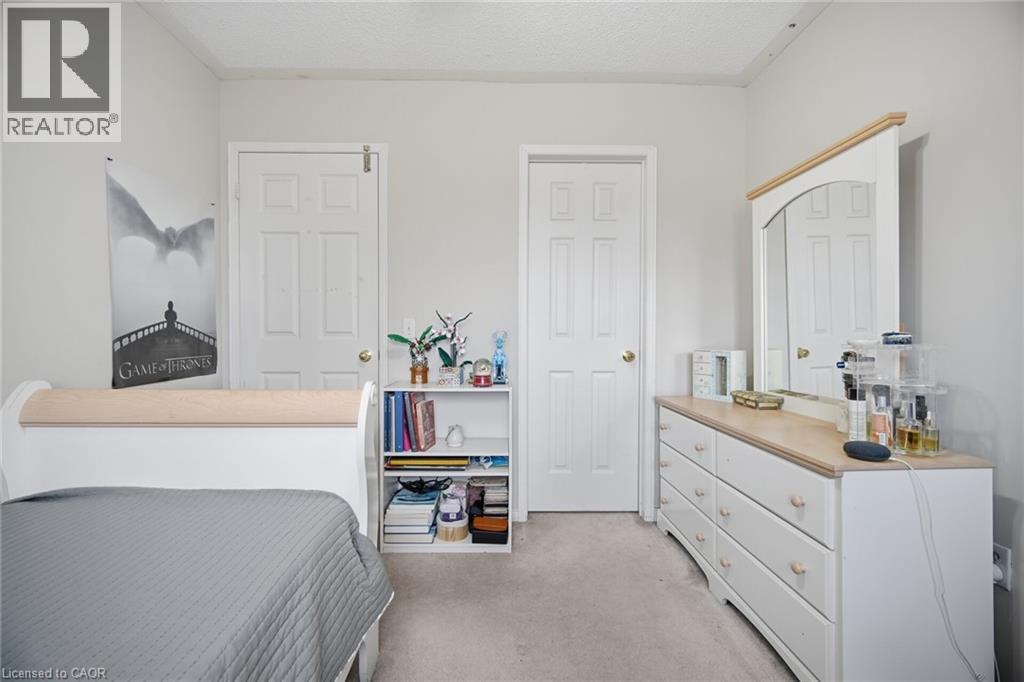 Bathroom featuring a vanity with an integrated oval sink, countertop with a backsplash, tiled shower surround with sliding glass doors, and tiled flooring
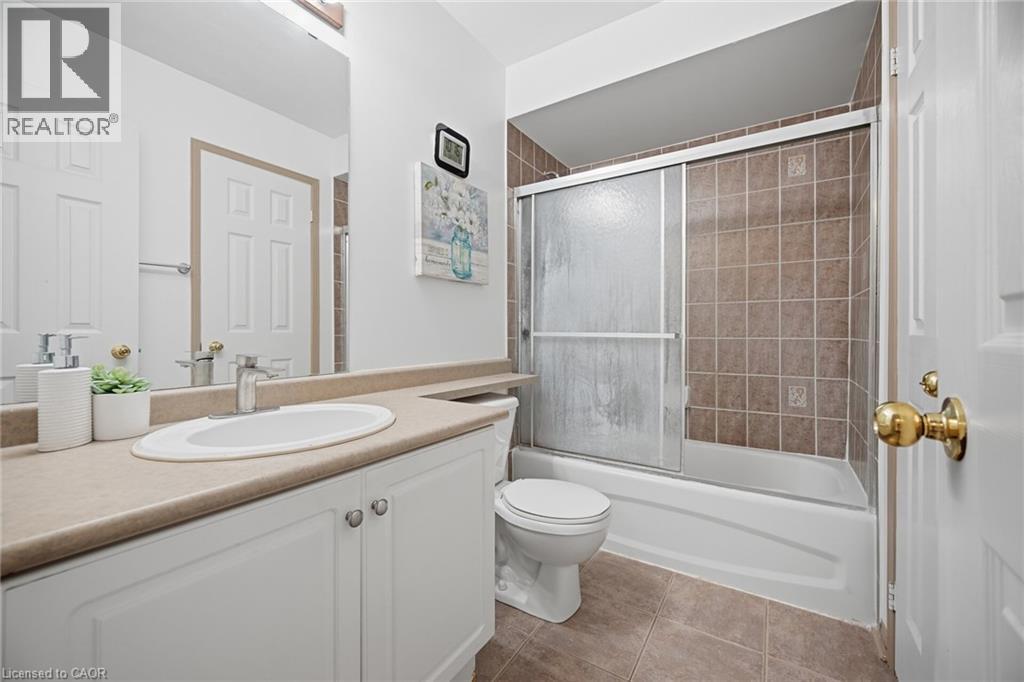 Hallway featuring grey wood-finish flooring, two white paneled doors with gold-tone hardware, and recessed lighting
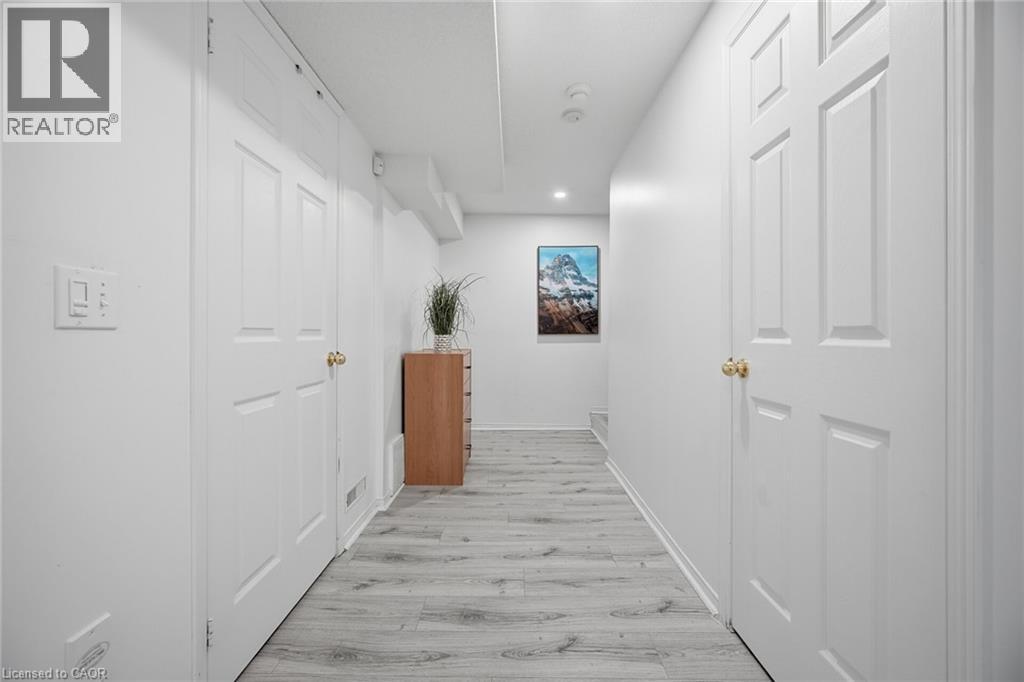 Interior hallway featuring wood-finish flooring, recessed lighting, and multiple paneled doors
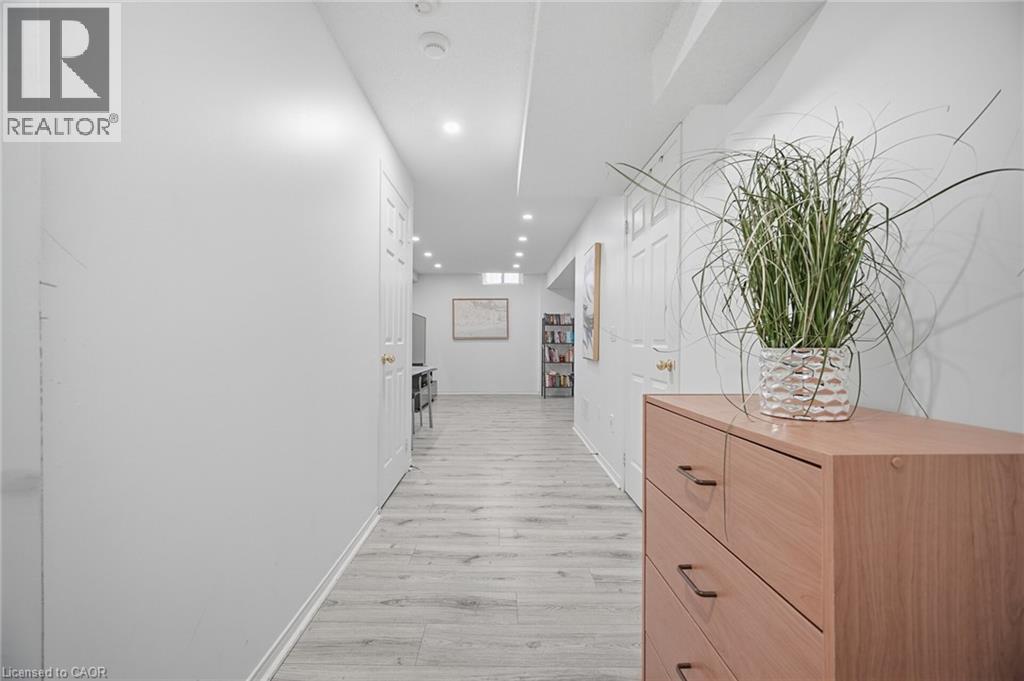 Neutral interior space featuring wood-finish flooring, recessed lighting, and multiple paneled doors
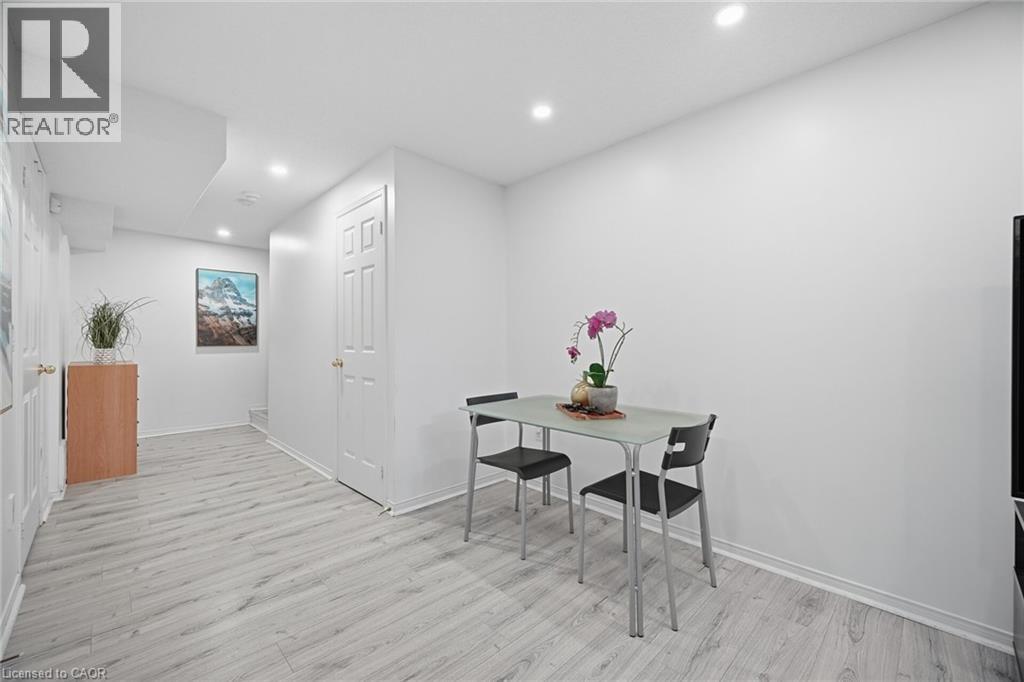 Open-concept room featuring light-toned wood-finish flooring and recessed ceiling lighting
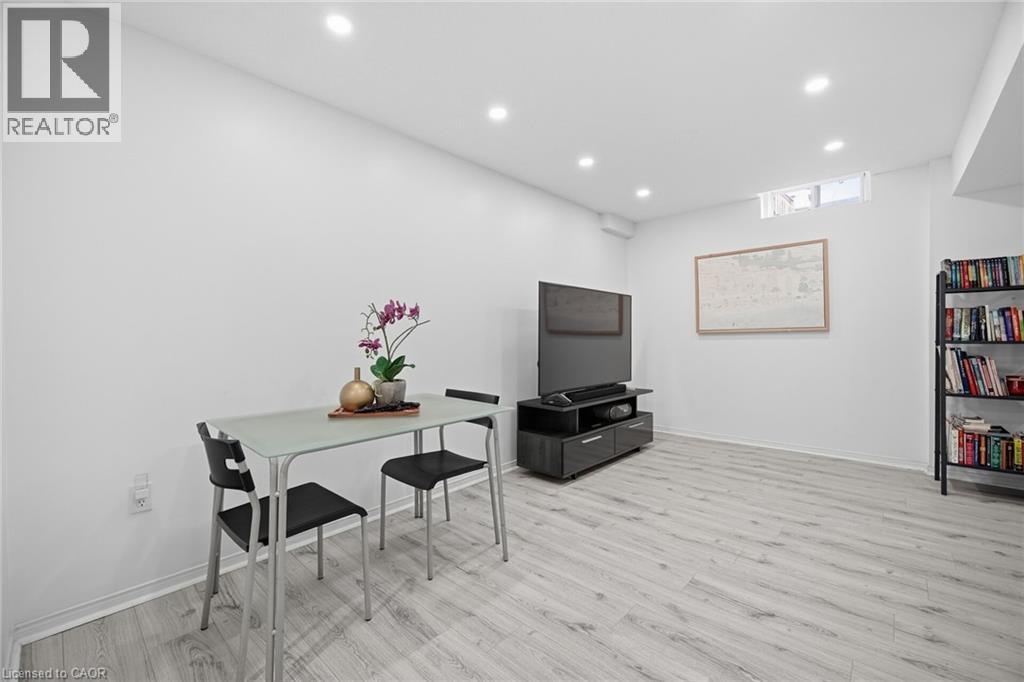 Interior room featuring light-toned wood-finish flooring, recessed lighting, and a high-set horizontal window
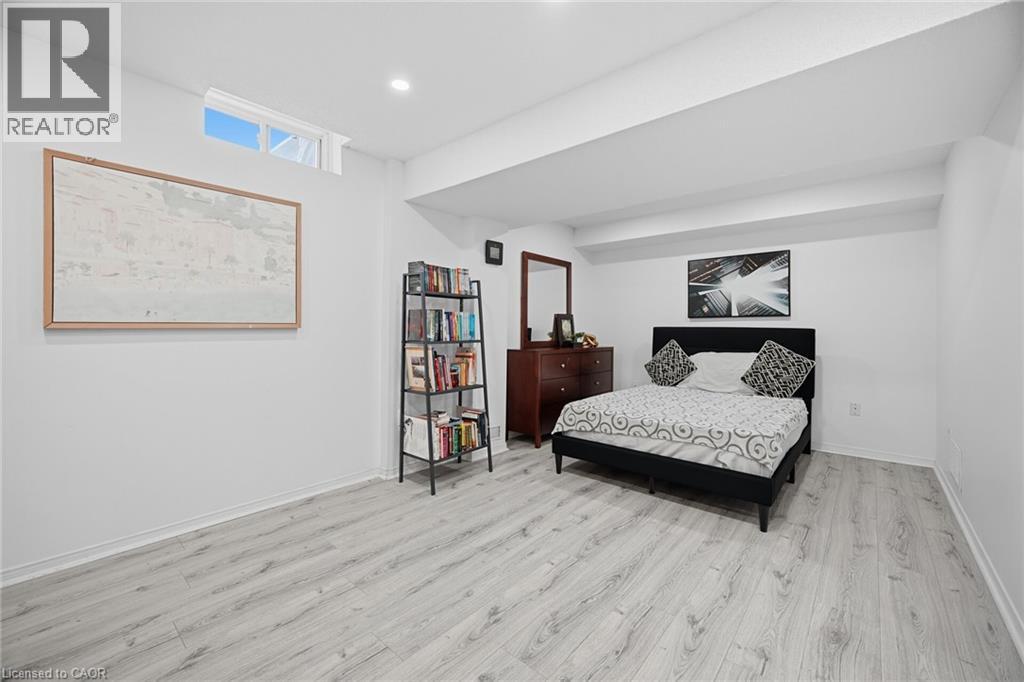 Finished interior space featuring wood-finish flooring and recessed ceiling lighting
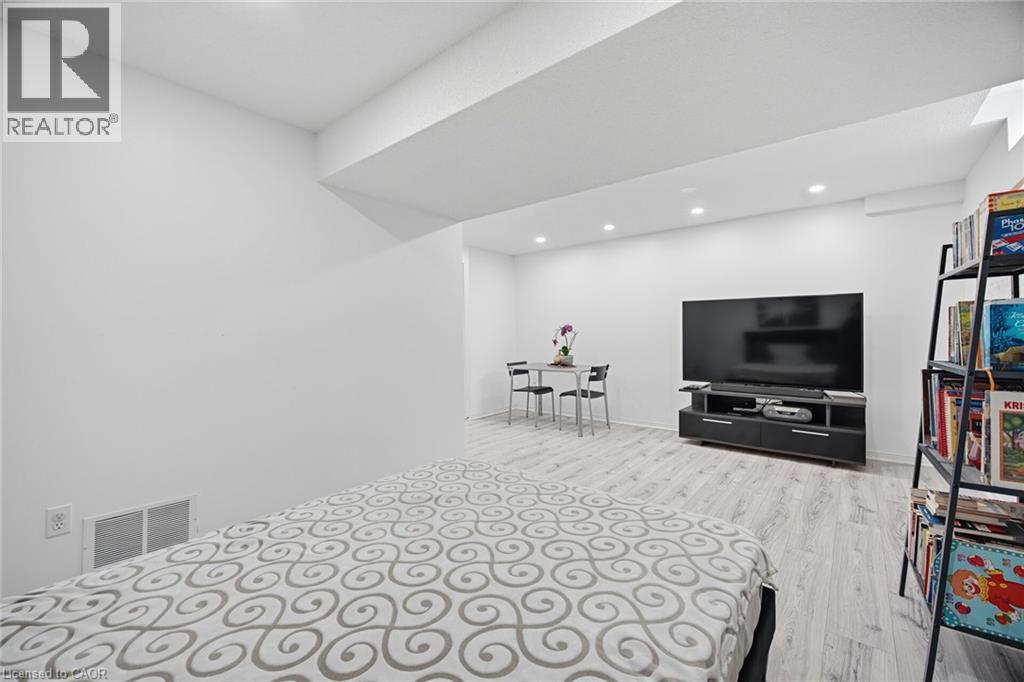 Open-concept space featuring light-toned wood-finish flooring, recessed ceiling lighting, and crisp white wall finishes
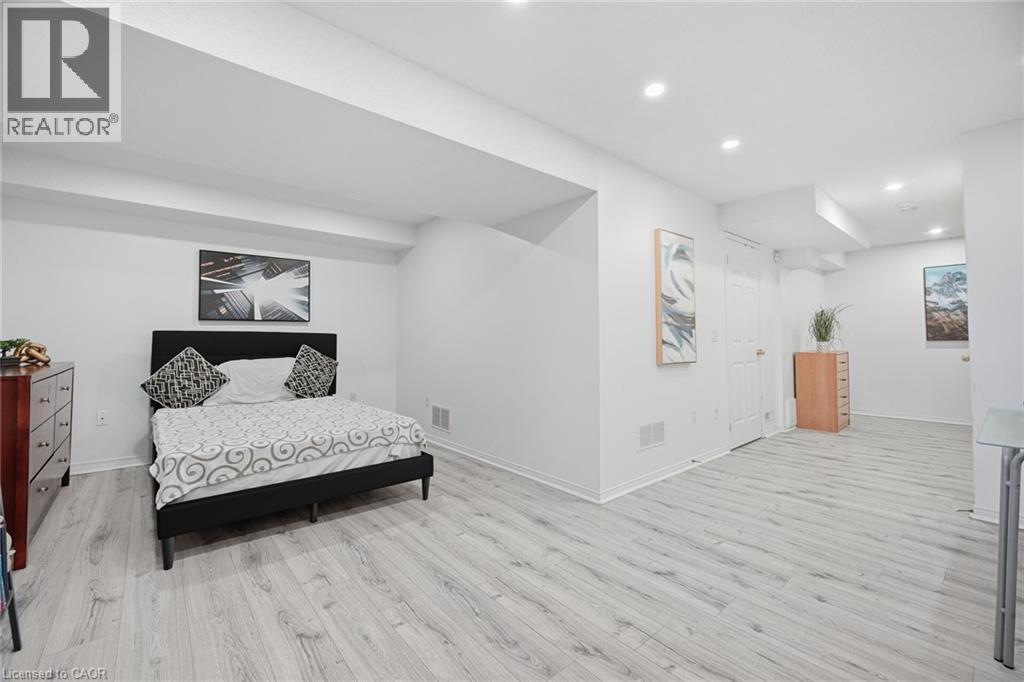 Wall-mounted vanity featuring a wood-finish cabinet and integrated rectangular sink with a chrome single-handle faucet, paired with a vertical wall-mounted mirror, white stone-finish flooring, and a g
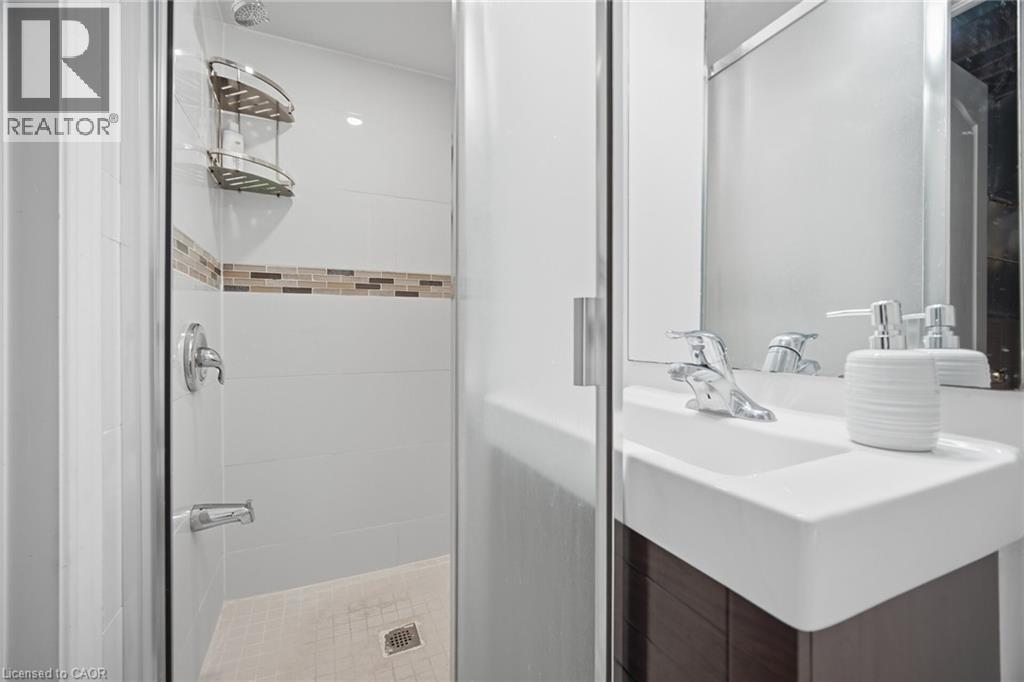
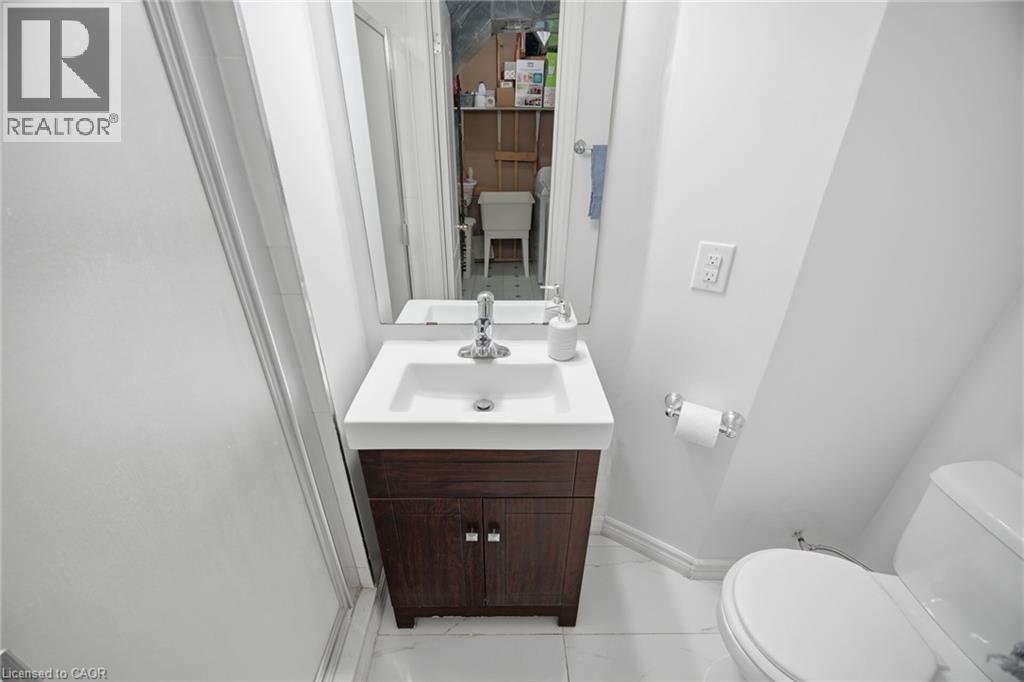 Bathroom featuring a glass-enclosed shower, white tile surround with a neutral mosaic accent border, chrome plumbing fixtures, and a vanity with a white basin
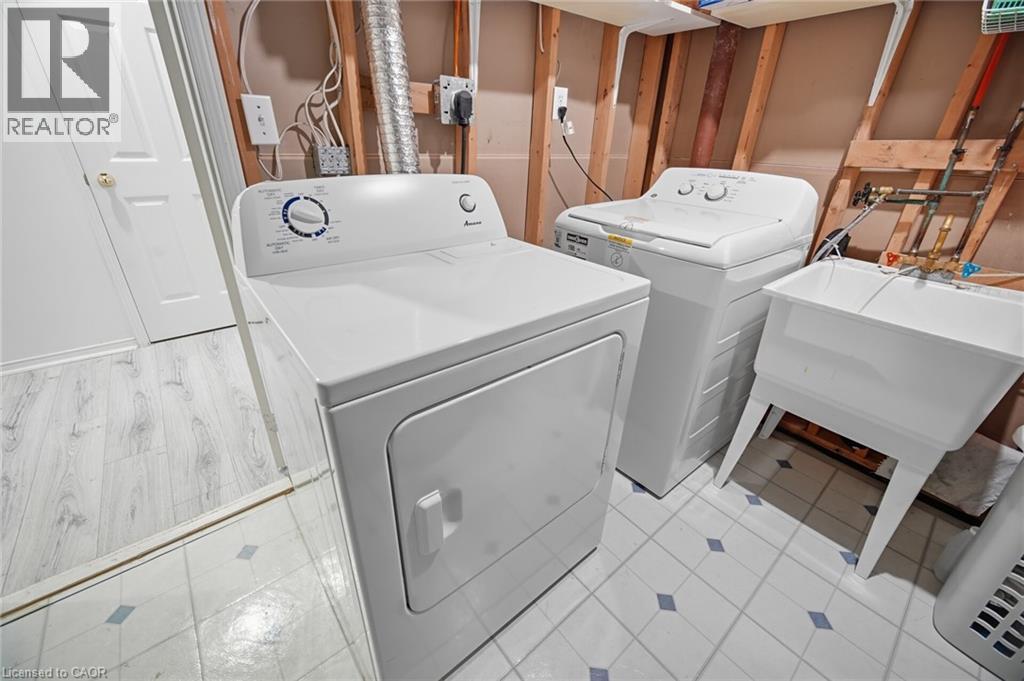
 Utility area featuring a deep basin laundry sink, white vinyl flooring with geometric accents, and exposed wall framing
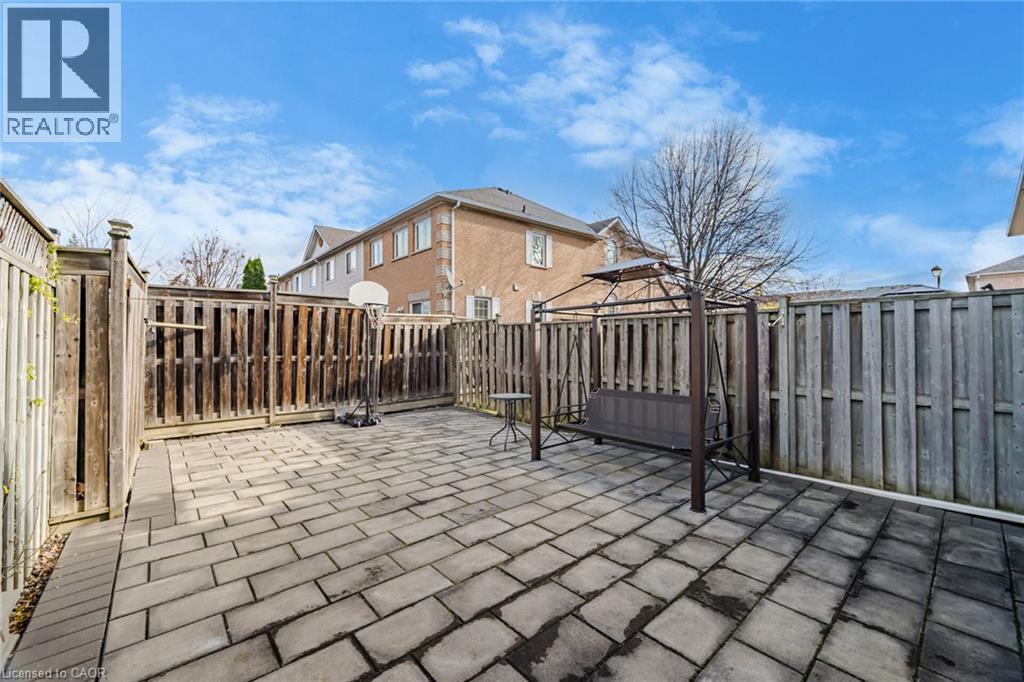
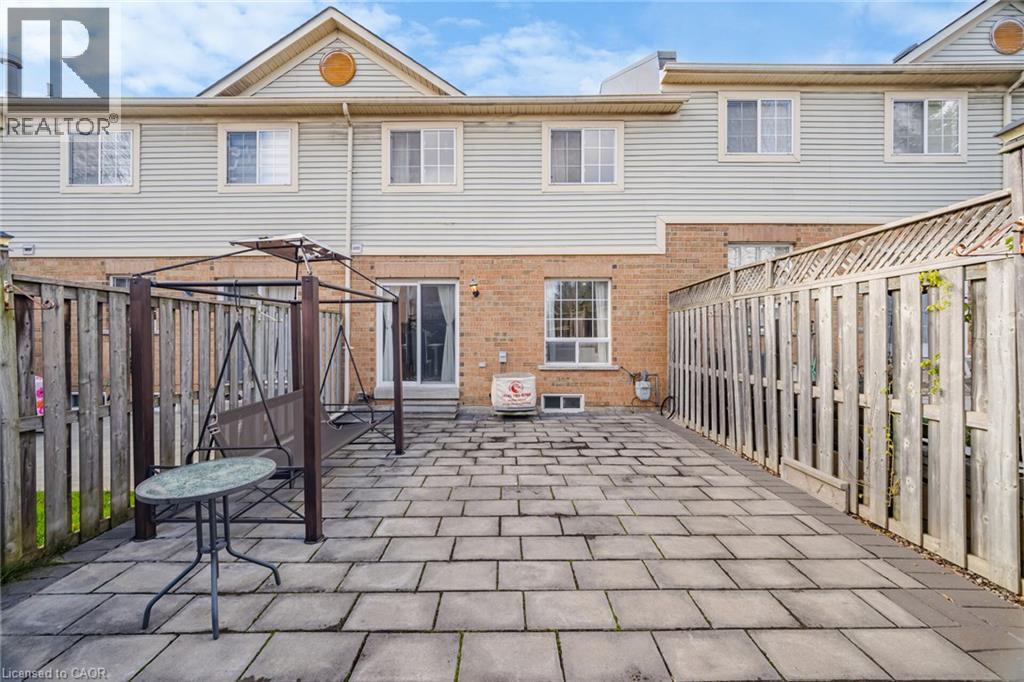
 Rear outdoor space featuring a stone paver patio enclosed by wood privacy fencing
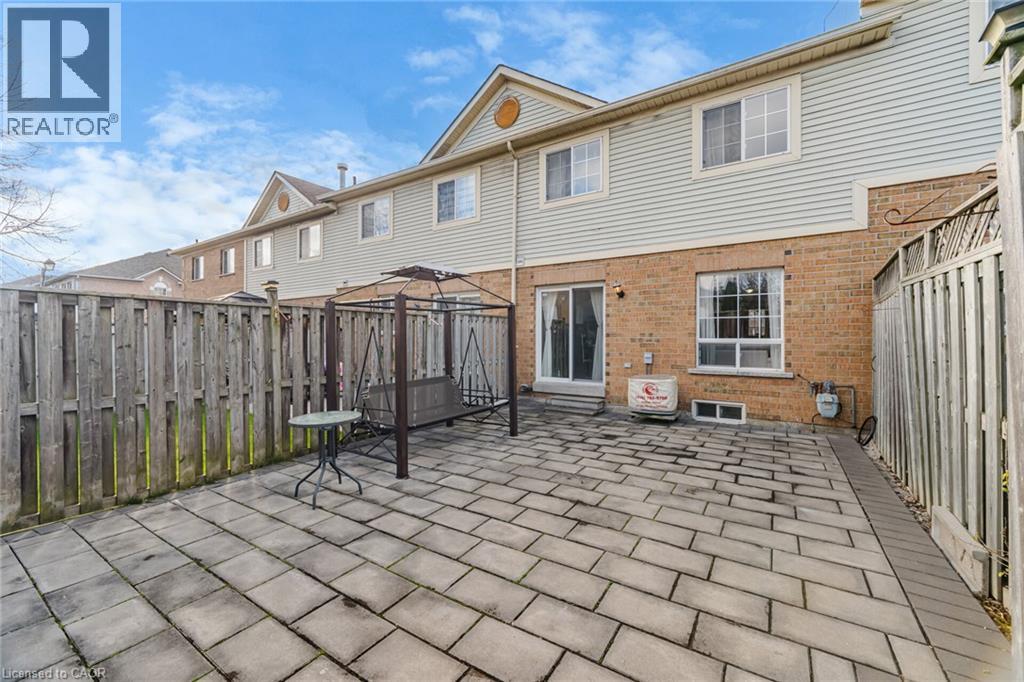
 Rear exterior featuring a stone paver patio, full-height privacy fencing, and brick and horizontal siding facade with sliding glass door access
 Private rear patio featuring stone pavers and wood privacy fencing
 Fenced backyard featuring a stone patio, manicured lawn, and raised garden bed
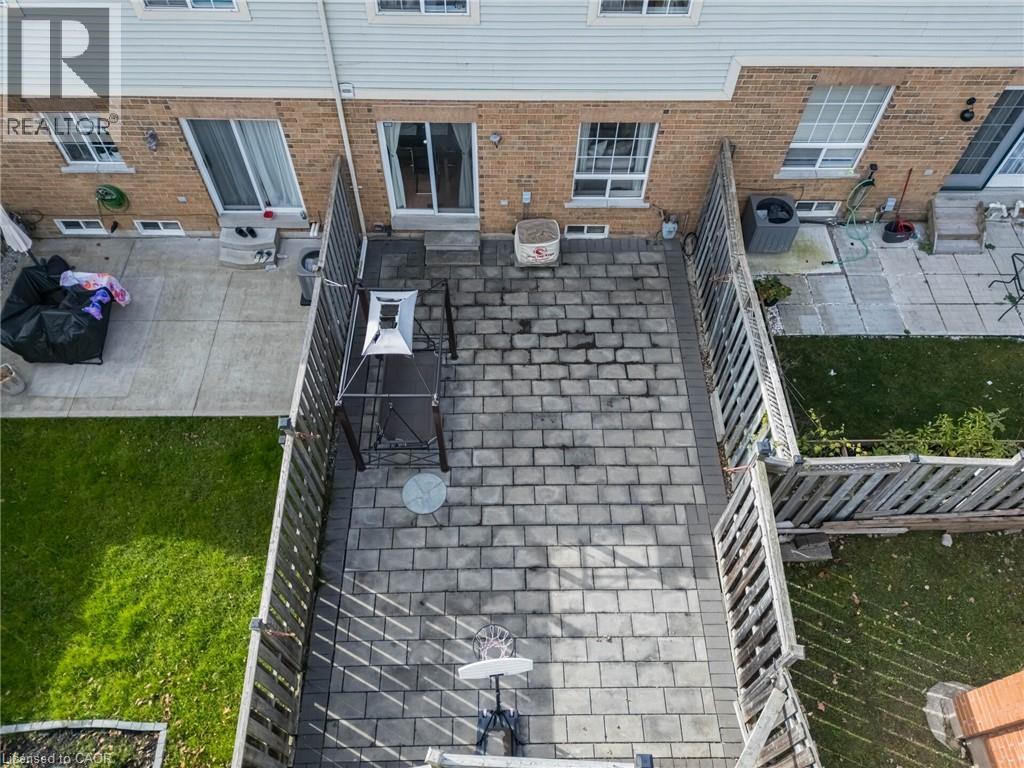
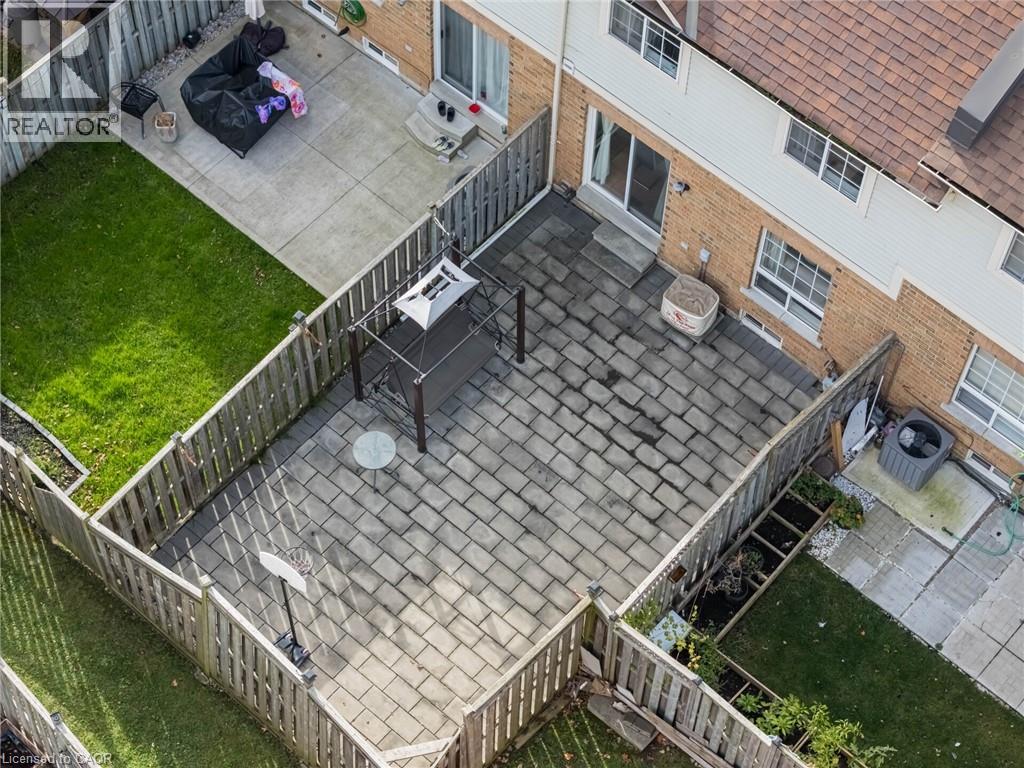 Exterior space featuring an expansive stone-paver patio, wood-fence enclosure, and sliding glass door access
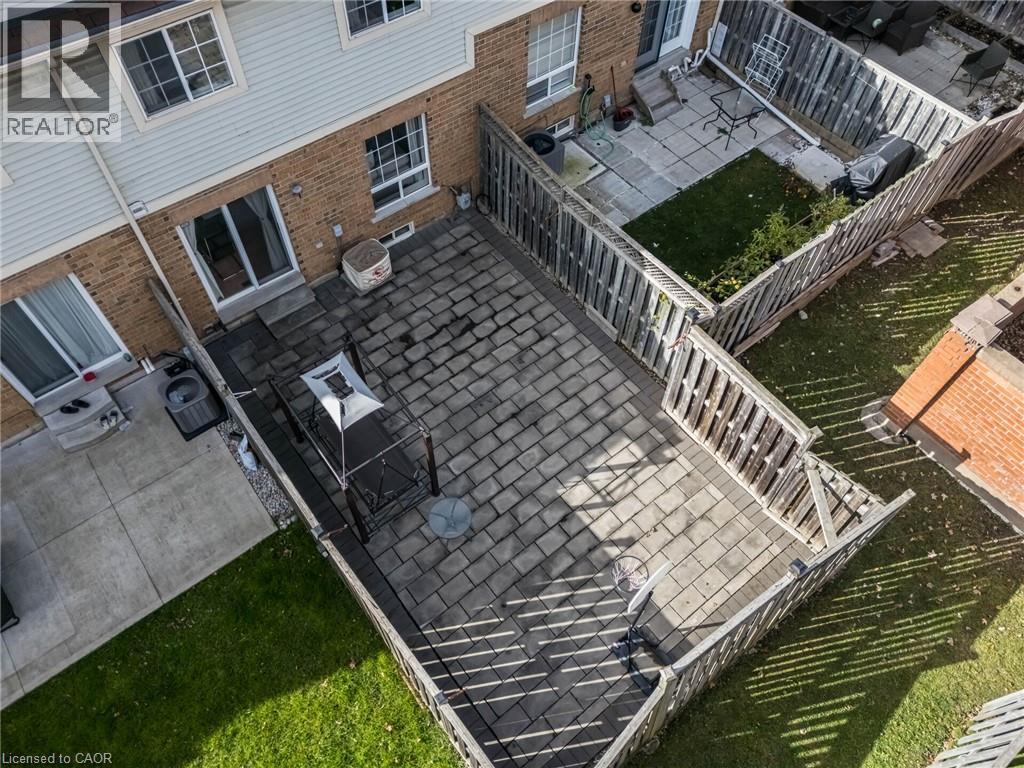 Rear exterior featuring a brick and vinyl siding facade, a paved stone patio, and vertical wood privacy fencing
 Commercial property complex featuring extensive asphalt parking, multiple retail storefronts, dedicated drive-through infrastructure, and high-visibility frontage along a multi-lane roadway
 Commercial retail structure featuring extensive asphalt parking facilities, multiple rooftop mechanical units, and covered pedestrian walkway access
 Commercial property featuring an expansive asphalt parking lot, rooftop solar panel array, dedicated auto service center, and high-visibility corner lot positioning
 Aerial perspective of a suburban neighborhood featuring paved street infrastructure and surrounding mature wooded areas
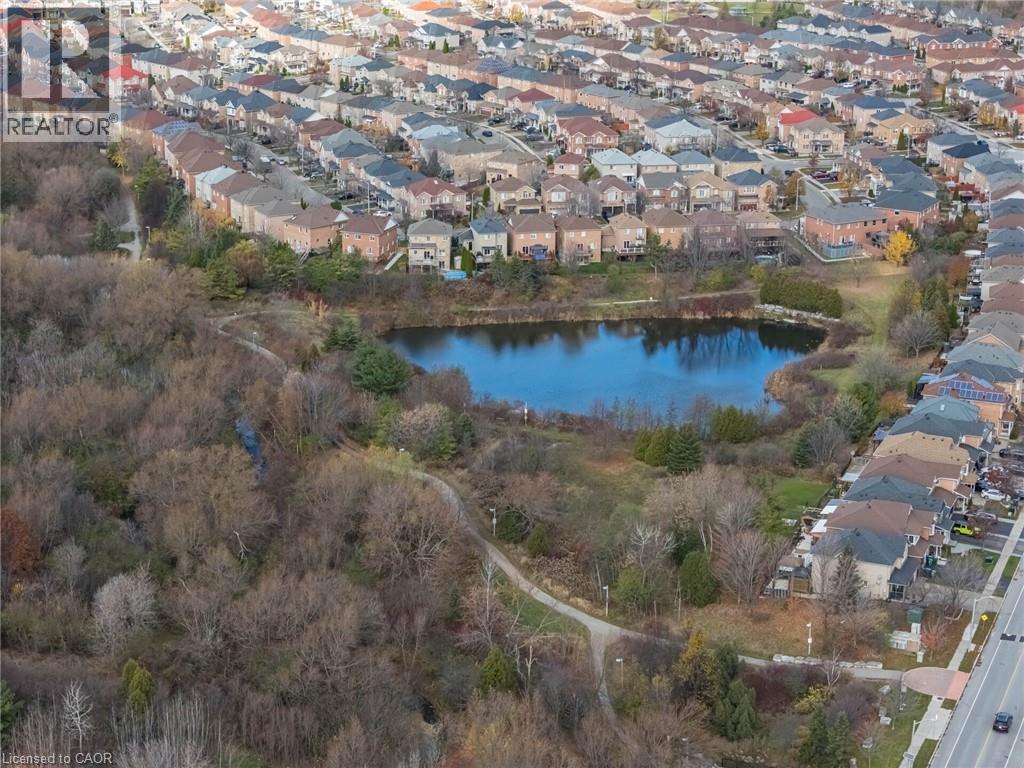
 Aerial perspective featuring a central pond, surrounding wooded areas, and paved walking paths
 Commercial plaza featuring multi-tenant retail space, expansive asphalt surface parking, and prominent roadside frontage
 Aerial perspective of a suburban neighborhood featuring a grid-patterned residential layout, paved streets, and proximity to a large institutional facility with a dedicated parking lot and open green
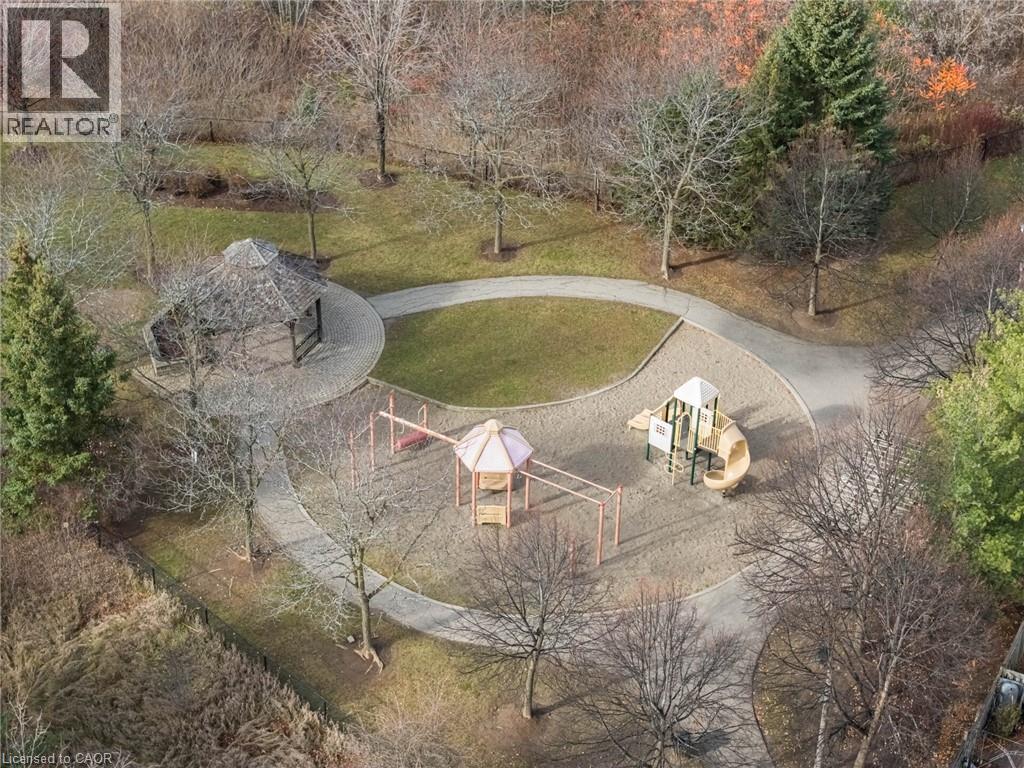
 Outdoor recreational area featuring a paved walking path, a gazebo, and permanent playground structures set within a wooded landscape
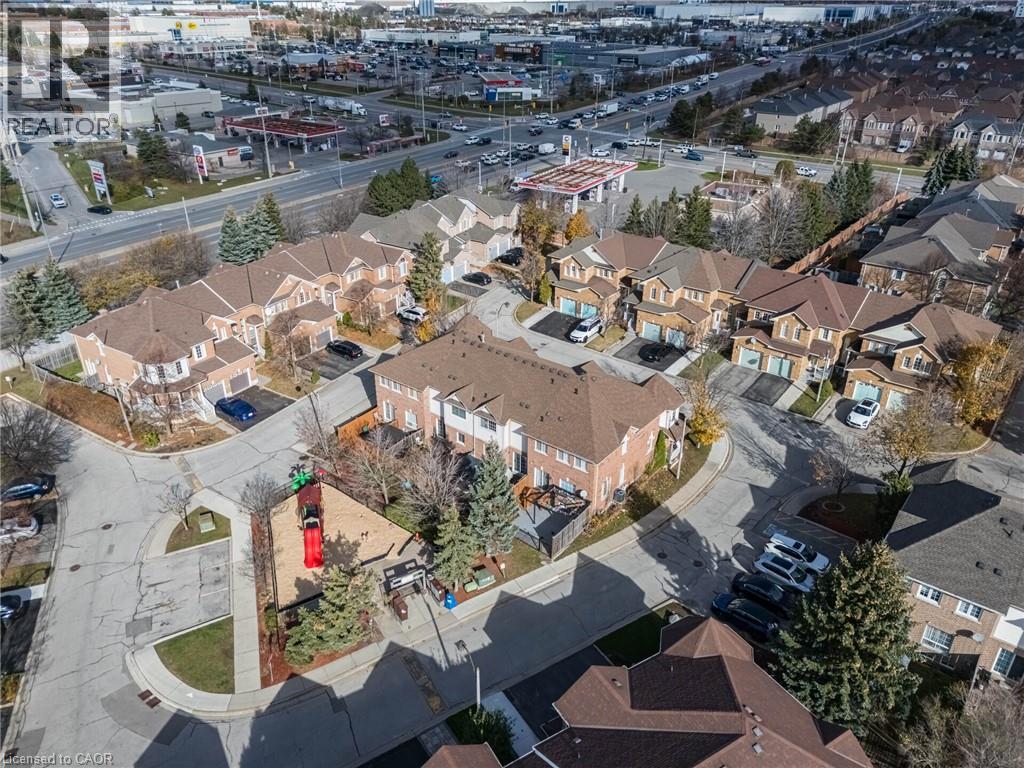
 Aerial view of multi-level residential complex featuring brick siding, asphalt shingle roofing, attached garages, and an on-site playground area
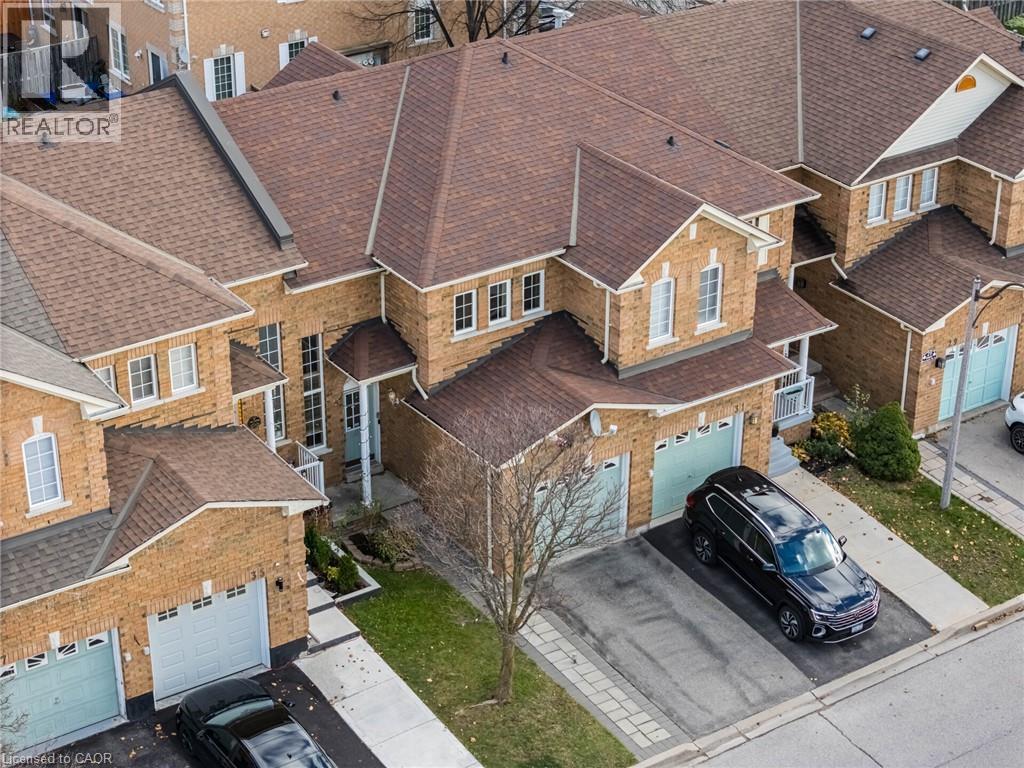
 Multi-level brick exterior featuring a multi-gabled roofline, asphalt shingle roofing, and integrated multi-car garages
This property is presented in collaboration with Royal LePage Noralta Real Estate

The trademarks REALTOR®, REALTORS®, and the REALTOR® logo are controlled by The Canadian Real Estate Association (CREA) and identify real estate professionals who are members of CREA. The trademarks MLS®, Multiple Listing Service® and the associated logos are owned by The Canadian Real Estate Association (CREA) and identify the quality of services provided by real estate professionals who are members of CREA. The trademark DDF® is owned by The Canadian Real Estate Association (CREA) and identifies CREA's Data Distribution Facility (DDF®)
REALTORS® Association of Hamilton-Burlington
Royal LePage Noralta Real Estate
November 14, 2026 at 7:29 PM