
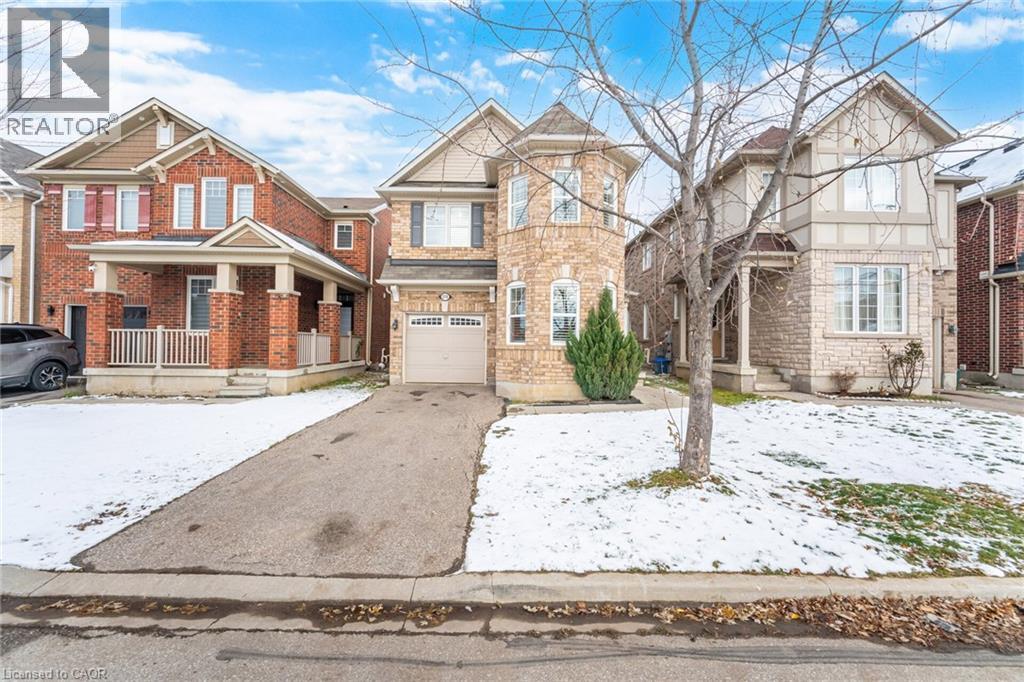
 Two-story brick exterior featuring a multi-faceted bay window, an attached single-car garage, and an asphalt driveway
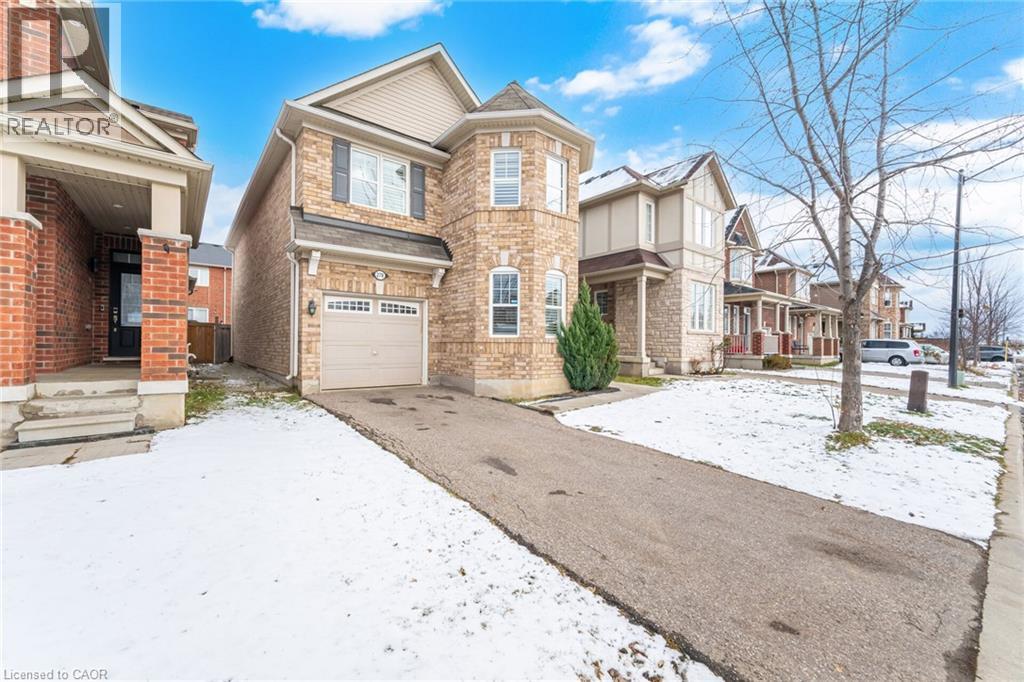 Two-story brick exterior featuring a multi-faceted turret, covered front porch with a decorative column, attached garage, and arched window detailing
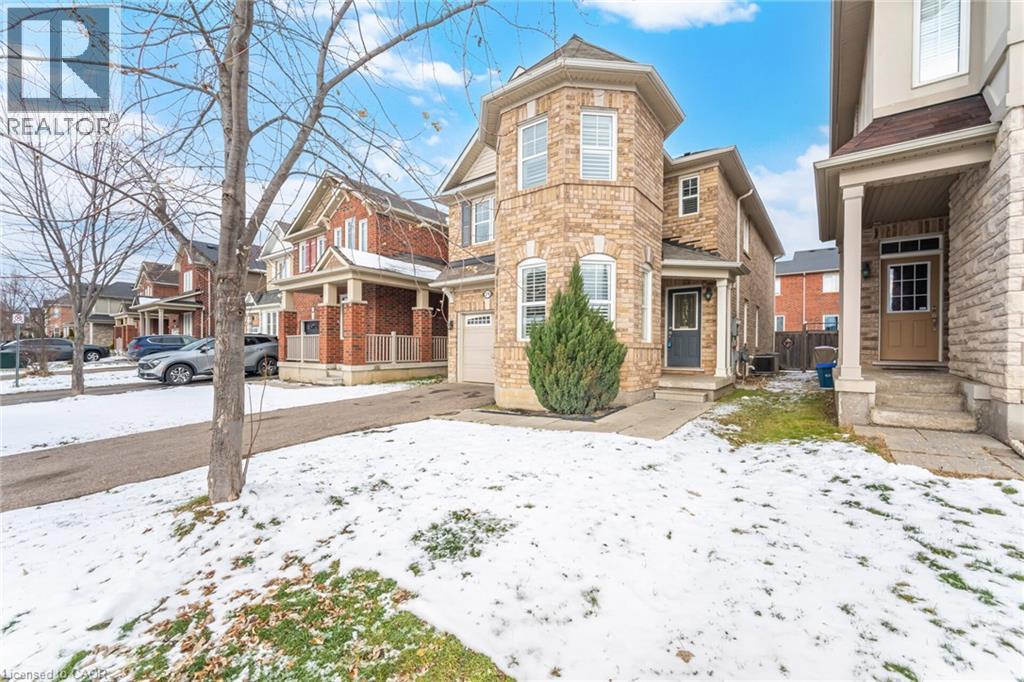 Two-story residence featuring a brick and siding exterior, multi-pane windows, a turret-style architectural element, and an attached single-car garage
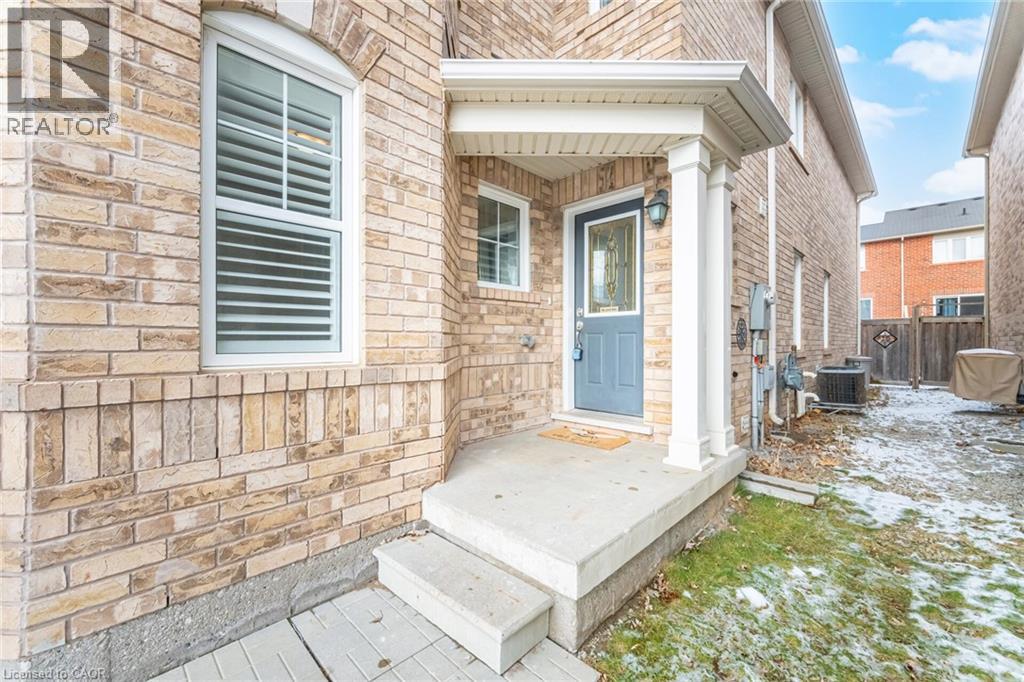
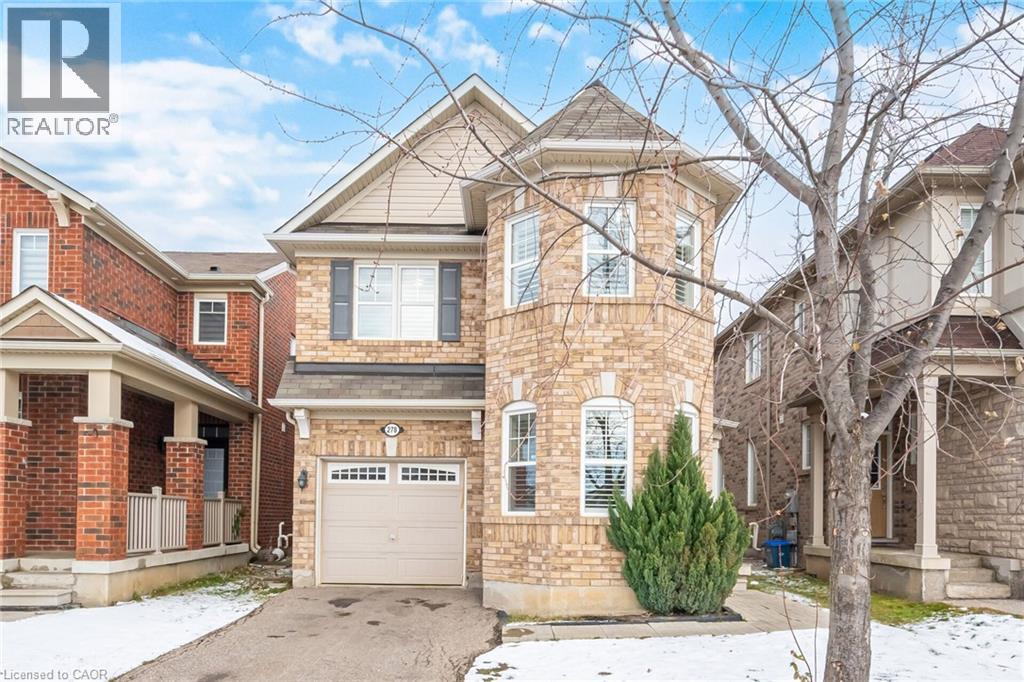 Exterior featuring a light-toned brick facade, arched window detailing, a covered entrance with decorative columns, and a paneled entry door with a glass insert
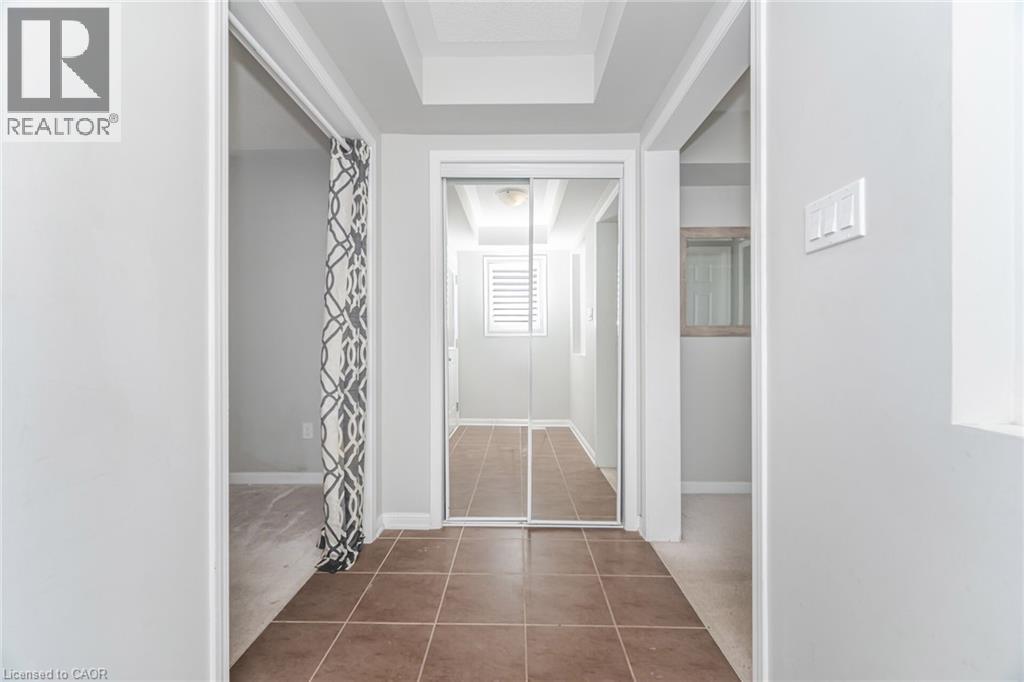
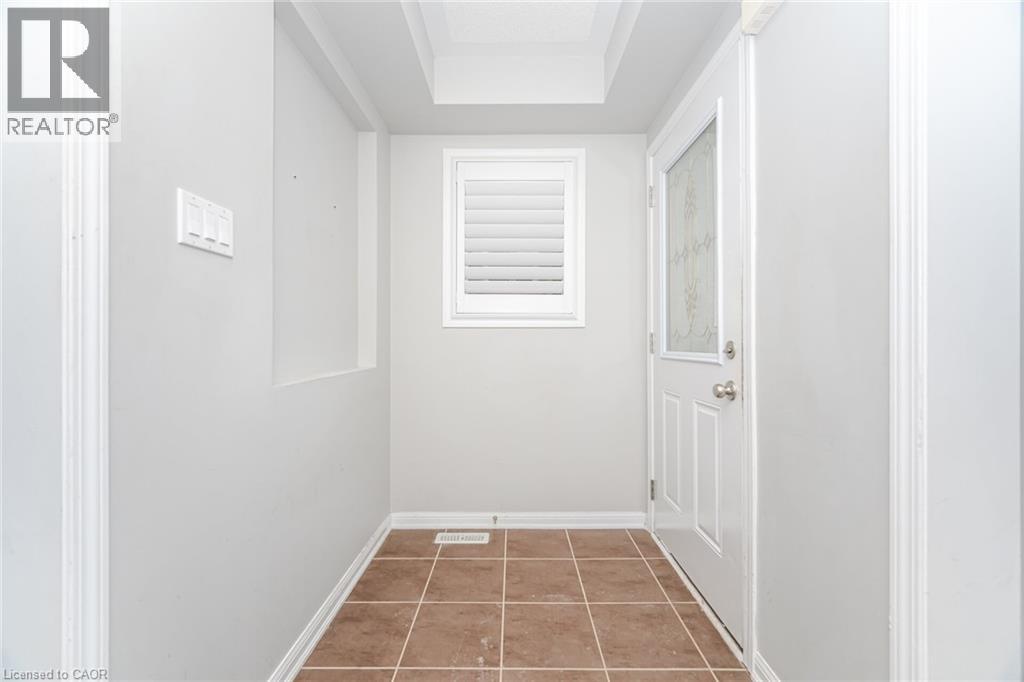 Foyer featuring large-format ceramic tile flooring, tray ceiling, and sliding mirrored closet doors
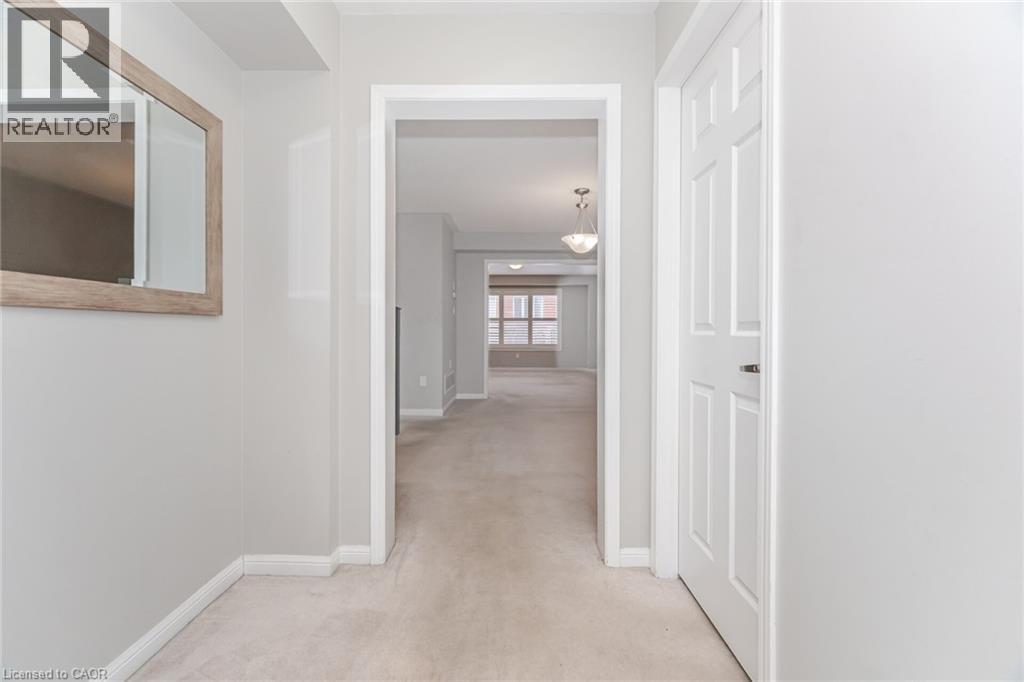
 Entryway featuring a wall-mounted rectangular mirror, neutral wall-to-wall carpeting, and a multi-panel interior door
 Neutral-toned interior featuring wall-to-wall carpeting, windows outfitted with plantation shutters, and a central pendant light fixture
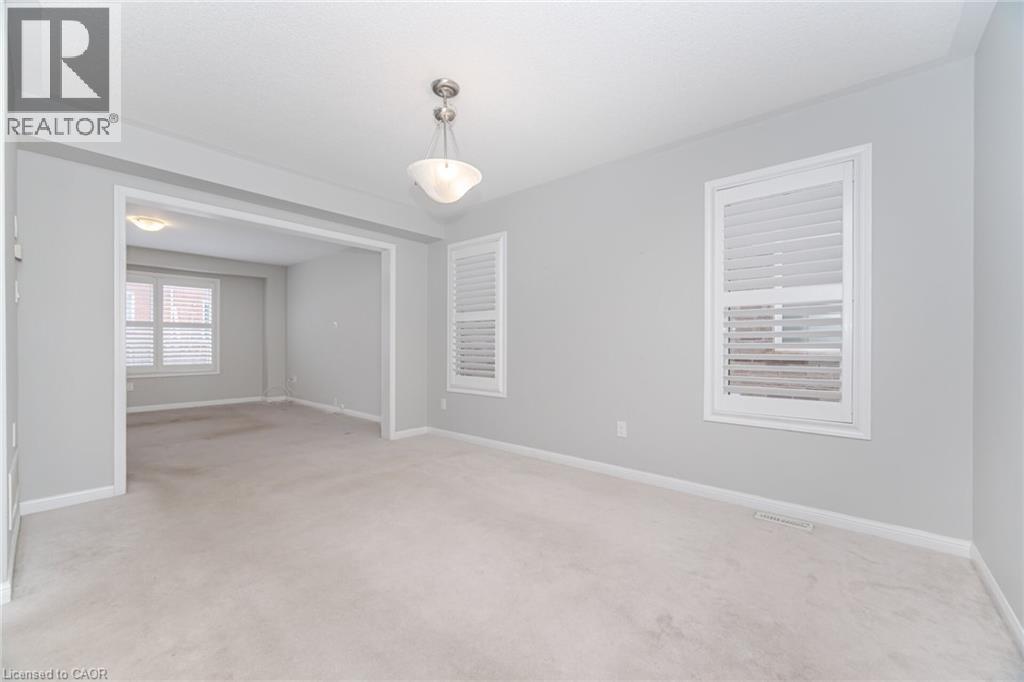
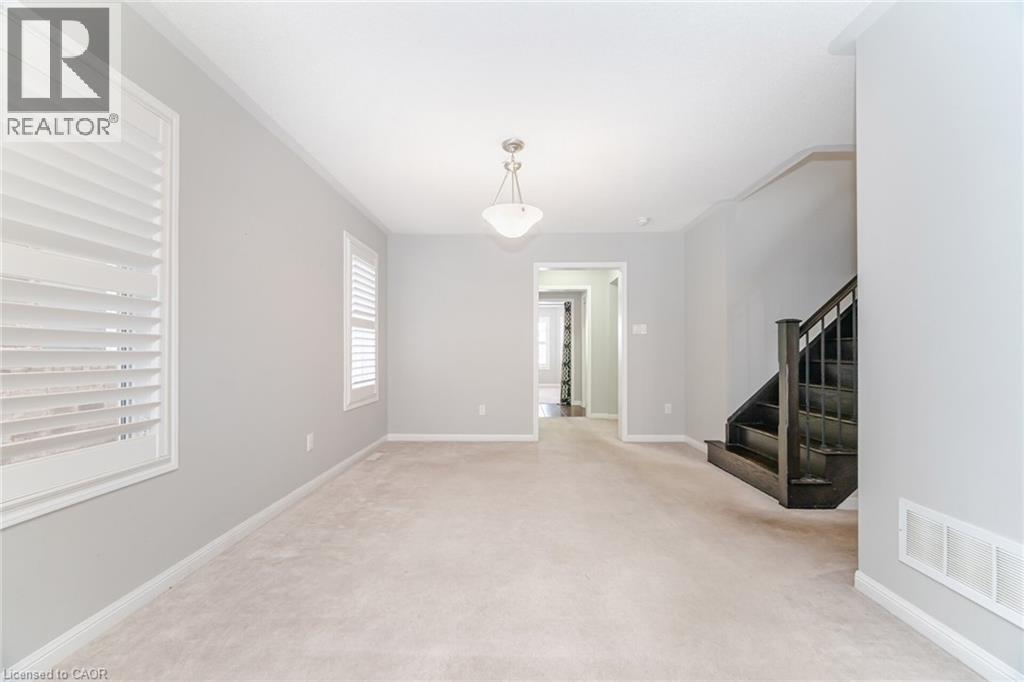
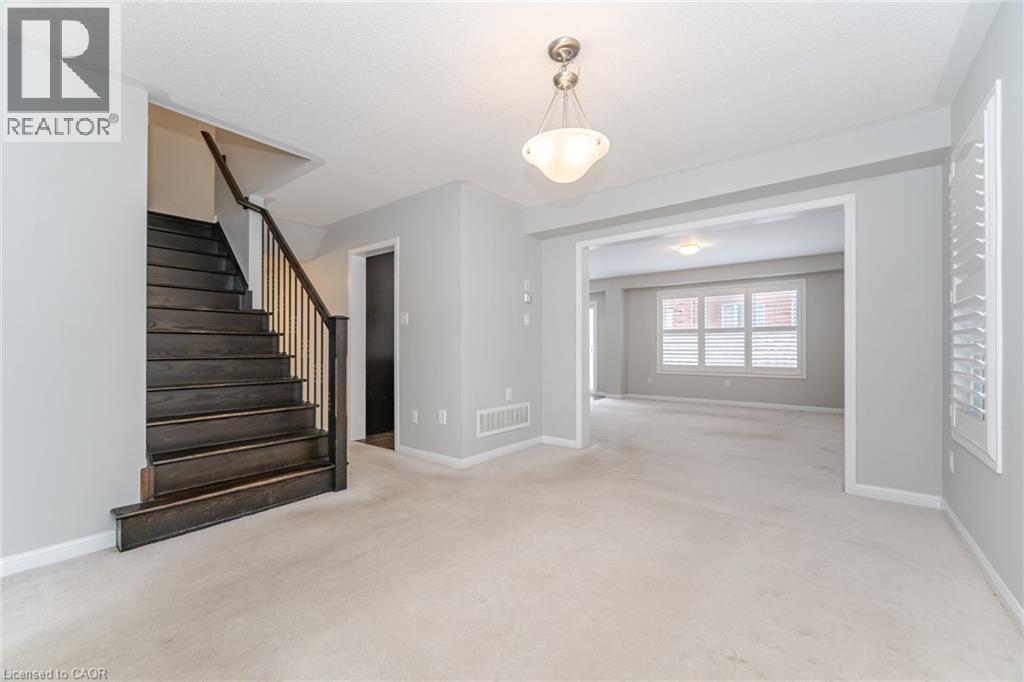 Interior space featuring neutral wall tones, window shutters, a central pendant light fixture, and a staircase with dark-finished wood elements
 Living area featuring neutral wall paint, white plantation shutters, sliding glass door, and ceiling-mounted light fixtures
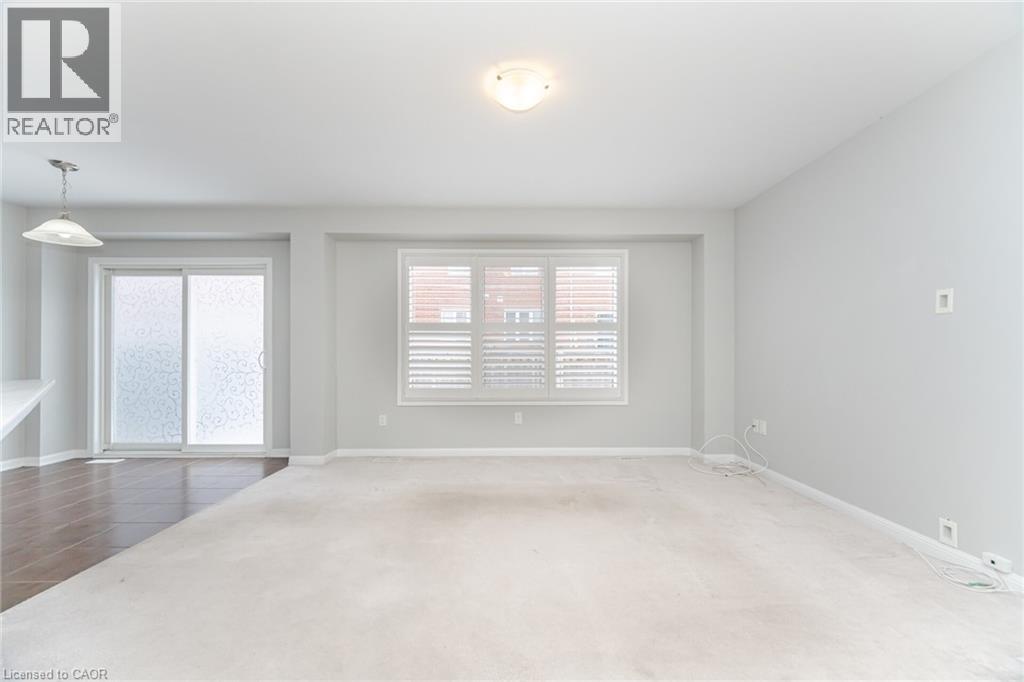 Neutral-toned interior featuring wall-to-wall carpeting, recessed wall-mounted shuttered windows, and a flush-mount ceiling light fixture
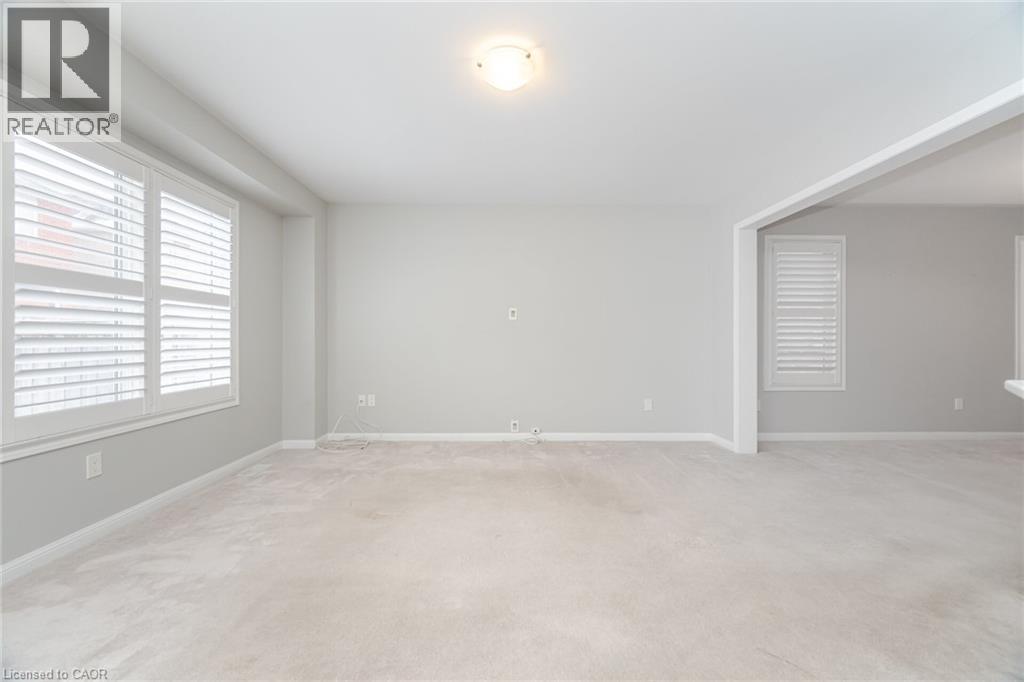 Kitchen featuring dark-toned cabinetry, a peninsula, neutral wall-to-neutral flooring, and pendant lighting
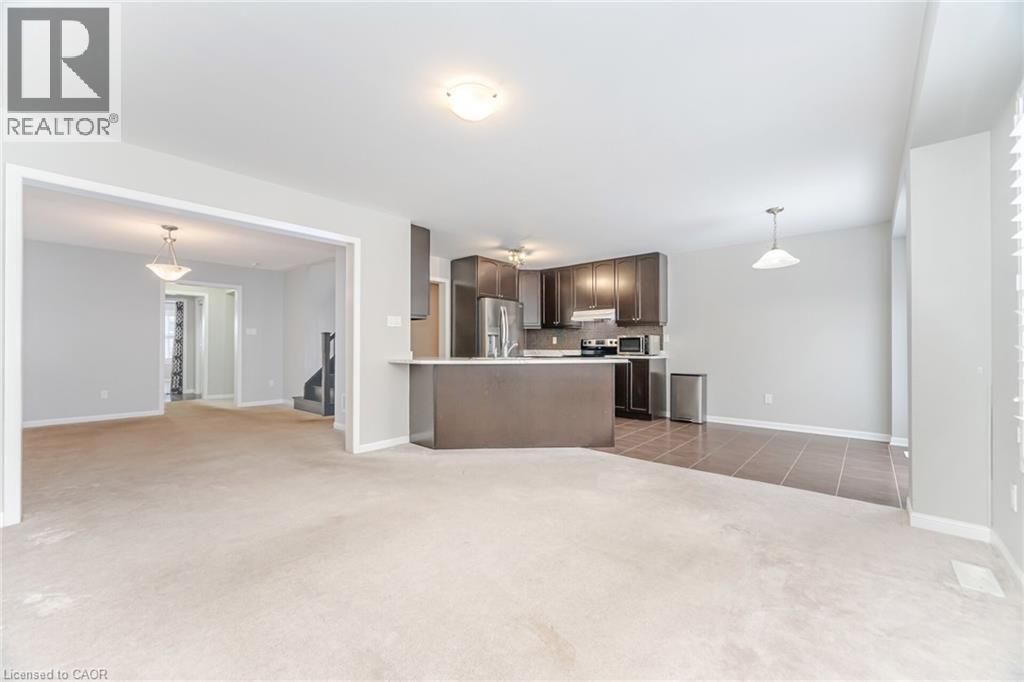 Dark-tone cabinetry, stainless steel kitchen appliances, tile flooring, and sliding glass door with decorative etched detailing
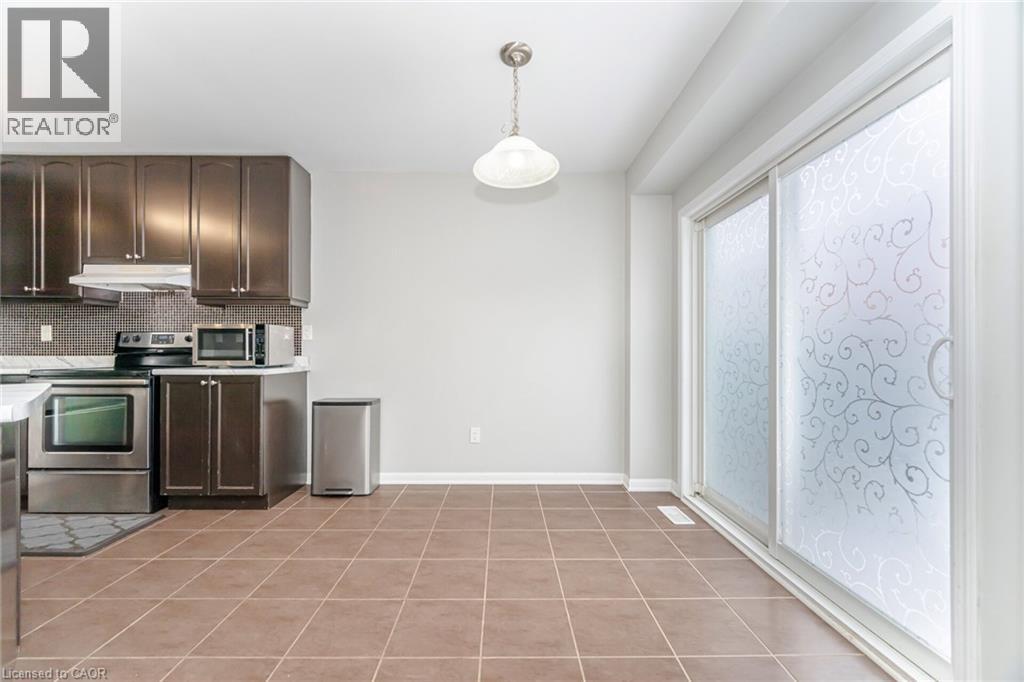 Sliding glass door with decorative etched film, pendant lighting, ceramic tile flooring, and shuttered windows
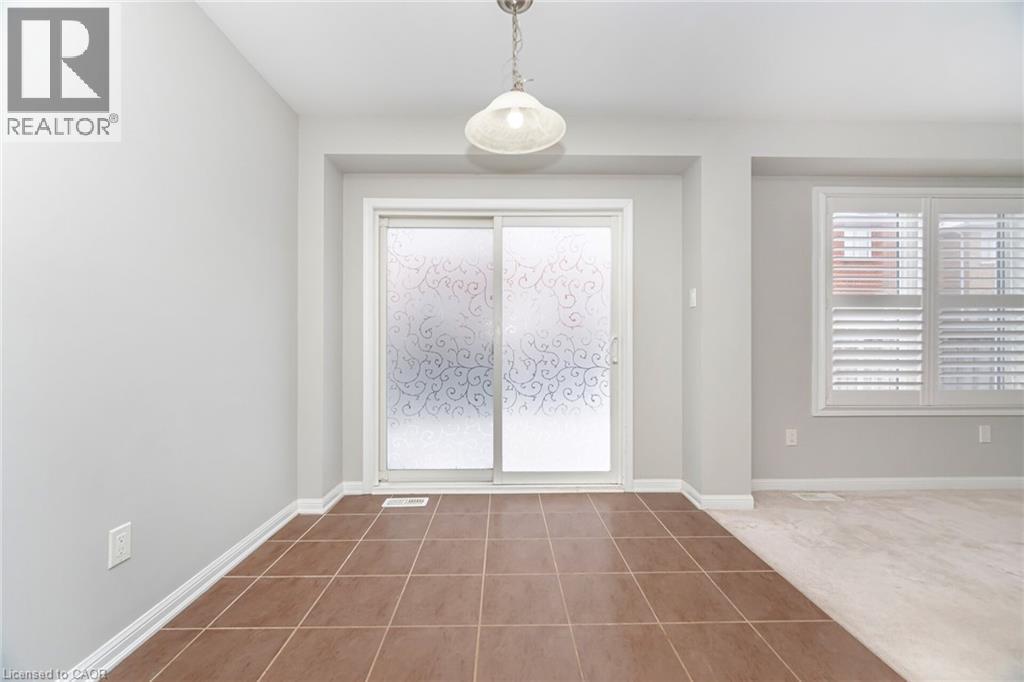 Kitchen featuring dark-toned cabinetry, stainless steel refrigerator, stone-composite countertops, and tiled flooring
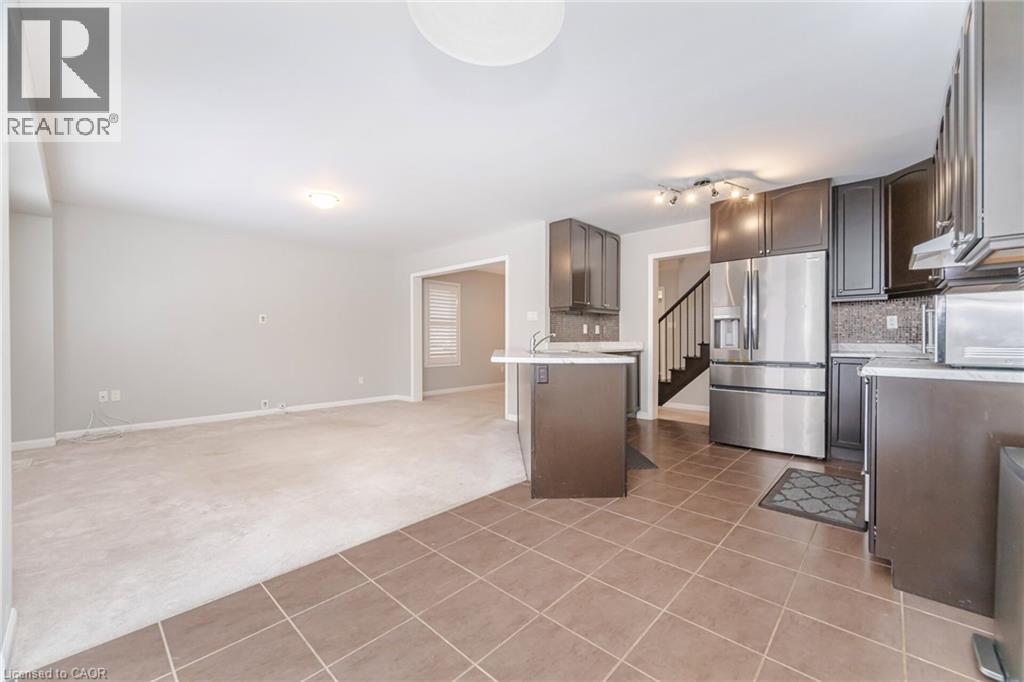 Kitchen featuring dark-finish cabinetry, stone-patterned countertops, stainless steel appliances, a peninsula breakfast bar, and tile flooring
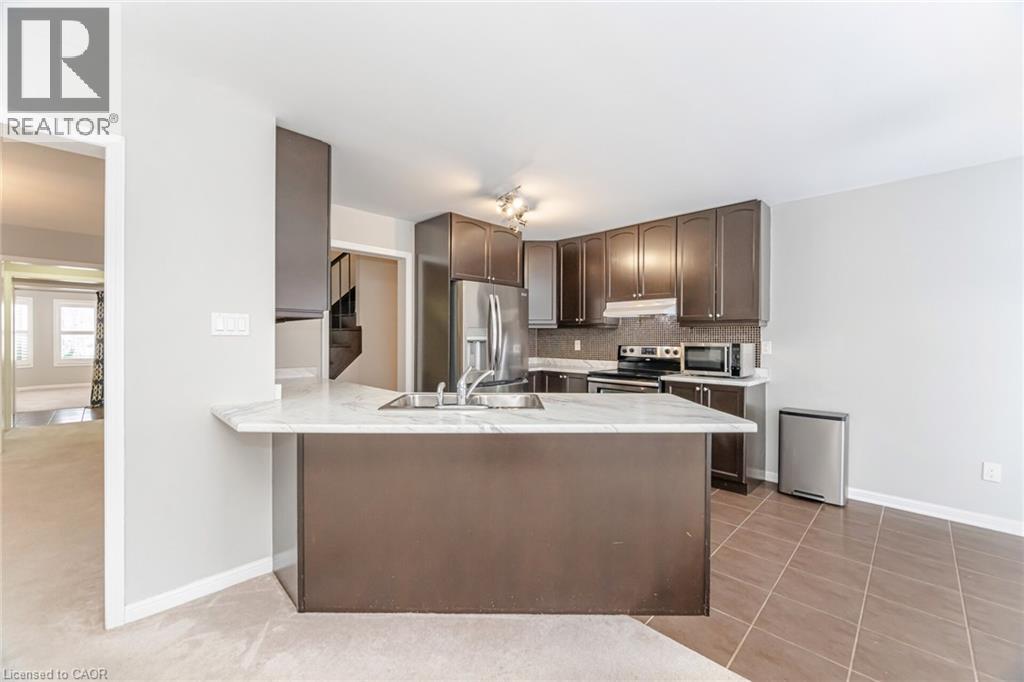 Kitchen featuring dark cabinetry, stone-finish countertops, stainless steel appliances, a double-basin sink, and tile flooring
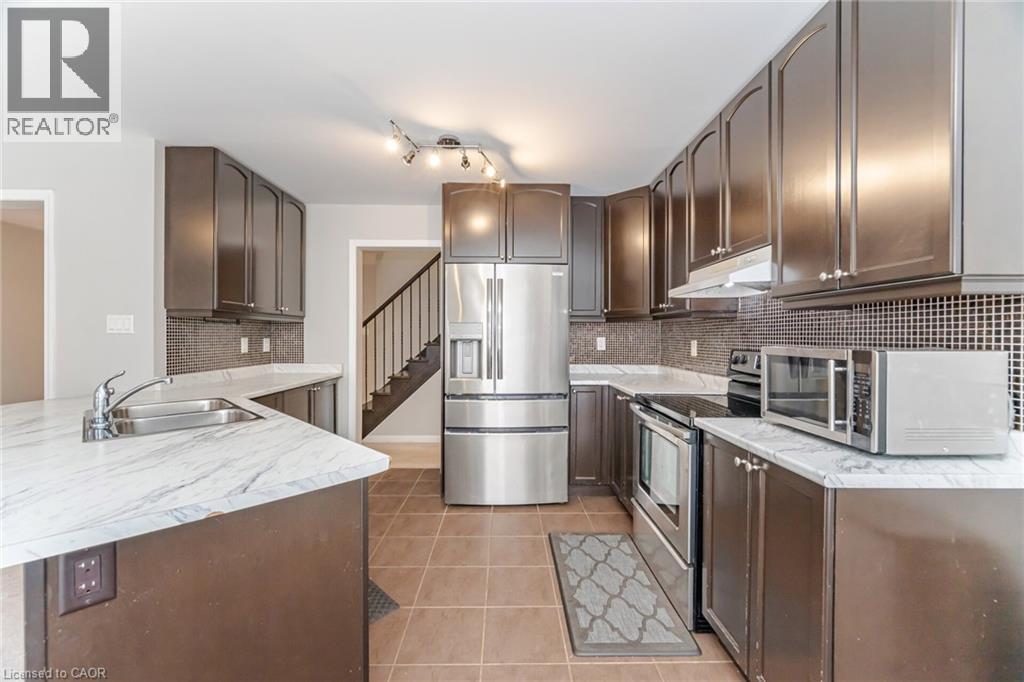 Kitchen featuring dark cabinetry, stone-finish countertops, stainless steel dual-basin sink, mosaic tile backsplash, and ceramic floor tile
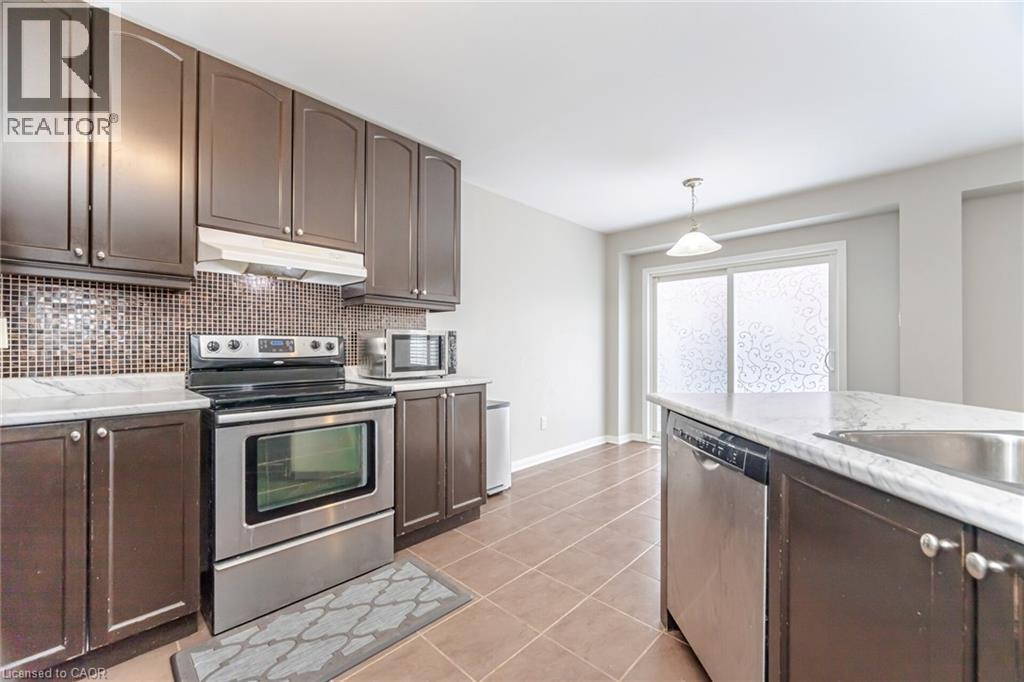
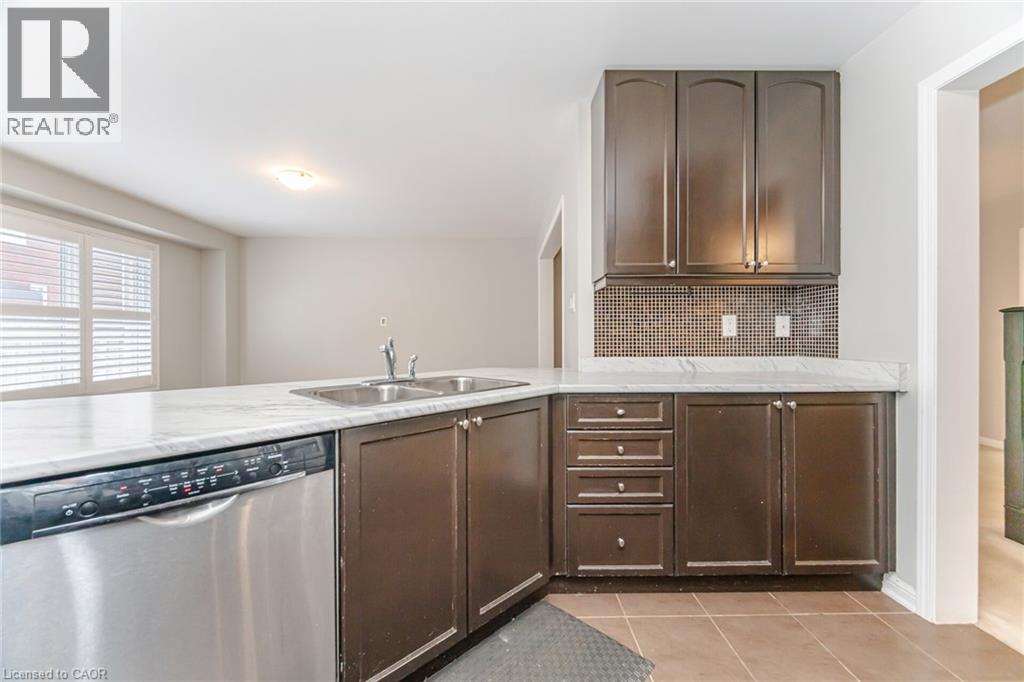 Kitchen featuring dark-toned cabinetry, stone-finish countertops, stainless steel appliances, tiled backsplash, and ceramic floor tiling
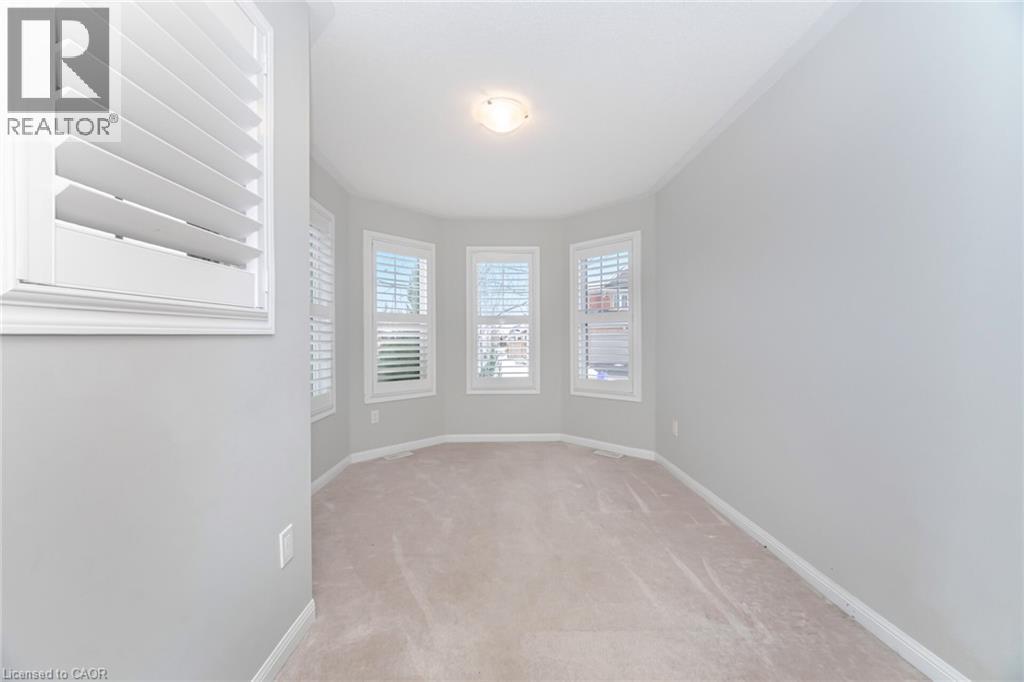
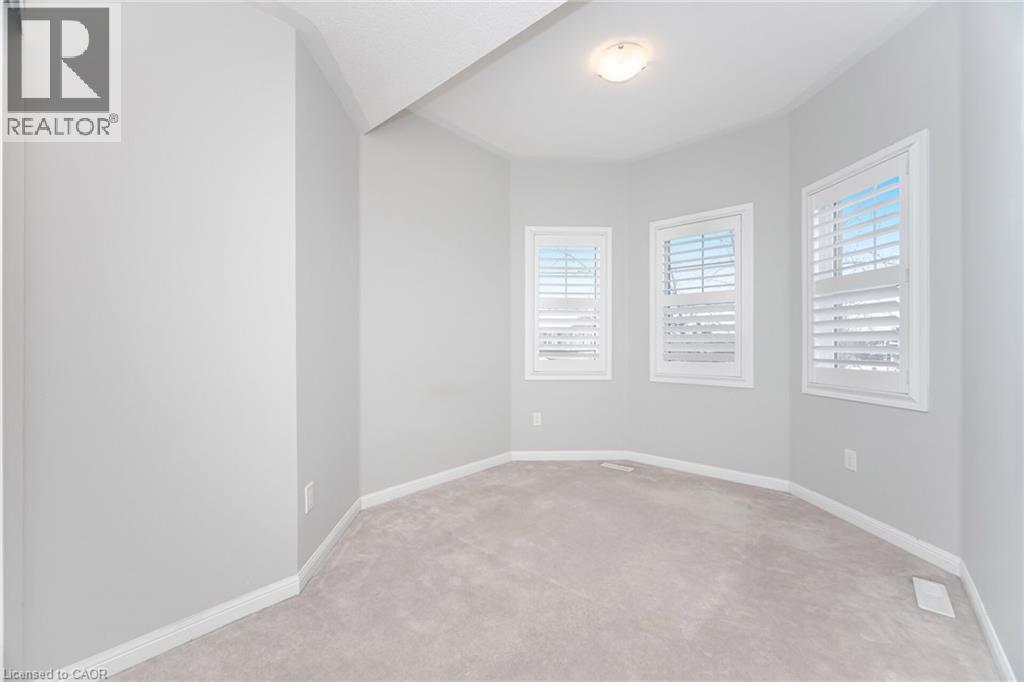
 Interior space featuring neutral-toned walls, carpeting, triple-window bay configuration, and white plantation shutters
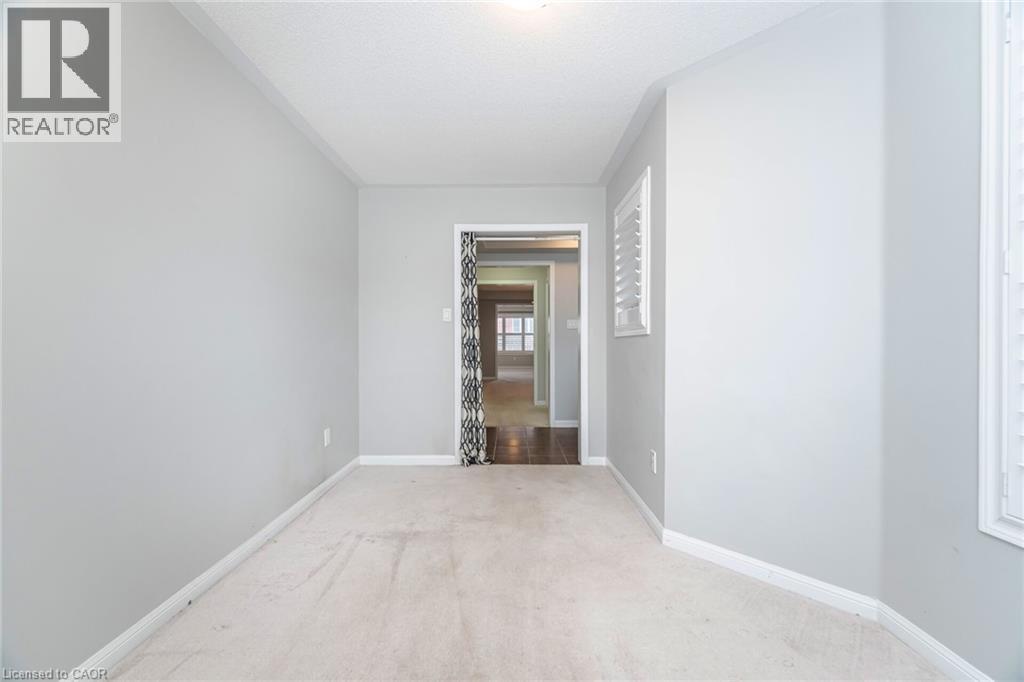
 Neutral-toned interior space featuring light-colored wall-to-wall carpeting and window shutters
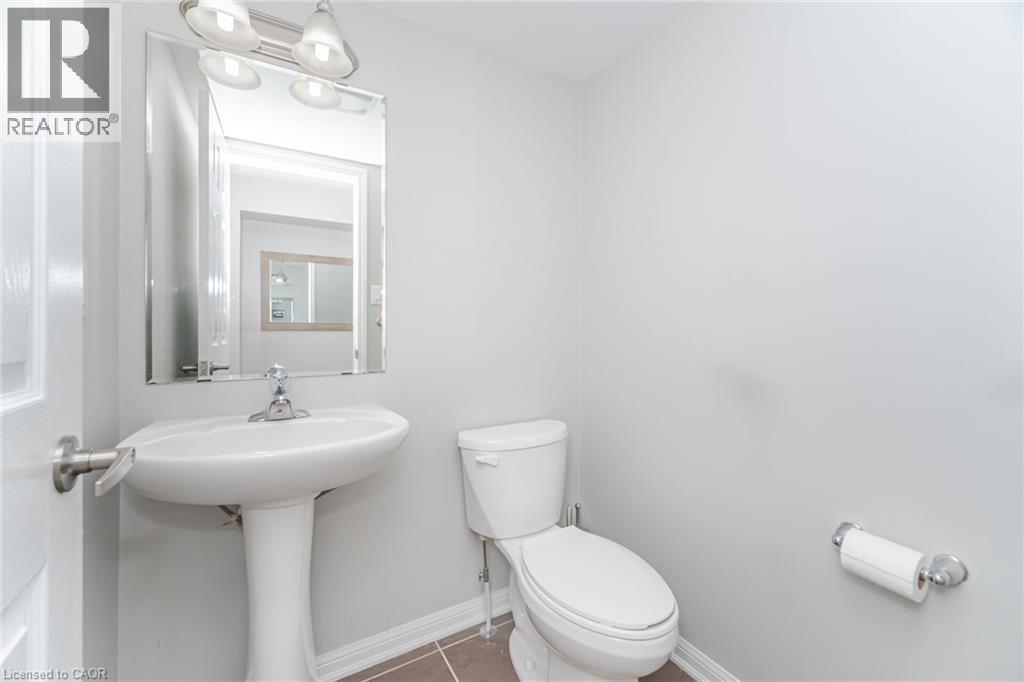
 Pedestal sink featuring a polished chrome faucet, rectangular wall-mounted mirror, three-light fixture, and ceramic tile flooring
 Staircase featuring dark-stained wooden treads, a matching handrail, and metal balusters, complemented by light-toned wall-to-wall carpeting
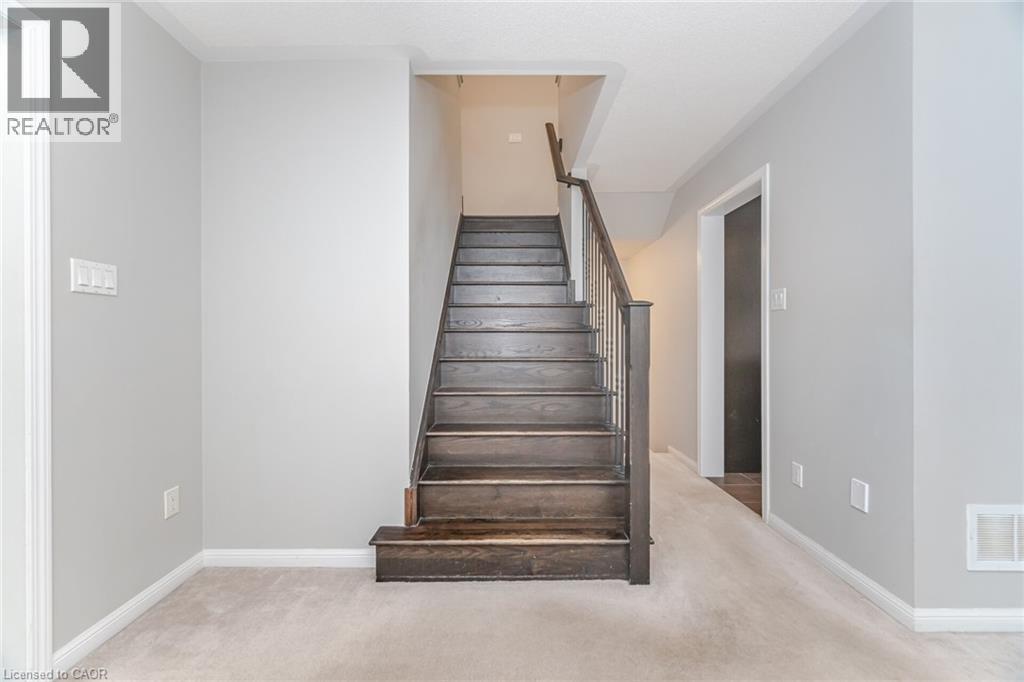 Neutral wall tones, carpeted flooring, white paneled interior doors, and wood-finish stair treads with a wall-mounted handrail
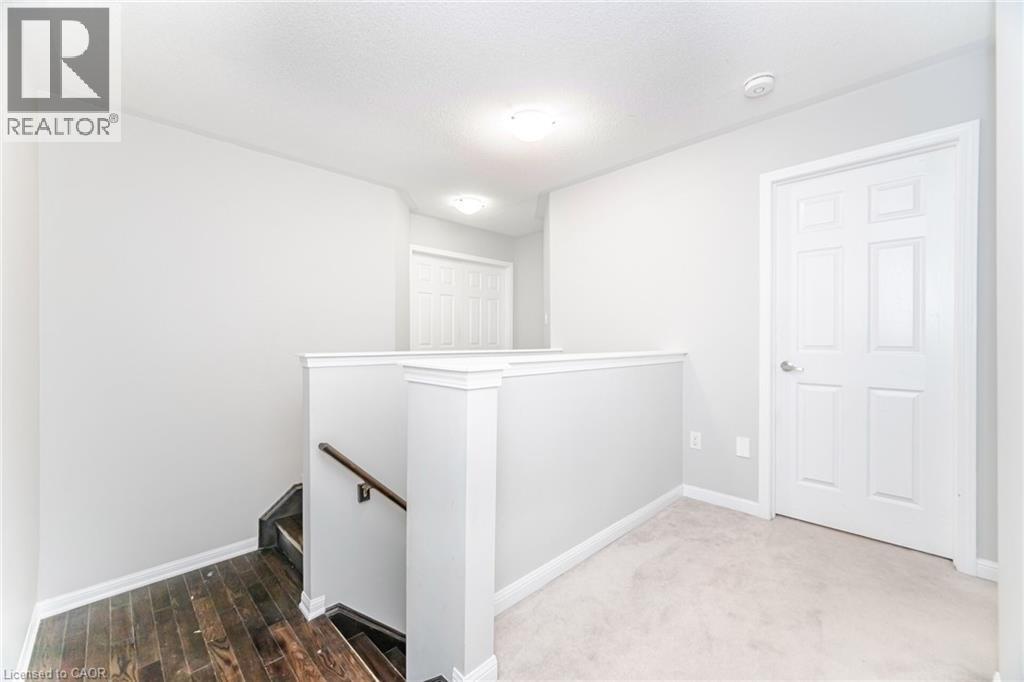 Neutral-toned room featuring neutral carpeting, a triple-pane window with white plantation shutters, and a central flush-mount ceiling light fixture
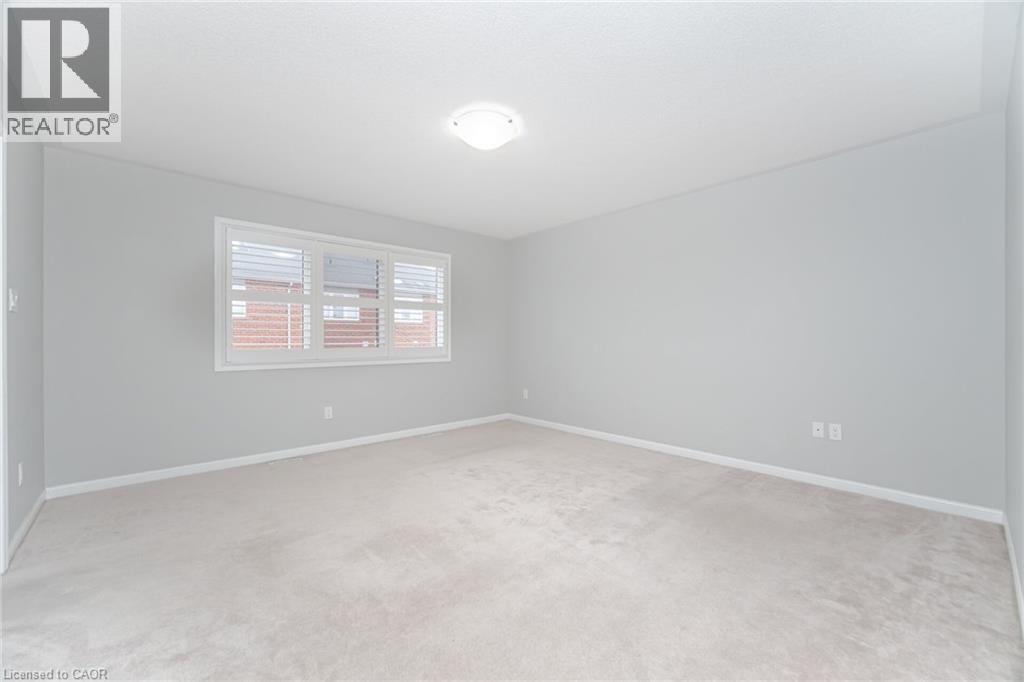 Neutral-toned interior space featuring wall-to-wall carpeting, a central ceiling-mounted light fixture, and white paneled interior doors
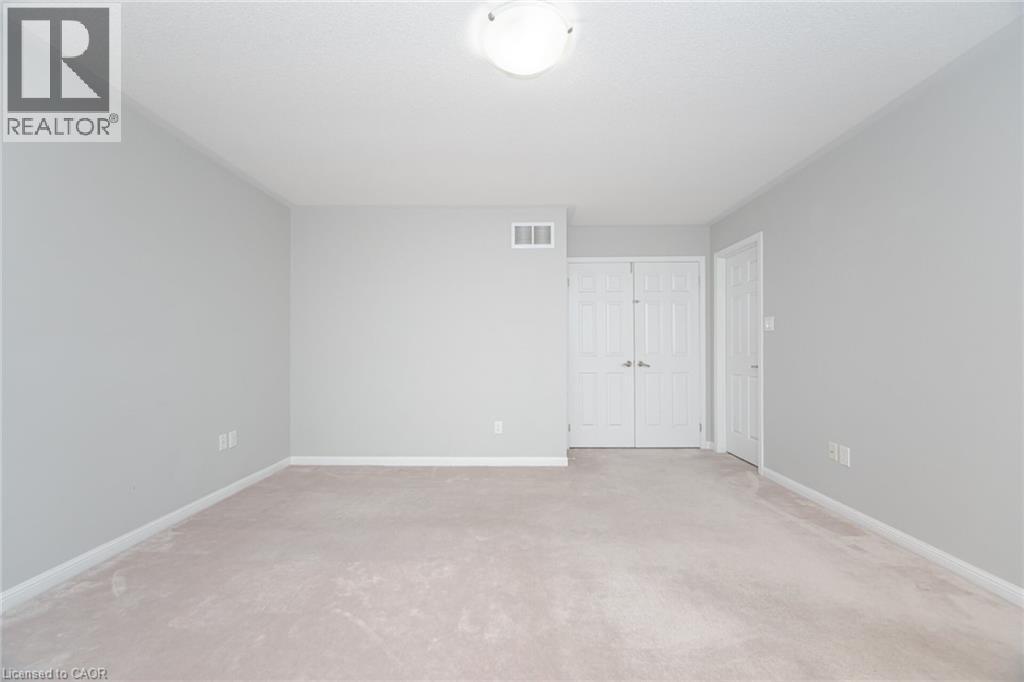 Neutral-toned interior featuring wall-to-wall carpeting, white six-panel doors, plantation-style window shutters, and a flush-mount ceiling light fixture
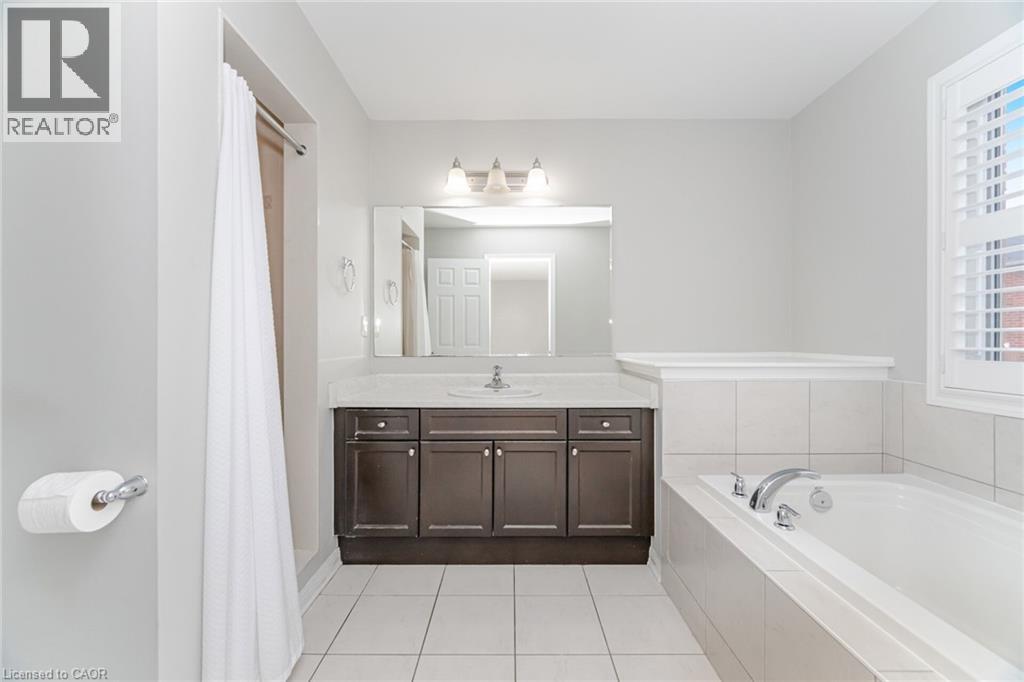
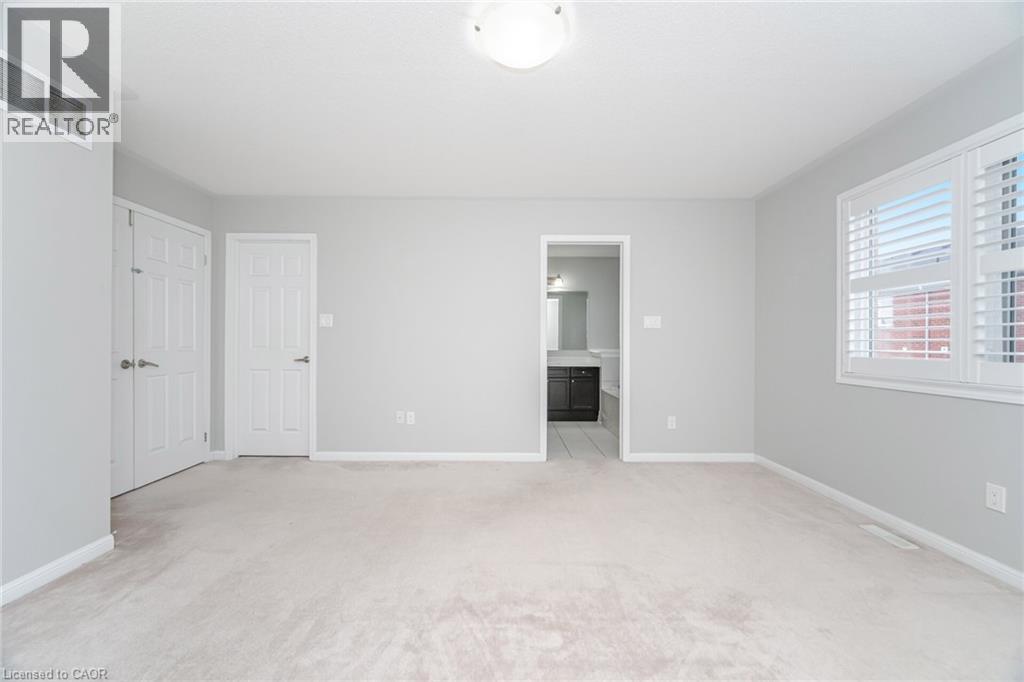 Dark wood vanity featuring a light-toned countertop, integrated basin, rectangular wall mirror, three-light fixture, and ceramic tile flooring, complemented by a drop-in bathtub with tiled surround an
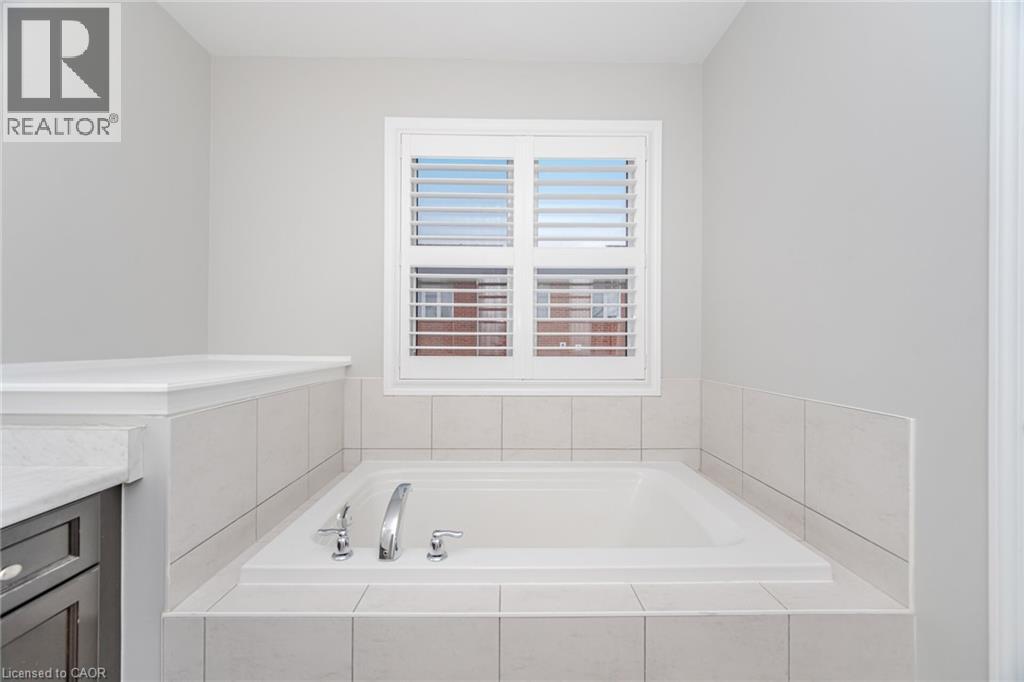
 Built-in soaking tub with a tiled surround, chrome fixtures, white plantation shutters, and stone-finish countertop
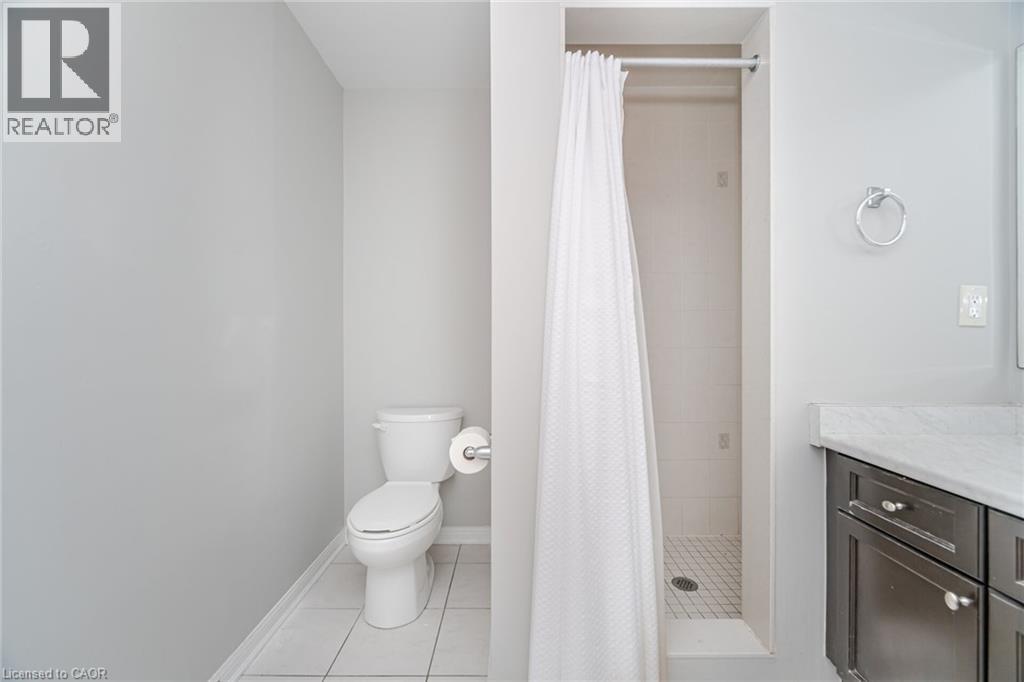
 Bathroom featuring dark-toned cabinetry, stone-finish countertop, white ceramic tile flooring, and a recessed shower enclosure
 Walk-in closet featuring neutral carpeting and integrated white wire shelving
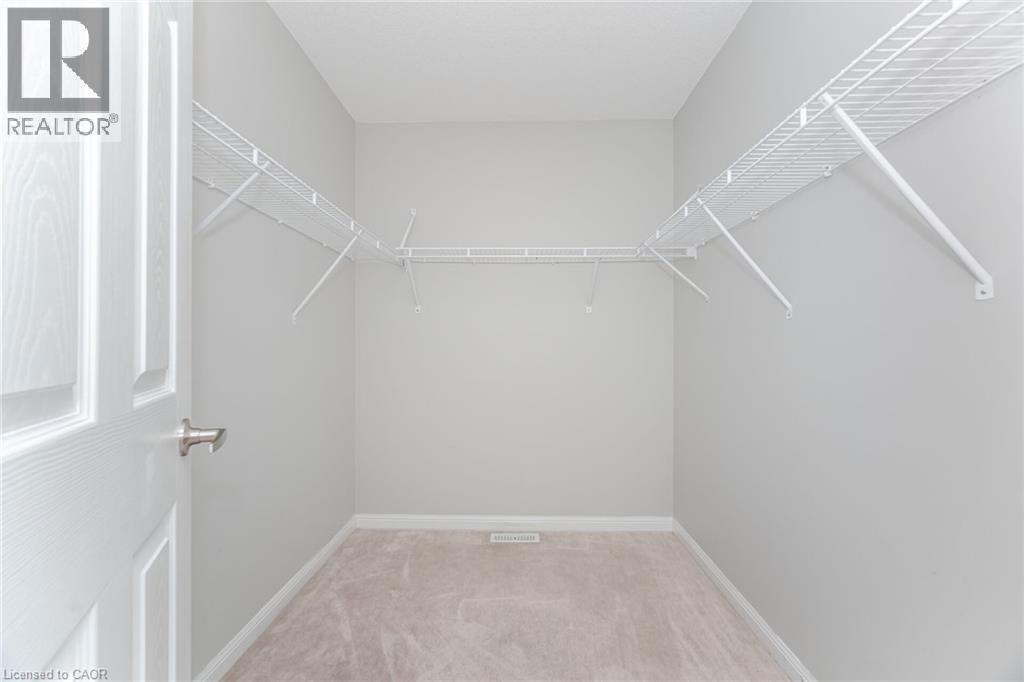 Neutral-toned interior featuring wall-to-wall carpeting, crisp paint, and a window fitted with white plantation-style shutters
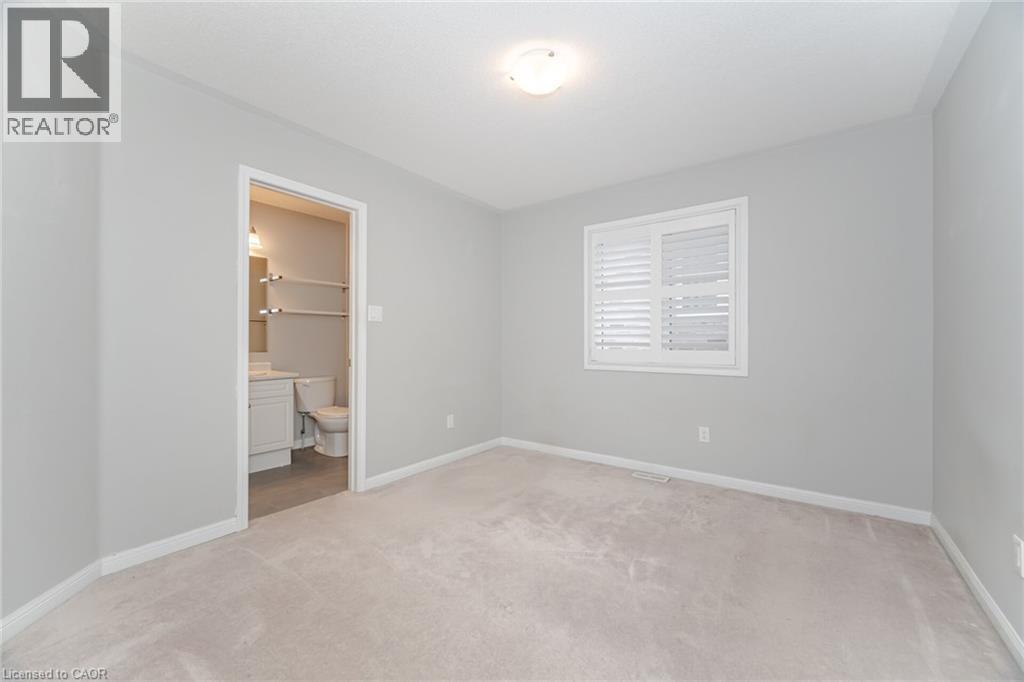 Interior space featuring neutral-toned carpeting, sliding closet doors, a paneled interior door, and window shutters
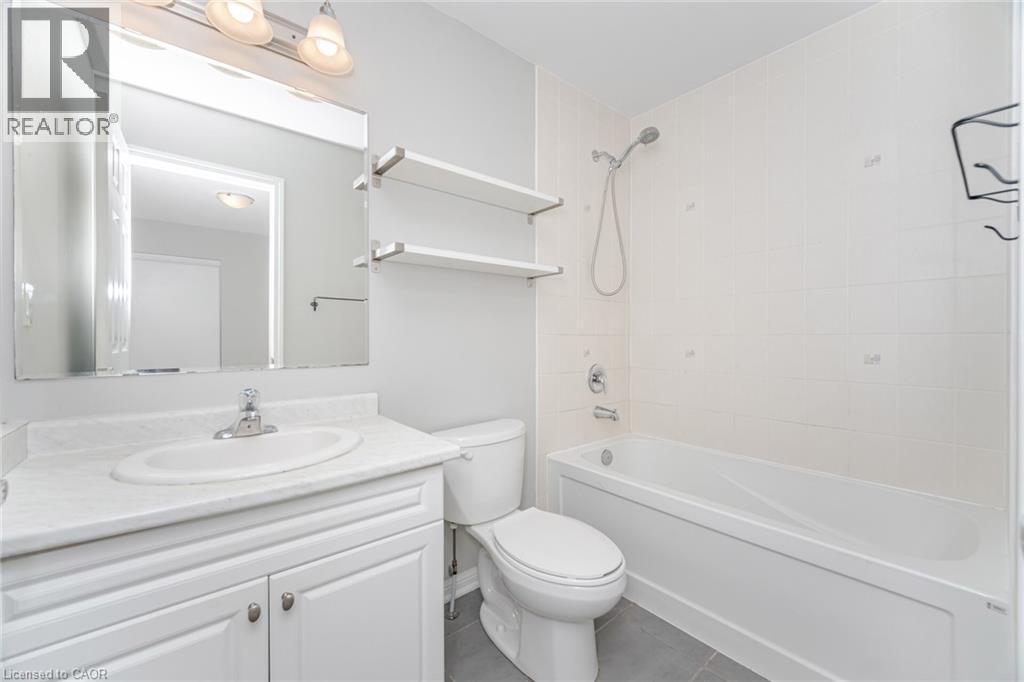
 Bathroom featuring a vanity with a white countertop and oval basin, wall-mounted light fixture, mirror, dual white shelving units, and a tub-shower combination with tile surround
 Bay window featuring three individual window units with integrated white plantation shutters, neutral wall tones, carpeted flooring, and a flush-mount ceiling light
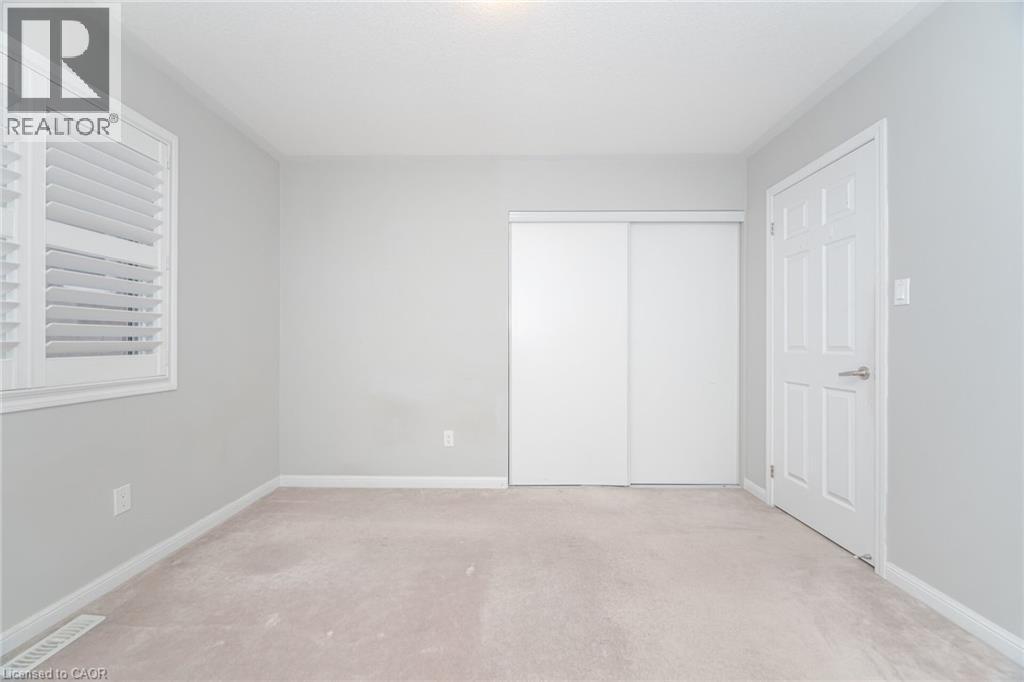
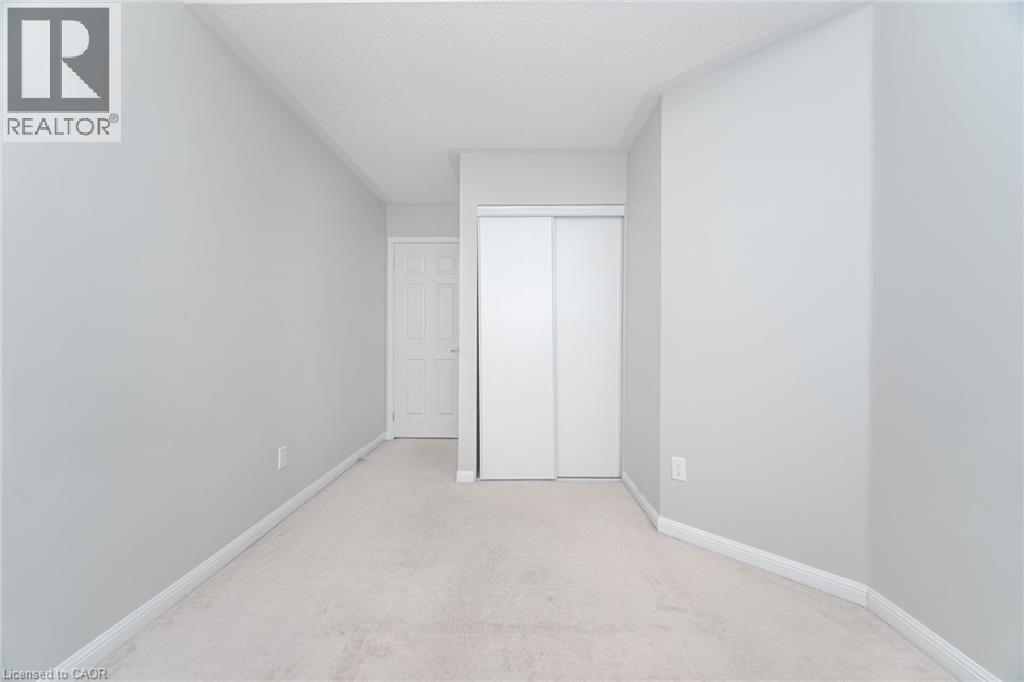
 Neutral-toned walls, wall-to-wall carpeting, sliding-door closet, and interior swing door
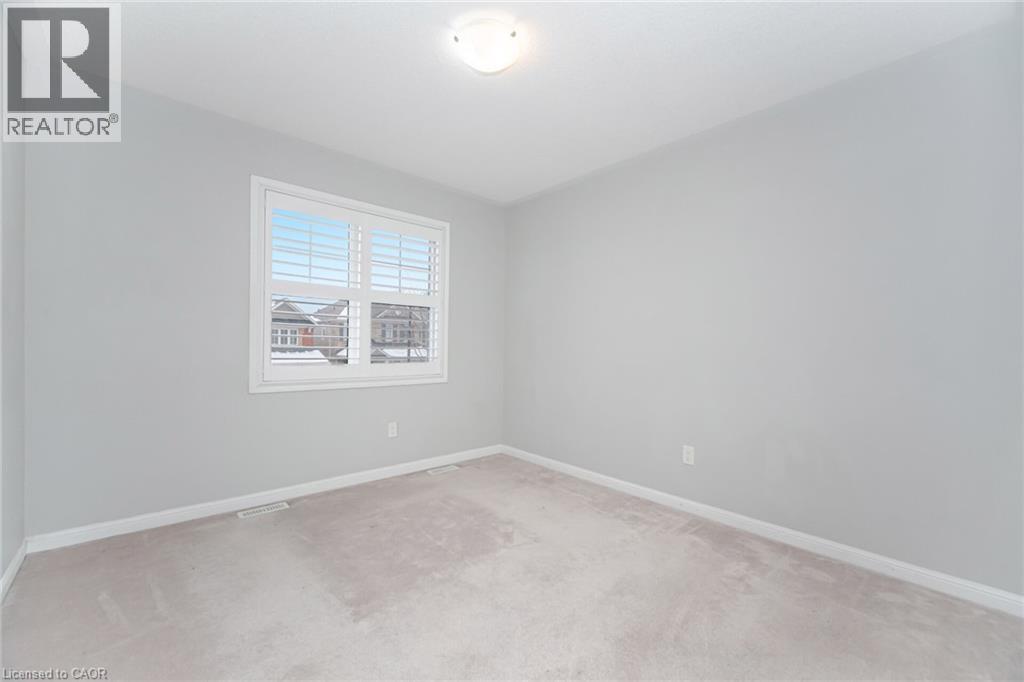
 Neutral-toned room featuring neutral carpeting, a dual-pane window with plantation-style shutters, and a central ceiling-mounted light fixture
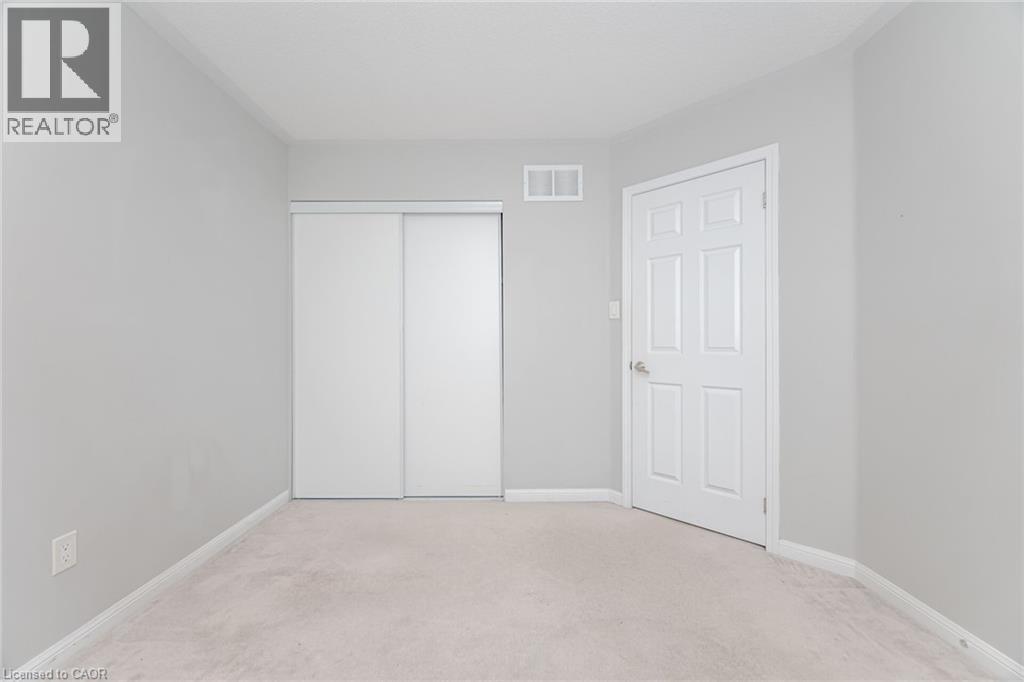
 Neutral-toned room featuring neutral carpeting, a white paneled door, and a sliding-door closet
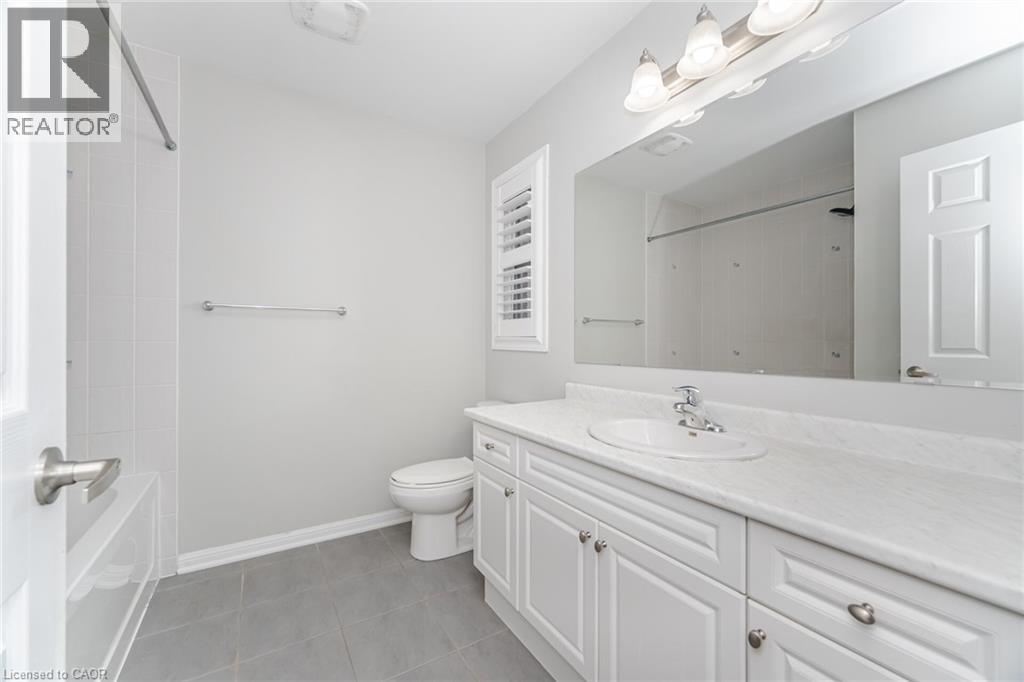
 Bathroom featuring a white vanity with a composite countertop and integrated sink, large wall-mounted mirror, overhead multi-light fixture, tub-shower combination, and tile flooring
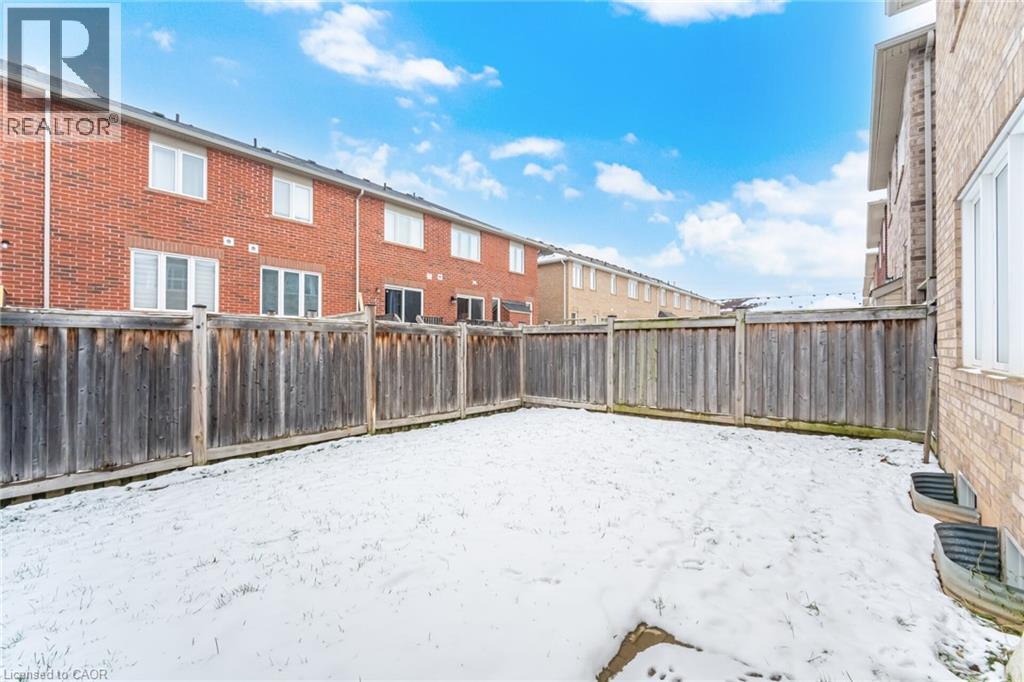
 Rear exterior space featuring a full-perimeter wood privacy fence and corrugated metal window wells
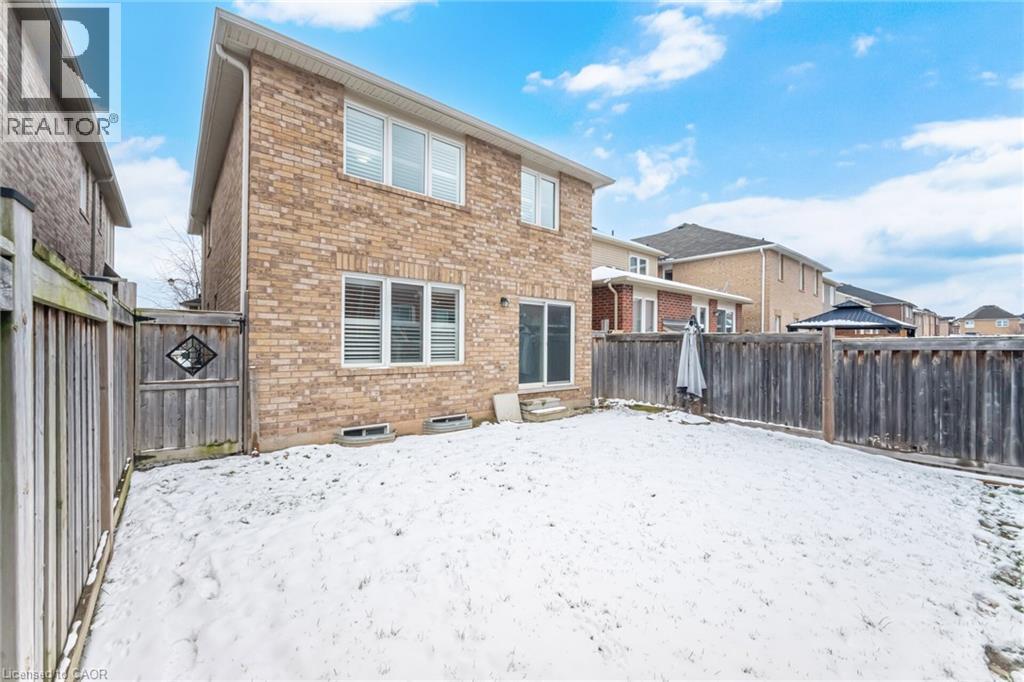
 Two-story brick exterior featuring sliding glass doors and wood-panel perimeter fencing
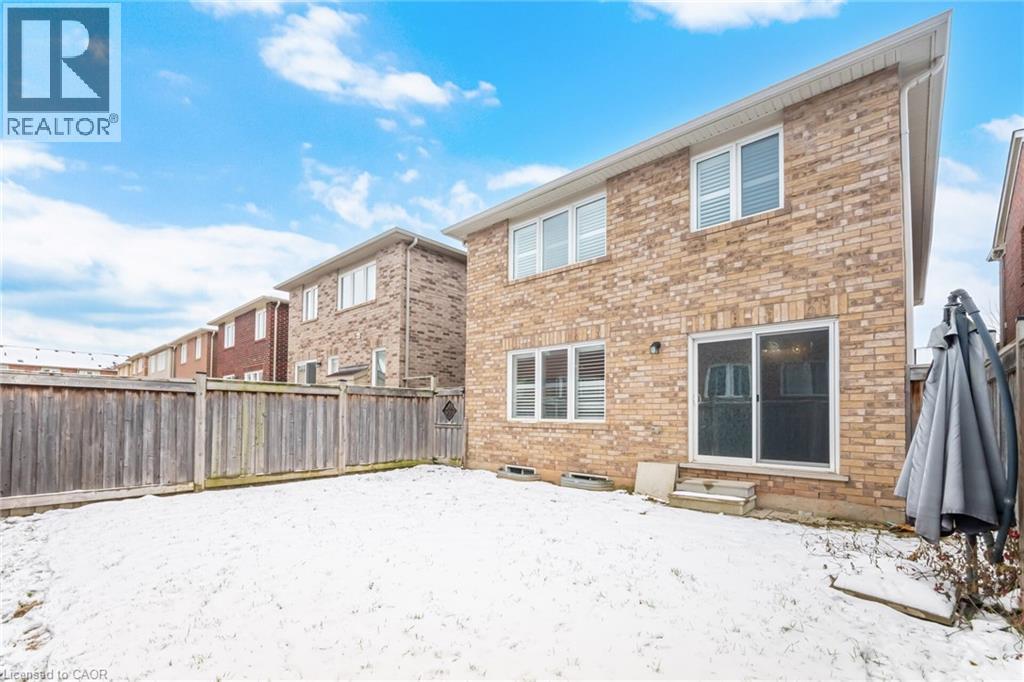
 Two-story brick exterior featuring sliding glass doors and a wood fence enclosure
This property is presented in collaboration with Royal LePage Noralta Real Estate

The trademarks REALTOR®, REALTORS®, and the REALTOR® logo are controlled by The Canadian Real Estate Association (CREA) and identify real estate professionals who are members of CREA. The trademarks MLS®, Multiple Listing Service® and the associated logos are owned by The Canadian Real Estate Association (CREA) and identify the quality of services provided by real estate professionals who are members of CREA. The trademark DDF® is owned by The Canadian Real Estate Association (CREA) and identifies CREA's Data Distribution Facility (DDF®)
REALTORS® Association of Hamilton-Burlington
Royal LePage Noralta Real Estate
November 13, 2026 at 10:29 PM