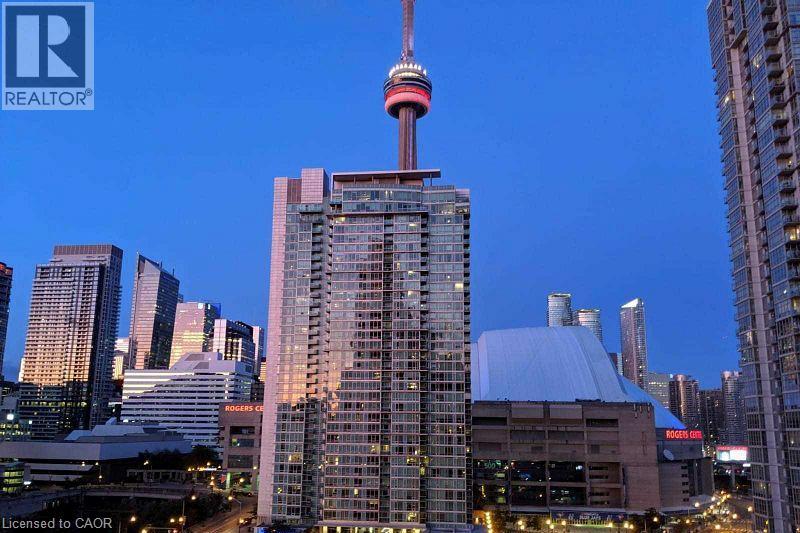
4 Spadina Avenue #1019

Toronto, Ontario, M5V 3Y9

Apartment | MLS: 30508748

3
1
900 sqft
N/A

$699,000


Description

Ideal Location Downtown Toronto Beautiful 843 Sq.Ft. Plus 95 Sq.Ft. Balcony, 2 Bedroom, + Den, 2 Bathrooms, Office Niche, En-Suite Laundry, Modern Finishes Throughout. Excellent Building Amenities Included Concierge, Security, Gym, Pool, Party Room, Etc. Ttc, Shops, Restaurants And Entertainment Steps Away From The Front Lobby. Excellent Opportunity (id:63285)

Location


Room Details

Room Dimensions Level
3pc Bathroom Measurements not available Main level
Kitchen 12.2 x 12.2 Main level
Den 12.2 x 5.3 Main level
Bedroom 12.1 x 10.1 Main level
Primary Bedroom 12.1 x 11.2 Main level
Laundry room 7.2 x 5.1 Main level
Breakfast 12.2 x 12.2 Main level
Dining room 18.4 x 12.2 Main level
Living room 18.4 x 12.2 Main level

Characteristics

Bathrooms 1
Bedrooms 3
Amenities Exercise Centre, Party Room
Architecture Other
Attachment Style Attached
Cooling Central air conditioning
Exterior Finish Concrete
Fireplace No
Heating Forced air
Stories 9

Share


Name

Phone

Email

Message

I agree to be contacted by Team Naik Realtors via call, email, and text. To opt-out, you can reply 'stop' at any time or click the unsubscribe link in the emails. Message and data rates may apply. Privacy Policy & Terms and Conditions.

This property is presented in collaboration with Royal LePage Noralta Real Estate


Powered by: REALTOR.ca
This REALTOR.ca listing content is owned and licensed by REALTOR® members of The Canadian Real Estate Association

The trademarks REALTOR®, REALTORS®, and the REALTOR® logo are controlled by The Canadian Real Estate Association (CREA) and identify real estate professionals who are members of CREA. The trademarks MLS®, Multiple Listing Service® and the associated logos are owned by The Canadian Real Estate Association (CREA) and identify the quality of services provided by real estate professionals who are members of CREA. The trademark DDF® is owned by The Canadian Real Estate Association (CREA) and identifies CREA's Data Distribution Facility (DDF®)


REALTORS® Association of Hamilton-Burlington

Royal LePage Noralta Real Estate

November 12, 2026 at 11:20 PM

MLS and Realtor logos