
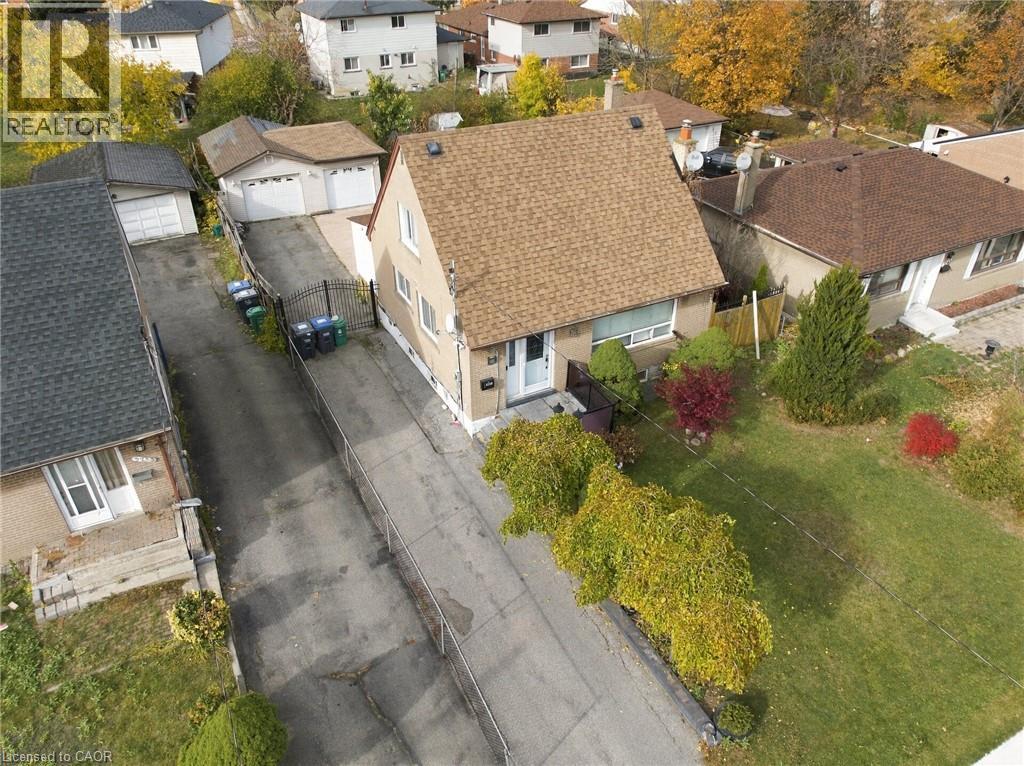
 Brick exterior home featuring a paved driveway, detached garage with gated entrance, and lawn
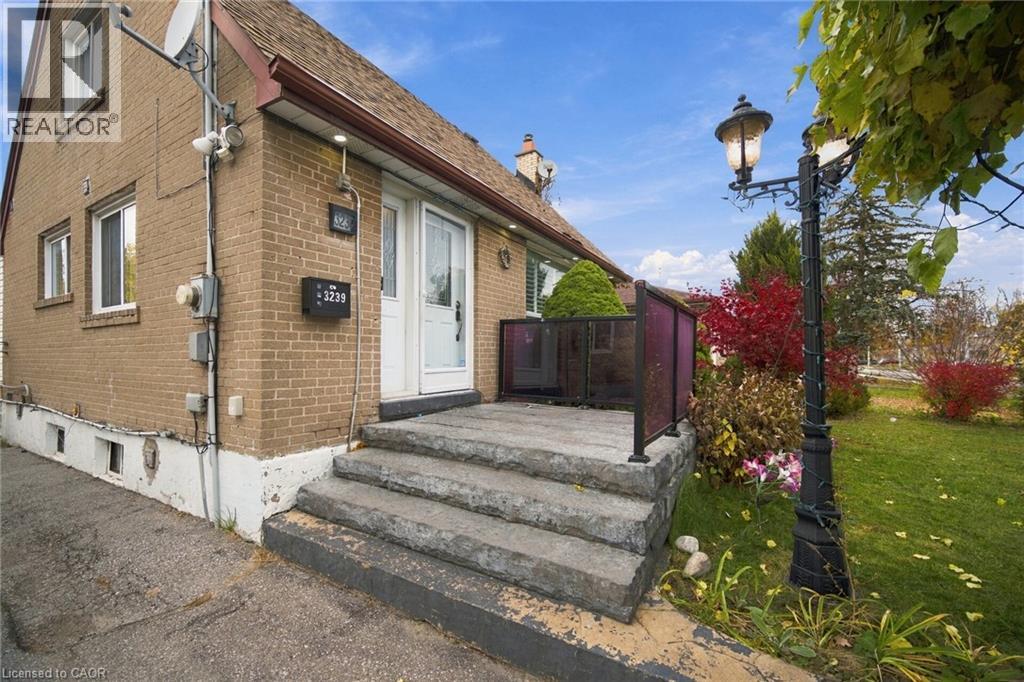
 Brick exterior featuring stone slab front steps, metal railing with tinted glass panels, and an ornate street lamp post
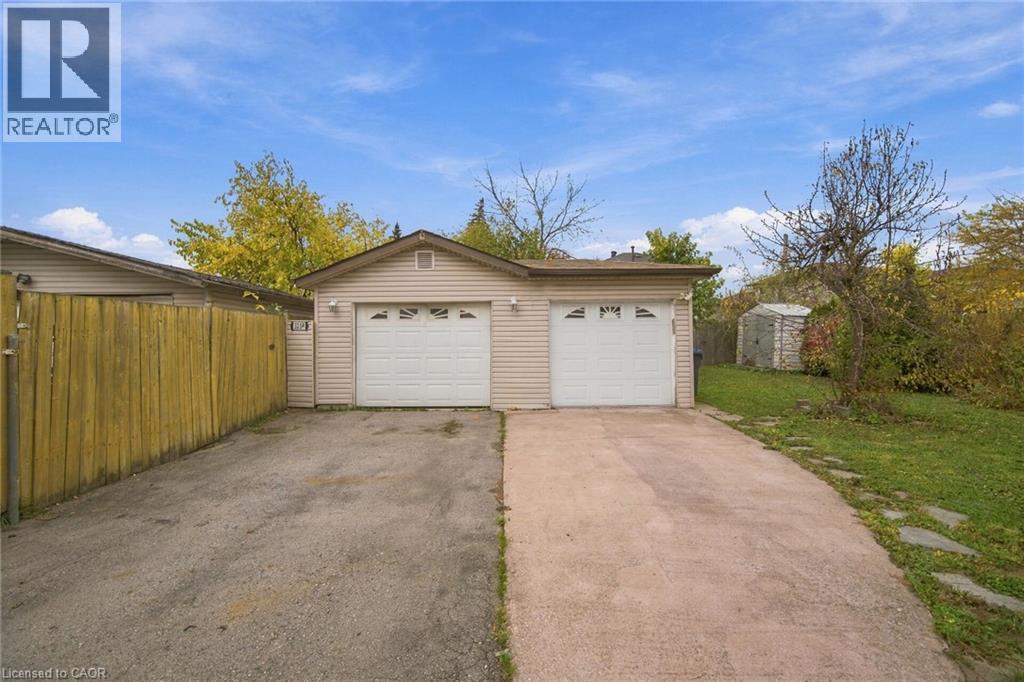
 Detached two-car garage featuring vinyl siding, dual overhead doors with glass accents, and a paved driveway
 Living space featuring wood-finish flooring, recessed lighting, and windows with plantation shutters, accented by interior doors with glass panel inserts
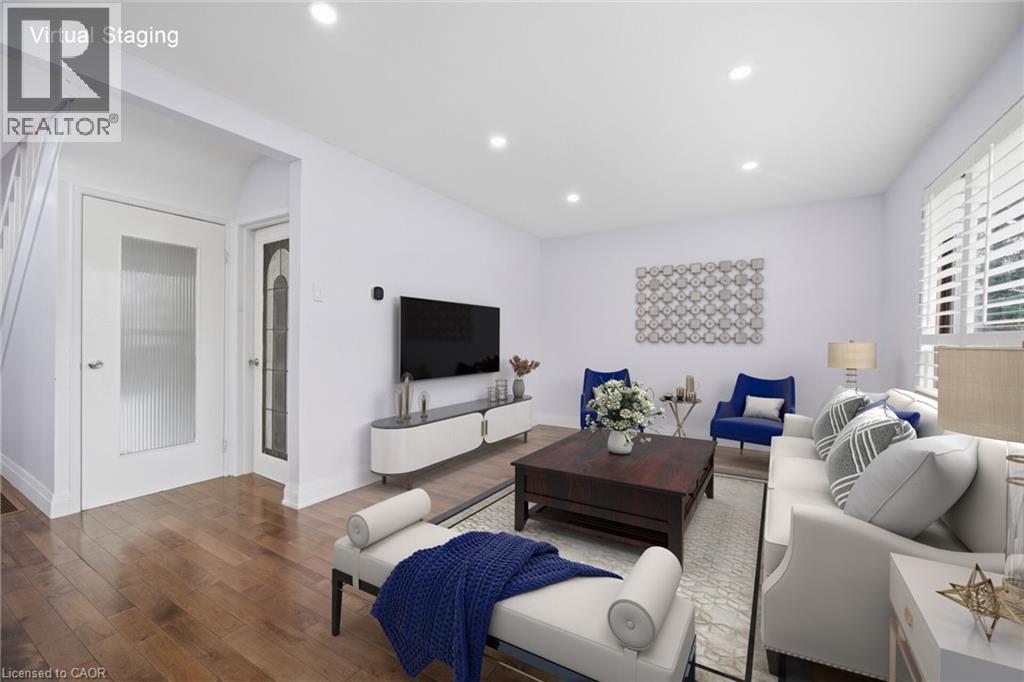 Living area featuring wood-finish flooring, recessed lighting, and large windows with integrated shutters
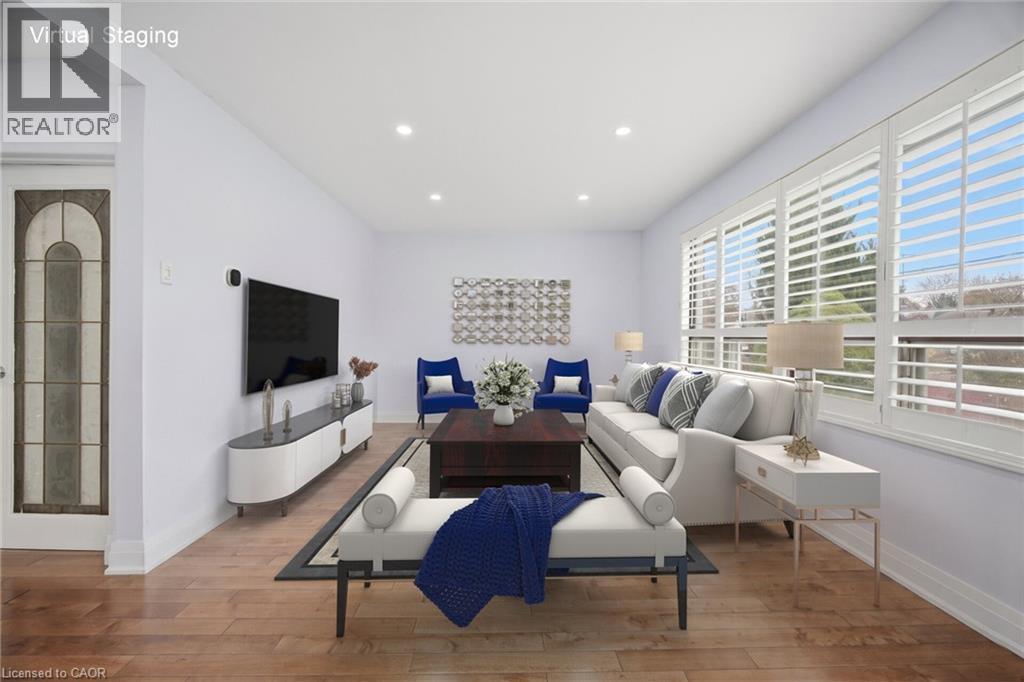 Open-concept interior featuring wood-finish flooring, recessed lighting, and white plantation shutters
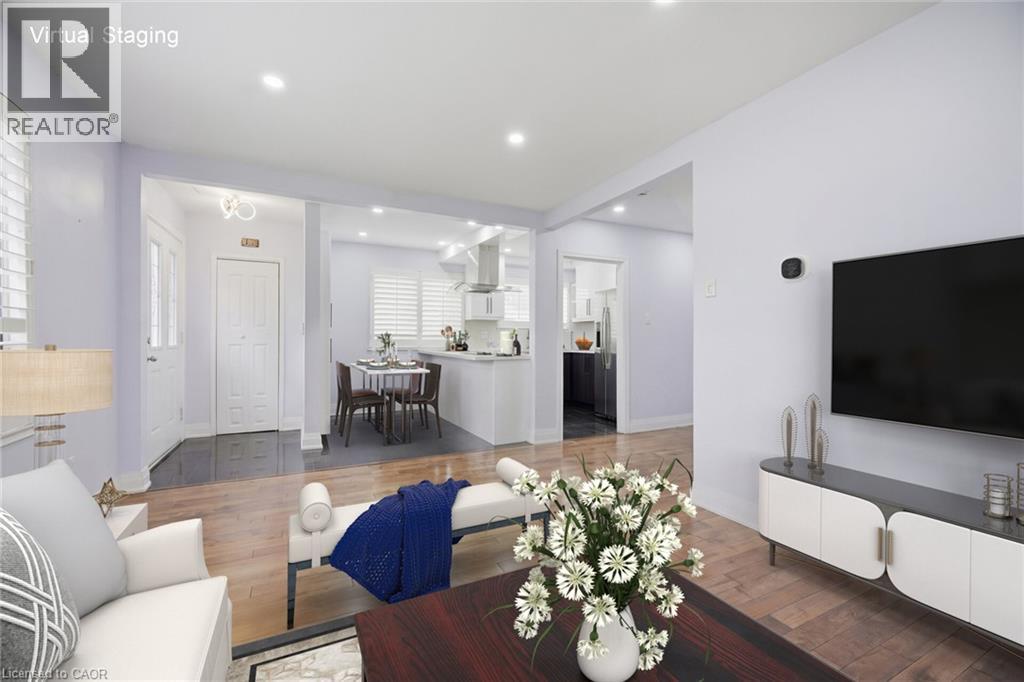 Kitchen featuring dark-finish cabinetry, solid-surface countertops, an integrated cooktop, a stainless steel glass-canopy range hood, and wood-finish flooring
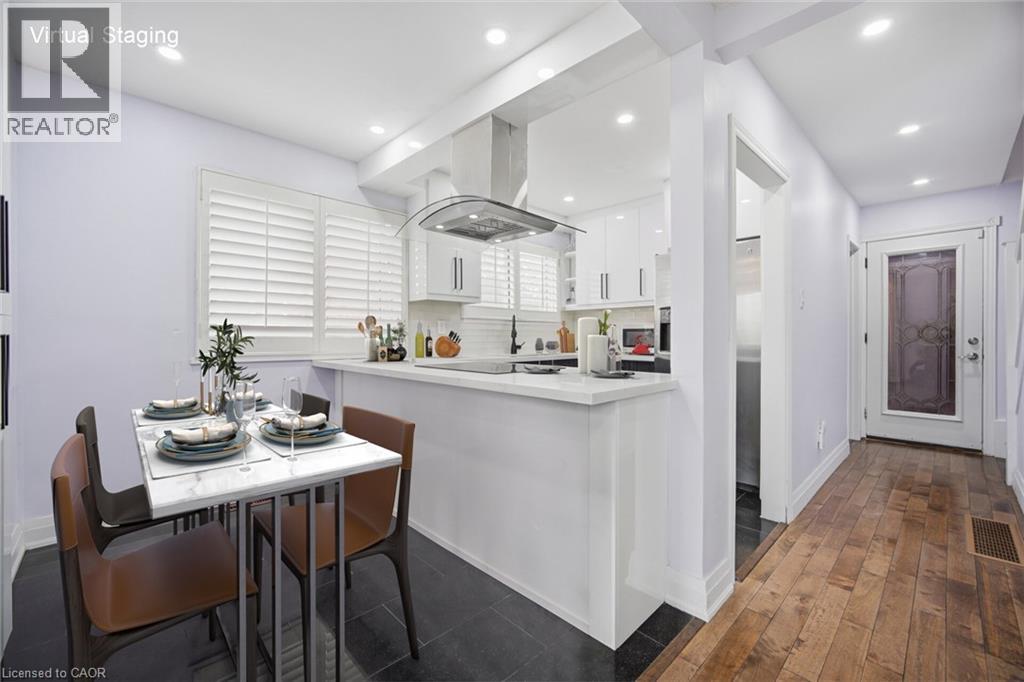
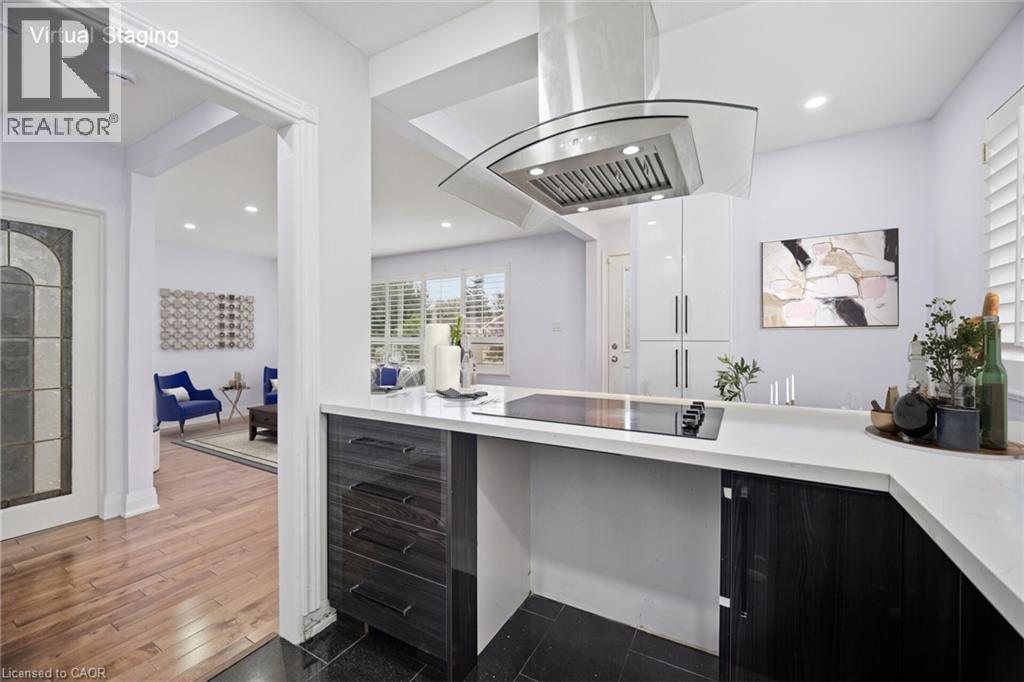 Kitchen featuring white cabinetry, quartz countertops, a stainless steel range hood, recessed lighting, and wood-finish flooring
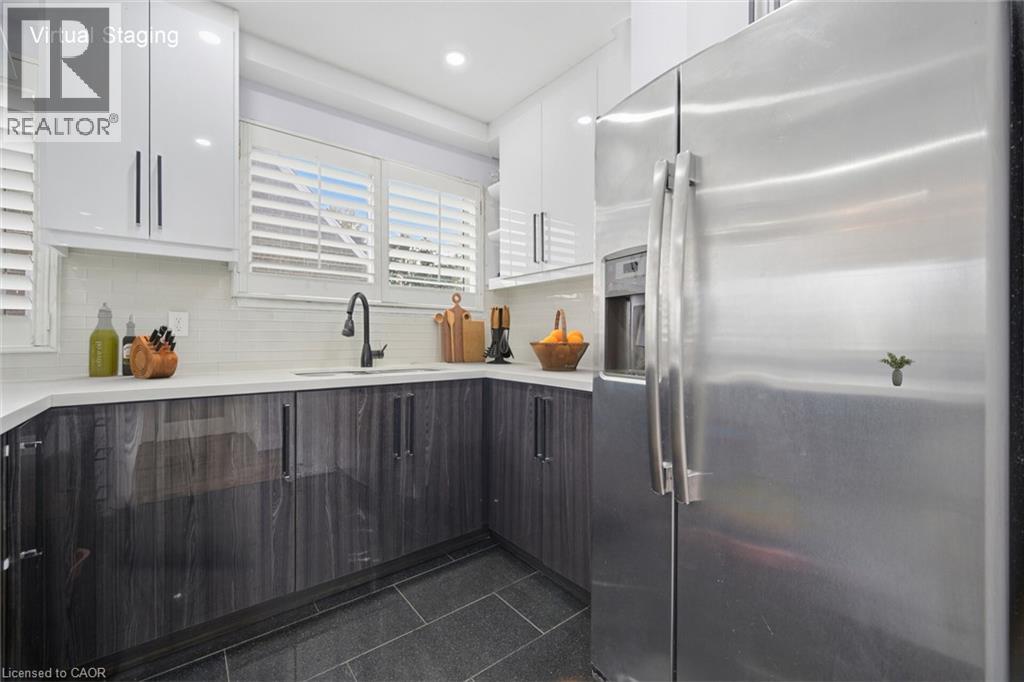
 Kitchen featuring high-gloss upper and lower cabinetry, white quartz countertops, stainless steel side-by-side refrigerator, matte black gooseneck faucet, and white subway tile backsplash
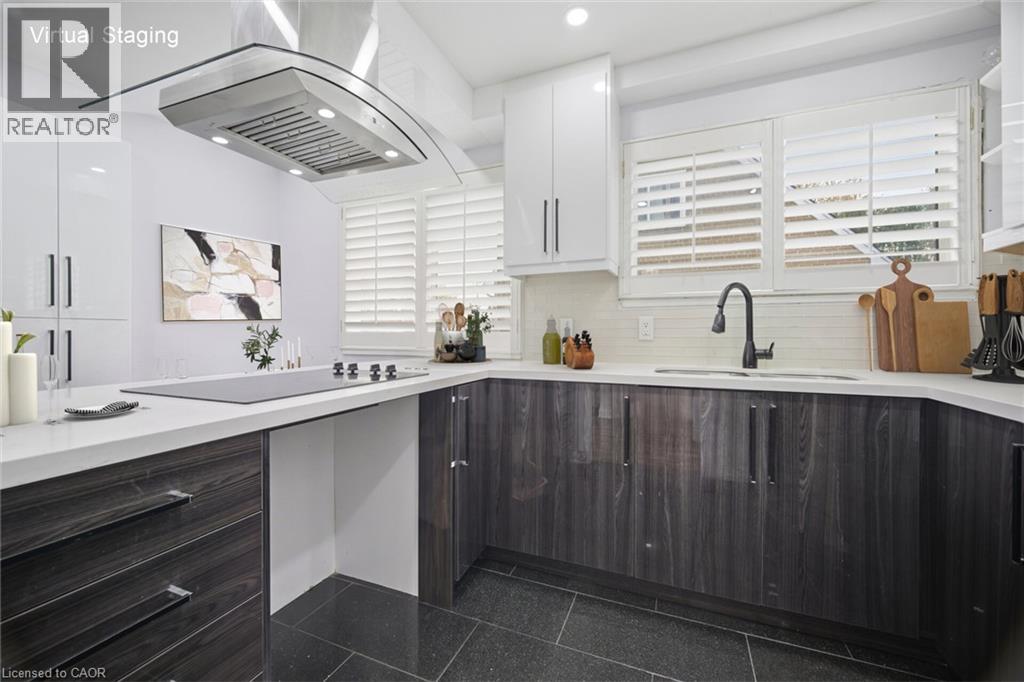
 Kitchen featuring high-gloss dark wood-finish lower cabinetry, white upper cabinets, white stone-composite countertops, stainless steel range hood, and integrated matte black faucet
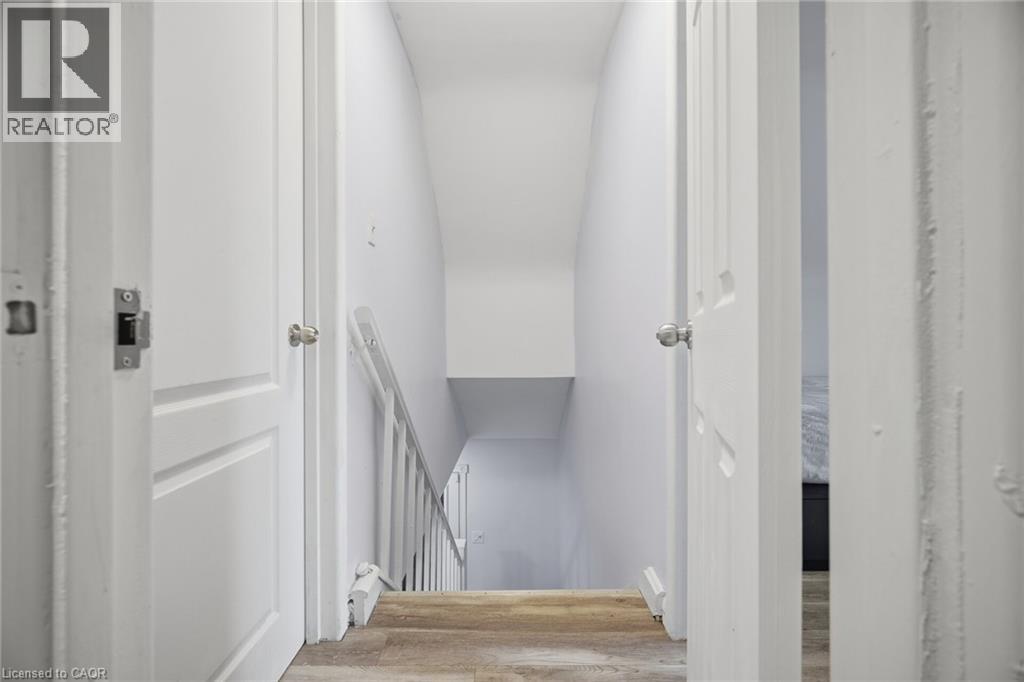
 Staircase featuring wood-finish flooring, white paneled doors with metallic hardware, and white railing
 Sloped ceiling design, wood-finish flooring, and single-panel interior door
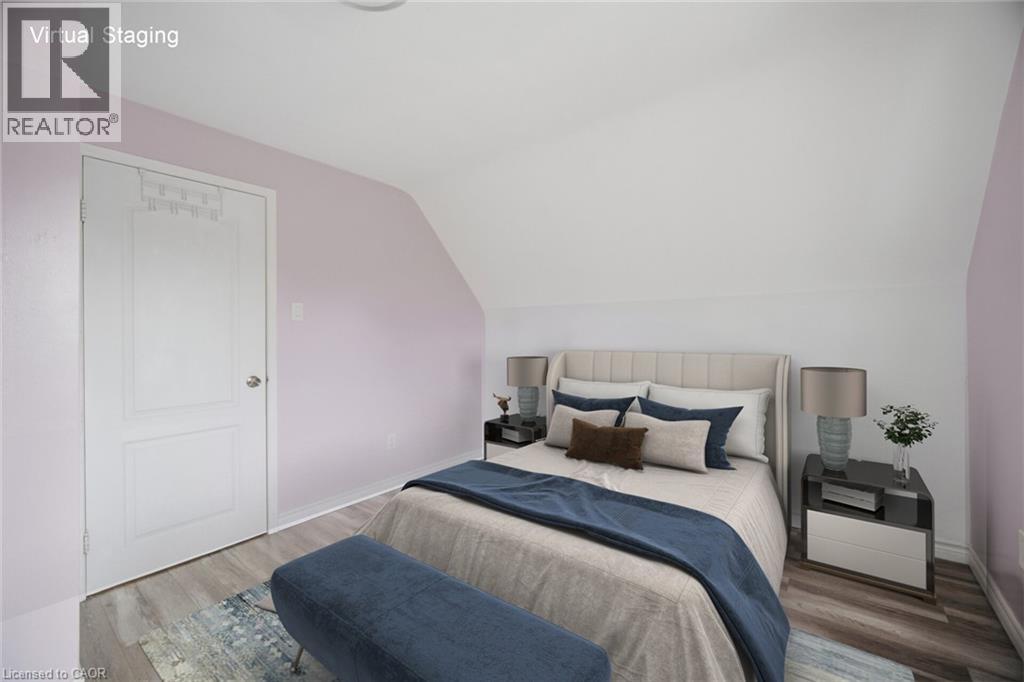 Wood-finish flooring, slanted ceilings, and two interior doors featuring panel details
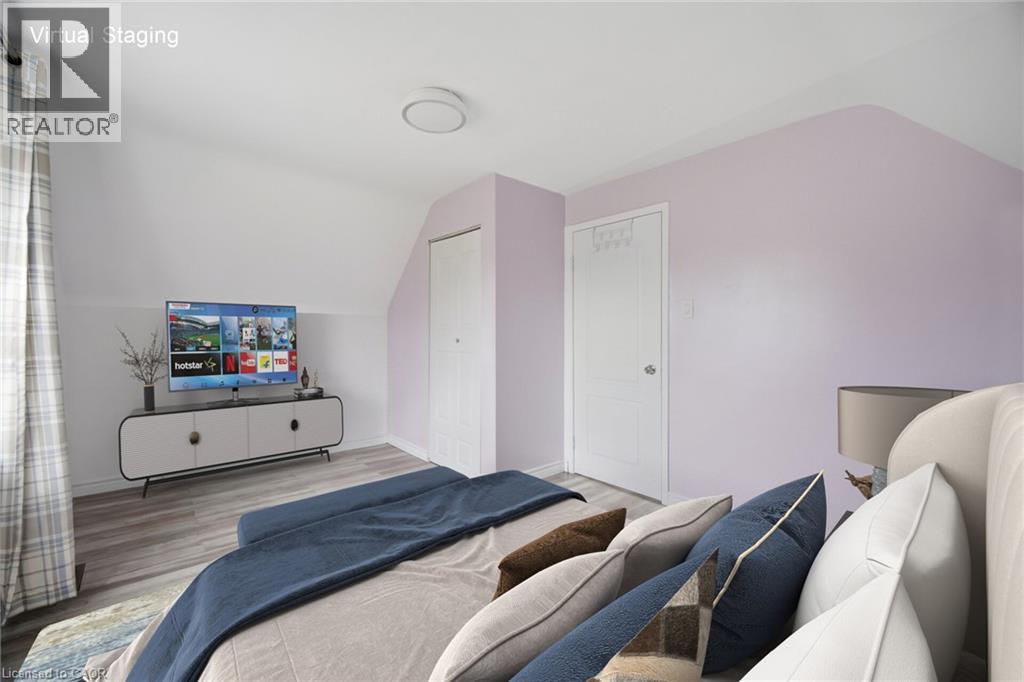 Neutral-toned room featuring wood-finish flooring, a sloped ceiling, an interior door with brushed hardware, and a built-in closet with sliding doors
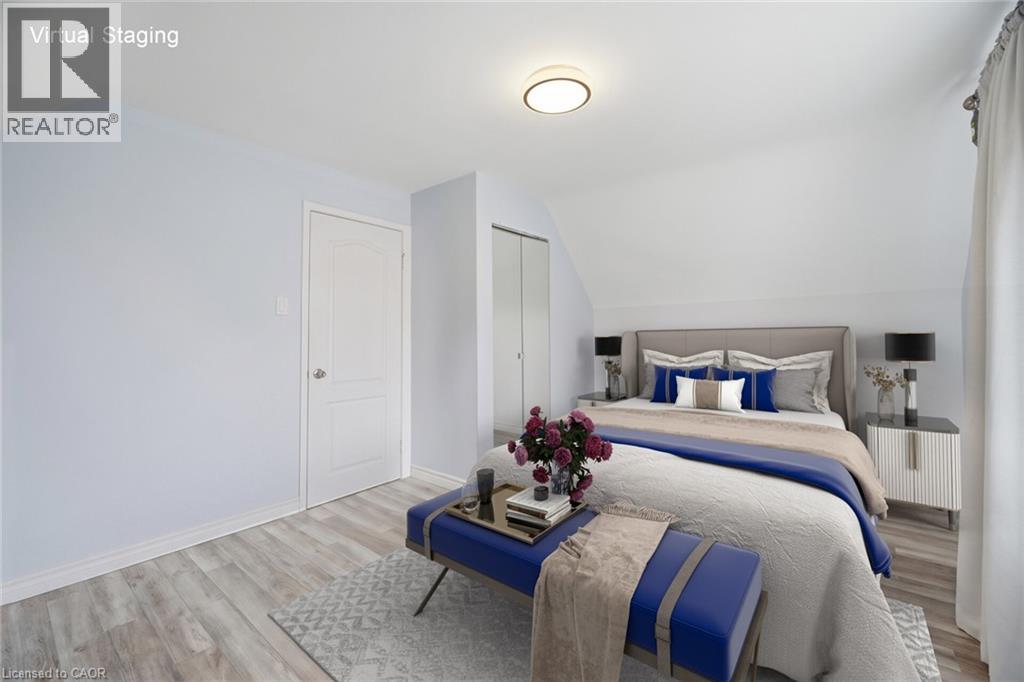 Sloped ceiling design with neutral wall tones and wood-finish flooring, complemented by a single-hung window
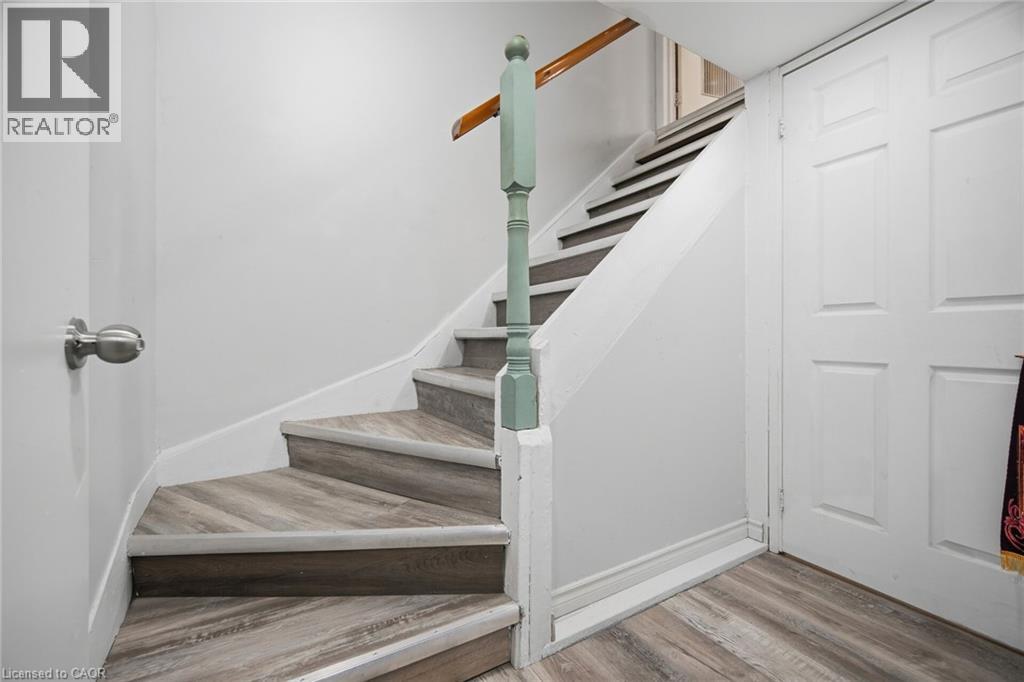
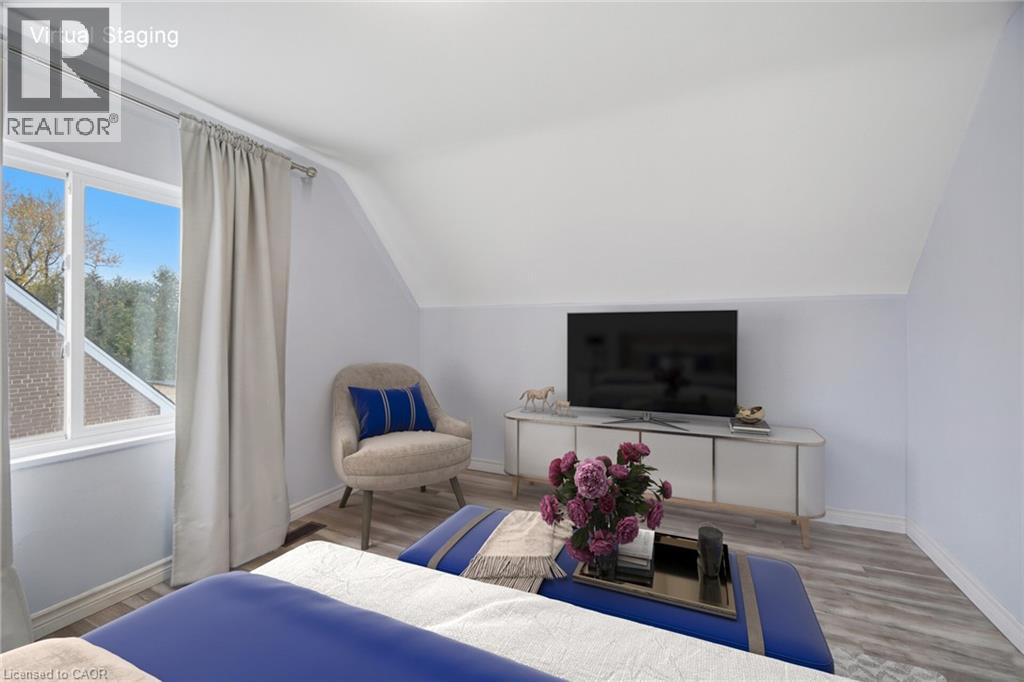 Staircase featuring wood-finish flooring, a painted turned baluster, and a wooden handrail
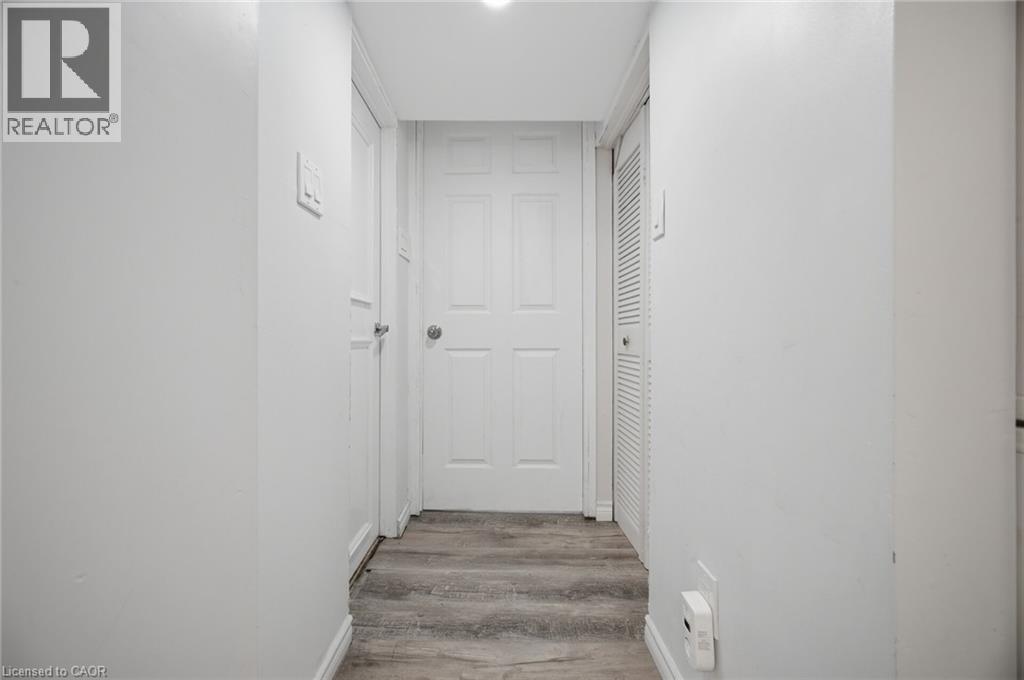
 Hallway featuring wood-finish flooring, two solid-core interior doors, and white louvered closet doors
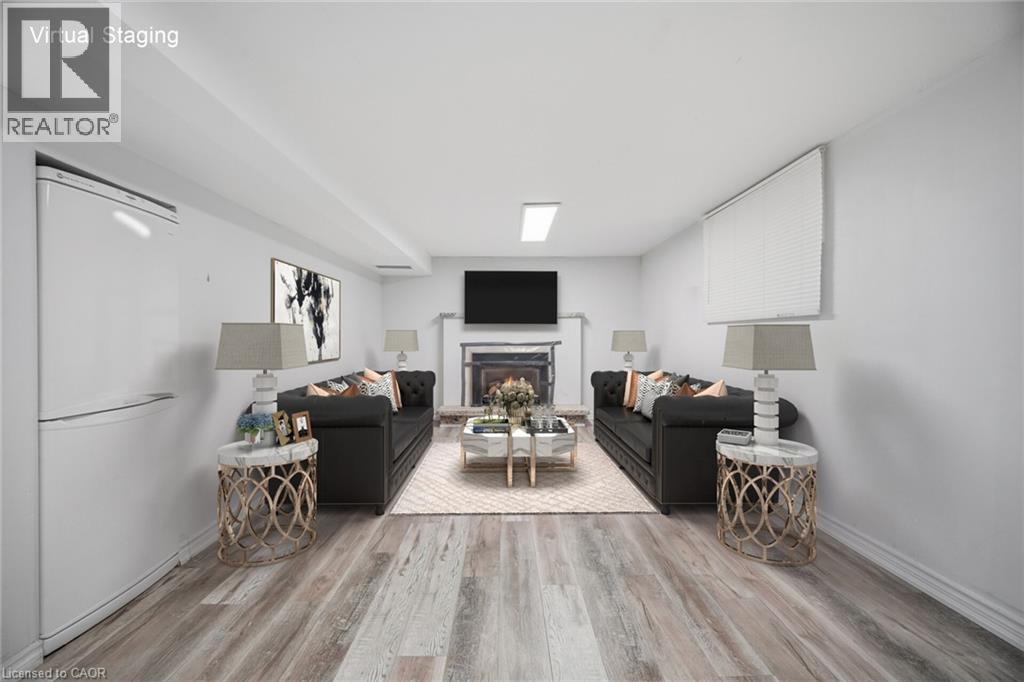
 Living area featuring wood-finish flooring, a fireplace with a mantel, and recessed lighting
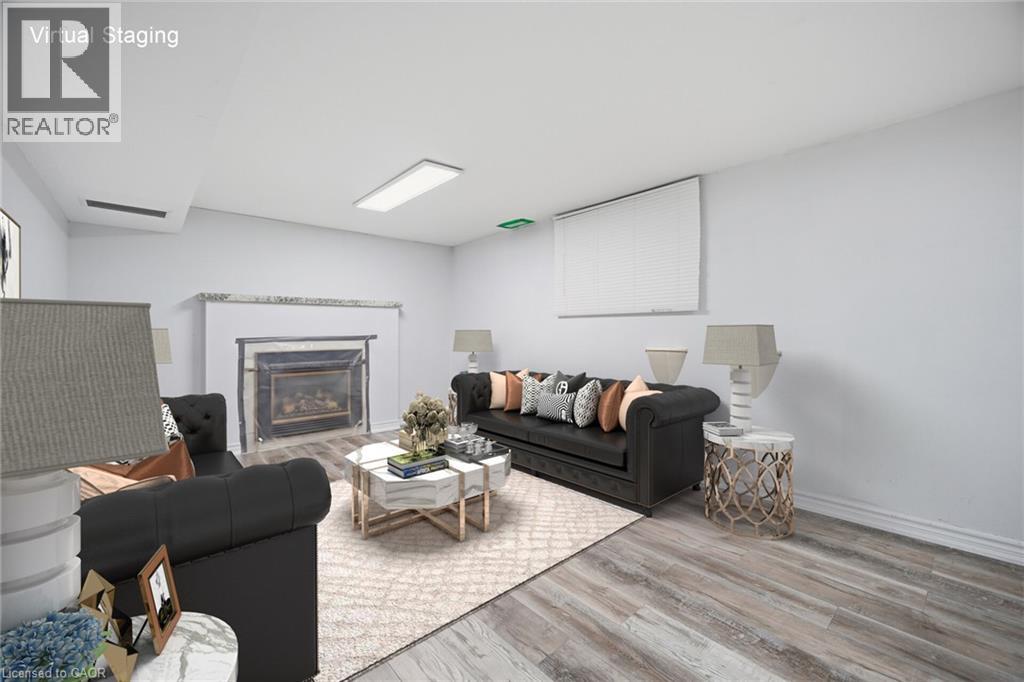
 Living area featuring wood-finish flooring, a stone-surround fireplace, flush-mount LED lighting, and horizontal window blinds
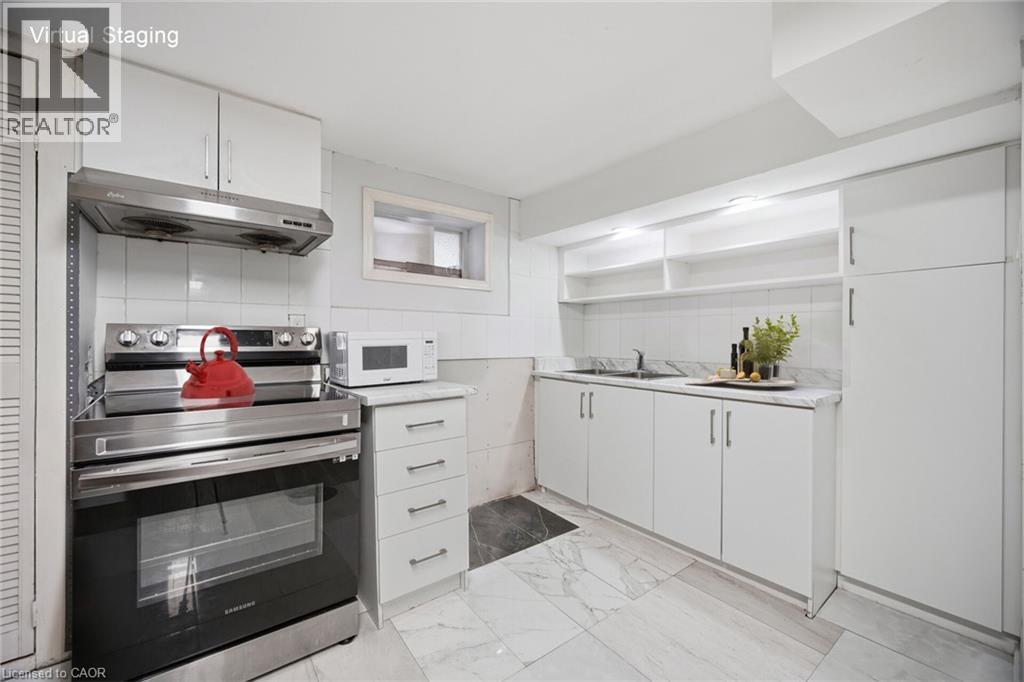
 Kitchen featuring white cabinetry, wood-finish flooring, tiled kitchen flooring, integrated stainless steel range, and flush-mount LED lighting
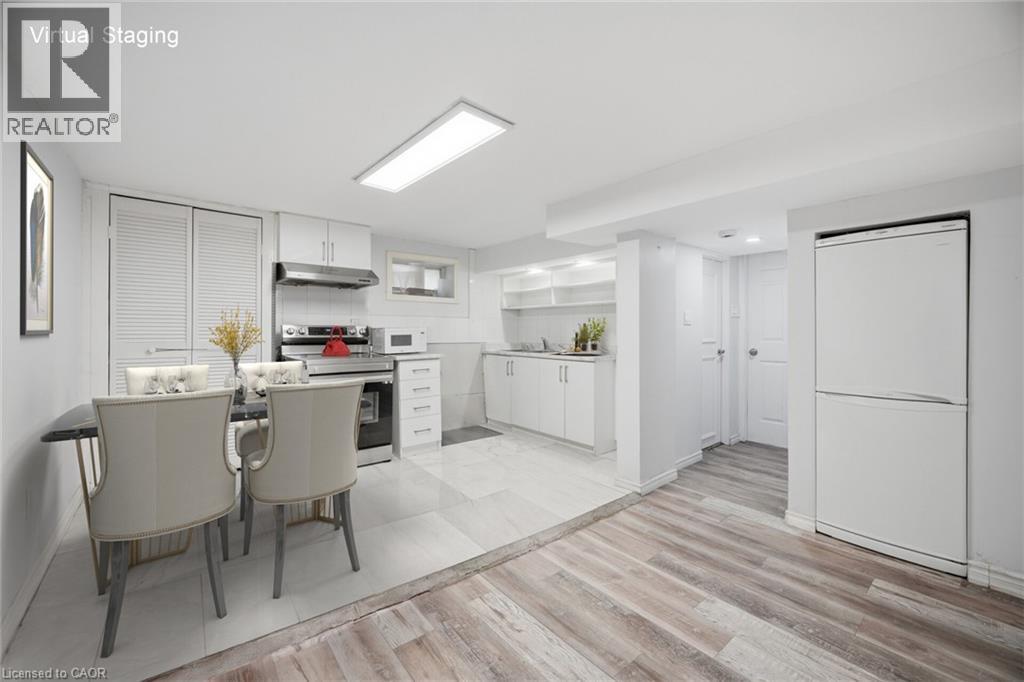 Kitchen featuring white cabinetry, stone-finish countertops, stainless steel appliances, tile backsplash, and stone-finish flooring
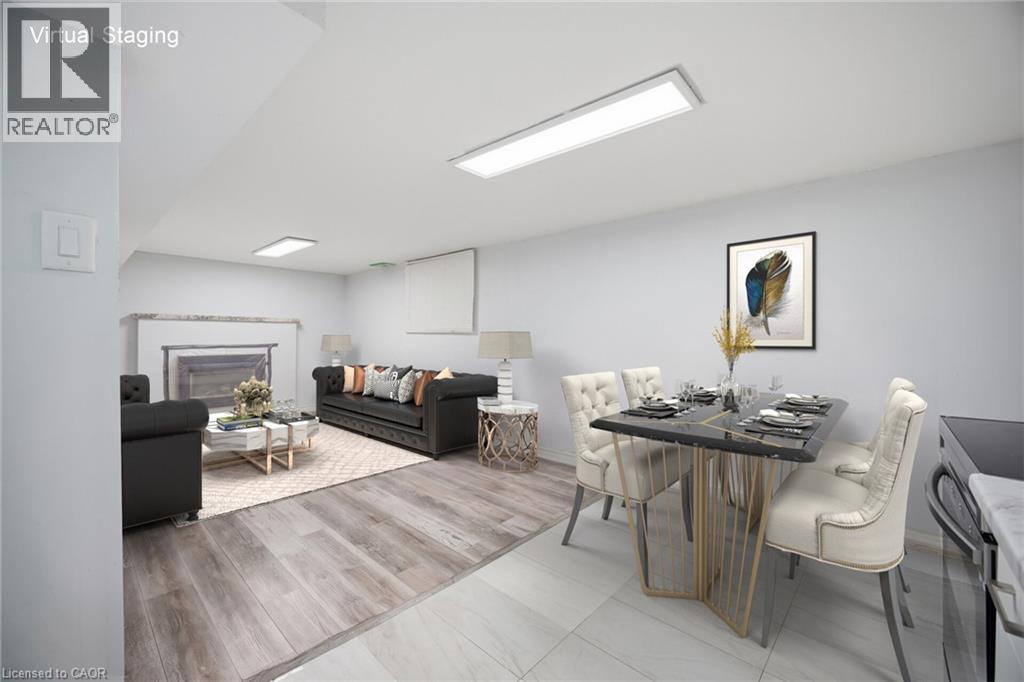
 Open-concept room featuring wood-finish flooring, neutral walls, recessed rectangular lighting fixtures, and a decorative fireplace mantel
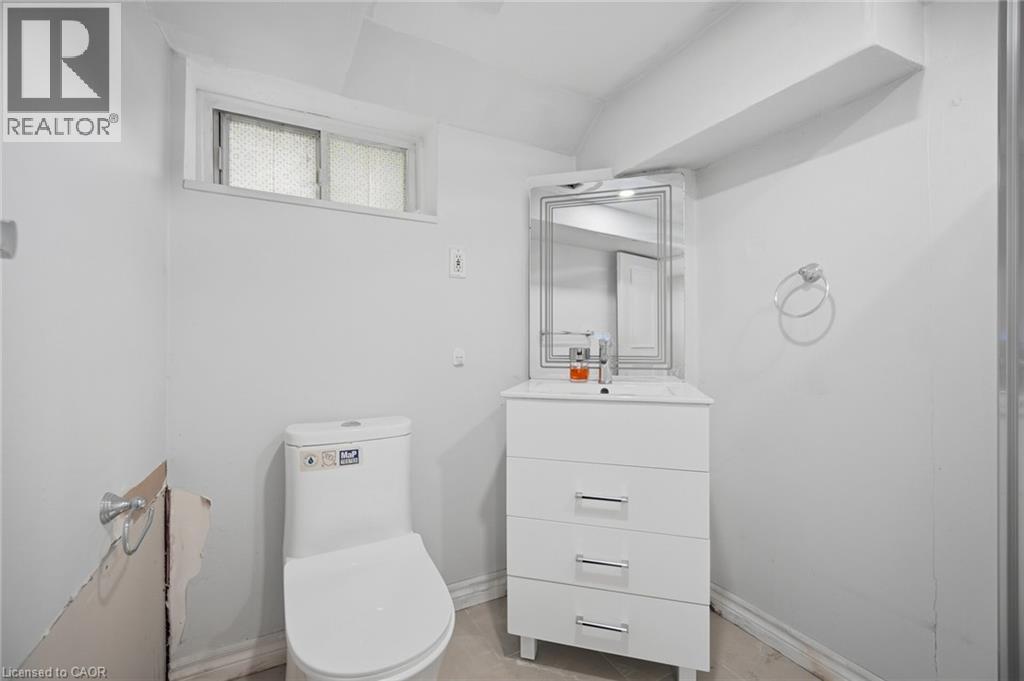
 White vanity featuring multiple drawers and a chrome-finish faucet, rectangular mirror with decorative frame, dual-flush toilet, and sliding window
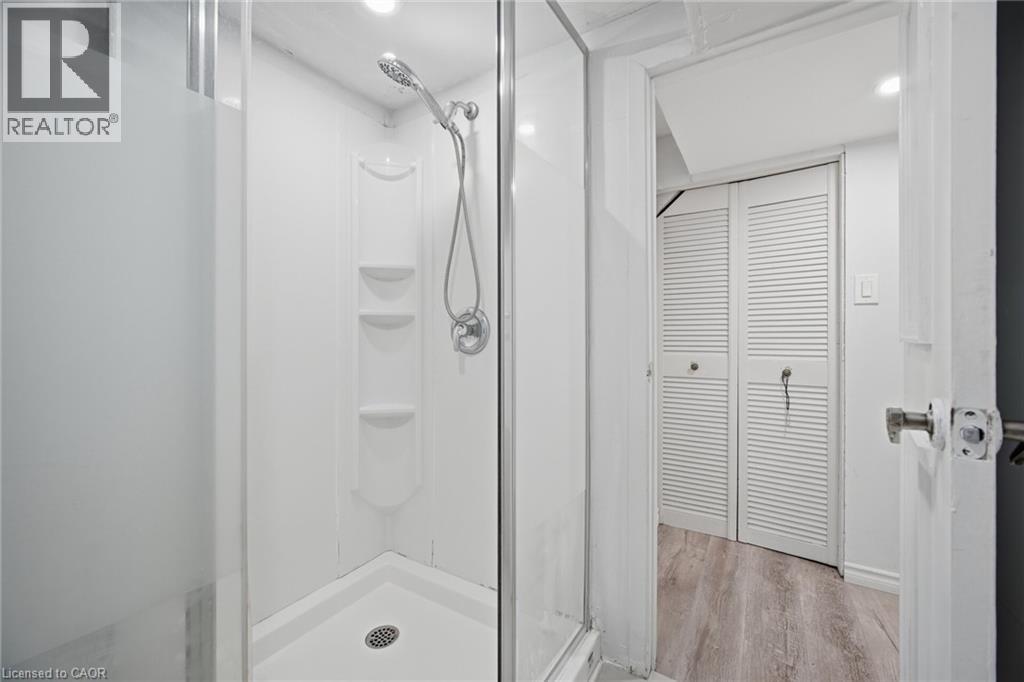
 Walk-in shower enclosure with integrated shelving, adjustable handheld shower head, and wood-finish flooring featuring dual louvered closet doors
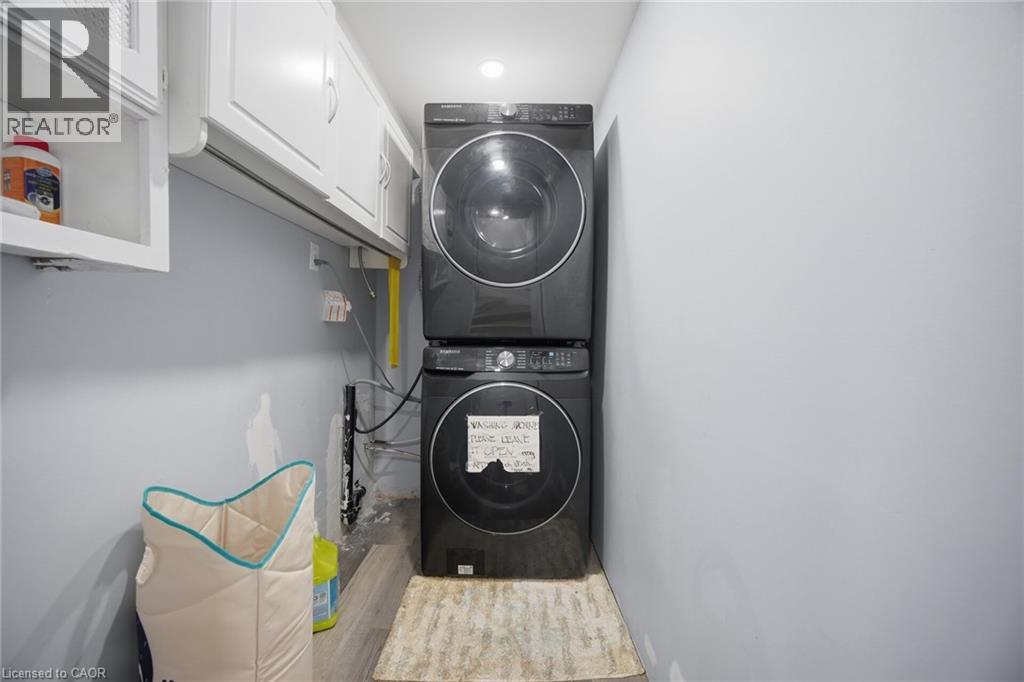
 Laundry area featuring white built-in wall cabinetry and wood-finish flooring
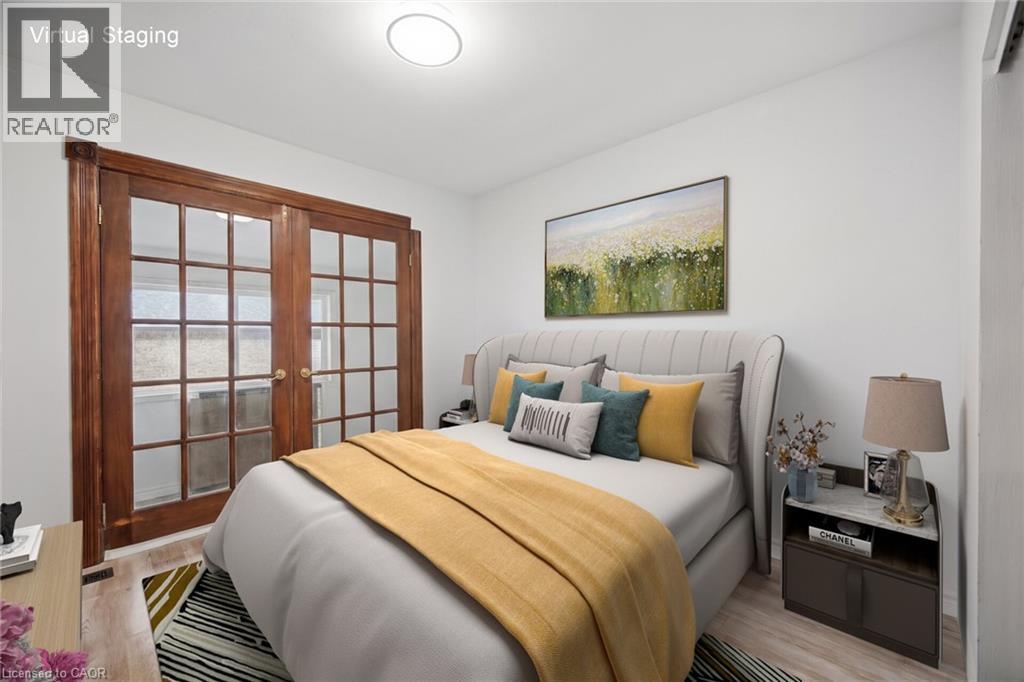
 Room featuring wood-finish flooring, glass-paned double doors with wood trim, and a flush-mount overhead light fixture
 Neutral wall tones, wood-finish flooring, and a built-in closet with overhead shelving
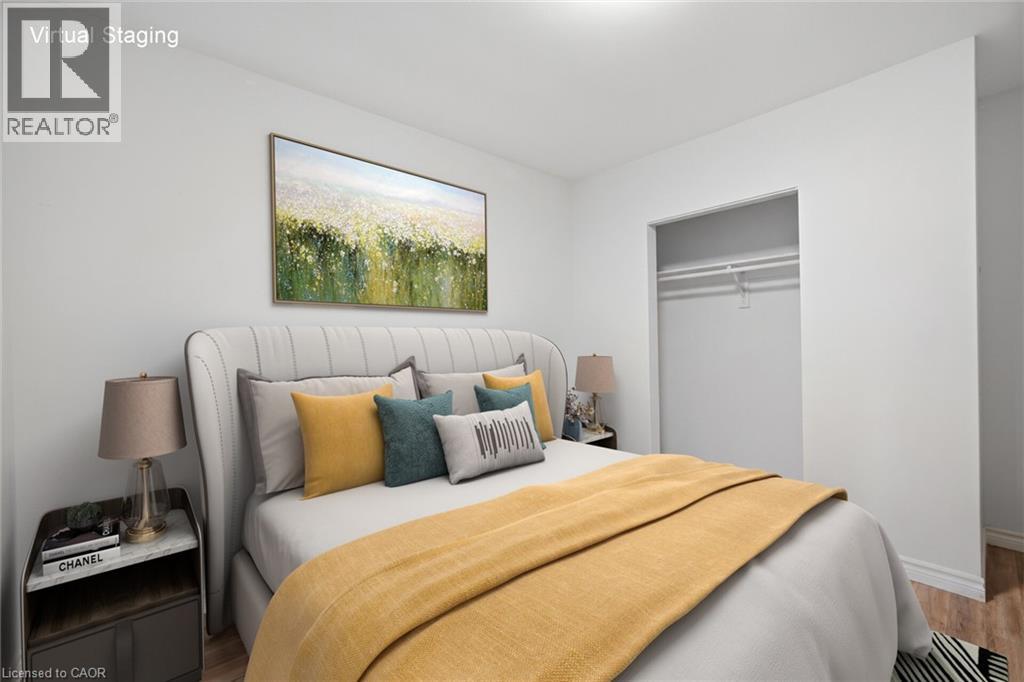 Room featuring light wood-finish flooring, white walls, and a closet with a horizontal shelf and hanging rod
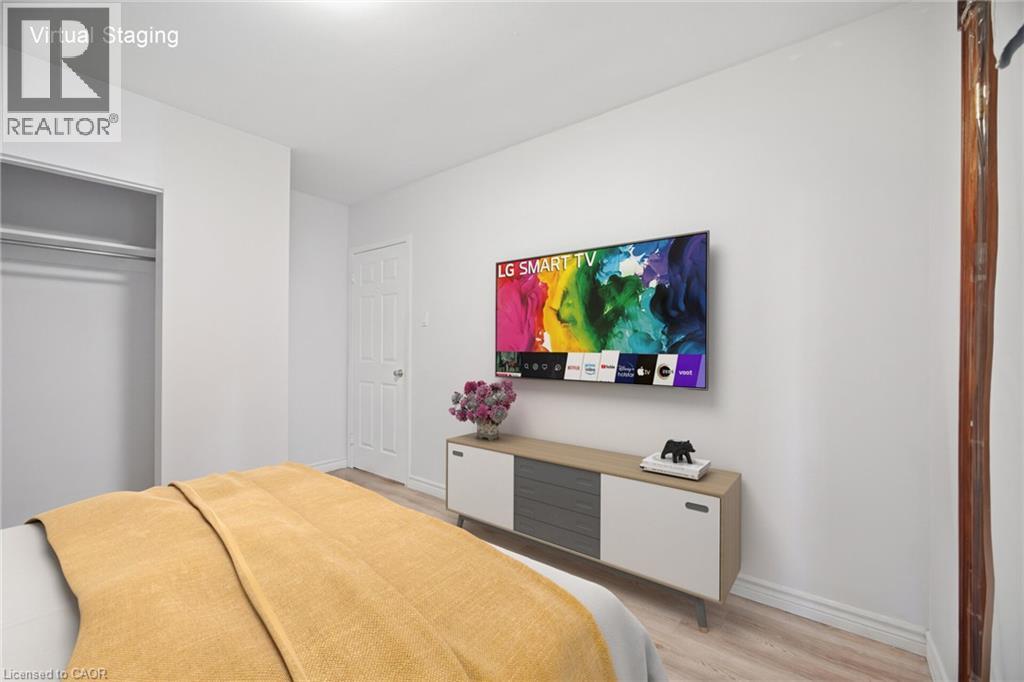 Interior space featuring recessed lighting, a vaulted ceiling, and dual-panel interior doors
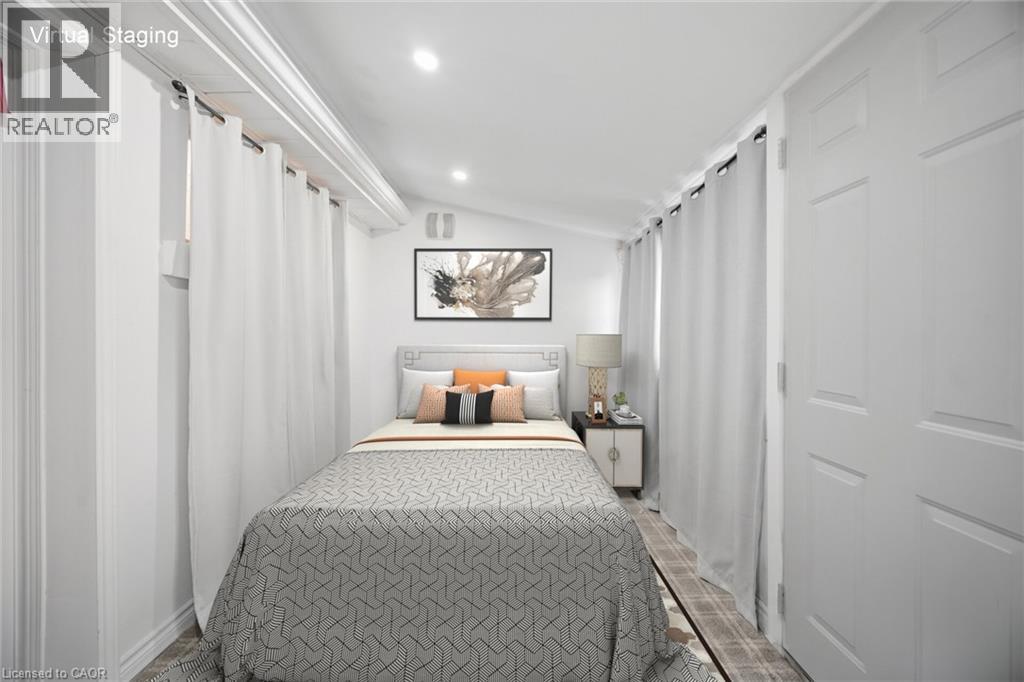 Carpeted flooring, recessed ceiling lighting, and sliding glass door
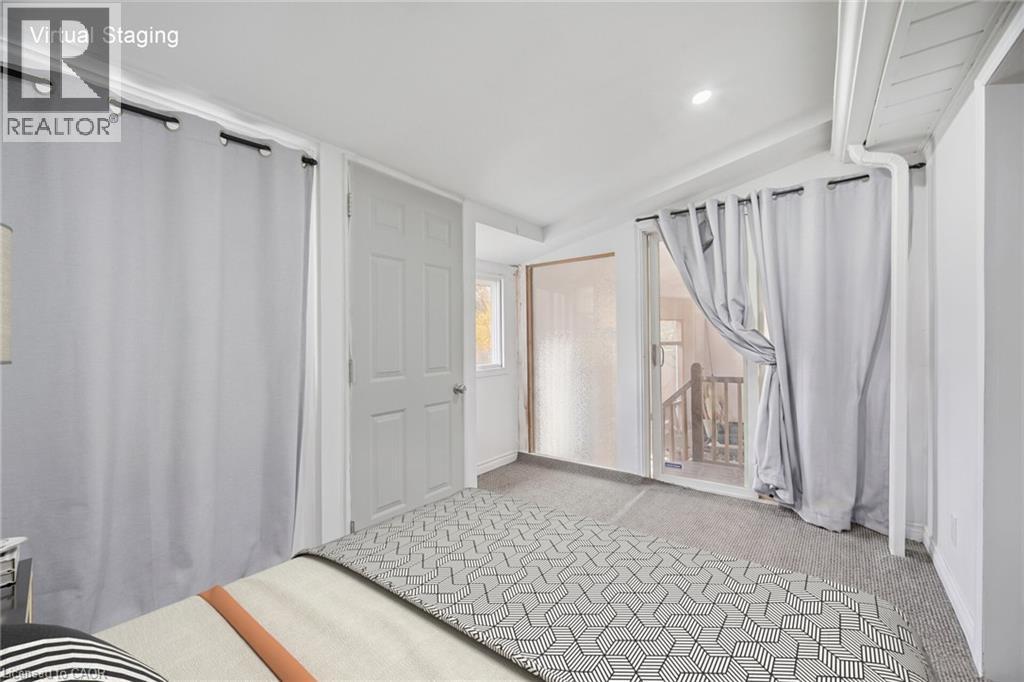 Curved grey vanity cabinet with a stone-top sink, chrome faucet, wall-mounted medicine cabinet, and white tile tub surround
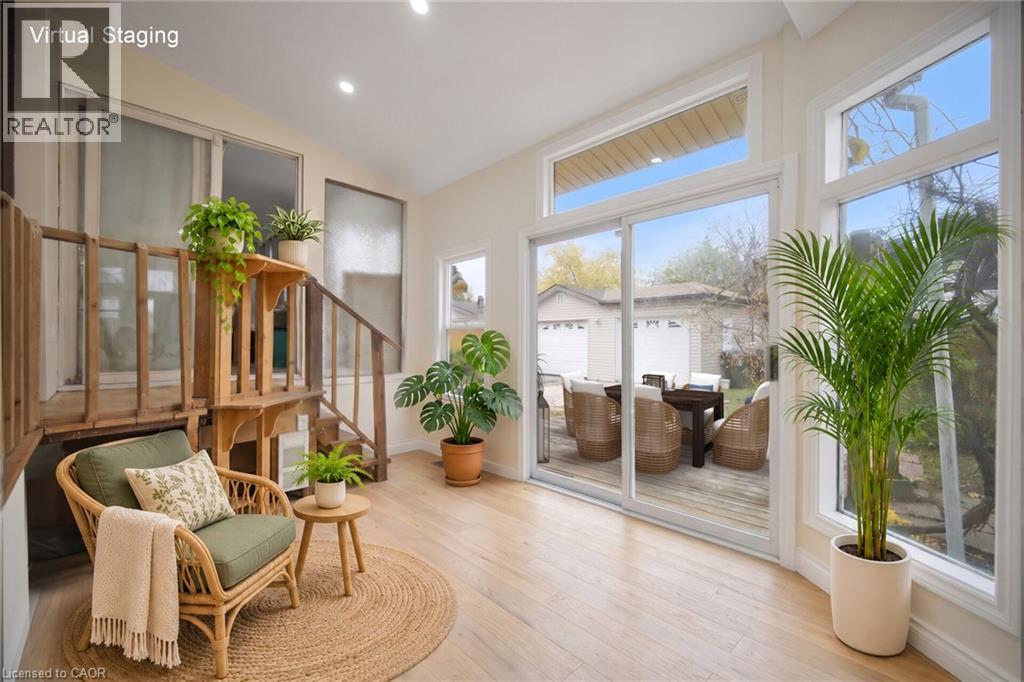
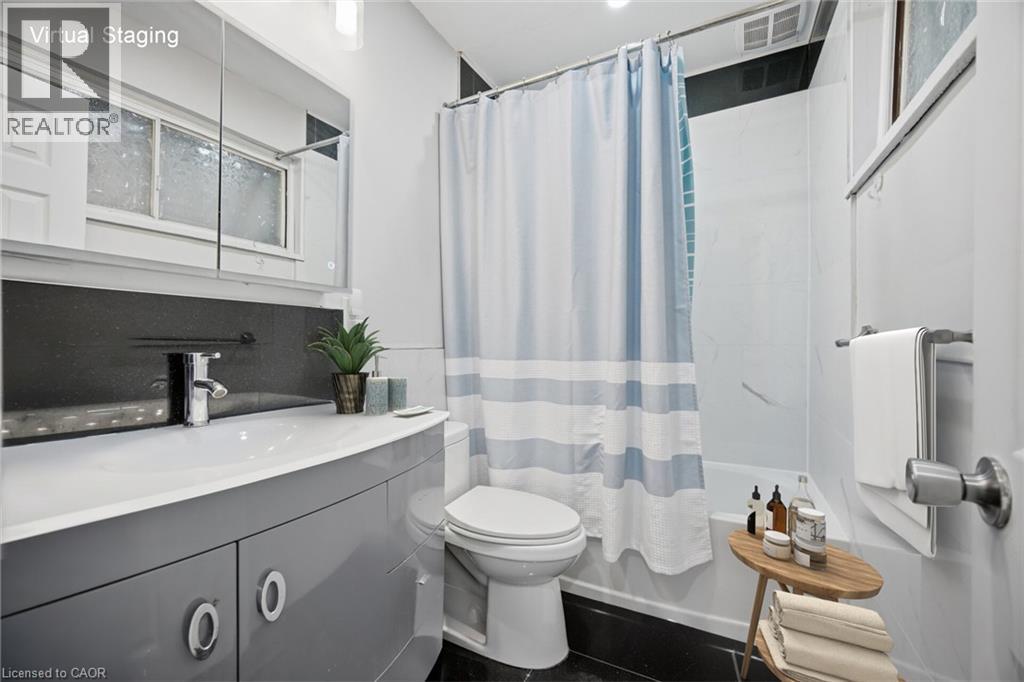 Sunroom featuring wood-finish flooring, recessed lighting, elevated wooden platform with decorative railing, and sliding glass doors with transom windows
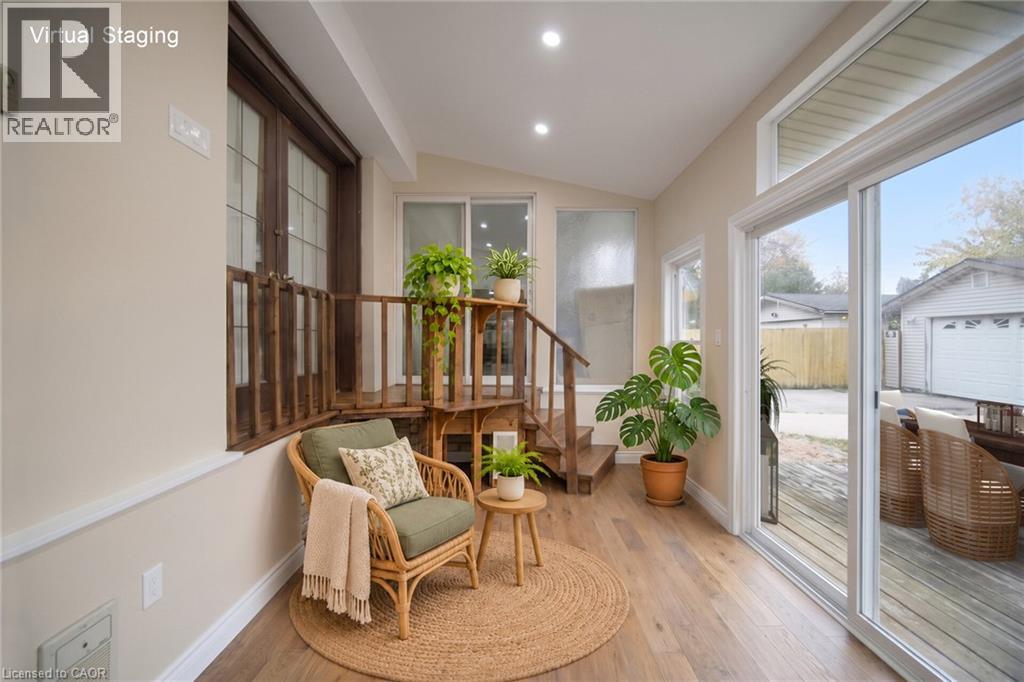 Sunroom featuring light wood-finish flooring, sliding glass patio doors, transom windows, and recessed lighting
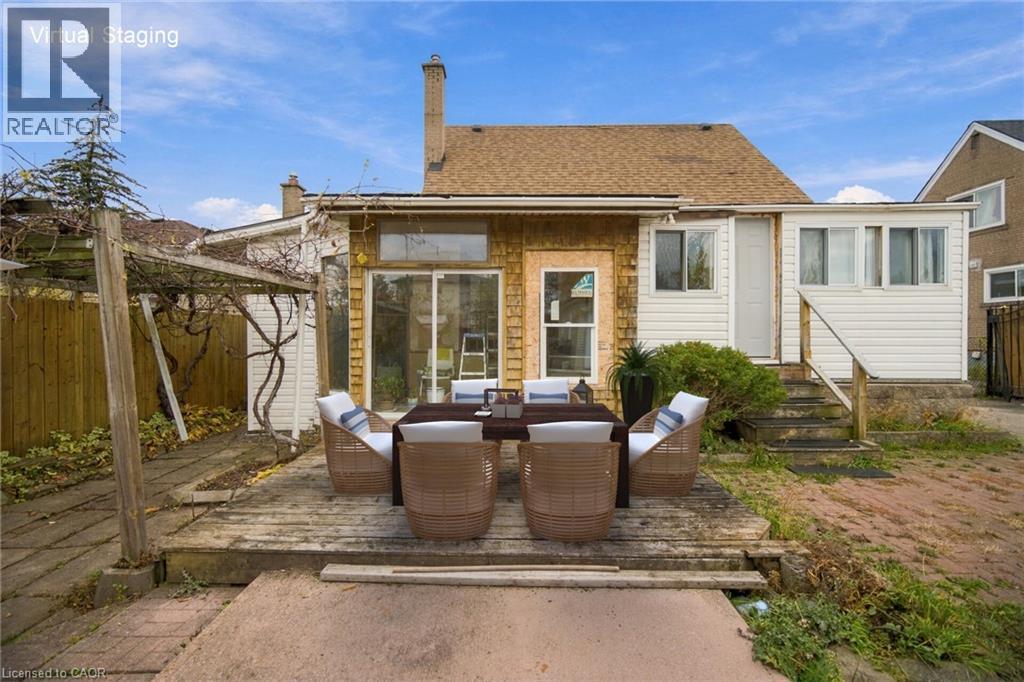
 Exterior rear featuring a wooden deck, wood-frame trellis, stone-paved patio, and sliding glass doors
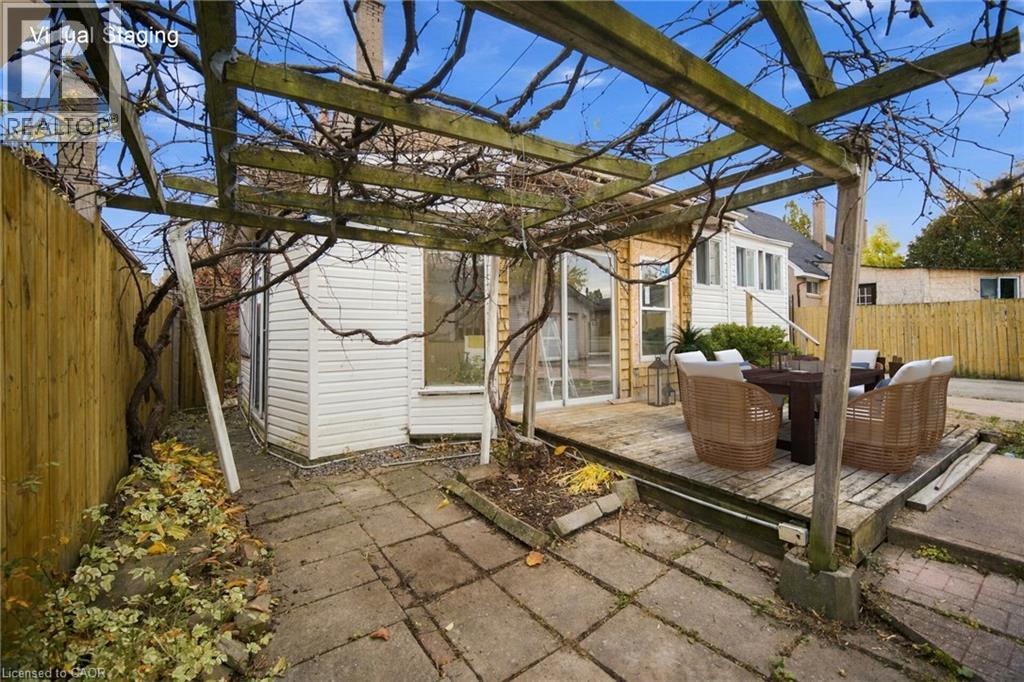
 Rear patio featuring a concrete paver surface, integrated wood-frame pergola, elevated wood decking, and white siding
 Detached two-car garage with overhead doors, concrete driveway, wooden trellis structure, and fenced rear yard
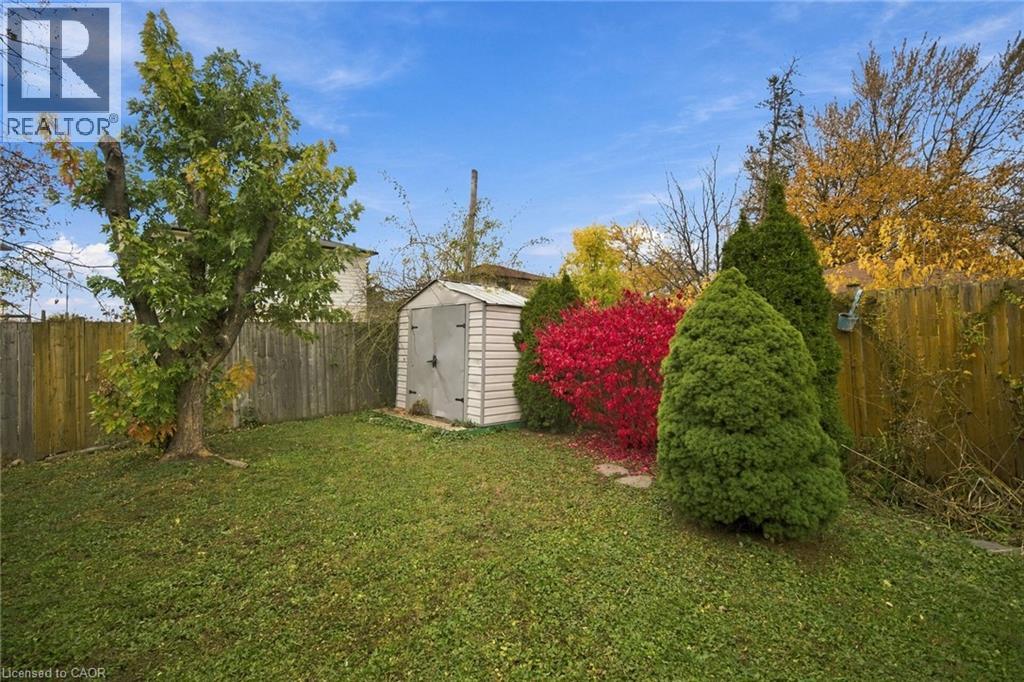
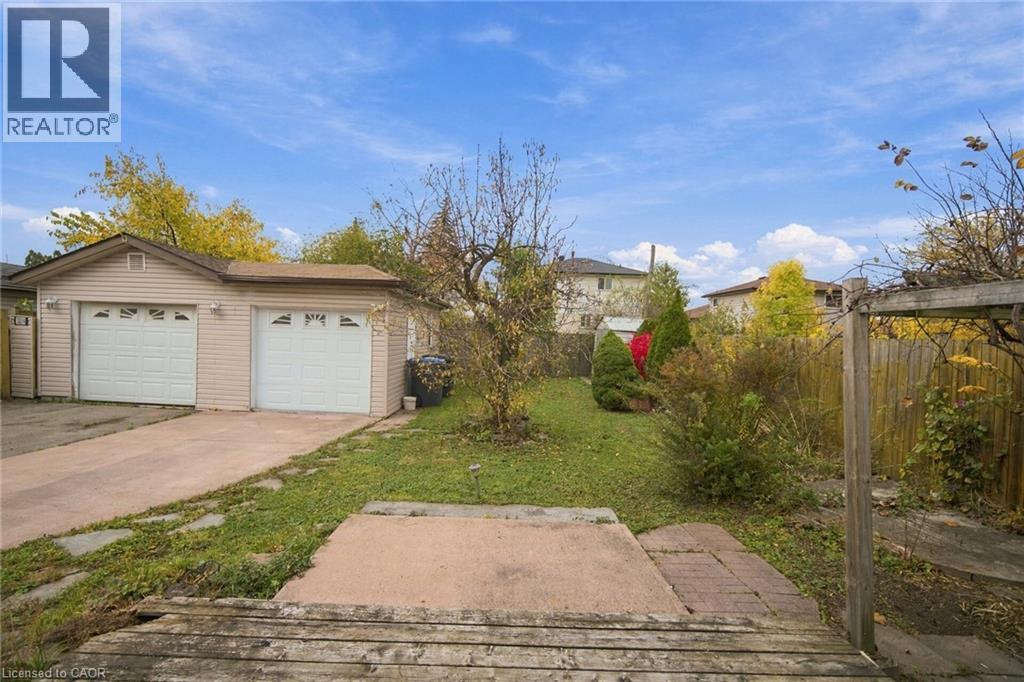 Rear exterior space featuring a fenced perimeter, metal storage shed, and established landscaping
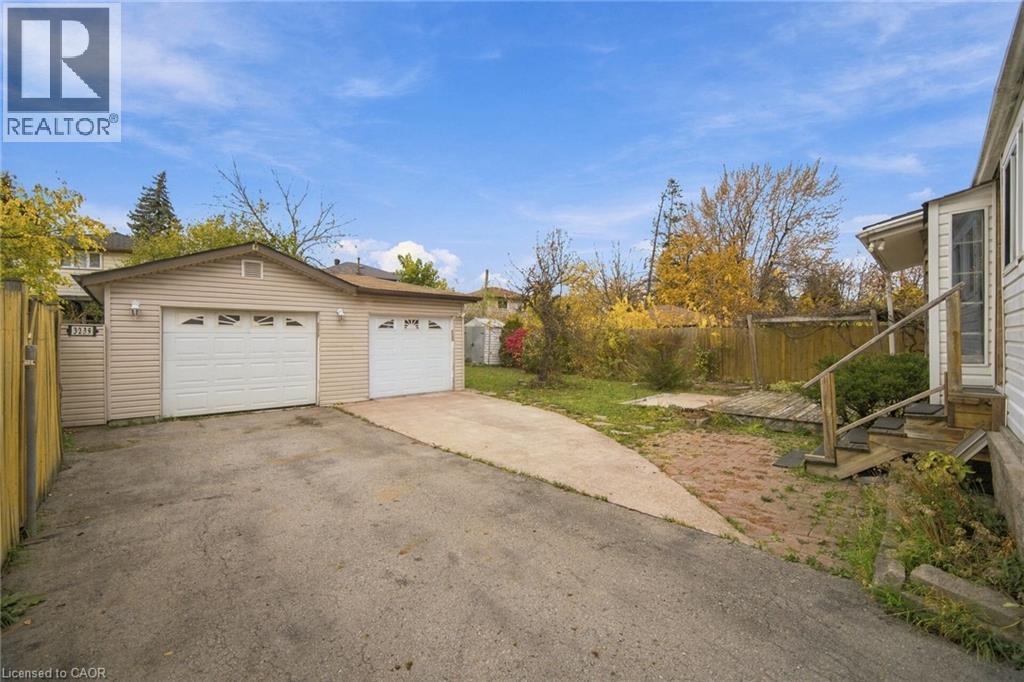
 Detached two-car garage with horizontal siding, asphalt driveway, and exterior staircase
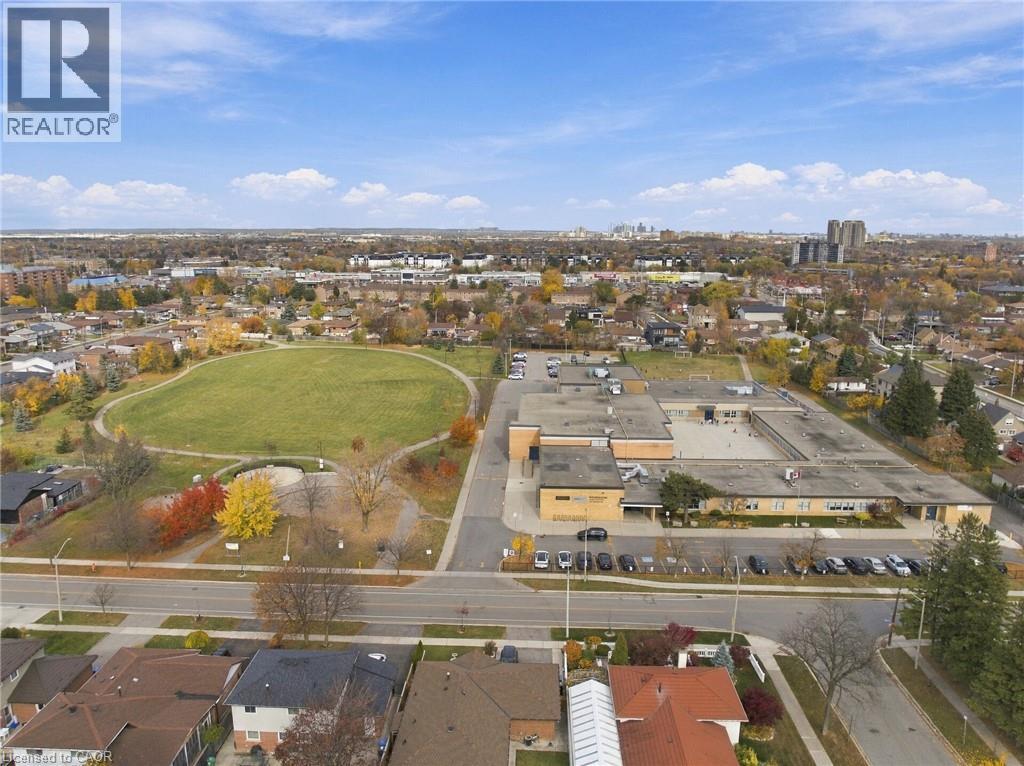
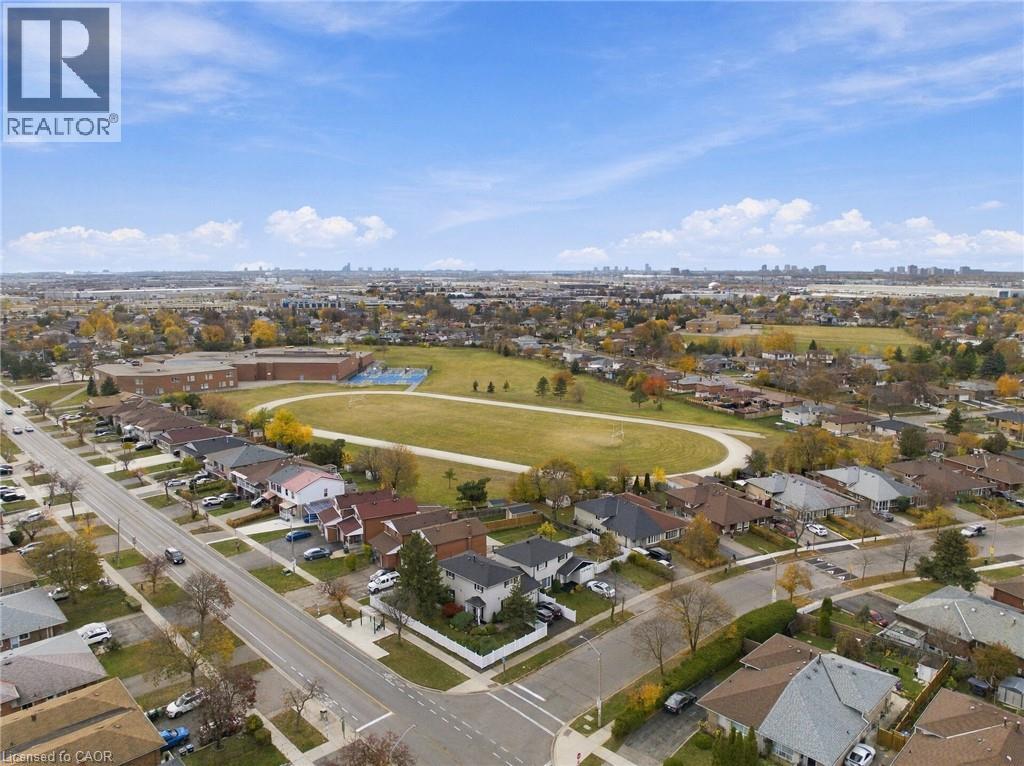
 Aerial perspective featuring a sprawling grassy park, mature trees, and an urban cityscape backdrop
 Aerial perspective of the residential area featuring a corner lot with white perimeter fencing and mature trees
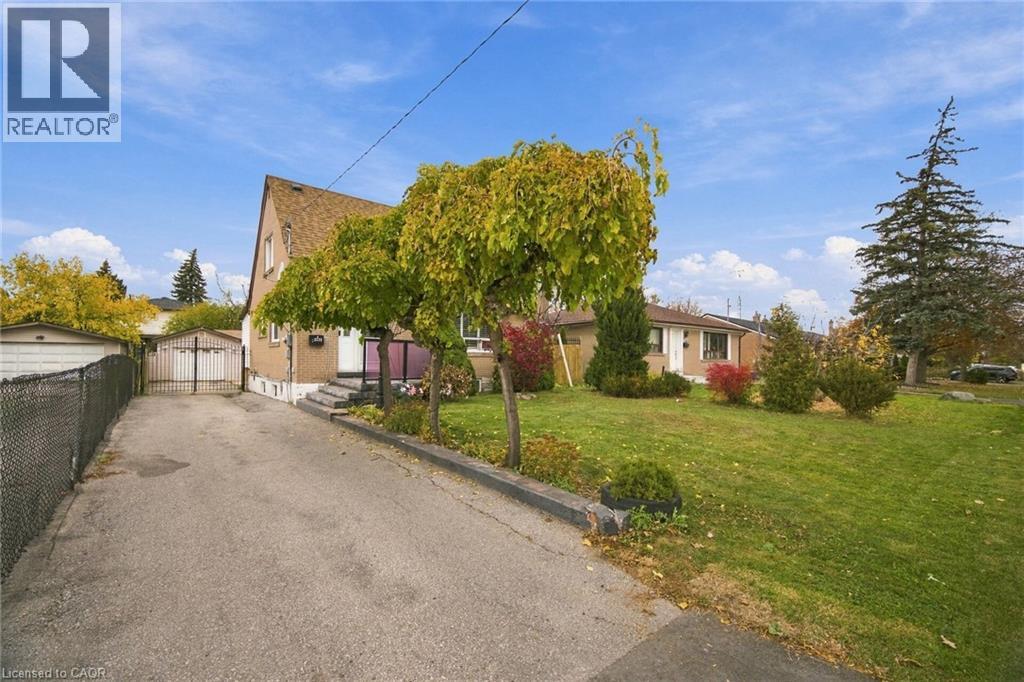
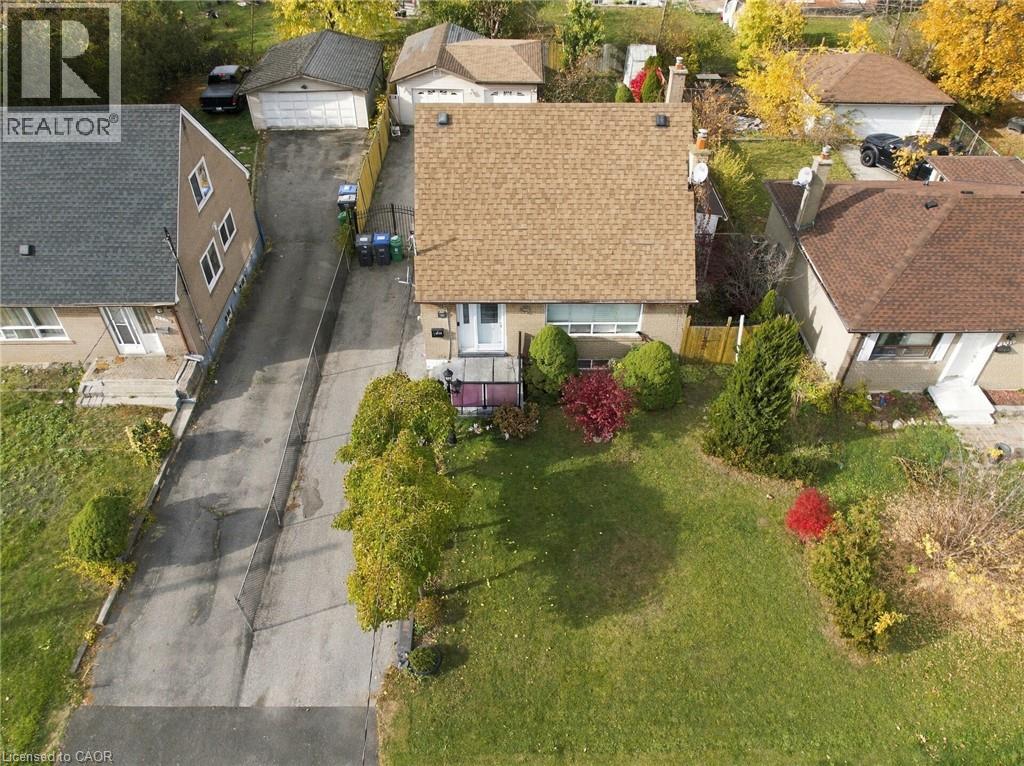
 Residential property featuring an asphalt-shingled gable roof, paved driveway, detached garage, and front landscaping
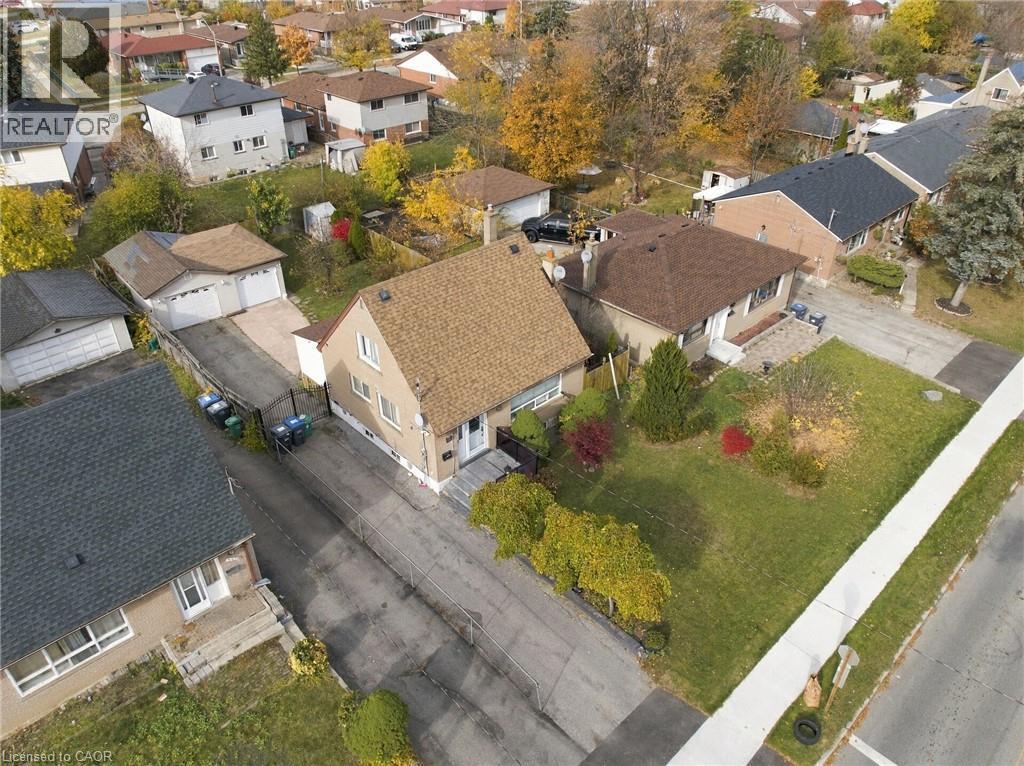 Exterior aerial perspective featuring a single-story residence with a pitched shingle roof, a paved private driveway, a detached garage, and a landscaped front lawn with established plantings
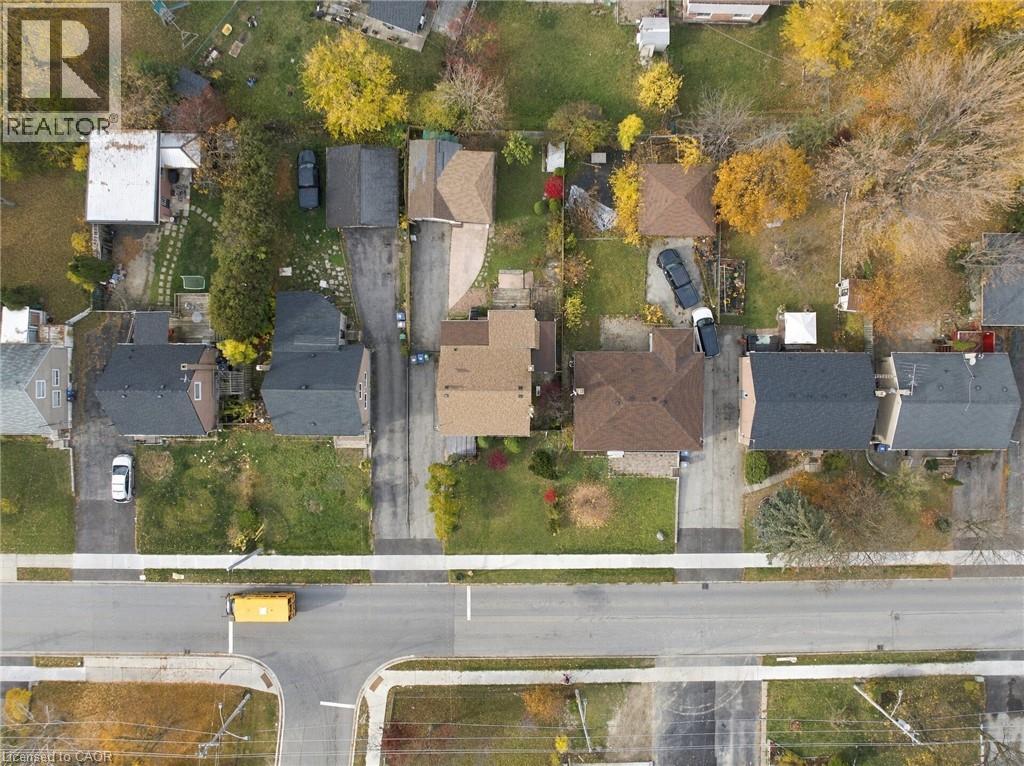
 Aerial perspective of a residential neighborhood featuring paved driveways, mature trees, lawn space, and asphalt roofing
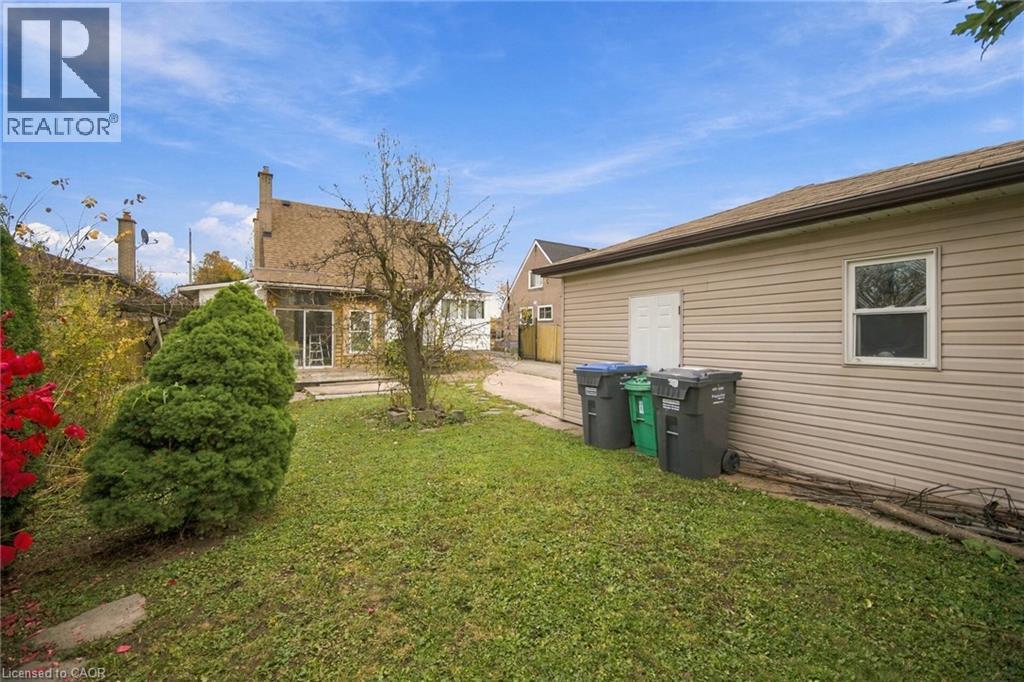
 Backyard featuring horizontal vinyl siding, a mature tree, an established lawn, and a detached garage structure
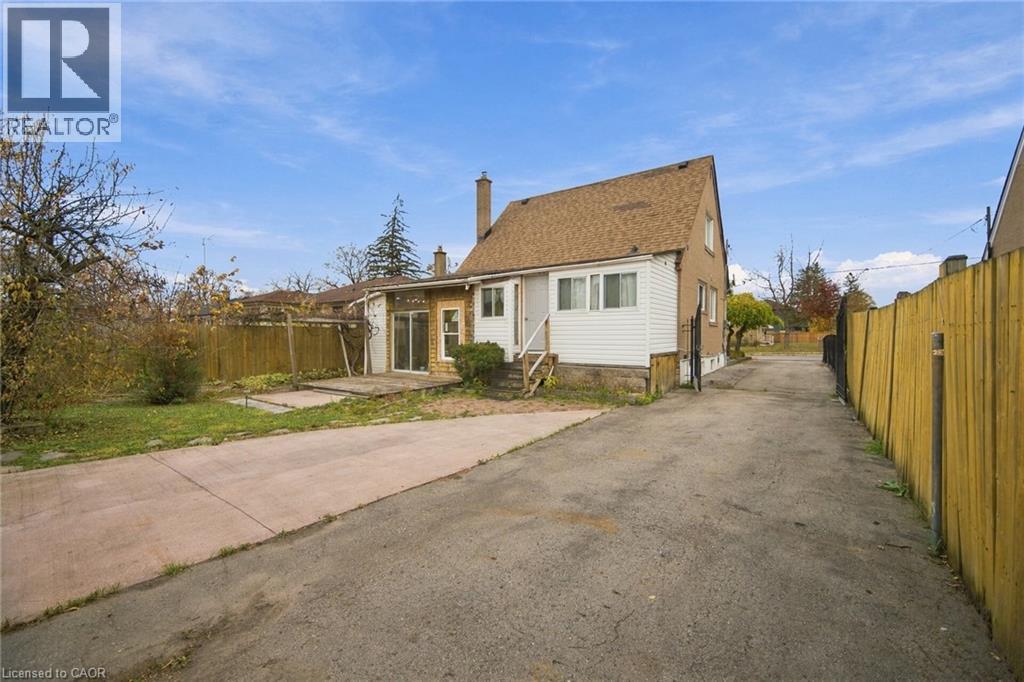
 Exterior of a residence featuring an asphalt driveway, wood fencing, a stone-paved patio, and a shingled roof
This property is presented in collaboration with Royal LePage Noralta Real Estate

The trademarks REALTOR®, REALTORS®, and the REALTOR® logo are controlled by The Canadian Real Estate Association (CREA) and identify real estate professionals who are members of CREA. The trademarks MLS®, Multiple Listing Service® and the associated logos are owned by The Canadian Real Estate Association (CREA) and identify the quality of services provided by real estate professionals who are members of CREA. The trademark DDF® is owned by The Canadian Real Estate Association (CREA) and identifies CREA's Data Distribution Facility (DDF®)
REALTORS® Association of Hamilton-Burlington
Royal LePage Noralta Real Estate
November 12, 2026 at 3:40 AM