
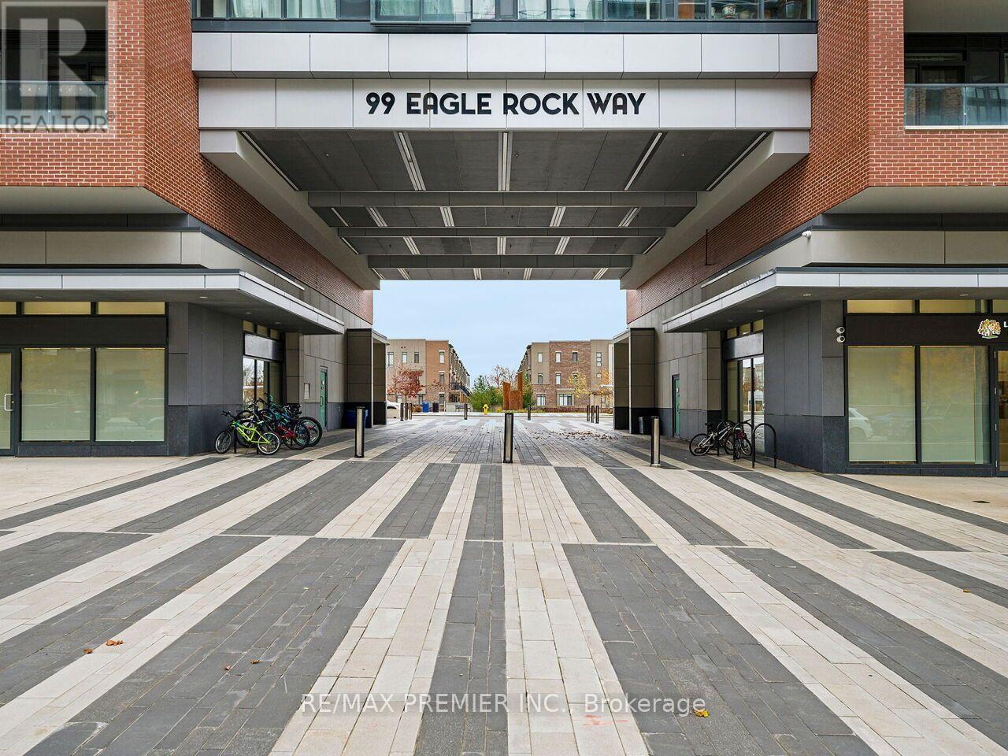
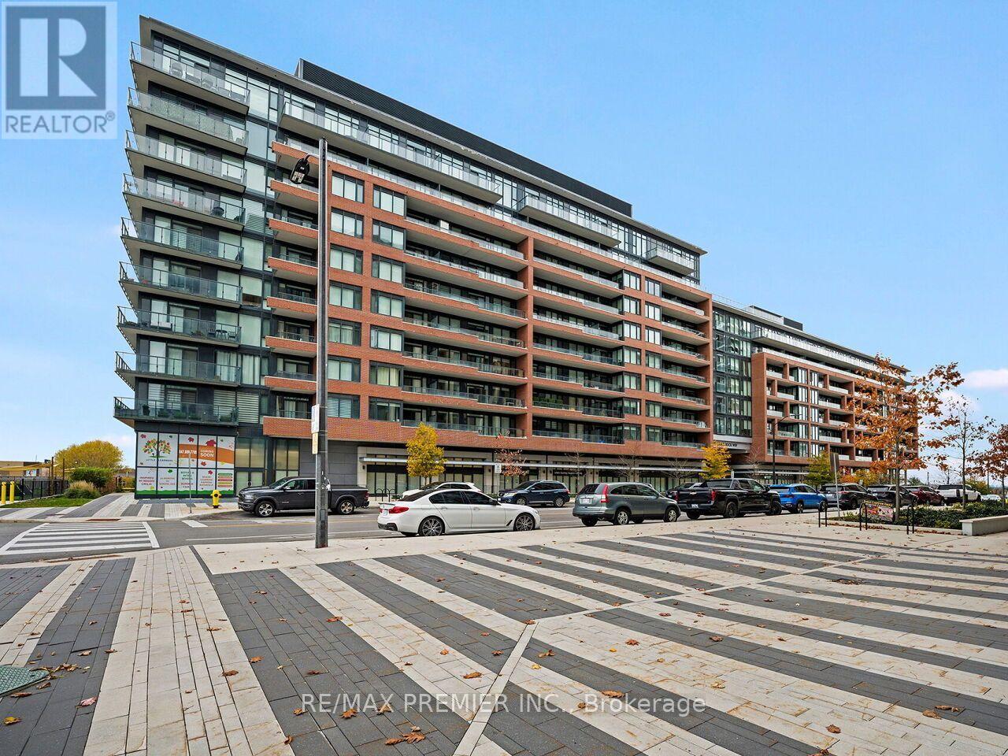
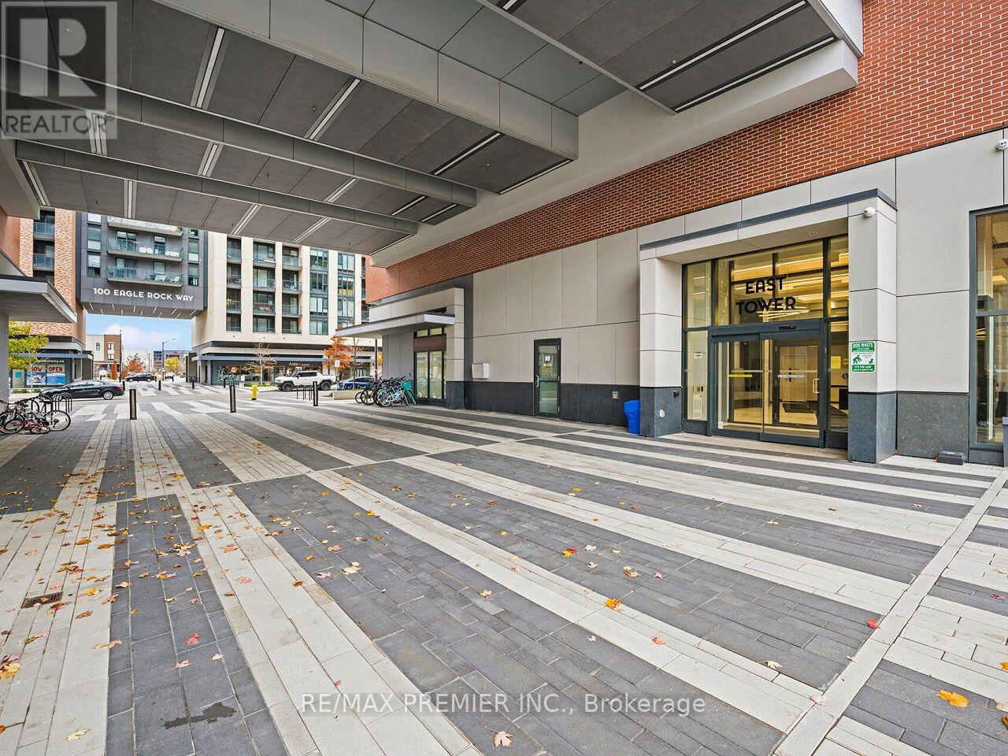
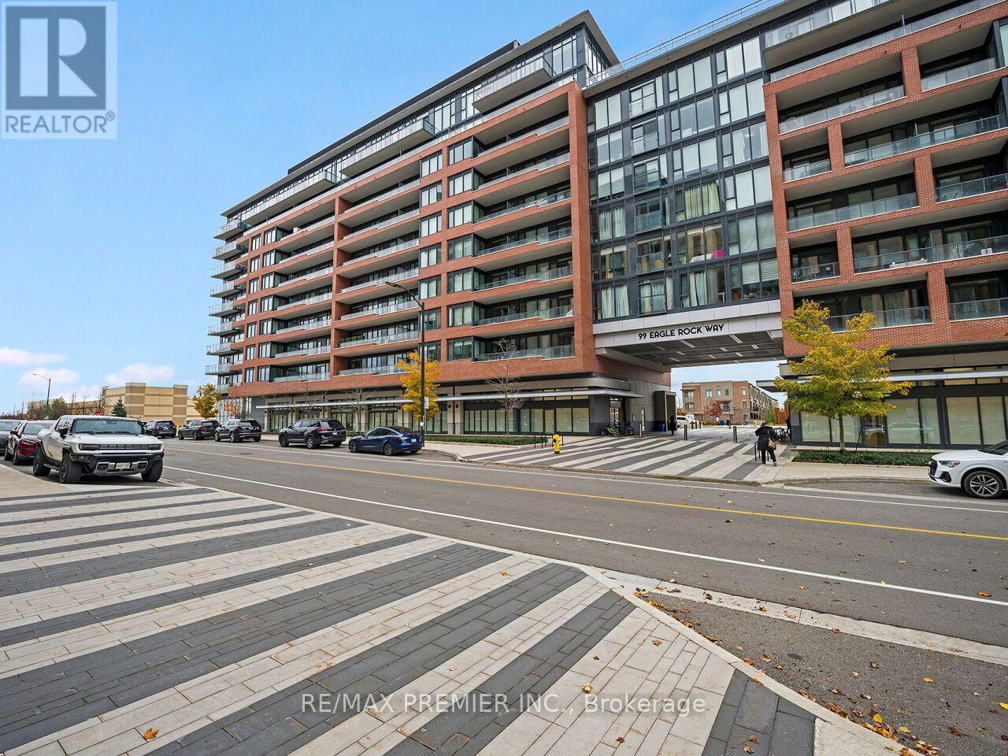
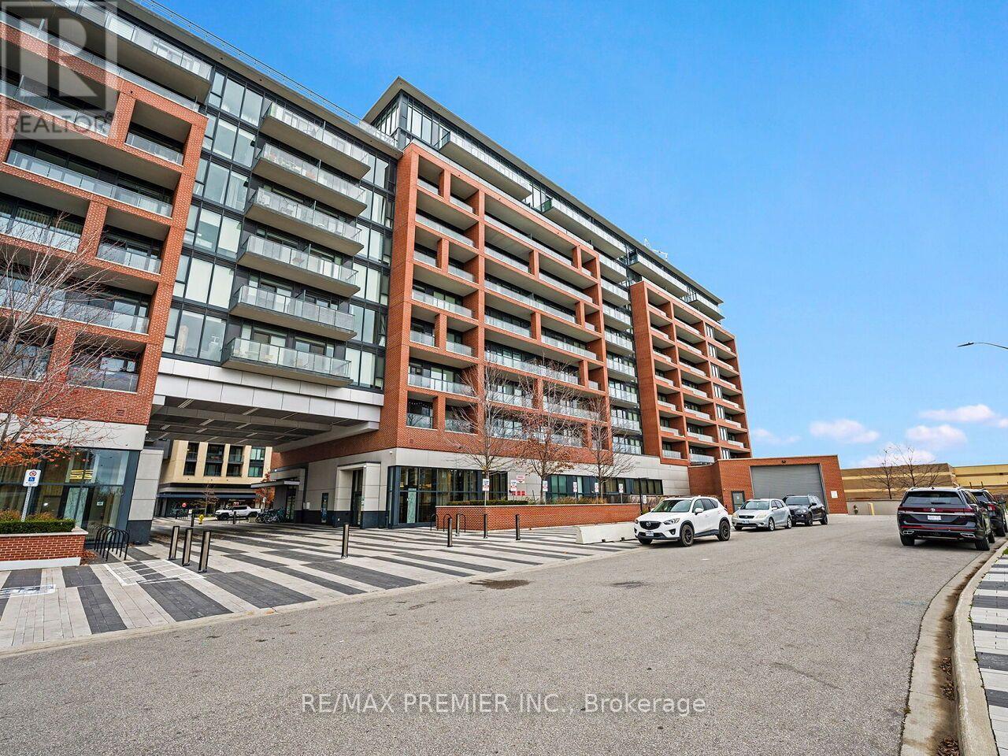
99 Eagle Rock Way #402

Vaughan, Ontario, L6A 5A7

Apartment | MLS: 30499341

2
2
800 - 899 sqft
N/A

Description

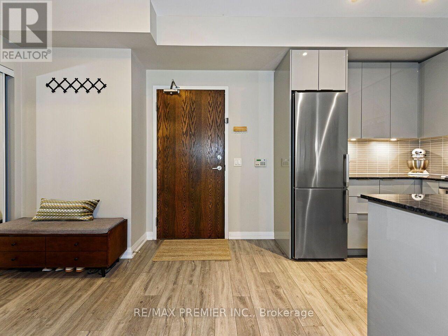
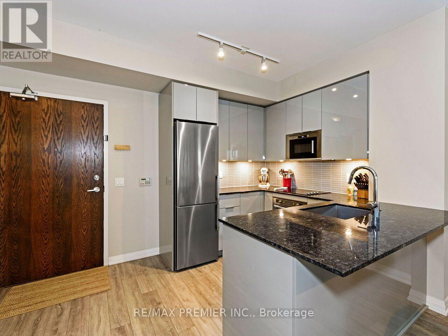
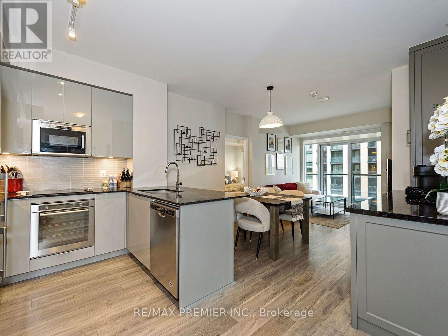
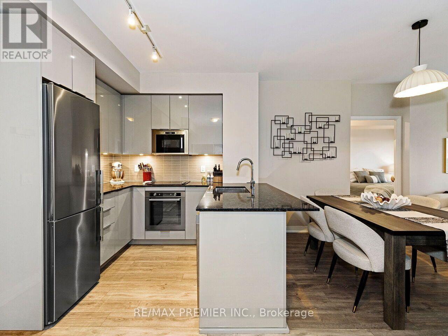
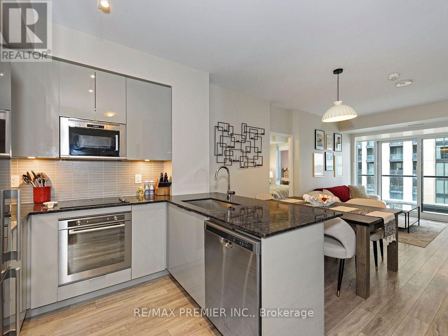
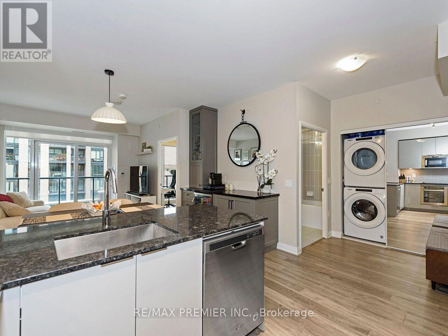
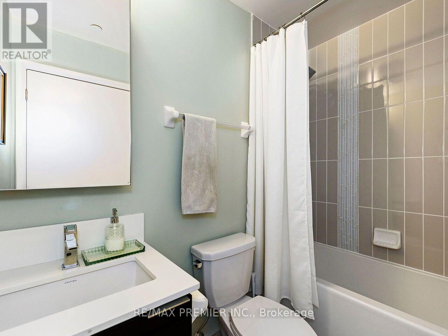
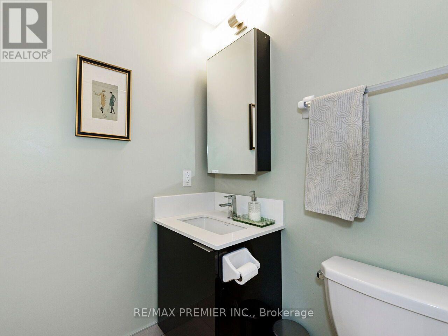
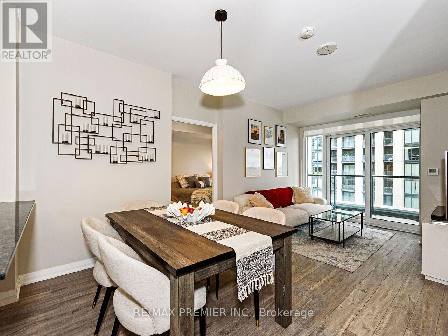
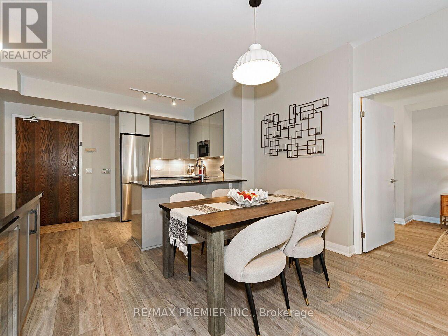
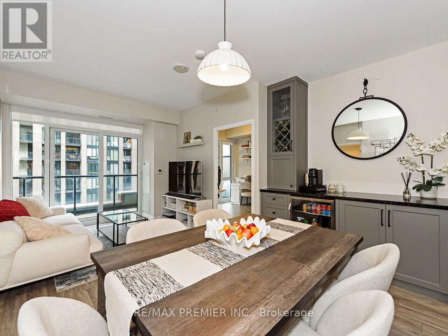
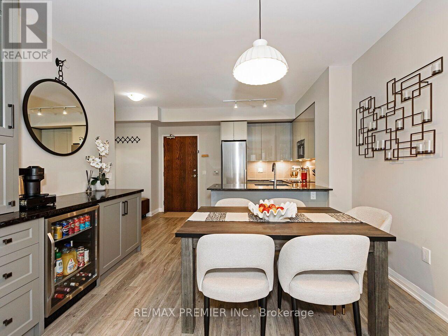
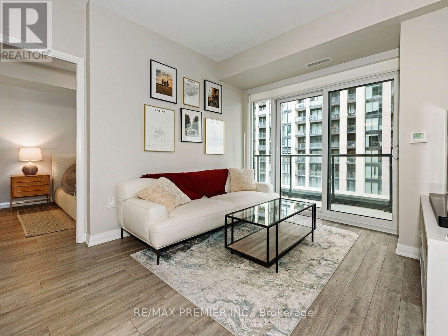
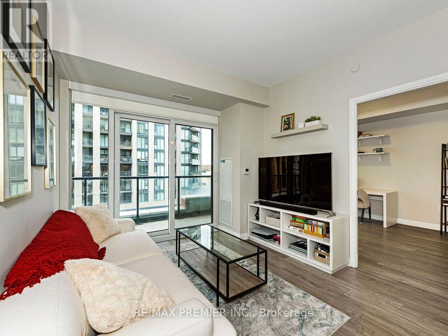
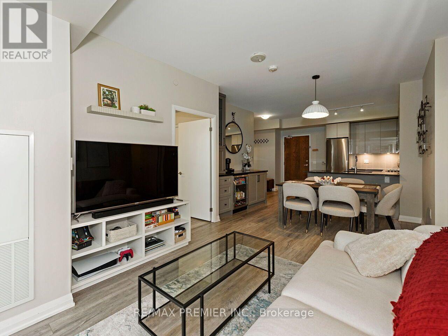
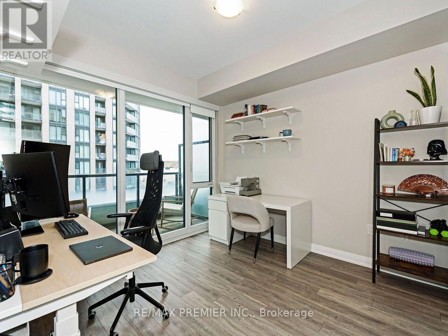
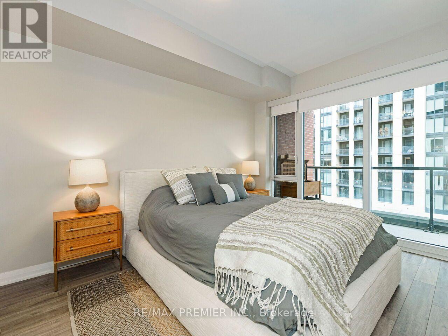
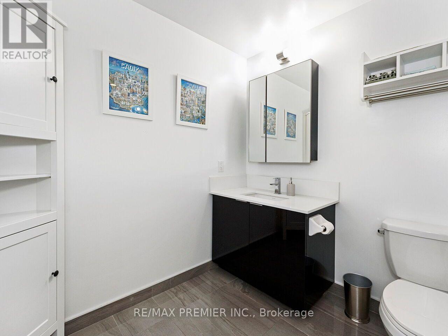
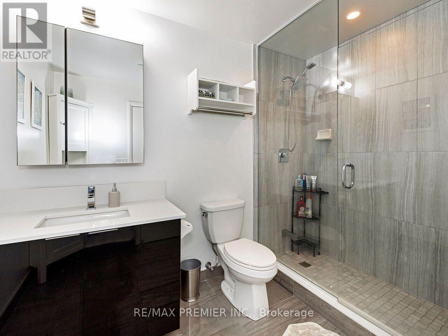
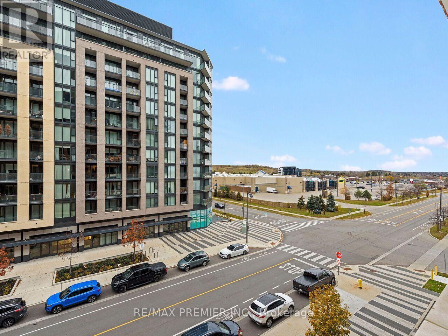
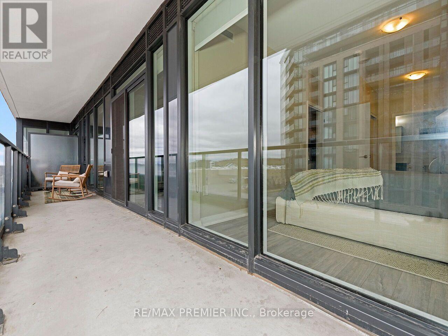
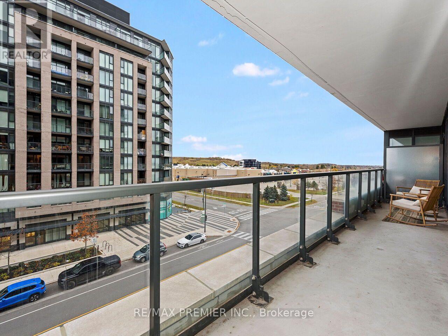
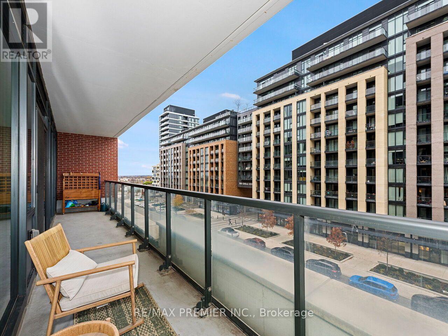
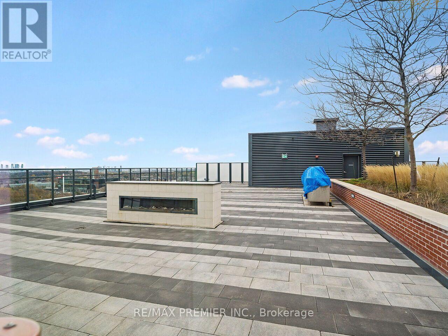
NOTE: 2 PARKING SPOTS (RARELY OFFERED) * BRIGHT AND SPACIOUS 885 SQUARE FEET * 2 FULL SIZED BEDROOMS * 2 FULL 4 PIECE BATHROOMS * FLOOR TO CEILING WINDOWS * RECENTLY UPDATED * BUILT-IN UNIT WITH BAR FRIDGE & WINE RACK * MODERN KITCHEN WITH GRANITE COUNTER TOP * STAINLESS STEEL BUILT-IN APPLIANCES * OPEN CONCEPT FLOOR PLAN * BALCONY RUNS THE ENTIRE WIDTH OF THE UNIT * CLOSE TO EVERY AMENITY POSSIBLE * ADJACENT TO MAPLE GO TRAIN * CLOSE TO HOSPITAL, RESTAURANTS, PARK, MAJOR RETAIL PLAZA, SHOPS, ALL WITHIN WALKING DISTANCE OF YOUR FRONT DOOR * (id:63285)

Location


Room Details

Room Dimensions Level
Living room 3.35 m x 3.1 m Main level
Dining room 3.8 m x 2.21 m Main level
Kitchen 2.69 m x 2.18 m Main level
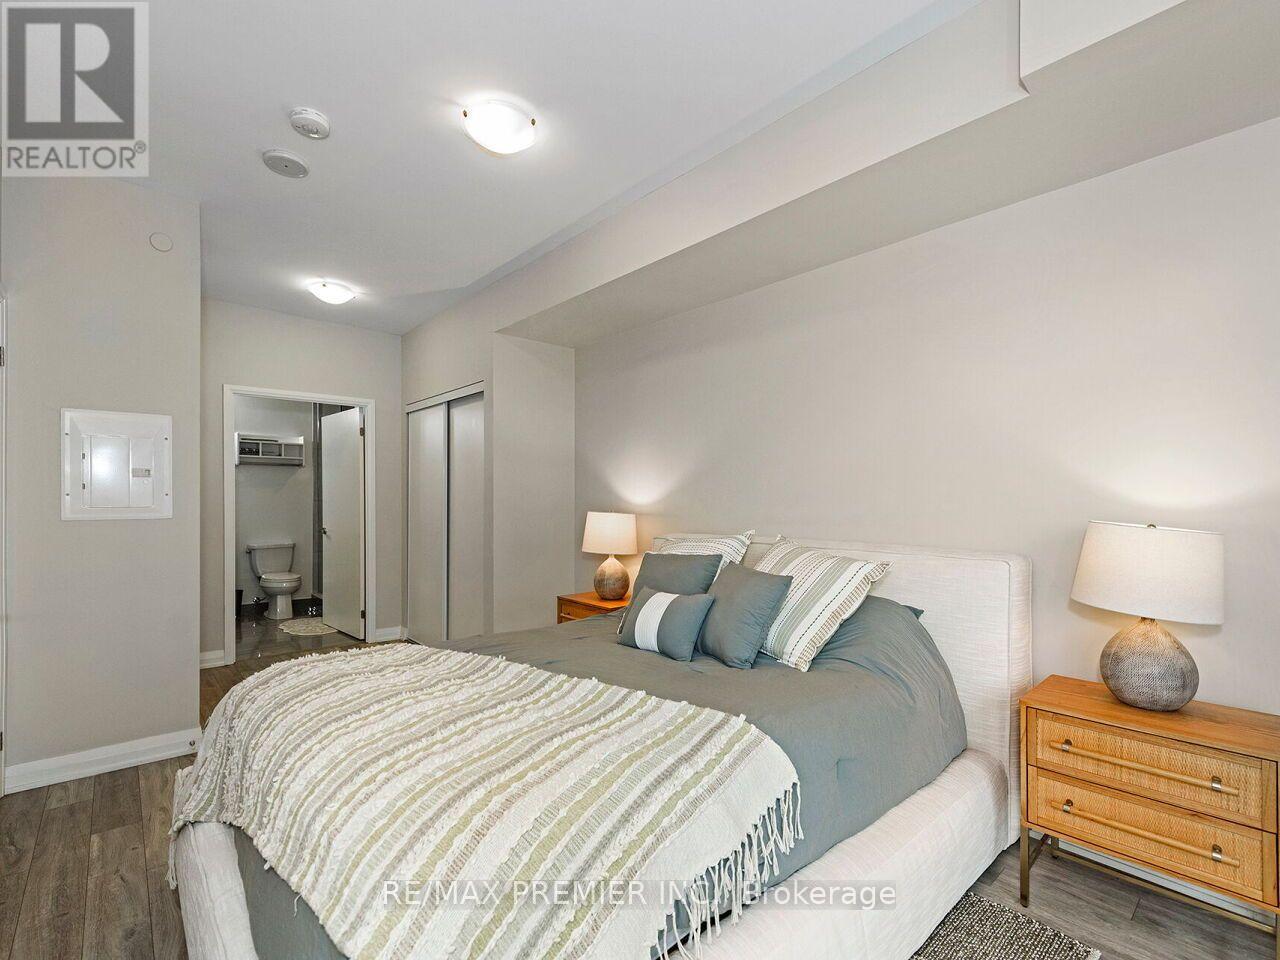
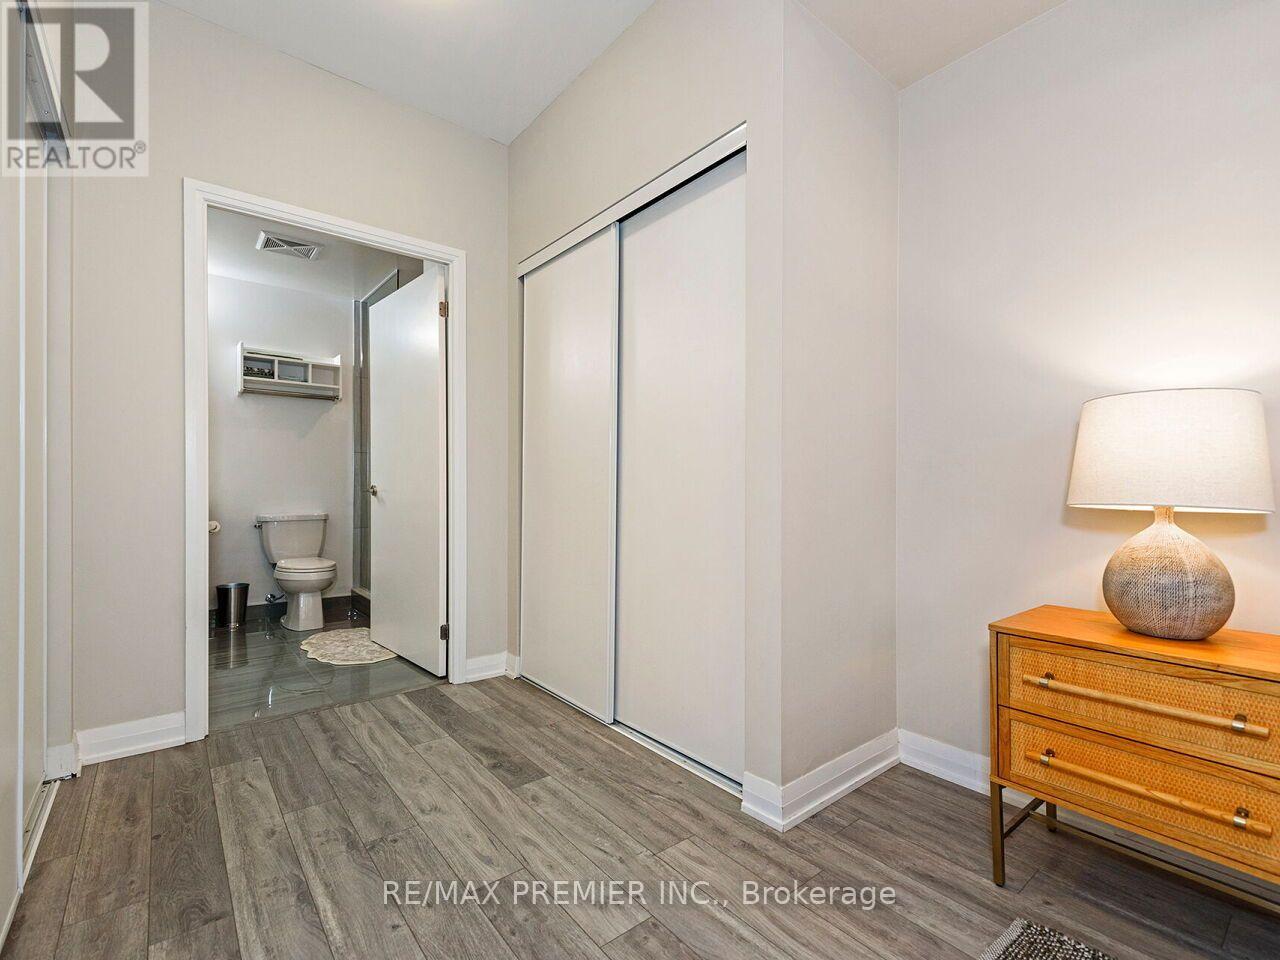
Primary Bedroom 5.75 m x 2.96 m Main level
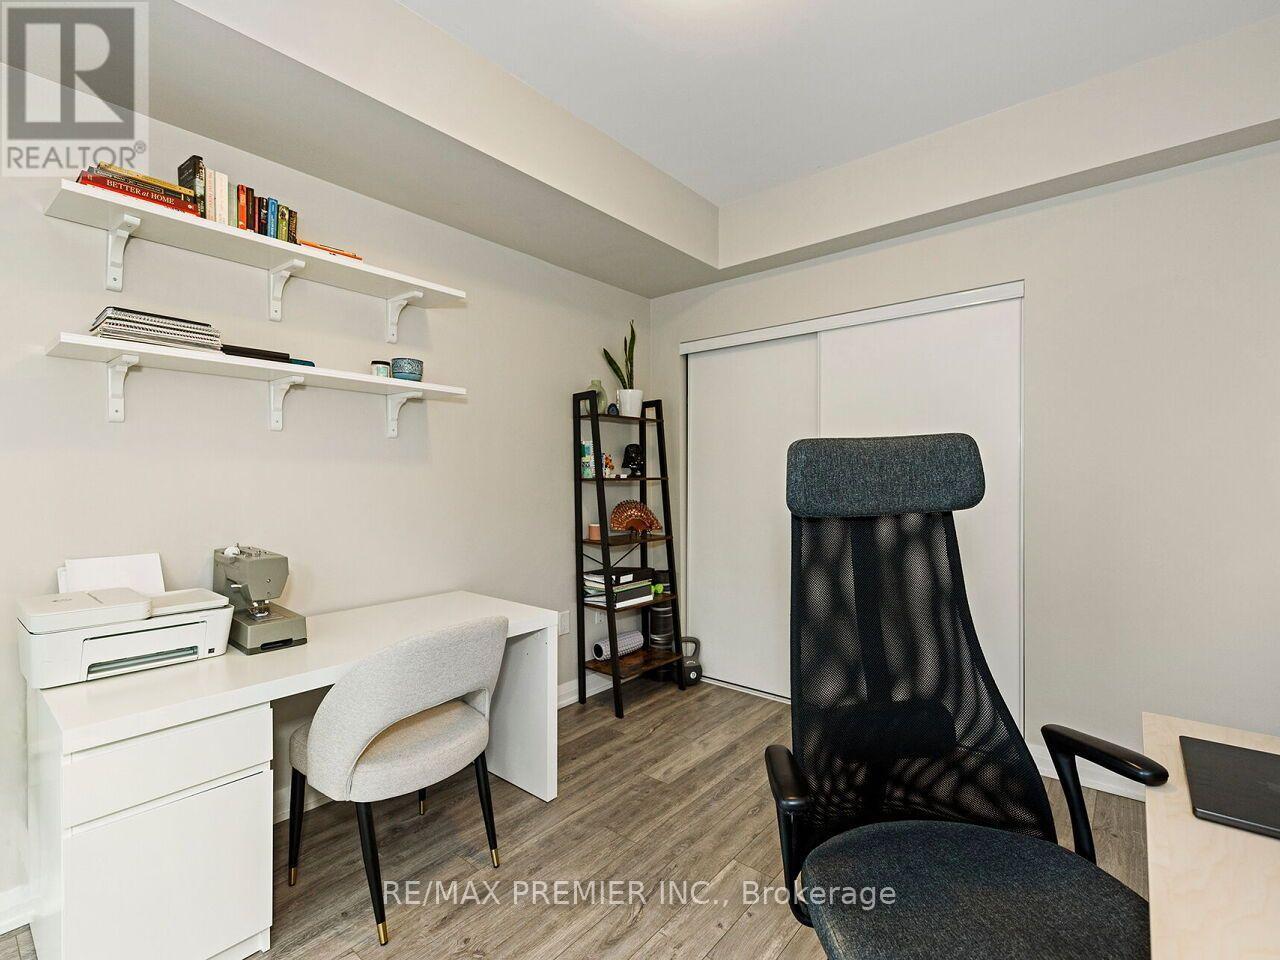
Bedroom 3.27 m x 3.03 m Main level
Foyer 3.01 m x 2.69 m Main level
Other 8.05 m x 1.25 m Main level

Characteristics

Bathrooms 2
Bedrooms 2
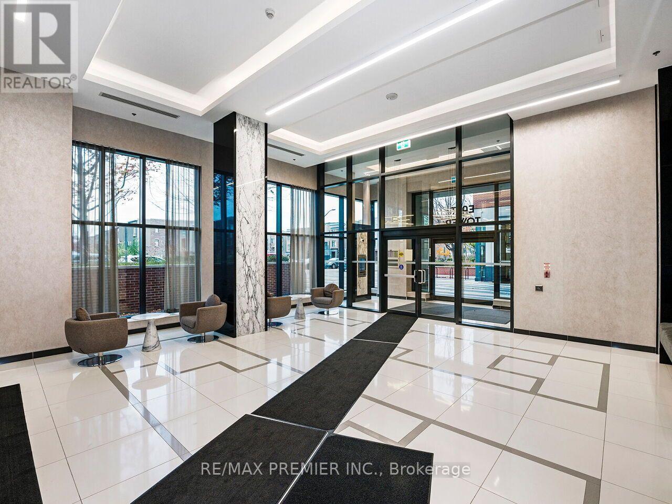
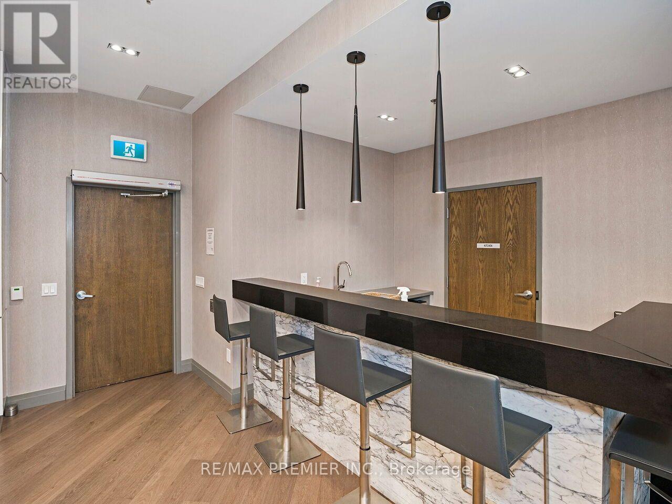
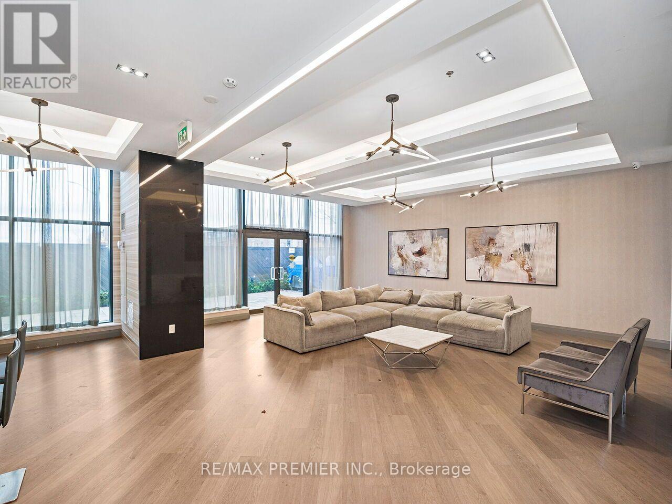
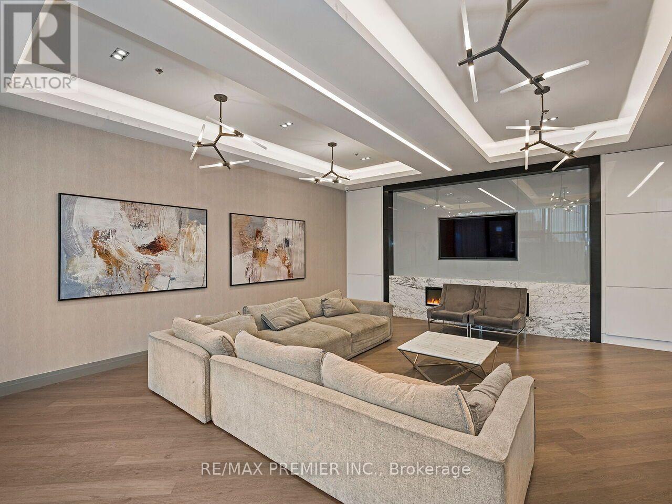
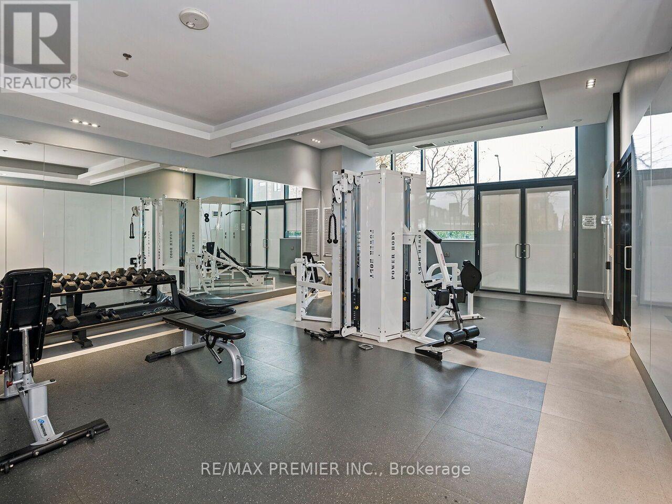
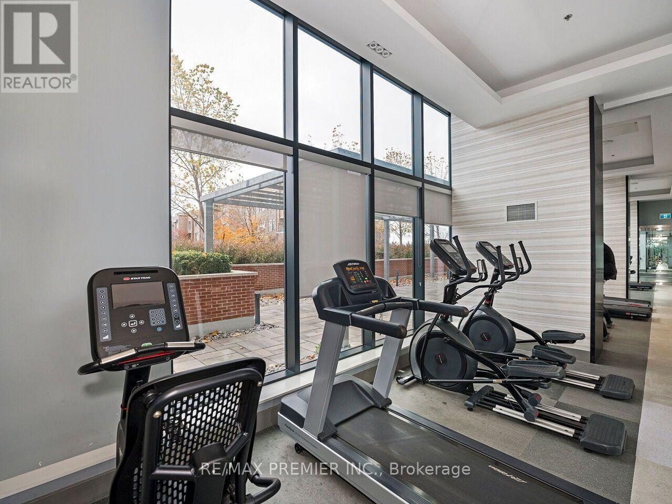
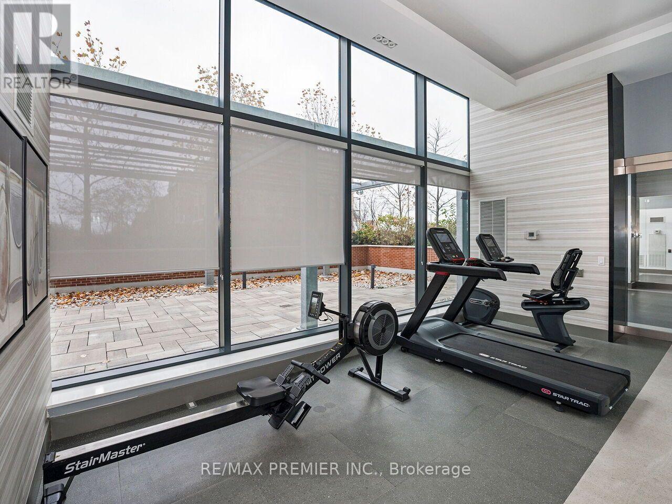
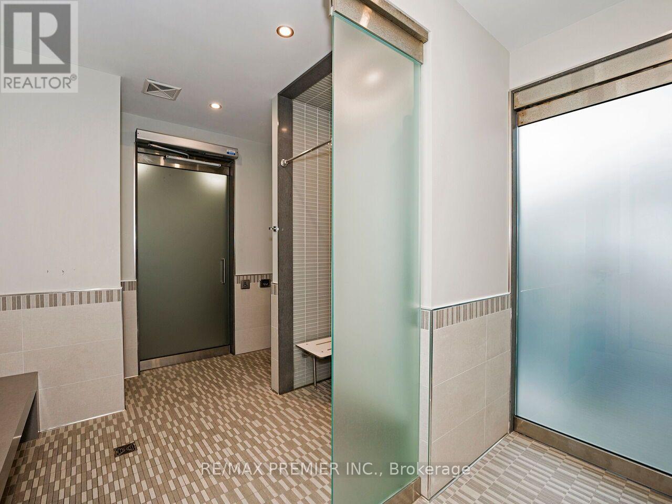
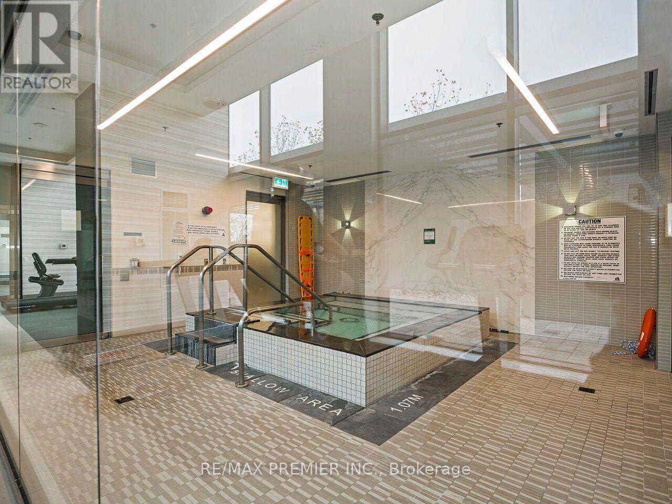
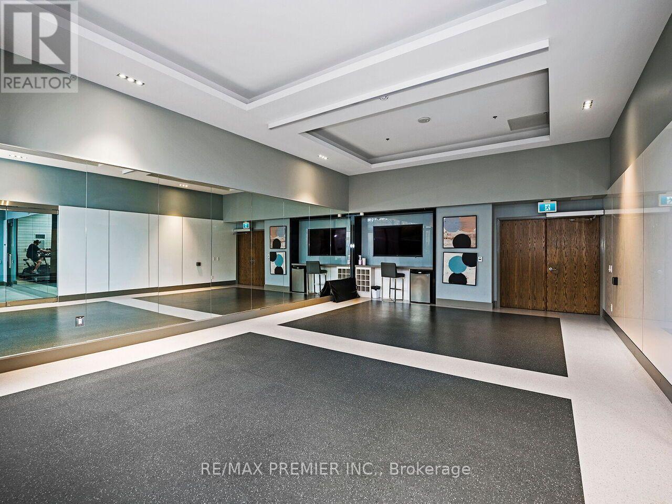
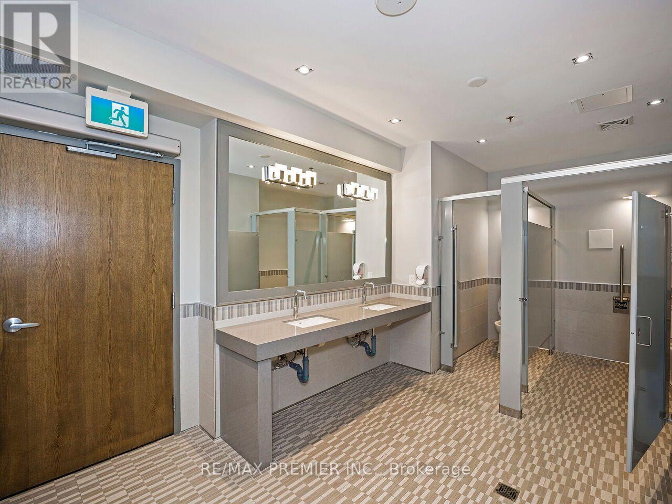
Amenities Security/Concierge, Exercise Centre, Party Room, Storage - Locker
Appliances Oven - Built-In, Range, Dryer, Hood Fan, Washer, Window Coverings
Cooling Central air conditioning
Exterior Finish Brick, Concrete
Fireplace No
Flooring Laminate
Heating Forced air

Share


Name

Phone

Email

Message

I agree to be contacted by Team Naik Realtors via call, email, and text. To opt-out, you can reply 'stop' at any time or click the unsubscribe link in the emails. Message and data rates may apply. Privacy Policy & Terms and Conditions.

This property is presented in collaboration with Royal LePage Noralta Real Estate


Powered by: REALTOR.ca
This REALTOR.ca listing content is owned and licensed by REALTOR® members of The Canadian Real Estate Association

The trademarks REALTOR®, REALTORS®, and the REALTOR® logo are controlled by The Canadian Real Estate Association (CREA) and identify real estate professionals who are members of CREA. The trademarks MLS®, Multiple Listing Service® and the associated logos are owned by The Canadian Real Estate Association (CREA) and identify the quality of services provided by real estate professionals who are members of CREA. The trademark DDF® is owned by The Canadian Real Estate Association (CREA) and identifies CREA's Data Distribution Facility (DDF®)


Toronto Real Estate Board

Royal LePage Noralta Real Estate

November 10, 2026 at 6:31 PM

MLS and Realtor logos