195 Archdekin Drive

Brampton, Ontario, L6V 1Y8

House | MLS: 30496298

4
2
1651 sqft
1972

$799,999


Description

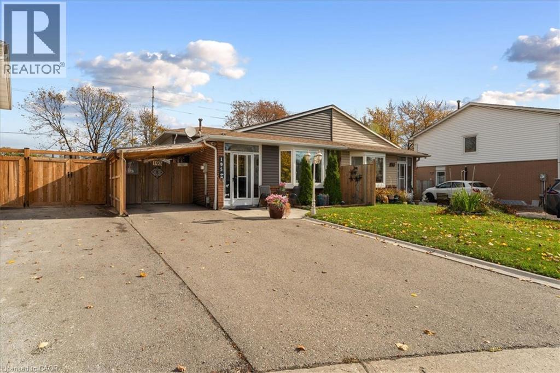
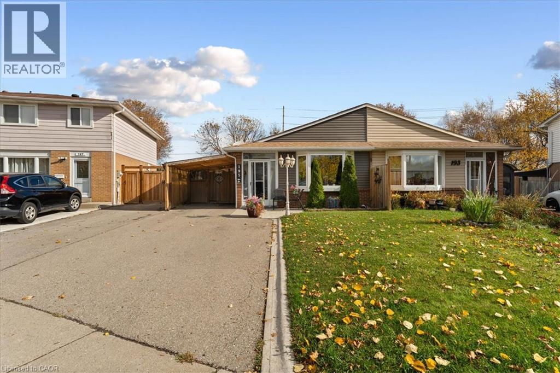
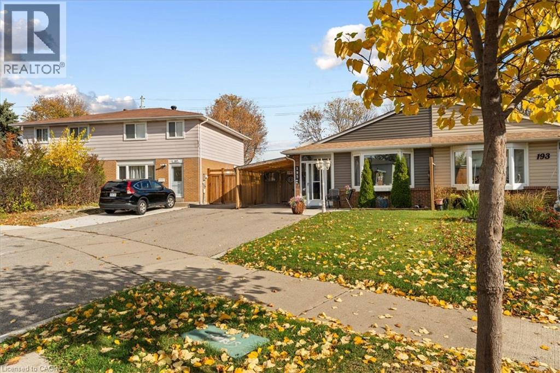
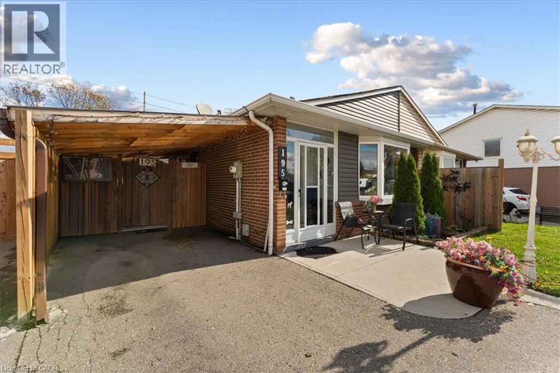
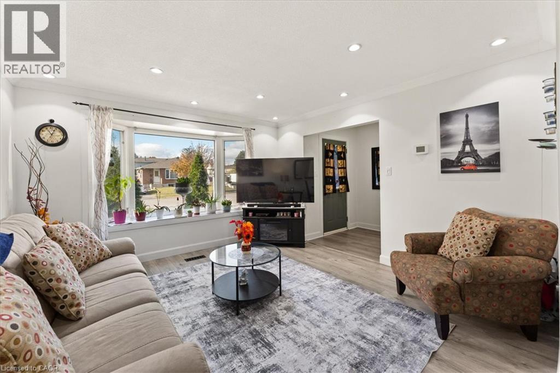
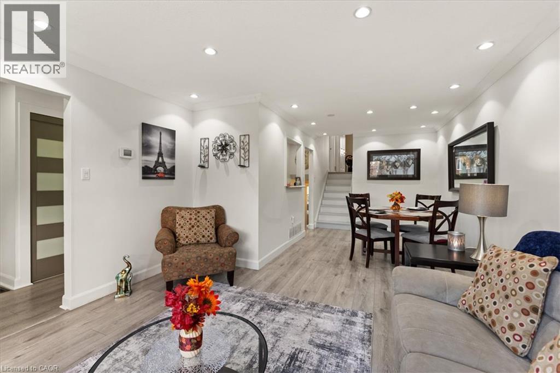
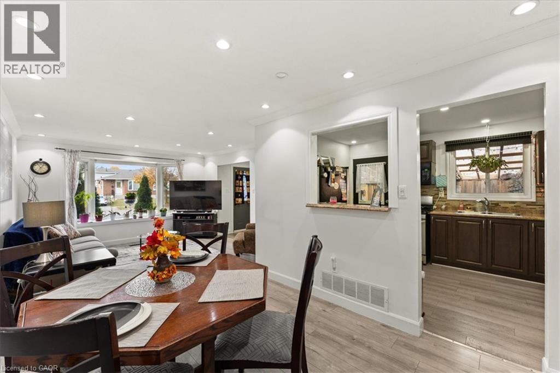
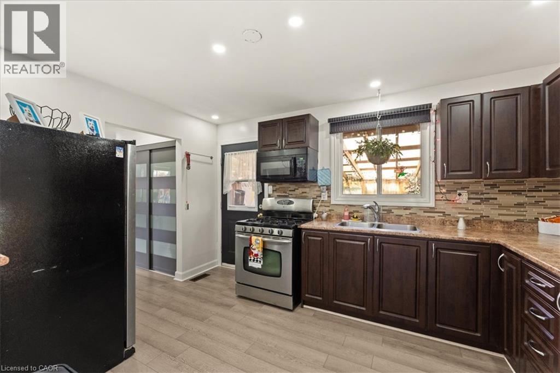
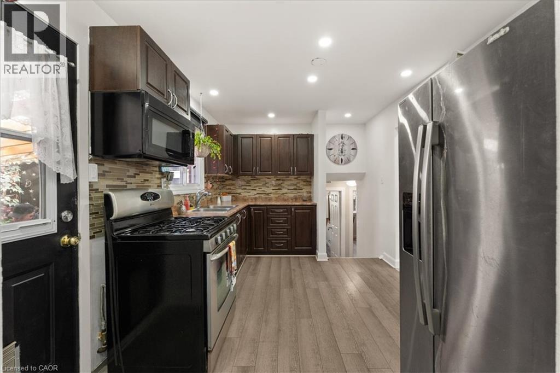
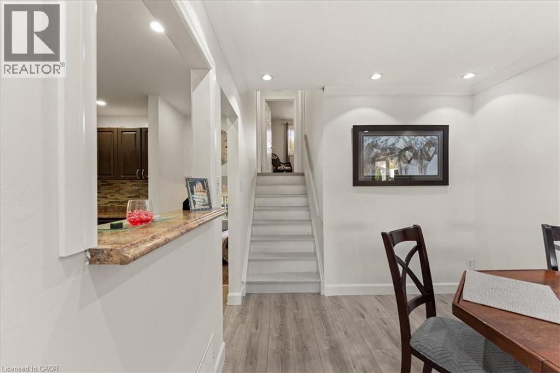
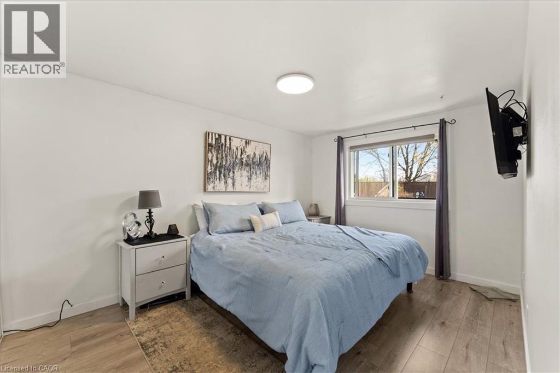
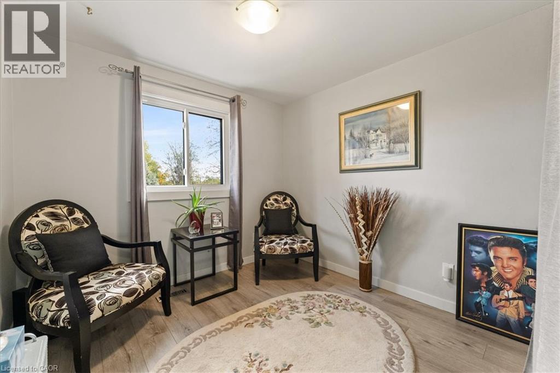
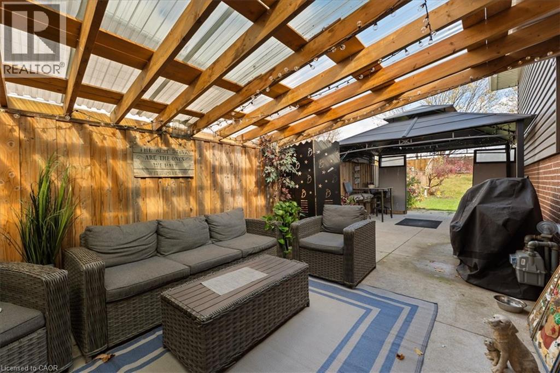
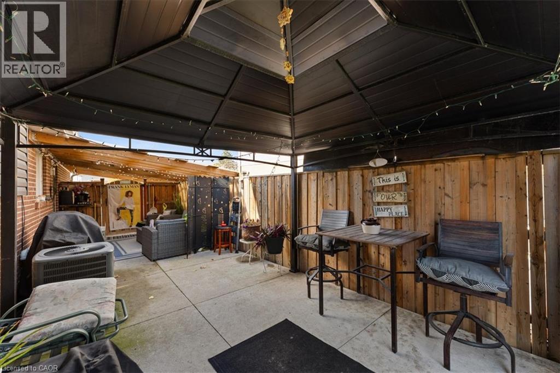
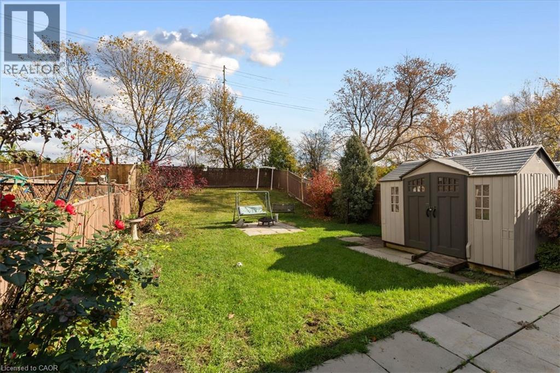
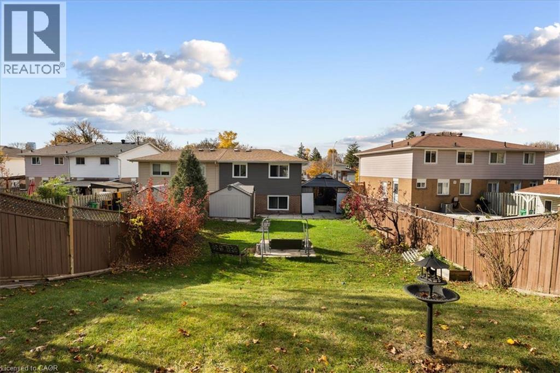
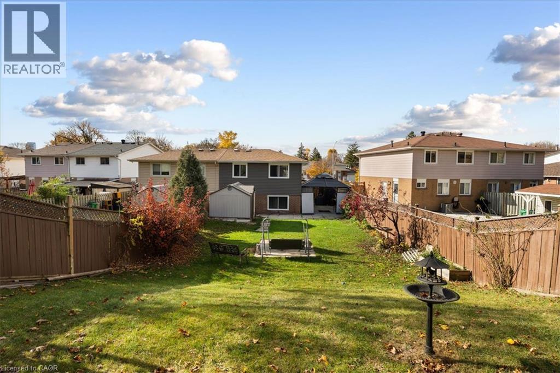
Welcome Home. This spacious 4 bedroom semi-detached home offers the perfect blend of comfort, space, and convenience for growing families. Featuring a desirable back split layout, this home provides plenty of room for everyday living, entertaining, and making lasting memories. Step outside to enjoy the large private backyard - an ideal setting for summer gatherings, outdoor dining, the kids to play, the puppies to run around, or simply relaxing in your own private retreat. Situated in a family-friendly neighbourhood, this home is conveniently located close to schools, parks, shopping, restaurants, everyday amenities, and the highway, making commuting and running errands a breeze. Come see for yourself a home and neighbourhood you and the family will love (id:63285)

Location


Room Details

Room Dimensions Level
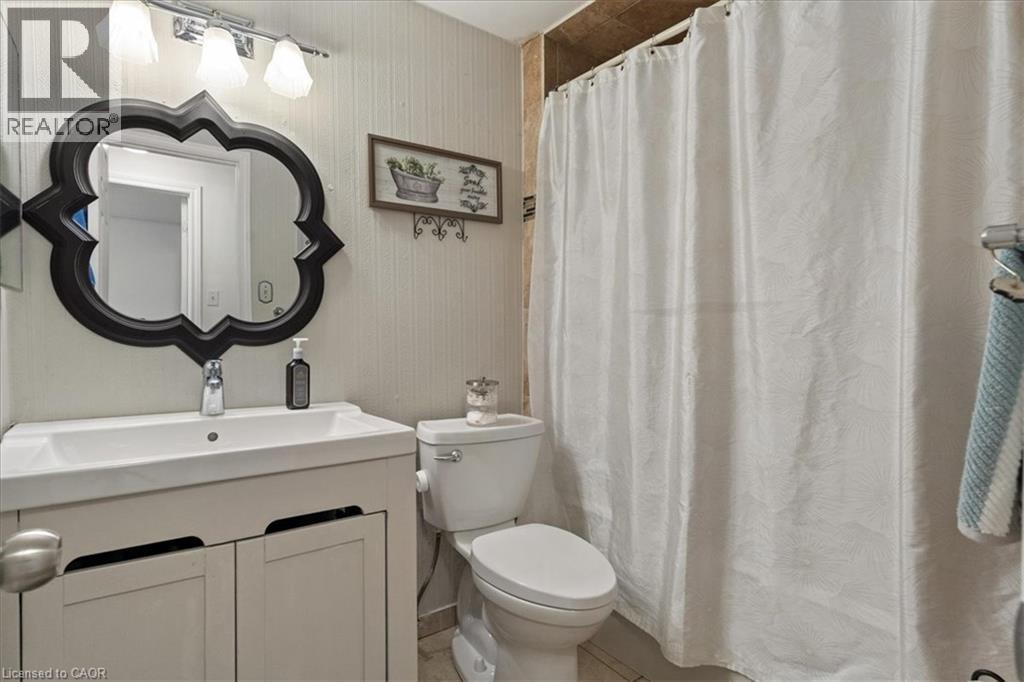
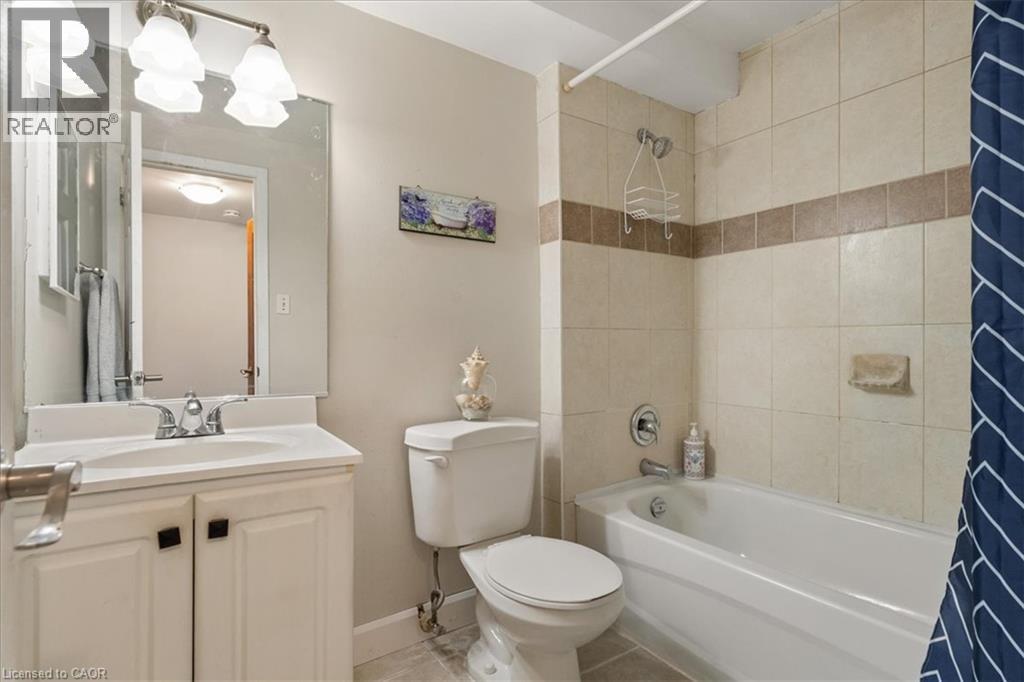
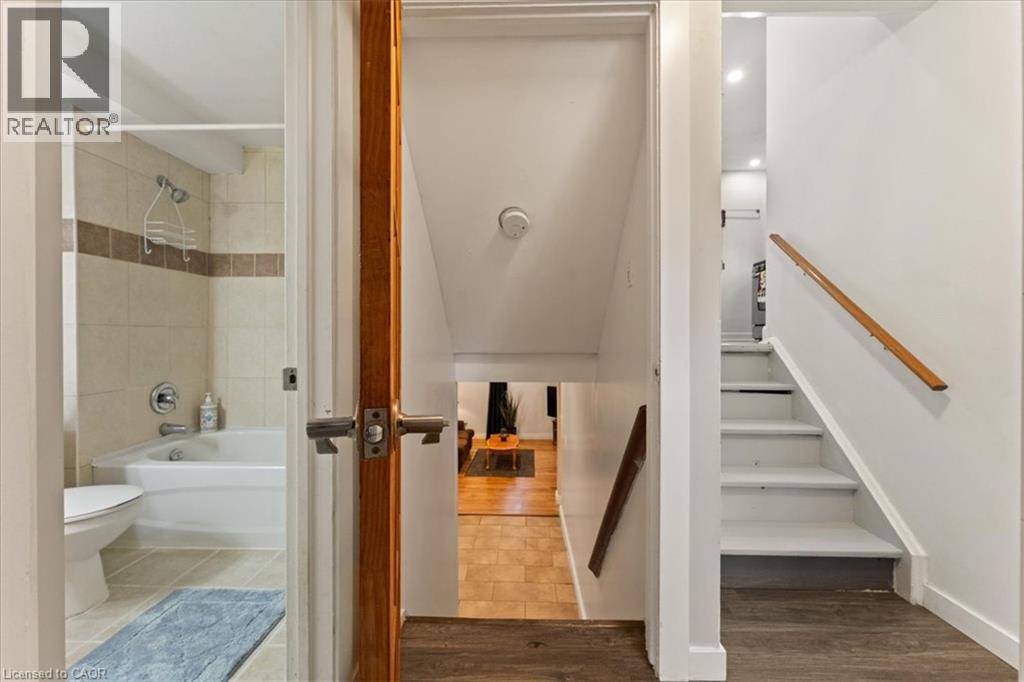
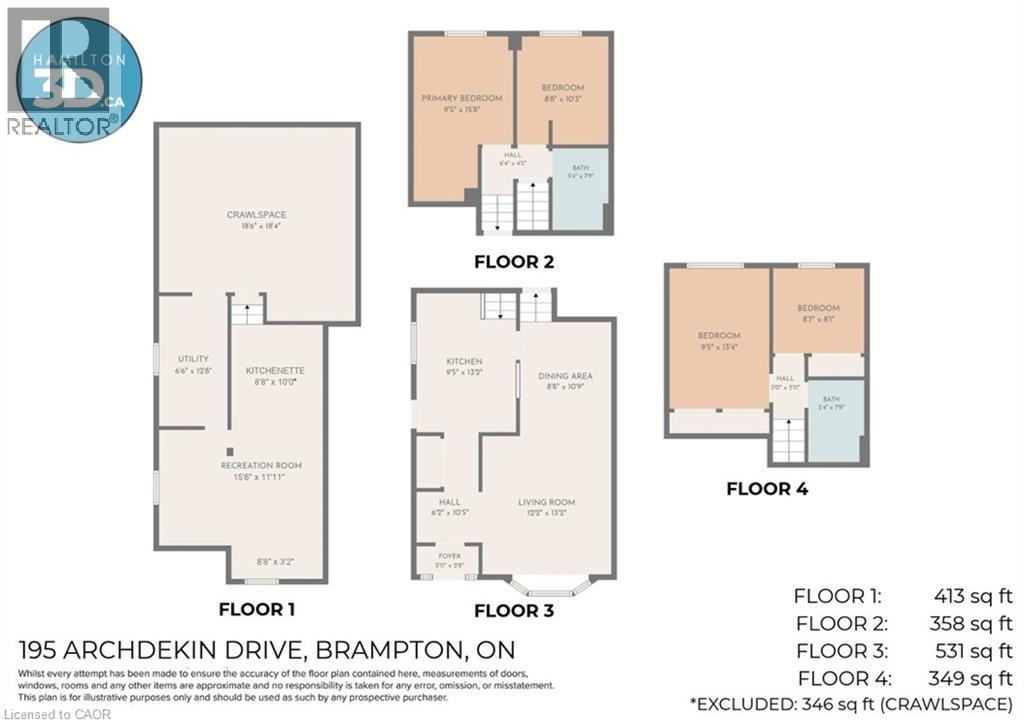
4pc Bathroom 5.4 x 7.9 Second level
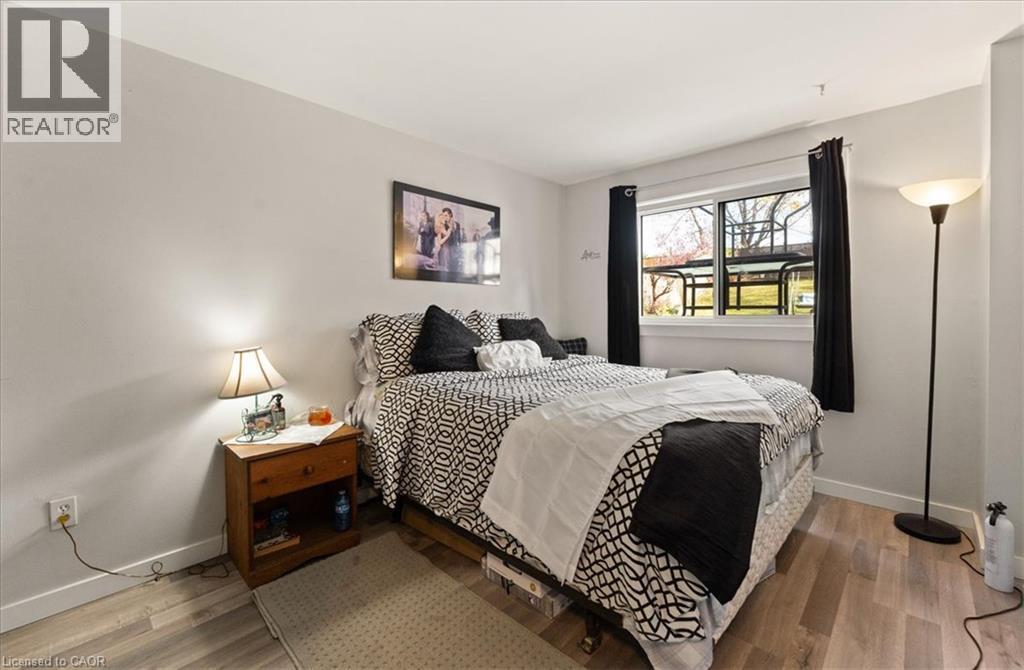
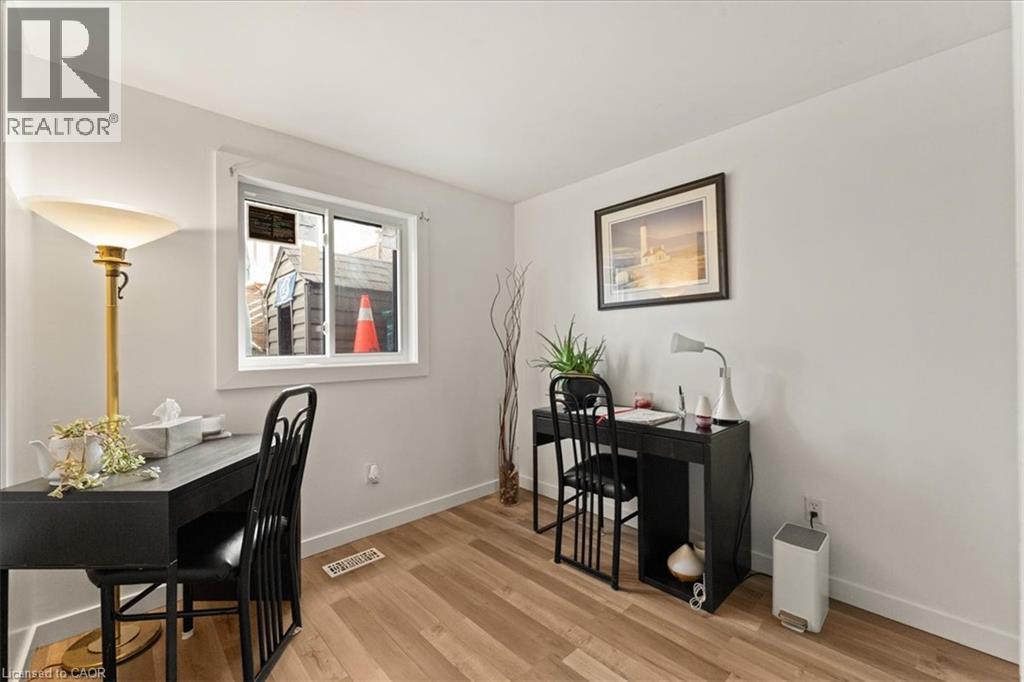
Bedroom 8.7 x 8.1 Second level
Bedroom 9.5 x 13.4 Second level
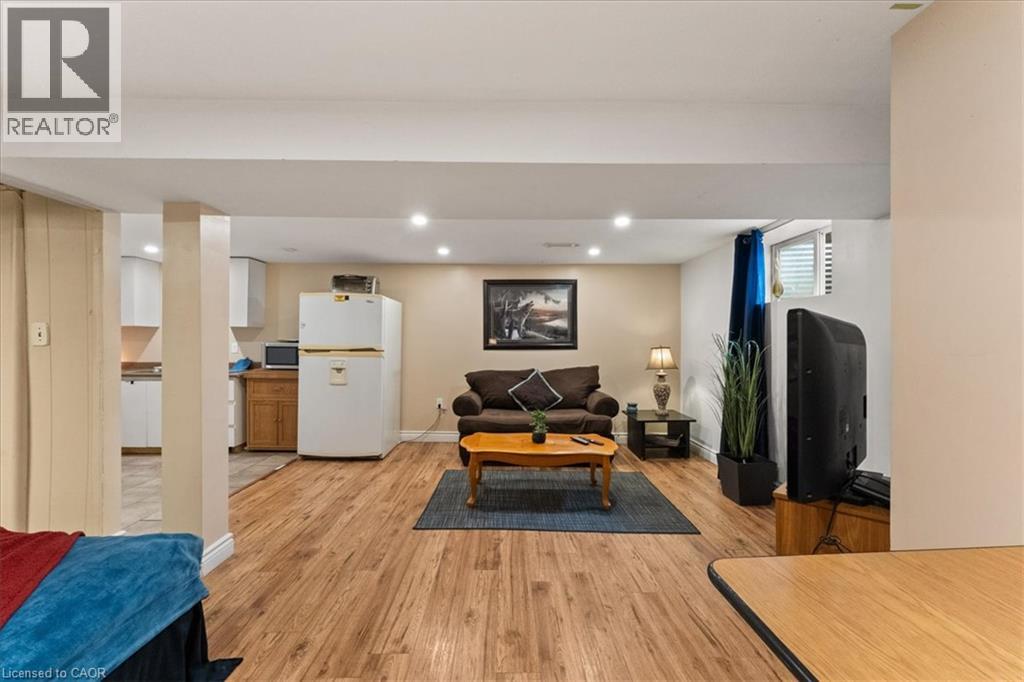
Storage 18.6 x 18.4 Basement
Utility room 6.6 x 12.8 Basement
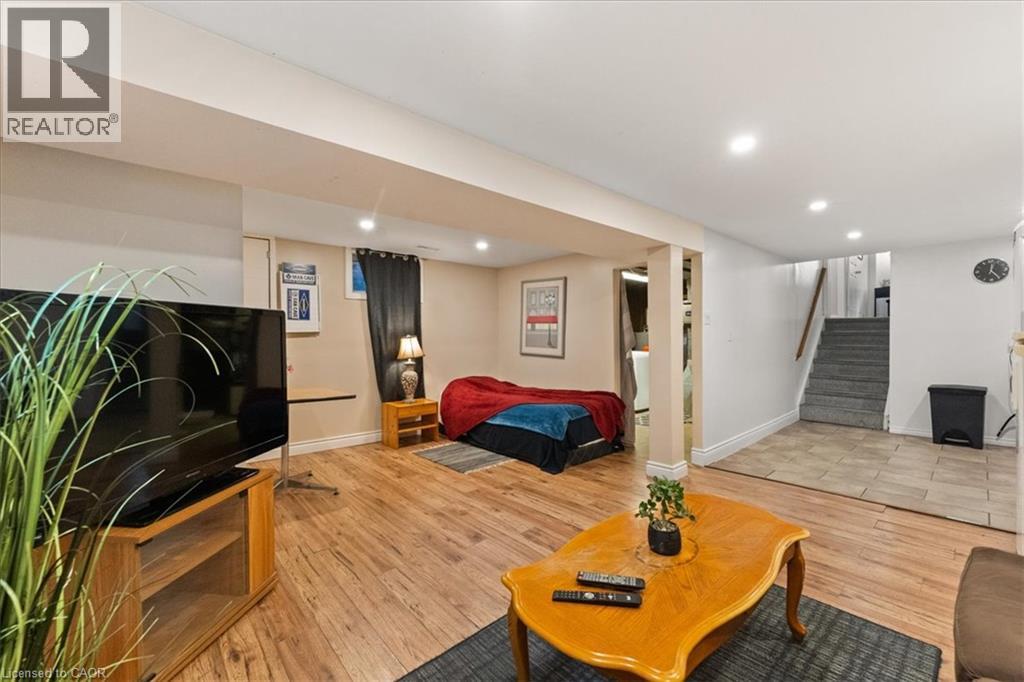
Recreation room 15.6 x 11.11 Basement
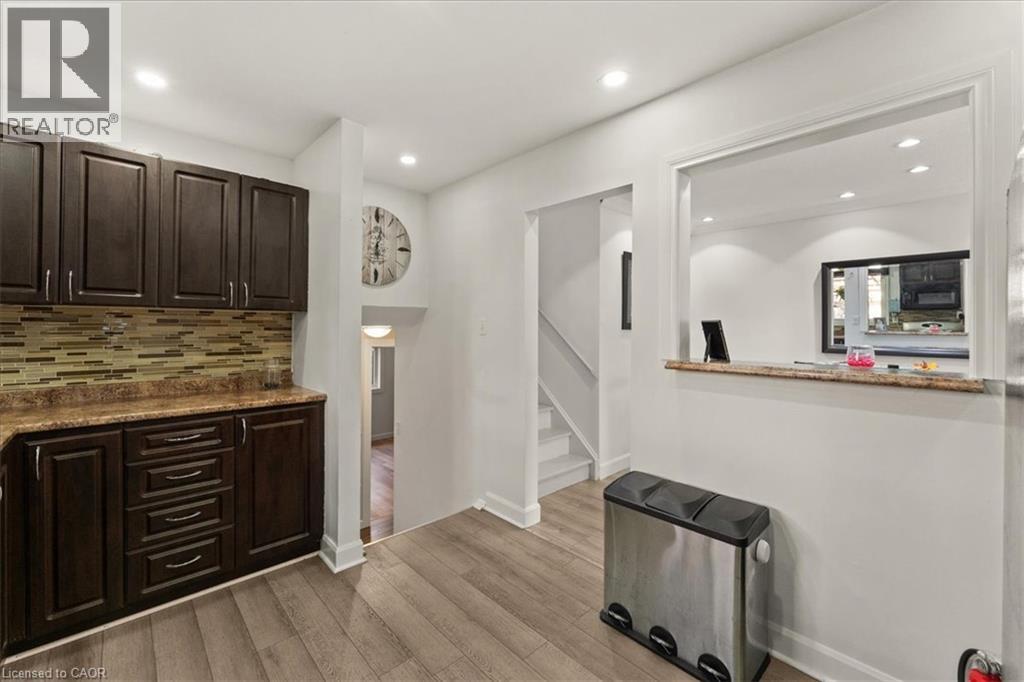
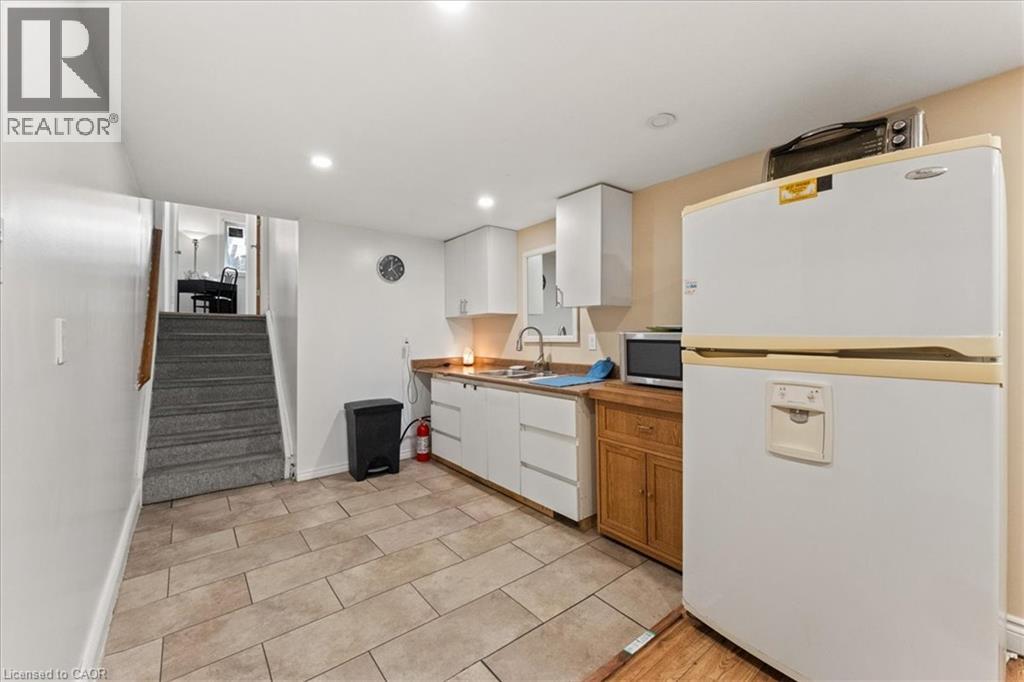
Kitchen 8.8 x 10.0 Basement
4pc Bathroom 4 x 7.9 Lower level
Bedroom 8.8 x 10.3 Lower level
Bedroom 9.5 x 15.8 Lower level
Porch 5.11 x 2.6 Main level
Foyer 6.2 x 10.5 Main level
Kitchen 9.5 x 13.2 Main level
Dining room 8.8 x 10.9 Main level
Living room 12.2 x 13.2 Main level

Characteristics

Bathrooms 2
Bedrooms 4
Appliances Dryer, Refrigerator, Stove, Washer
Architecture Other
Basement Development Partially finished
Constructed 1972
Attachment Style Semi-detached
Split Level Backsplit
Cooling Central air conditioning
Exterior Finish Brick Veneer, Vinyl siding
Fireplace No
Foundation Block
Heating Forced air
Stories 2
Parking Carport

Share


Name

Phone

Email

Message

I agree to be contacted by Team Naik Realtors via call, email, and text. To opt-out, you can reply 'stop' at any time or click the unsubscribe link in the emails. Message and data rates may apply. Privacy Policy & Terms and Conditions.

This property is presented in collaboration with Royal LePage Noralta Real Estate


Powered by: REALTOR.ca
This REALTOR.ca listing content is owned and licensed by REALTOR® members of The Canadian Real Estate Association

The trademarks REALTOR®, REALTORS®, and the REALTOR® logo are controlled by The Canadian Real Estate Association (CREA) and identify real estate professionals who are members of CREA. The trademarks MLS®, Multiple Listing Service® and the associated logos are owned by The Canadian Real Estate Association (CREA) and identify the quality of services provided by real estate professionals who are members of CREA. The trademark DDF® is owned by The Canadian Real Estate Association (CREA) and identifies CREA's Data Distribution Facility (DDF®)


REALTORS® Association of Hamilton-Burlington

Royal LePage Noralta Real Estate

November 9, 2026 at 10:00 PM

MLS and Realtor logos