
125 Nipissing Road #210B
Milton, Ontario, L9T 1R3
Apartment | MLS: 30495977
$2,400 /Monthly
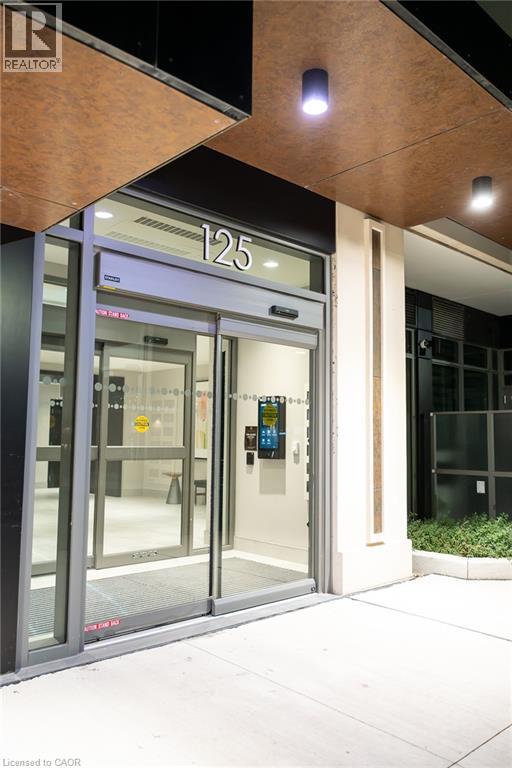
 Building entrance featuring automatic glass sliding doors, wood-finish overhead soffit, recessed cylinder lighting, and digital intercom system
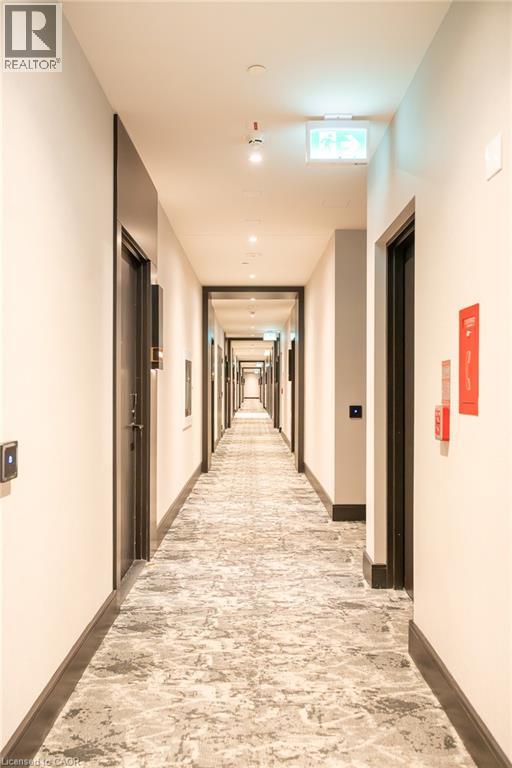
 Hallway featuring recessed ceiling lighting, textured patterned carpeting, and dark-finish door frames
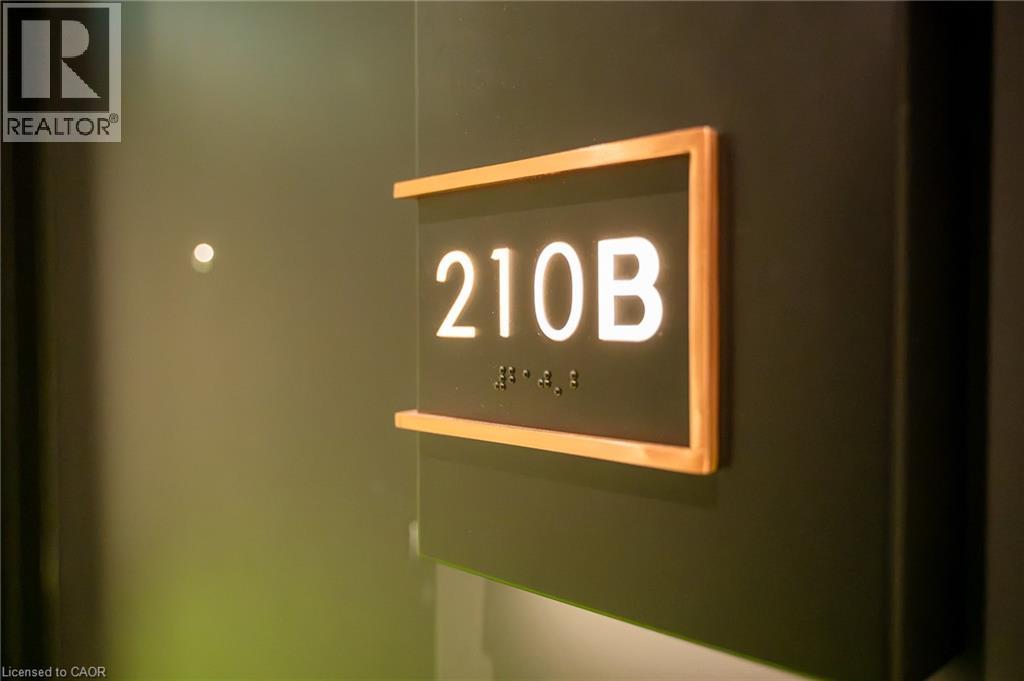
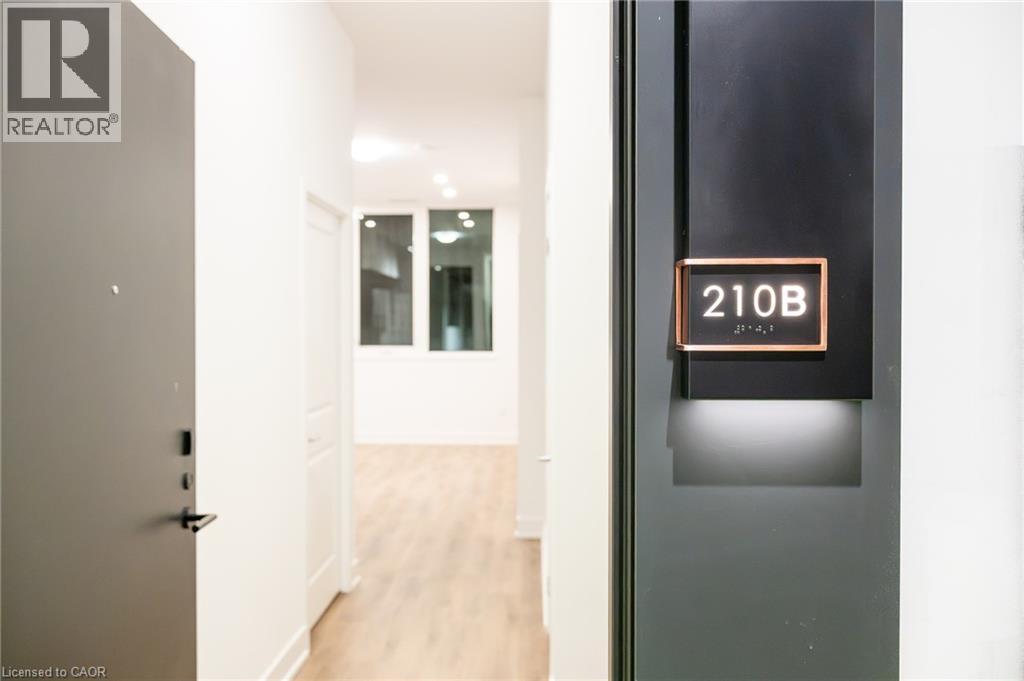
 Matte black signage featuring illuminated numerals and braille text with metallic wood-finish trim
 Solid-core entry door with matte black hardware, integrated wall-mounted address plaque featuring backlighting, and wood-finish flooring
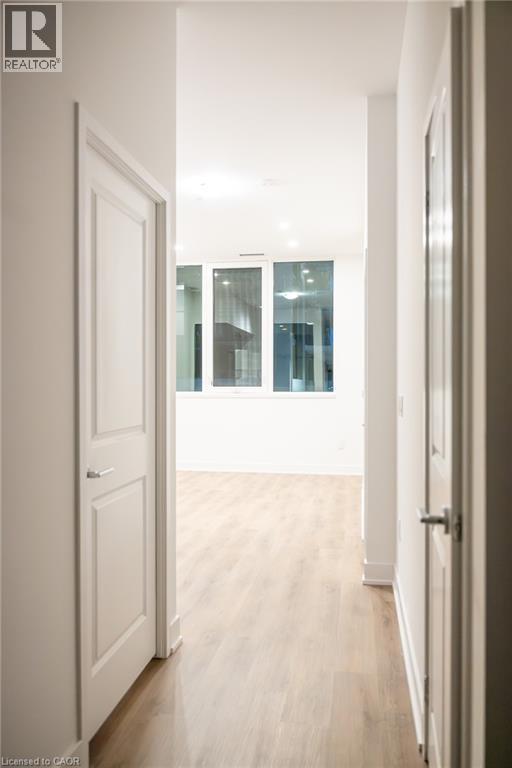
 Hallway featuring light-toned wood-finish flooring, two-panel interior doors with brushed metal lever hardware, and recessed ceiling lighting
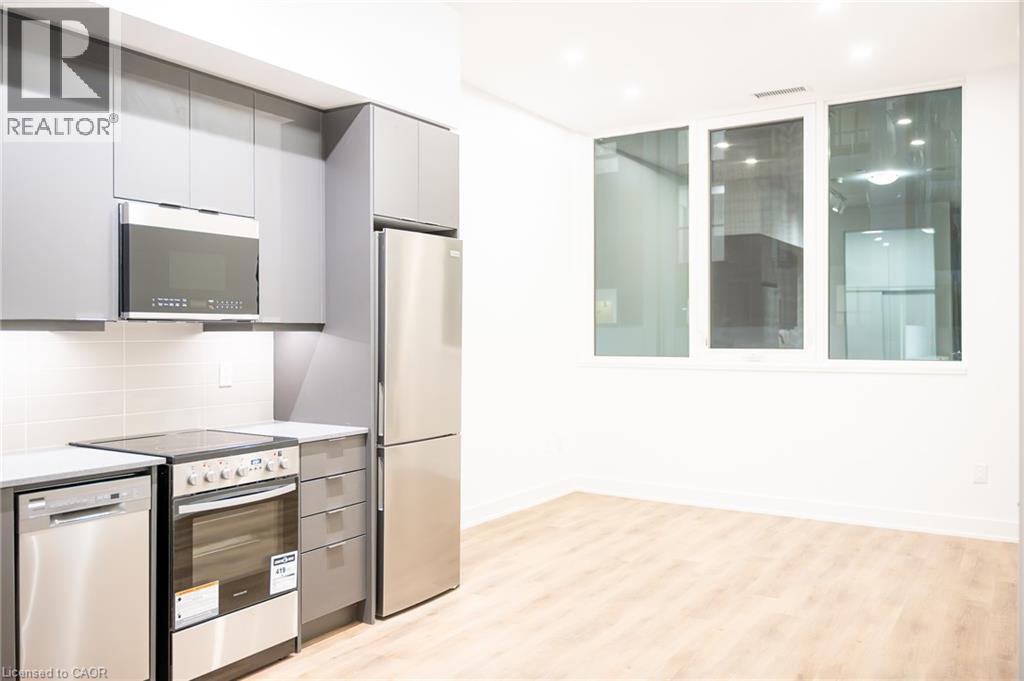
 Modern kitchen featuring high-gloss grey cabinetry, stainless steel appliances, light wood-finish flooring, and expansive windows
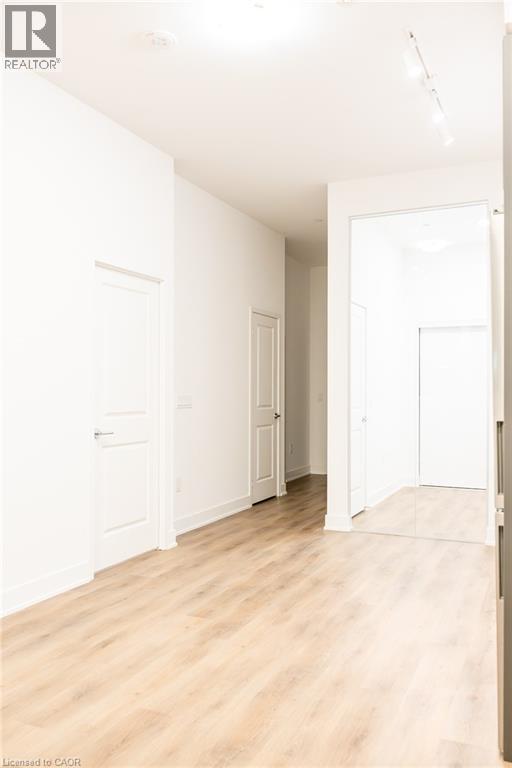
 Interior hallway featuring wood-finish flooring, white panel doors, wall-mounted track lighting, and a full-length mirrored closet door
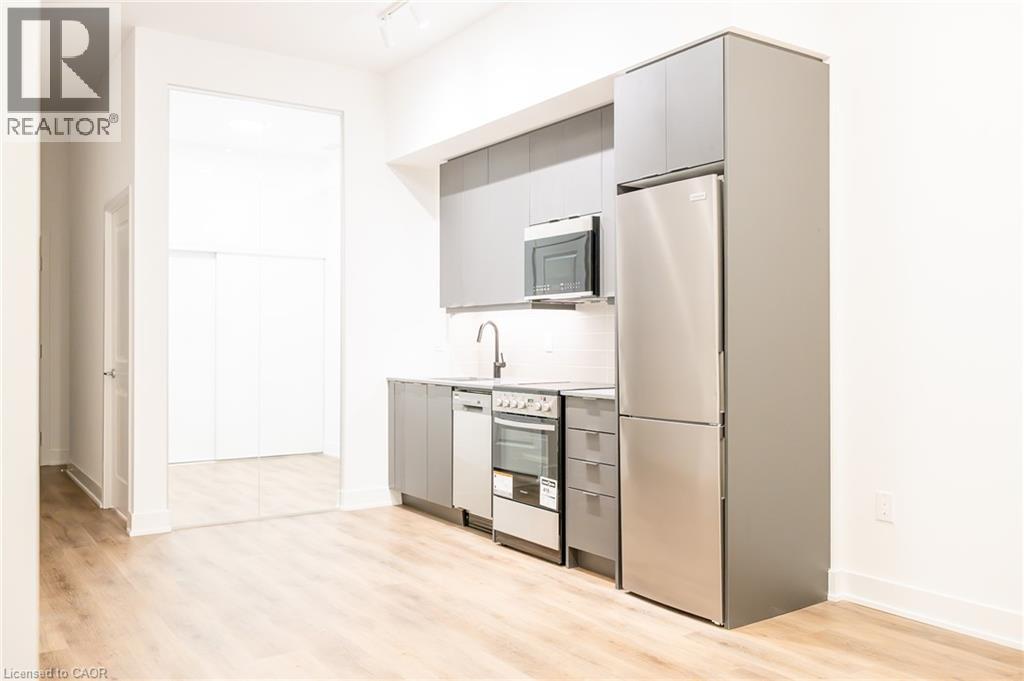
 Kitchen featuring matte grey cabinetry, stainless steel appliances, wood-finish flooring, and a gooseneck faucet
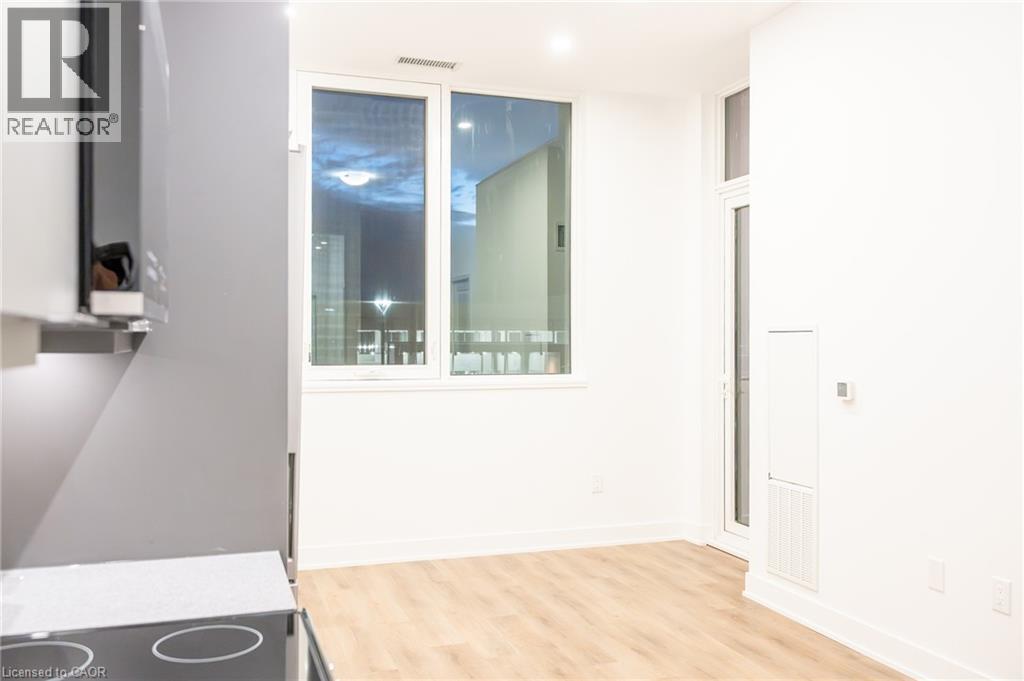
 Interior space featuring wood-finish flooring, large double-pane windows, recessed ceiling lighting, and a glass-panel exterior door
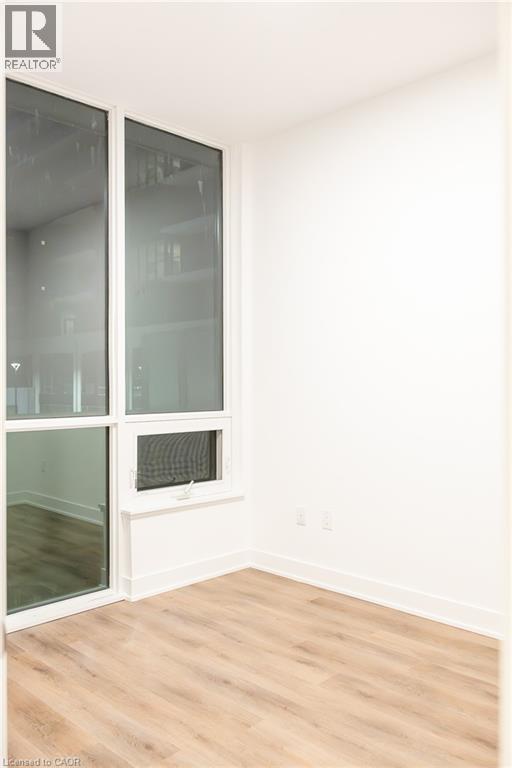
 Floor-to-ceiling windows, wood-finish flooring, and crisp white walls
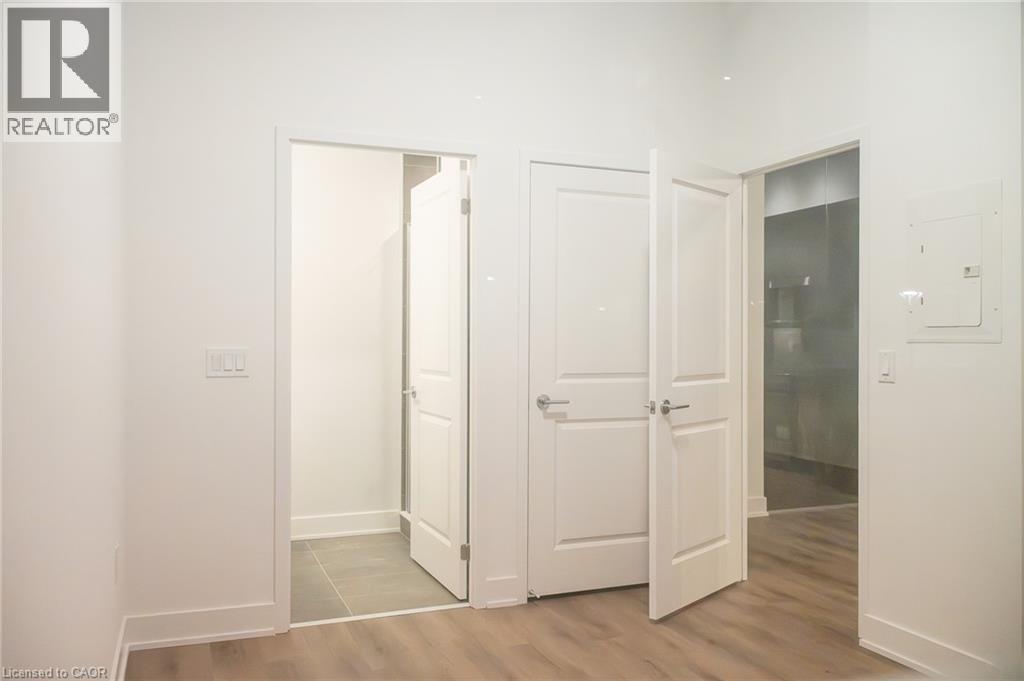
 Wood-finish flooring, two-panel interior doors, and neutral wall finishes
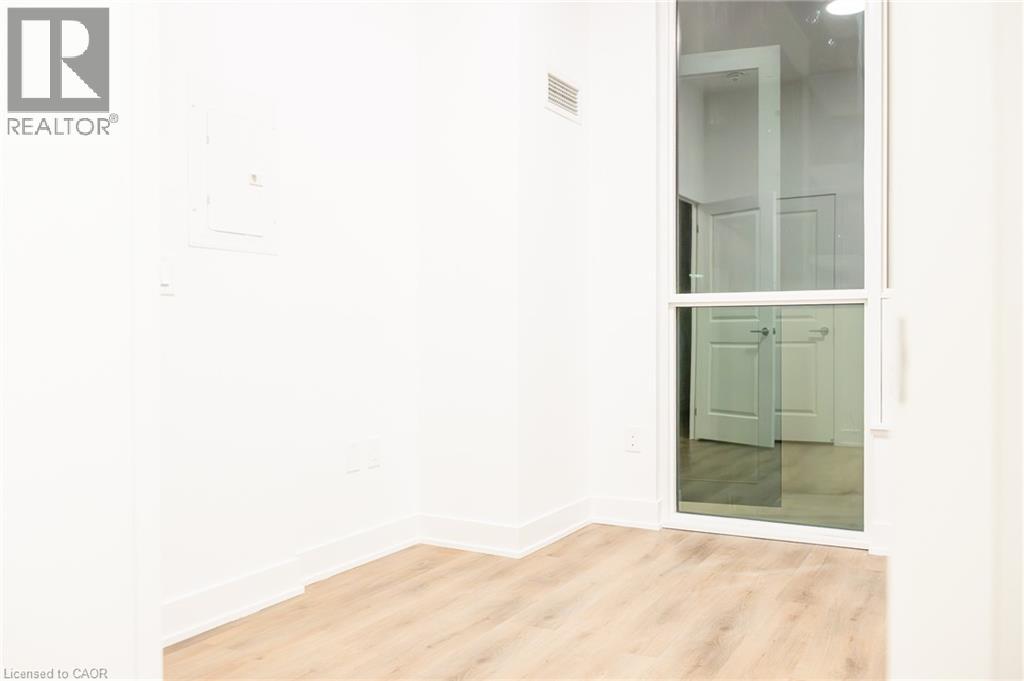
 Interior space featuring light-toned wood-finish flooring, white walls, and a floor-to-ceiling glass panel door
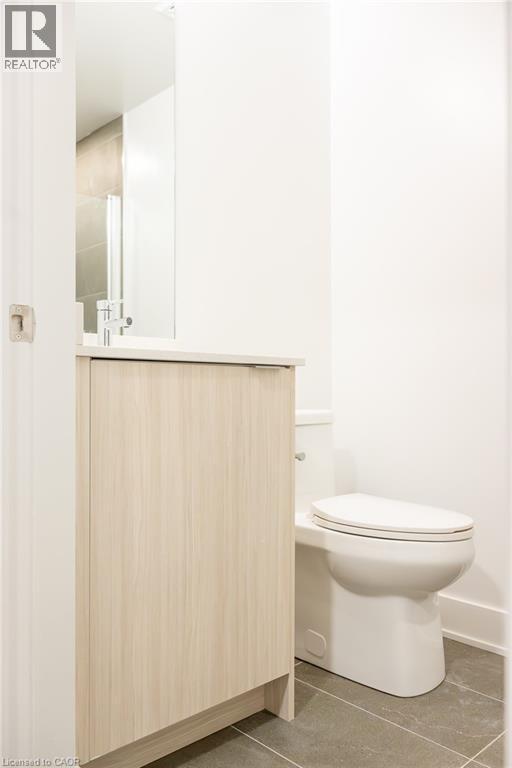
 Light wood-finish vanity cabinet with a stone countertop, undermount sink, chrome faucet, wall-mounted mirror, and tile flooring
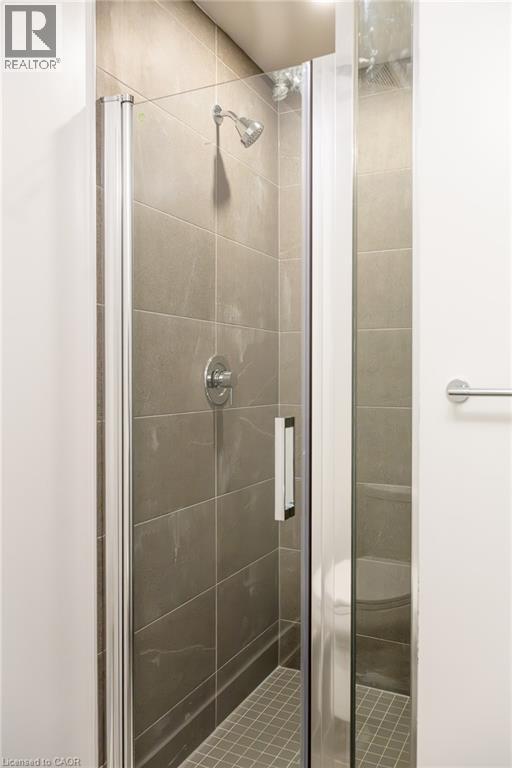
 Shower featuring a frameless glass door, large-format grey wall tile, mosaic tile flooring, and a polished chrome finish shower head and control valve
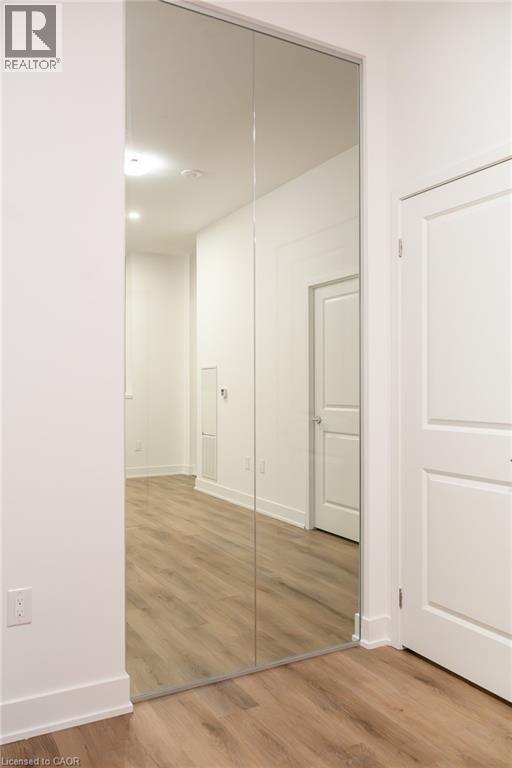
 Full-height floor-to-ceiling mirrored sliding closet doors, wood-finish flooring, and solid core paneled door
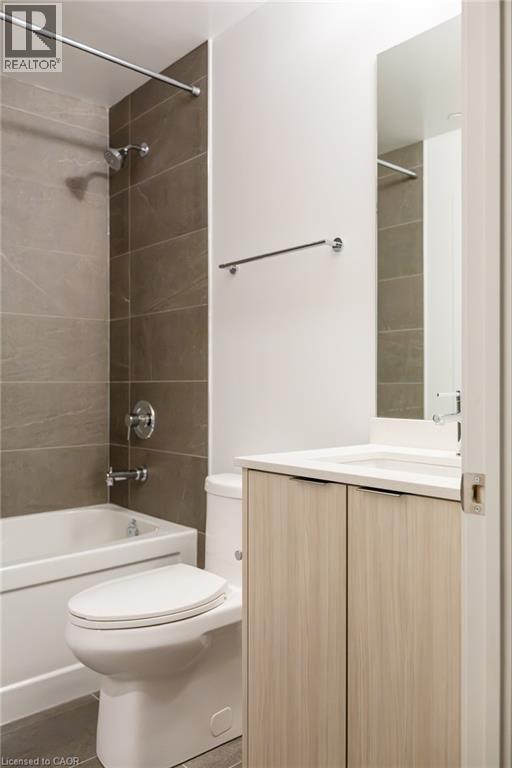
 Bathroom featuring large-format ceramic tile tub surround, light-toned wood-finish vanity cabinetry, solid-surface countertop with integrated sink, chrome plumbing fixtures, and wall-mounted vanity mi
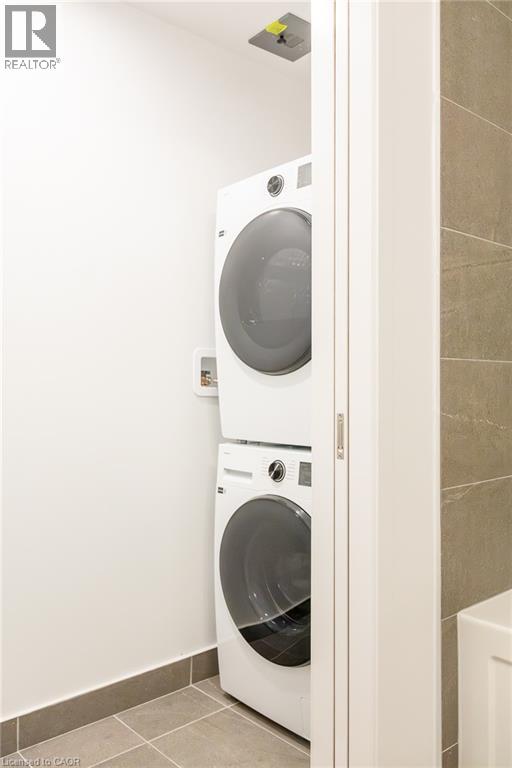
 Dedicated laundry closet featuring a stacked washer and dryer, tile flooring, and neutral wall tile
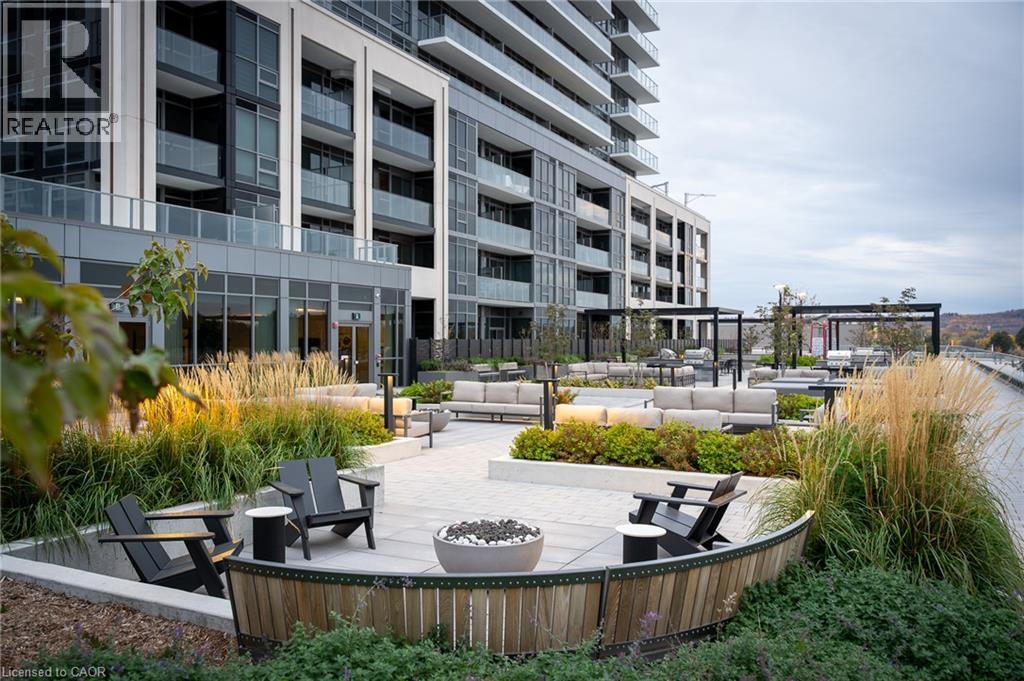
 Outdoor terrace featuring stone pavers, built-in fire pits, wood-slat bench seating, and landscaped planters with ornamental grasses
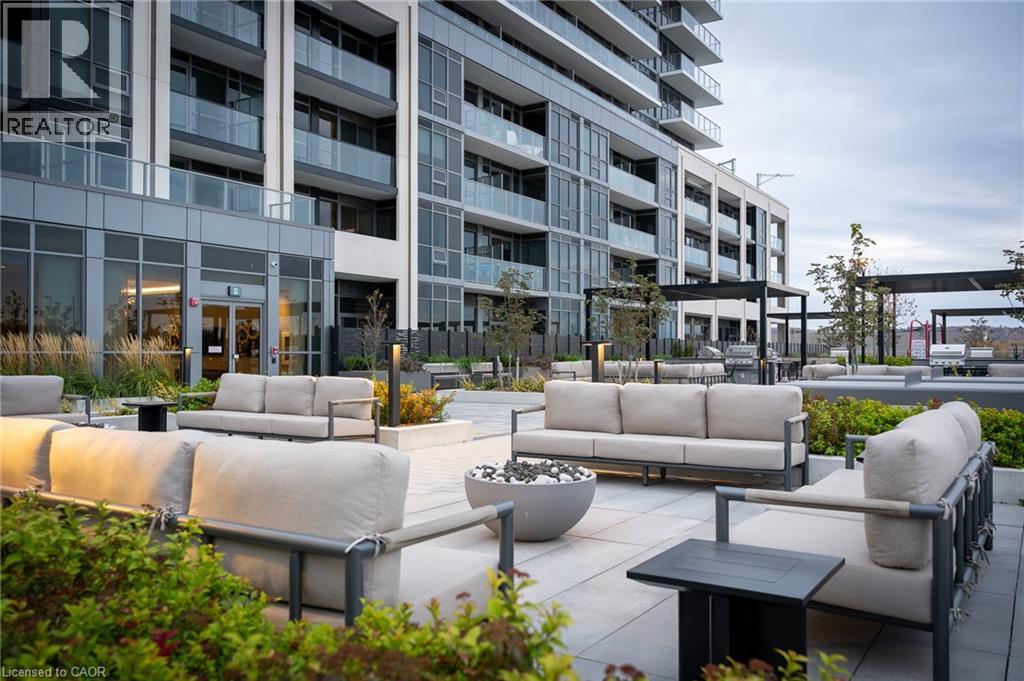
 Expansive terrace featuring stone pavers, integrated landscaping, built-in structural fire features, and overhead metal pergolas
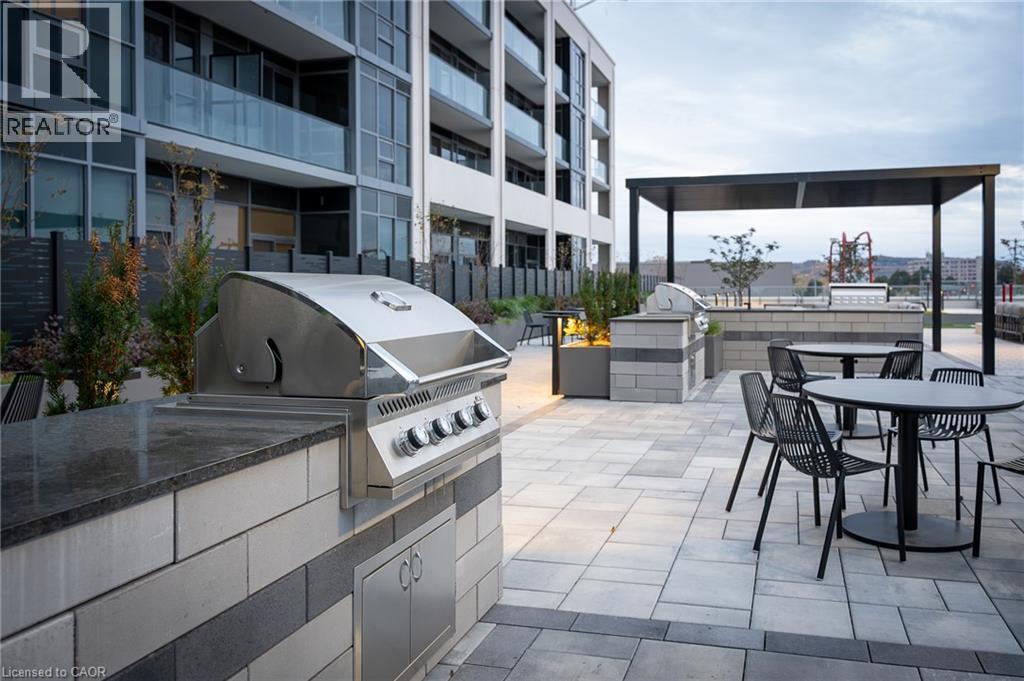
 Outdoor terrace featuring built-in stainless steel grills, stone-finish masonry islands, a dark-toned metal pergola, and integrated sink fixtures
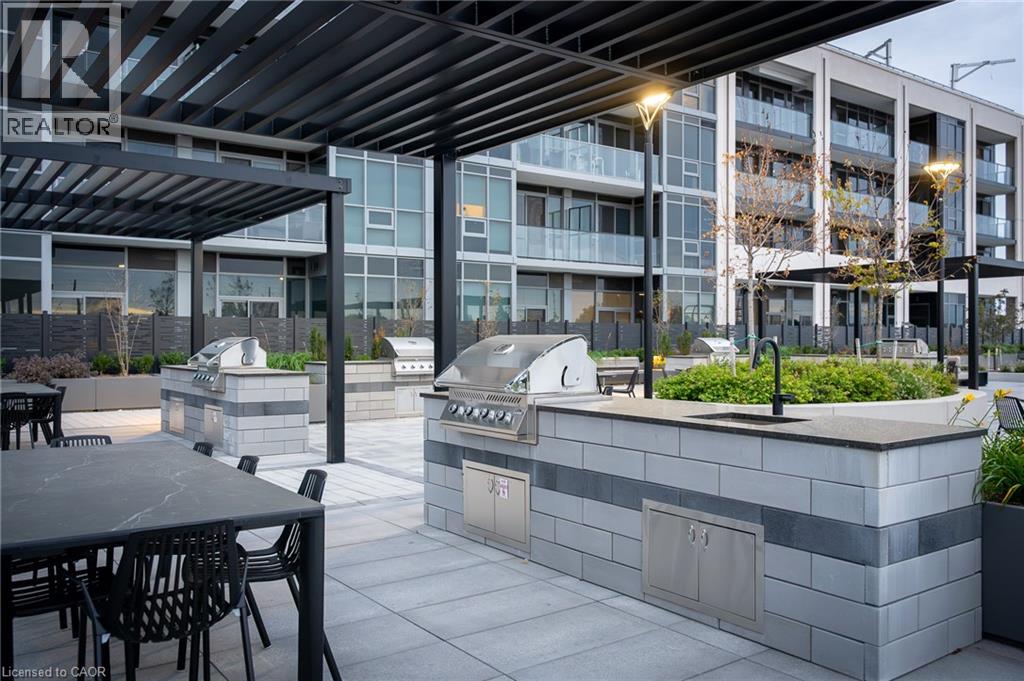 Outdoor terrace featuring expansive stone tile paving, built-in metal pergolas, manicured garden beds, and integrated fire pits
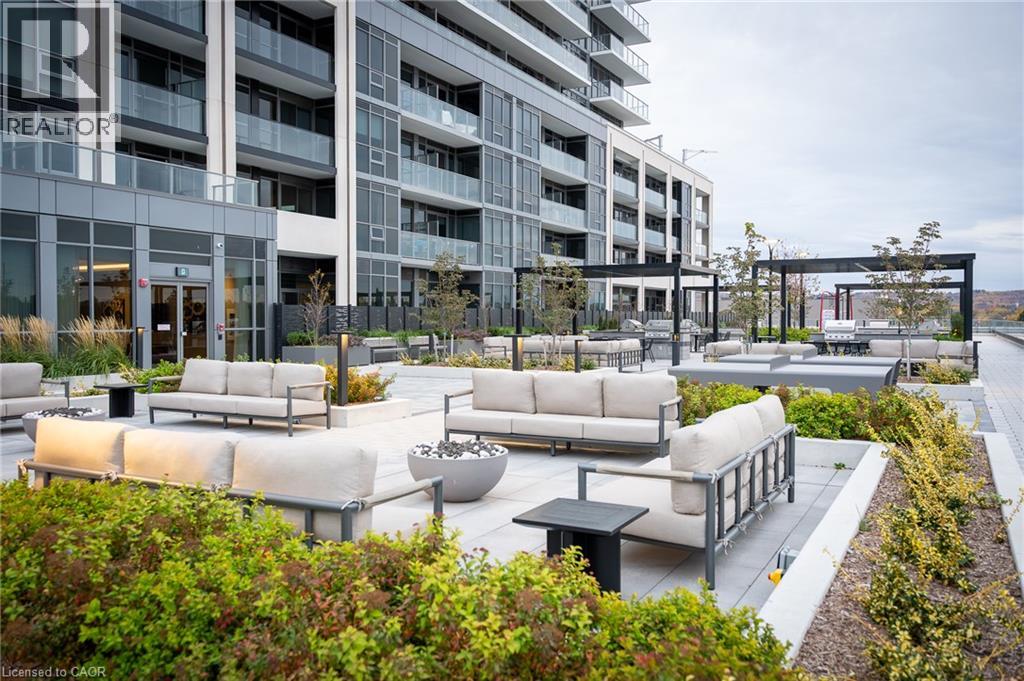 Outdoor common area featuring paved stone flooring, multiple black metal pergolas, built-in masonry grill stations, and integrated landscape planters
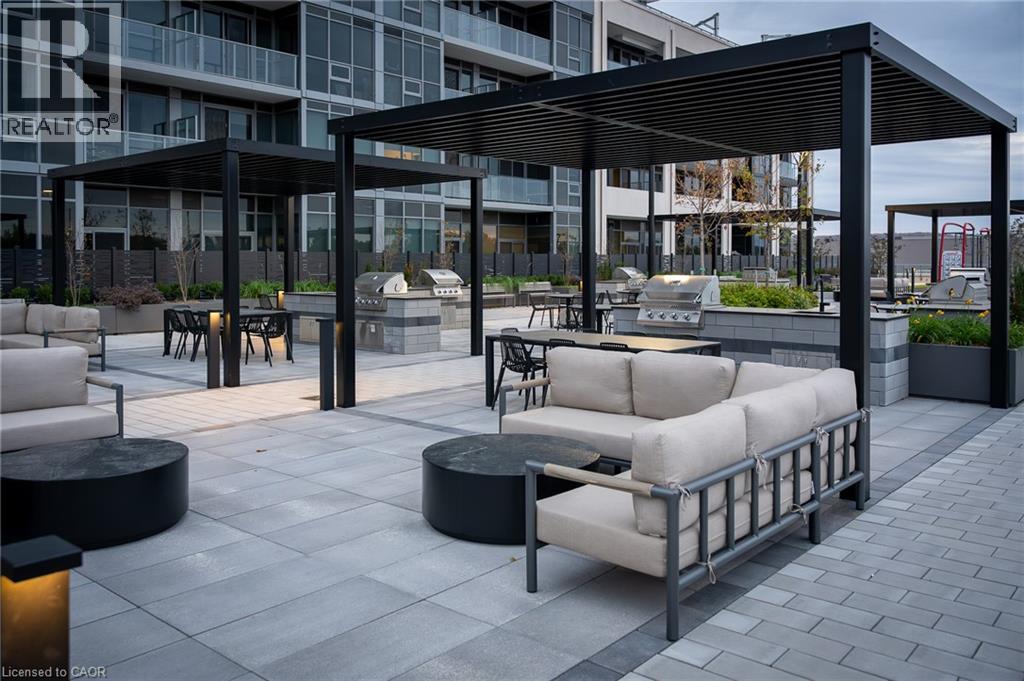 Outdoor patio area featuring a black metal pergola, stone masonry built-in grill stations, stainless steel appliances, and large-format tile flooring
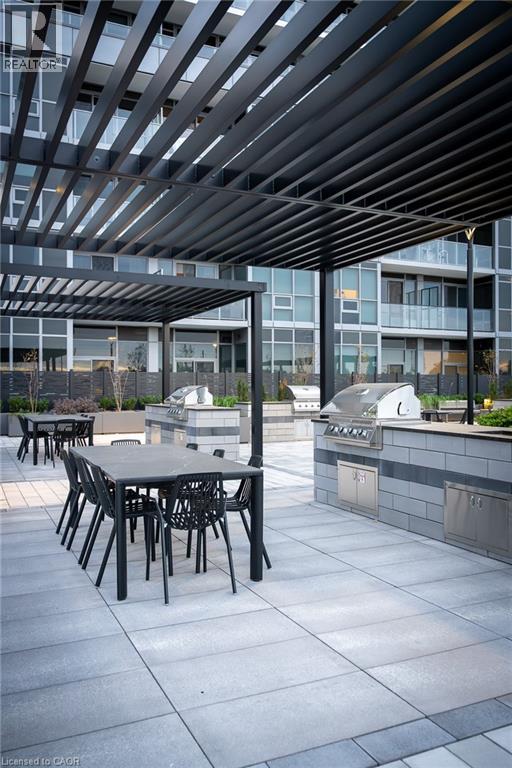 Outdoor terrace featuring stone-tiled flooring, stainless steel built-in grills, stone-faced grilling stations, and a covered pergola structure
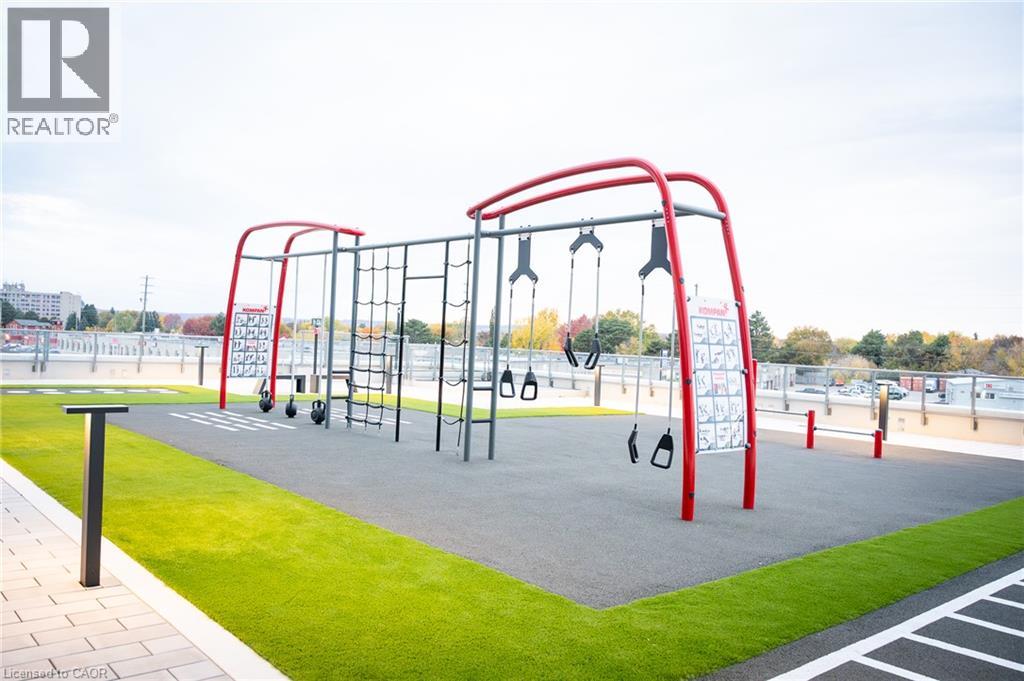
 Rooftop fitness area featuring an outdoor calisthenics station, integrated synthetic turf surfacing, and perimeter safety railing
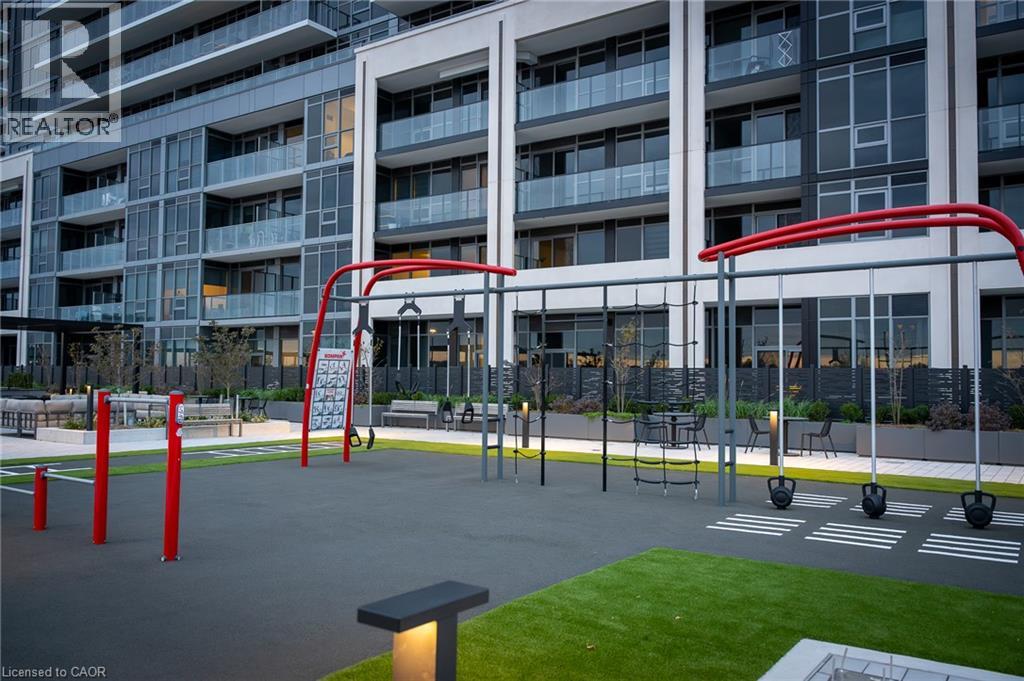
 Outdoor fitness area featuring fixed exercise equipment, synthetic turf surfacing, integrated path lighting, and minimalist metal benches
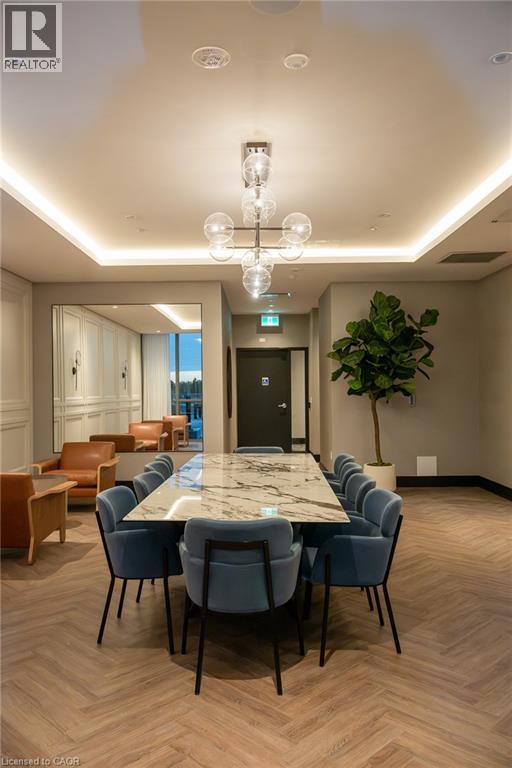
 Herringbone patterned wood-finish flooring, recessed tray ceiling with integrated cove lighting, multi-globe chandelier, and stone-surface table
 Stone-clad fireplace with a built-in horizontal hearth, recessed tray ceiling lighting, herringbone wood-finish flooring, and multi-globe chandelier fixtures
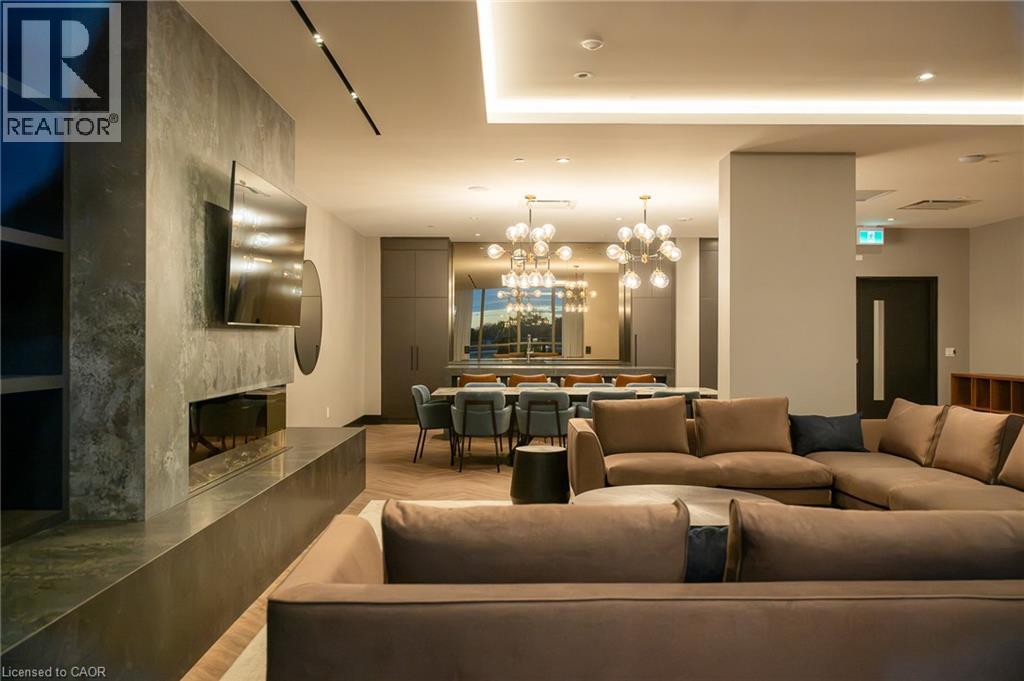 Herringbone wood-finish flooring, floor-to-ceiling windows, modern recessed lighting, statement globe chandelier, and built-in floor-to-ceiling cabinetry
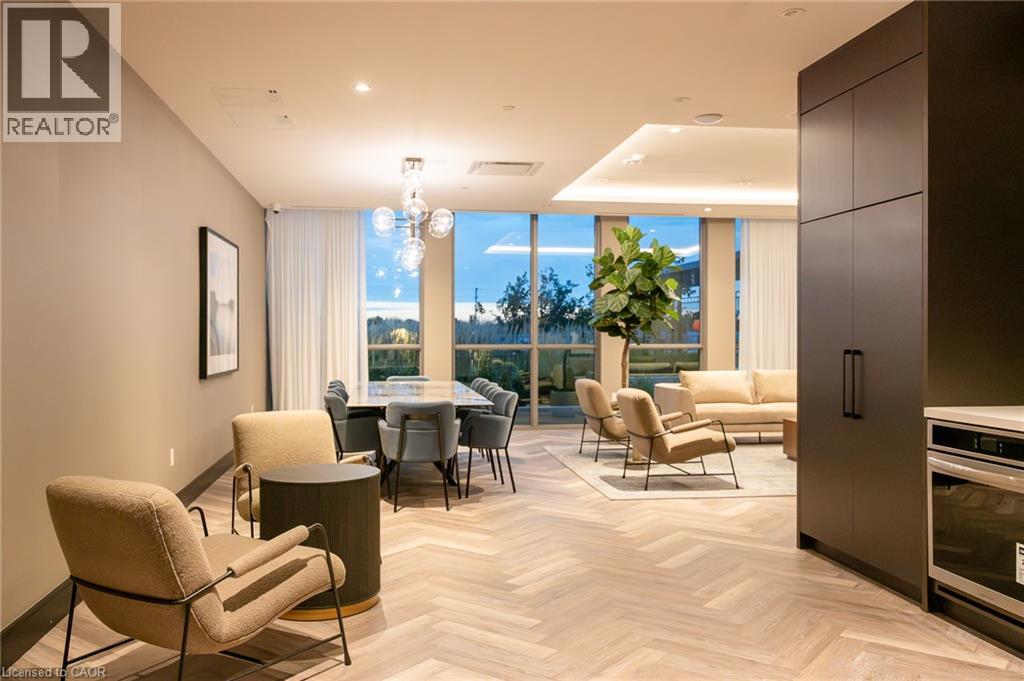 Herringbone wood-finish flooring, recessed ceiling lighting, and a multi-light contemporary chandelier
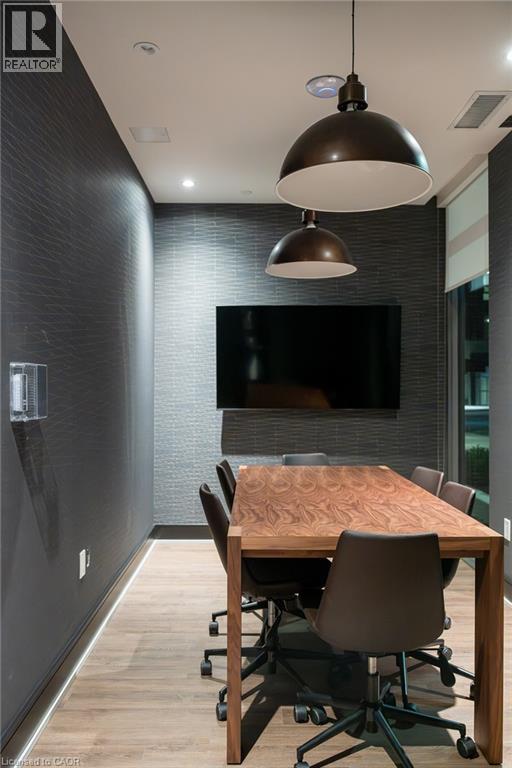
 Textured wall finishes, wood-finish flooring, and industrial-style pendant lighting
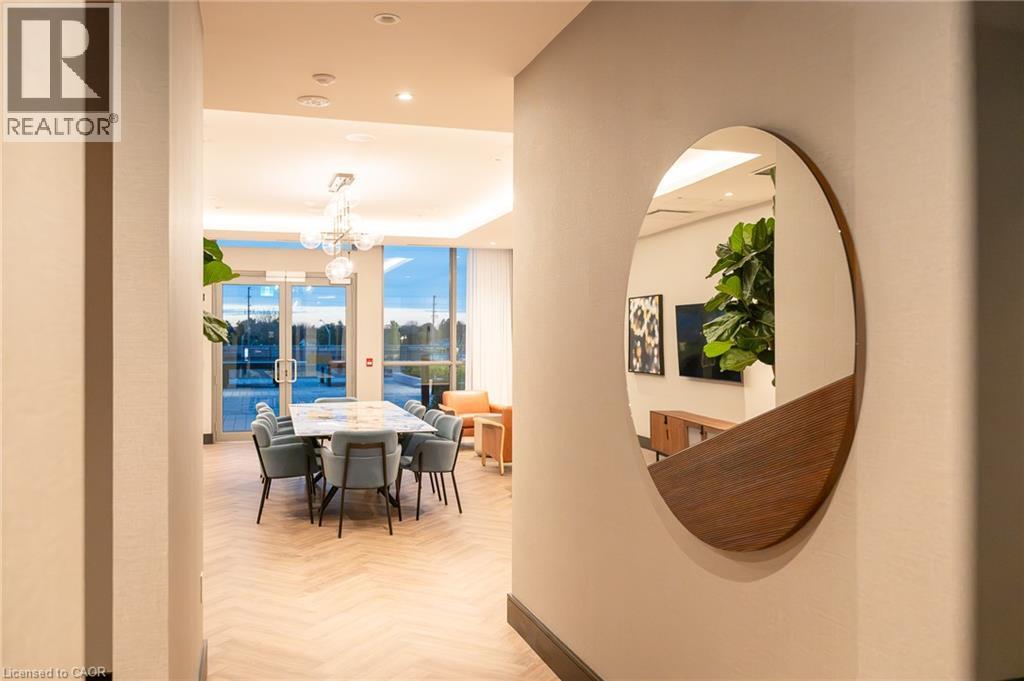
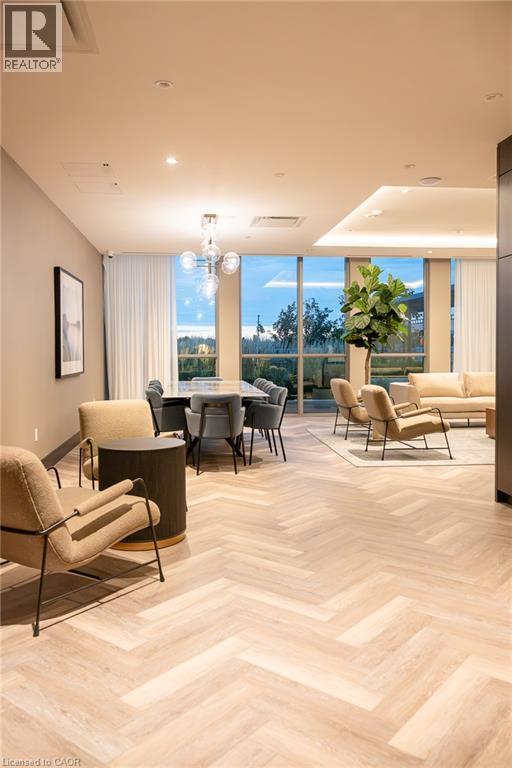
 Herringbone-pattern wood-finish flooring, floor-to-ceiling windows, recessed lighting, and a multi-globe glass chandelier
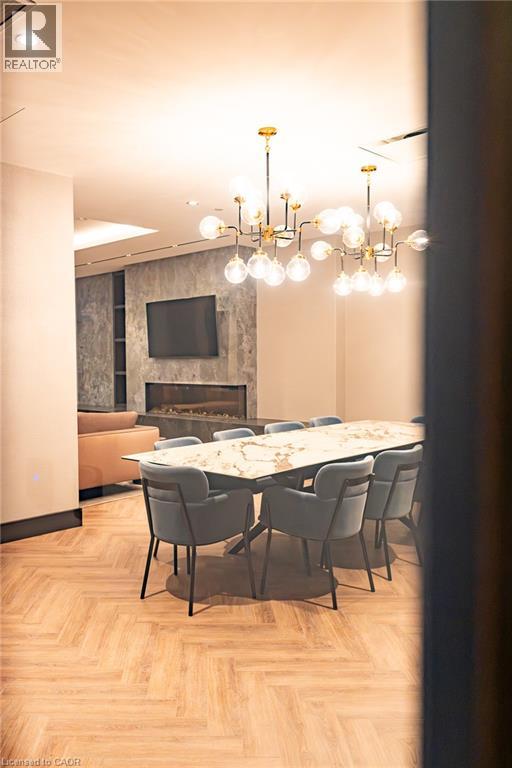
 Herringbone wood-finish flooring, dual contemporary tiered multi-globe chandeliers, and a floor-to-ceiling stone accent wall featuring an integrated linear fireplace
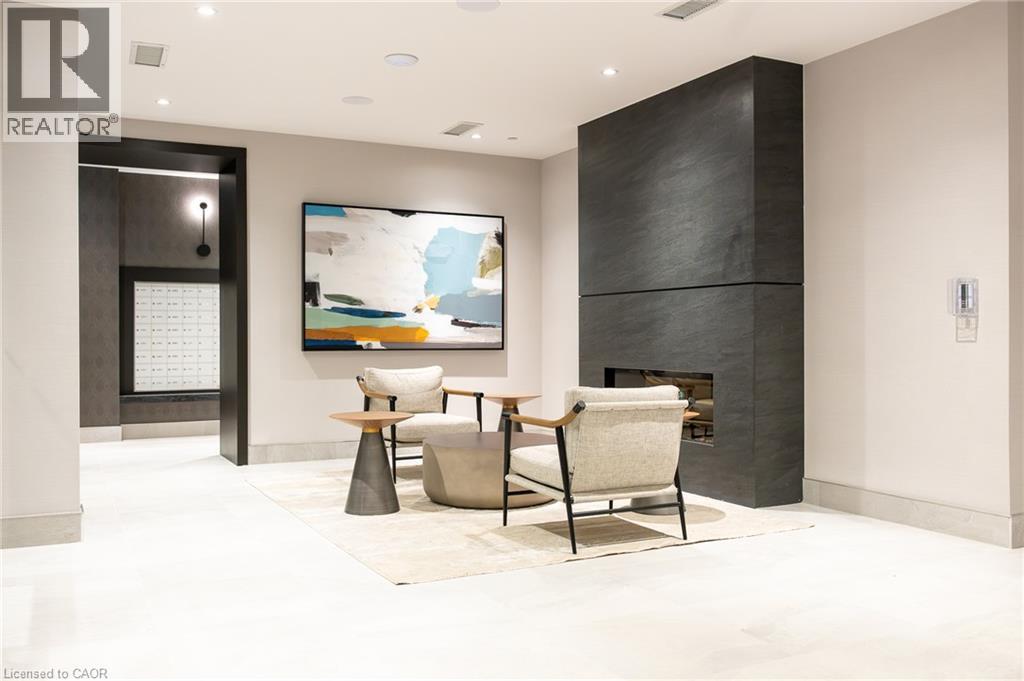
 Floor-to-ceiling dark stone fireplace surround, light-toned stone flooring, and recessed ceiling lighting
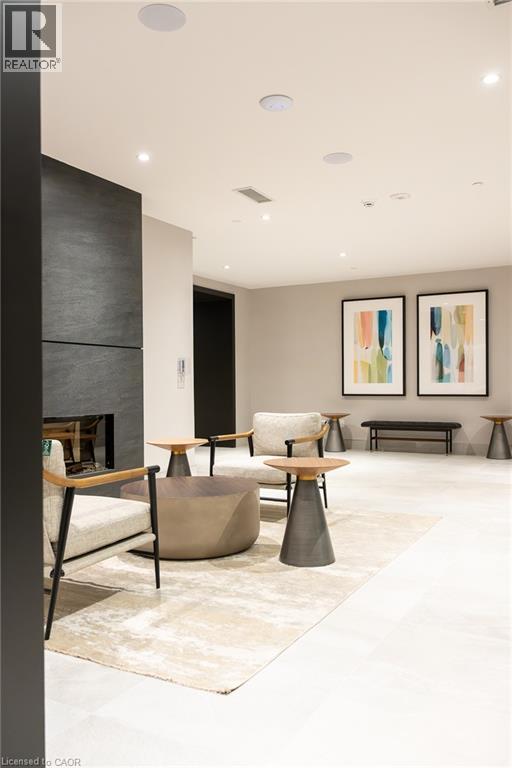
 Floor-to-ceiling dark stone fireplace surround, light-toned stone-finish flooring, and recessed ceiling lighting
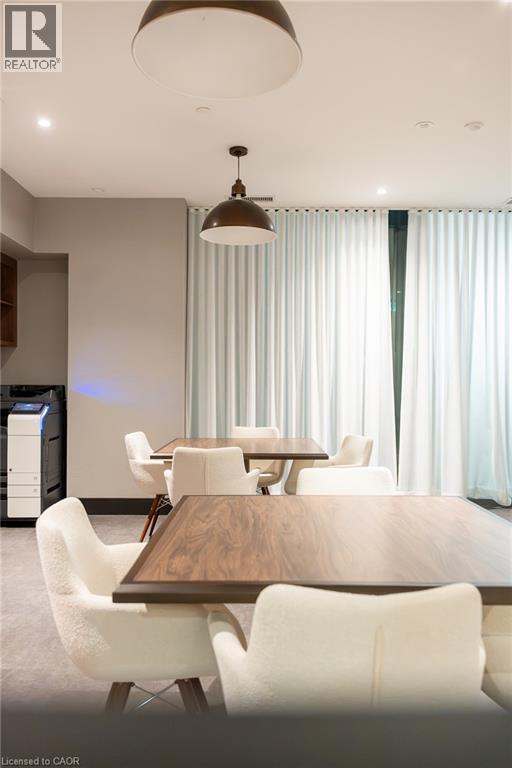
 Neutral-toned walls featuring recessed ceiling lighting, a dark metal dome pendant light, and floor-to-ceiling track drapery
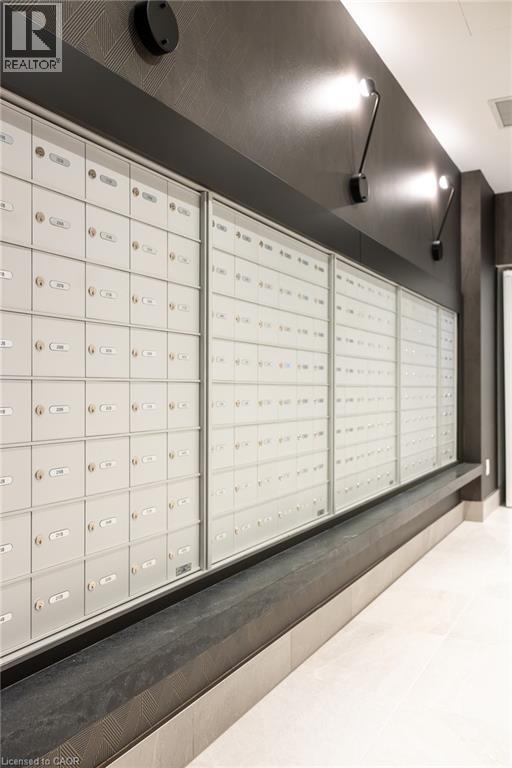
 Built-in mail center featuring a high-capacity bank of metal mailboxes, dark charcoal wall paneling with textured detailing, and contemporary wall-mounted light fixtures
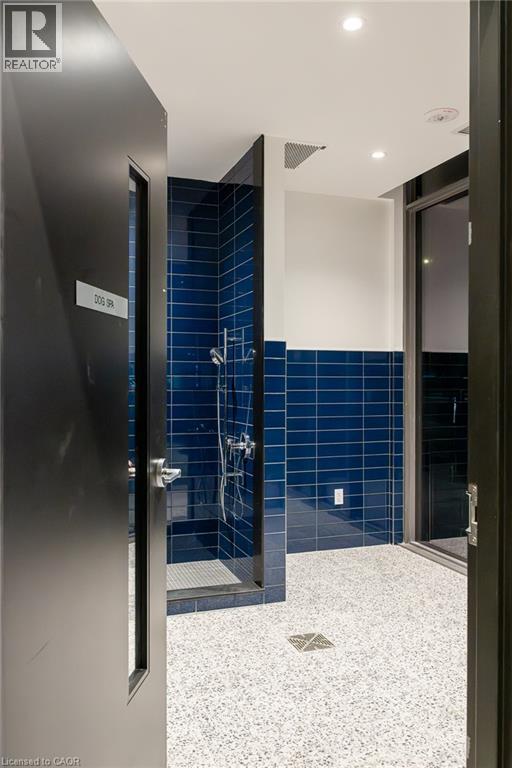
 Pet wash station featuring deep-blue subway tile walls, a handheld shower fixture, recessed ceiling lighting, and a textured stone-finish floor
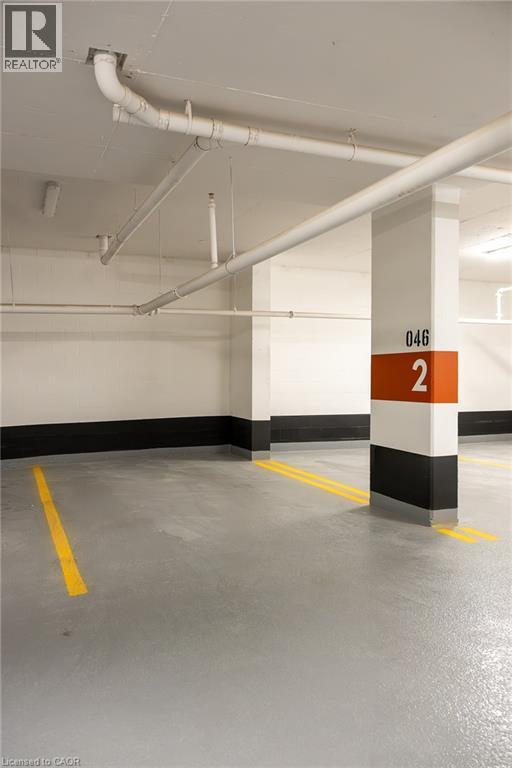
 Covered parking stall featuring concrete flooring, painted structural columns, and overhead pipe infrastructure
This property is presented in collaboration with Royal LePage Noralta Real Estate

The trademarks REALTOR®, REALTORS®, and the REALTOR® logo are controlled by The Canadian Real Estate Association (CREA) and identify real estate professionals who are members of CREA. The trademarks MLS®, Multiple Listing Service® and the associated logos are owned by The Canadian Real Estate Association (CREA) and identify the quality of services provided by real estate professionals who are members of CREA. The trademark DDF® is owned by The Canadian Real Estate Association (CREA) and identifies CREA's Data Distribution Facility (DDF®)
REALTORS® Association of Hamilton-Burlington
Royal LePage Noralta Real Estate
November 9, 2026 at 9:12 PM