
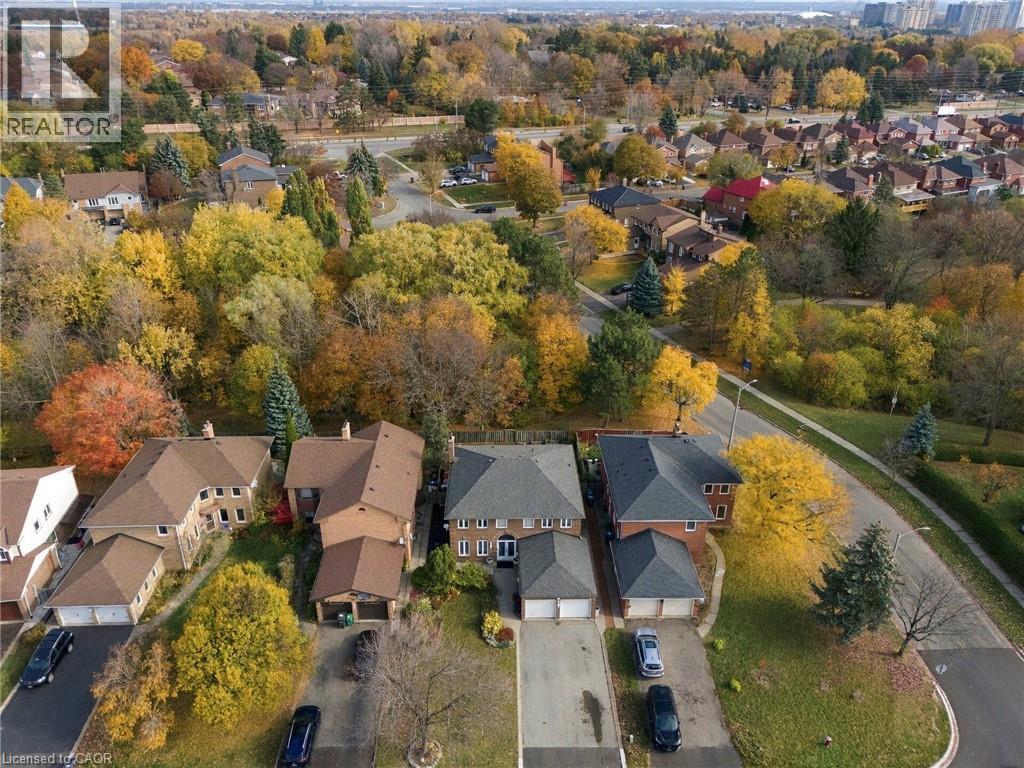
 Aerial perspective of a suburban neighborhood featuring multi-level residential structures, attached multi-car garages, paved driveways, and expansive mature canopy tree coverage
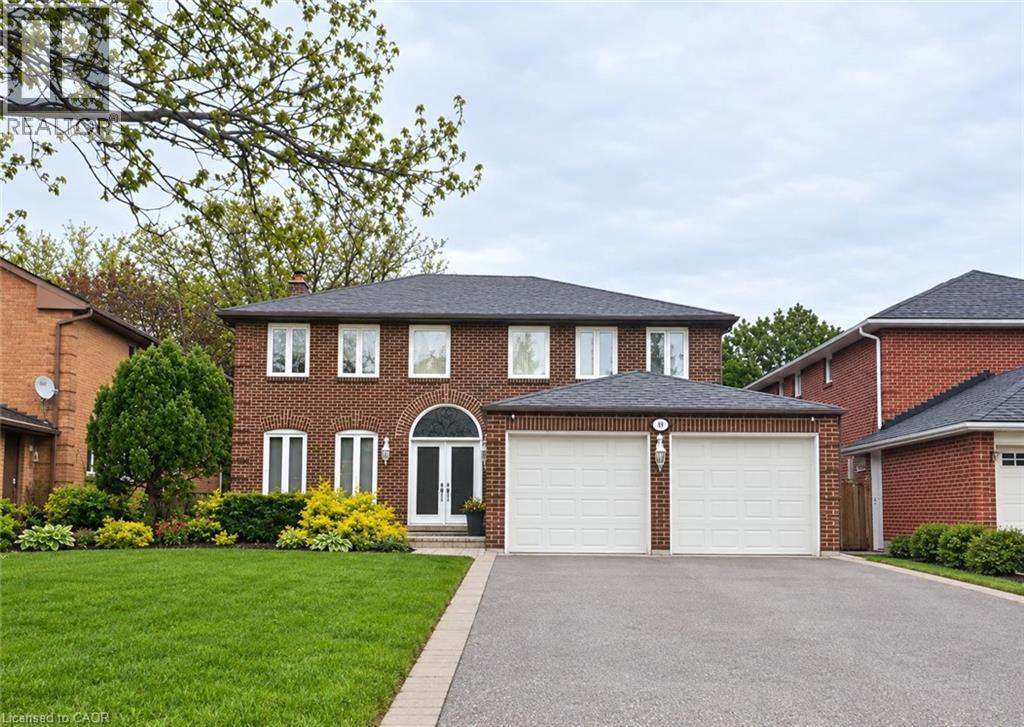
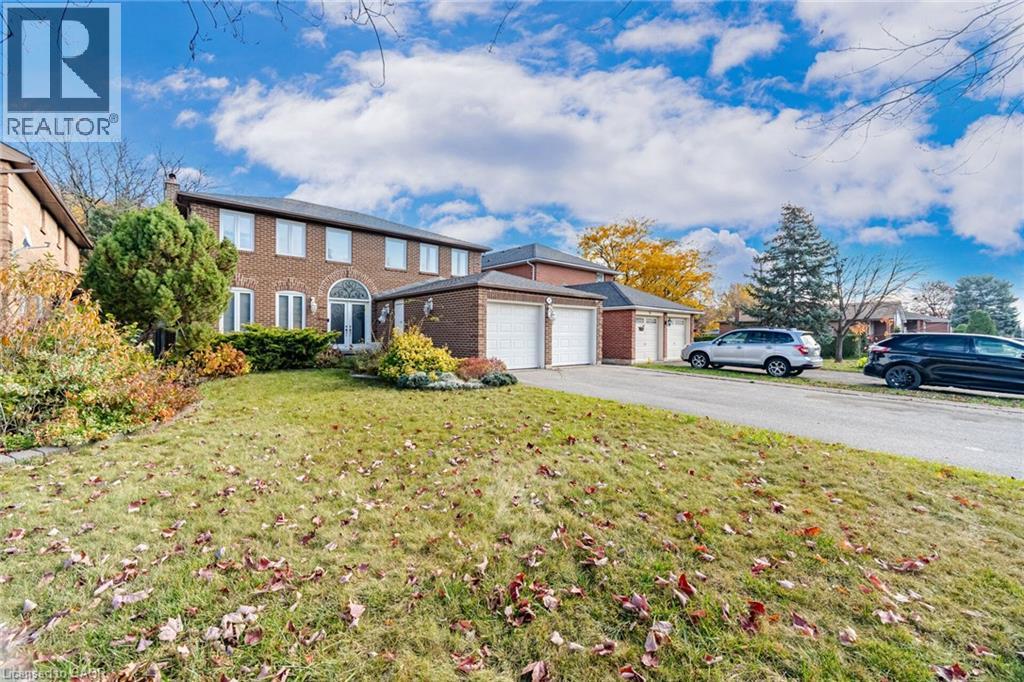
 Brick exterior facade featuring a multi-car garage, arched entryway, and multi-pane windows
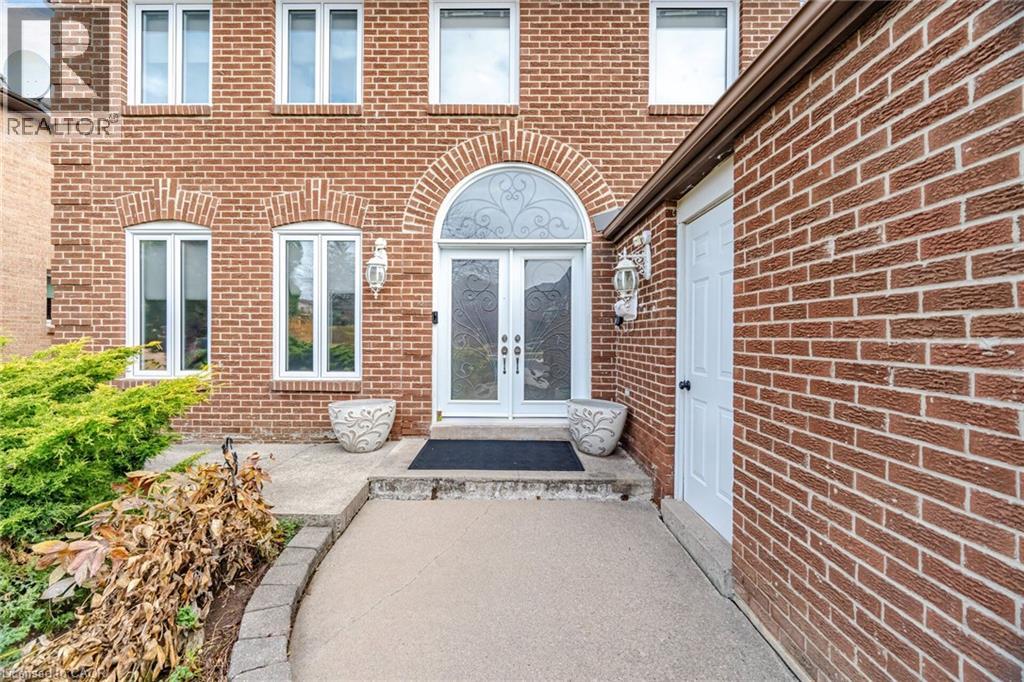
 Red brick exterior featuring double front doors with decorative glass inserts, arched transom window, and concrete entry walkway
 Double entry doors featuring decorative wrought-iron glass inserts and an arched transom window, high ceilings, and diagonal tile flooring
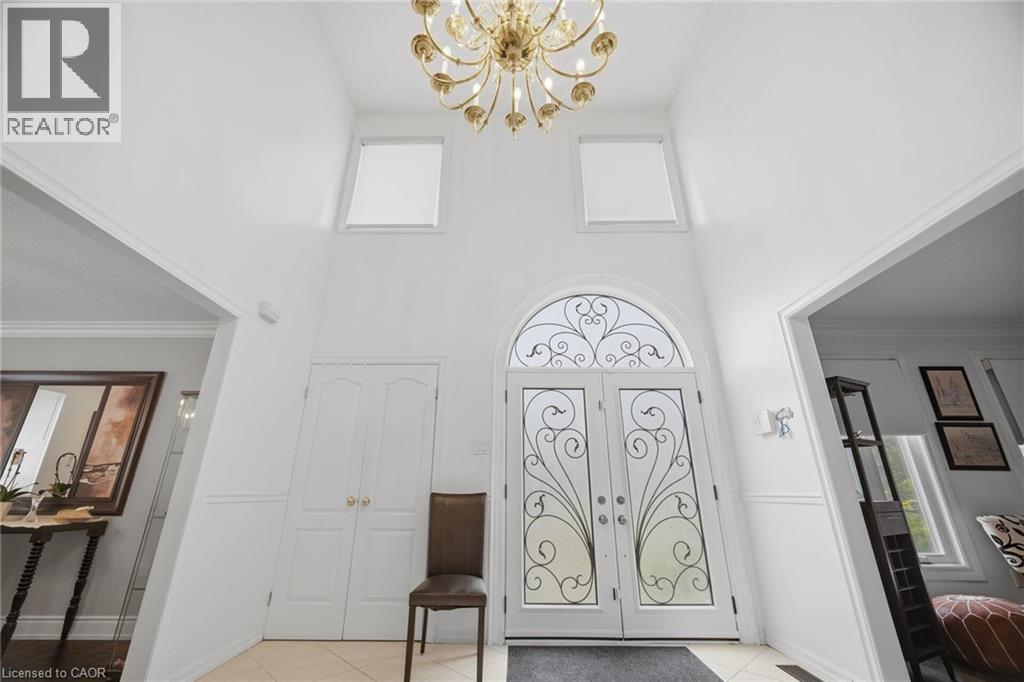
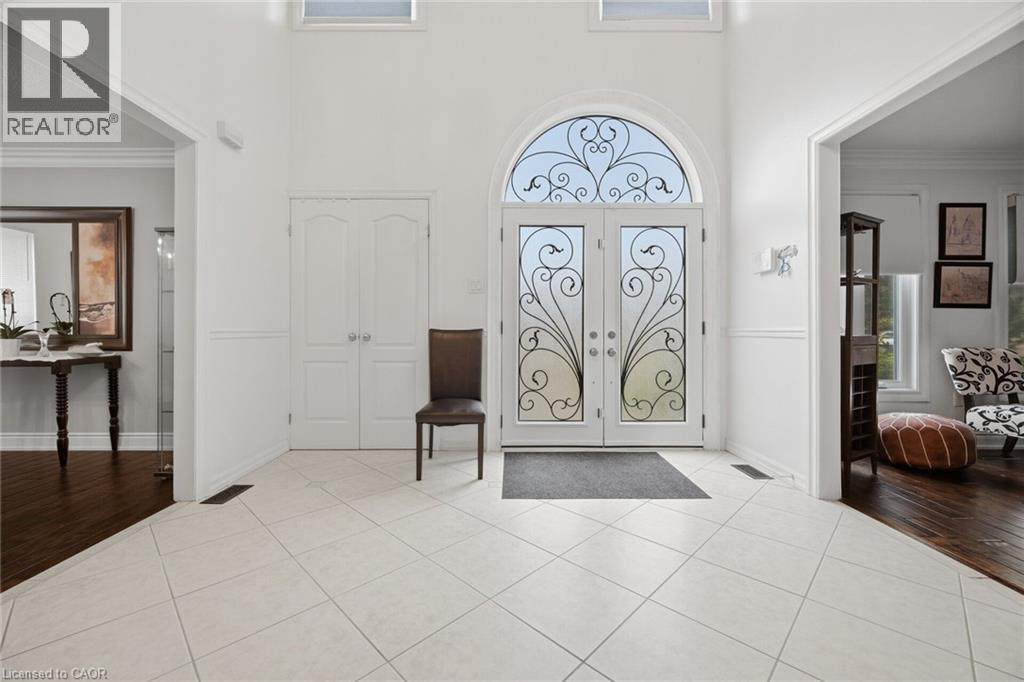 Double-height entry foyer featuring a tiered brass chandelier, dual-door entrance with decorative iron scrollwork, arched transom window, and additional transom windows above
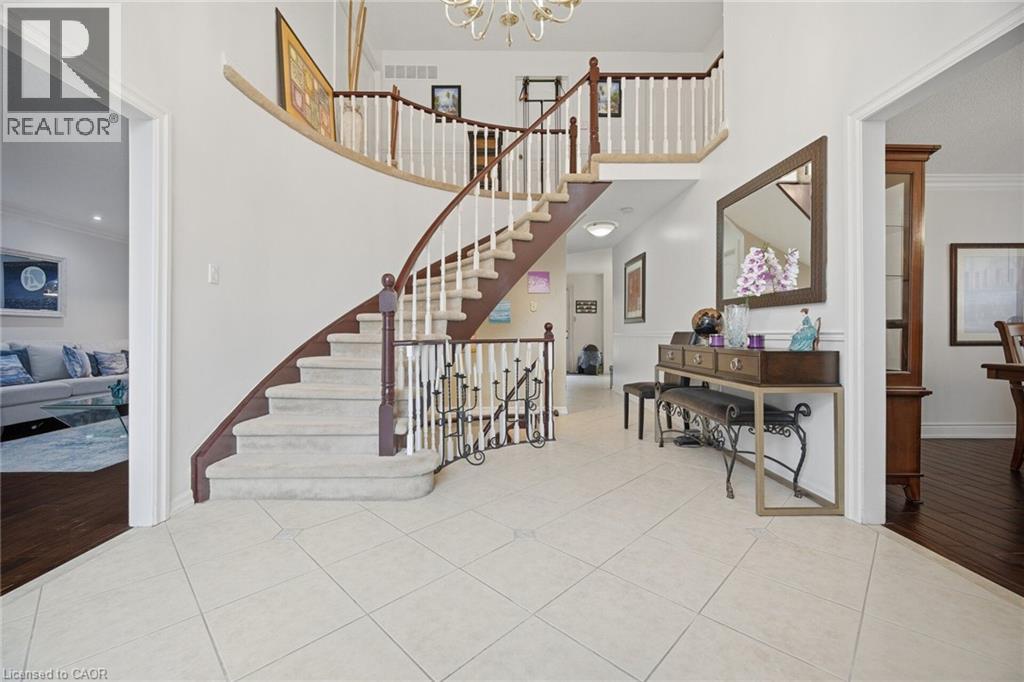
 Foyer featuring a curved staircase with a dark wood-finish handrail, white balusters, and a tiered chandelier
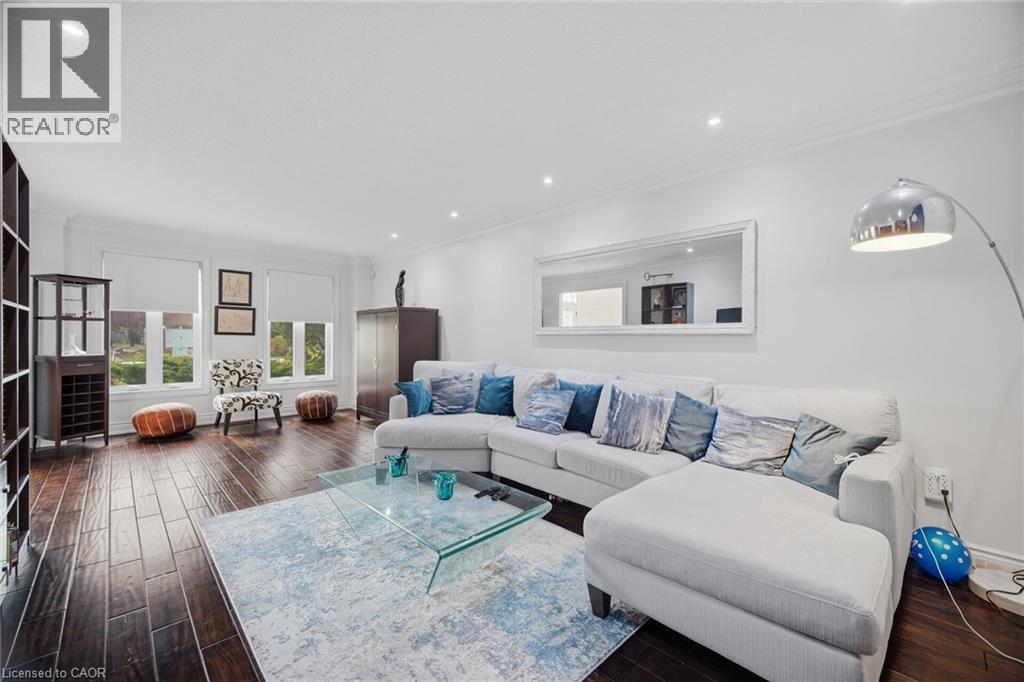
 Living area featuring wood-finish flooring, recessed lighting, and crown molding
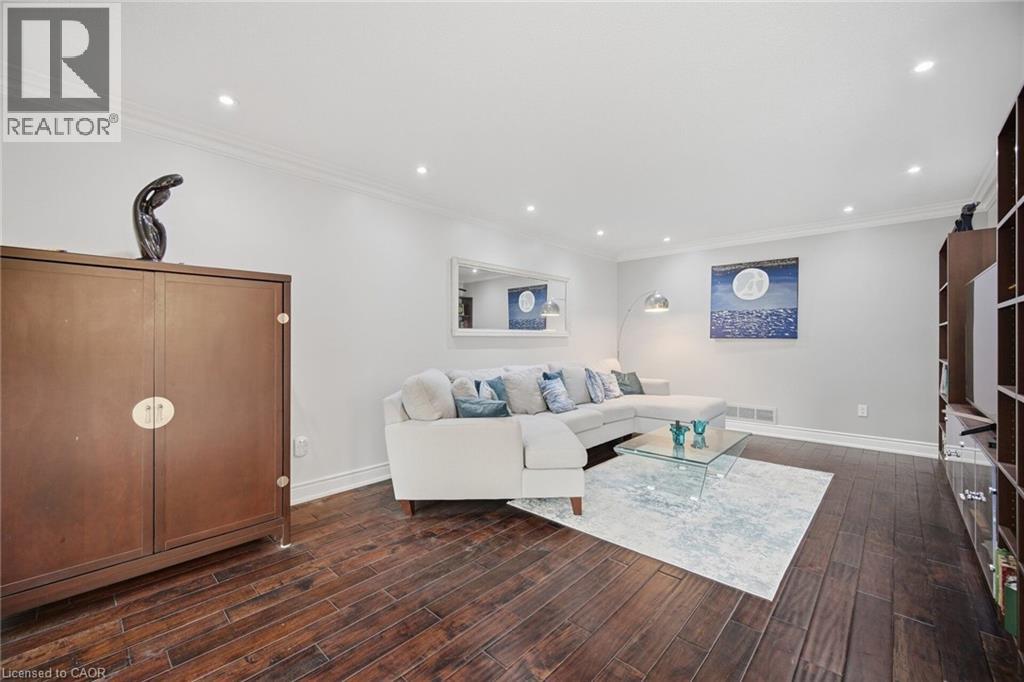 Dark-toned wood-finish flooring, recessed ceiling lighting, crown molding, and large windows with integrated roller shades
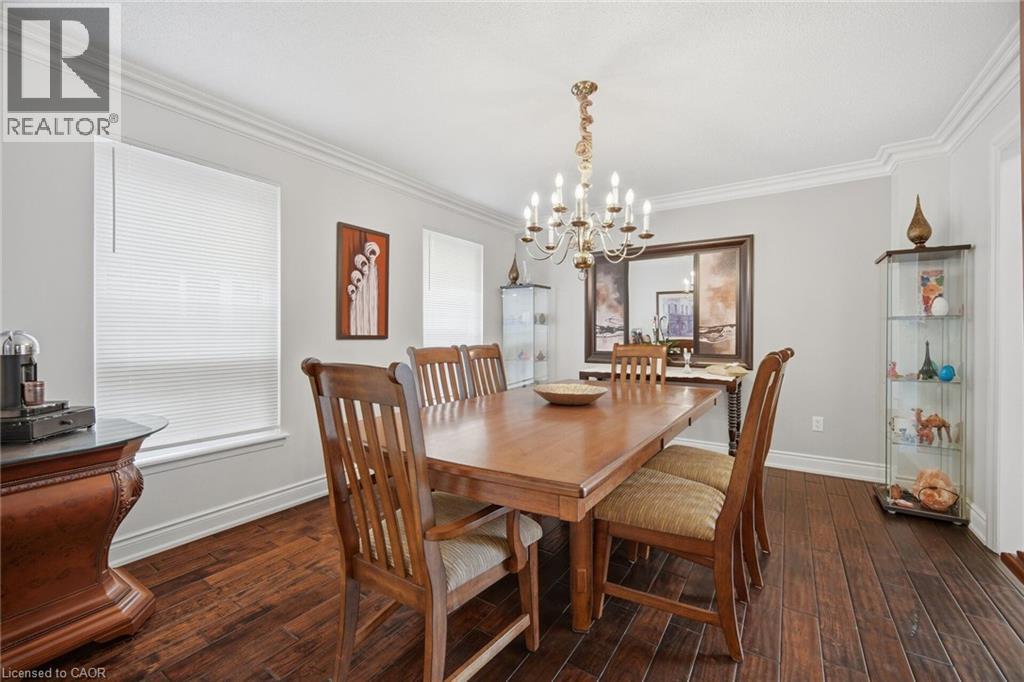
 Dining area featuring wood-finish flooring, crown molding, and a multi-tiered metal chandelier
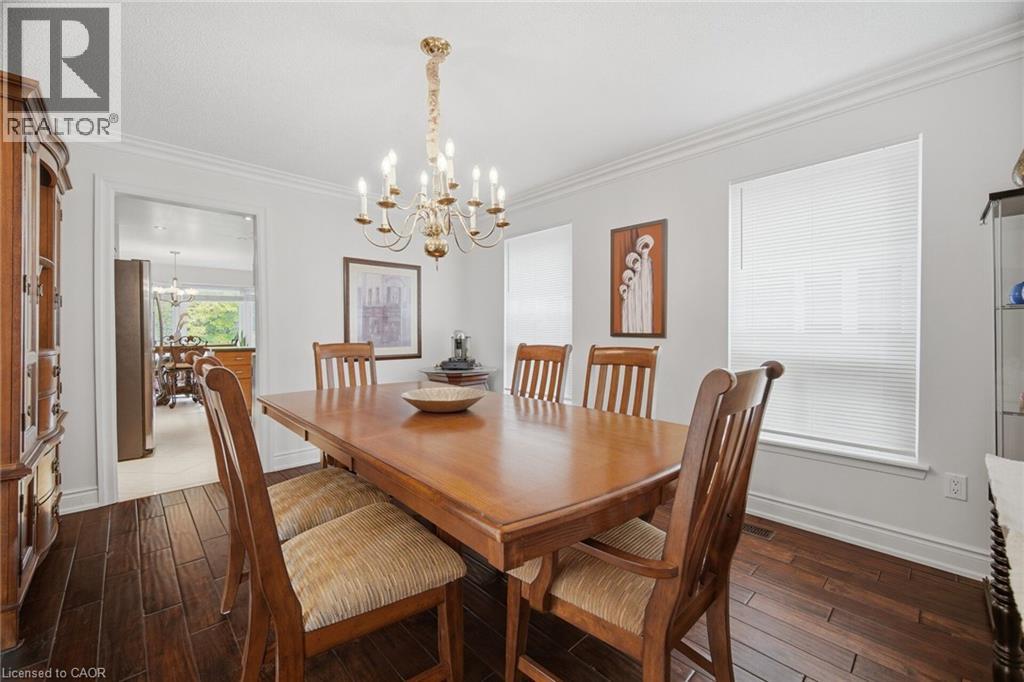
 Dining space featuring wood-finish flooring, crown molding, and a central tiered chandelier
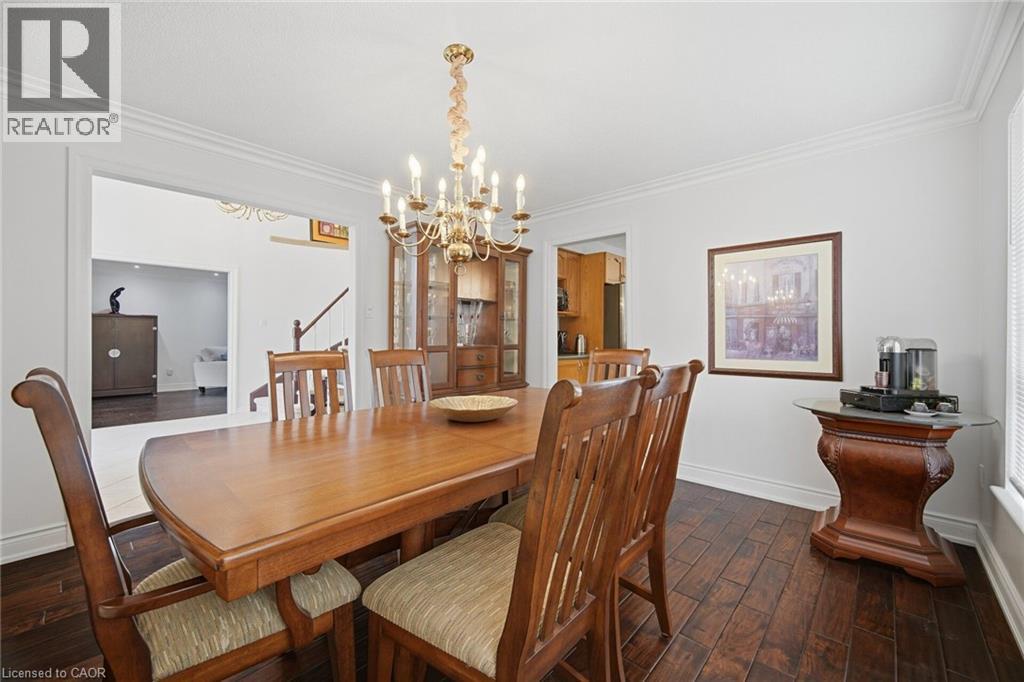
 Dining area featuring wood-finish flooring, a multi-arm brass chandelier, and built-in wood cabinetry with glass-paneled display doors
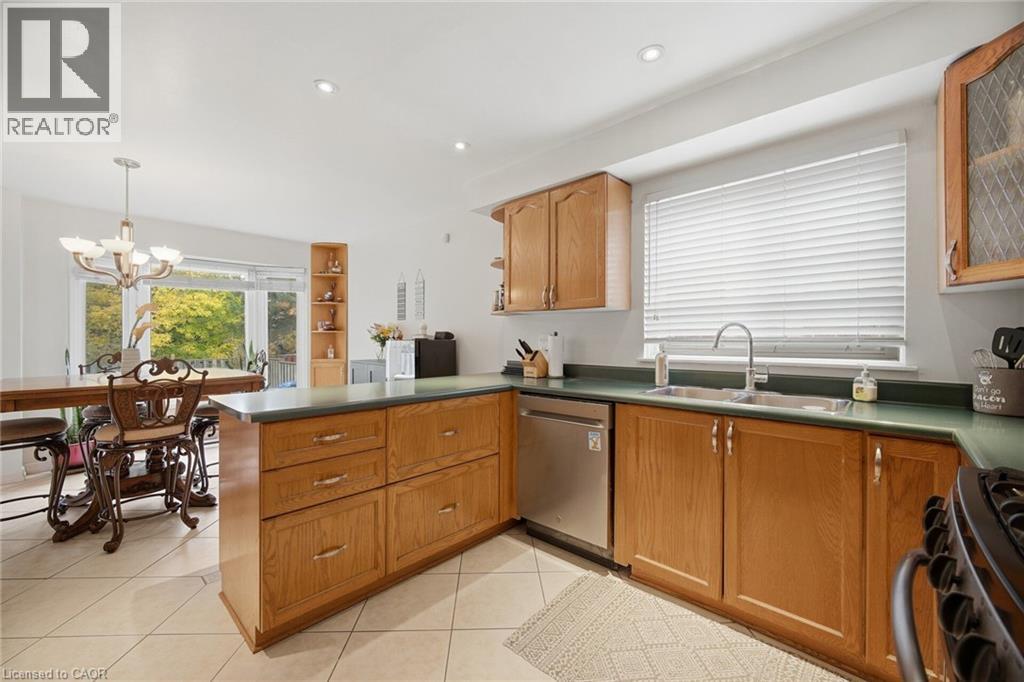
 Kitchen featuring natural wood cabinetry, solid-surface countertops, tile flooring, stainless steel appliances, and recessed lighting
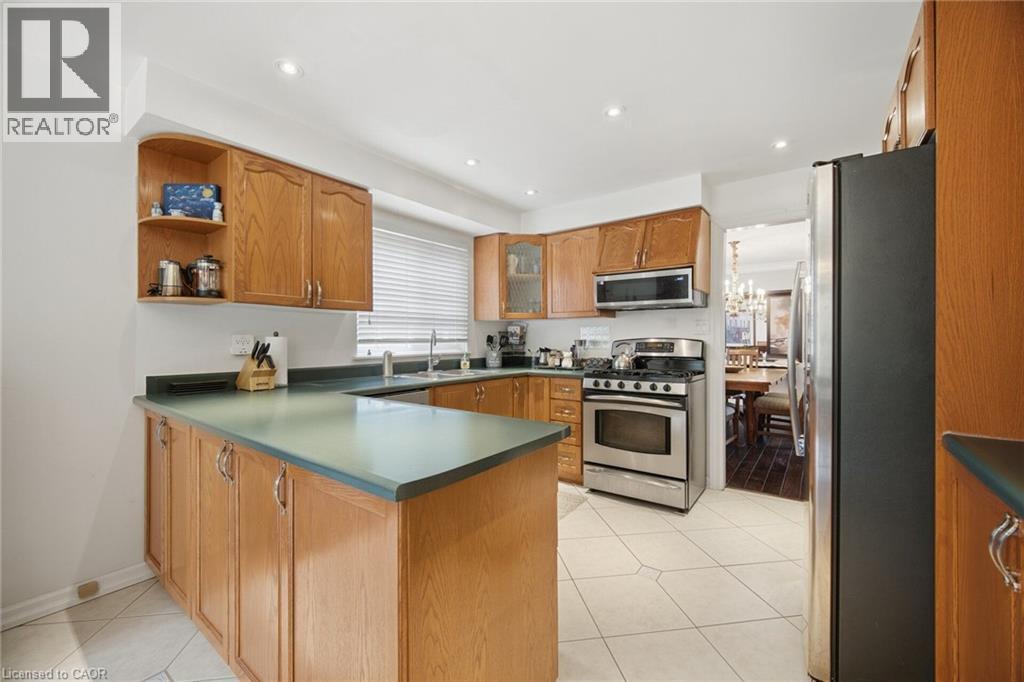 Kitchen featuring wood cabinetry, stainless steel appliances, dual-basin sink, and tile flooring
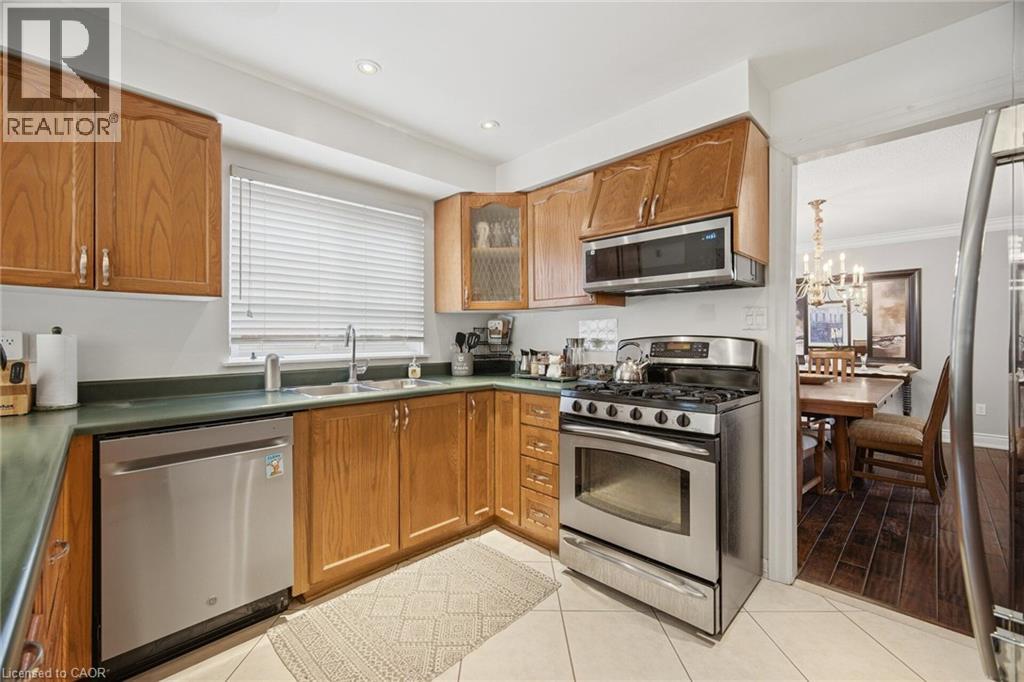 Kitchen featuring wood cabinetry, solid surface countertops, stainless steel dishwasher, tile flooring, and recessed lighting
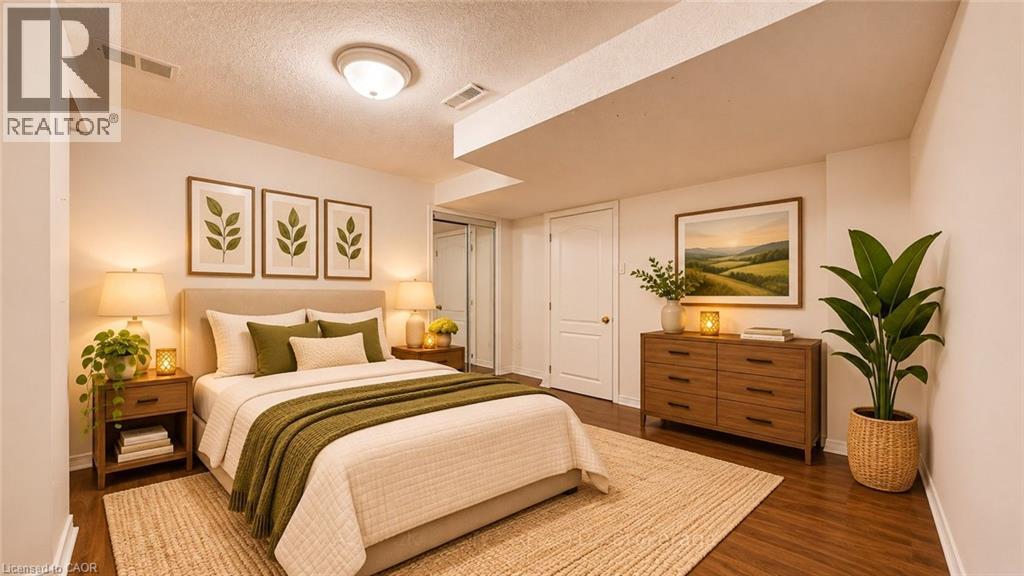
 Wood-finish flooring, recessed ceiling lighting, and mirrored closet doors
 Kitchen featuring wood cabinetry, a center island with countertop seating, tiled flooring, built-in corner shelving, and a multi-arm chandelier
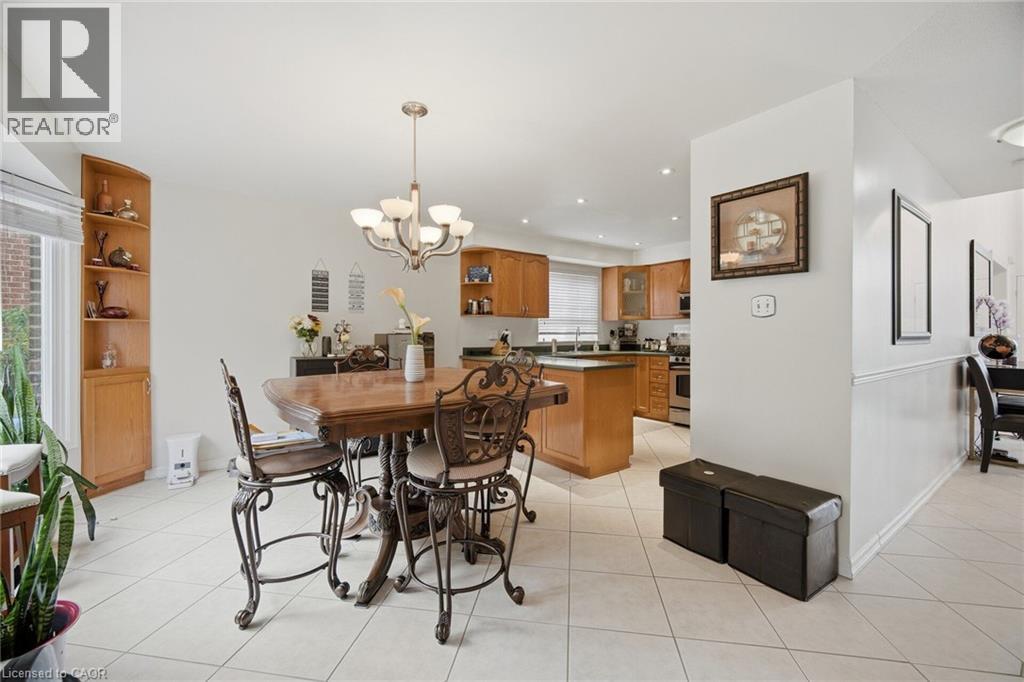 Ceramic tile flooring, bay window, exterior door with decorative glass inlay, built-in shelving, and multi-arm chandelier
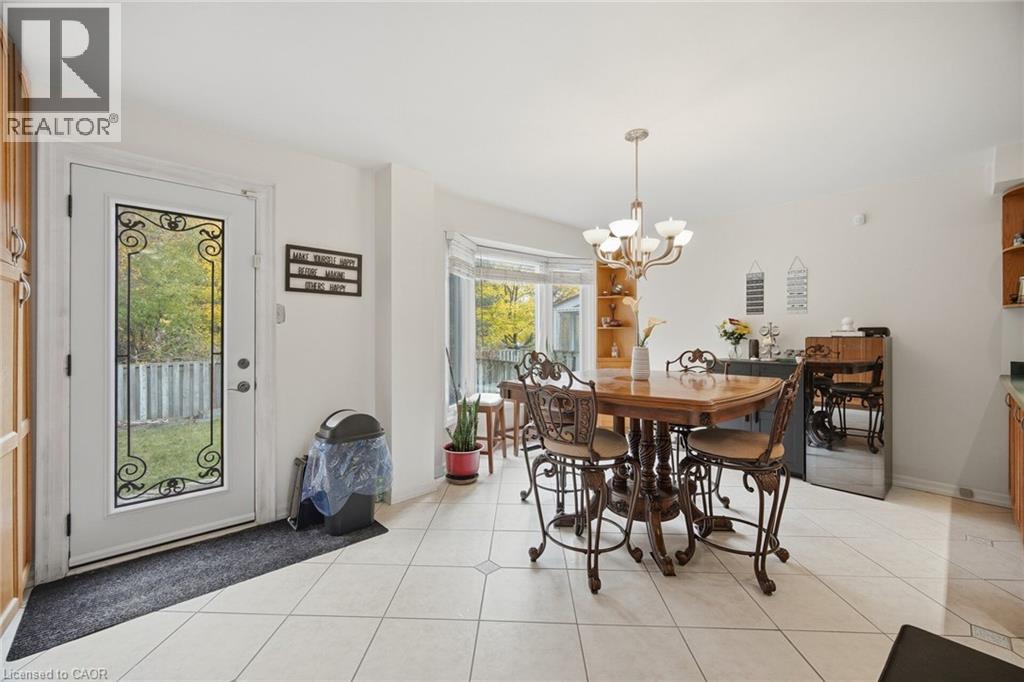 Dining area featuring light-colored tile flooring, floor-to-ceiling built-in wood cabinetry, a multi-arm chandelier, and a large bay window
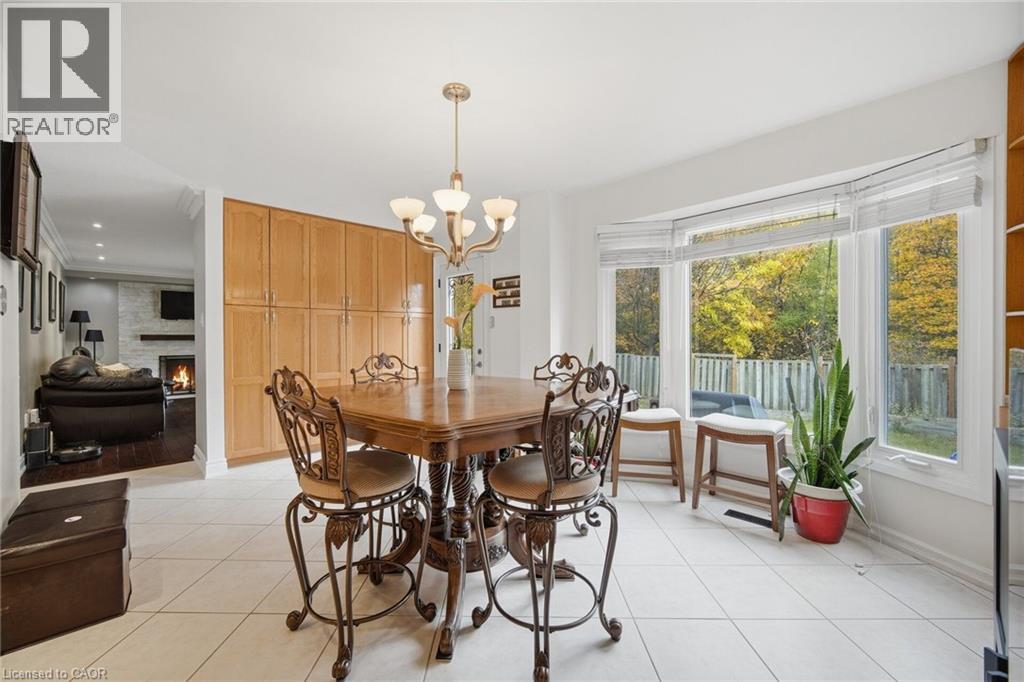 Living area featuring wood-finish flooring, a textured stone fireplace surround, a prominent wood mantel, crown molding, and glass sliding doors
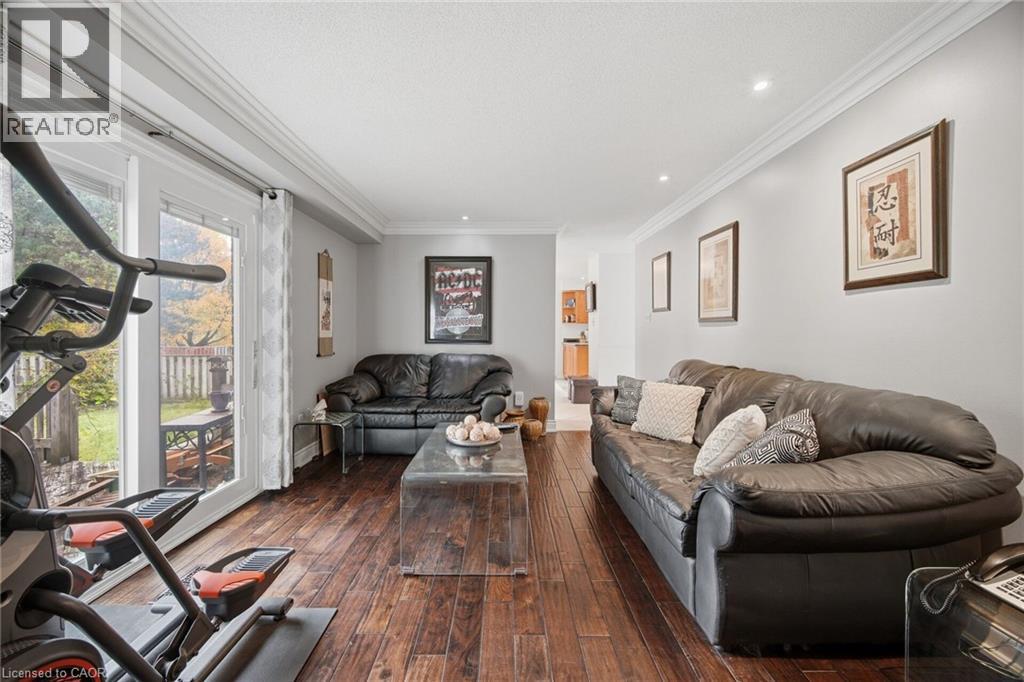
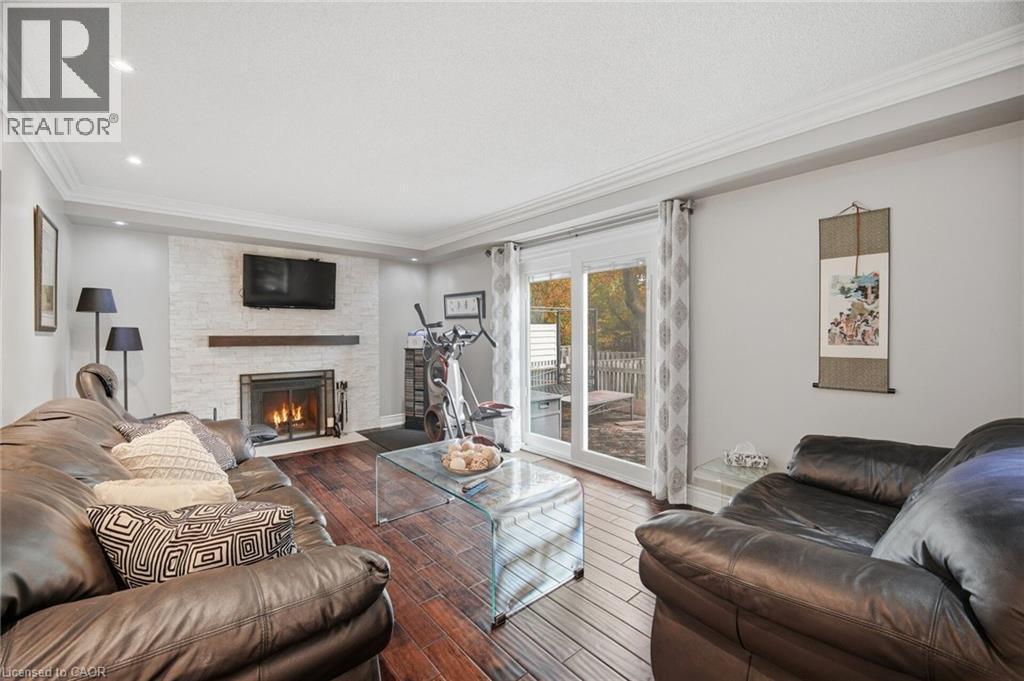 Wood-finish flooring, crown molding, and double glass garden doors opening to an exterior deck
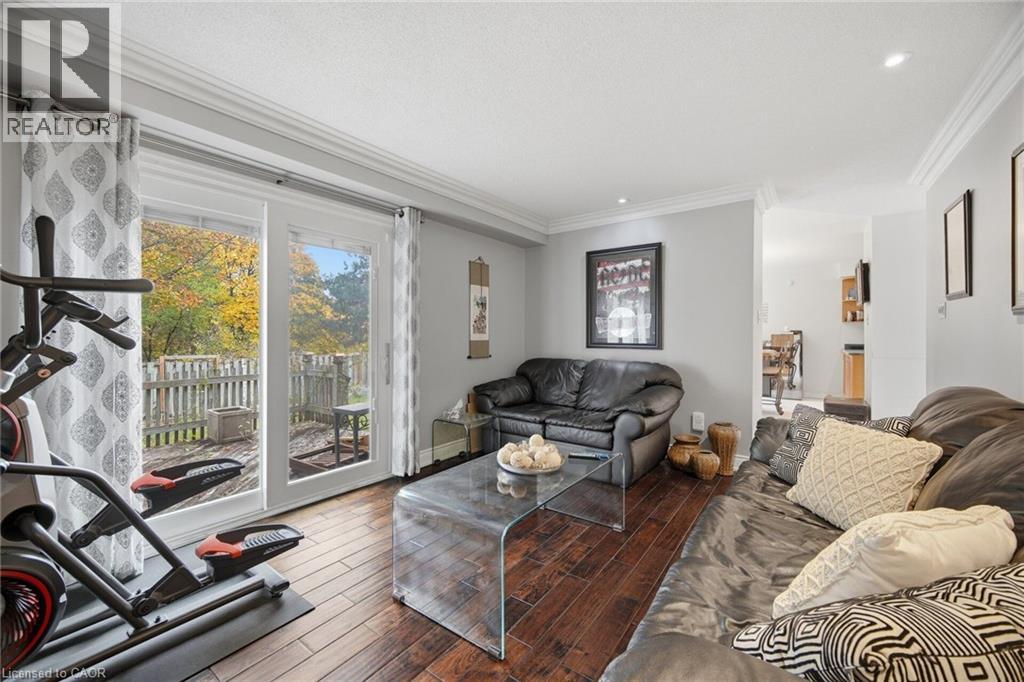 Living area featuring wood-finish flooring, crown molding, recessed lighting, and a glass sliding door
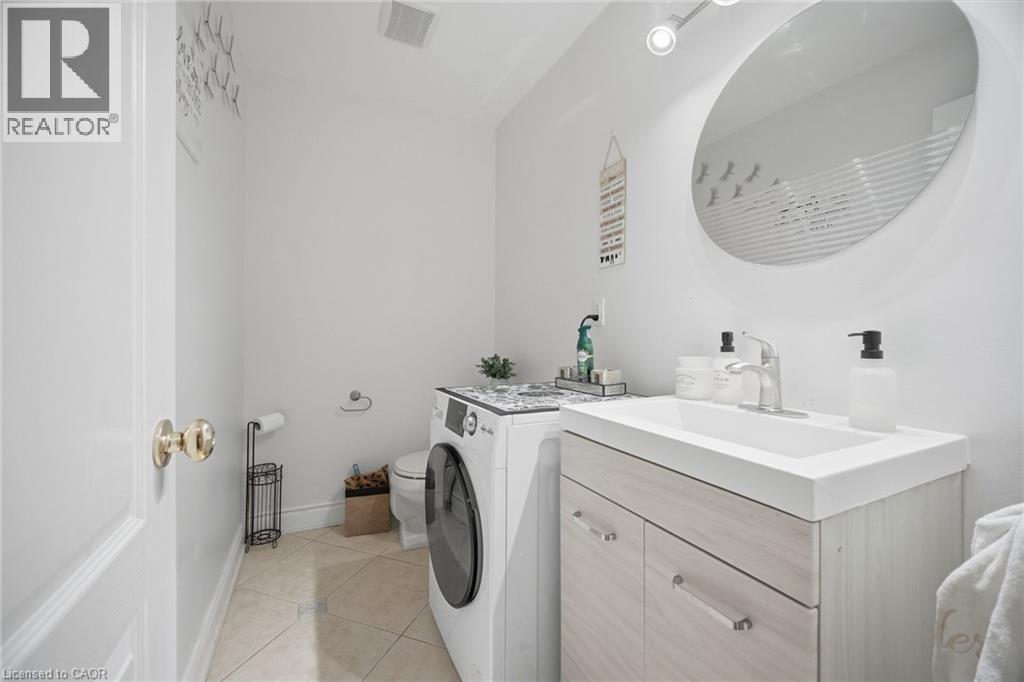
 Vanity featuring a light wood-finish cabinet with a rectangular integrated sink, chrome faucet, oval wall-mounted mirror, and tile flooring
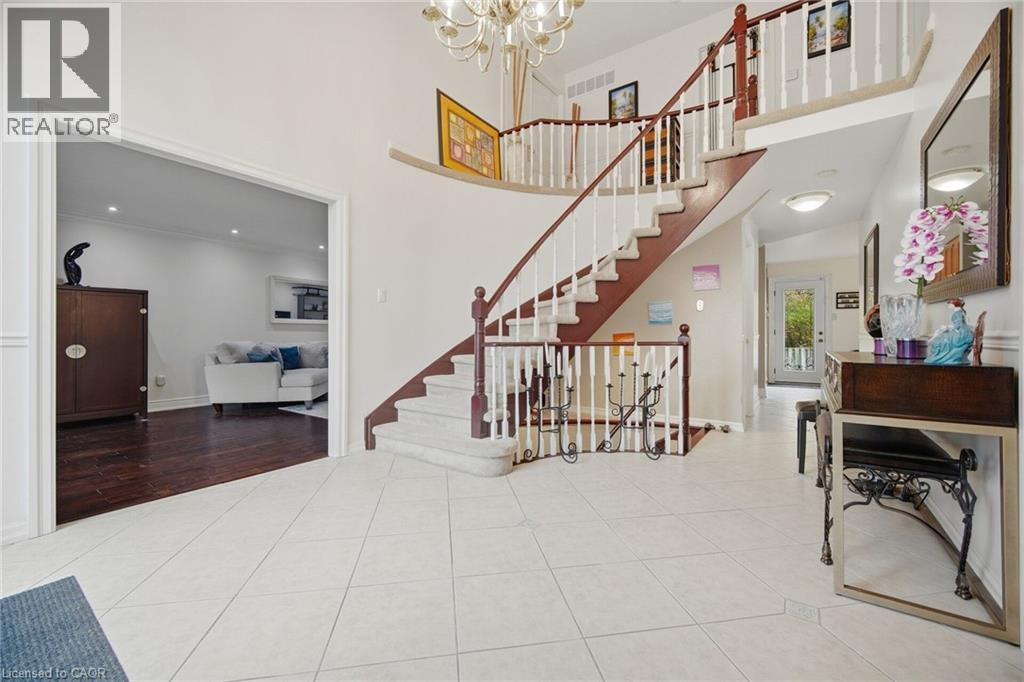
 Foyer featuring ceramic tile flooring, a multi-tiered chandelier, and a grand staircase with a wooden handrail and white balusters
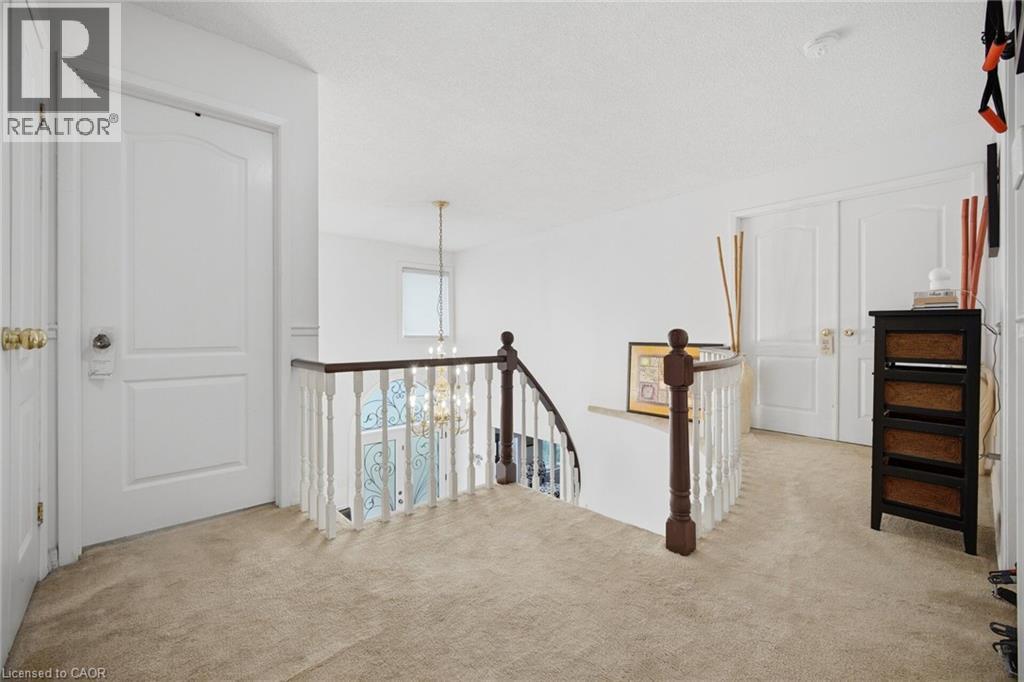
 Landing area featuring a curved railing with turned white balusters and wood-finish newel posts, multi-panel doors, and a hanging chandelier
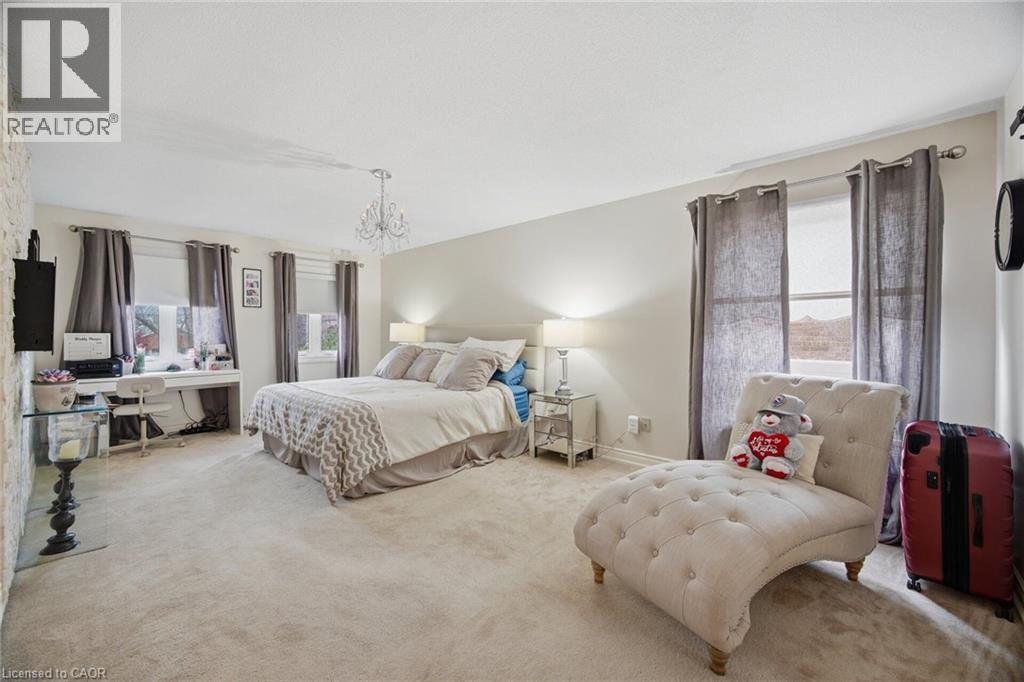
 Spacious room featuring carpeting, natural light through multiple windows, and a decorative crystal chandelier
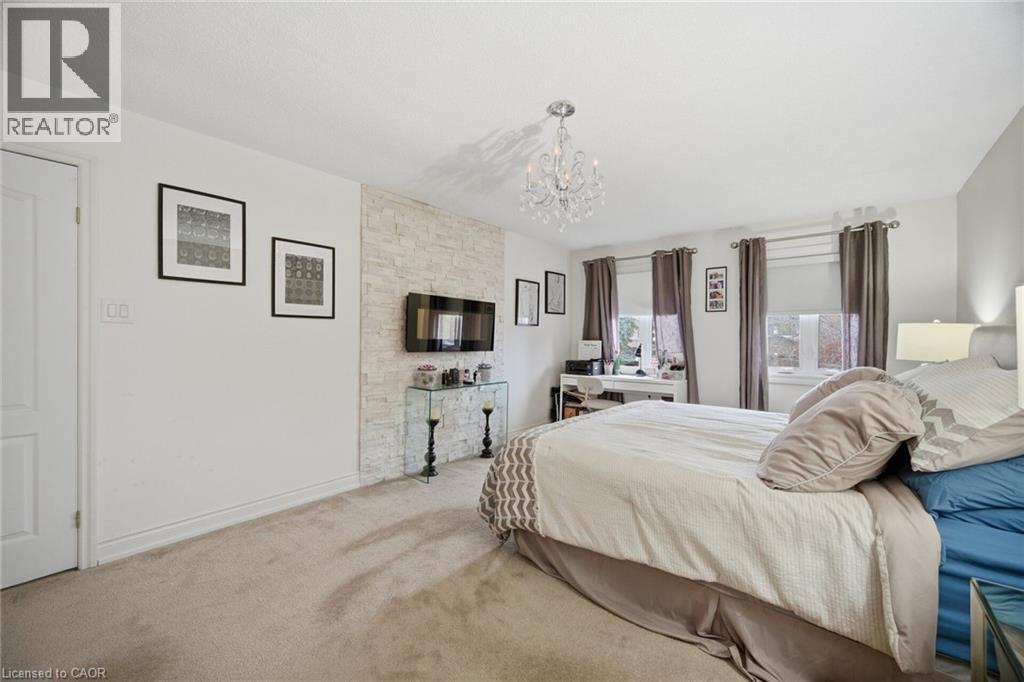
 Textured stone accent wall featuring a recessed flat-panel television mount, elegant crystal chandelier, and large windows with integrated hardware
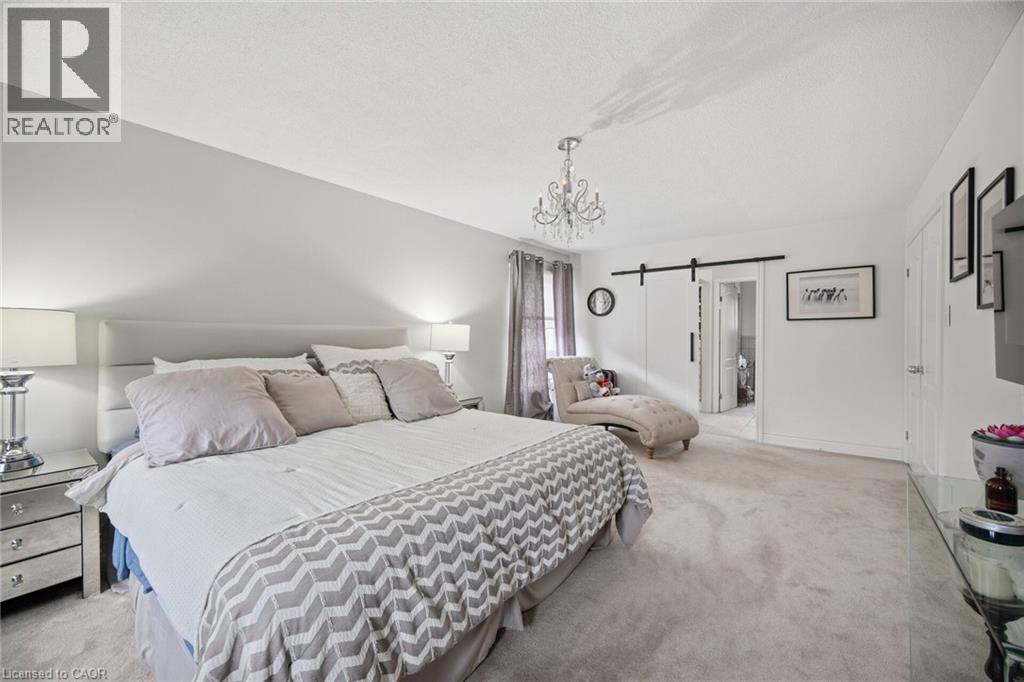
 Bedroom featuring wall-to-wall carpeting, a multi-arm crystal chandelier, and a black sliding barn-style door
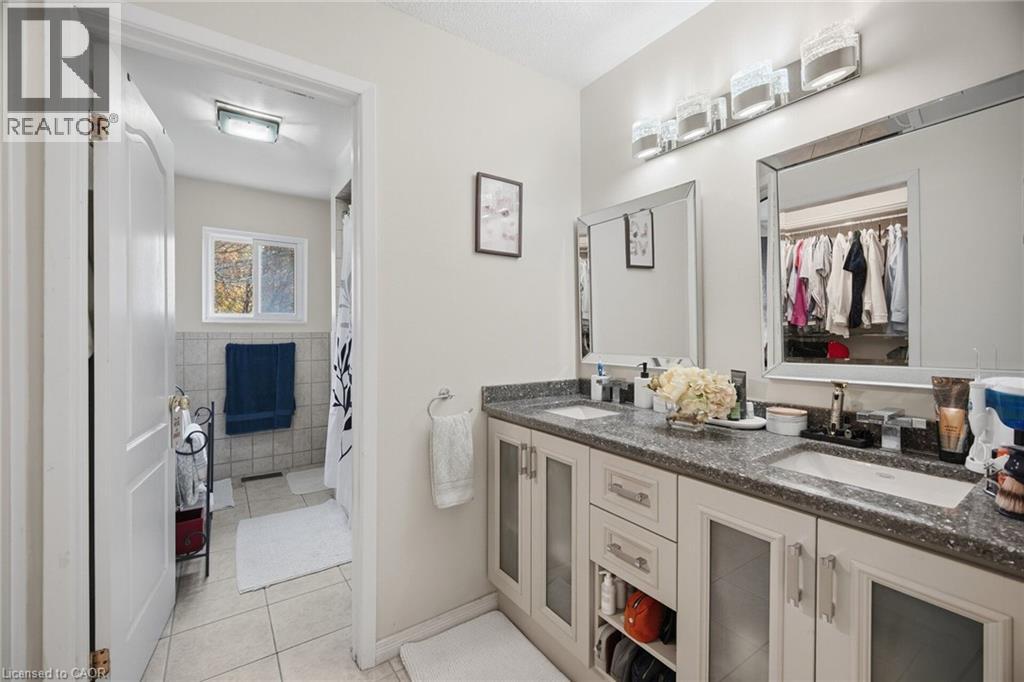
 Bathroom featuring a dual-sink vanity with frosted glass cabinet doors, stone-finish countertops, four-light wall-mounted fixture, and tile flooring
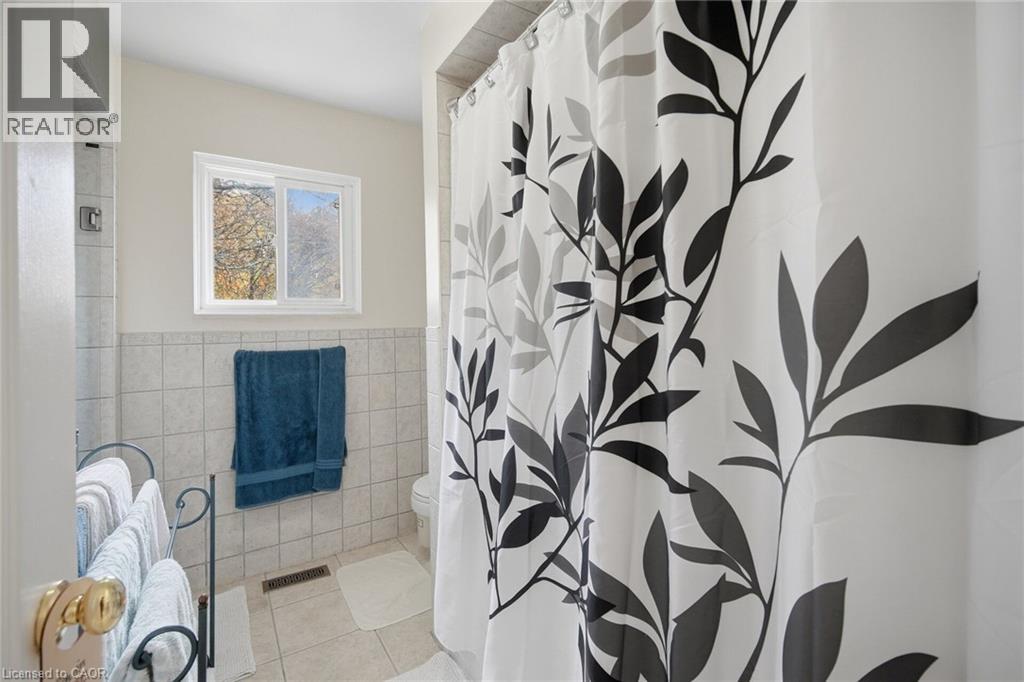
 Bathroom featuring neutral tile flooring, light-toned wall tile, and a sliding window
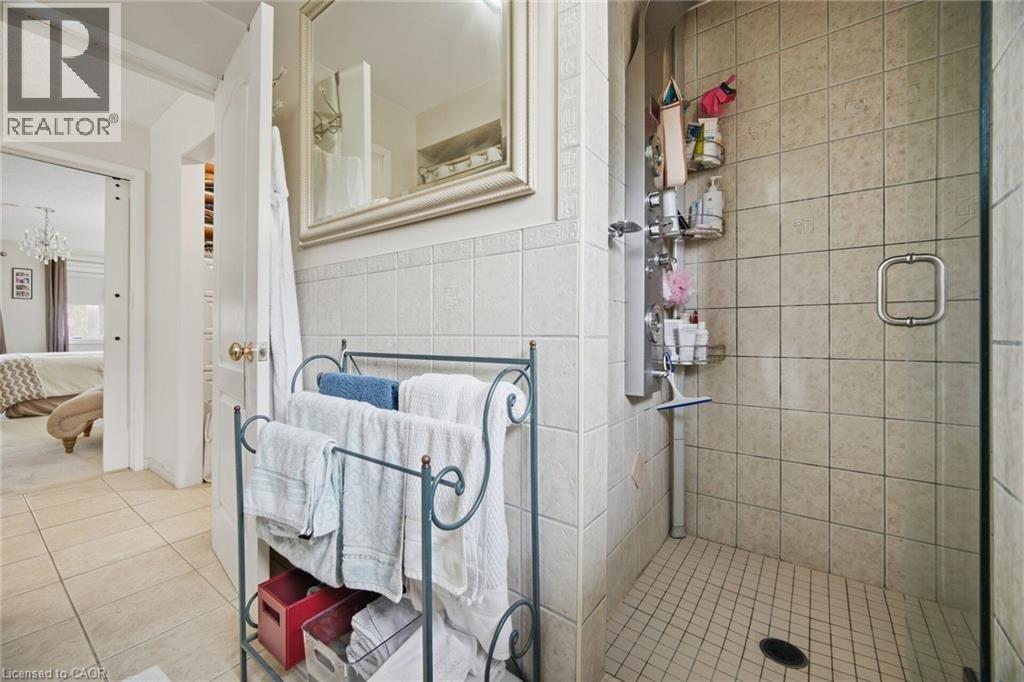
 Walk-in shower with a multi-head panel system, glass door, and square tile surround, complemented by tile flooring
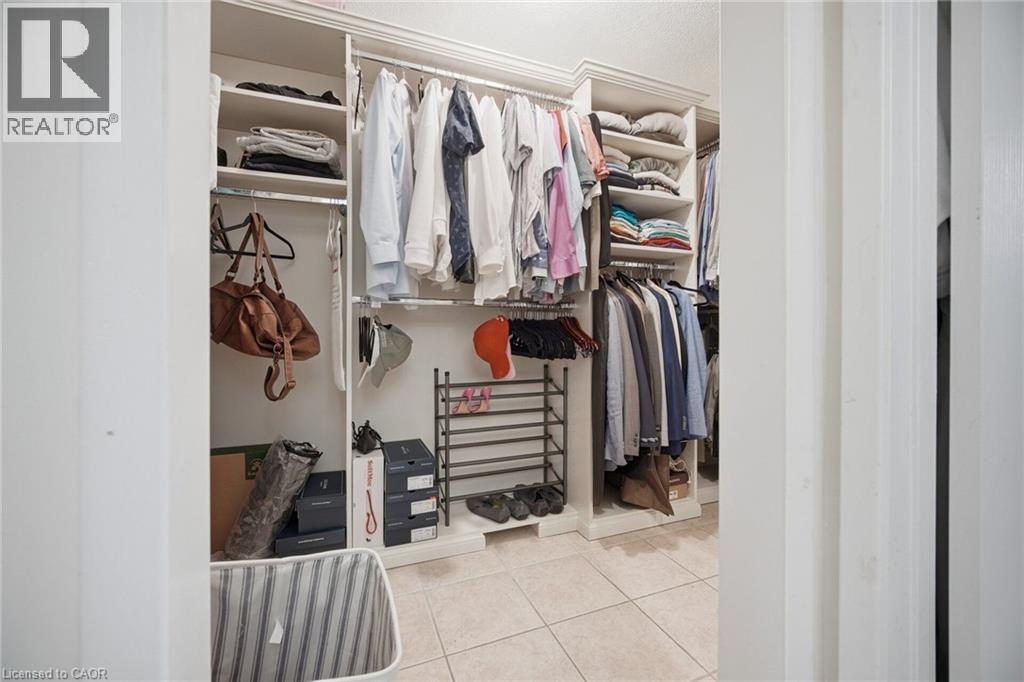
 Walk-in closet featuring floor-to-ceiling built-in white cabinetry, multi-tiered shelving, chrome hanging rods, and tile flooring
 Neutral-toned interior featuring wall-to-wall carpeting, a central ceiling fan with an integrated light fixture, a window with roller-style shade, and sliding-door closet storage
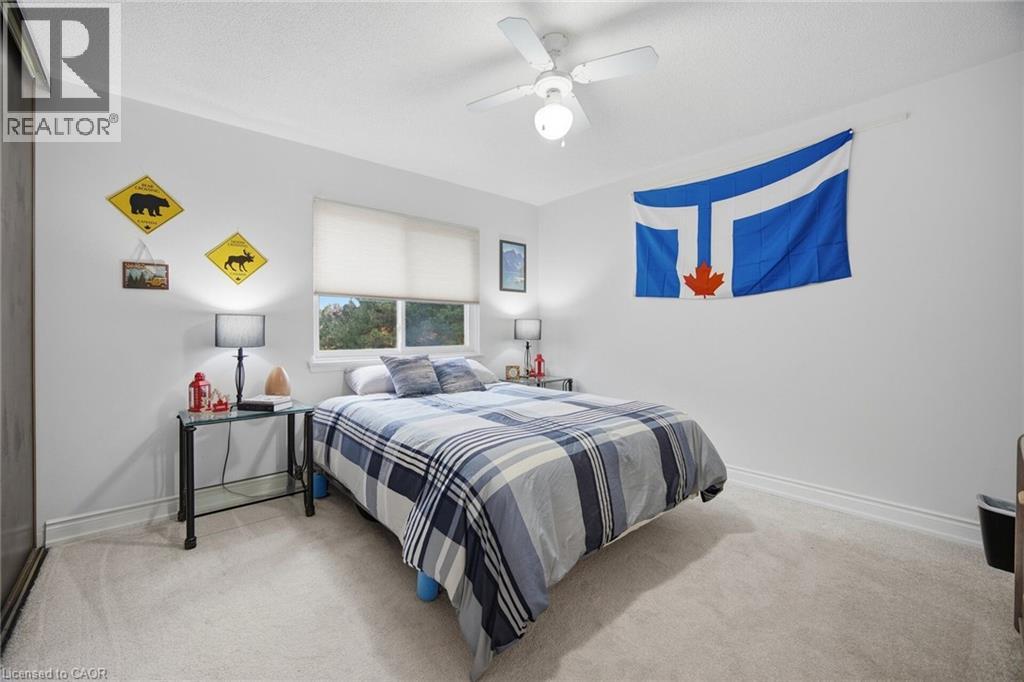 Interior space featuring carpeted flooring, a ceiling fan with integrated lighting, and a closet with sliding doors
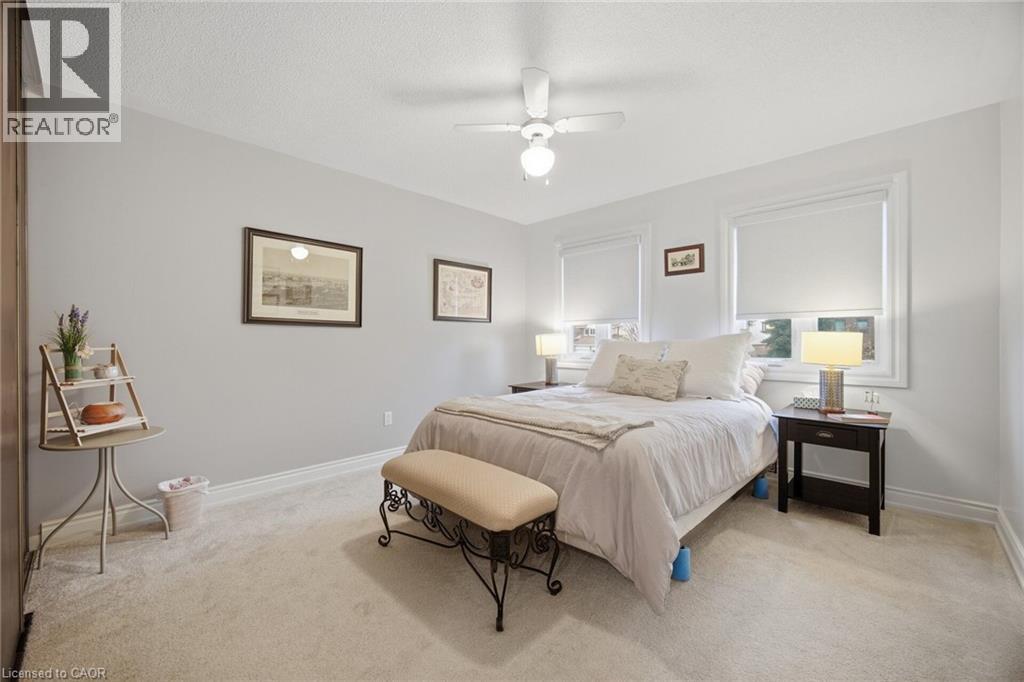
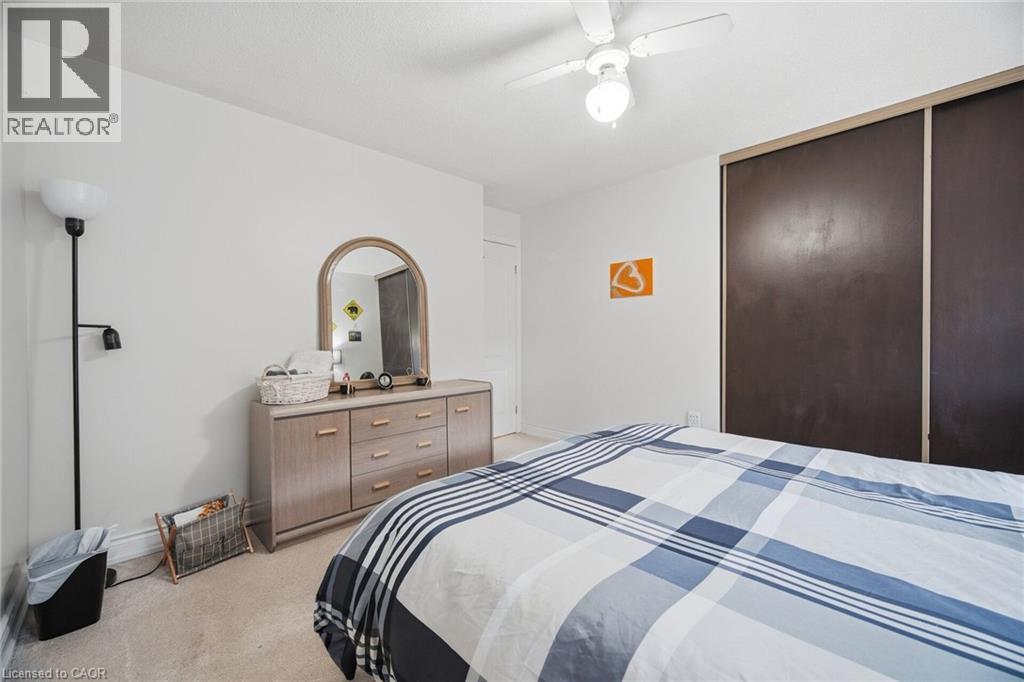 Neutral-toned room featuring wall-to-wall carpeting, a white ceiling fan with integrated lighting, and two windows with mounted roller shades
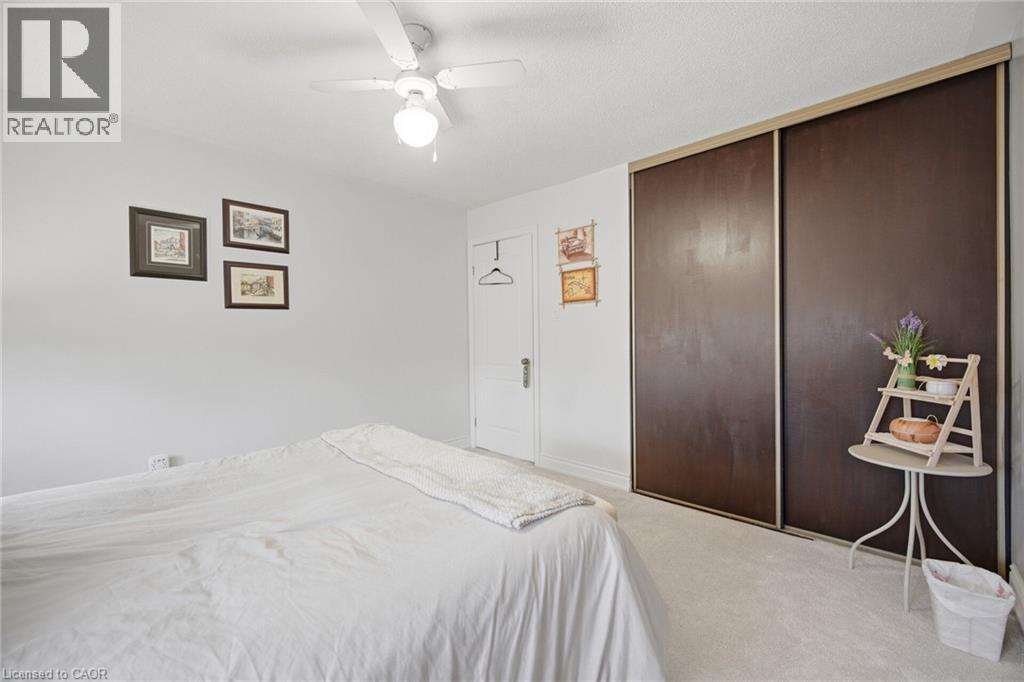
 Room featuring a ceiling fan with integrated lighting, a sliding closet with dark-finish doors, and carpeting
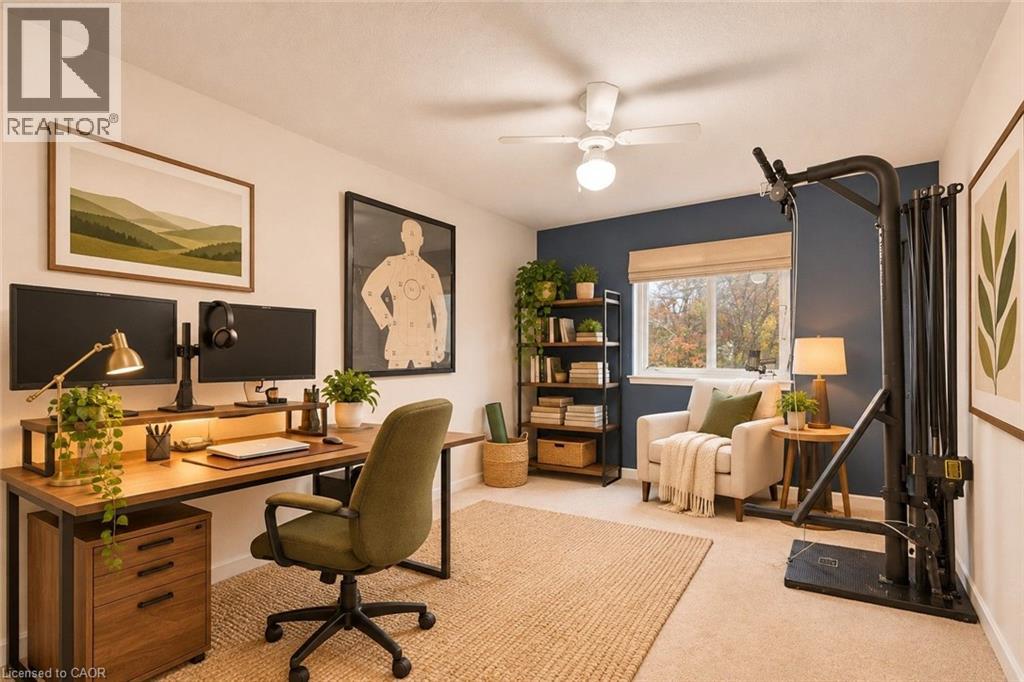
 Room featuring neutral carpeting, a dual-tone wall design with an accent color, a white ceiling fan with integrated lighting, and a single-hung window with a fabric roman shade
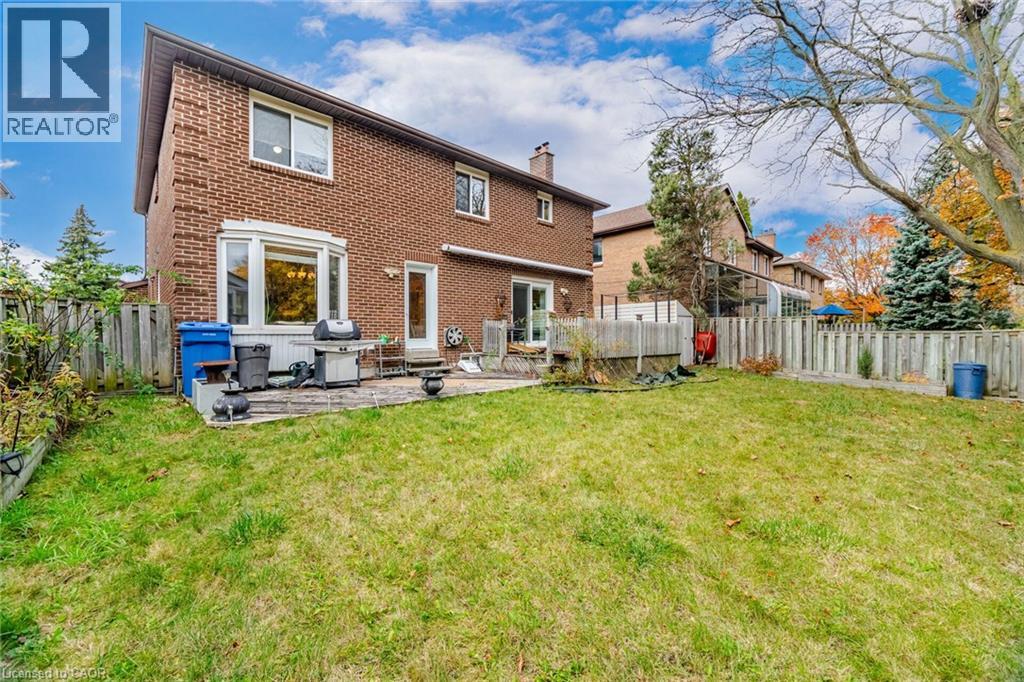
 Fenced backyard featuring a manicured lawn and mature trees
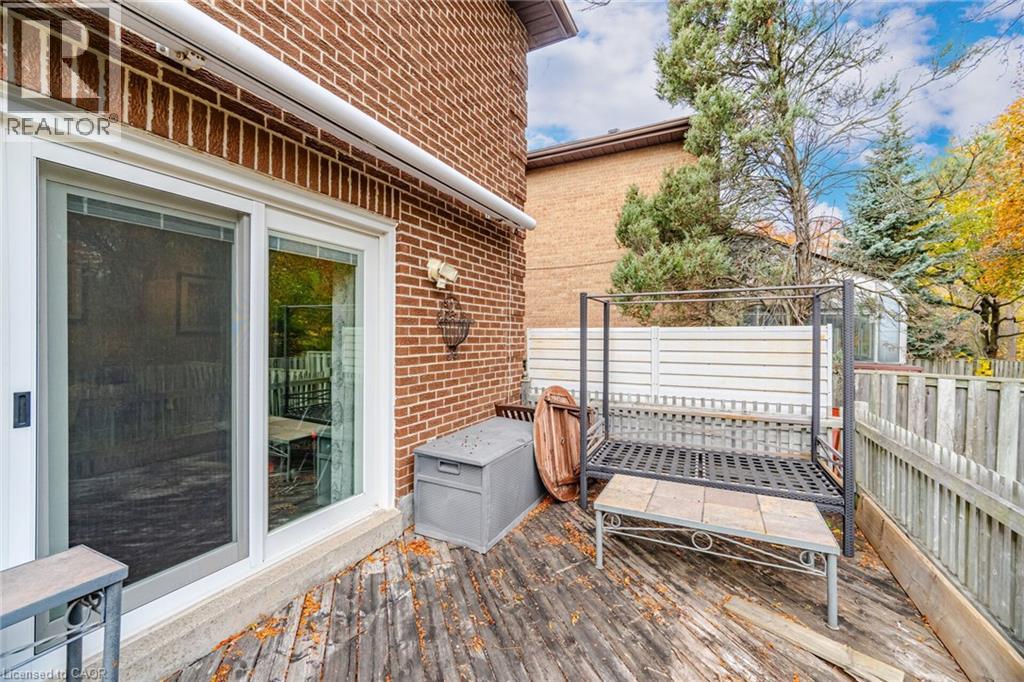
 Exterior brick cladding, wooden deck, sliding glass door, and perimeter privacy fencing
 Two-story brick exterior featuring a multi-pane bay window, sliding glass door, and a wooden deck
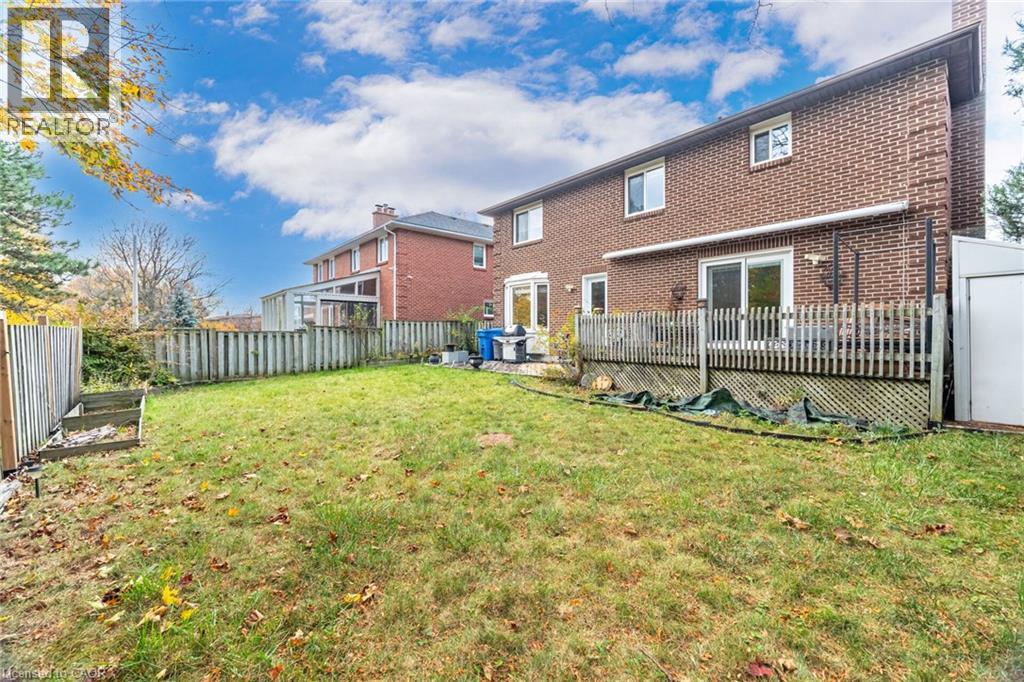
 Rear exterior featuring a brick facade, raised wood deck, sliding glass doors, bay window, and a fenced yard
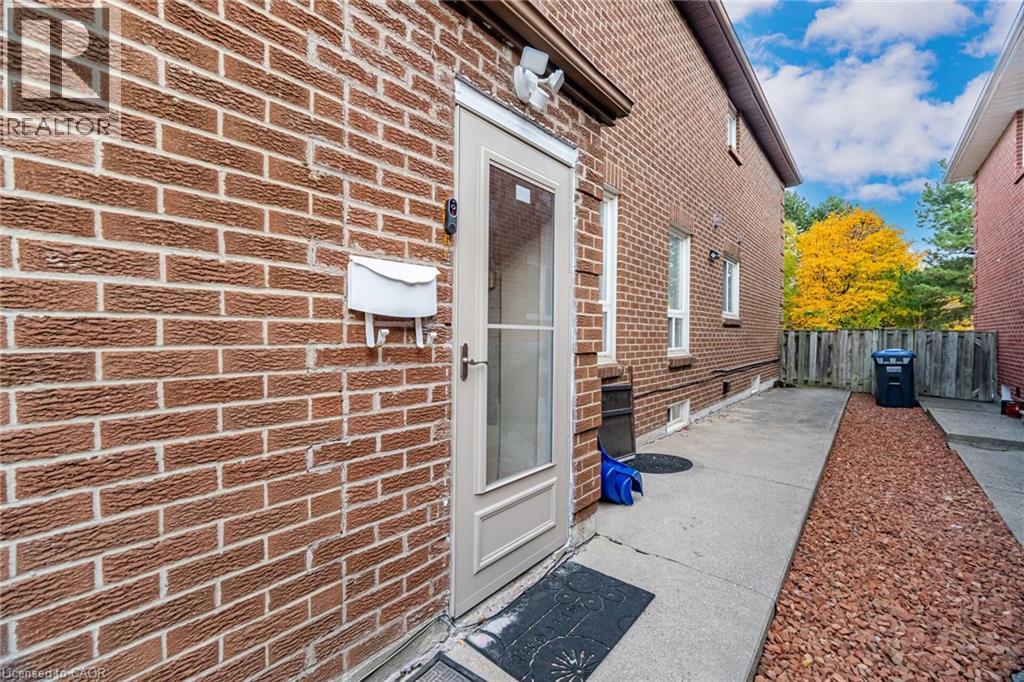
 Exterior side entry featuring a red brick facade, concrete walkway, and gravel ground cover
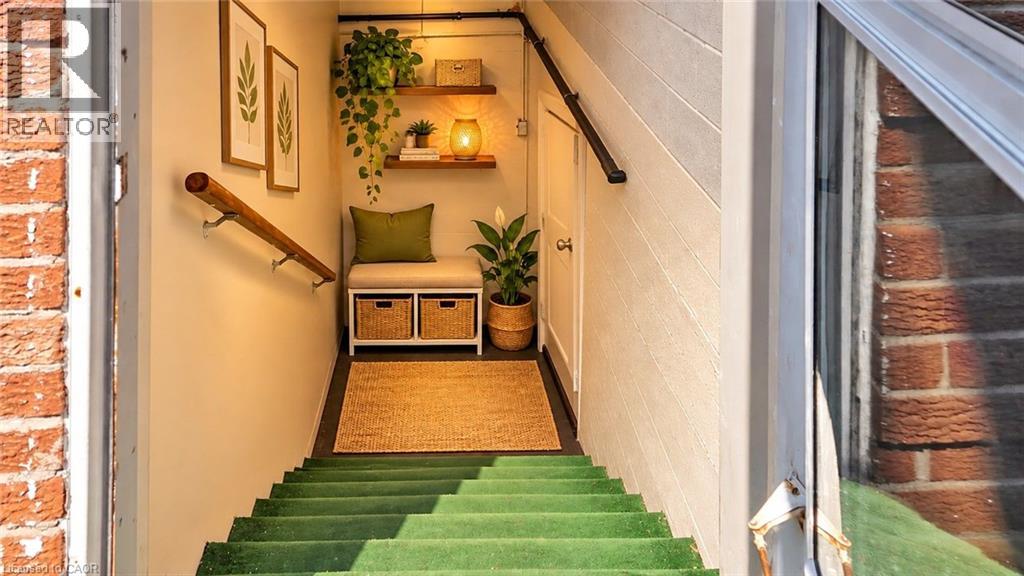
 Stairwell featuring solid wood handrails, exposed brick wall, and two built-in wall-mounted wooden shelves
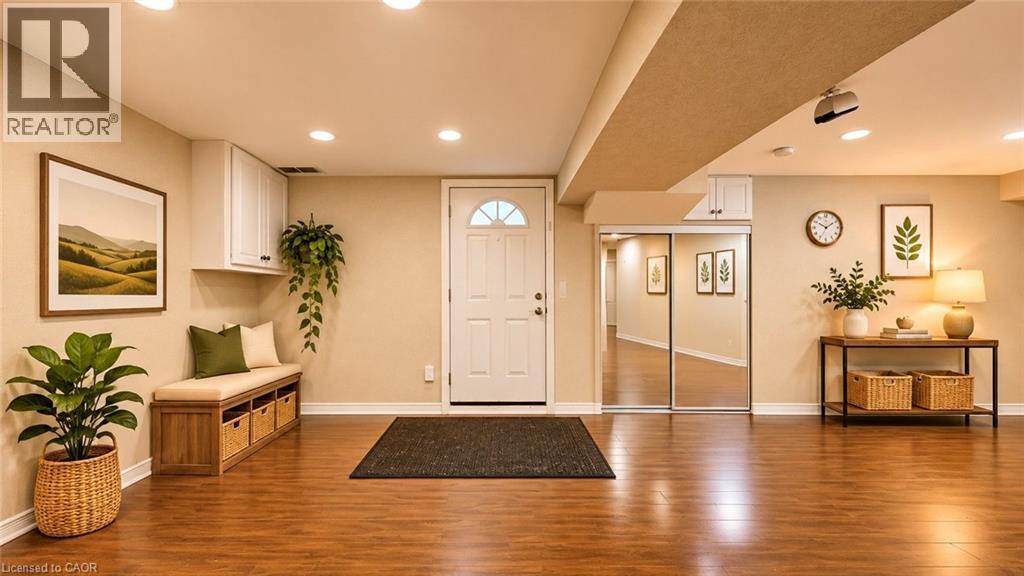
 Entry featuring wood-finish flooring, recessed lighting, built-in cabinetry, and mirrored sliding closet doors
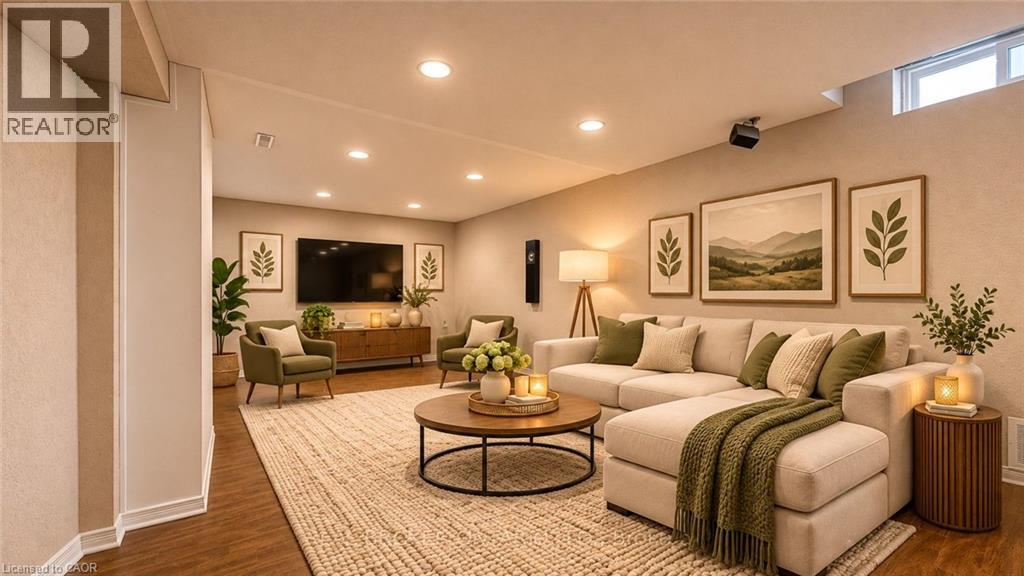
 Finished living area featuring recessed lighting, high-level horizontal windows, and wood-finish flooring
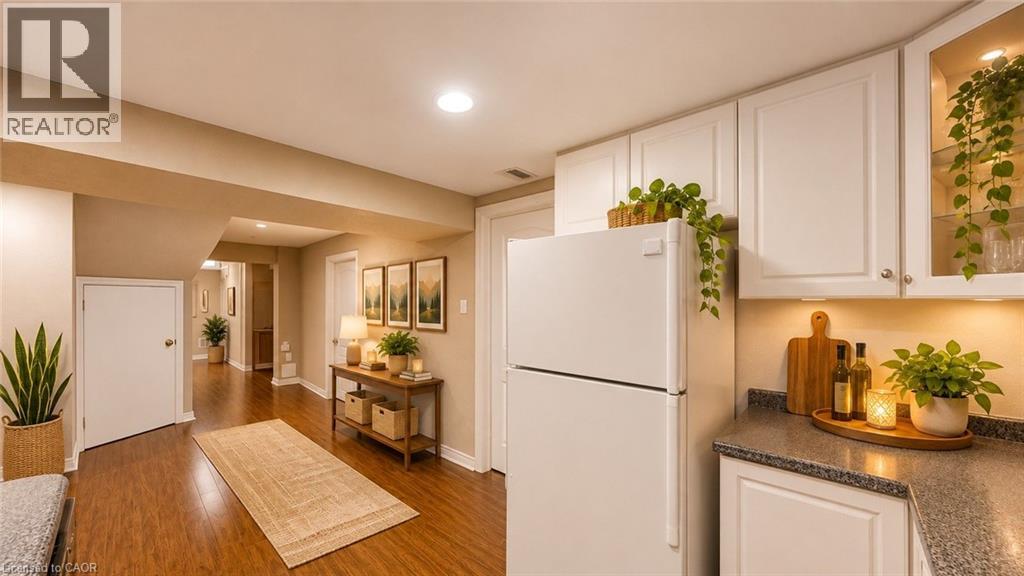
 White cabinetry featuring glass-panel upper doors, speckled stone-finish countertops, and wood-finish flooring
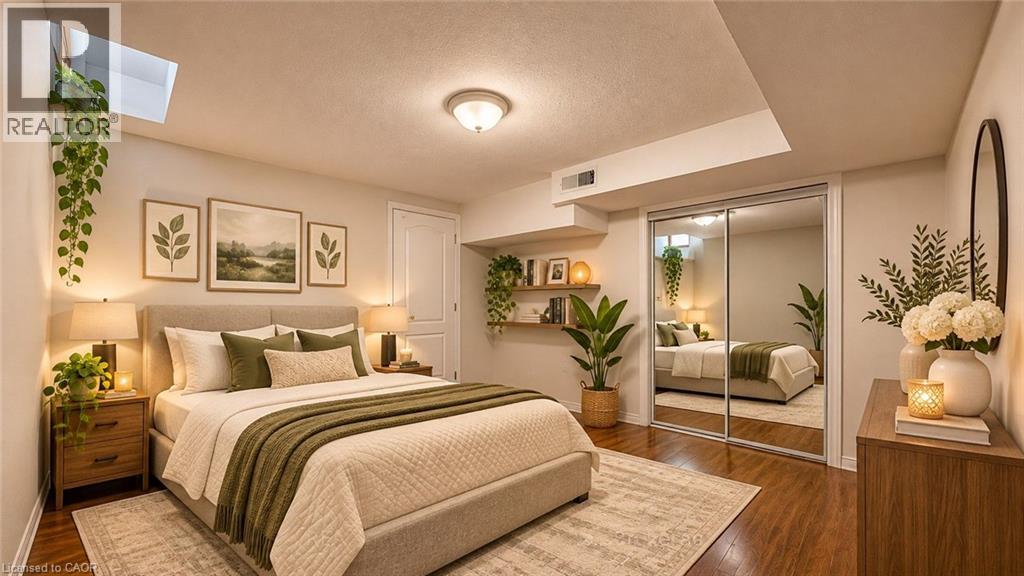
 Wood-finish flooring, recessed ceiling lighting, sliding mirrored closet doors, and built-in wall shelving
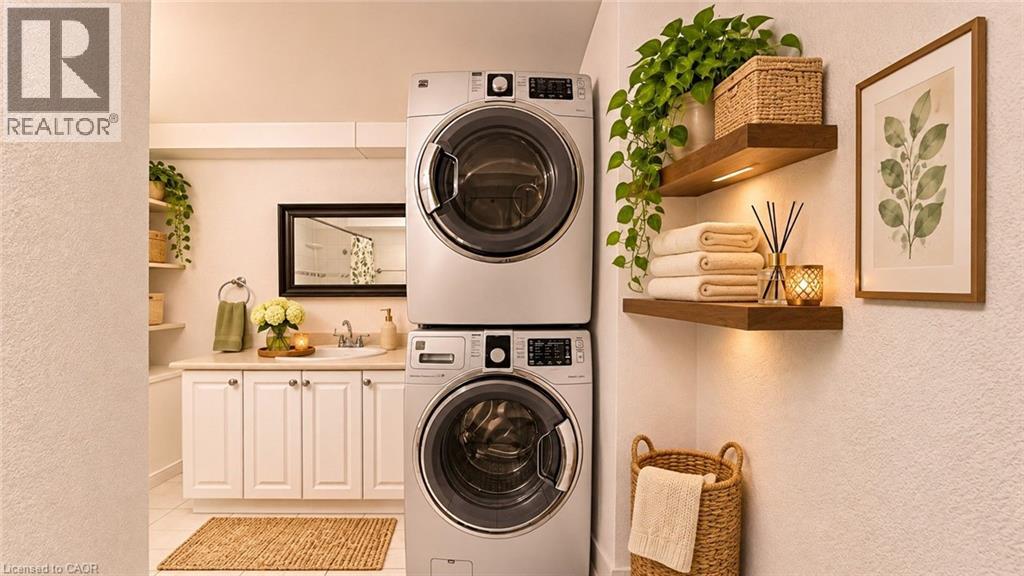
 Laundry space featuring stacked front-load appliances, wall-mounted floating wood shelving with integrated task lighting, built-in lower cabinetry with a solid surface countertop, and an undermount si
This property is presented in collaboration with Royal LePage Noralta Real Estate

The trademarks REALTOR®, REALTORS®, and the REALTOR® logo are controlled by The Canadian Real Estate Association (CREA) and identify real estate professionals who are members of CREA. The trademarks MLS®, Multiple Listing Service® and the associated logos are owned by The Canadian Real Estate Association (CREA) and identify the quality of services provided by real estate professionals who are members of CREA. The trademark DDF® is owned by The Canadian Real Estate Association (CREA) and identifies CREA's Data Distribution Facility (DDF®)
REALTORS® Association of Hamilton-Burlington
Royal LePage Noralta Real Estate
November 5, 2026 at 8:13 PM
