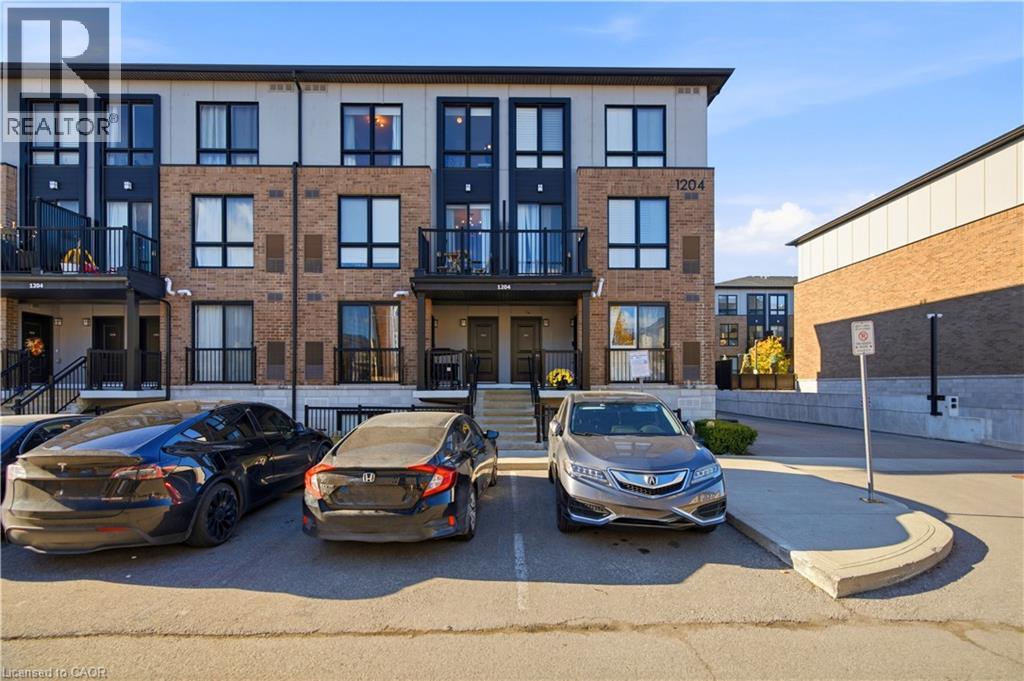
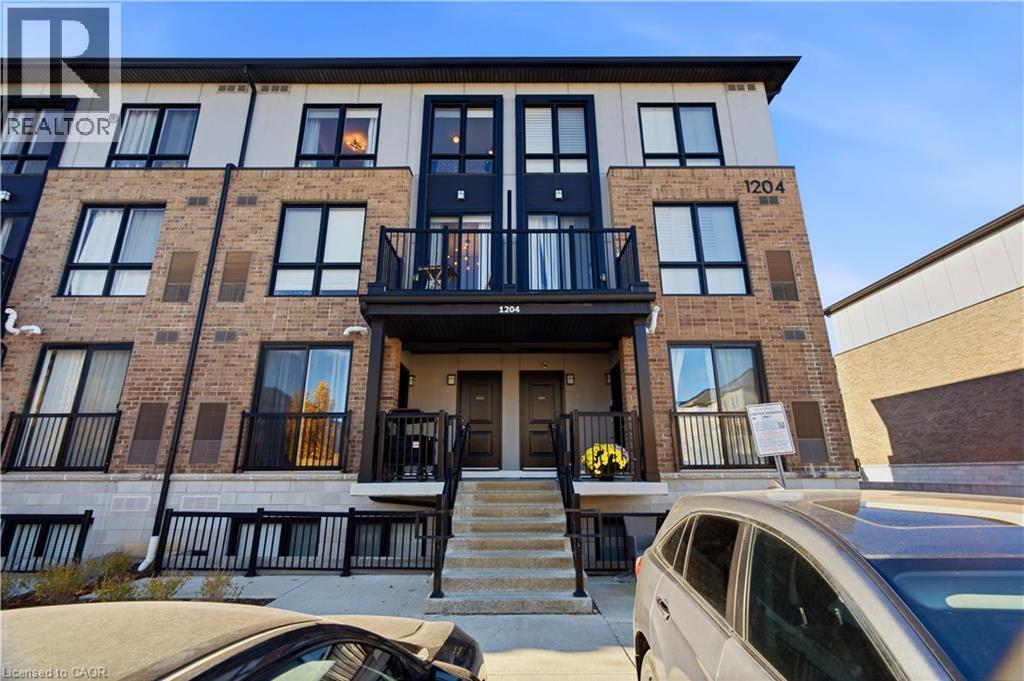
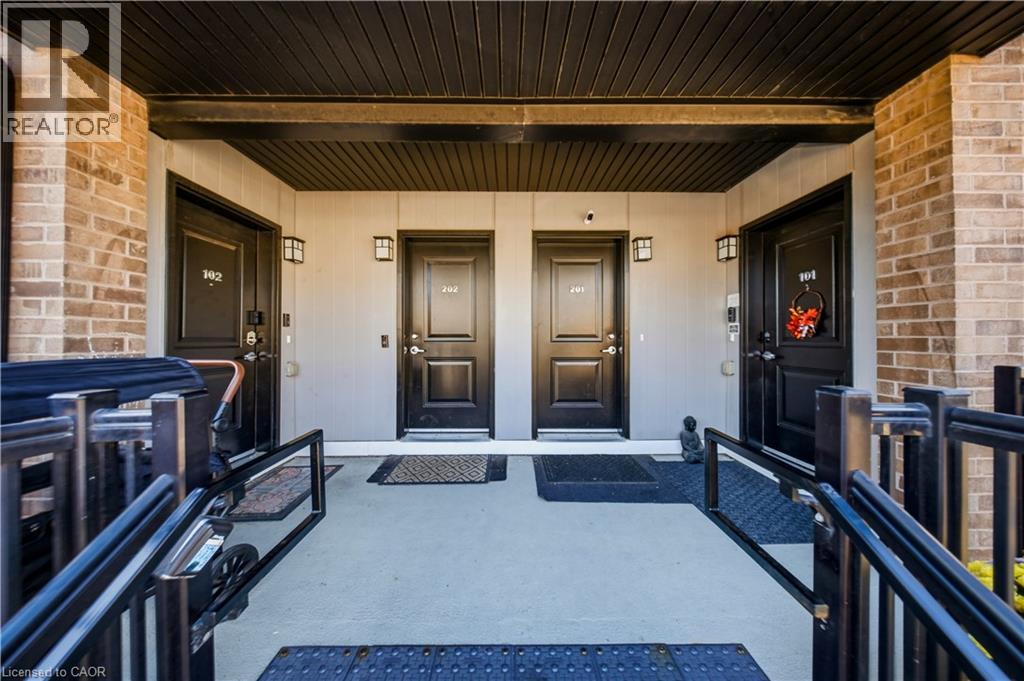
1204 Main Street East #202

Milton, Ontario, L9T 9K7

Row / Townhouse | MLS: 30479875

2
3
1238 sqft
2018

$499,000


Description

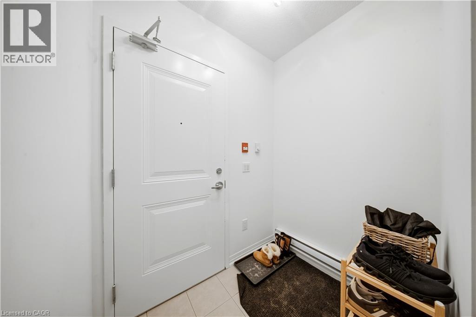
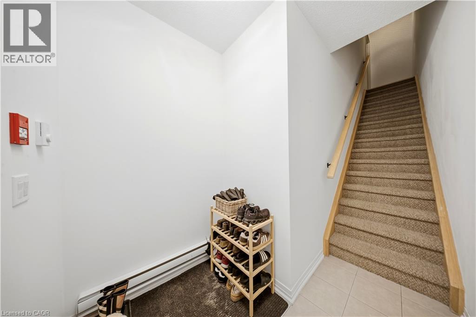
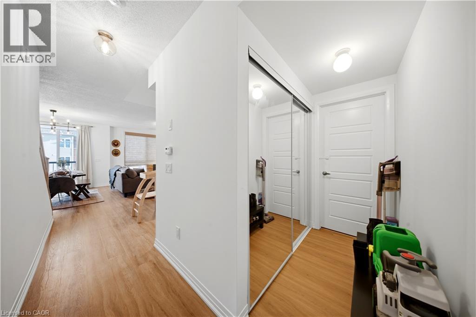
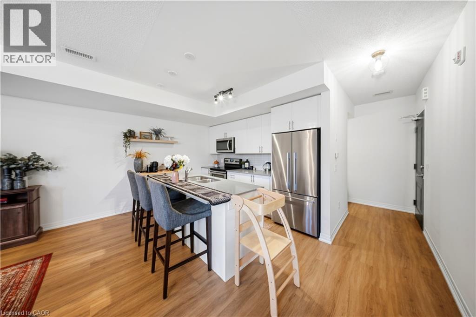
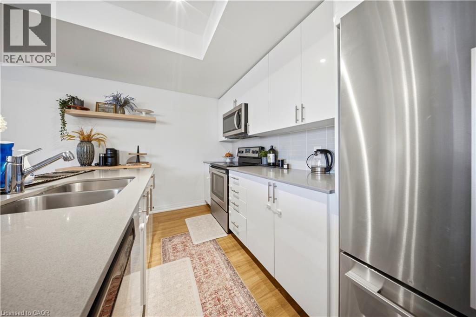
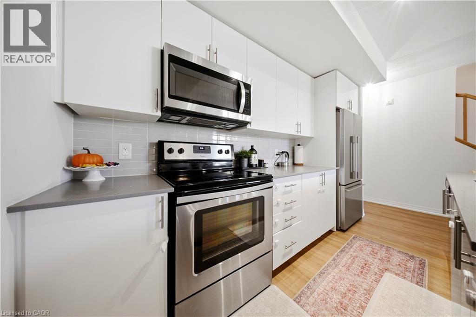
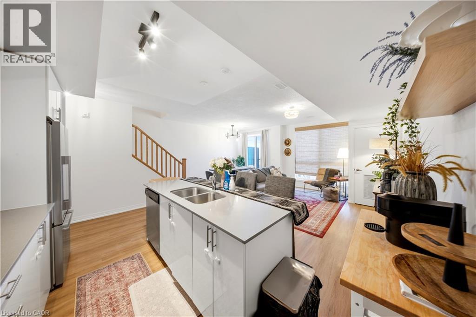
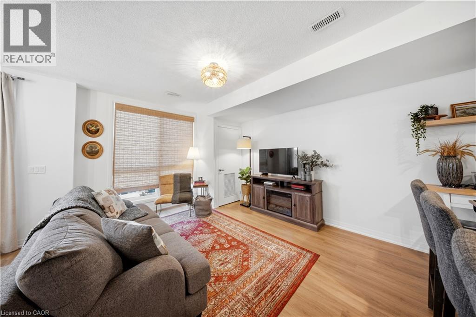
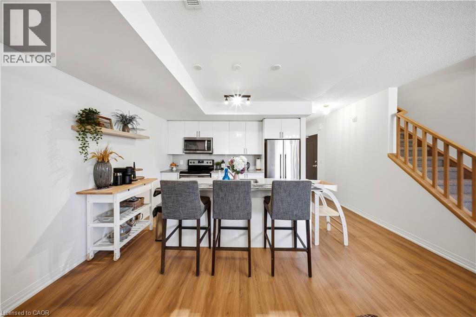
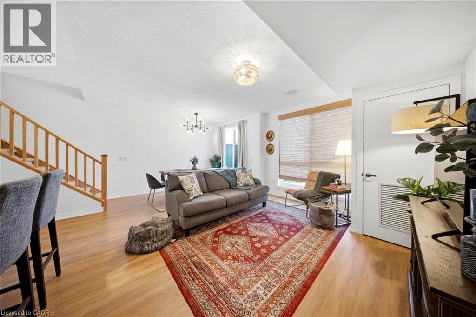
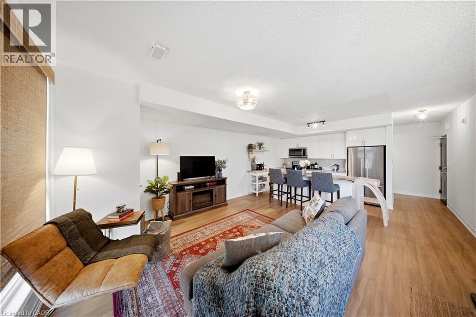
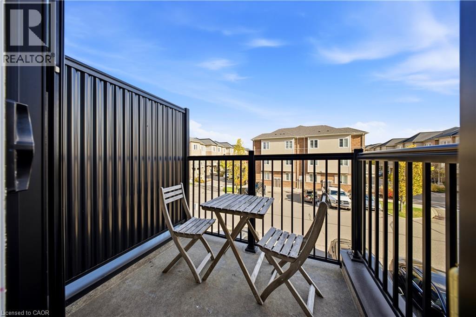
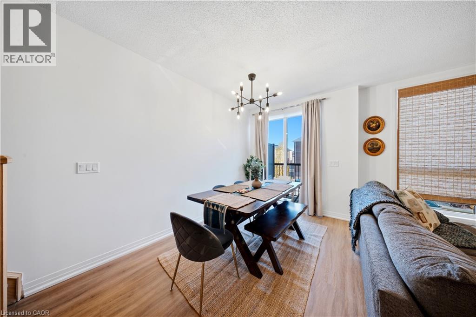
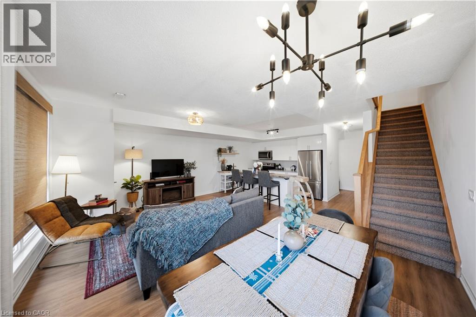
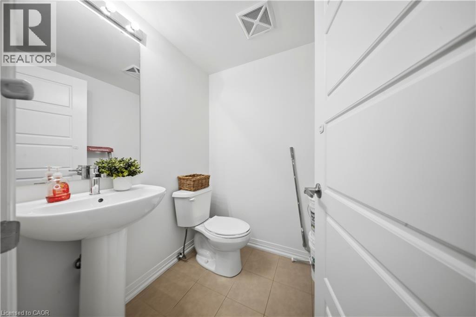
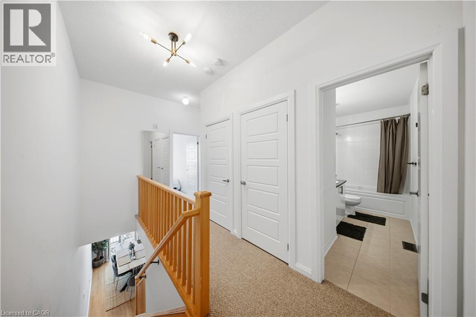
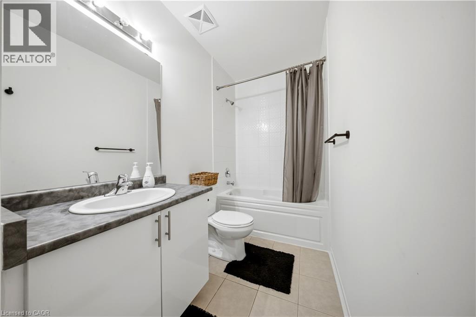
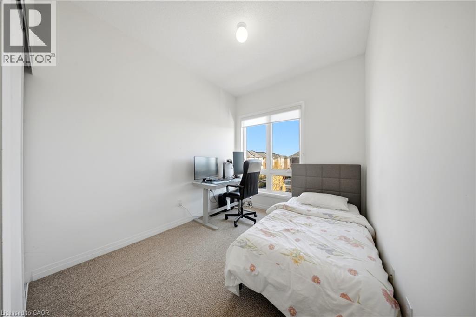
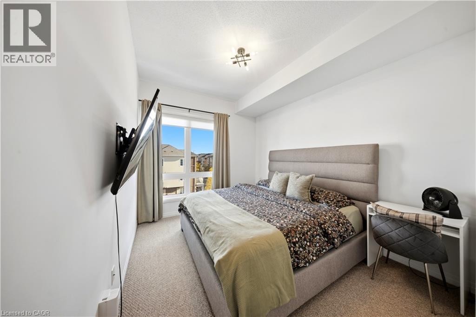
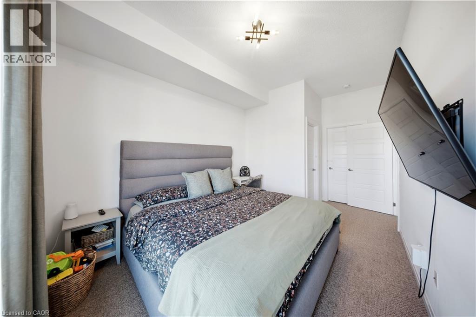
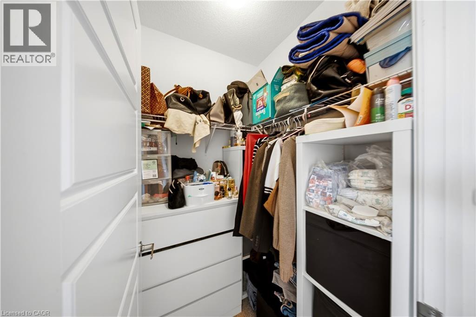
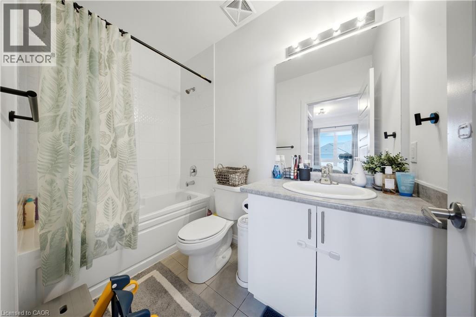
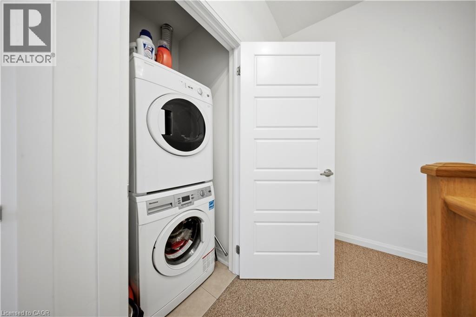
**Location, Convenience & Modern Living - All in One!** Enjoy the best of Milton's desirable Dempsey neighborhood, just minutes from Milton GO Station, Highway 401, shopping, grocery stores, restaurants, schools, and parks. Everything you need is close by, making everyday living and commuting effortless! *** Step inside this beautifully upgraded 2-bedroom, 3-bathroom townhouse and discover a bright, spacious main floor featuring elegant upgraded flooring, stylish light fixtures, and custom window coverings. The open-concept living and dining area offers plenty of space to relax or entertain, while the modern kitchen features stainless steel appliances, ample cabinetry, and an oversized island. A convenient powder room and private balcony complete the main level. *** Upstairs, you'll find two generously sized bedrooms, including a spacious primary retreat with a walk-in closet and private 4-piece ensuite. A second full bathroom and convenient ensuite laundry add to the home's functionality. One owned underground parking space is also included. *** **Why compromise on space, style, or location?** Offering approximately 1238 sq. ft. of living space, thoughtful upgrades, and exceptional convenience, this move-in-ready home is an excellent opportunity for first-time buyers, downsizers, and investors. (id:63285)

Location


Room Details

Room Dimensions Level
Laundry room Measurements not available Second level
4pc Bathroom Measurements not available Second level
Bedroom 11.10 x 8.2 Second level
Primary Bedroom 12.2 x 9.0 Second level
2pc Bathroom Measurements not available Main level
Kitchen 14.6 x 12.10 Main level
Living room 14.6 x 12.10 Main level

Characteristics

Bathrooms 3
Bedrooms 2
Appliances Dishwasher, Dryer, Stove, Microwave Built-in
Constructed 2018
Attachment Style Attached
Cooling Central air conditioning
Exterior Finish Brick
Fireplace No
Heating Forced air
Stories 2

Share


Name

Phone

Email

Message

I agree to be contacted by Team Naik Realtors via call, email, and text. To opt-out, you can reply 'stop' at any time or click the unsubscribe link in the emails. Message and data rates may apply. Privacy Policy & Terms and Conditions.

This property is presented in collaboration with Royal LePage Noralta Real Estate


Powered by: REALTOR.ca
This REALTOR.ca listing content is owned and licensed by REALTOR® members of The Canadian Real Estate Association

The trademarks REALTOR®, REALTORS®, and the REALTOR® logo are controlled by The Canadian Real Estate Association (CREA) and identify real estate professionals who are members of CREA. The trademarks MLS®, Multiple Listing Service® and the associated logos are owned by The Canadian Real Estate Association (CREA) and identify the quality of services provided by real estate professionals who are members of CREA. The trademark DDF® is owned by The Canadian Real Estate Association (CREA) and identifies CREA's Data Distribution Facility (DDF®)


REALTORS® Association of Hamilton-Burlington

Royal LePage Noralta Real Estate

November 4, 2026 at 9:00 PM

MLS and Realtor logos