
5122 Angel Stone Drive
Mississauga, Ontario, L5M 0L4
Row / Townhouse | MLS: 30478804
$850,000
 Fenced backyard featuring a manicured lawn, mature trees, and privacy fencing
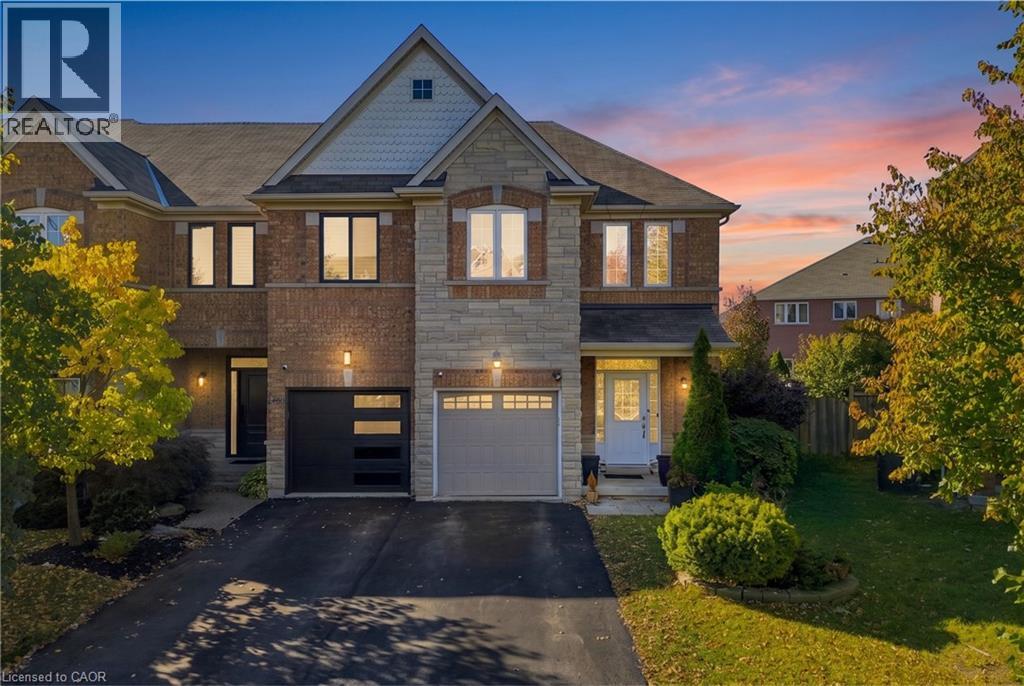
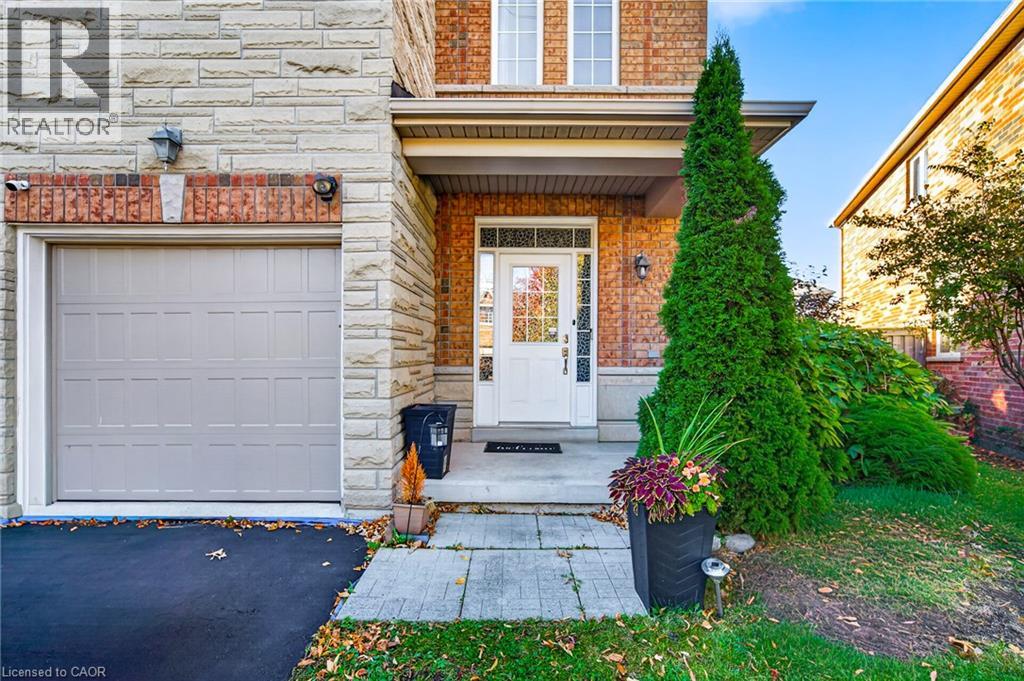
 Exterior facade featuring textured stone masonry, brick accents, covered entryway, single-car garage, and concrete walkway
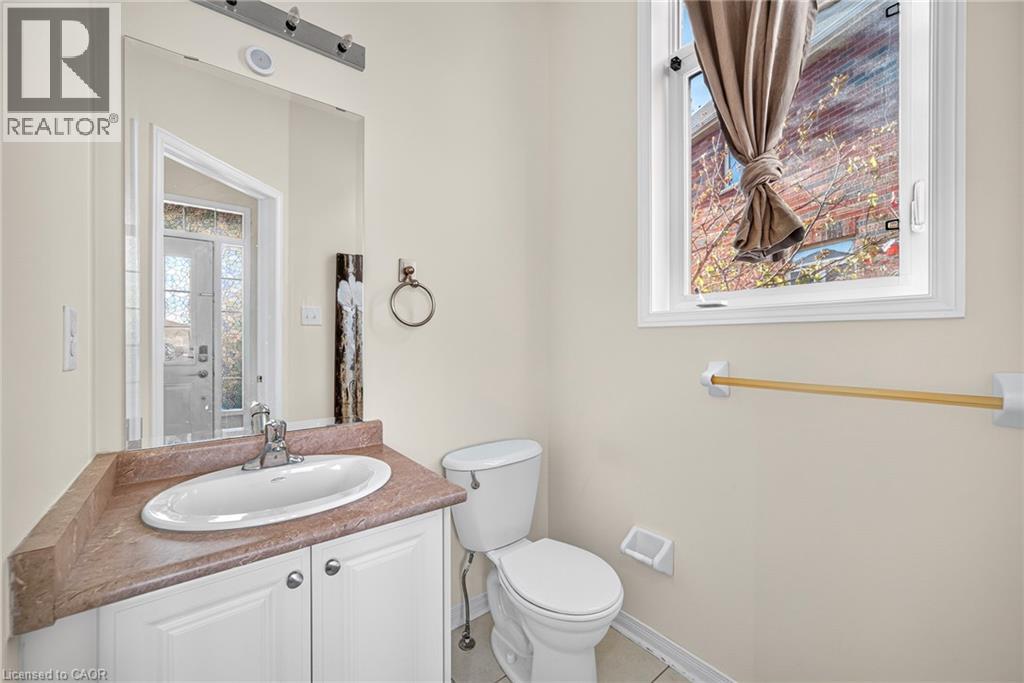
 Vanity featuring a stone-composite countertop, undermount oval sink, and white cabinet base with polished hardware, complemented by a large wall-mounted mirror, brushed metal lighting fixture, and win
 Interior space featuring dark wood-finish flooring, recessed lighting, and a large multi-pane window
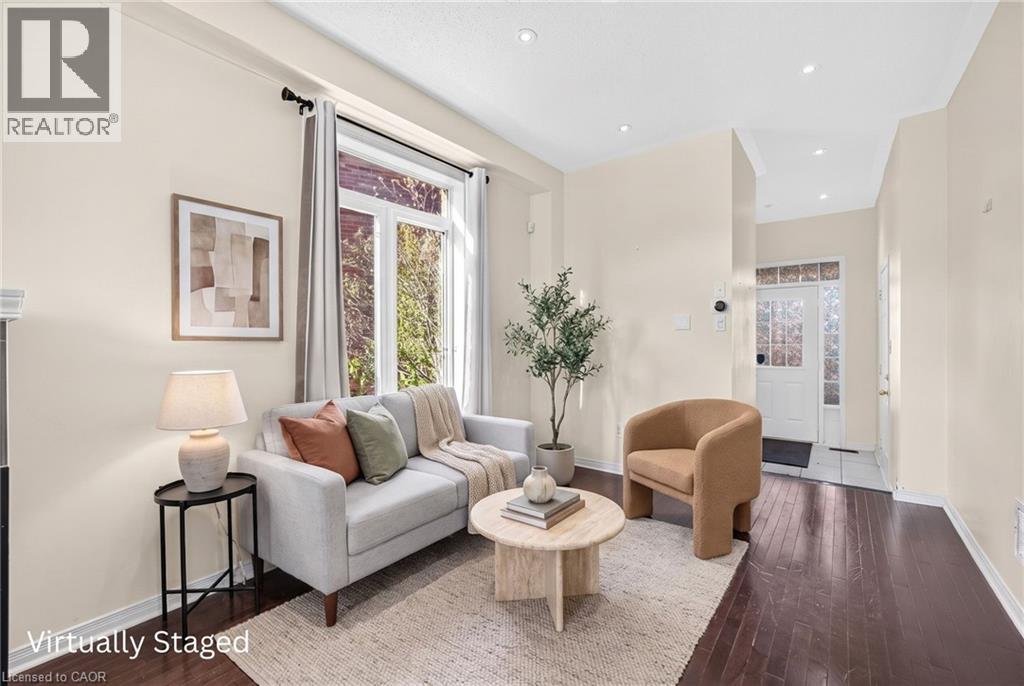 Living area featuring dark wood-finish flooring, tray ceiling with recessed lighting, large window with natural light, and a pass-through opening
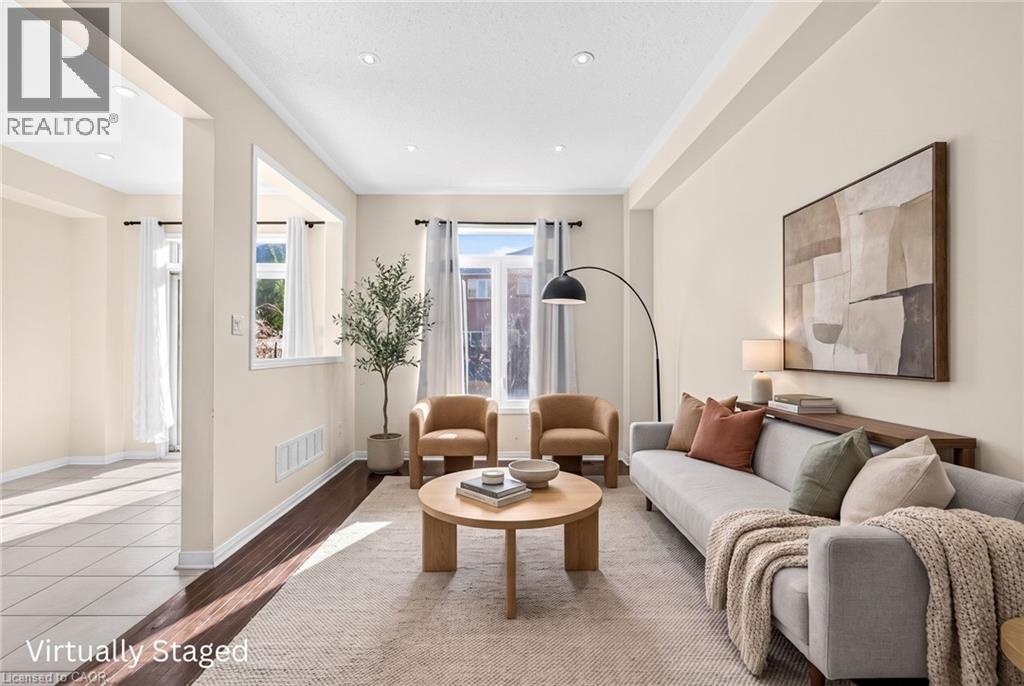 Kitchen featuring dark wood cabinetry, light-toned stone countertops, a multi-colored mosaic tile backsplash, stainless steel appliances, and dual pendant lighting
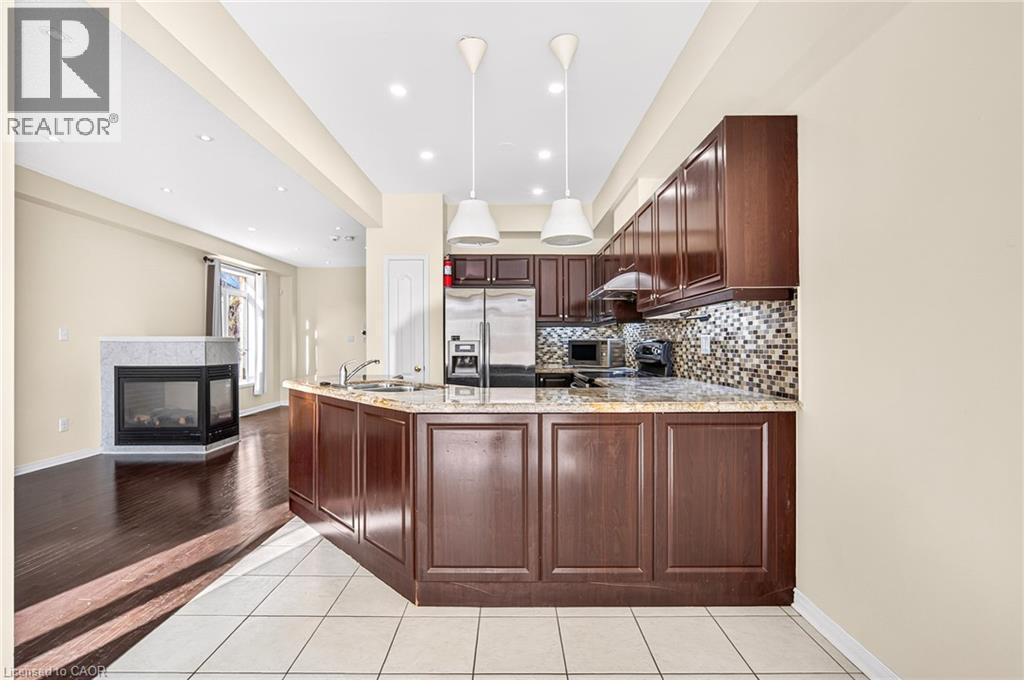 Kitchen featuring dark-finished cabinetry, a stone-surfaced peninsula with a stainless steel sink, a multi-tonal mosaic backsplash, stainless steel appliances, and recessed ceiling lighting
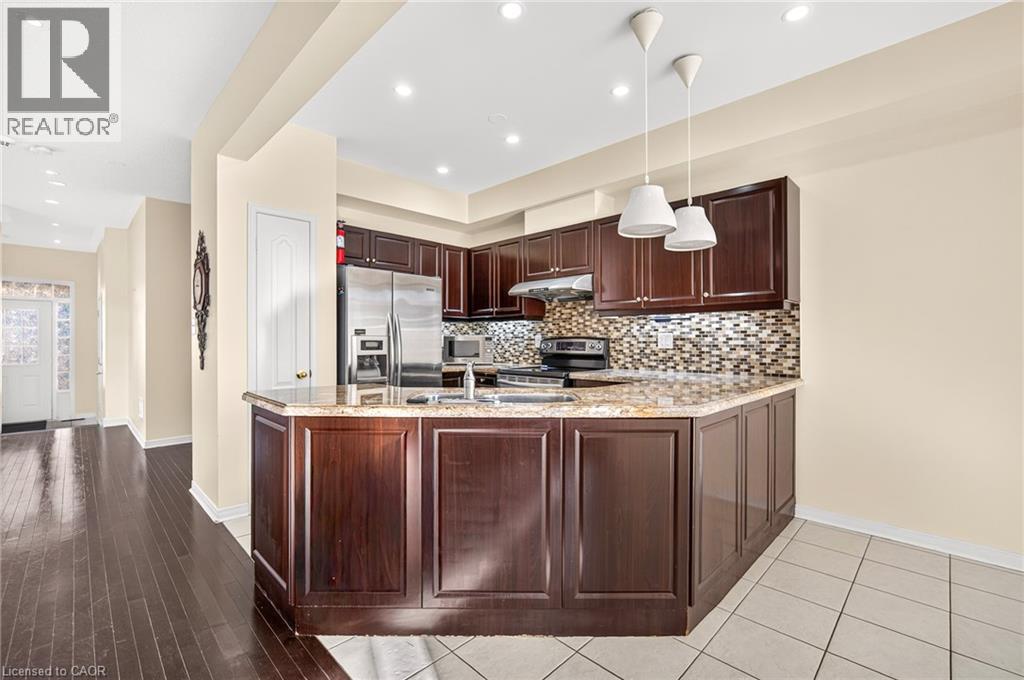 Kitchen featuring dark wood cabinetry, stone countertops, mosaic tile backsplash, stainless steel appliances, and dual pendant lighting
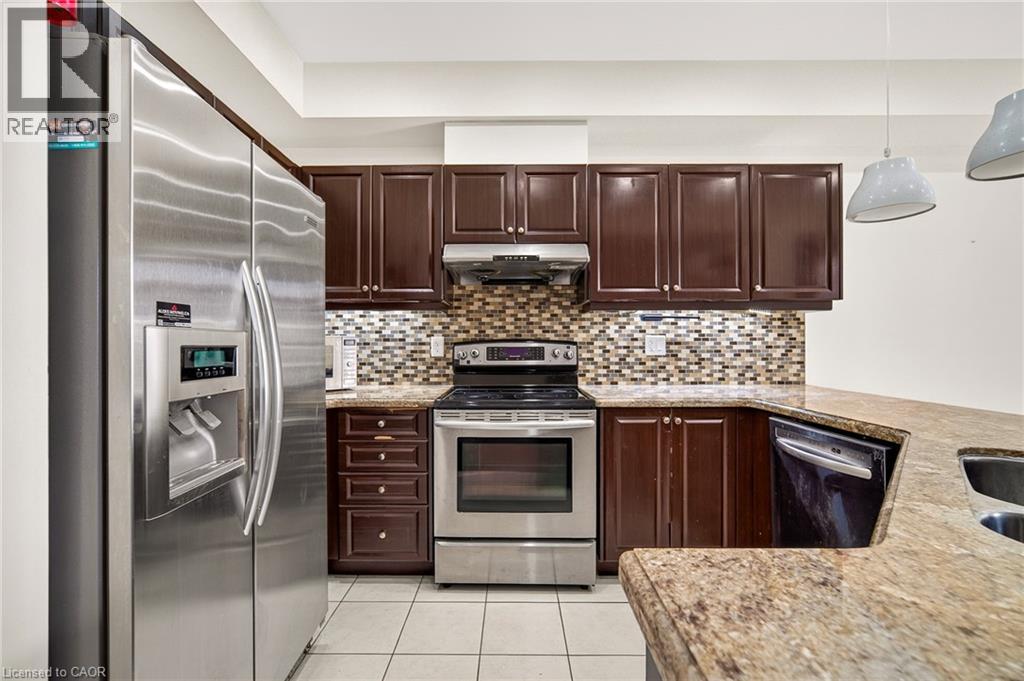 Kitchen featuring dark wood cabinetry, stone countertops, stainless steel appliances, multi-toned mosaic tile backsplash, and dual pendant lighting
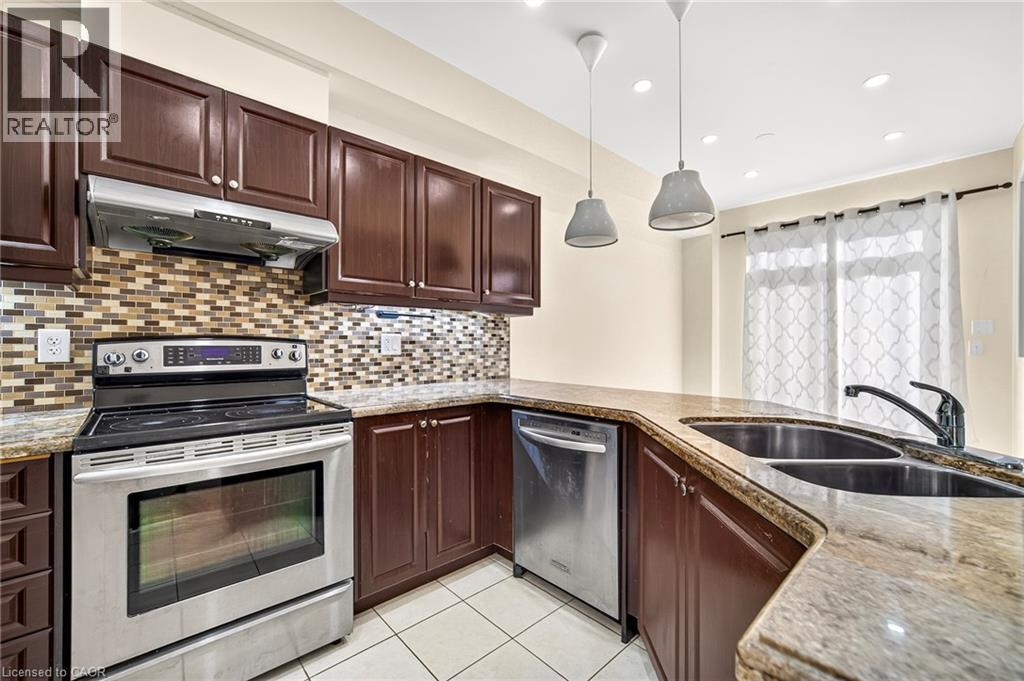 Kitchen featuring dark wood cabinetry, stainless steel appliances, multi-tonal mosaic tile backsplash, and stone-finish countertops
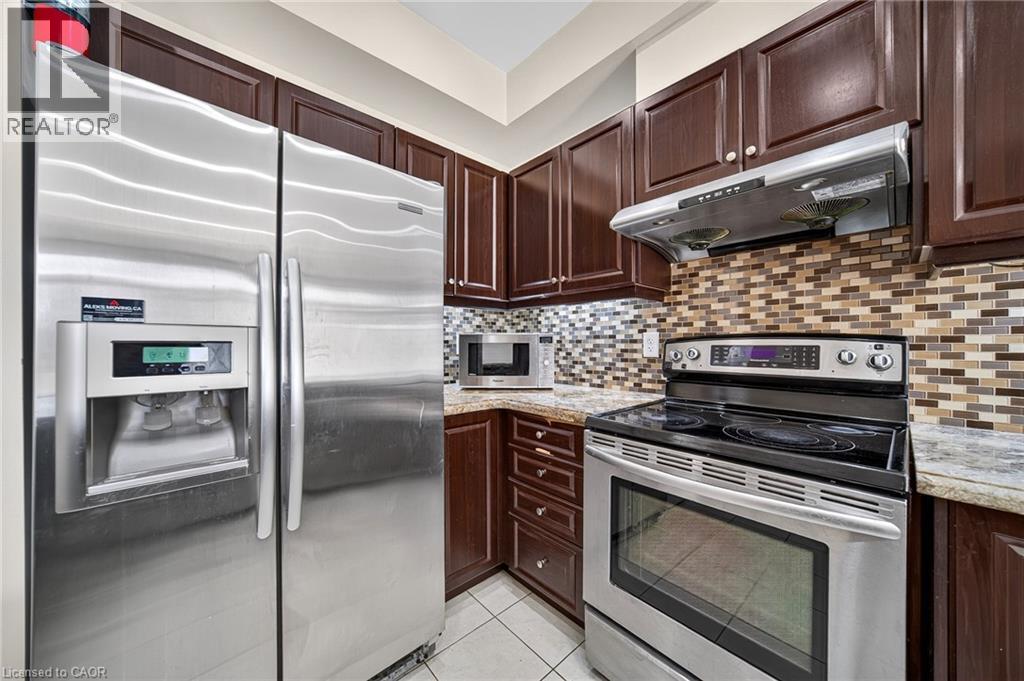 Neutral-toned walls, ceramic tile flooring, and sliding glass door with a transom window
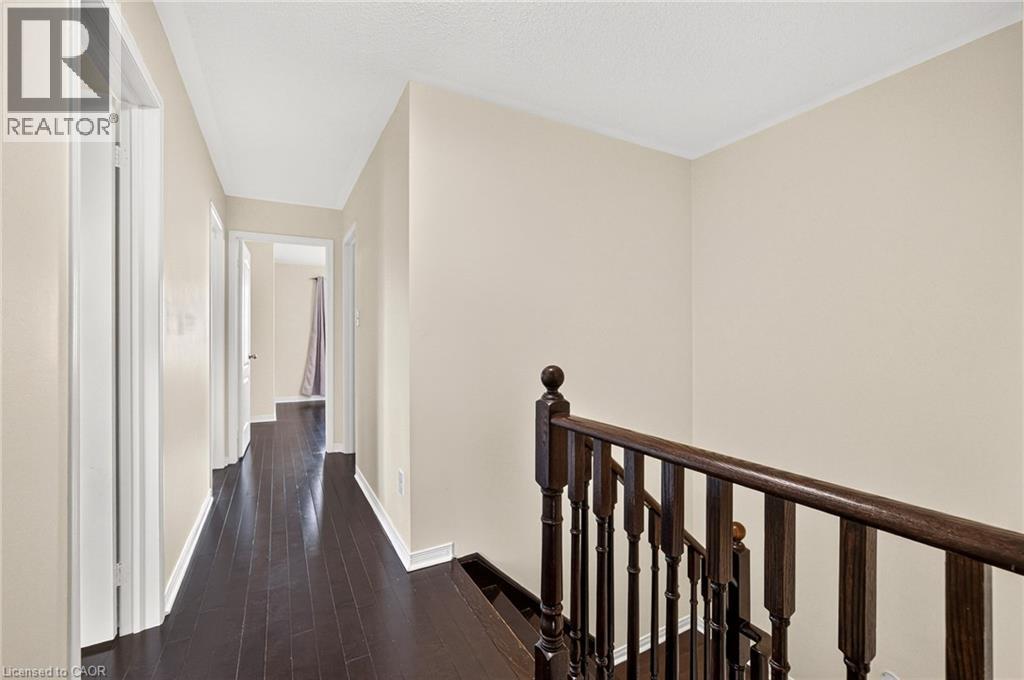
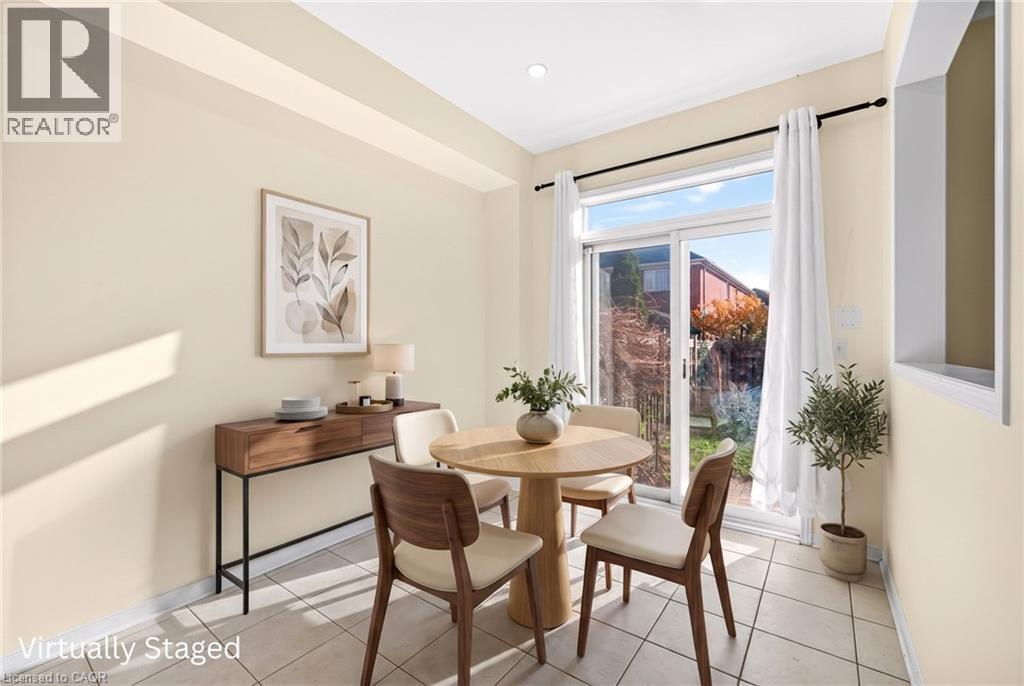 Hallway featuring dark wood-finish flooring and a staircase with a dark-stained wood handrail and balusters
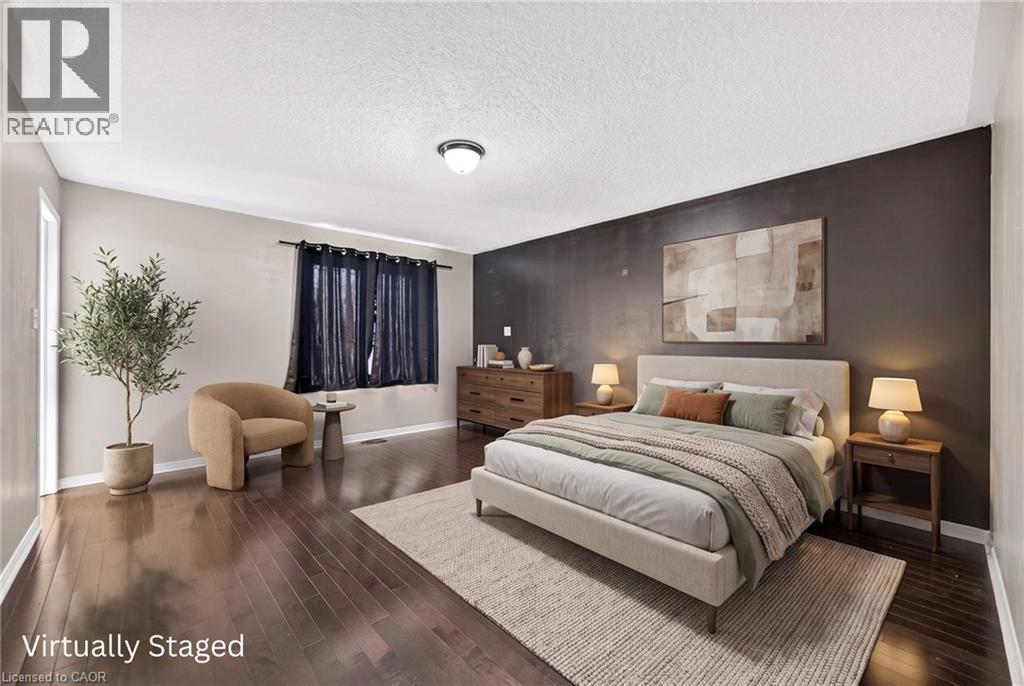
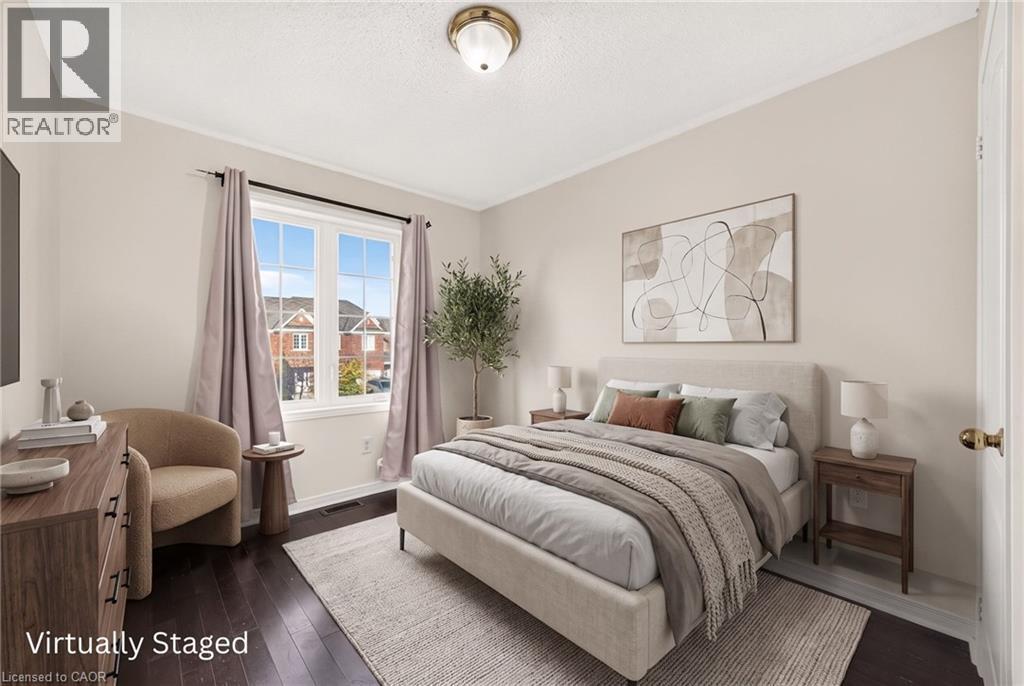
 Bedroom featuring dark-toned wood-finish flooring, a textured accent wall, and a flush-mount ceiling fixture
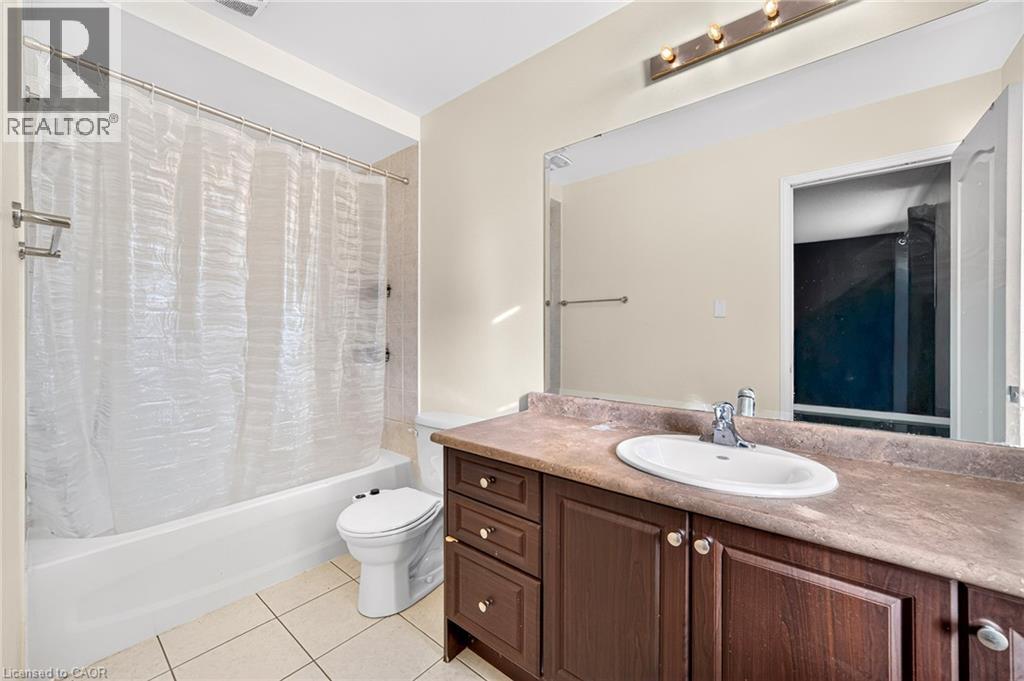
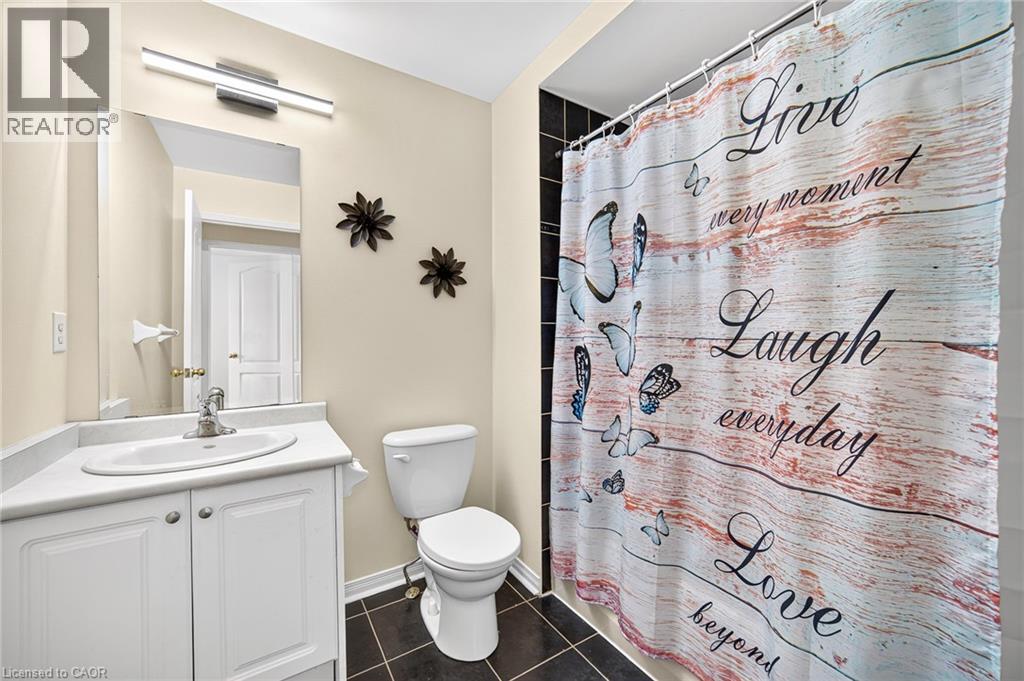
 Bathroom featuring a vanity with wood-finish cabinetry, an oval drop-in sink, a wall-to-wall mirror, and a tub-shower combination with tiled walls and ceramic tile flooring
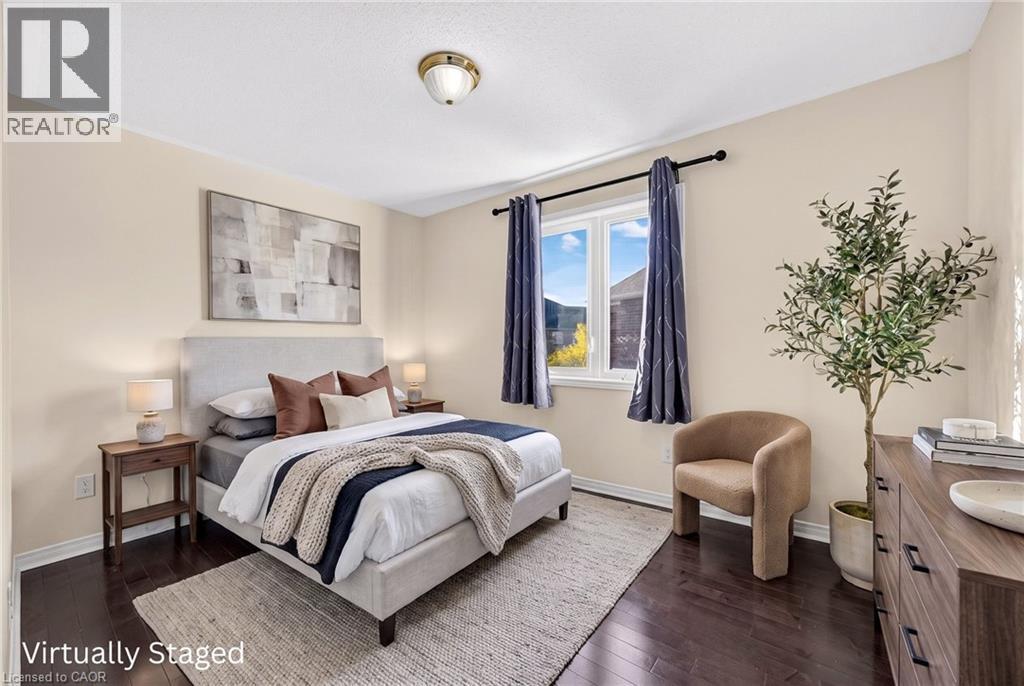
 Room featuring dark wood-finish flooring, neutral wall paint, and a dual-pane window with dark metal curtain rod
 Neutral-toned walls, wood-finish flooring, and dual windows featuring muntin-style grids, completed by a contemporary flush-mount ceiling fixture
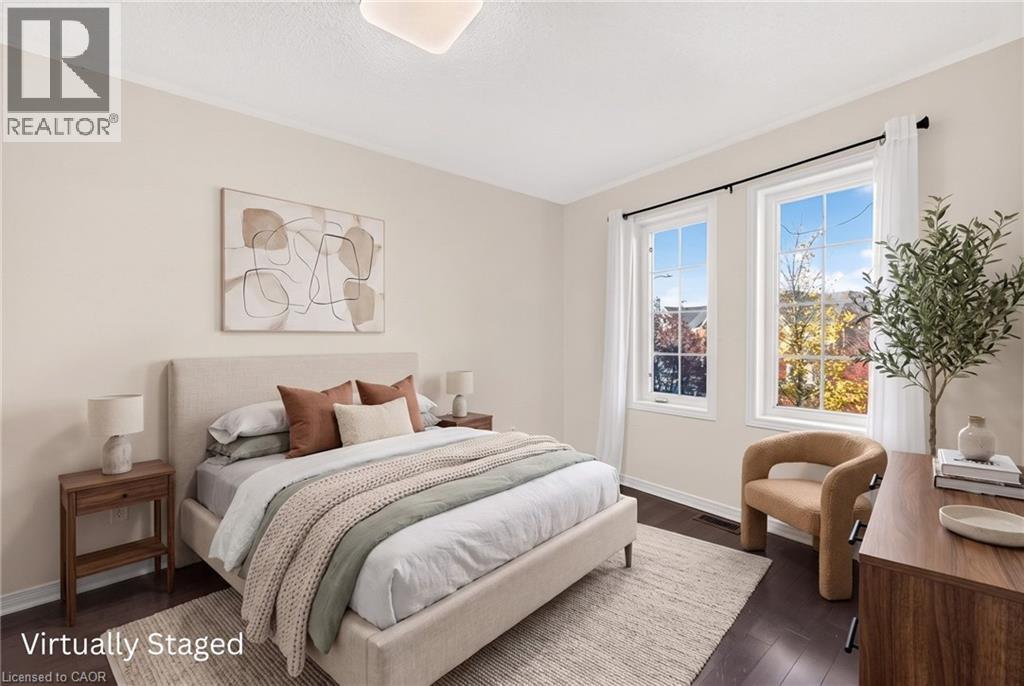 Room featuring dark wood-finish flooring, a multi-pane window, and a central ceiling-mounted light fixture
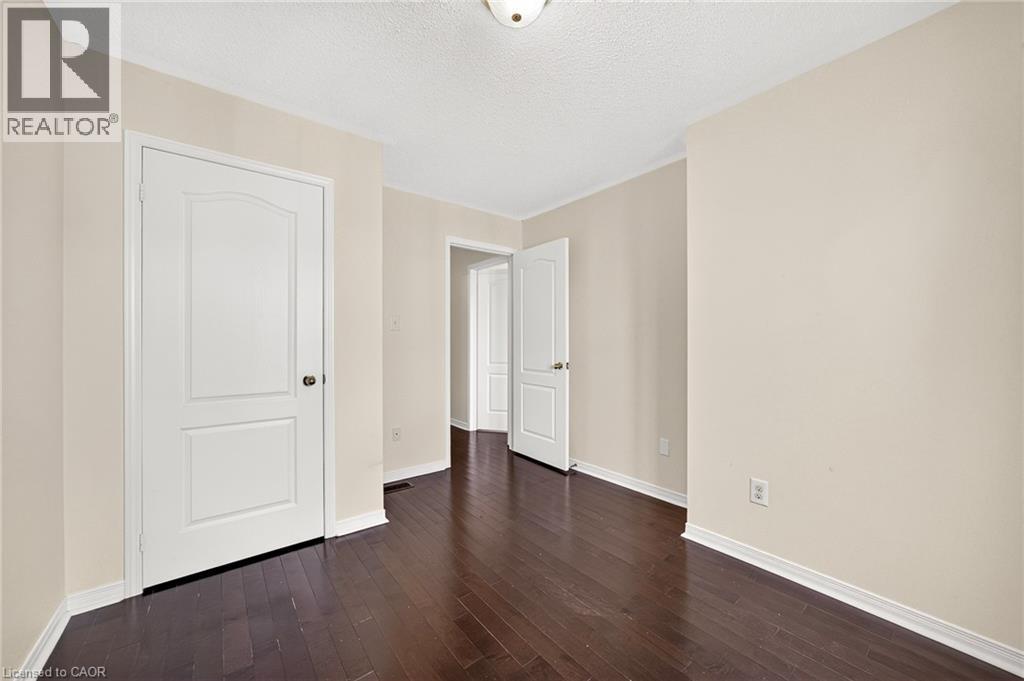
 Interior space featuring dark wood-finish flooring, neutral wall paint, and two-panel interior doors with metallic hardware
 Bathroom featuring white cabinetry, integrated sink, wall-mounted light fixture, and dark tile flooring
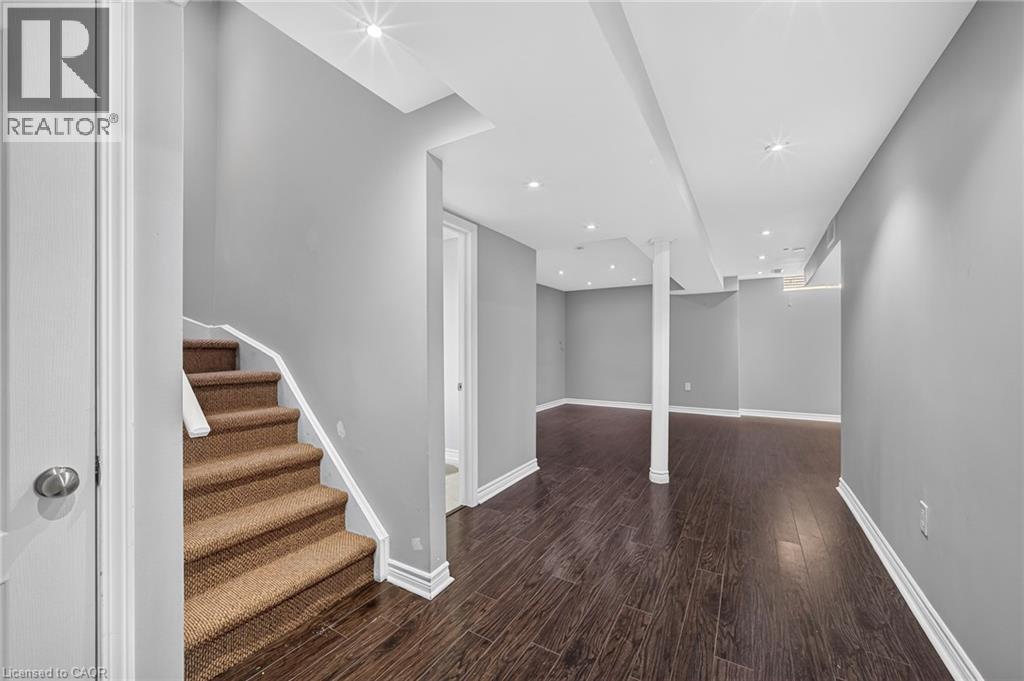
 Open-concept interior featuring wood-finish flooring, recessed lighting, neutral wall paint, and carpeted stairs
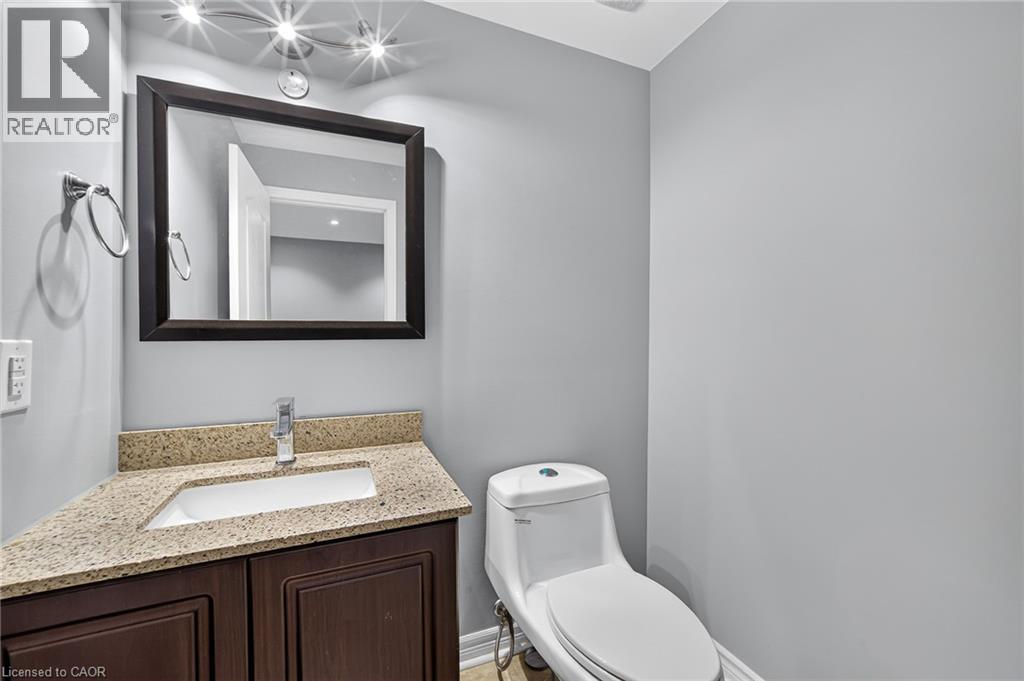
 Dark wood vanity cabinet featuring a stone-composite countertop, integrated rectangular sink, chrome single-handle faucet, framed wall-mounted mirror, and multi-light overhead vanity fixture
 Wood-finish flooring, recessed lighting, and white paneled doors
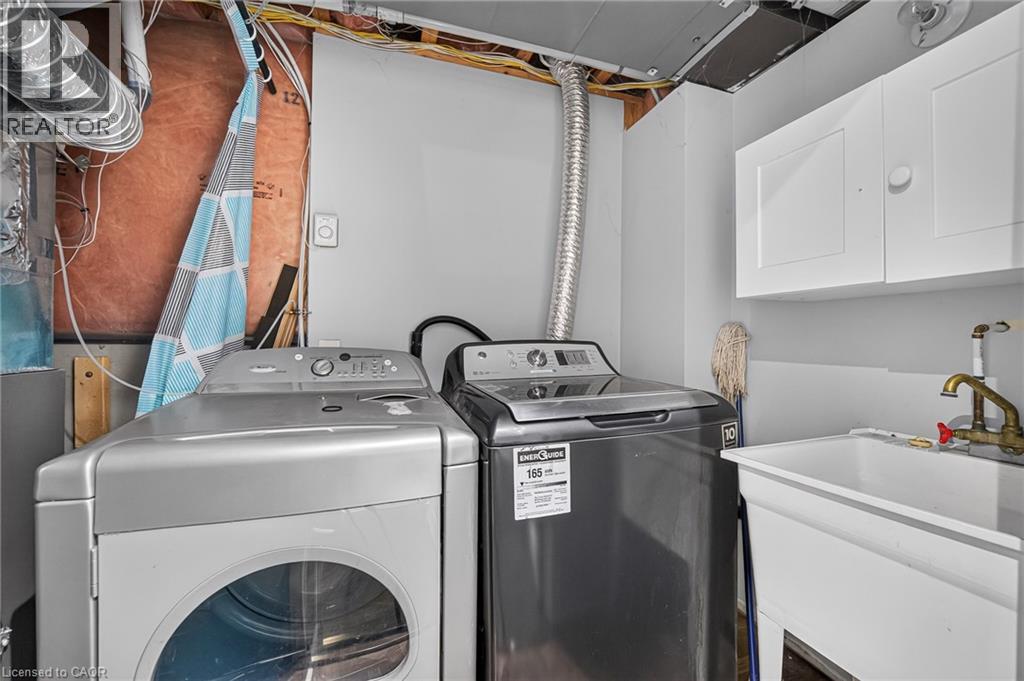
 Utility area featuring a deep basin utility sink, white wall-mounted cabinetry, and laundry hookups
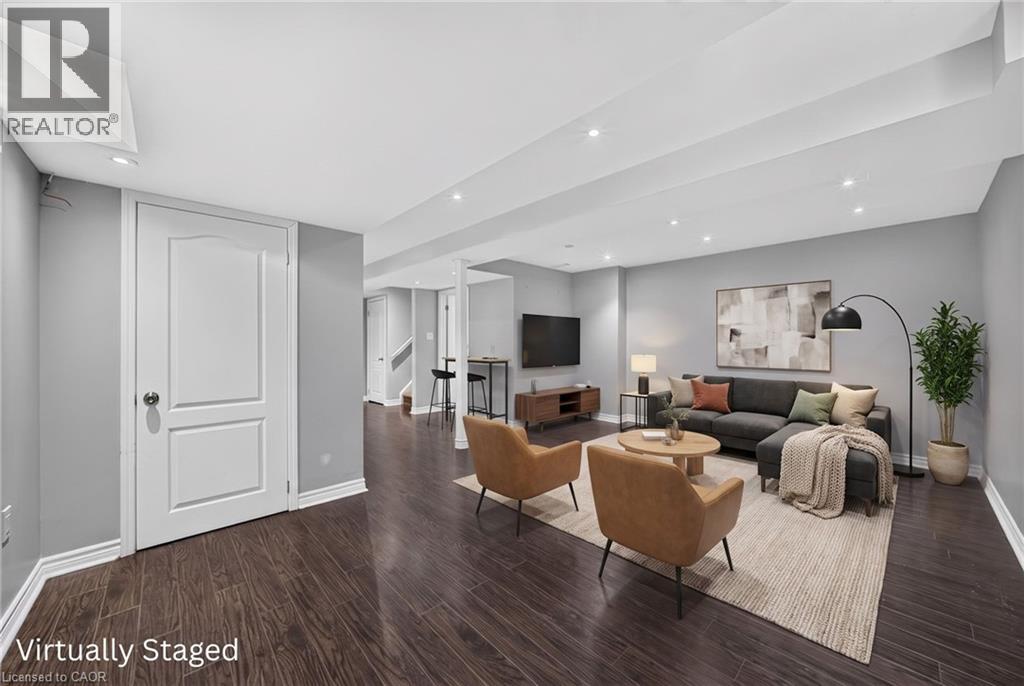
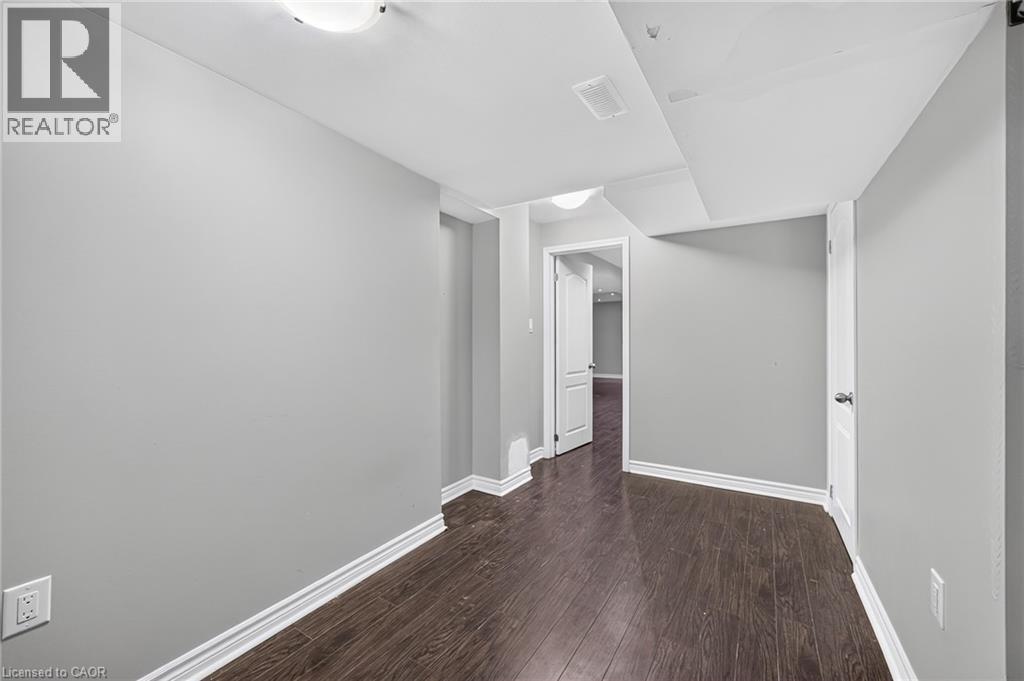
 Interior space featuring neutral wall tones, wood-finish flooring, a solid-core paneled door, and flush-mount ceiling lighting
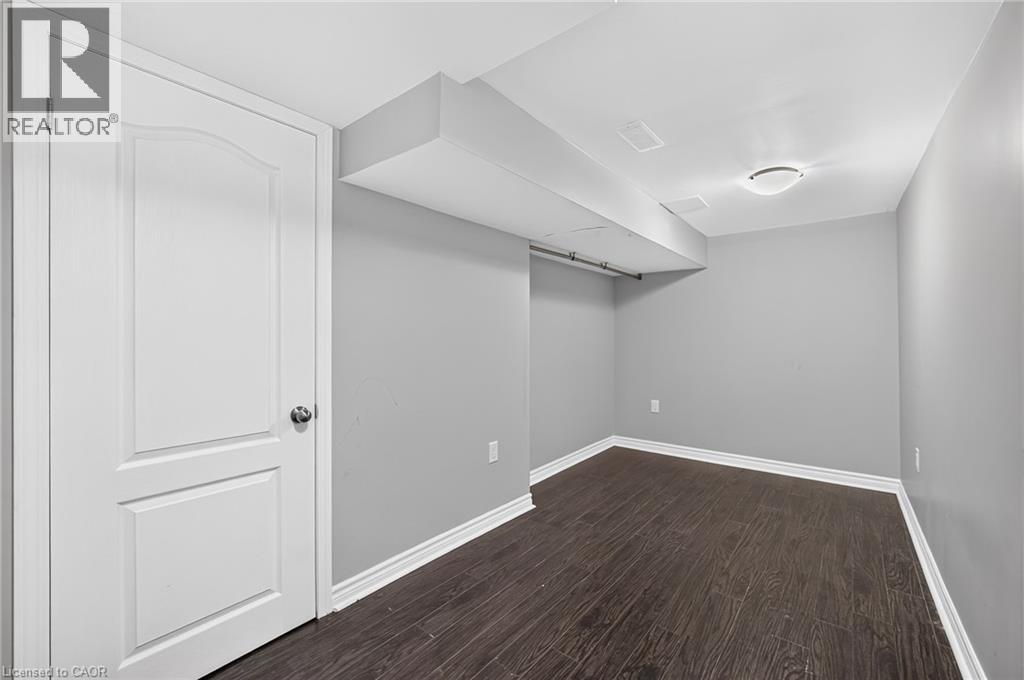 Interior space featuring wood-finish flooring, neutral wall paint, and white paneled doors
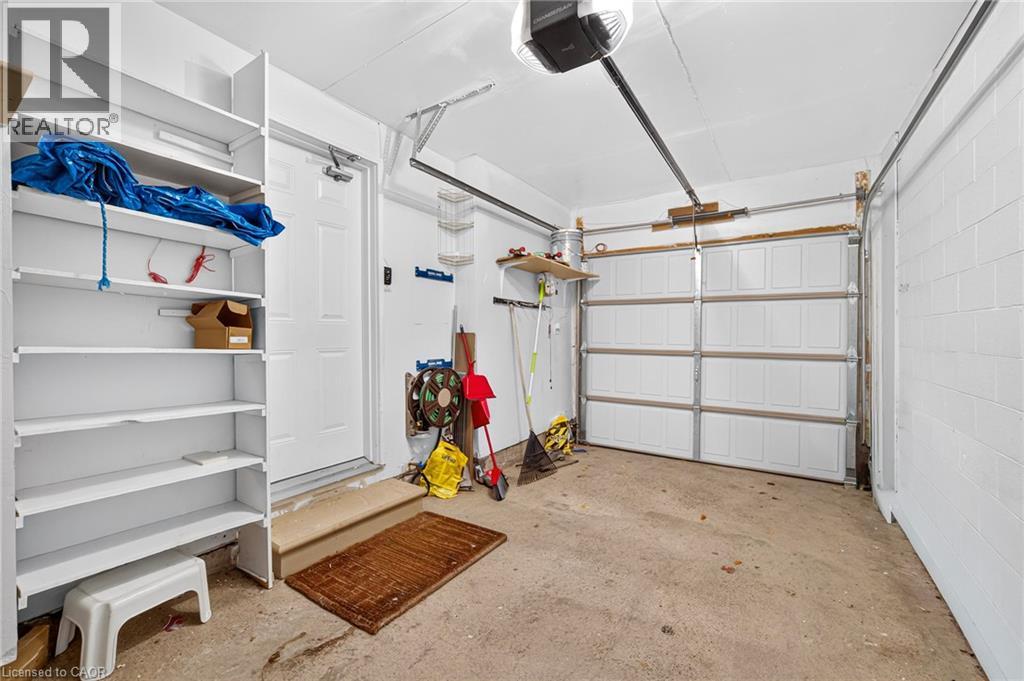
 Garage featuring concrete flooring, white painted block walls, a paneled metal garage door, and built-in shelving
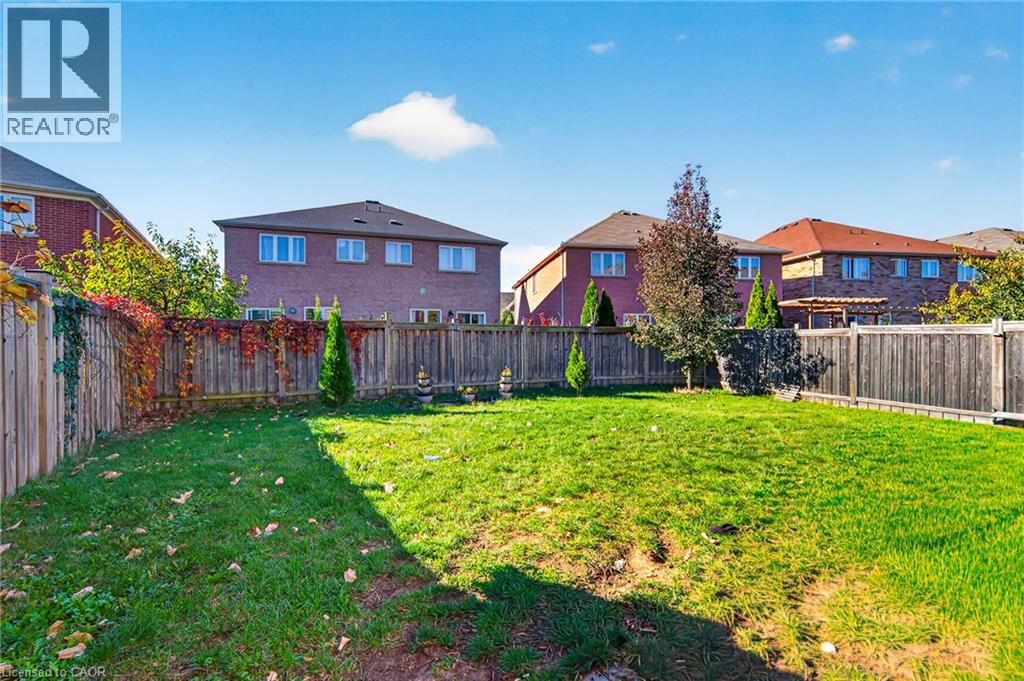
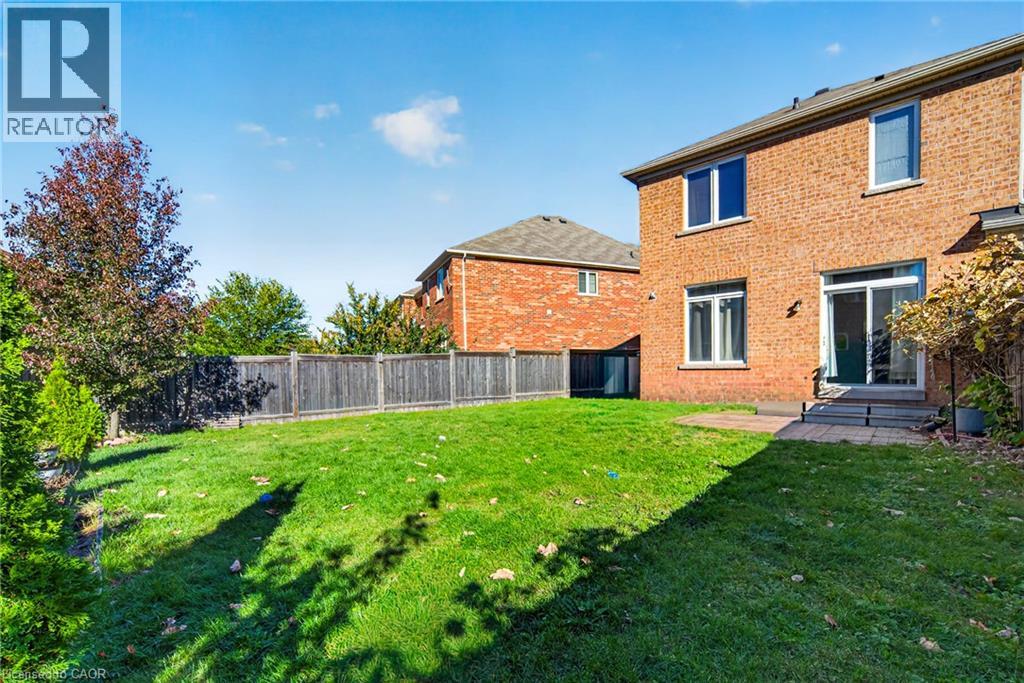
 Private backyard featuring a grass lawn, wood perimeter fencing, and mature landscaping
 Rear exterior featuring a brick facade, sliding glass doors, a stone patio, and a fenced backyard
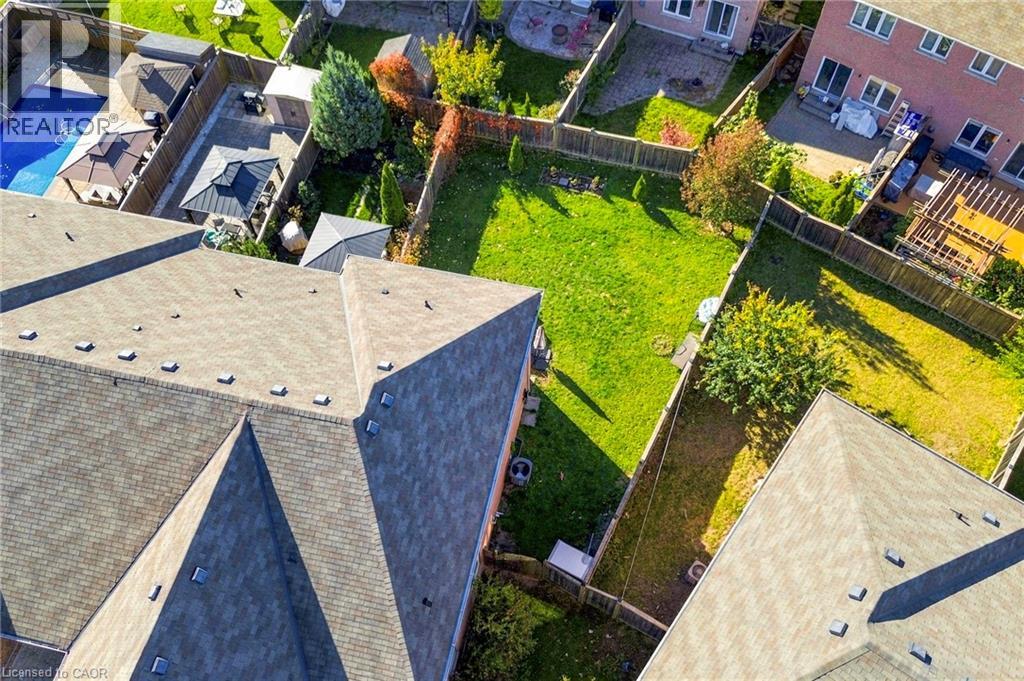
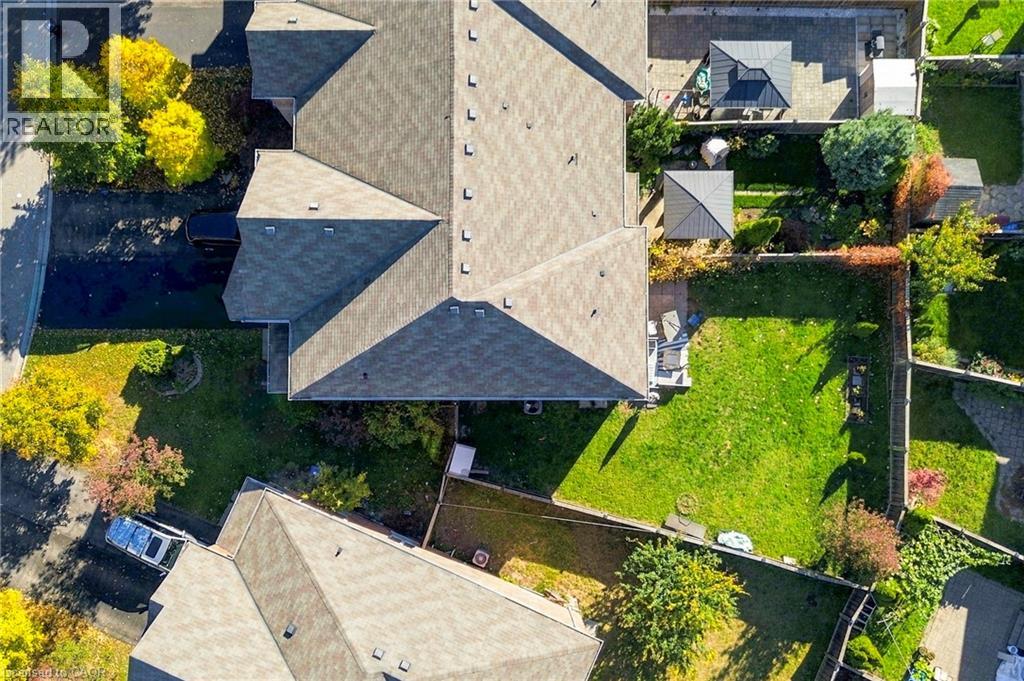
 Aerial perspective featuring a multi-gabled asphalt shingle roof, a fenced backyard, and a paved hardscape area with two covered structures
This property is presented in collaboration with Royal LePage Noralta Real Estate

The trademarks REALTOR®, REALTORS®, and the REALTOR® logo are controlled by The Canadian Real Estate Association (CREA) and identify real estate professionals who are members of CREA. The trademarks MLS®, Multiple Listing Service® and the associated logos are owned by The Canadian Real Estate Association (CREA) and identify the quality of services provided by real estate professionals who are members of CREA. The trademark DDF® is owned by The Canadian Real Estate Association (CREA) and identifies CREA's Data Distribution Facility (DDF®)
REALTORS® Association of Hamilton-Burlington
Royal LePage Noralta Real Estate
November 4, 2026 at 6:29 PM
