
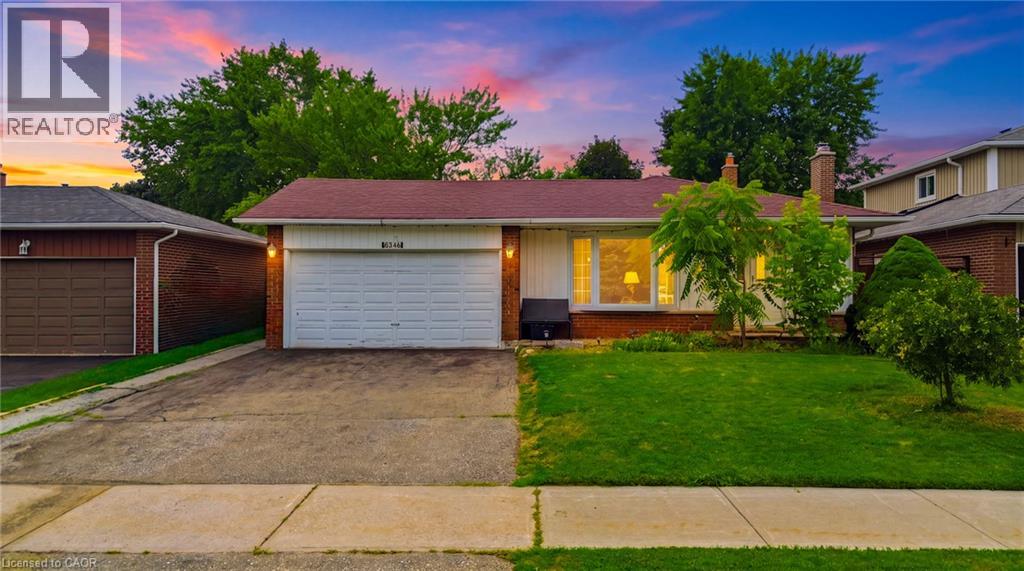
6346 Neuchatel Road
Mississauga, Ontario, L5N 2J8
House | MLS: 30478161
$995,000
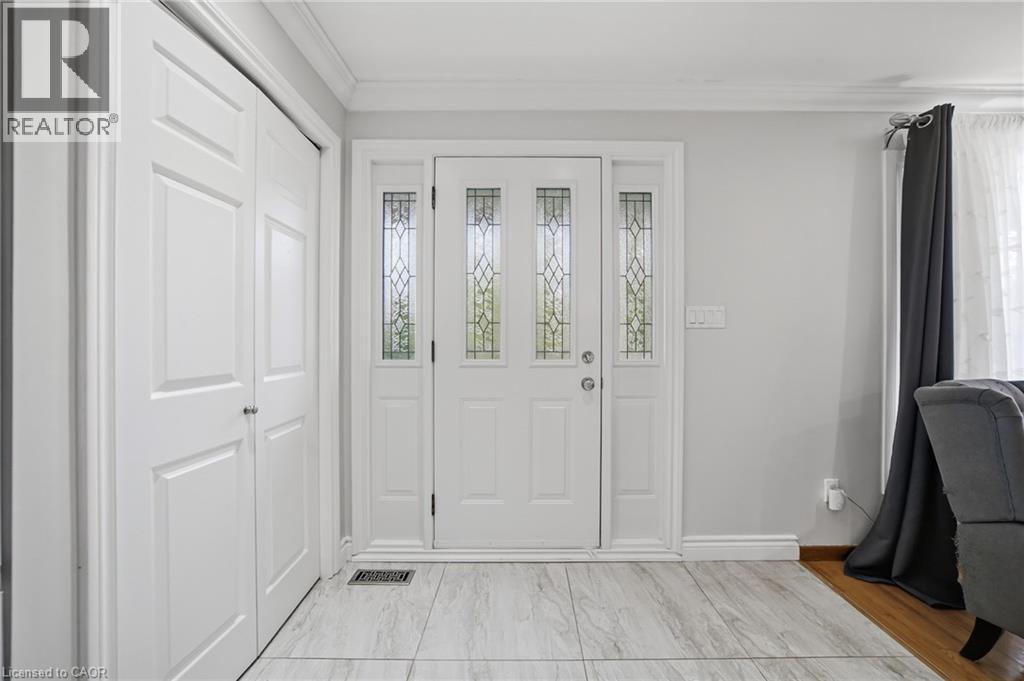
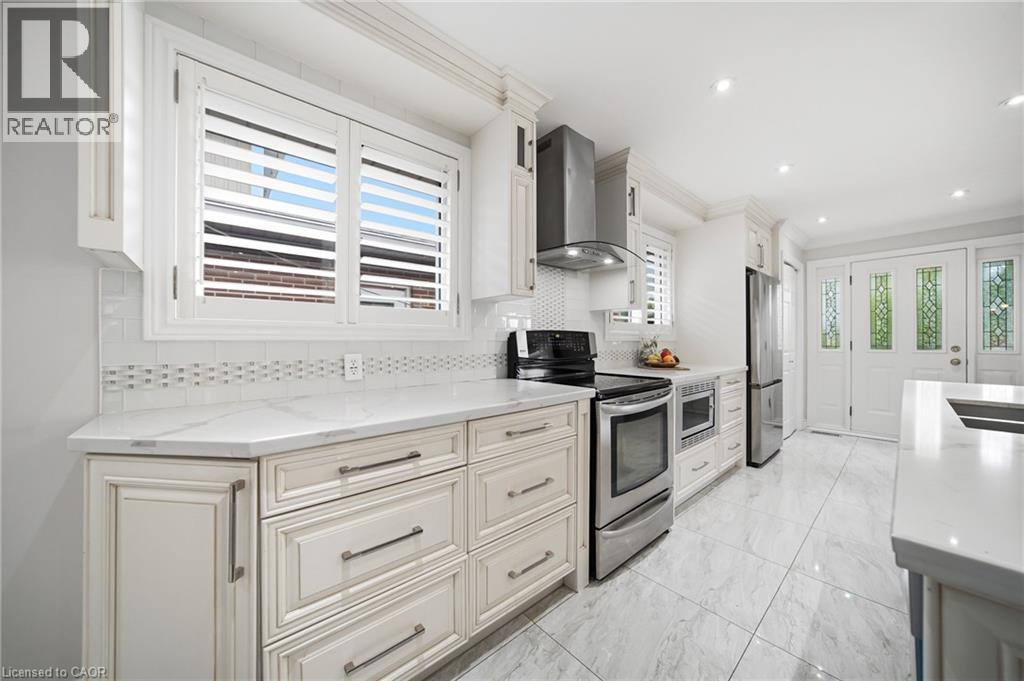
 Bright foyer showcasing elegant white four-panel French doors with decorative glass inserts, complemented by crisp white cabinetry and light wood-finish flooring
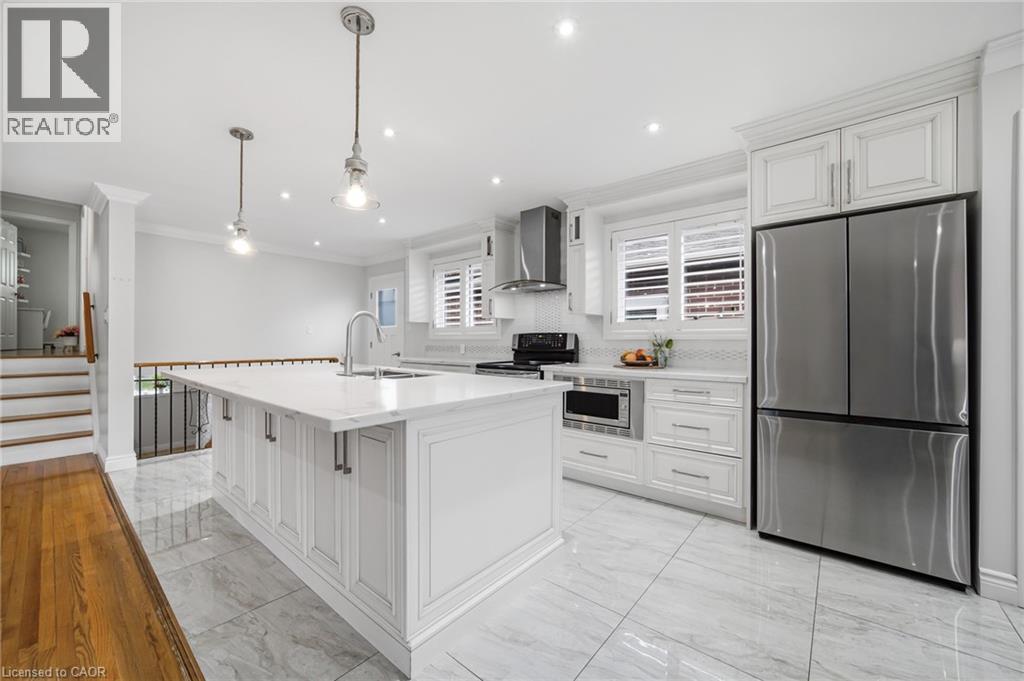
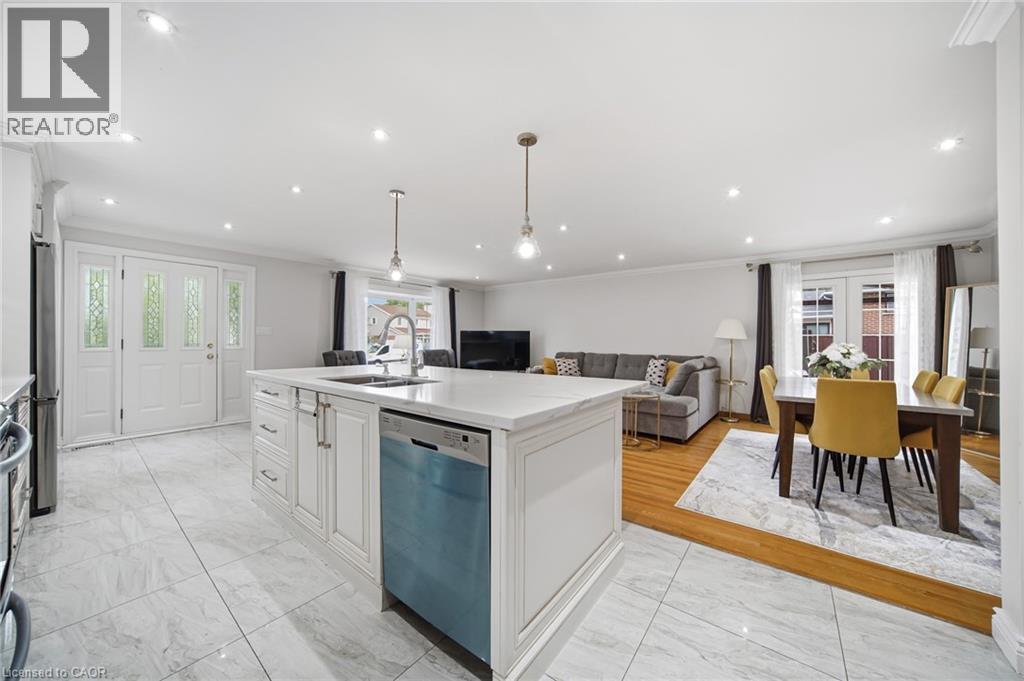
 Sophisticated kitchen featuring white shaker cabinetry, a large waterfall-edge island with seating, stainless steel appliances including a French-door refrigerator and pendant lighting, marble-finish
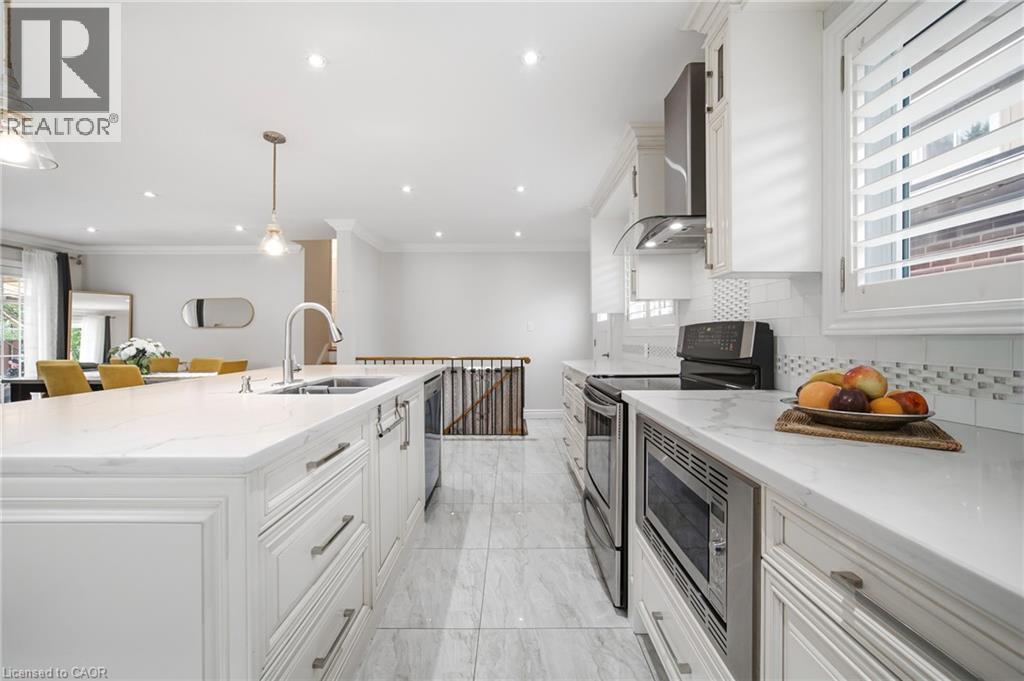
 Sophisticated kitchen featuring white cabinetry with brushed metal hardware, white quartz countertops, and stainless steel appliances including a gas cooktop and built-in microwave
 Gourmet kitchen featuring custom cabinetry with brushed metal hardware, quartz countertops, subway tile backsplash, and stainless steel appliances including a gas range, built-in refrigerator, and dis
 Open-concept kitchen and living area featuring a large white cabinetry island with waterfall countertop, stainless steel dishwasher, and pendant lighting
 Spacious living area showcasing hardwood flooring, recessed ceiling lighting, and expansive windows with natural light
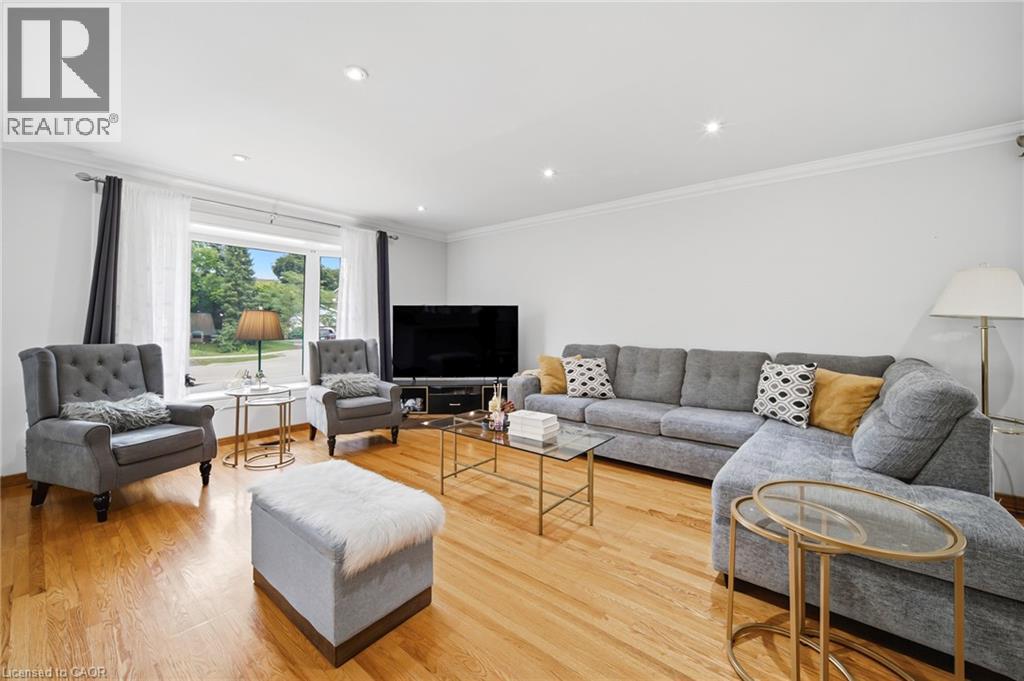 Spacious living area featuring hardwood flooring throughout, recessed ceiling lighting, and multiple seating zones anchored by a gray upholstered sectional sofa
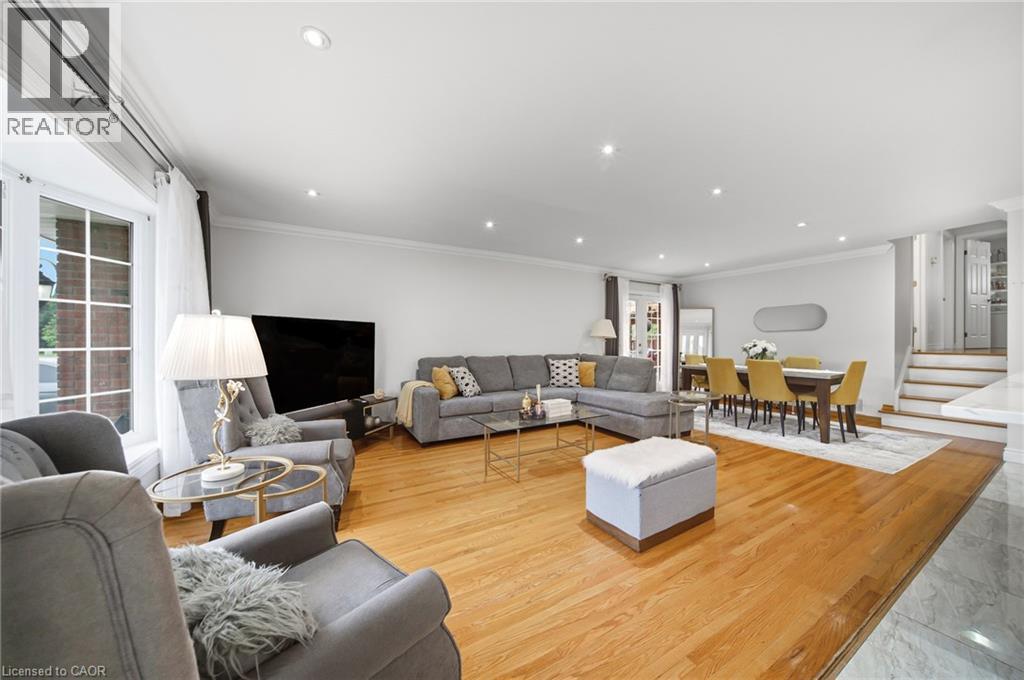 Elegant dining room showcasing warm wood-finish flooring, a wood dining table with black legs, and four upholstered yellow chairs
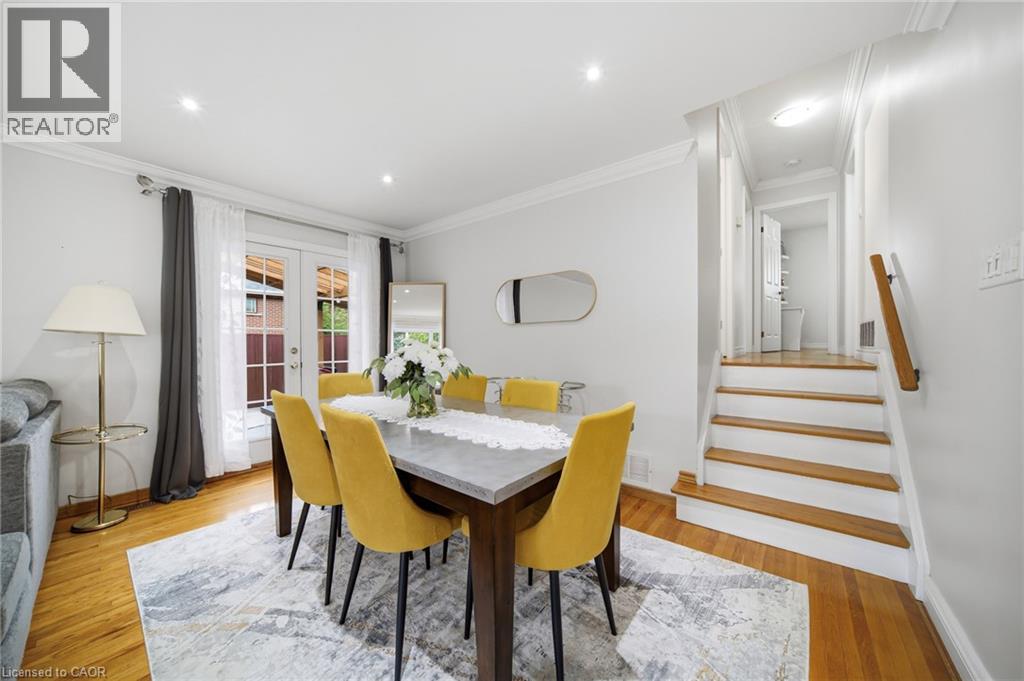 Open-concept living space featuring wood-finish flooring, recessed lighting, and crown molding
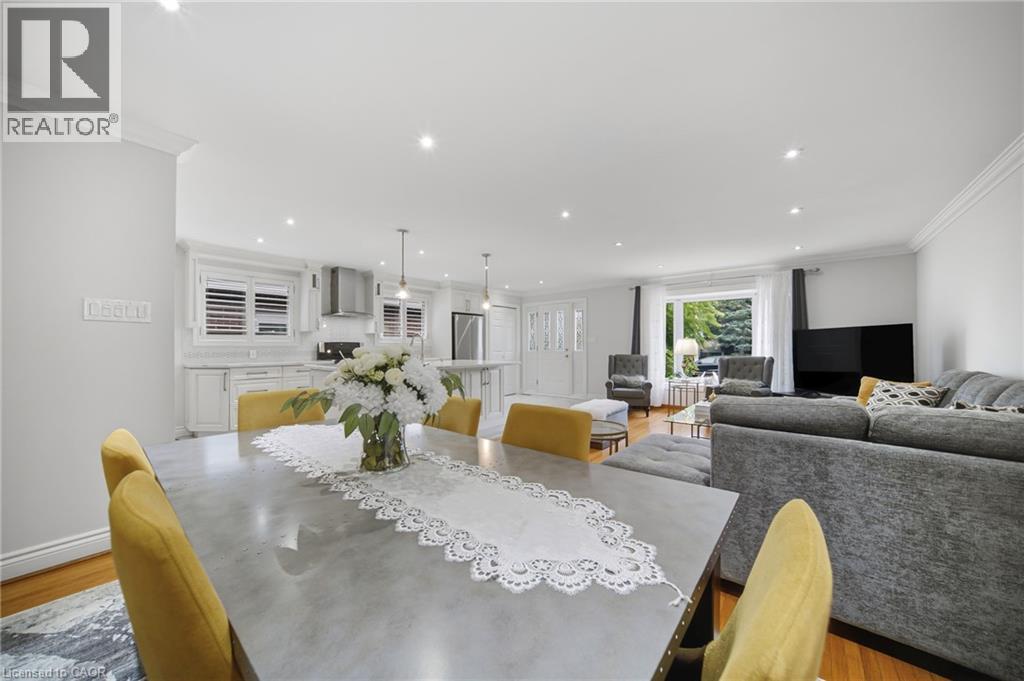
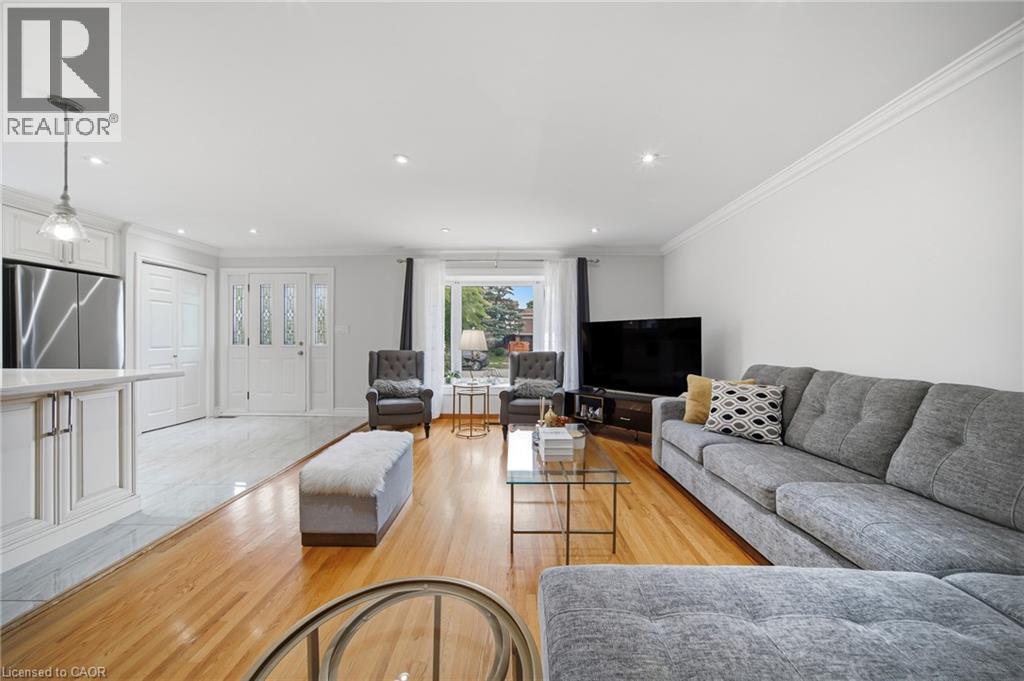 Open-concept living and dining area featuring recessed ceiling lights, pendant fixtures, and wood-finish flooring throughout
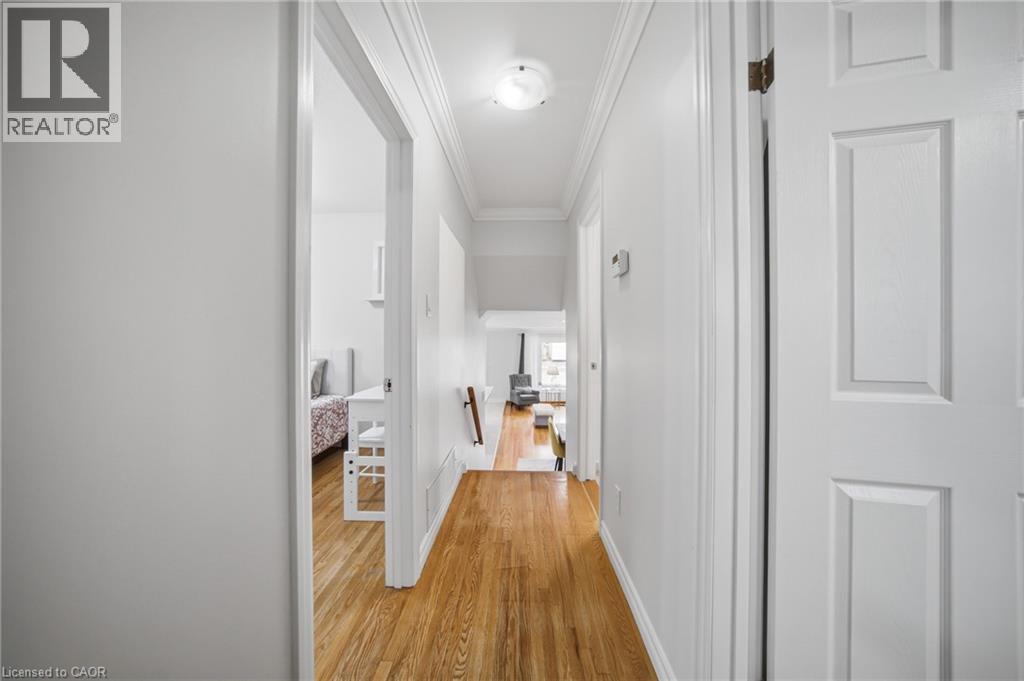
 Bright hallway showcasing gleaming wood-finish flooring, crisp white painted walls, and clean-lined white six-panel doors
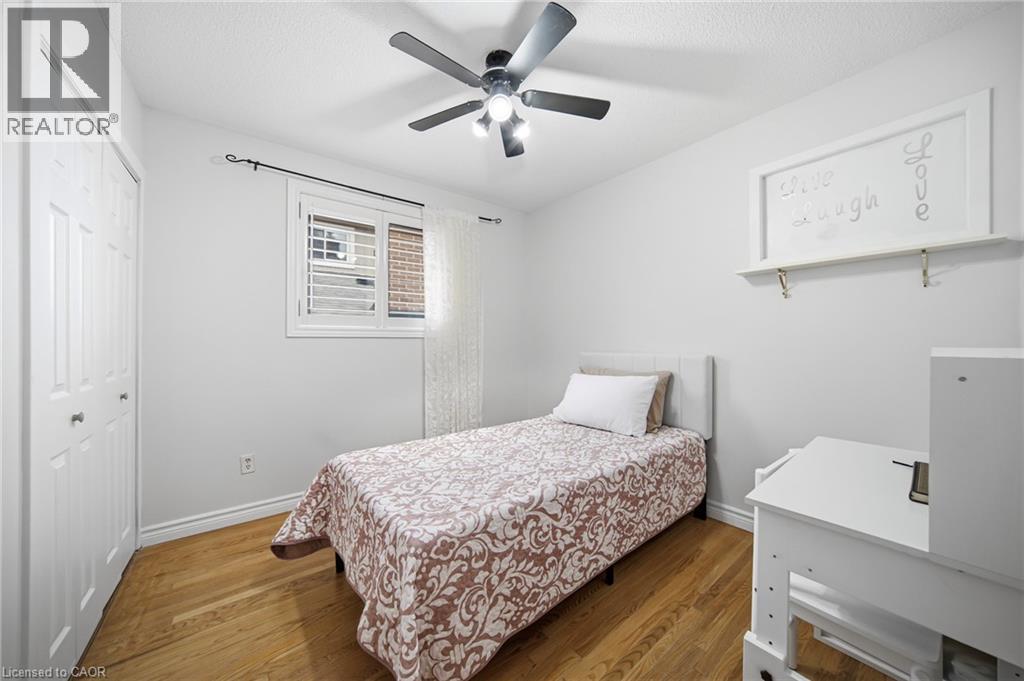
 Comfortable bedroom featuring wood-finish flooring, a ceiling fan with integrated lighting, and ample natural light from a window with plantation shutters
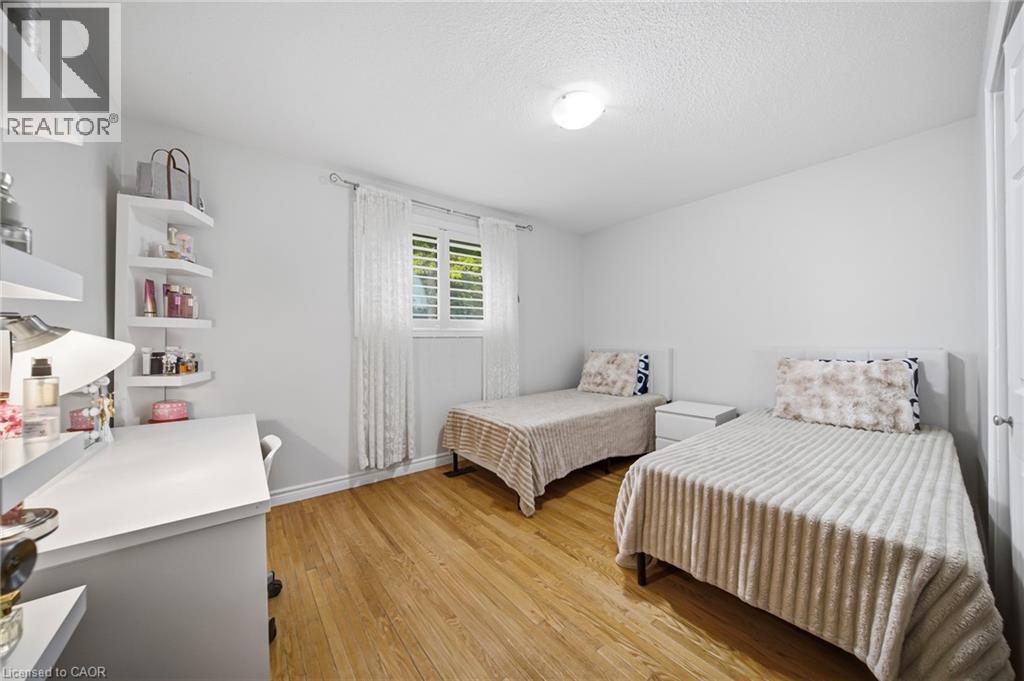
 Bright secondary bedroom featuring wood-finish flooring, two twin beds with coordinating striped bedding, a dedicated work desk with storage shelving, and abundant natural light from a shuttered windo
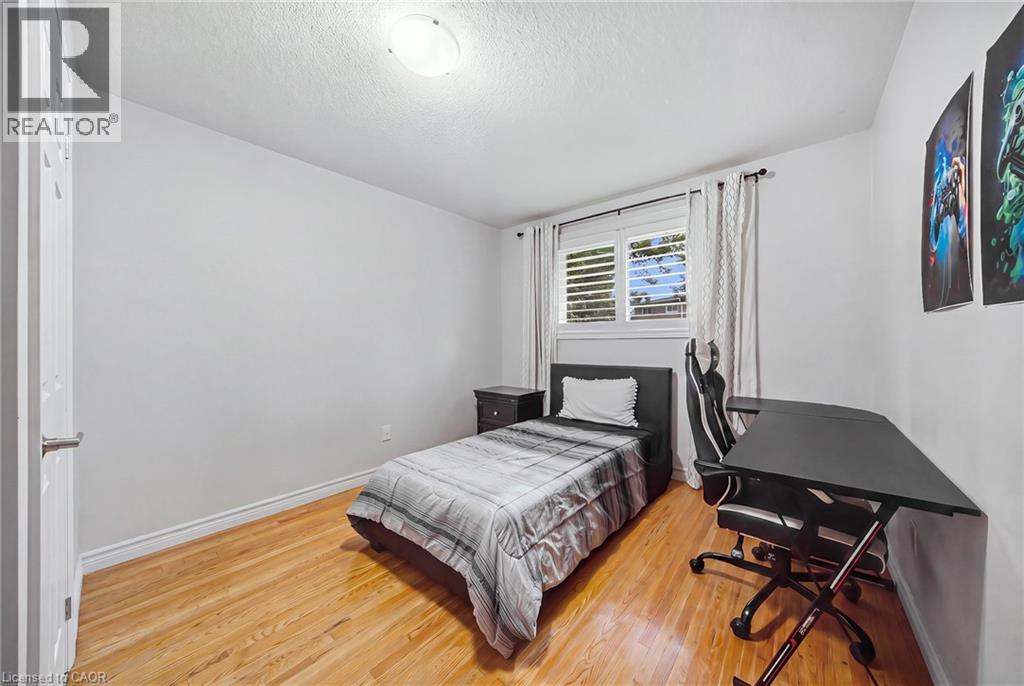
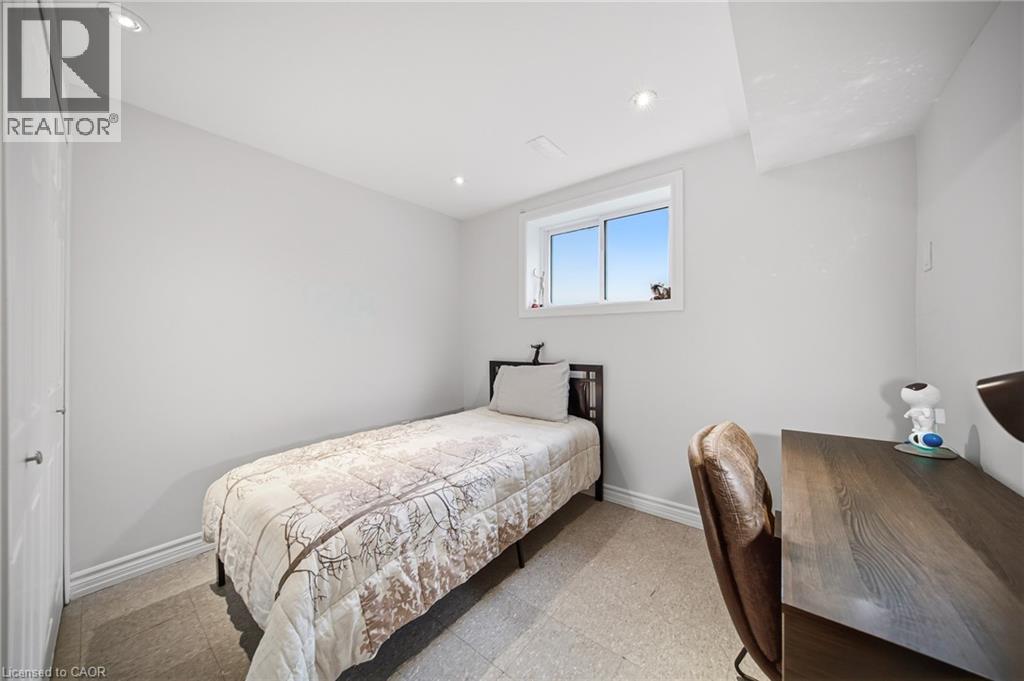
 Comfortable bedroom featuring warm wood-finish flooring, a single bed with upholstered headboard, and a dedicated workspace with black desk and ergonomic chair
 Spa-inspired primary bathroom featuring a dark wood vanity with dual sink configuration, quartz countertop, and polished chrome fixtures
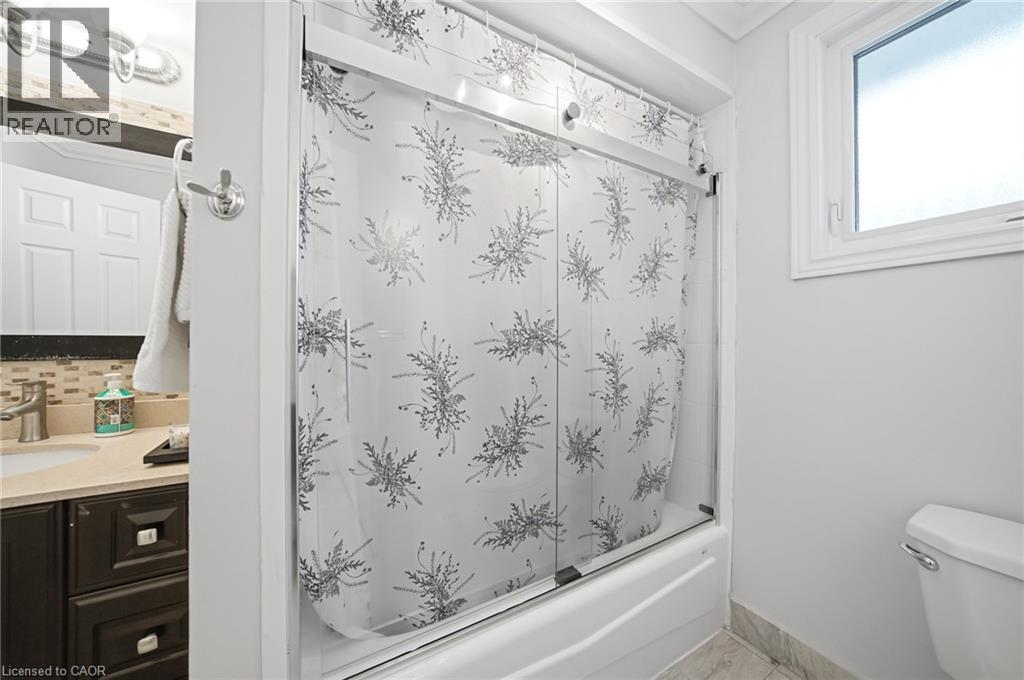
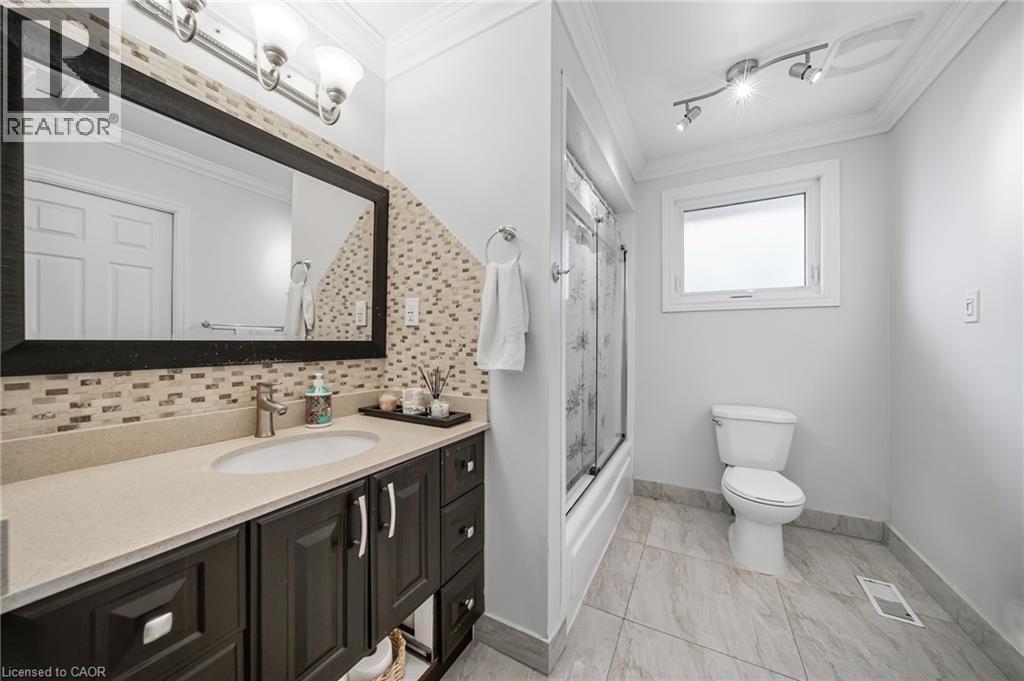 Modern full bathroom featuring a sliding glass shower enclosure with decorative frosted patterning, white subway tile surround, and chrome fixtures
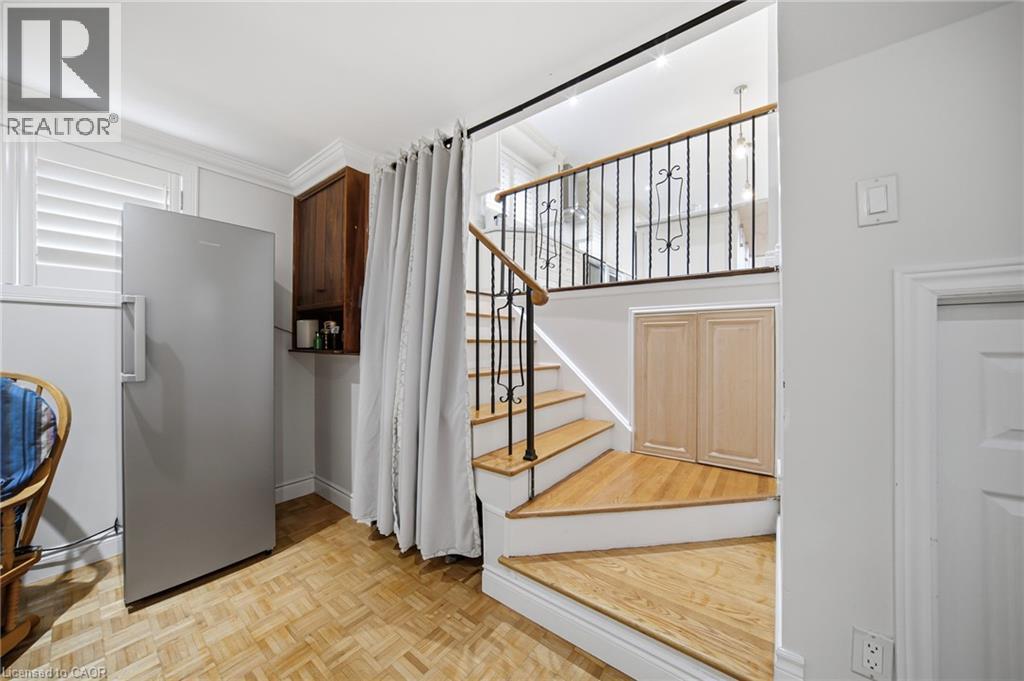
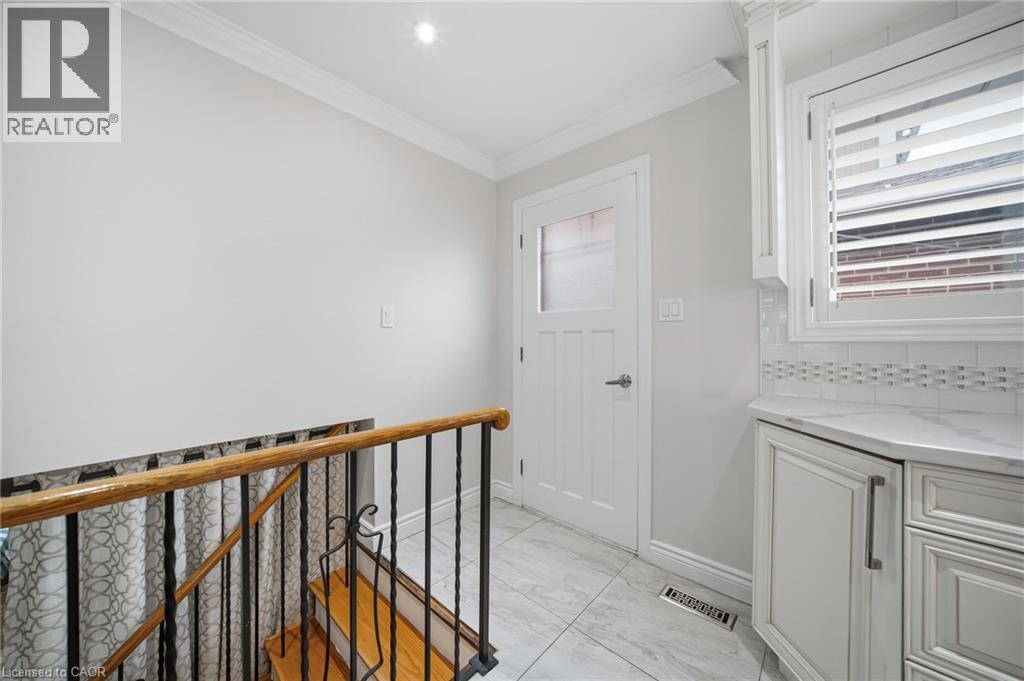 Bright, open foyer showcasing hardwood flooring, a prominent staircase with wooden treads and metal railings, and abundant natural light from multiple windows
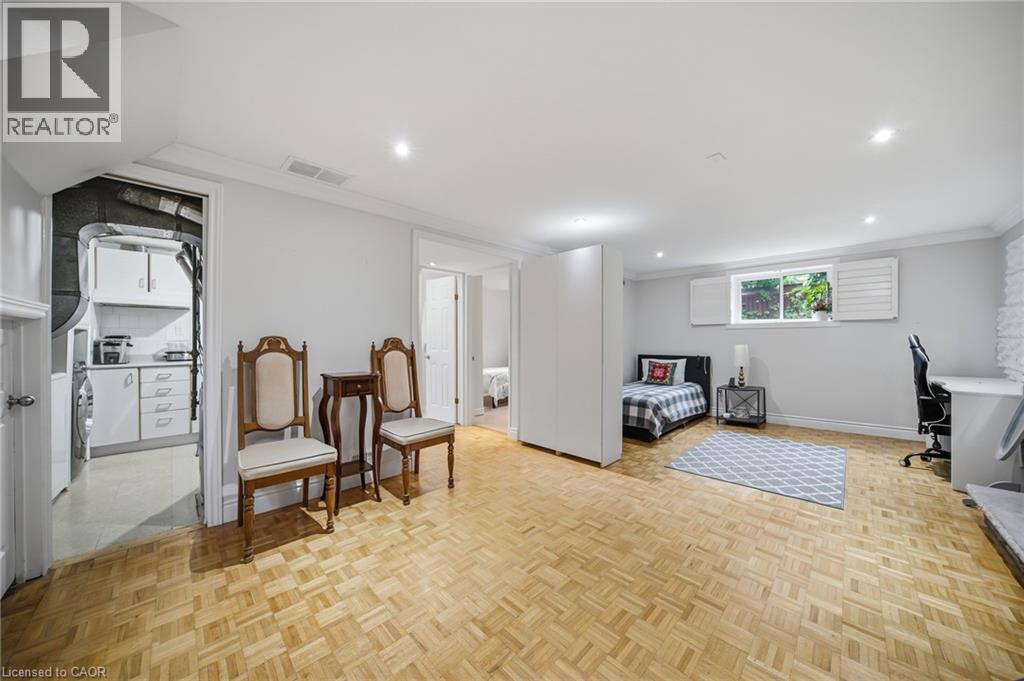
 Expansive finished lower level featuring parquet wood flooring, recessed lighting, and a window with white shutters
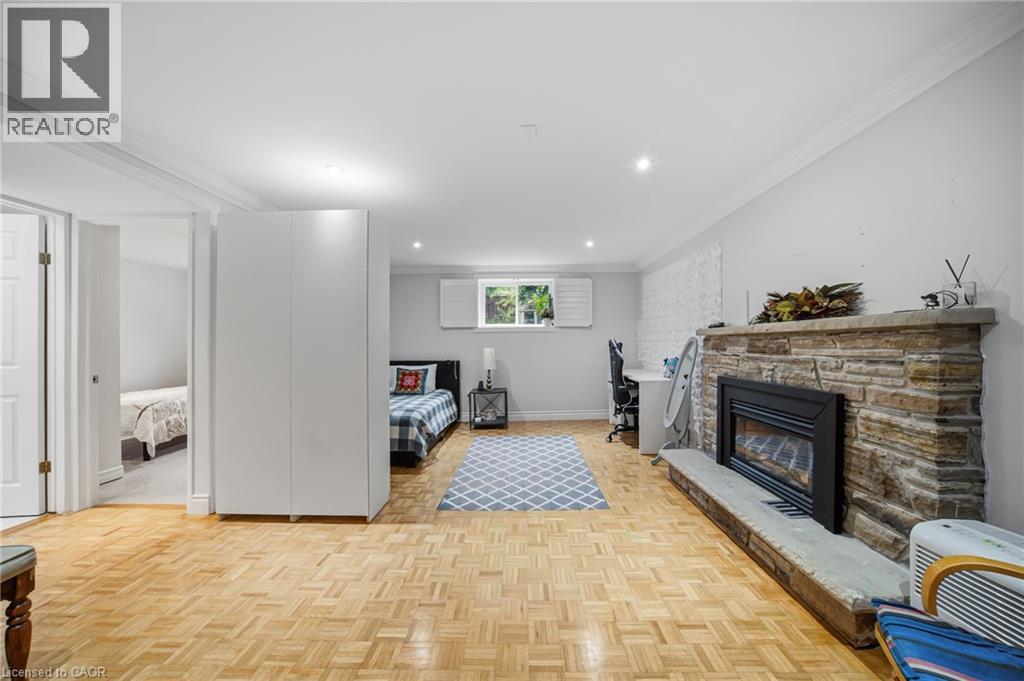 Spacious bedroom featuring wood-finish parquet flooring, abundant natural light from multiple windows, a gas fireplace with brick surround, built-in white cabinetry, and ample room for furnishings and
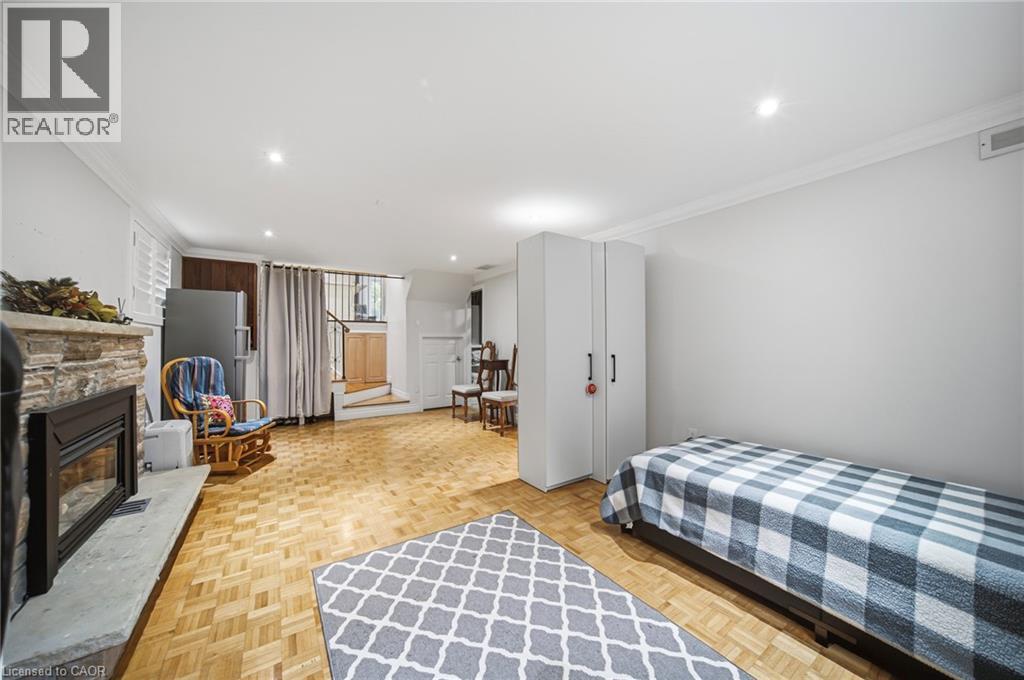 Light-filled room featuring wood-finish flooring, white walls, and recessed lighting
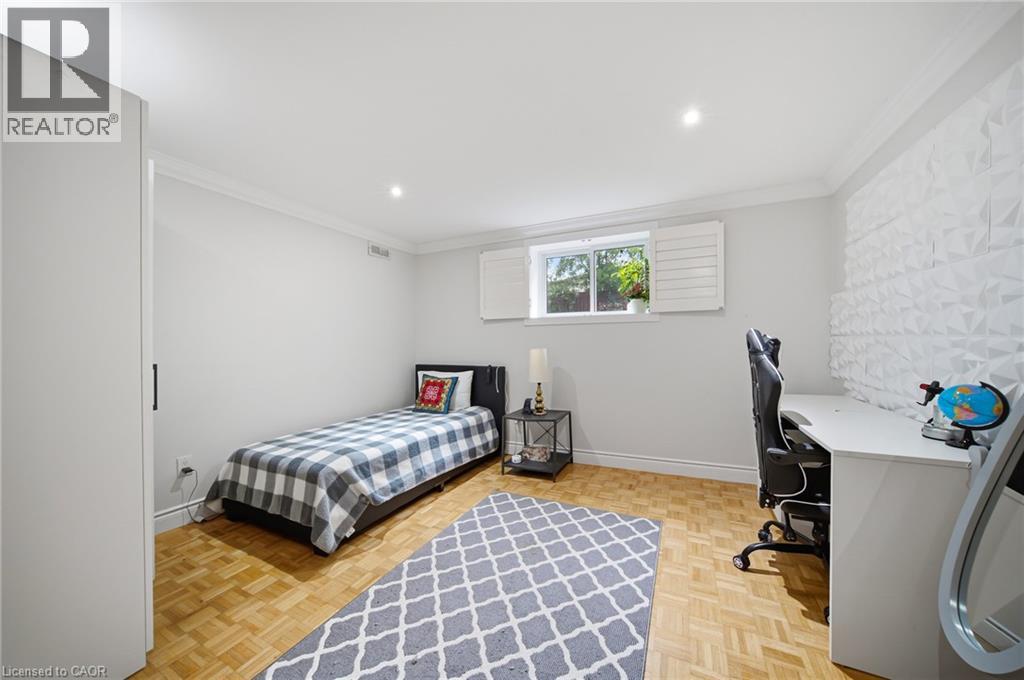 Bright bedroom featuring a large operable window with abundant natural light, wood-finish flooring, recessed ceiling lighting, and a wood-grain desk with integrated storage
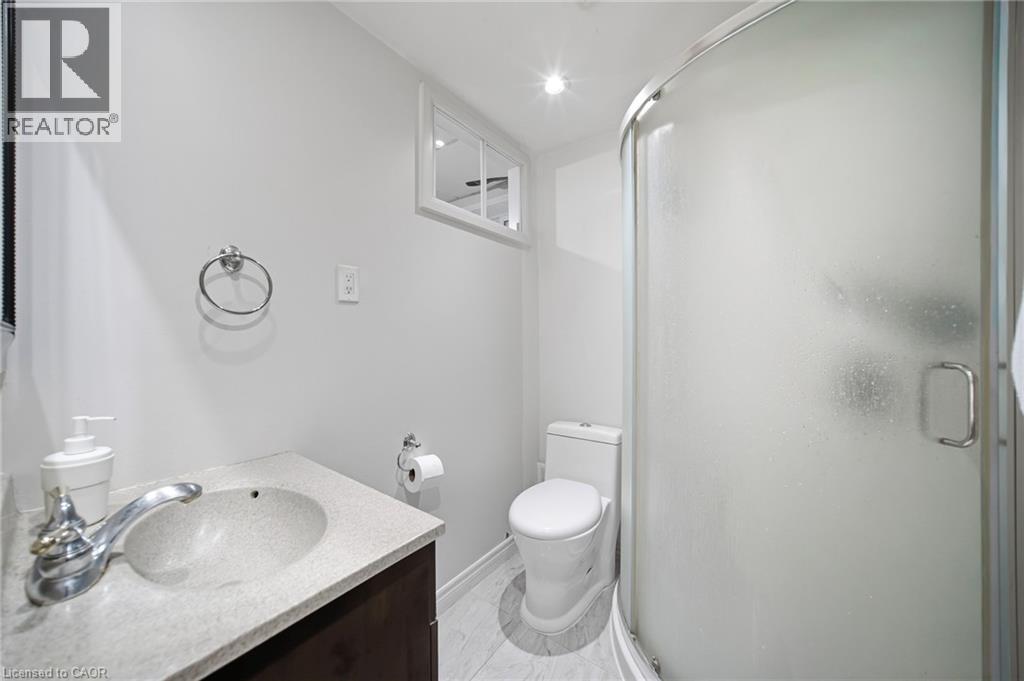
 Bathroom featuring a corner shower with frosted glass, a single vanity with a light-colored countertop, and a white toilet
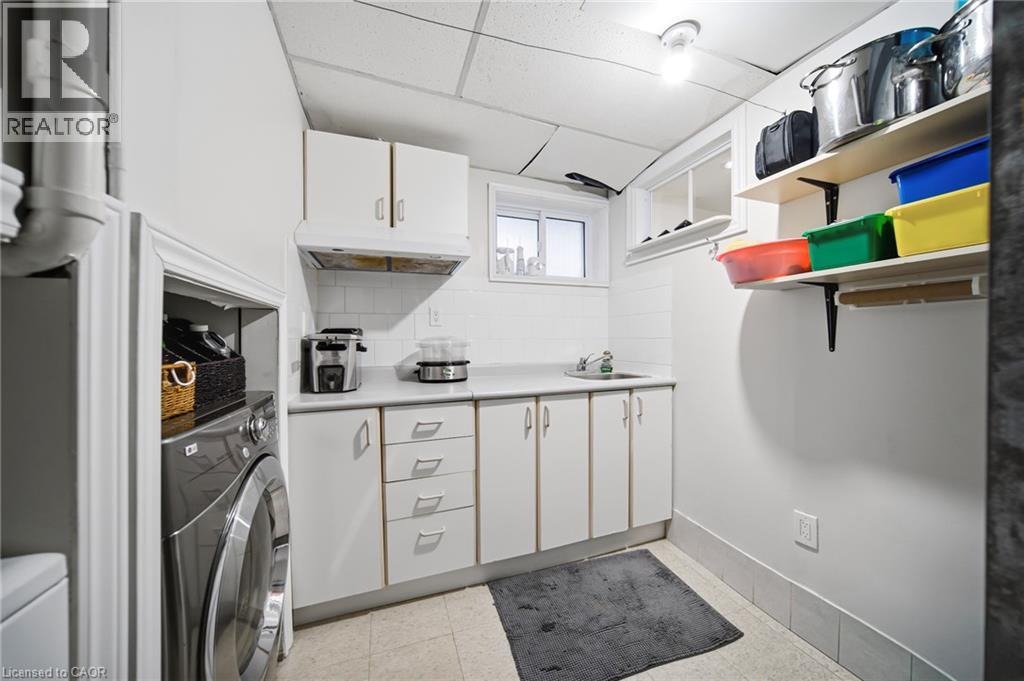
 Dedicated laundry room featuring front-load washer, ample cabinetry with multiple drawers, stainless steel countertop, open shelving with organized storage bins, and practical layout designed for effi
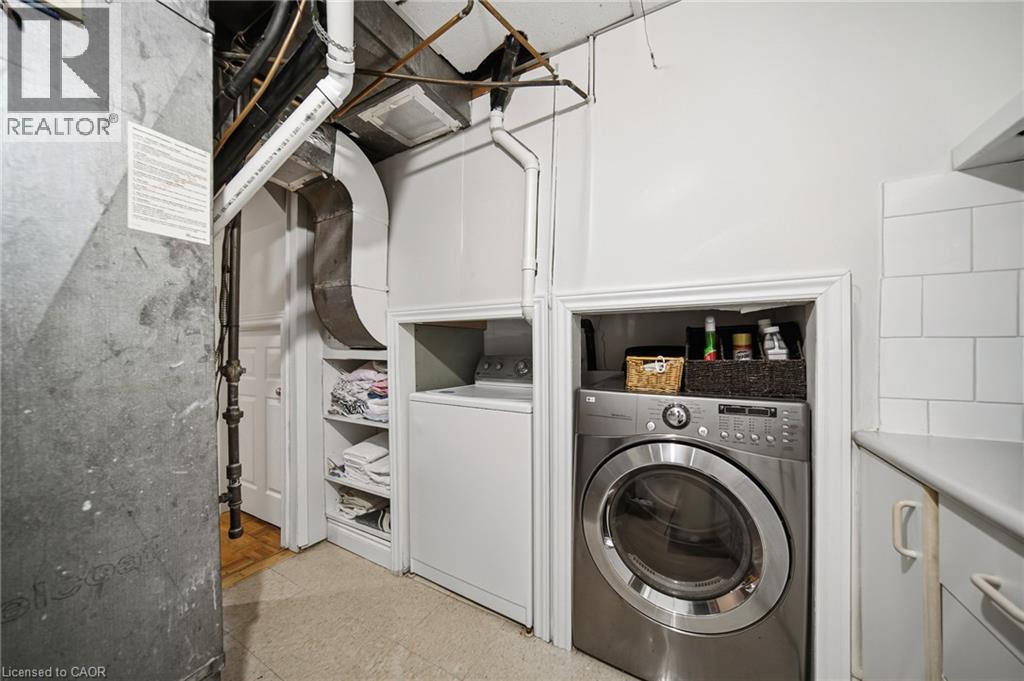
 Dedicated laundry room featuring stainless steel front-load washer and dryer, white cabinetry with open shelving for storage, tile backsplash, concrete flooring, and built-in utility sink with overhea
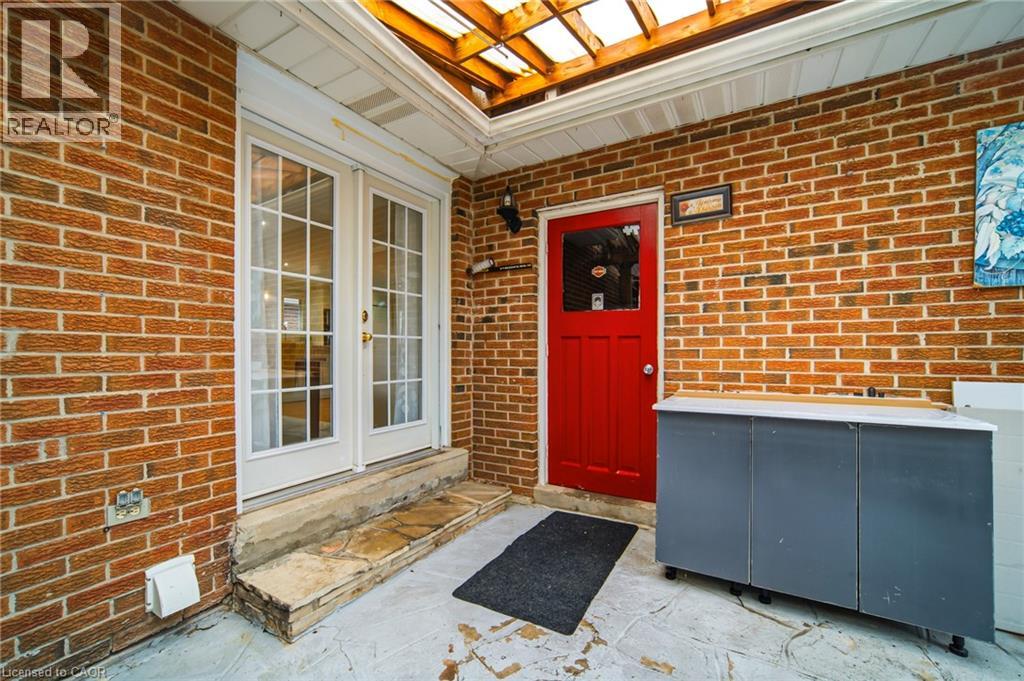
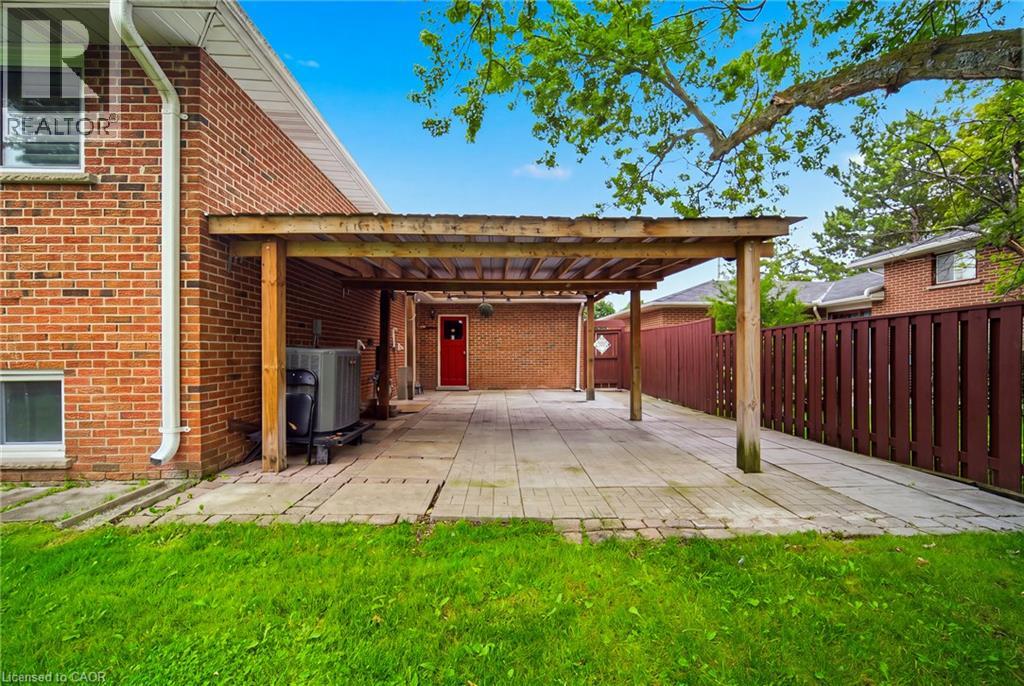
 Brick exterior patio featuring a red entry door, white French doors, and an overhead pergola
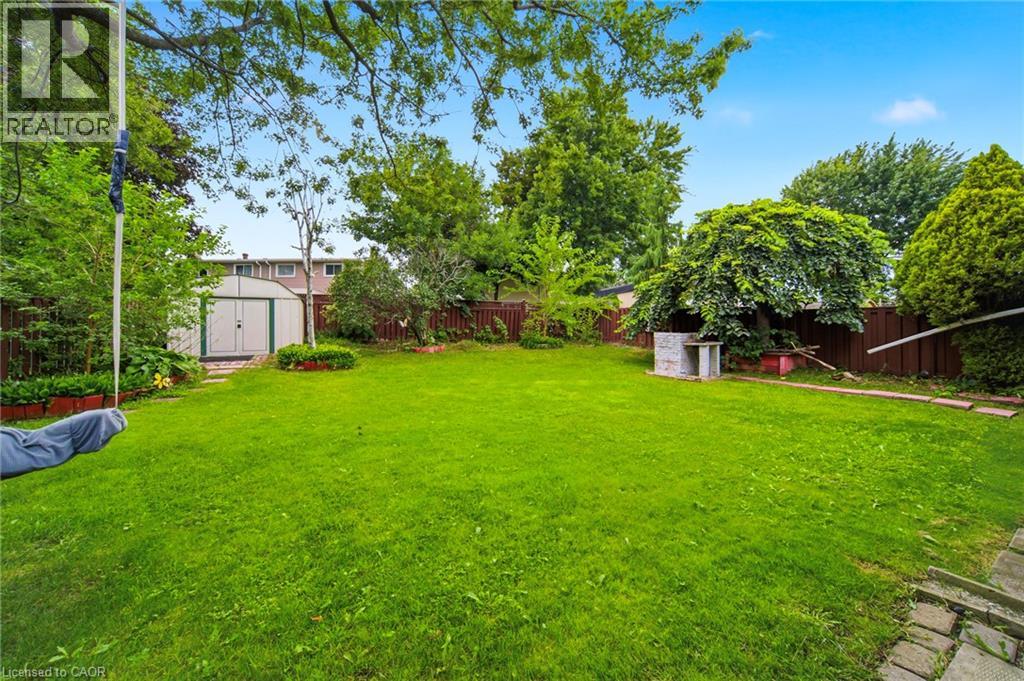
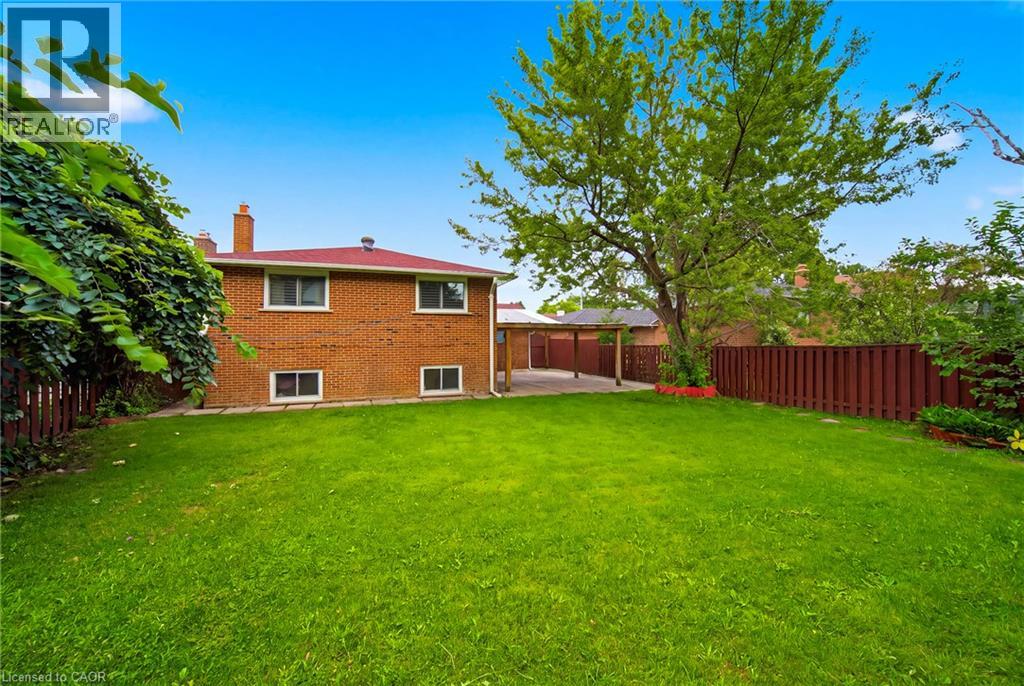
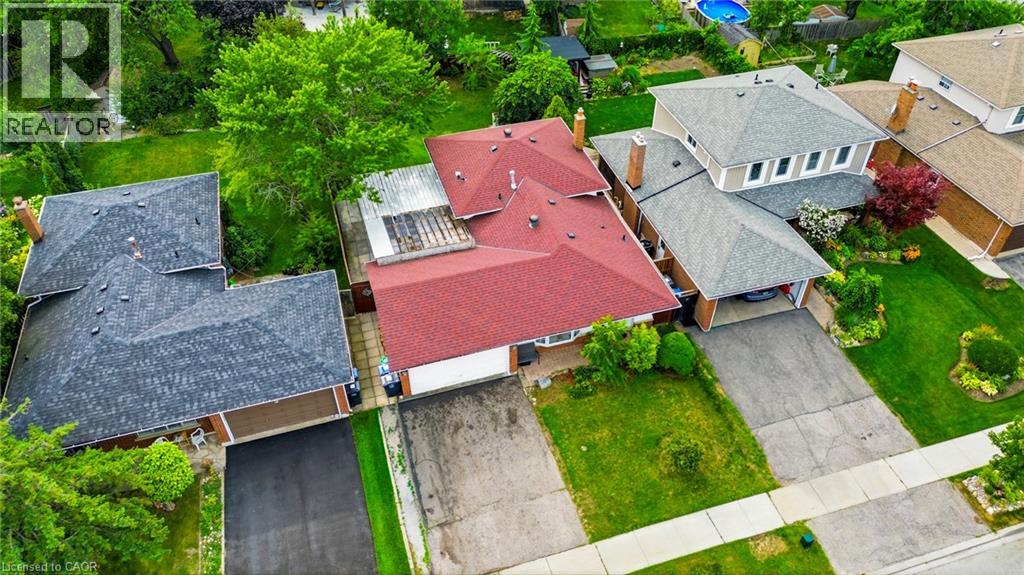
 Expansive level lawn bordered by mature trees and established hedging, offering generous outdoor space
 Backyard retreat featuring a modern metal storage shed with clean-lined architecture, positioned on a paved stepping-stone pathway
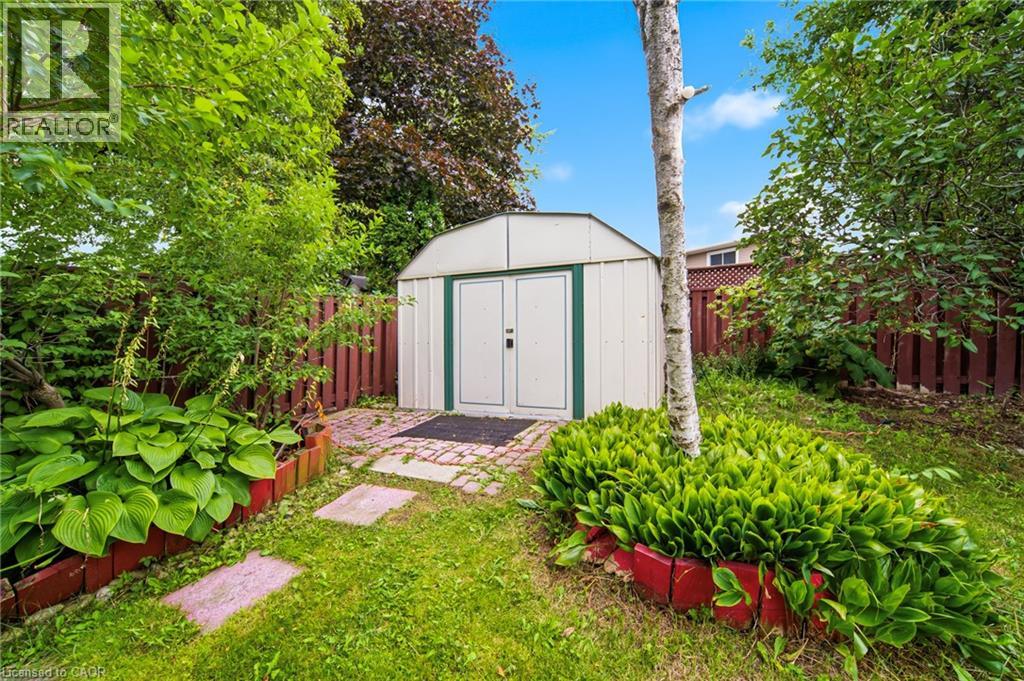 Image quality insufficient for description
This property is presented in collaboration with Royal LePage Noralta Real Estate

The trademarks REALTOR®, REALTORS®, and the REALTOR® logo are controlled by The Canadian Real Estate Association (CREA) and identify real estate professionals who are members of CREA. The trademarks MLS®, Multiple Listing Service® and the associated logos are owned by The Canadian Real Estate Association (CREA) and identify the quality of services provided by real estate professionals who are members of CREA. The trademark DDF® is owned by The Canadian Real Estate Association (CREA) and identifies CREA's Data Distribution Facility (DDF®)
REALTORS® Association of Hamilton-Burlington
Royal LePage Noralta Real Estate
November 4, 2026 at 5:14 PM
