
33 Ellesboro Drive
Mississauga, Ontario, L5N 1C3
House | MLS: 30477960
$848,000
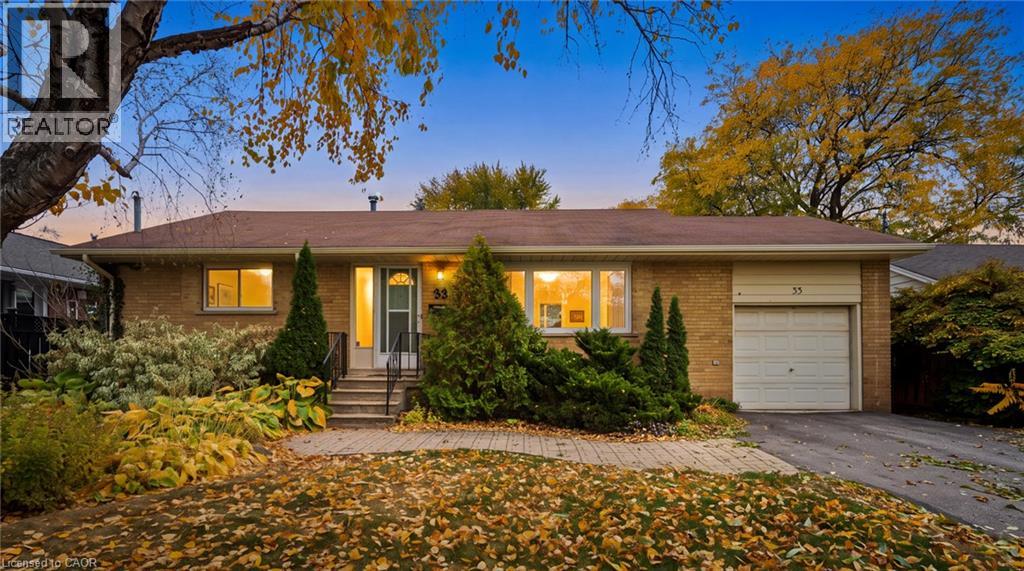 Corner-lot property featuring a brick and siding exterior, an attached single-car garage, and paved driveway
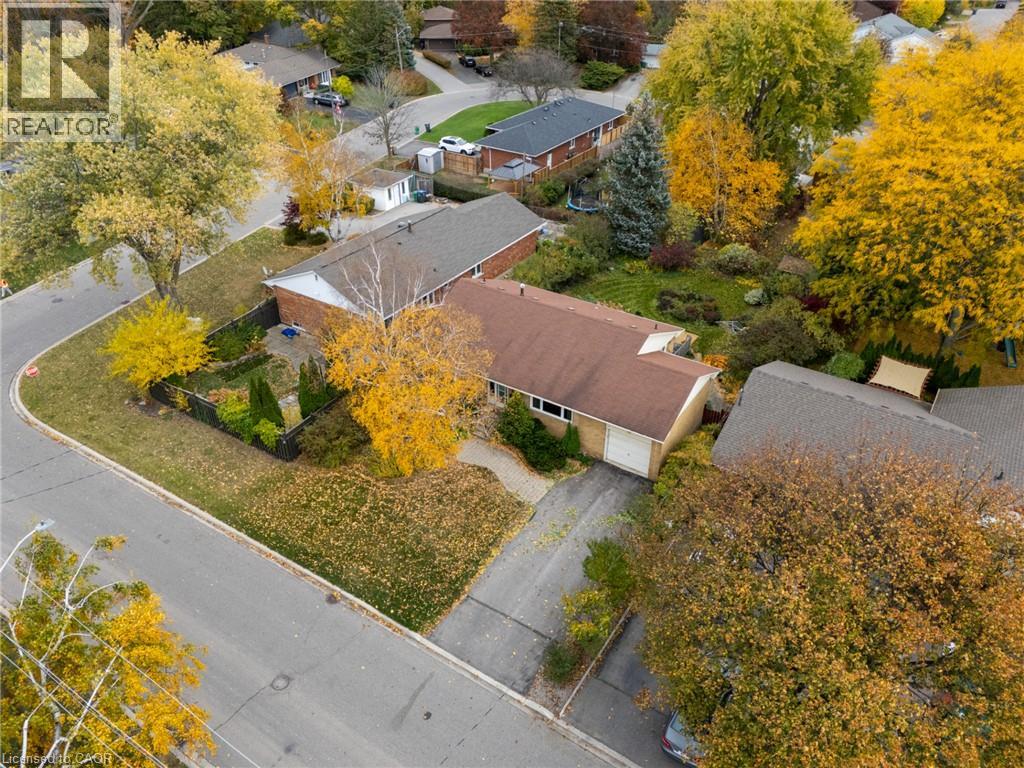 Single-story exterior featuring a brick facade, attached garage, and privacy fencing
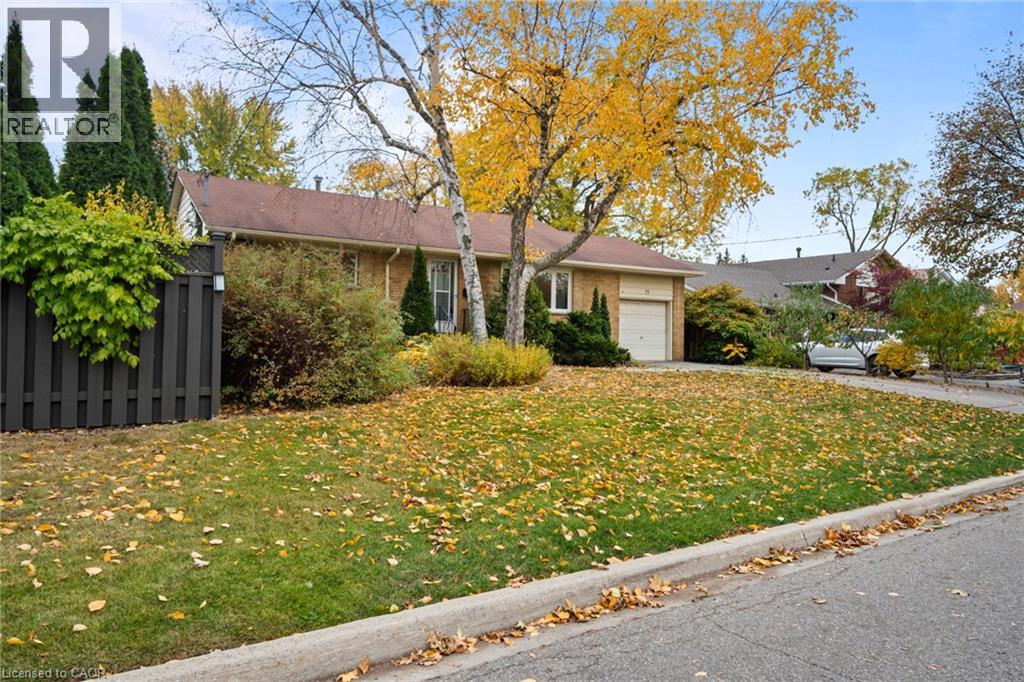 Brick exterior facade with an attached single-car garage and paved driveway
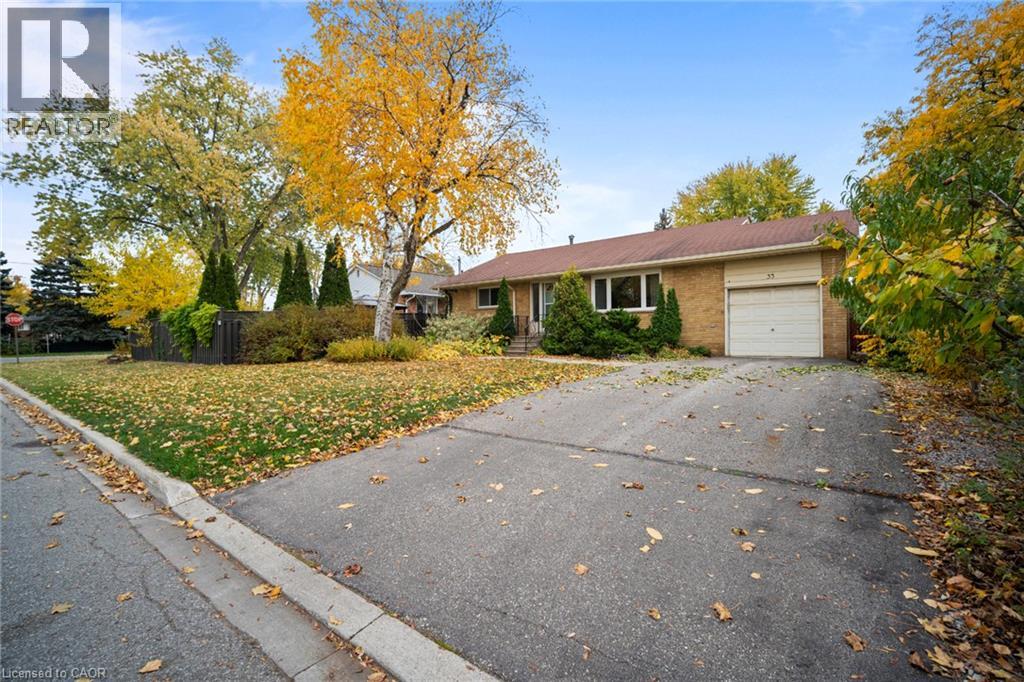 Single-story brick exterior featuring a shingled roof, attached one-car garage, concrete driveway, and mature landscaping
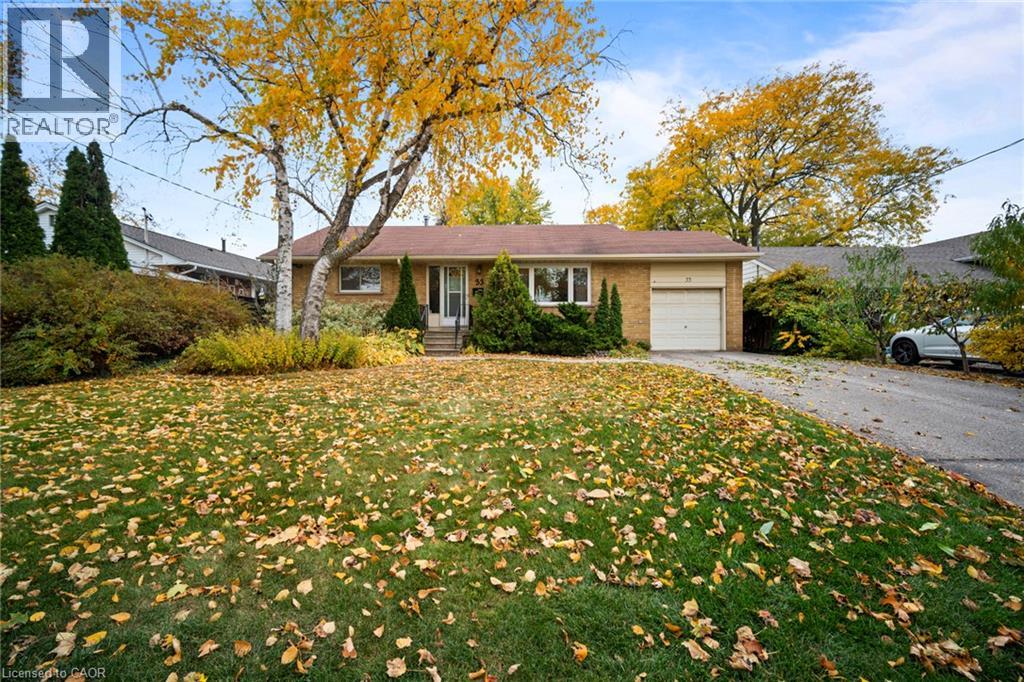 Brick exterior facade with an attached one-car garage, asphalt driveway, and mature landscaping
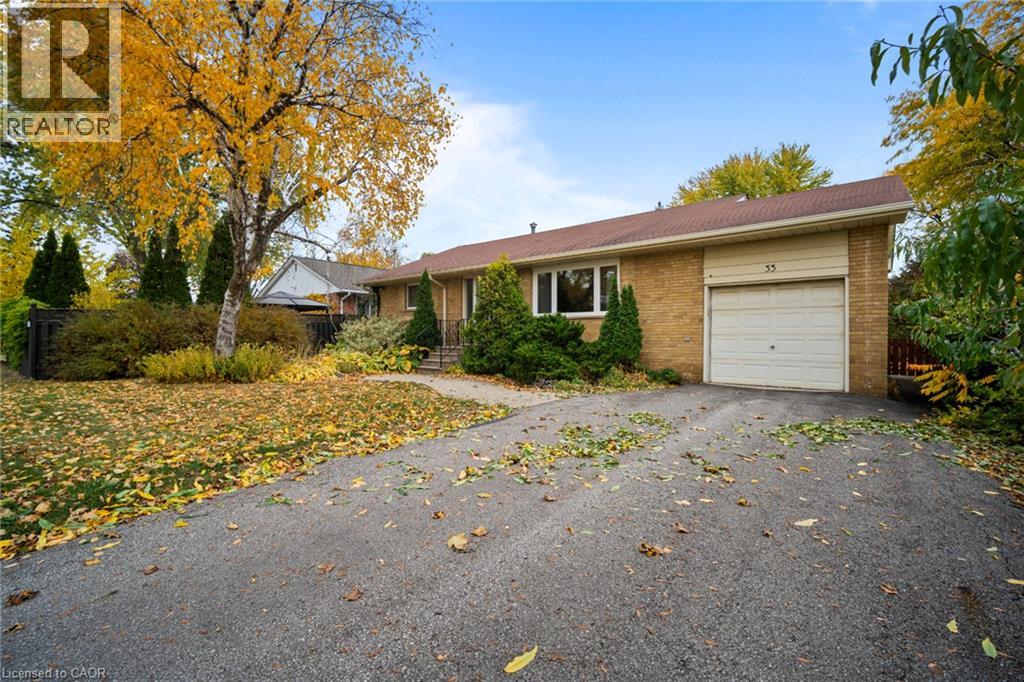 Single-story brick exterior featuring a multi-pane glass entry door, paver stone driveway, integrated garage, and low-slope roofline
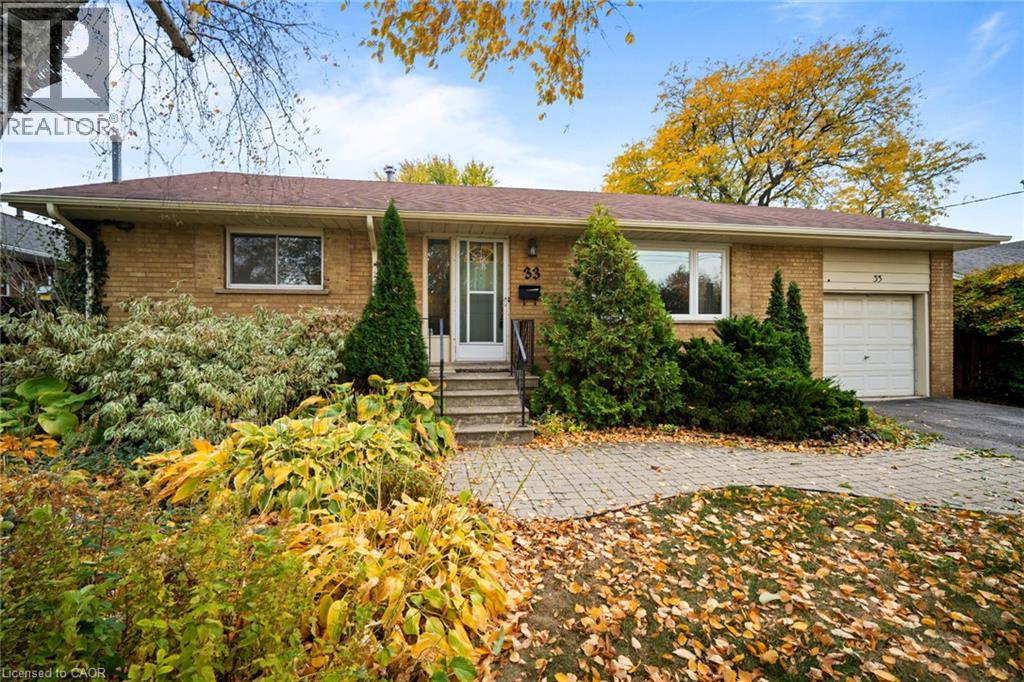 Exterior facade featuring tan brick masonry, an integrated single-car garage with a sectional door, and a paved stone walkway
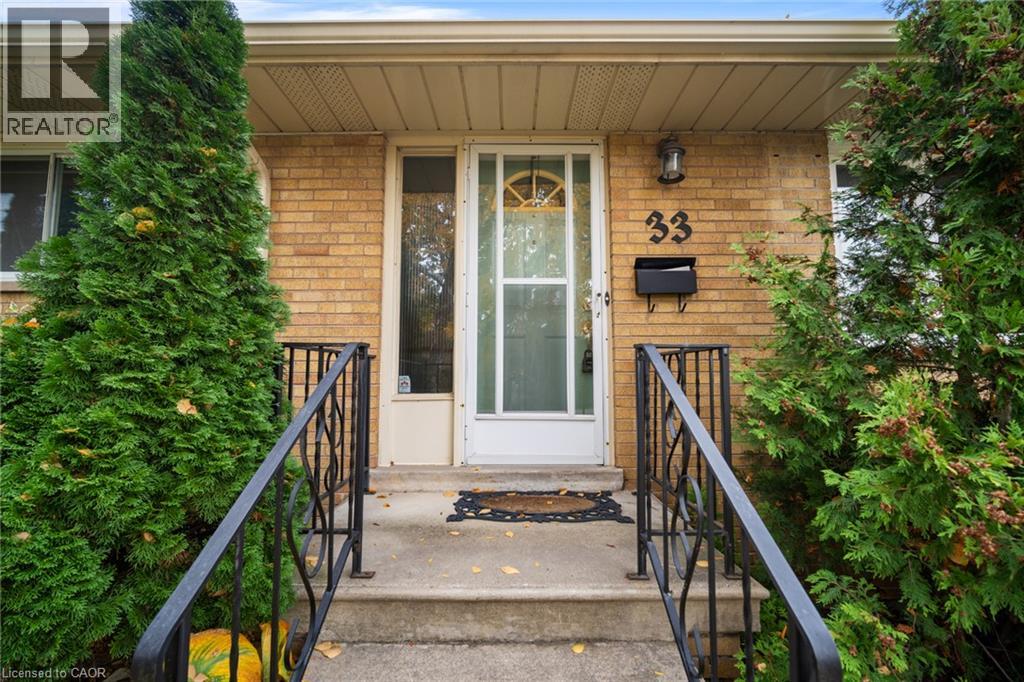
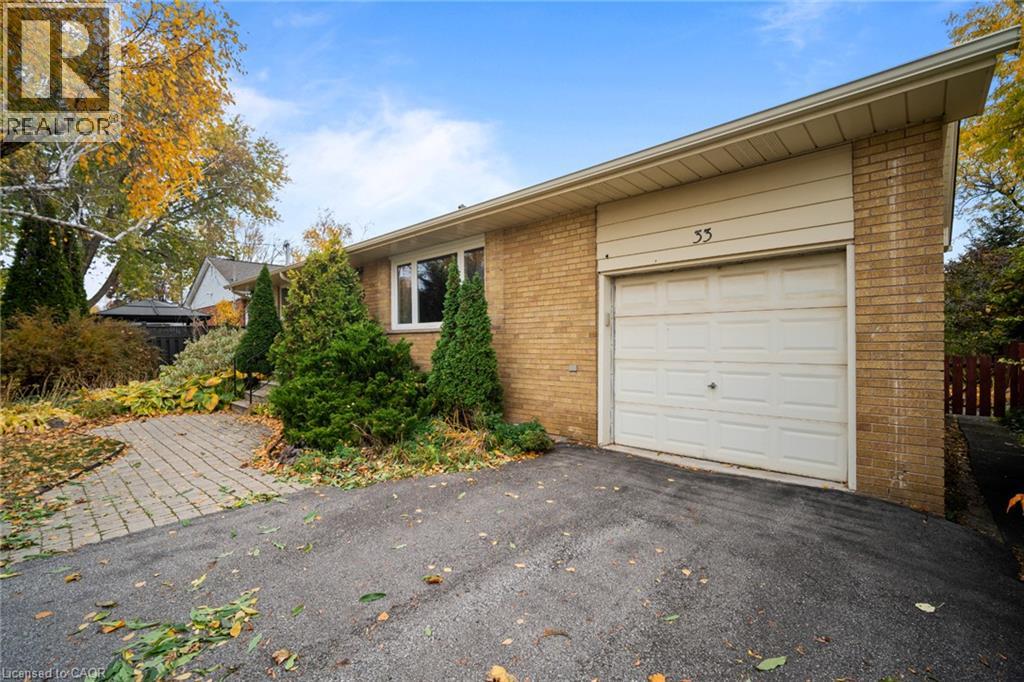 Brick exterior entrance featuring a concrete stoop with decorative wrought iron railings, a central door with glass-panel detailing, and an integrated metal mailbox
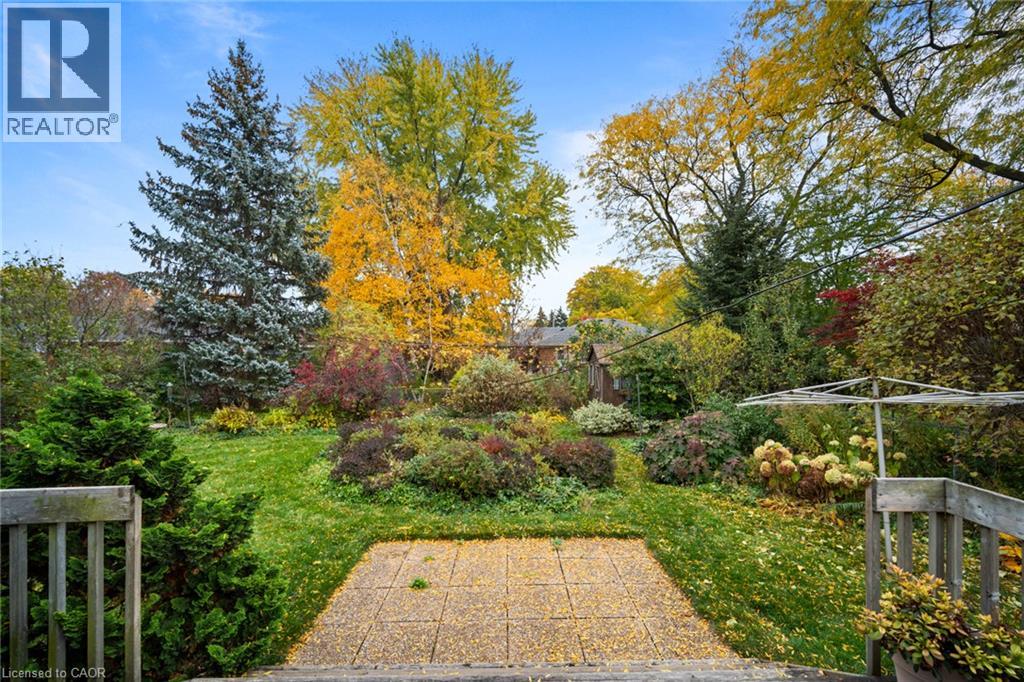
 Backyard featuring a paved stone patio, mature trees, dense perennial landscaping, and wood railing
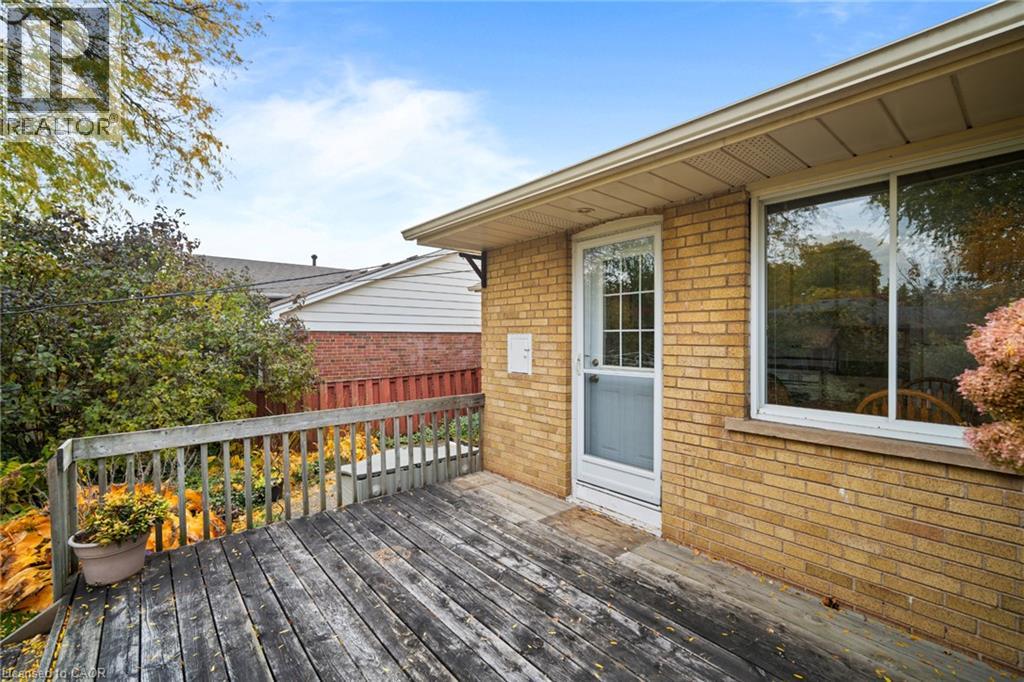
 Exterior deck featuring weathered wood decking, a brick facade, a single-lite storm door, and a wooden perimeter railing
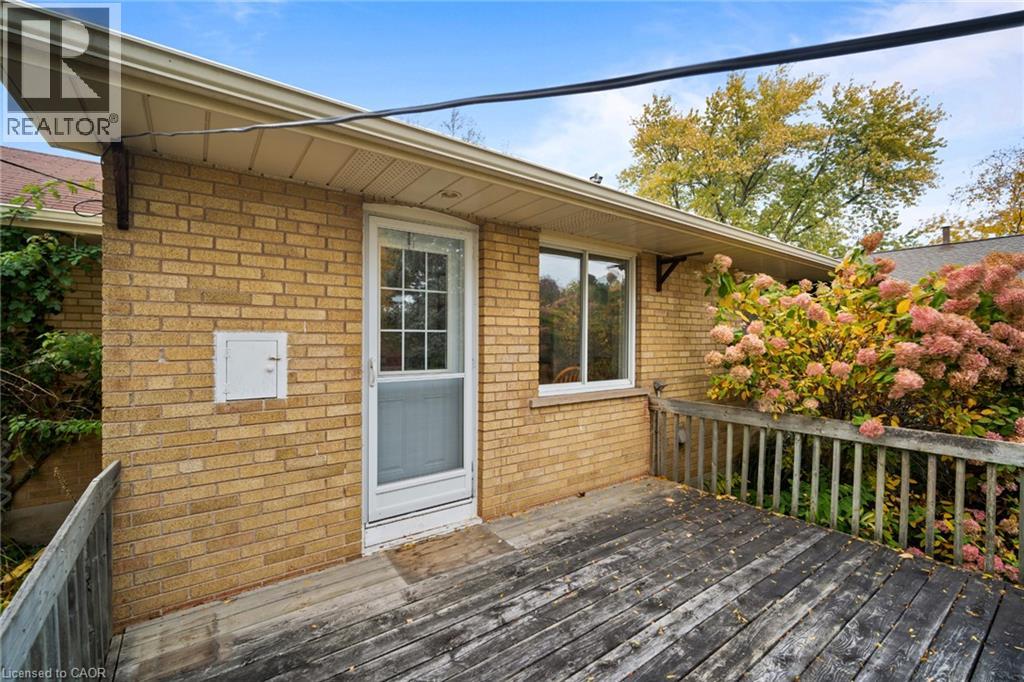 Exterior brick facade with a wood deck, storm door, and aluminum-frame window
 Raised wooden deck with railing overlooking a backyard featuring mature trees, shrubs, and a paved stone patio area
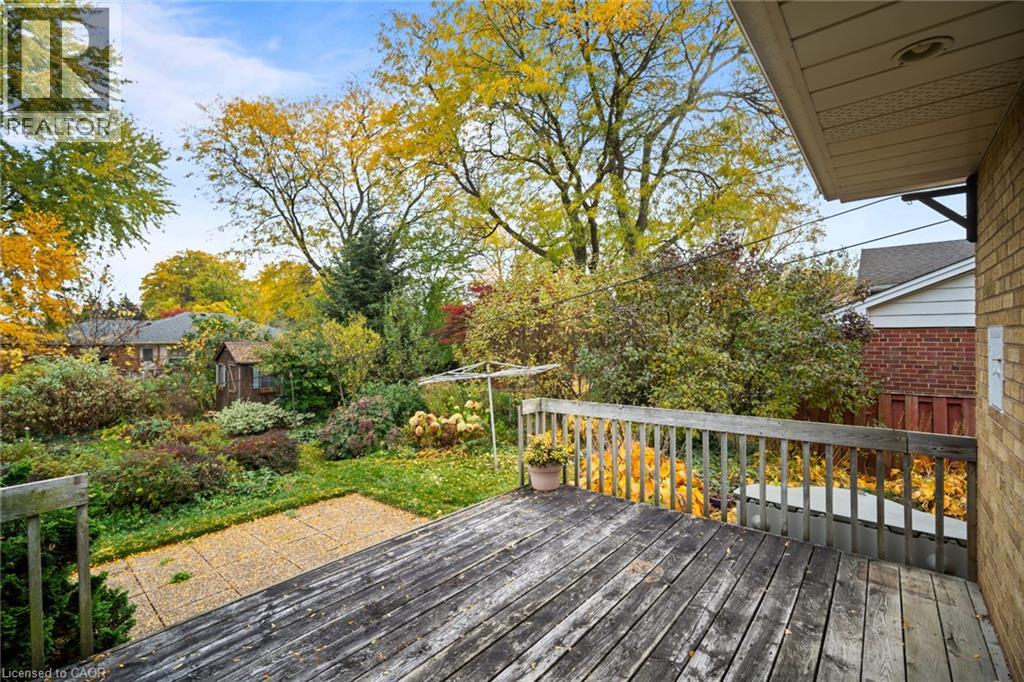 Elevated wood deck featuring a railing, stone paver patio, brick exterior wall, and established landscaping with mature trees and perennial shrubs
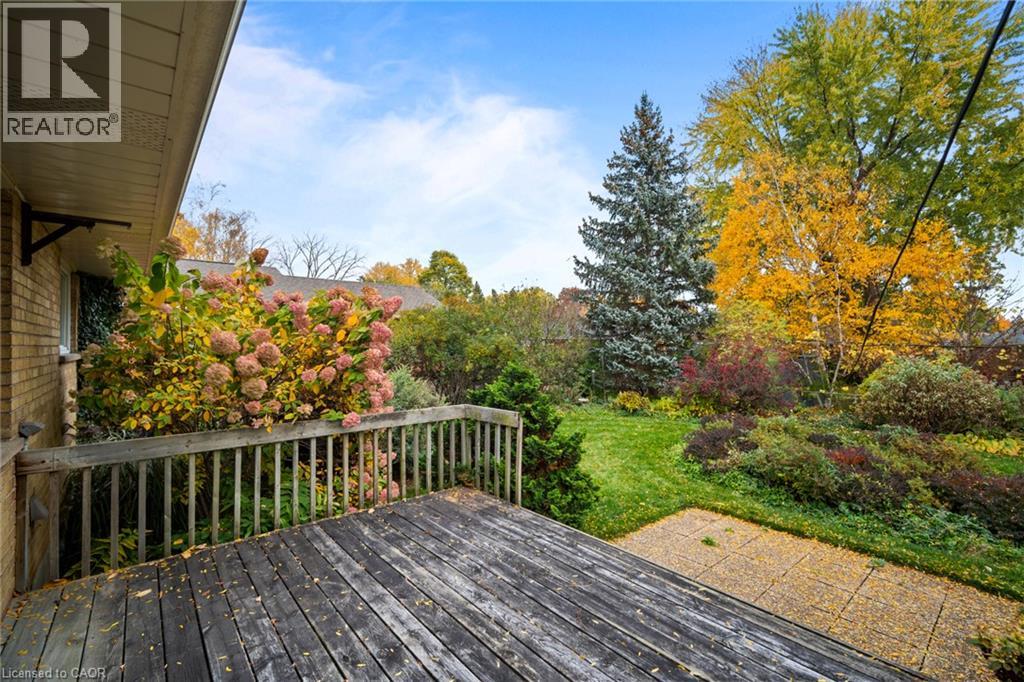 Backyard featuring a paved stone patio, wood steps, expansive lawn, and mature evergreen and deciduous trees
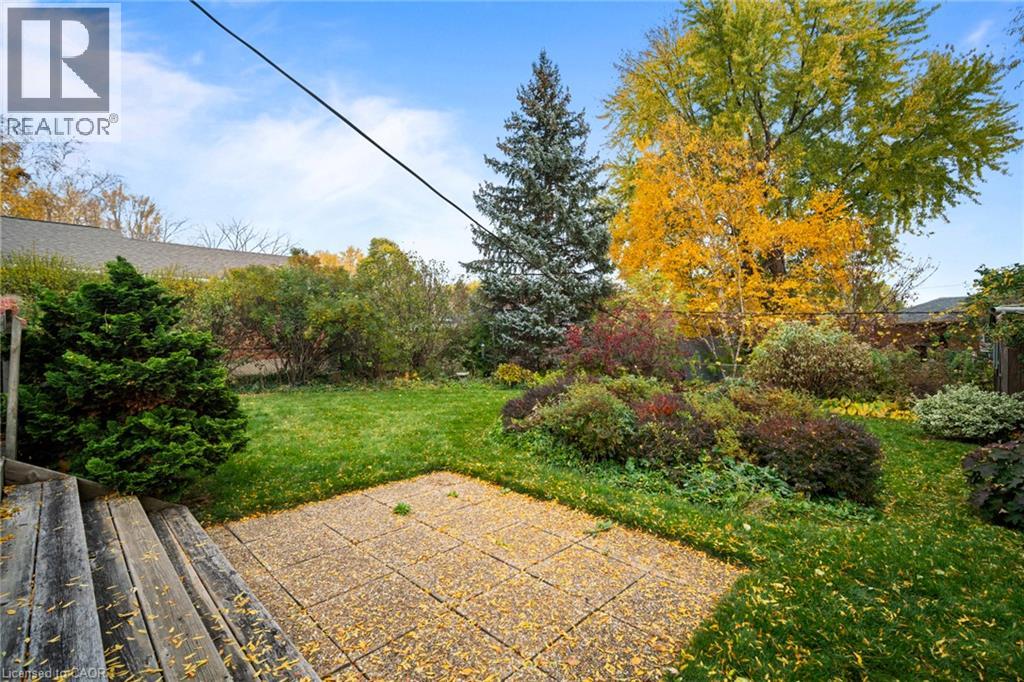 Expansive grounds featuring mature coniferous trees, established perennial landscaping, and manicured lawn areas
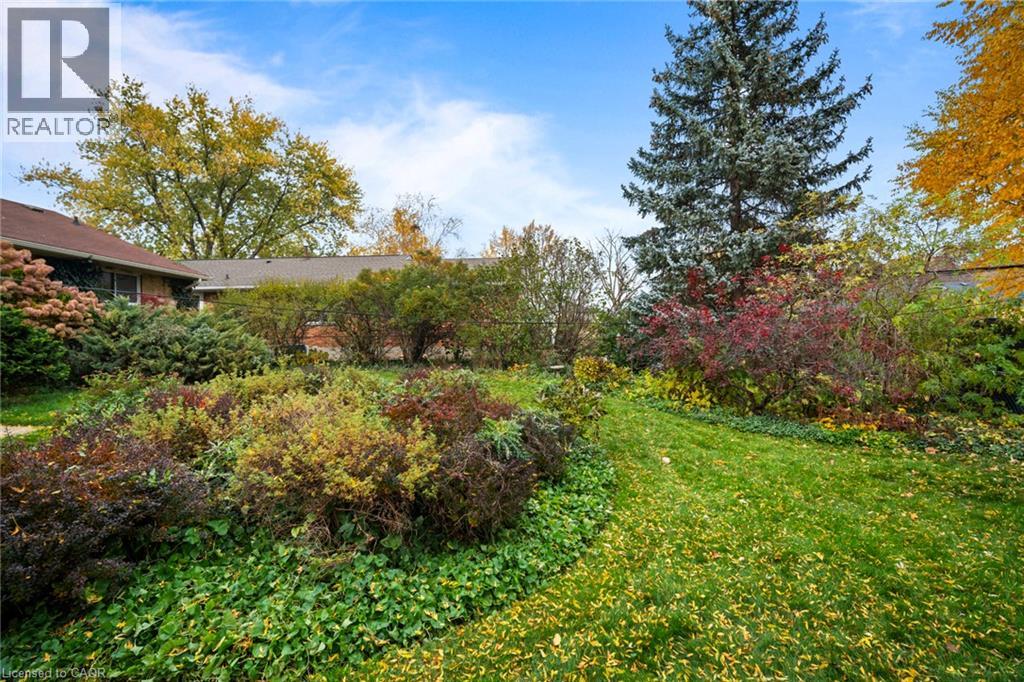
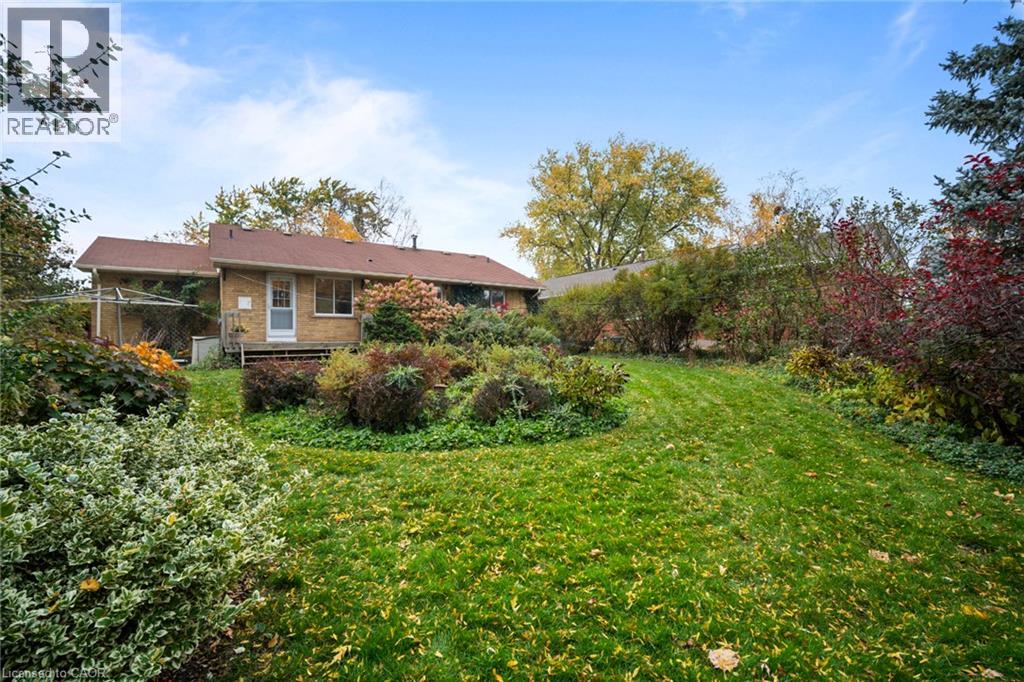 Brick exterior residence featuring a low-pitch roof, expansive rear grounds with established landscaping, and mature trees
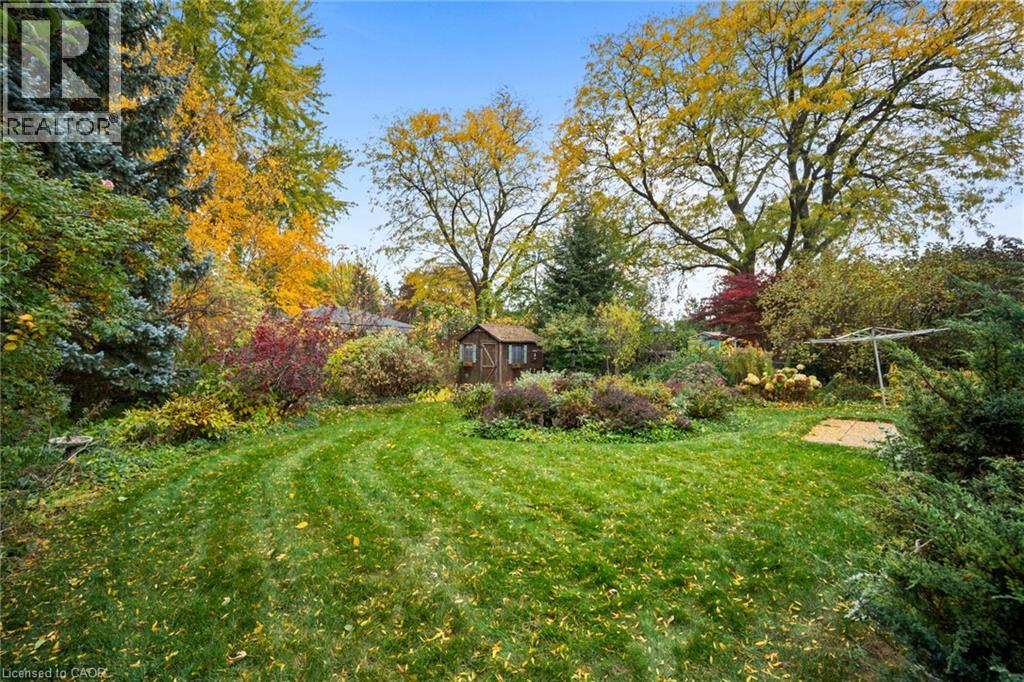
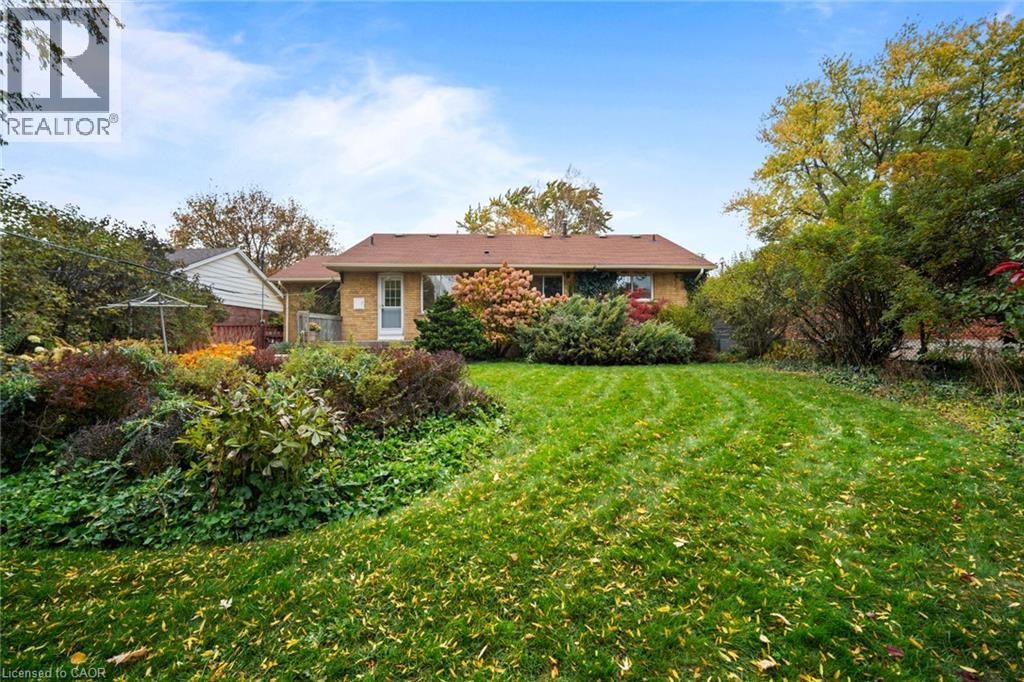 Expansive backyard featuring a lush lawn, mature landscaping, and a wood-deck platform
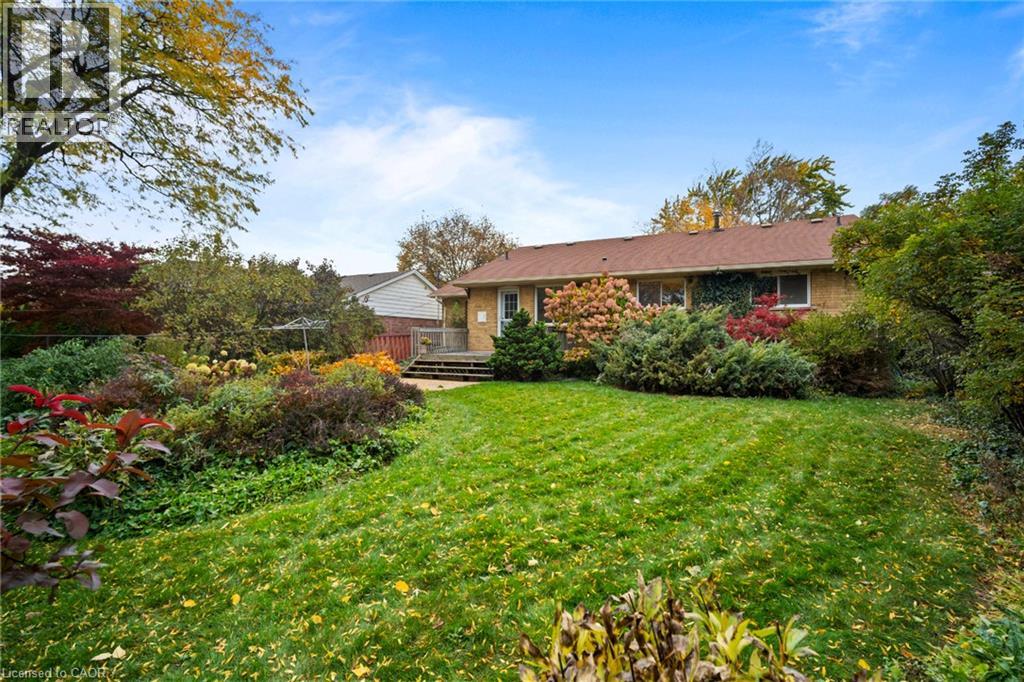 Expansive backyard featuring a wood-sided storage shed, elevated wood deck, established perennial landscaping, and mature canopy trees
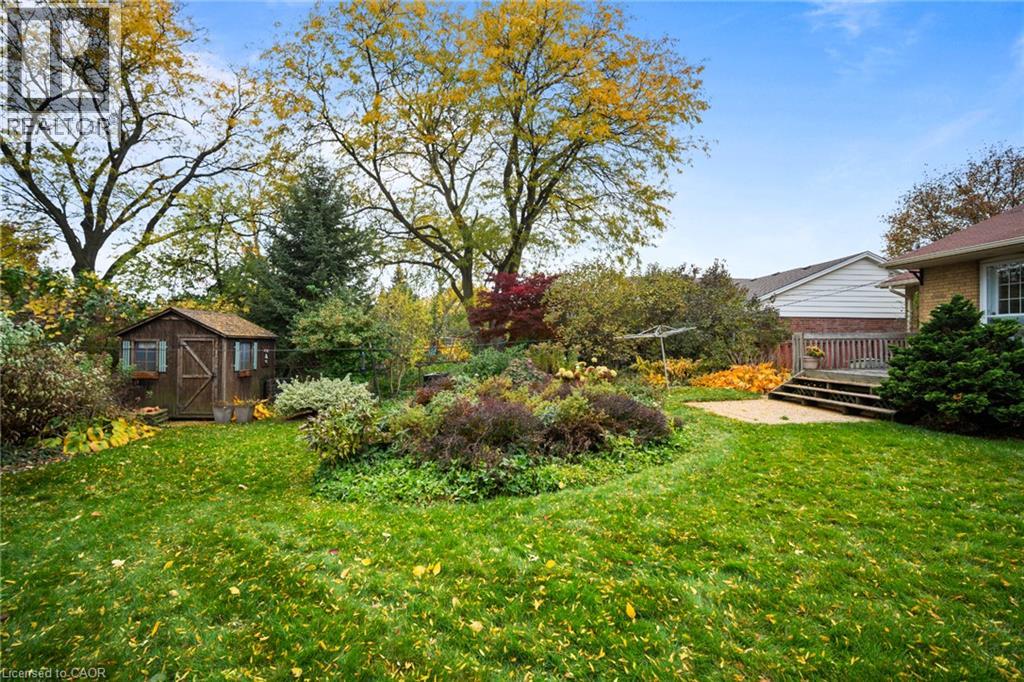 Expansive backyard featuring mature hardwood trees, established garden beds, a detached storage shed, and a stone patio area
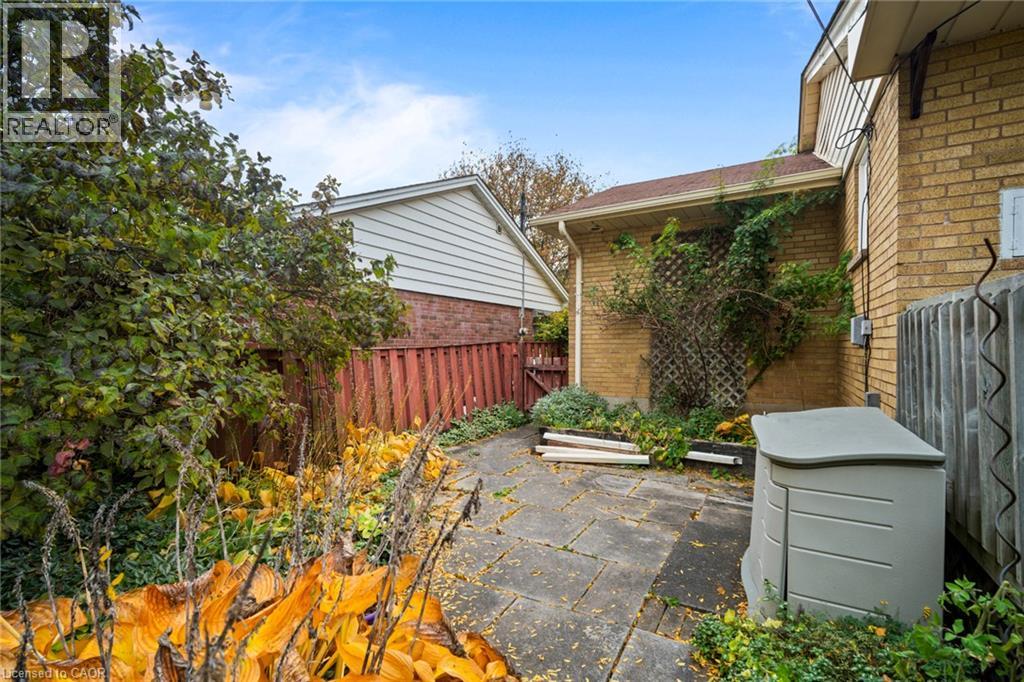
 Exterior space featuring a brick-clad home, flagstone patio, wood-slat fencing, and lattice wall trellis
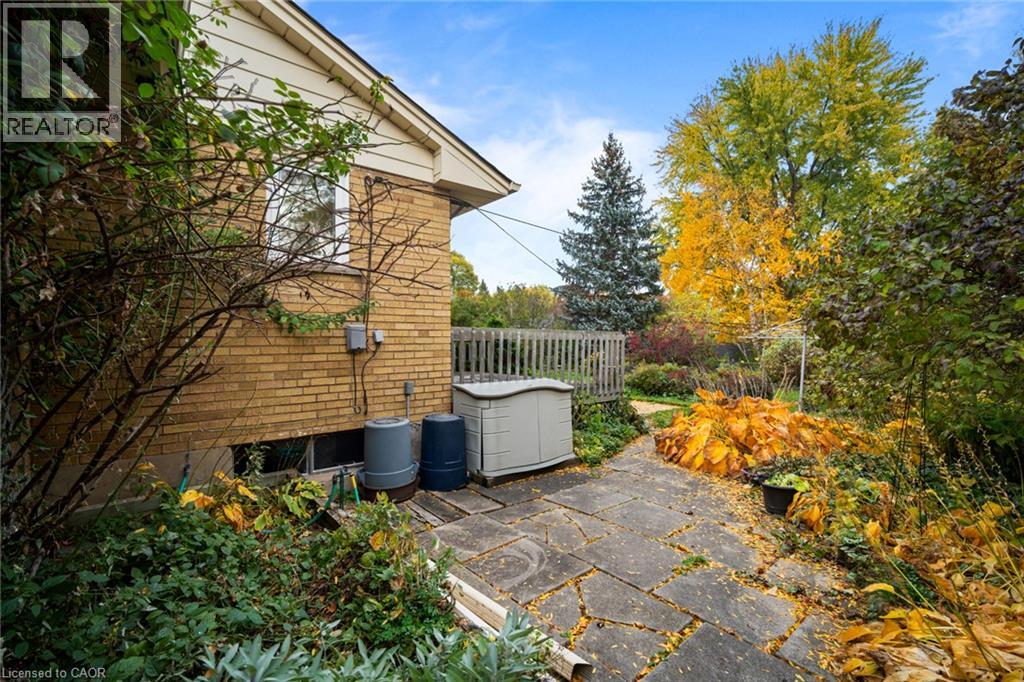
 Exterior brick facade with wood-siding accents, stone-paver patio, and elevated wood deck
 Aerial perspective of residential properties featuring expansive, mature tree cover and dedicated paved driveways
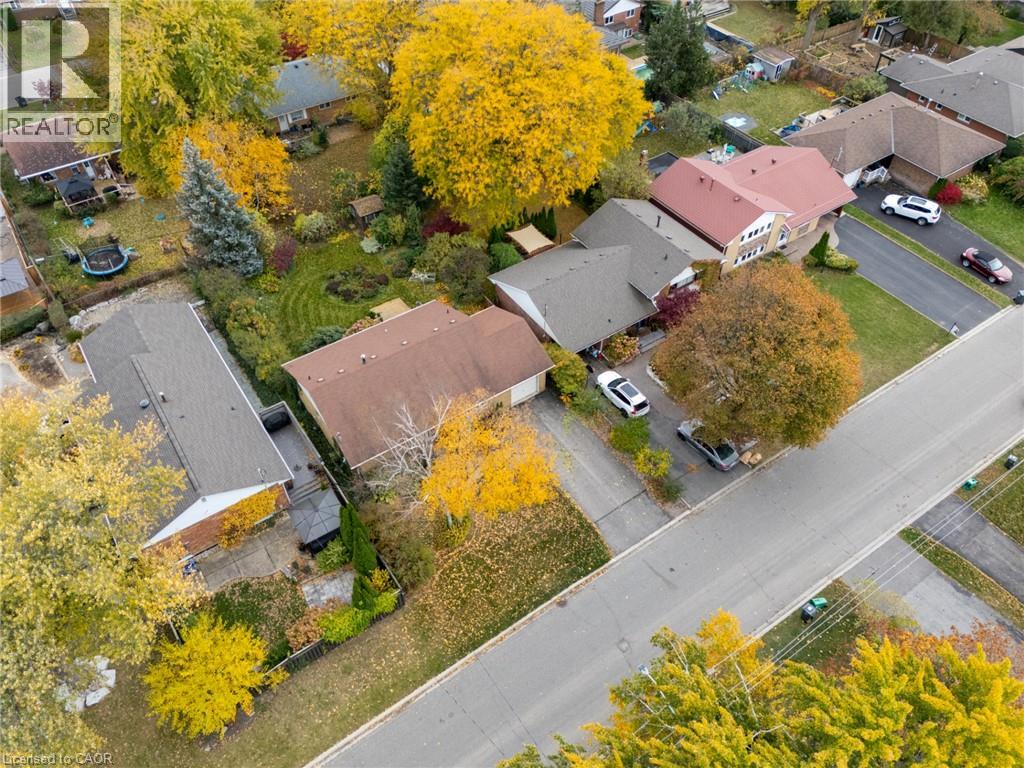 Aerial perspective featuring a residential lot with mature trees, shrubbery, landscaped garden beds, and a detached wooden storage structure
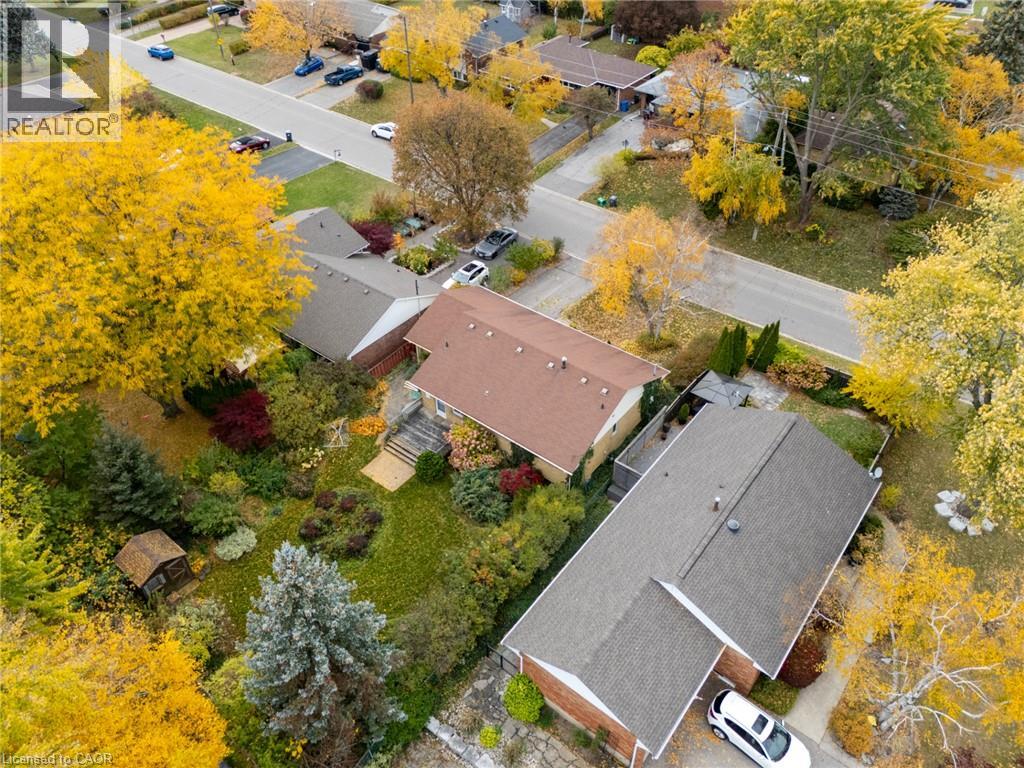 Aerial perspective of the property featuring a structured rear yard with mature trees, established landscaping, a concrete patio, and an asphalt driveway
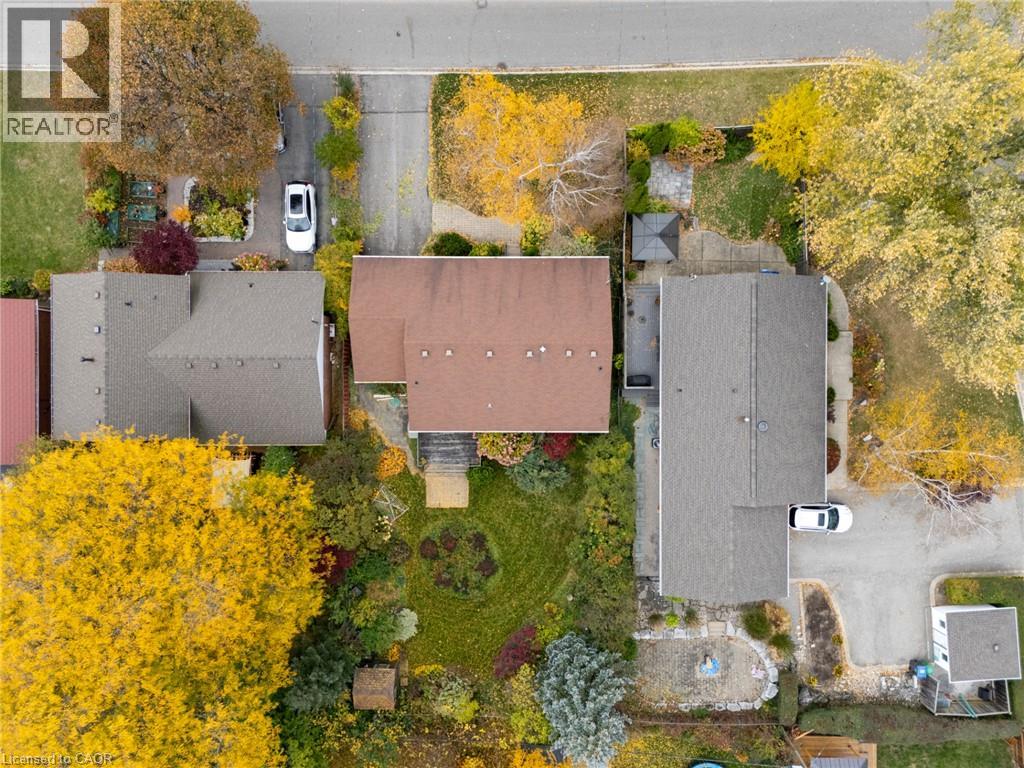 Aerial view of residential property featuring a sprawling lawn, established mature trees, multi-surface driveway, and paved hardscaping
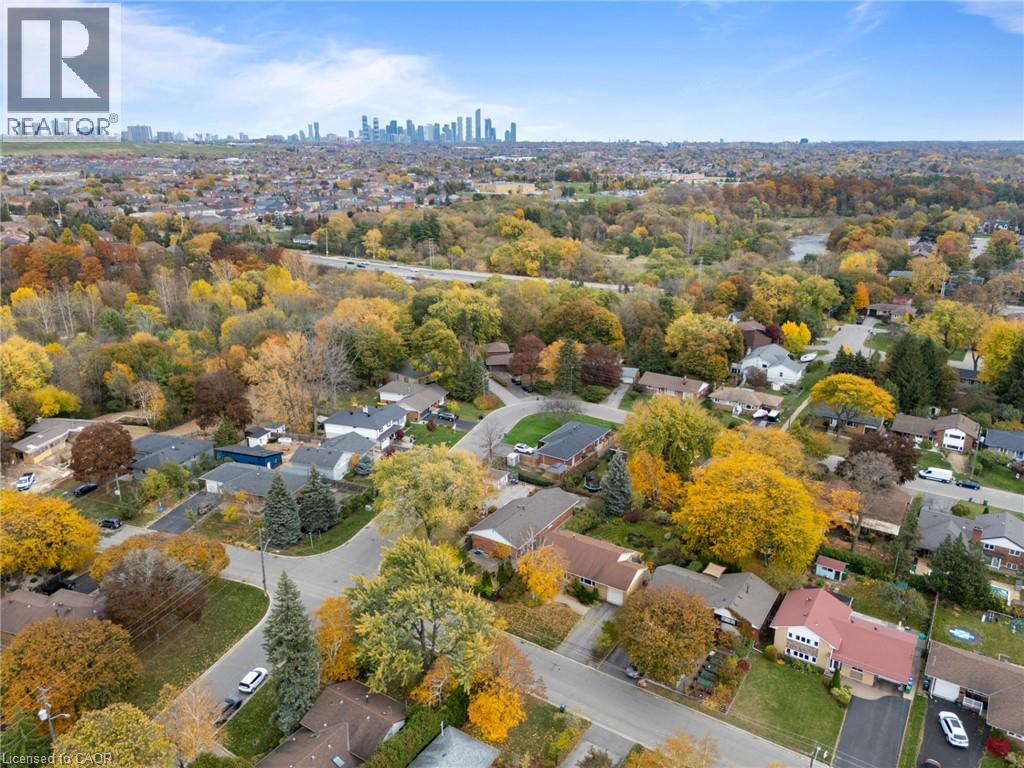
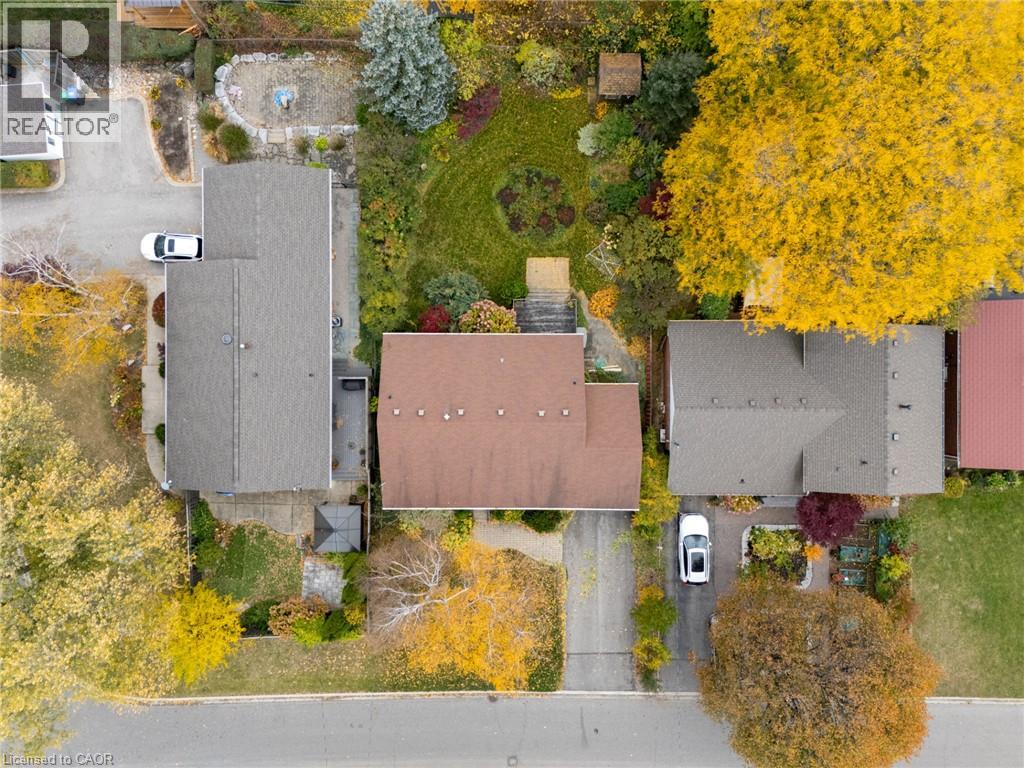 Aerial perspective of a neighborhood featuring mature deciduous trees and a distant skyline
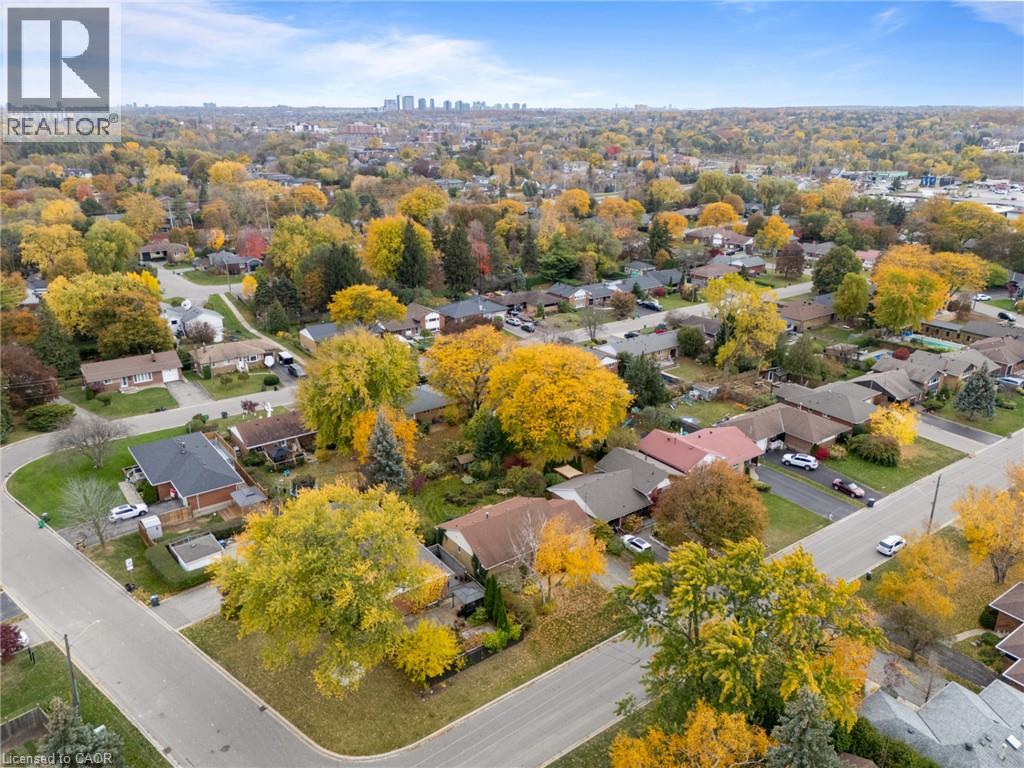 Aerial perspective featuring expansive tree canopy, established neighborhood layout, and prominent cityscape horizon
This property is presented in collaboration with Royal LePage Noralta Real Estate

The trademarks REALTOR®, REALTORS®, and the REALTOR® logo are controlled by The Canadian Real Estate Association (CREA) and identify real estate professionals who are members of CREA. The trademarks MLS®, Multiple Listing Service® and the associated logos are owned by The Canadian Real Estate Association (CREA) and identify the quality of services provided by real estate professionals who are members of CREA. The trademark DDF® is owned by The Canadian Real Estate Association (CREA) and identifies CREA's Data Distribution Facility (DDF®)
REALTORS® Association of Hamilton-Burlington
Royal LePage Noralta Real Estate
November 4, 2026 at 5:29 PM
