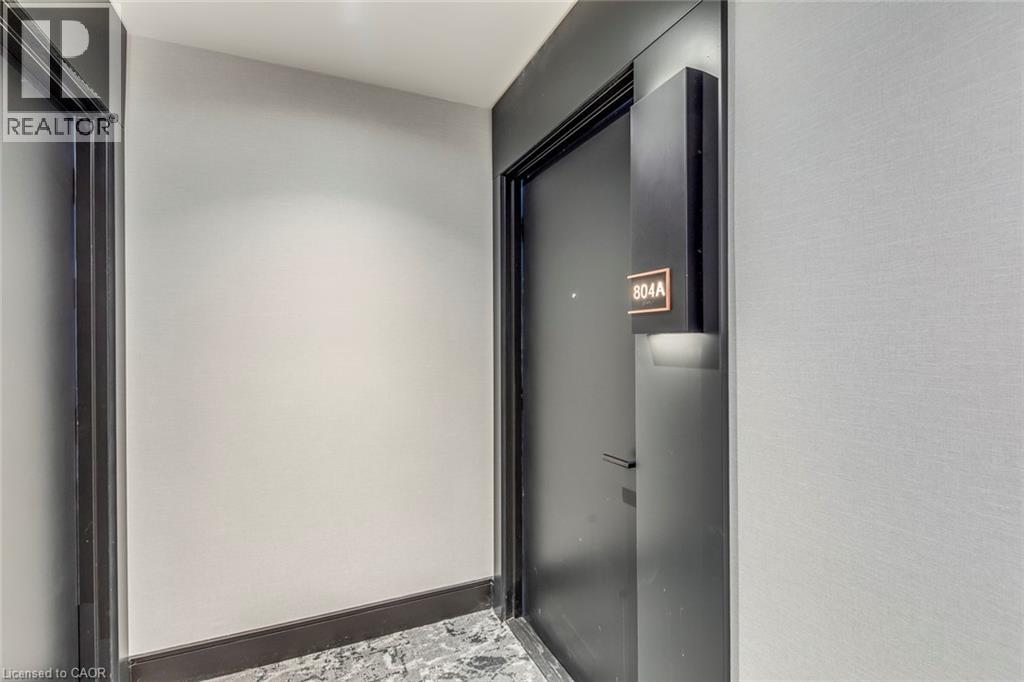
115 Nipissing Road #804A

Milton, Ontario, L9T 1R3

Apartment | MLS: 30471279

2
2
613 sqft
2026

$2,400 /Monthly


Description

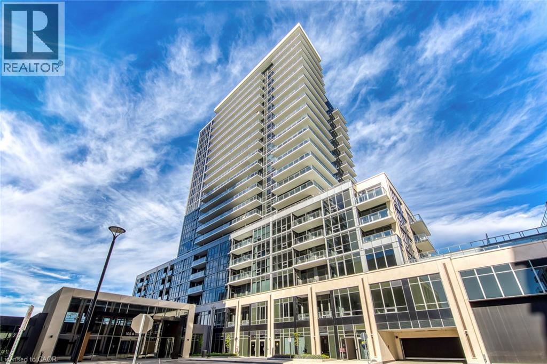
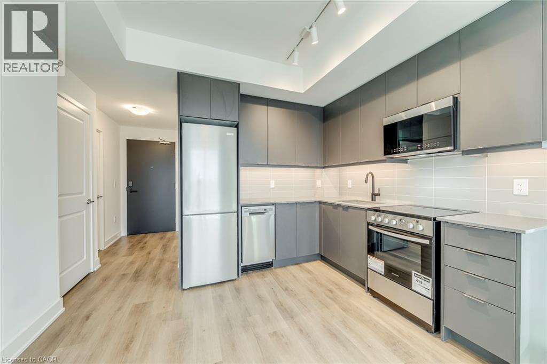
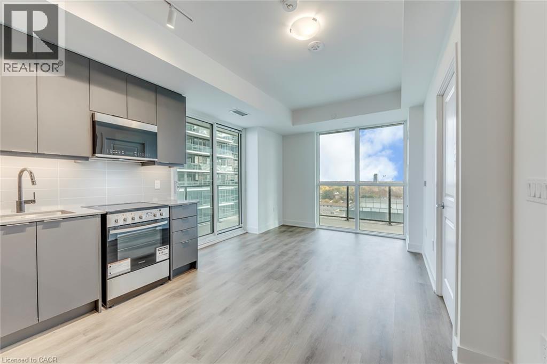
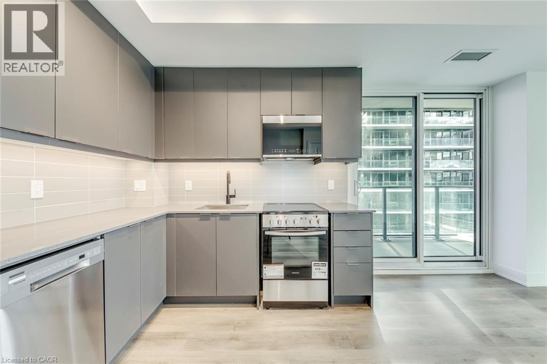
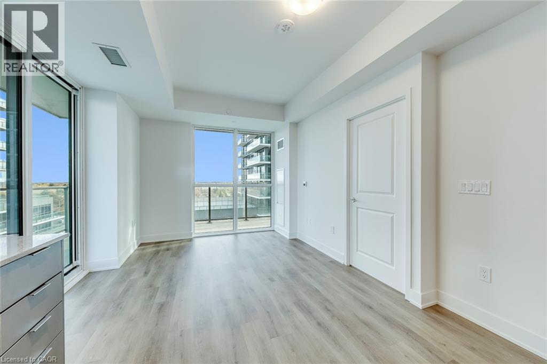
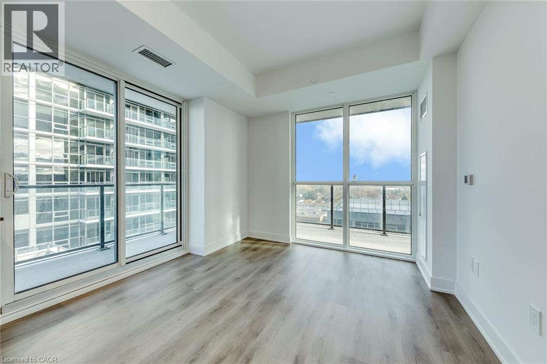
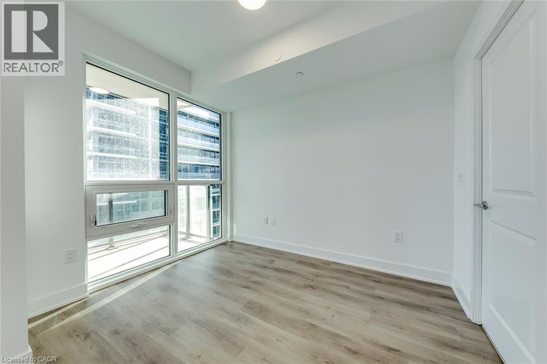
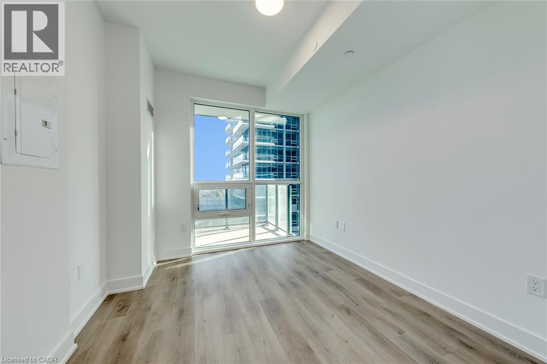
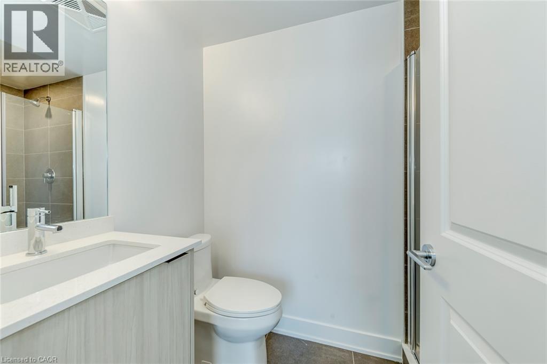
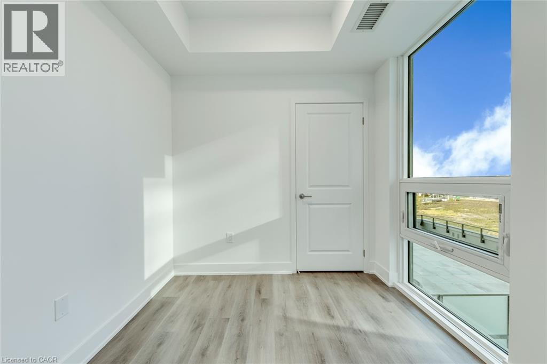
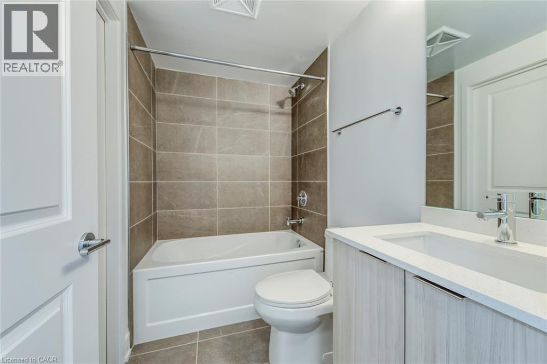
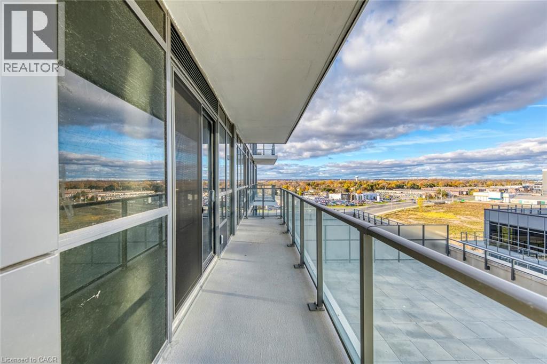
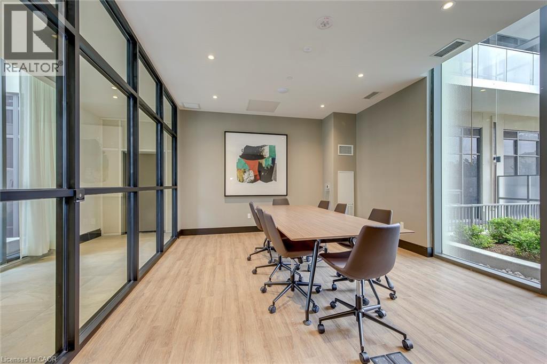
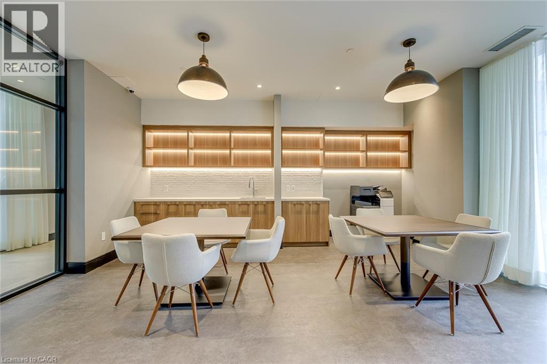
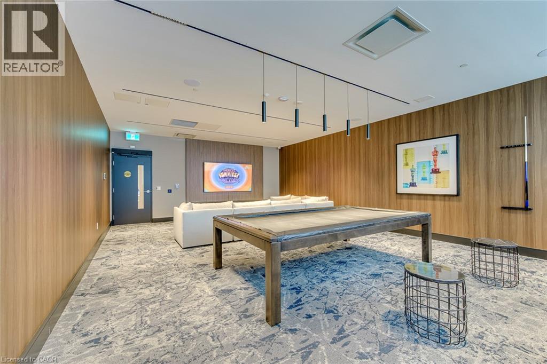
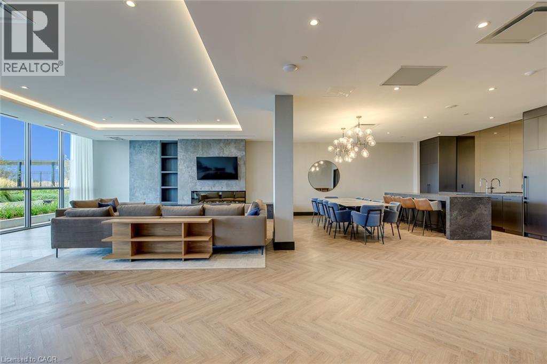
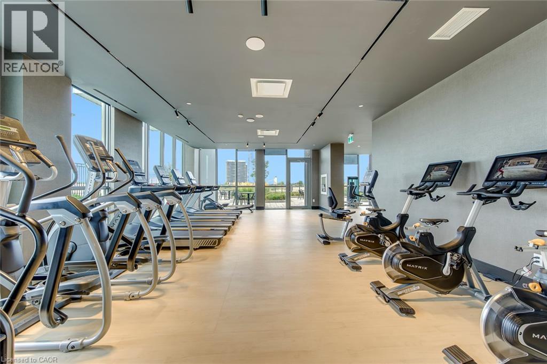
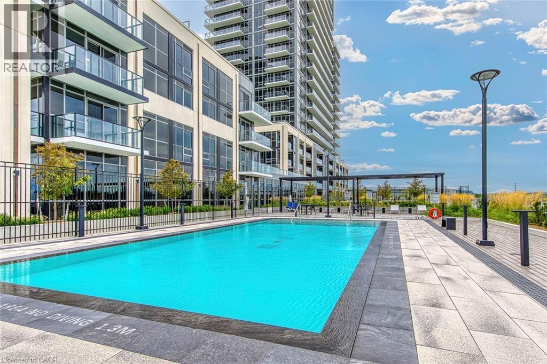
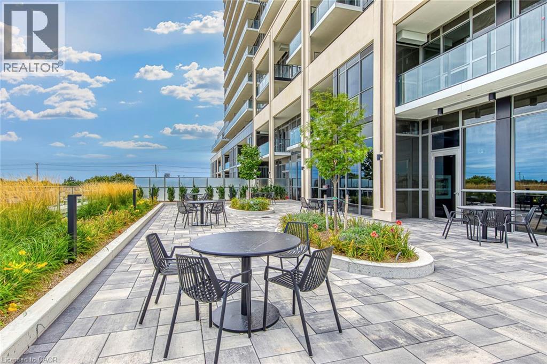
Welcome to this stunning brand-new 2 bedroom, 2 bathroom unit at The Millhouse Condos in Milton. Offering over 600 sq. ft. of thoughtfully designed living space, this bright and modern residence features an open-concept layout, contemporary finishes, and an abundance of natural light. Be the first to call this beautiful suite home. The spacious primary bedroom provides a comfortable retreat, while the second bedroom offers the perfect space for a guest room, home office, study, or additional living area. Enjoy the convenience of one underground parking space and one storage locker, both included for your exclusive use. Residents of The Millhouse enjoy an impressive collection of resort-inspired amenities, including 24-hour concierge/security, fitness and yoga facilities, co-working spaces, party and private dining rooms, games and screening lounges, an outdoor pool and sundeck, sauna, steam room, hot tub, and beautifully landscaped outdoor gathering spaces. Ideally situated in central Milton, The Millhouse offers easy access to Milton GO, Highway 401, Downtown Milton, shopping, restaurants, parks, and everyday essentials. (id:63285)

Location


Room Details

Room Dimensions Level
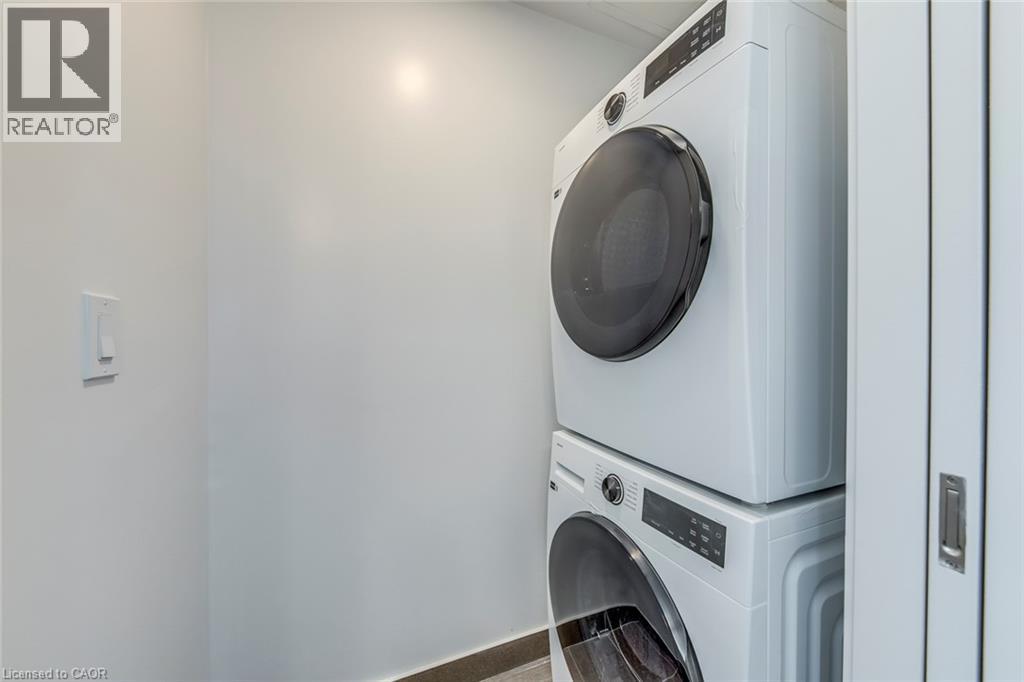
Laundry room Measurements not available Main level
4pc Bathroom Measurements not available Main level
Bedroom 7.8 x 9.5 Main level
3pc Ensuite bath Measurements not available Main level
Primary Bedroom 9.0 x 10.5 Main level
Living room/Dining room 11.0 x 9.11 Main level
Kitchen 11.4 x 8.5 Main level

Characteristics

Bathrooms 2
Bedrooms 2
Amenities Exercise Centre, Guest Suite, Party Room
Appliances Dishwasher, Dryer, Refrigerator, Sauna, Stove, Washer, Microwave Built-in, Hood Fan, Window Coverings
Architecture Other
Constructed 2026
Attachment Style Attached
Exterior Finish Aluminum siding, Stucco
Fireplace No
Foundation Poured Concrete
Heating Other
Stories 1

Share


Name

Phone

Email

Message

I agree to be contacted by Team Naik Realtors via call, email, and text. To opt-out, you can reply 'stop' at any time or click the unsubscribe link in the emails. Message and data rates may apply. Privacy Policy & Terms and Conditions.

This property is presented in collaboration with Royal LePage Noralta Real Estate


Powered by: REALTOR.ca
This REALTOR.ca listing content is owned and licensed by REALTOR® members of The Canadian Real Estate Association

The trademarks REALTOR®, REALTORS®, and the REALTOR® logo are controlled by The Canadian Real Estate Association (CREA) and identify real estate professionals who are members of CREA. The trademarks MLS®, Multiple Listing Service® and the associated logos are owned by The Canadian Real Estate Association (CREA) and identify the quality of services provided by real estate professionals who are members of CREA. The trademark DDF® is owned by The Canadian Real Estate Association (CREA) and identifies CREA's Data Distribution Facility (DDF®)


REALTORS® Association of Hamilton-Burlington

Royal LePage Noralta Real Estate

November 3, 2026 at 1:00 AM

MLS and Realtor logos