
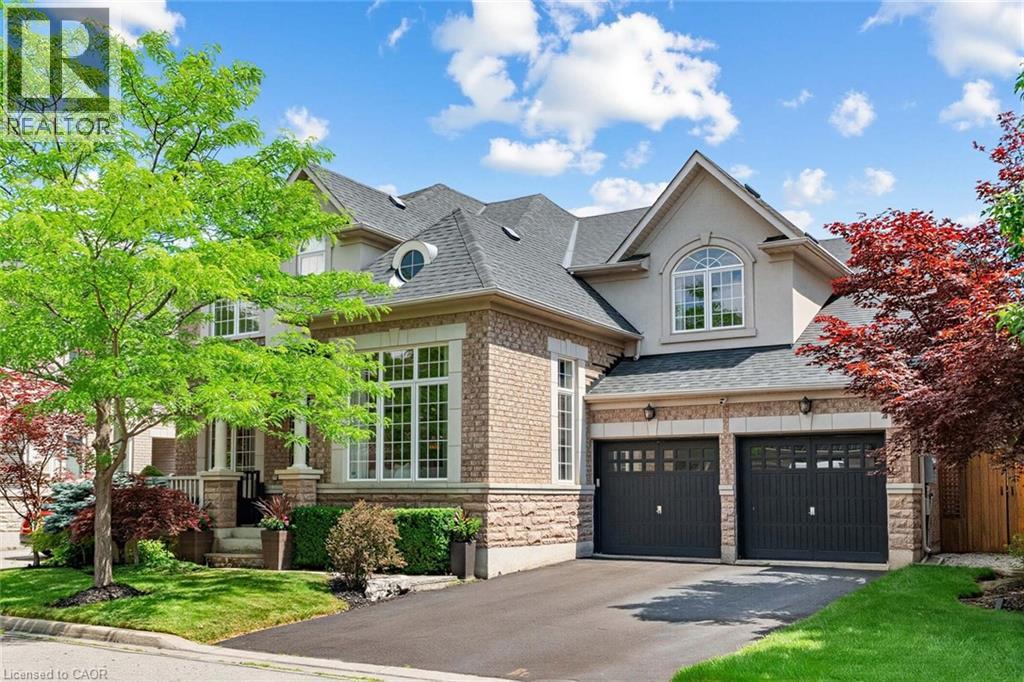
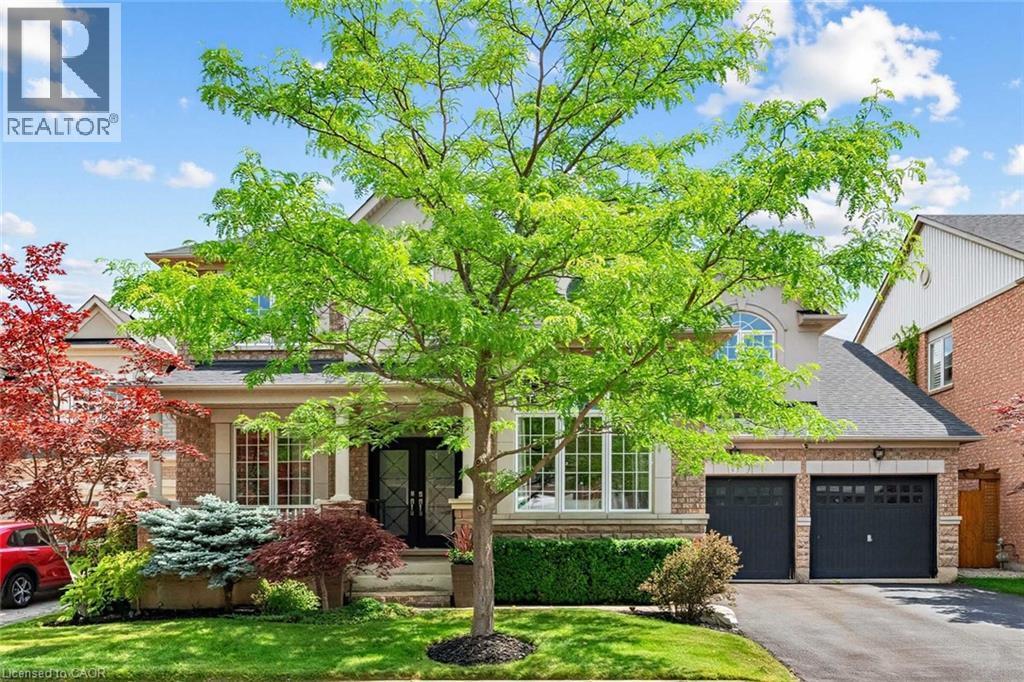
 Stately two-story residence featuring a stone and stucco facade, a double-door entry, and a two-car garage
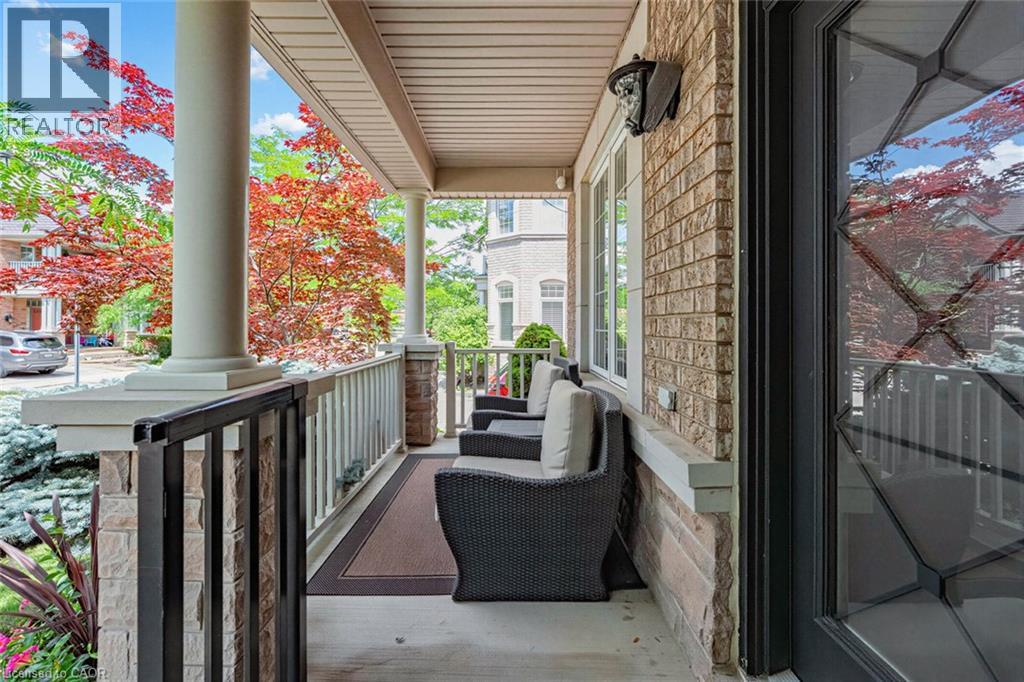
 Covered front porch featuring large columns and a decorative door with leaded glass
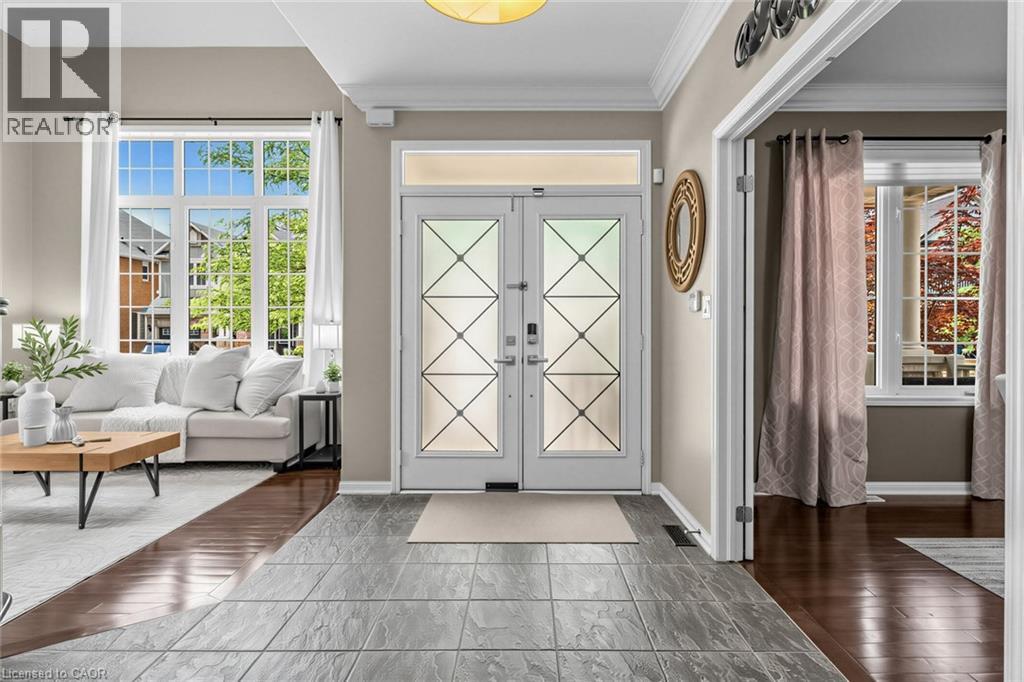
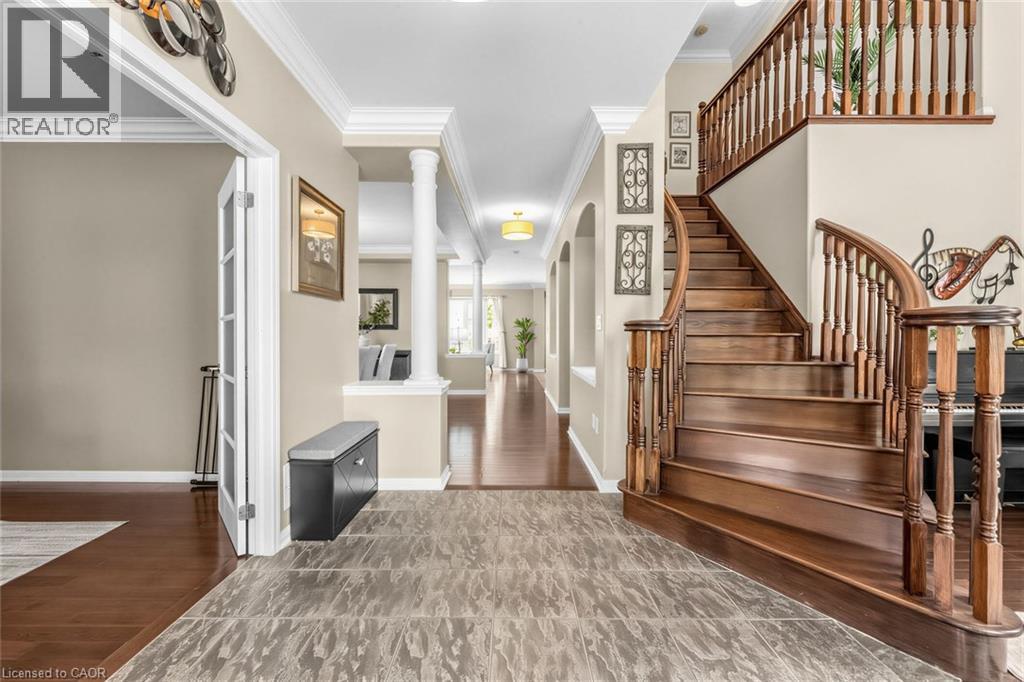
 Entry foyer featuring patterned glass double doors and gray tile flooring
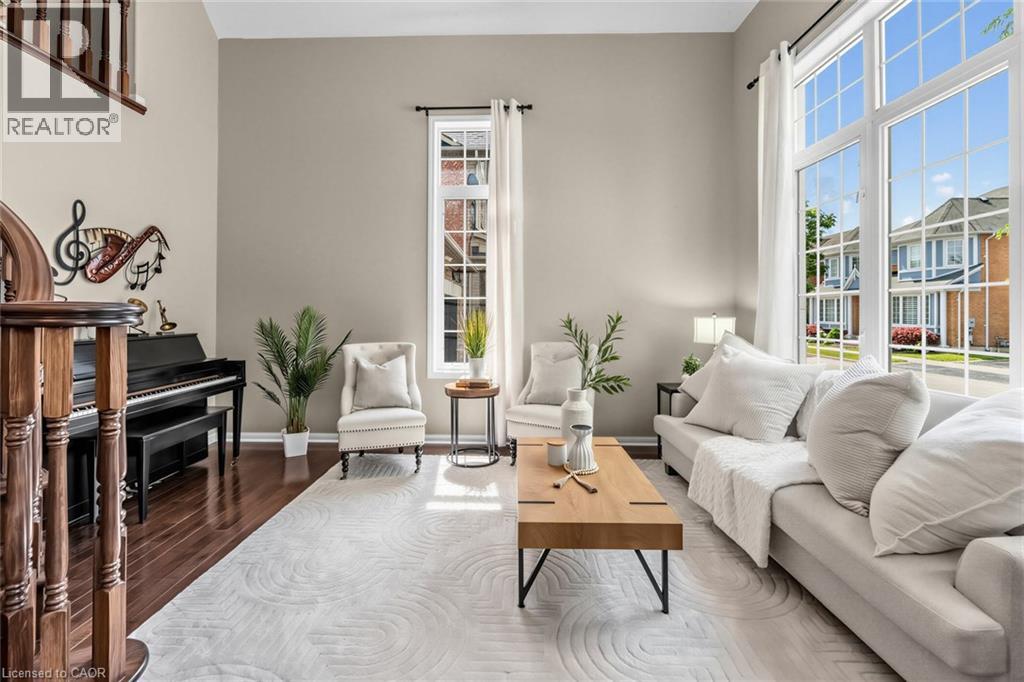
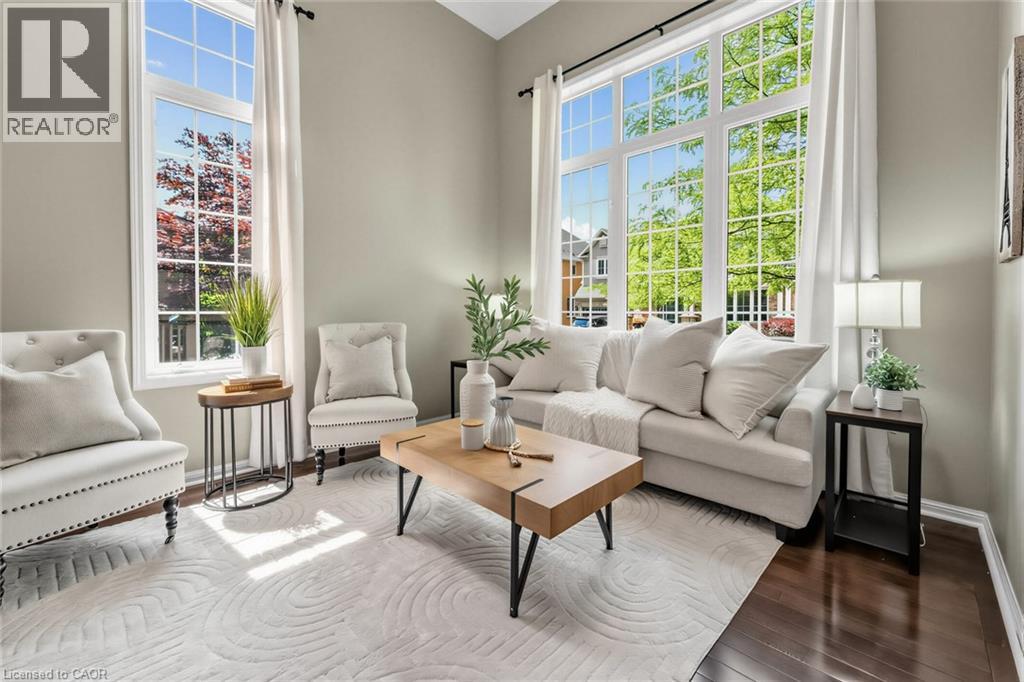 Interior space featuring rich wood-finish flooring, neutral-toned walls, a large window with grilles, and crown molding
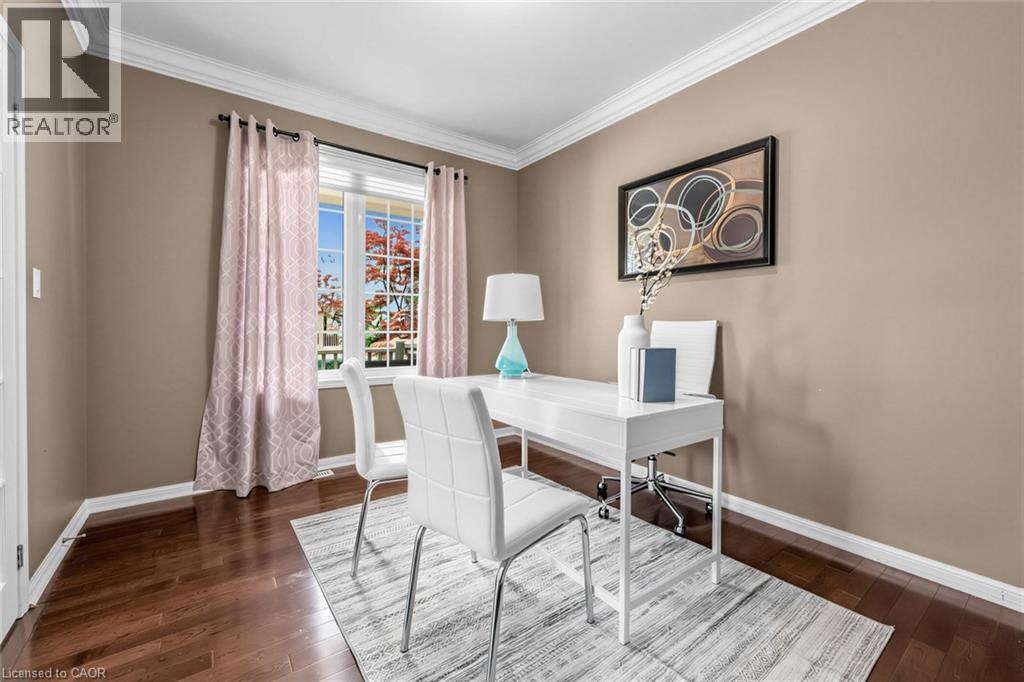 Versatile room featuring dark wood-finish flooring, neutral wall tones, and white crown molding
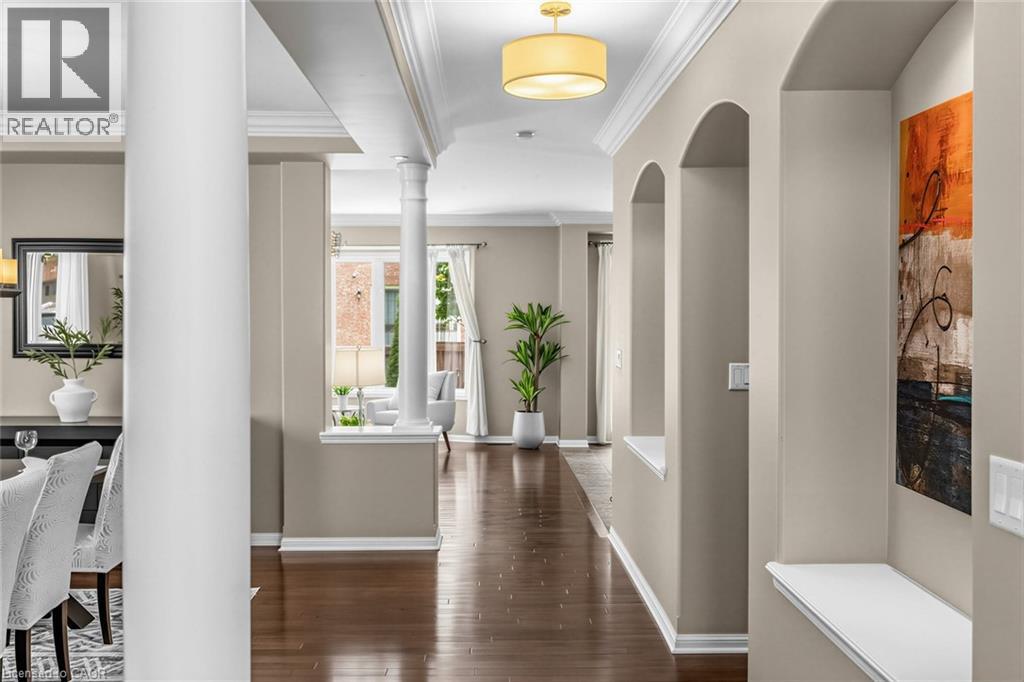
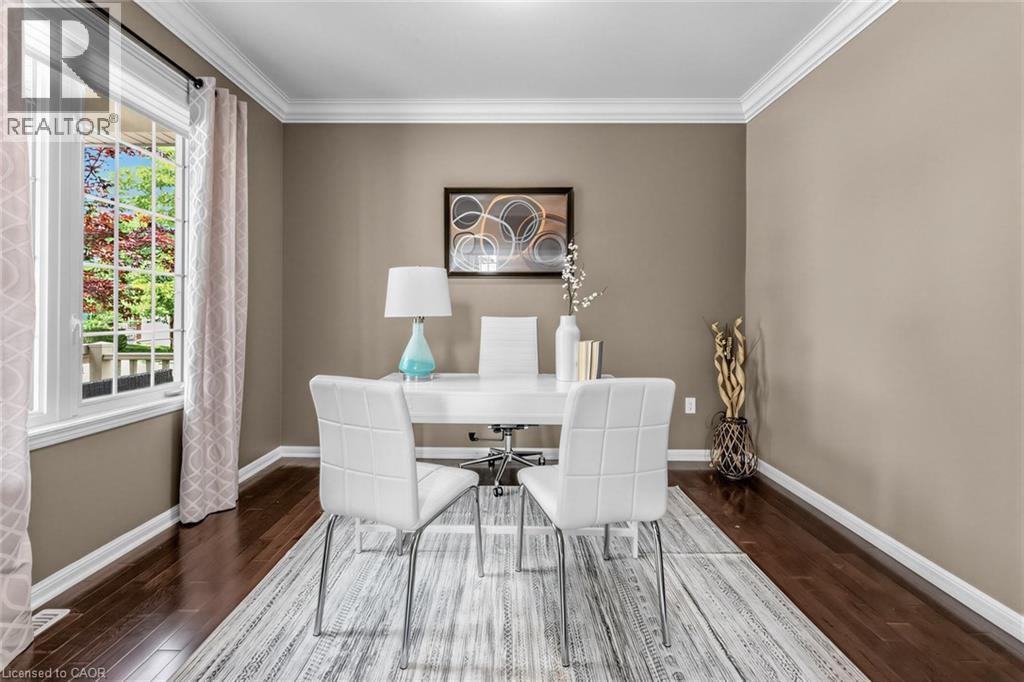 Hallway with wood-finish flooring, arched wall niches, crown molding, and a drum pendant light fixture
 Dining area featuring wood-finish flooring, recessed lighting, and a modern rectangular chandelier
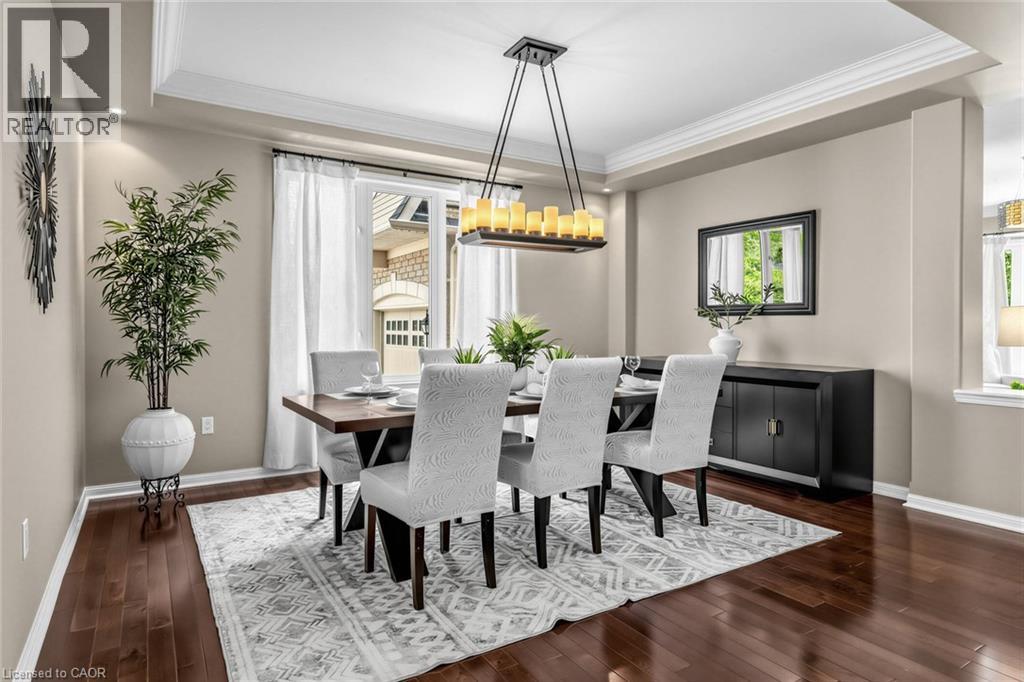 Dining area with dark wood-finish flooring, crown molding, and a contemporary chandelier
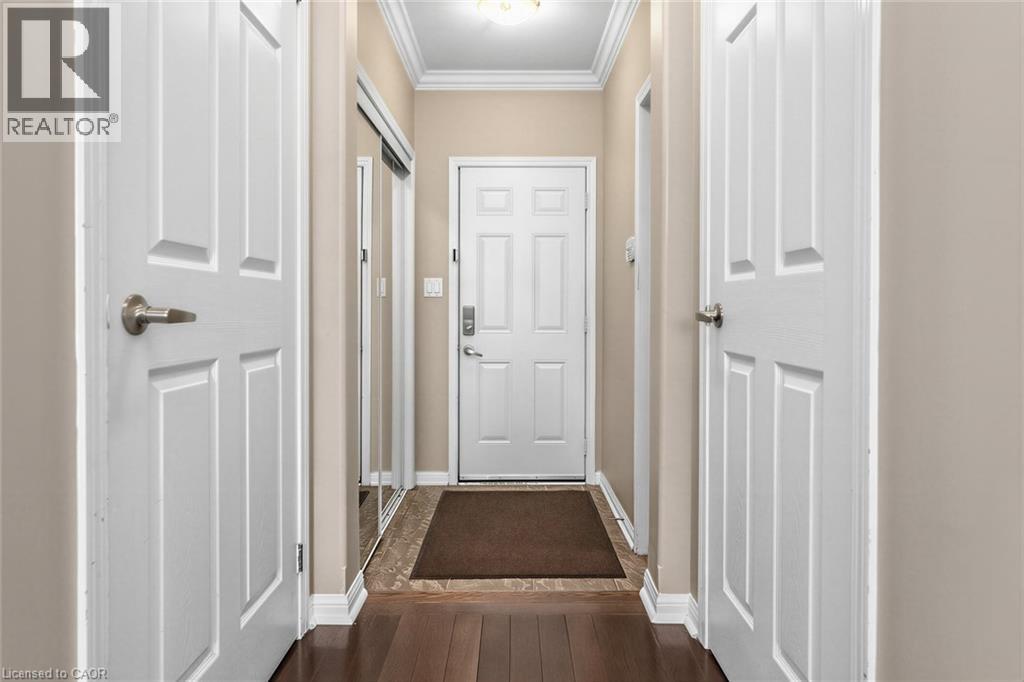
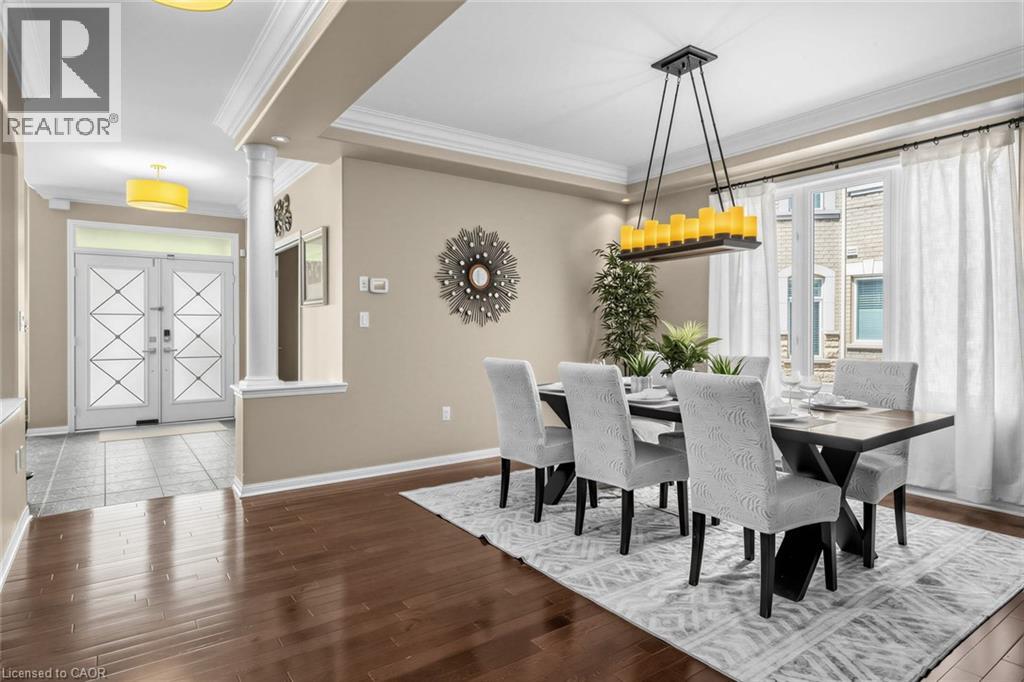 Entryway featuring wood-finish flooring, crown molding, and a paneled entry door with satin nickel hardware
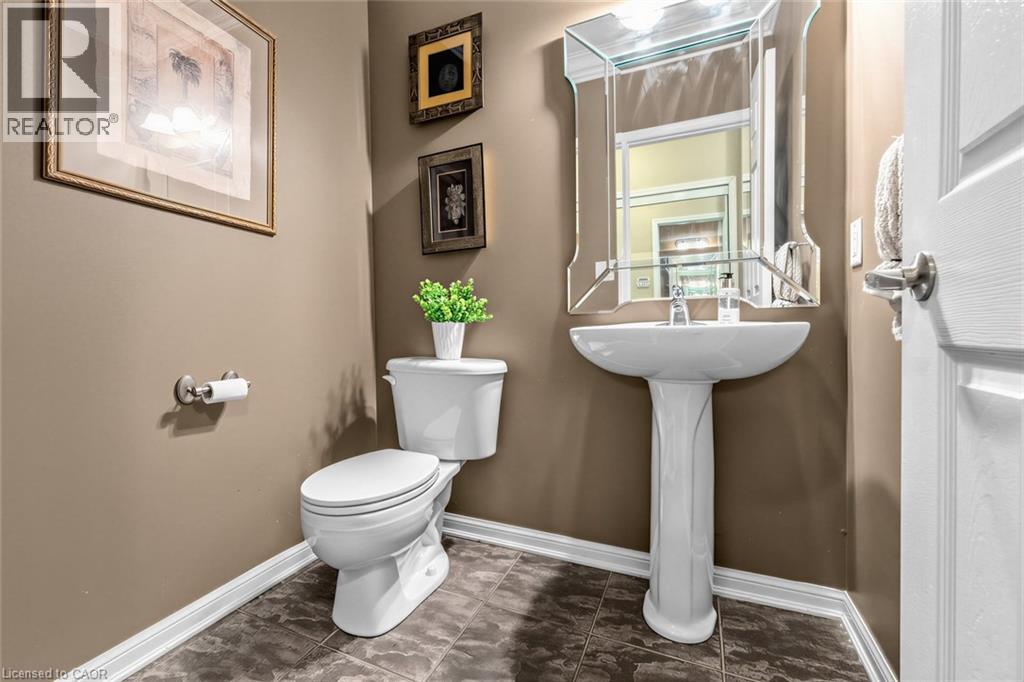
 Pedestal sink with an ornate mirrored vanity, complemented by ceramic tile flooring and white baseboards
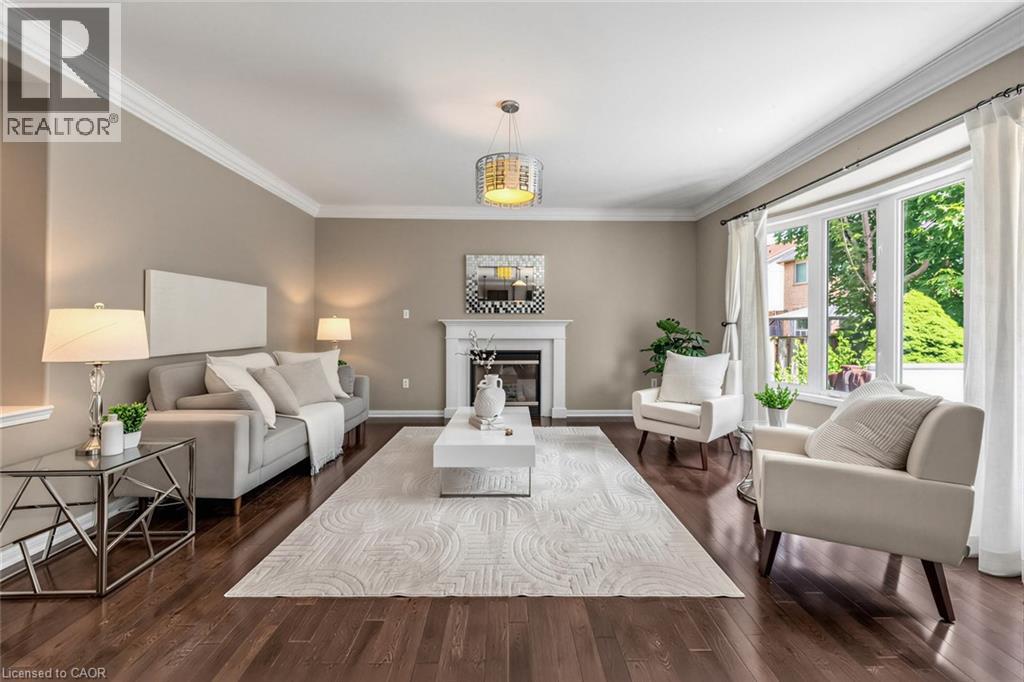
 Spacious living area featuring rich wood-finish flooring, a prominent fireplace with a white mantle, a large bay window, crown molding, and a modern chandelier
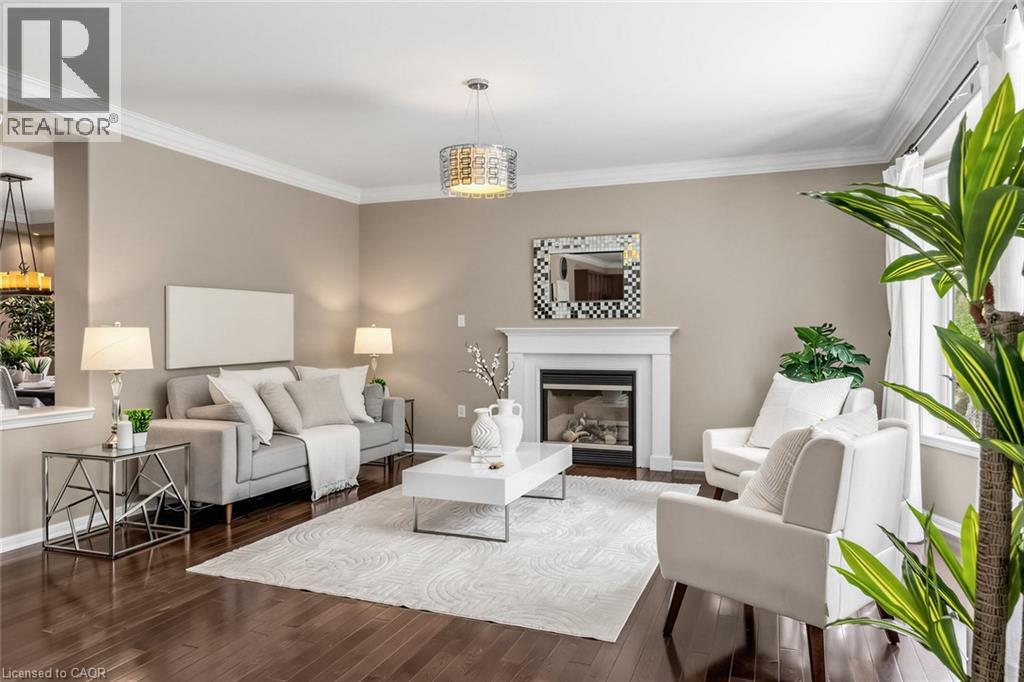
 Living area featuring rich wood-finish flooring, a white mantel fireplace, and crown molding
 Expansive open-concept living space featuring wood-finish flooring, crown molding, and recessed lighting
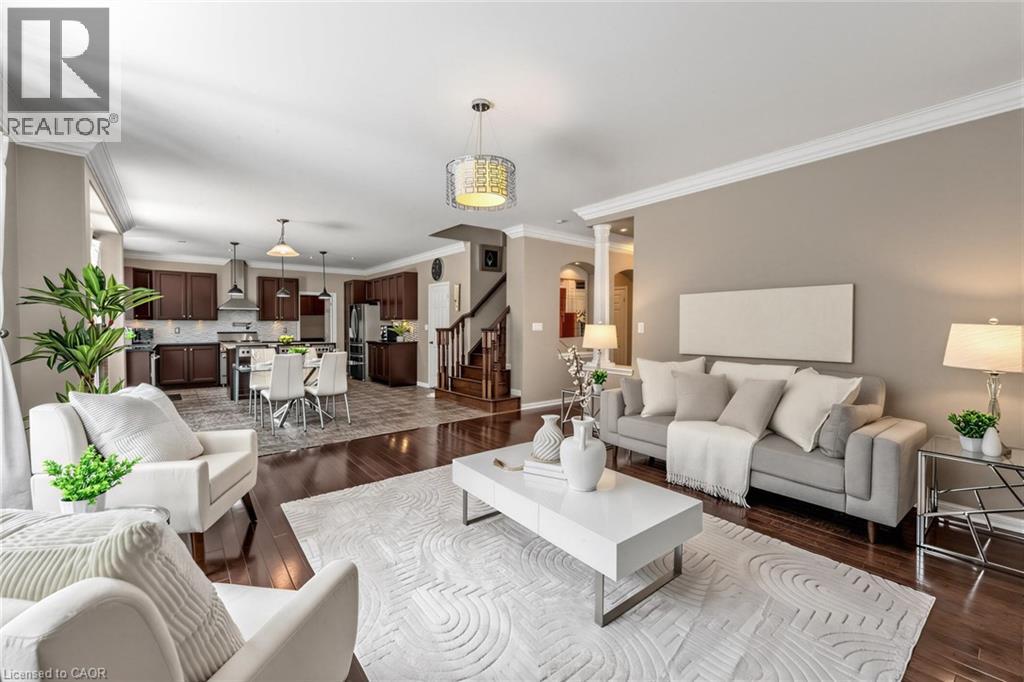 Open-concept living area featuring a kitchen with dark wood-finish cabinetry, a central island, and stainless steel appliances, including a range hood
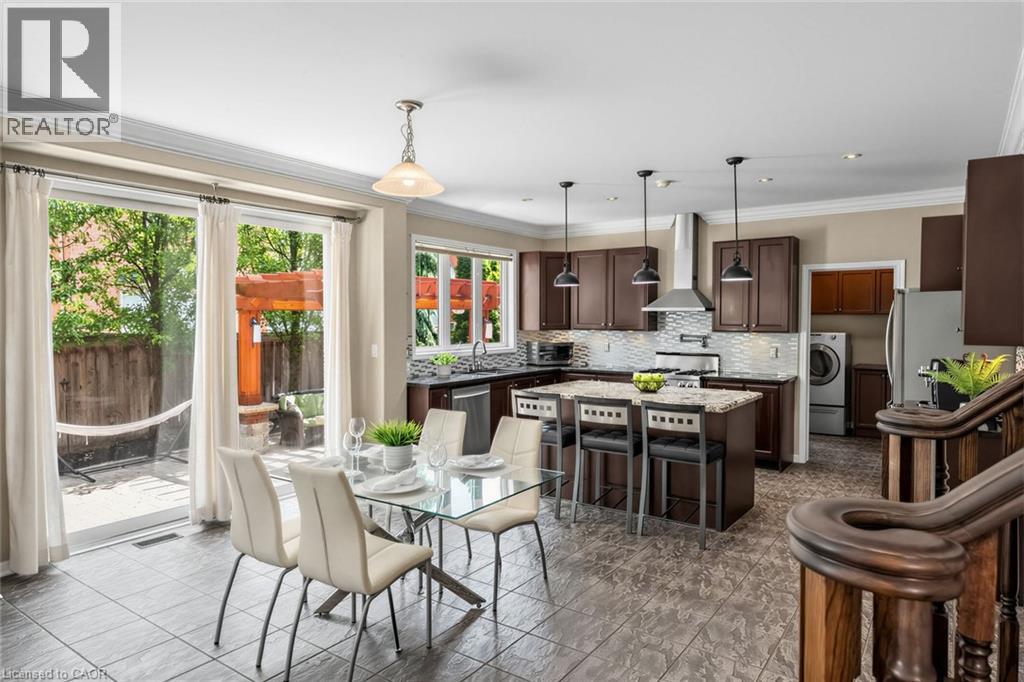 Open-concept living space featuring a dining area with a glass-top table, a kitchen with dark cabinetry and a stone countertop, and a living area with large bay windows
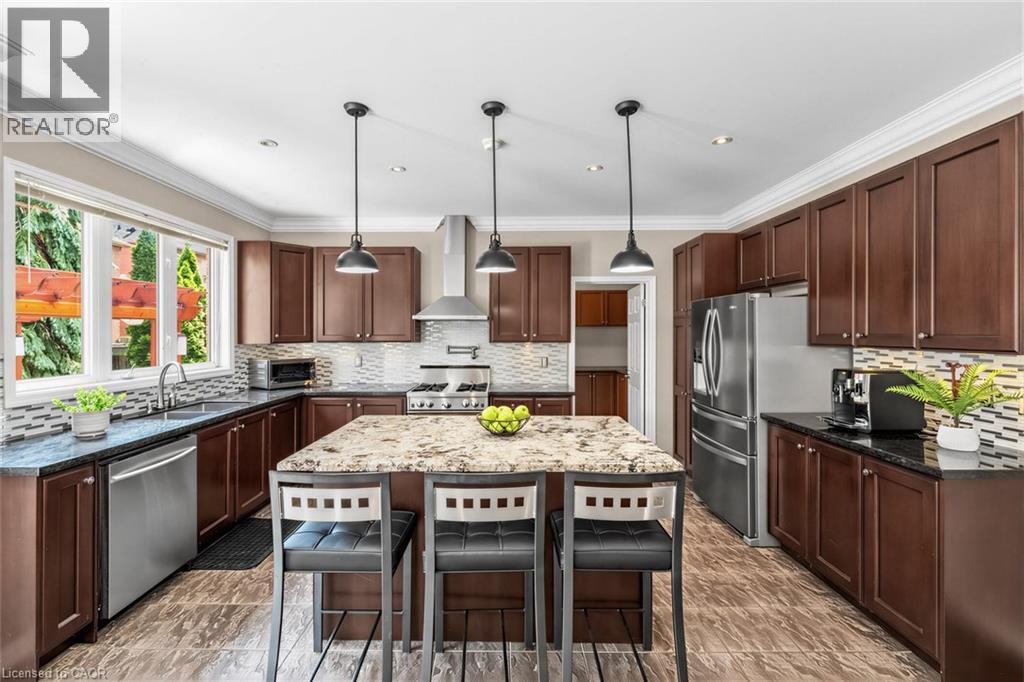
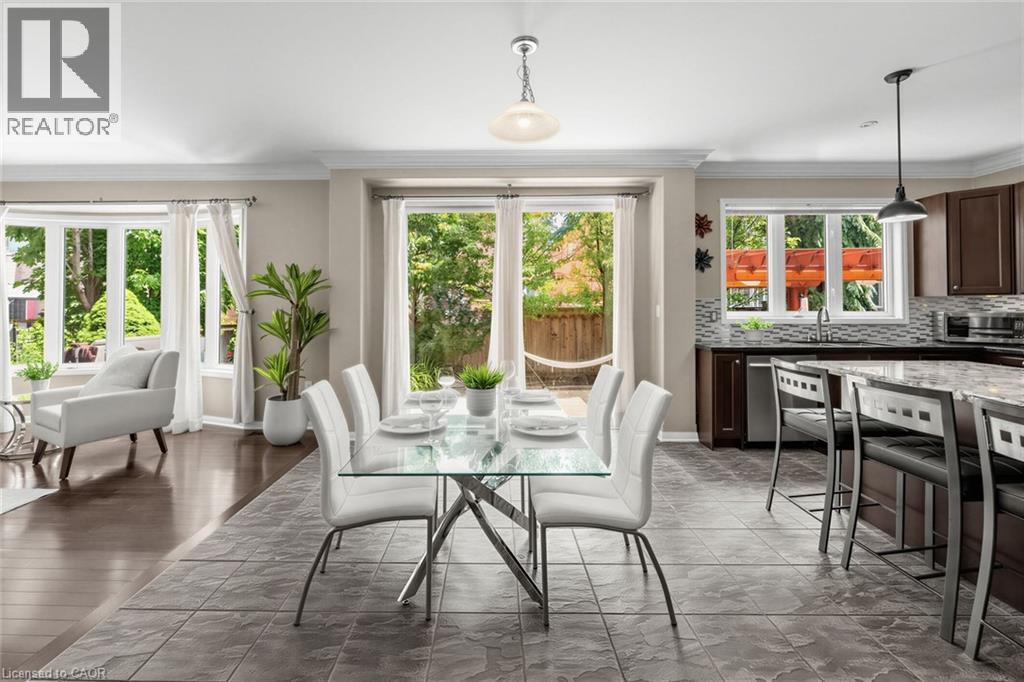 Spacious kitchen featuring an island with a stone countertop, dark wood-finish cabinetry, stainless steel appliances, and a mosaic tile backsplash
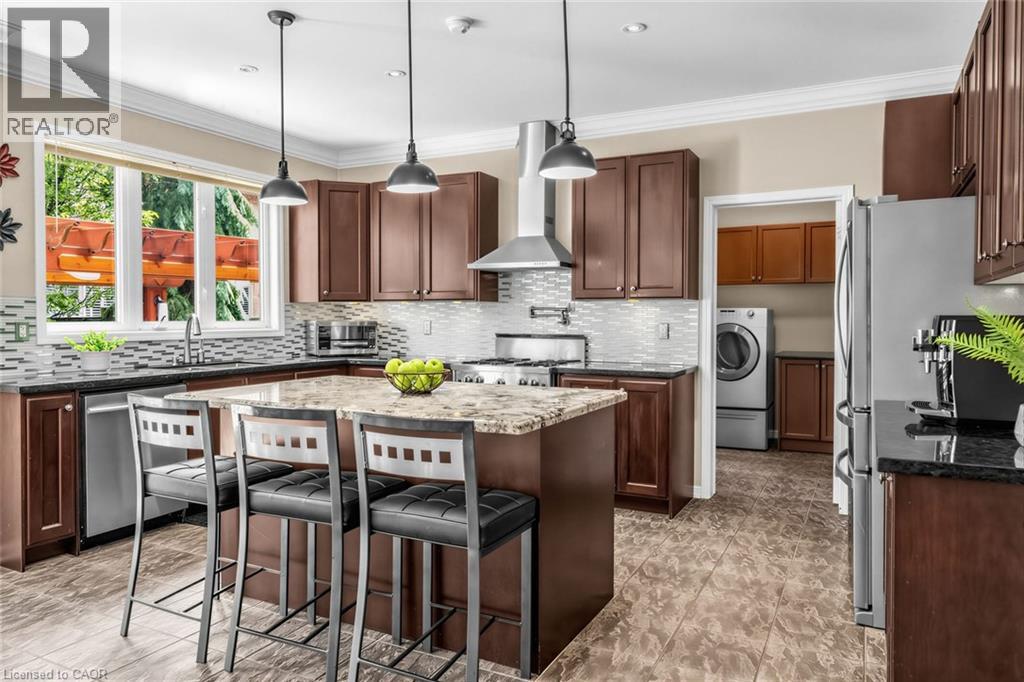 Kitchen featuring an island with stone countertop, stainless steel appliances, dark wood cabinetry, tile backsplash, and wood-finish flooring
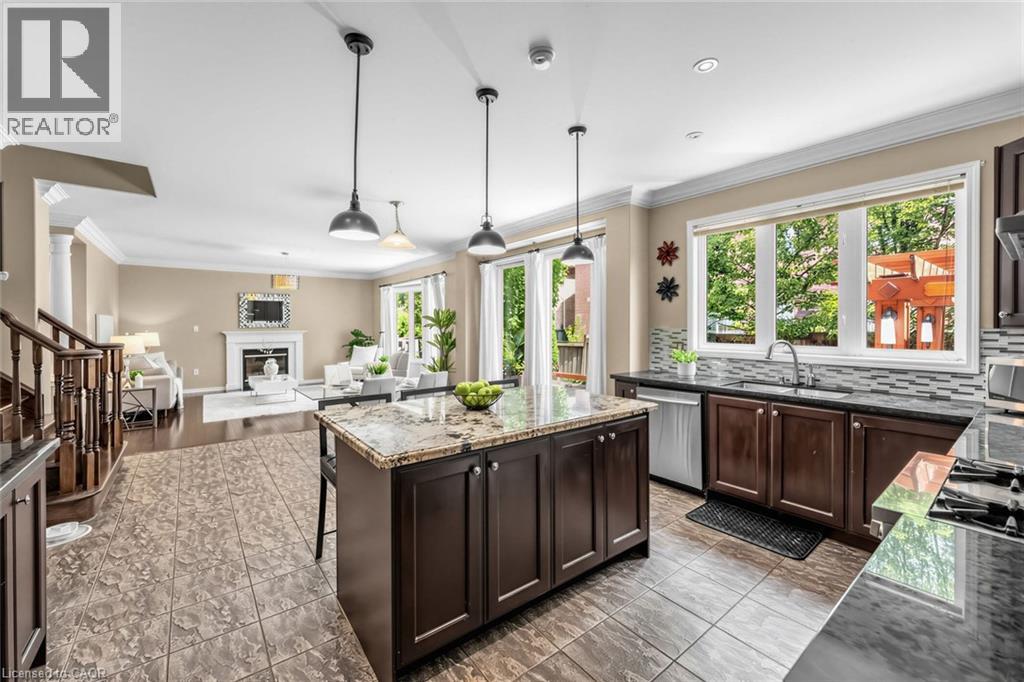
 Open-concept kitchen featuring an island with granite countertops, dark wood cabinetry, stainless steel dishwasher, and tile flooring
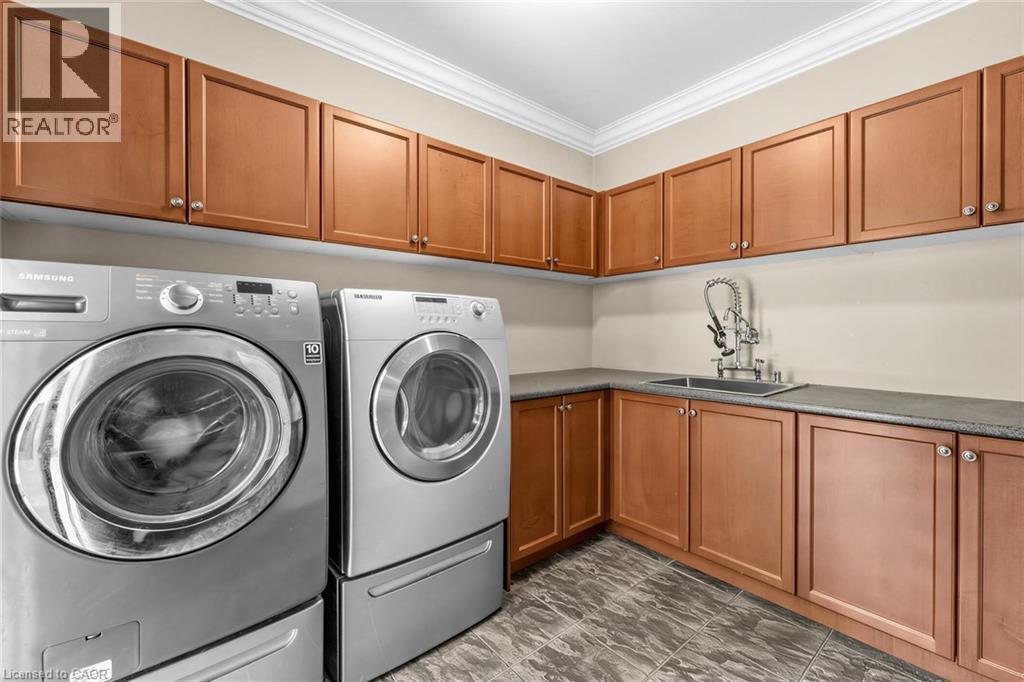
 Dedicated laundry room featuring extensive cabinetry, a utility sink with a high-arc faucet, and durable tile flooring
 Stainless steel refrigerator with a built-in dispenser
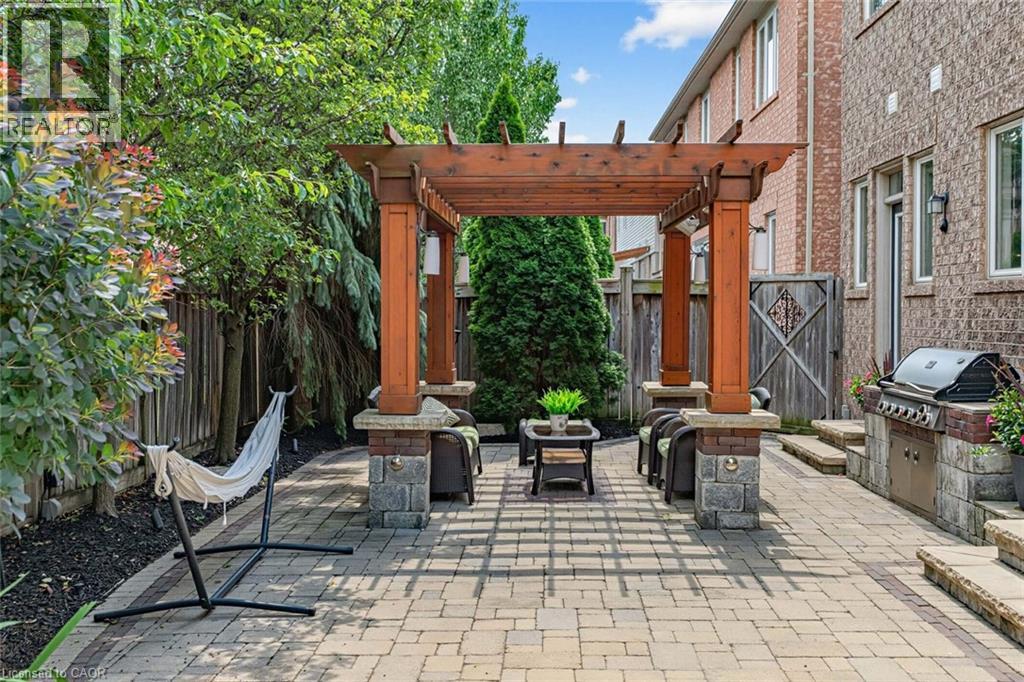
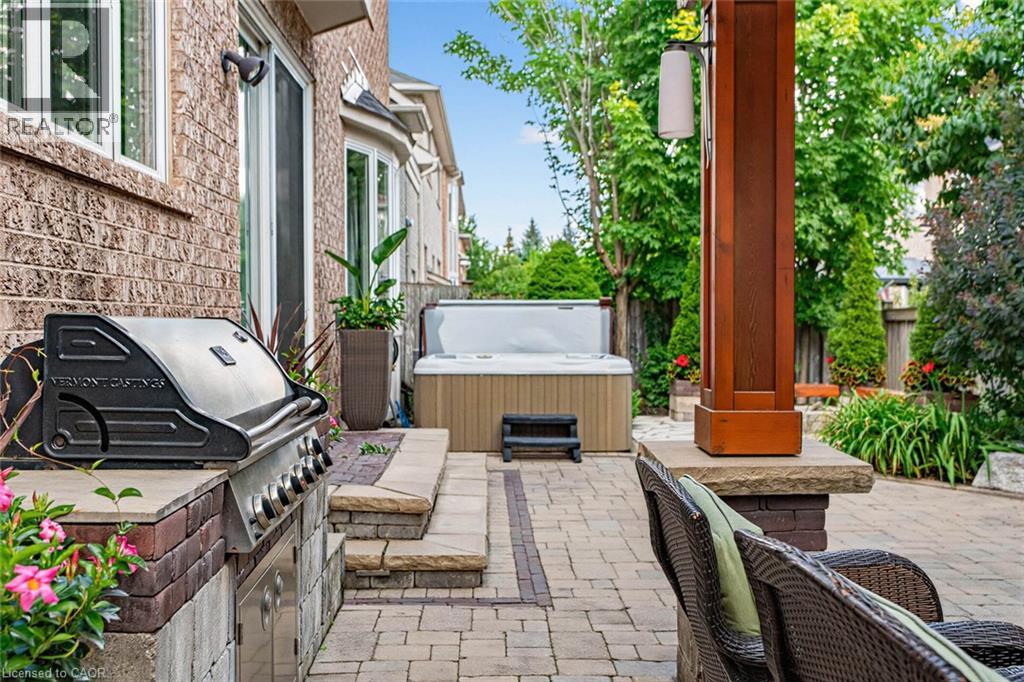
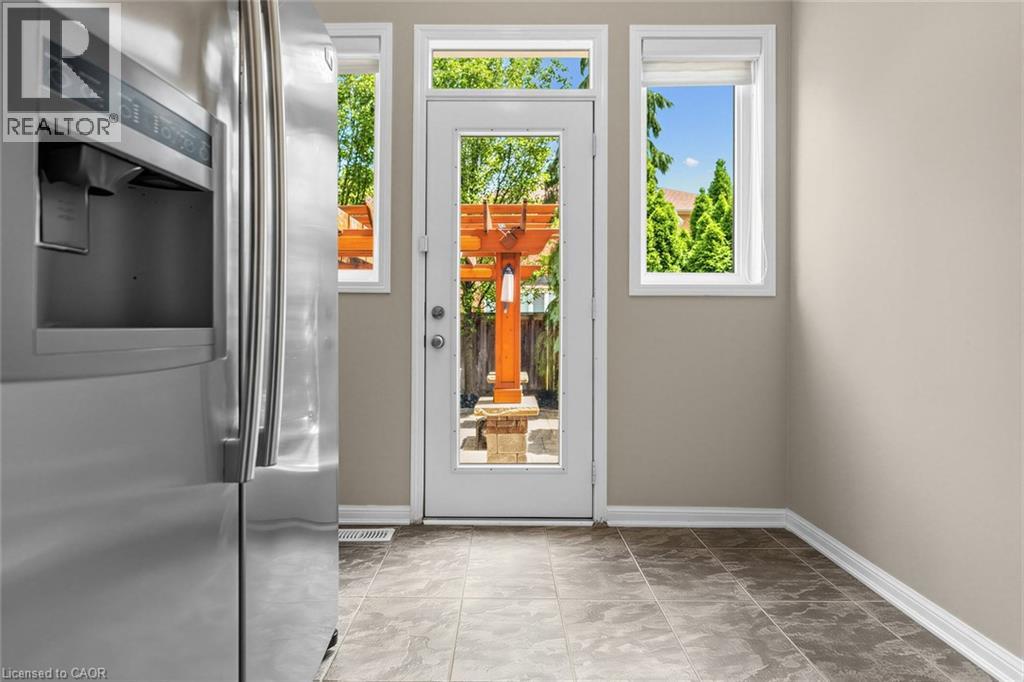 Expansive paver patio featuring a wood pergola and a built-in outdoor grill station
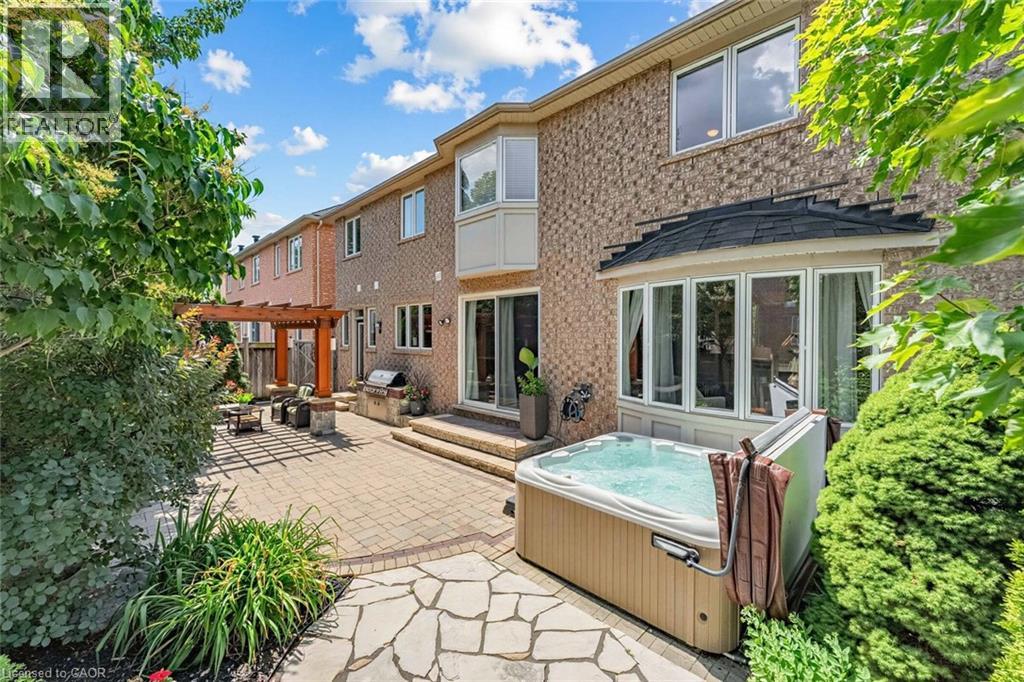
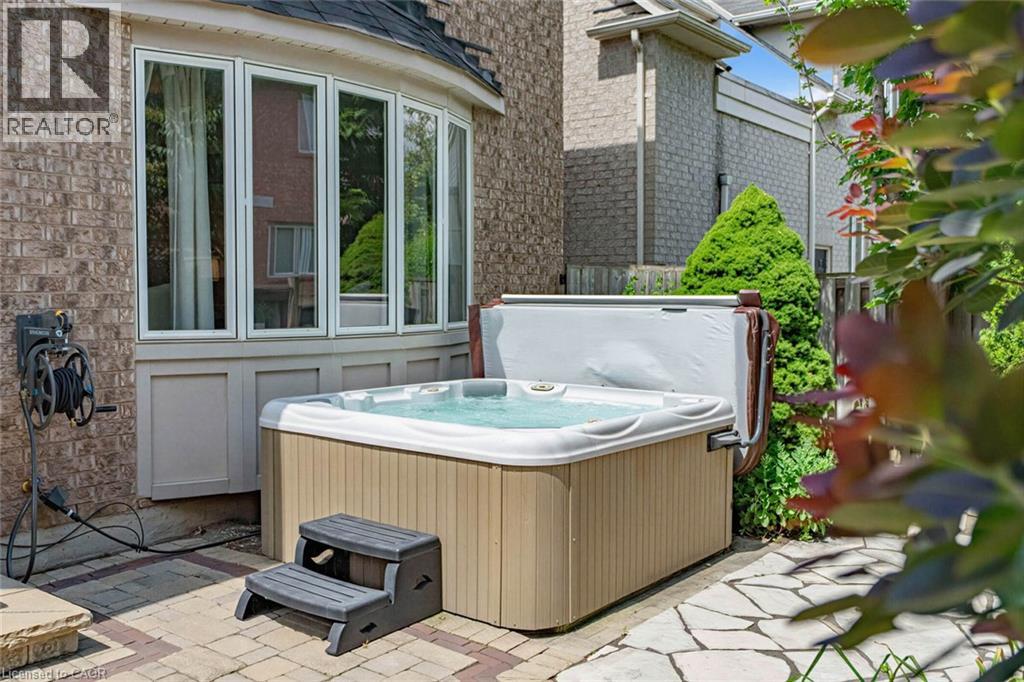
 Brick exterior featuring a private hot tub, paver patio, stone patio, and a pergola-covered outdoor dining area
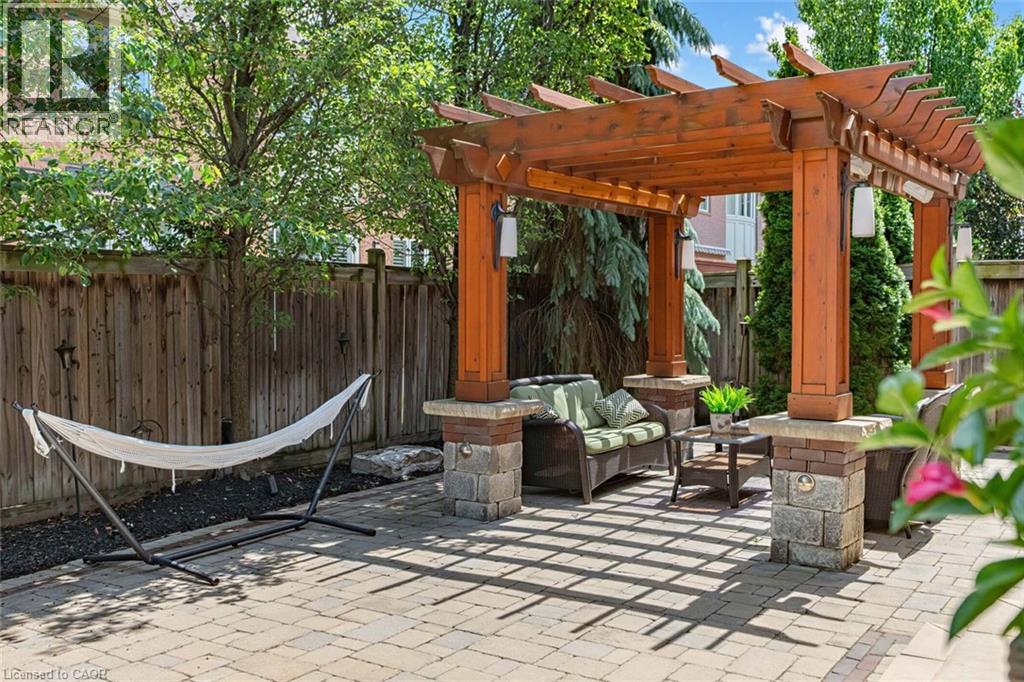
 Expansive paver patio featuring a wooden pergola with stone-clad pillars and integrated lighting
 Expansive outdoor living area featuring a wooden pergola, brick paved patio, and a built-in spa
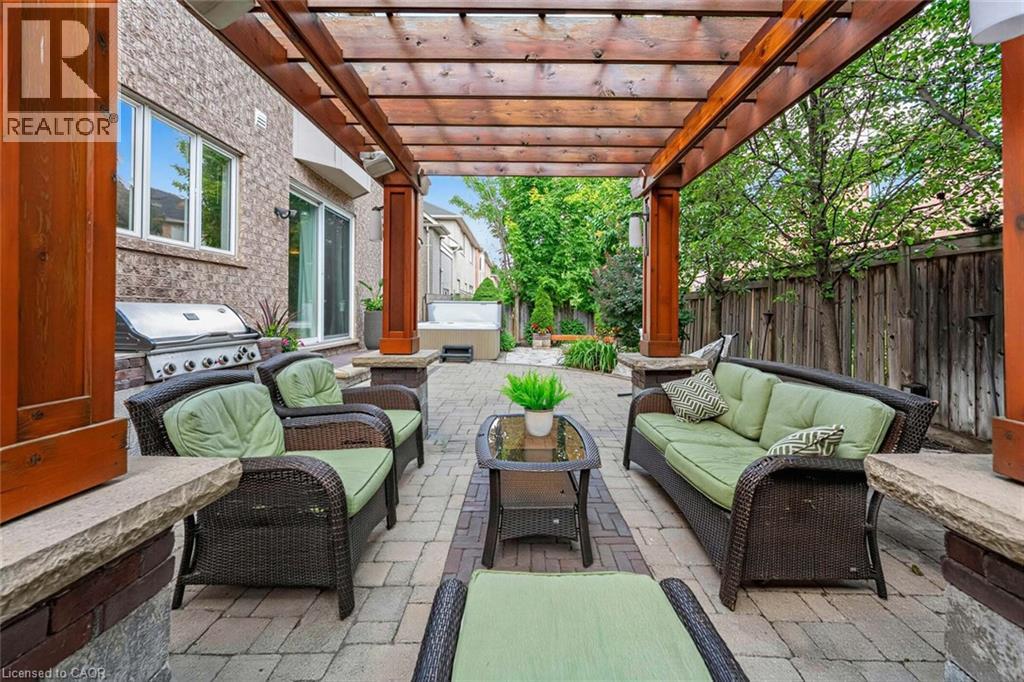 Expansive paver patio featuring a custom wood pergola with integrated lighting
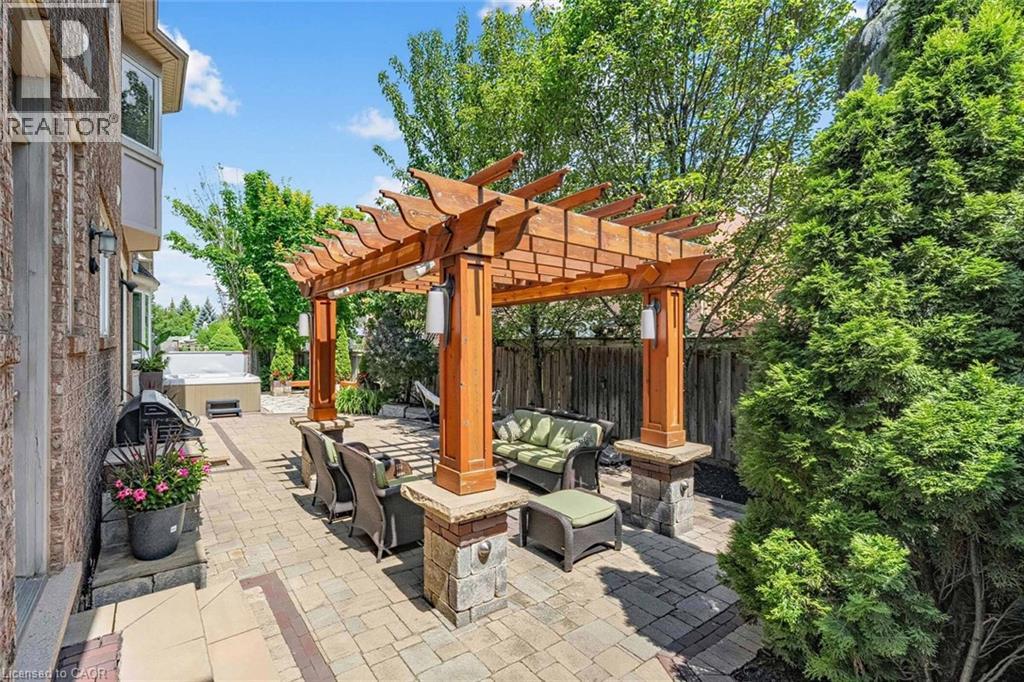 Paved patio featuring a built-in grill station with stone and brick finishes, a hot tub, and a decorative wood post with an attached light fixture
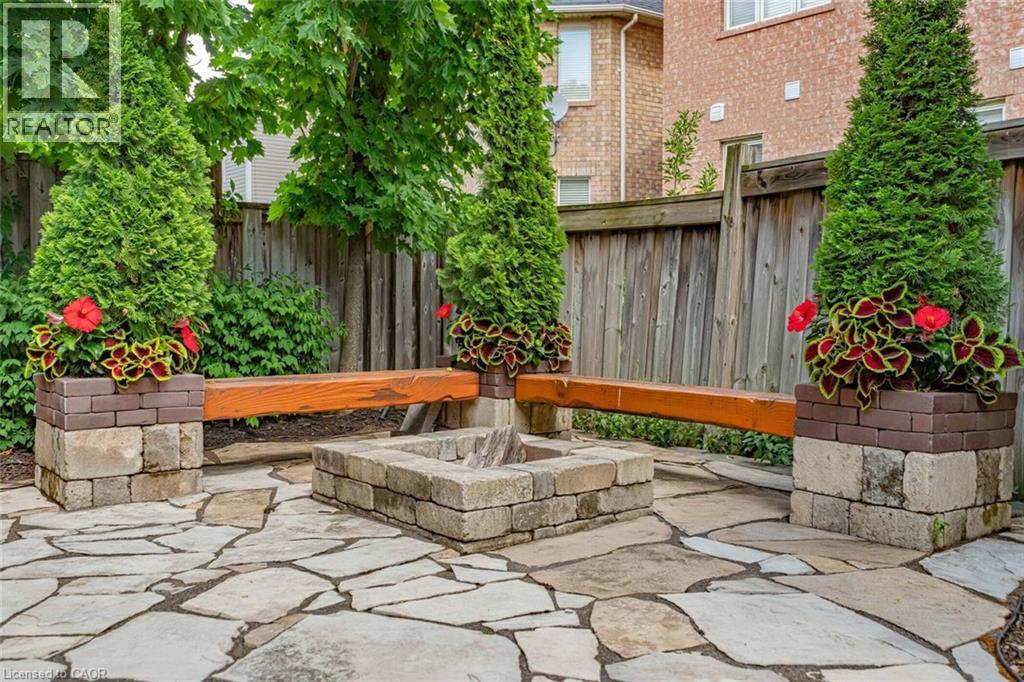
 Stone patio featuring a fire pit, integrated wooden benches, and decorative planters
 Expansive stone paver patio featuring a built-in hot tub, mature trees, and a wooden fence
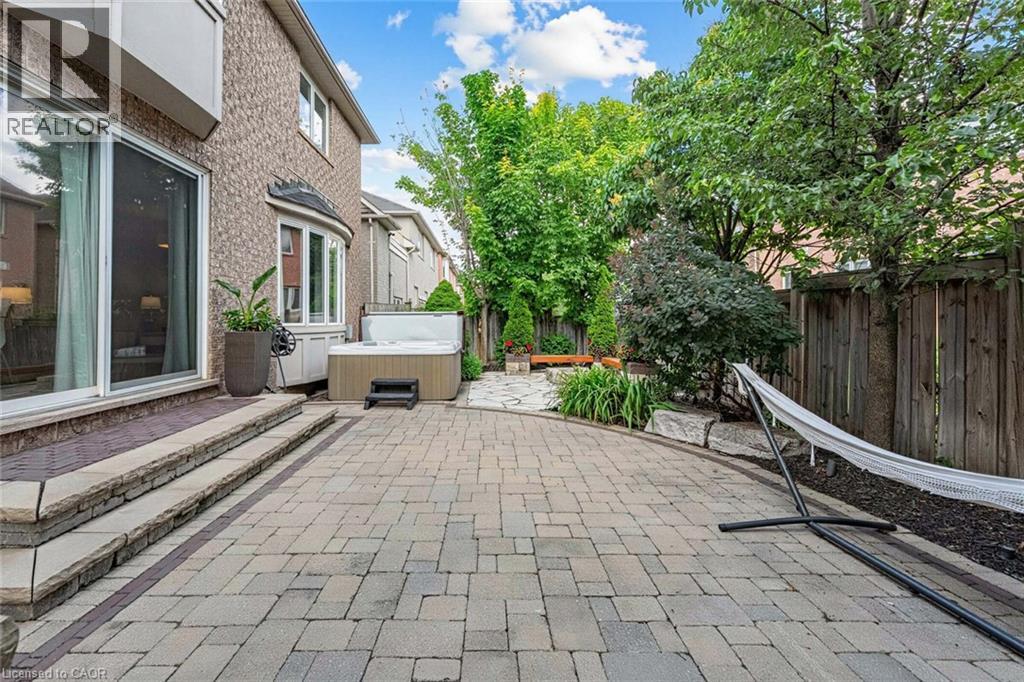 Outdoor spa with stone paver patio
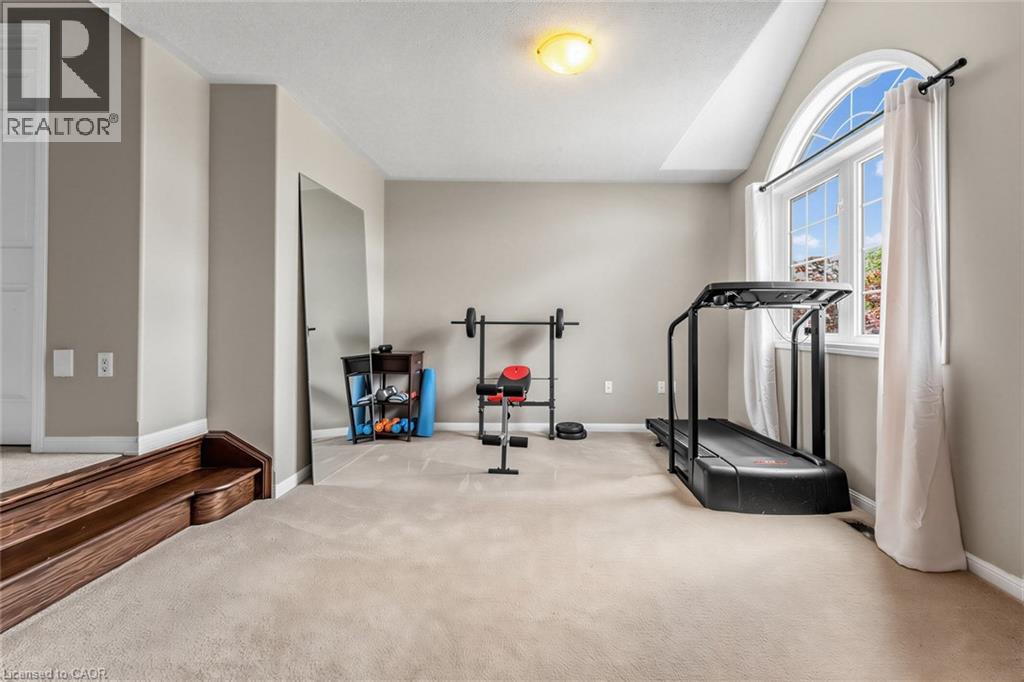
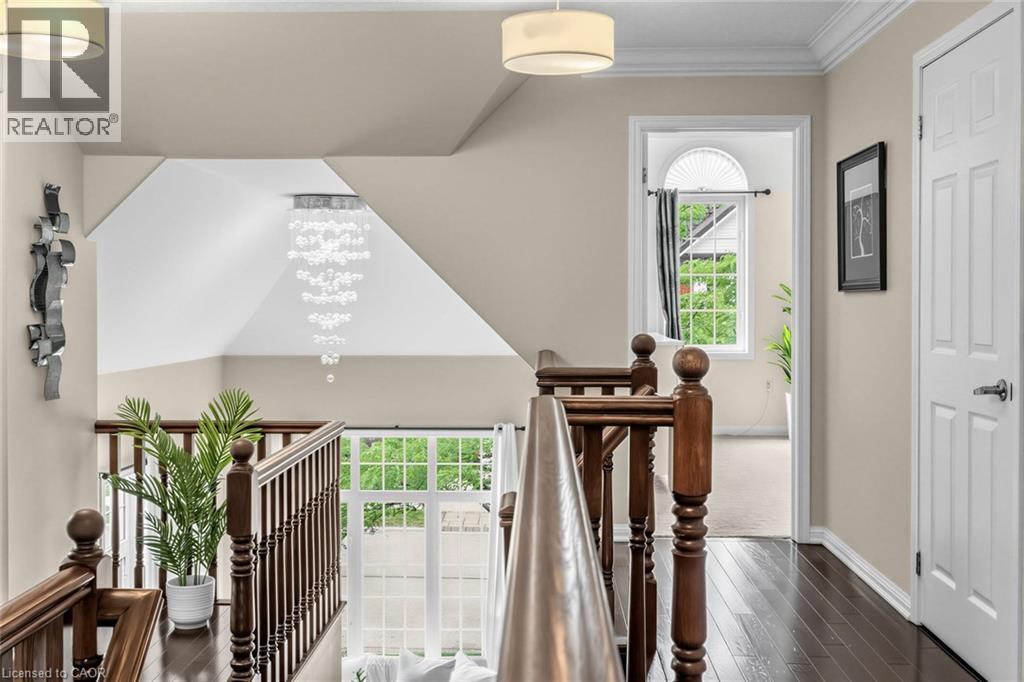 Carpeted bonus room featuring an arched window, a tray ceiling, and a built-in wall mirror
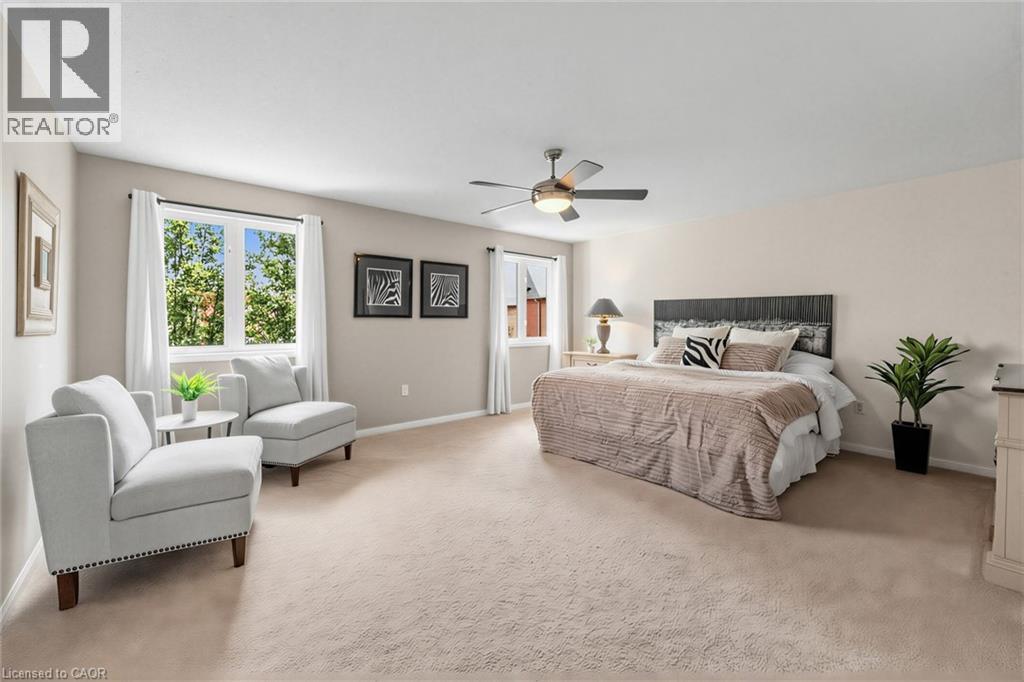
 Spacious bedroom featuring light-colored carpet flooring and neutral wall tones
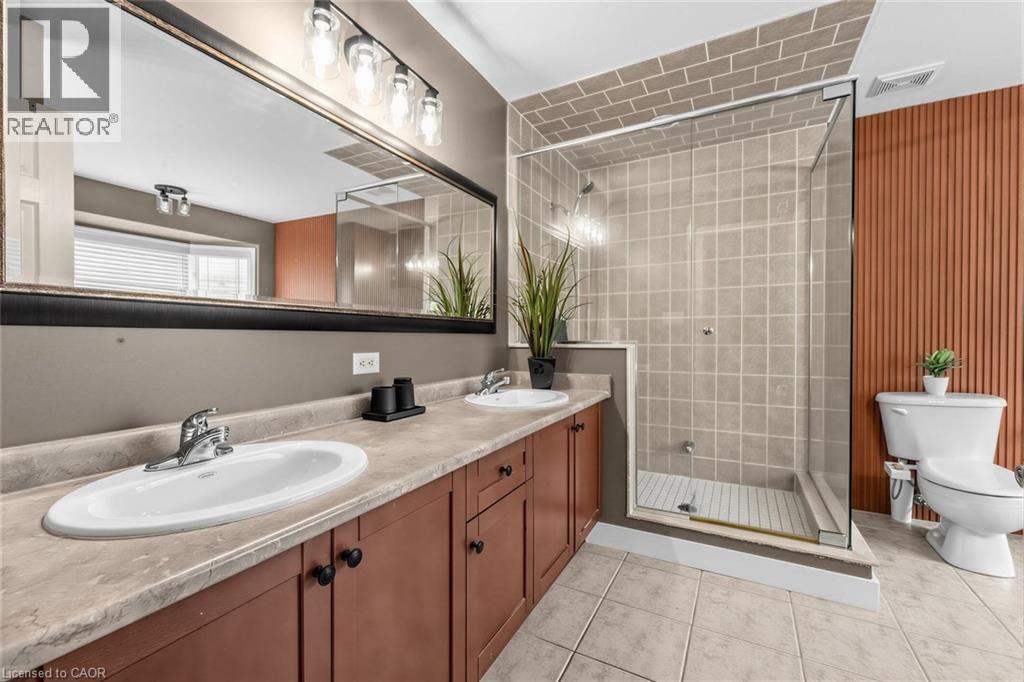
 Bathroom featuring a dual vanity with undermount sinks, a glass-enclosed shower with subway tile surround, a built-in toilet, and an accent wall with vertical wood paneling
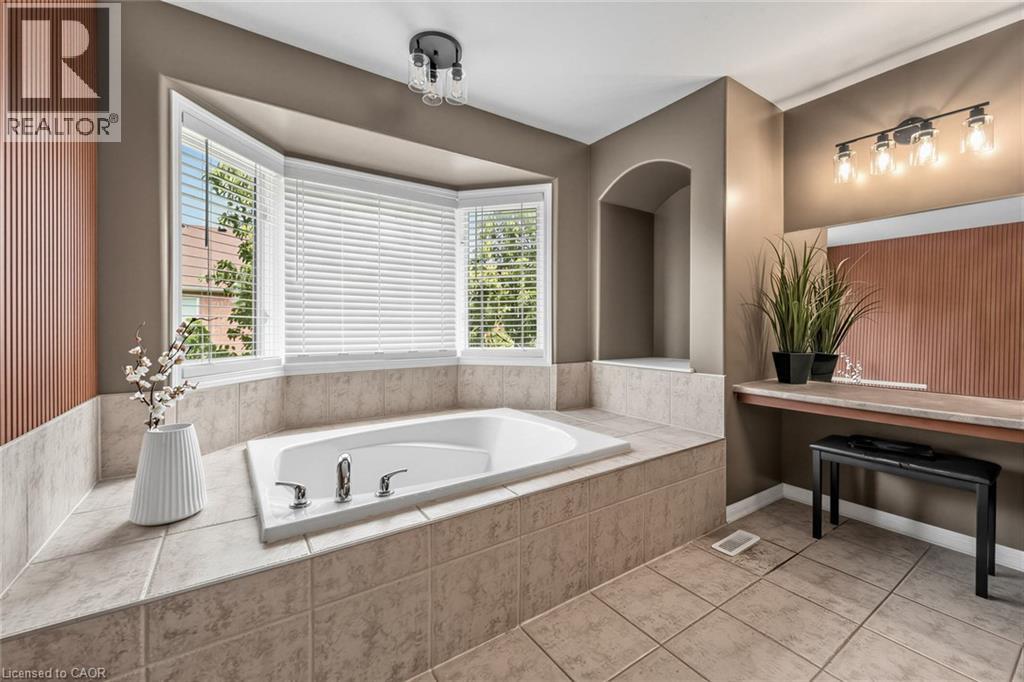
 Bathroom featuring a built-in soaking tub with chrome fixtures, surrounded by tiled decking
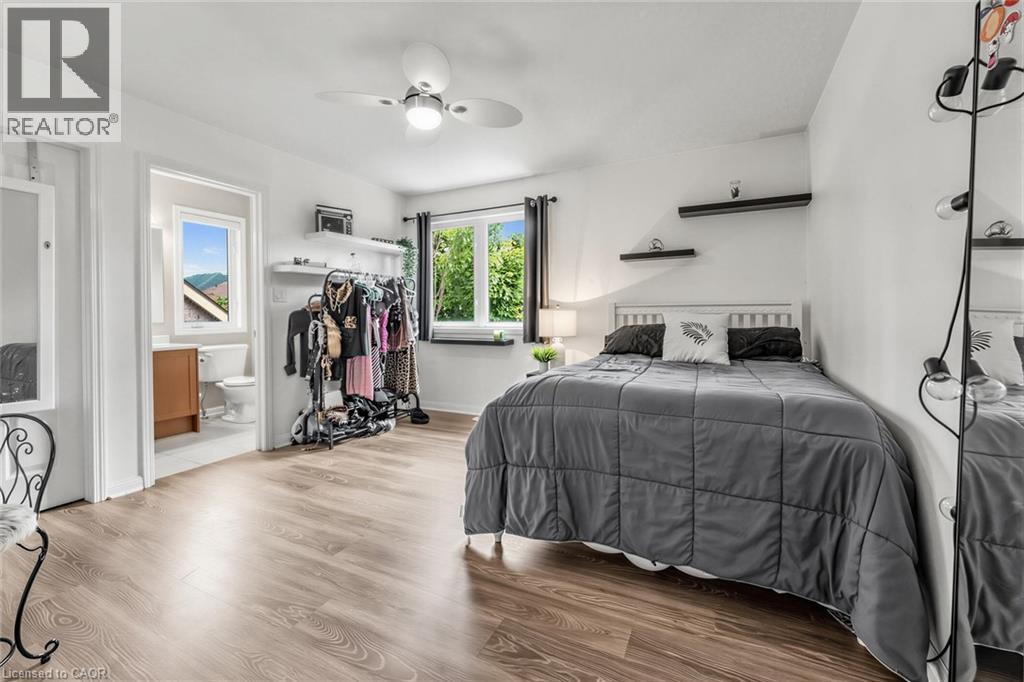
 Bedroom featuring wood-finish flooring, a ceiling fan with integrated lighting, and a window with dark curtains
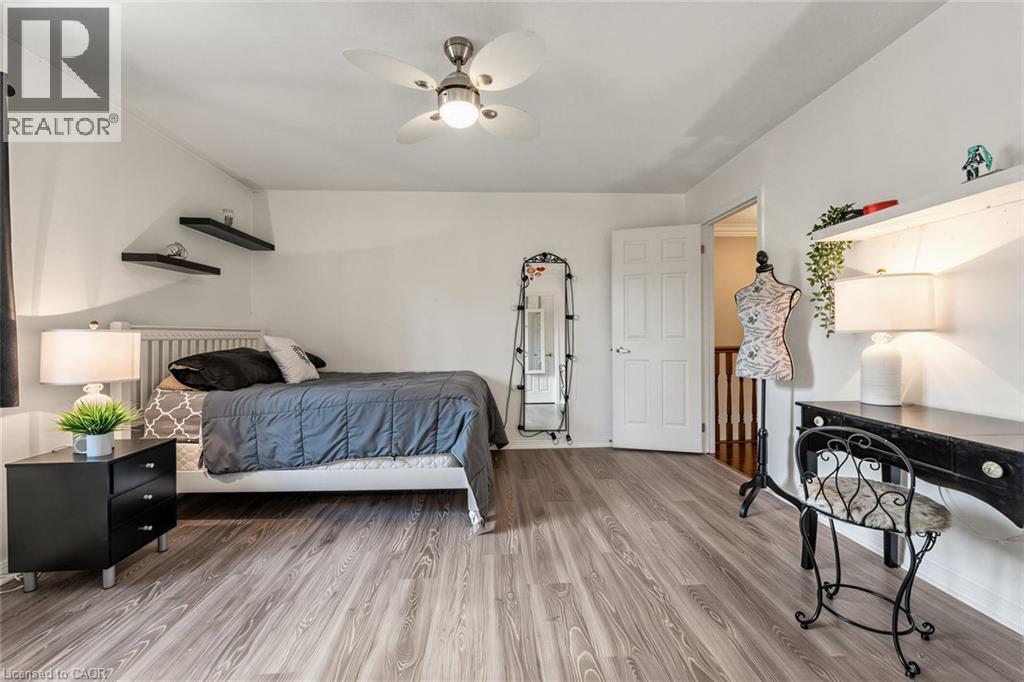
 Bedroom featuring wood-finish flooring, a ceiling fan, and white walls
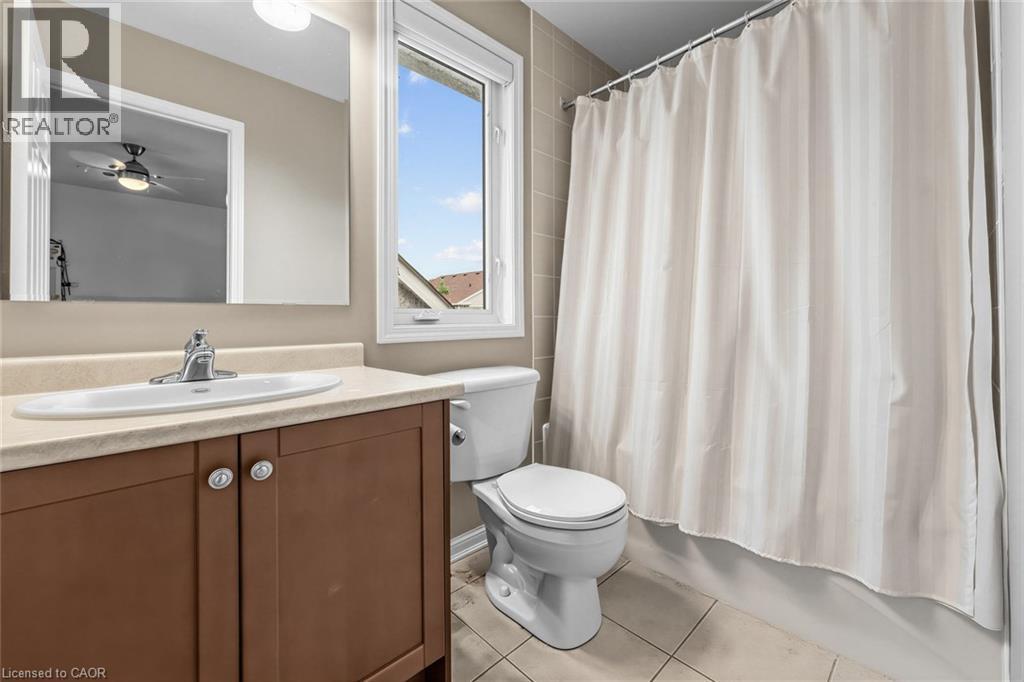
 Bathroom featuring a vanity with a laminate countertop and wood-finish cabinetry, a built-in toilet, a window, and a tiled shower/tub combination
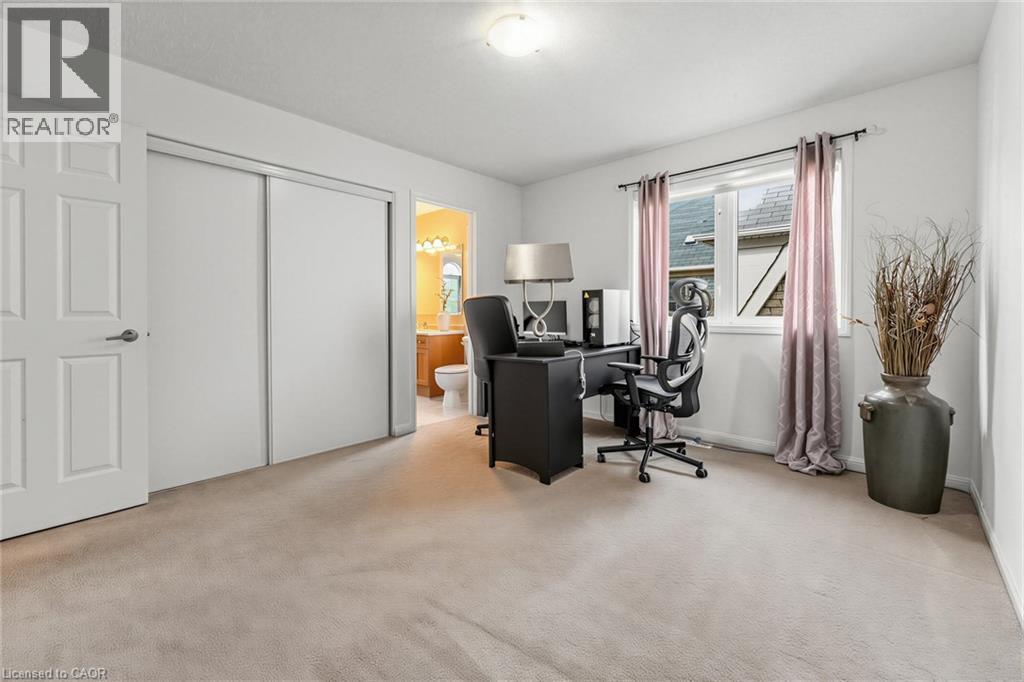
 Carpeted room featuring a double-door closet, a white panel door, and a window with a curtain rod
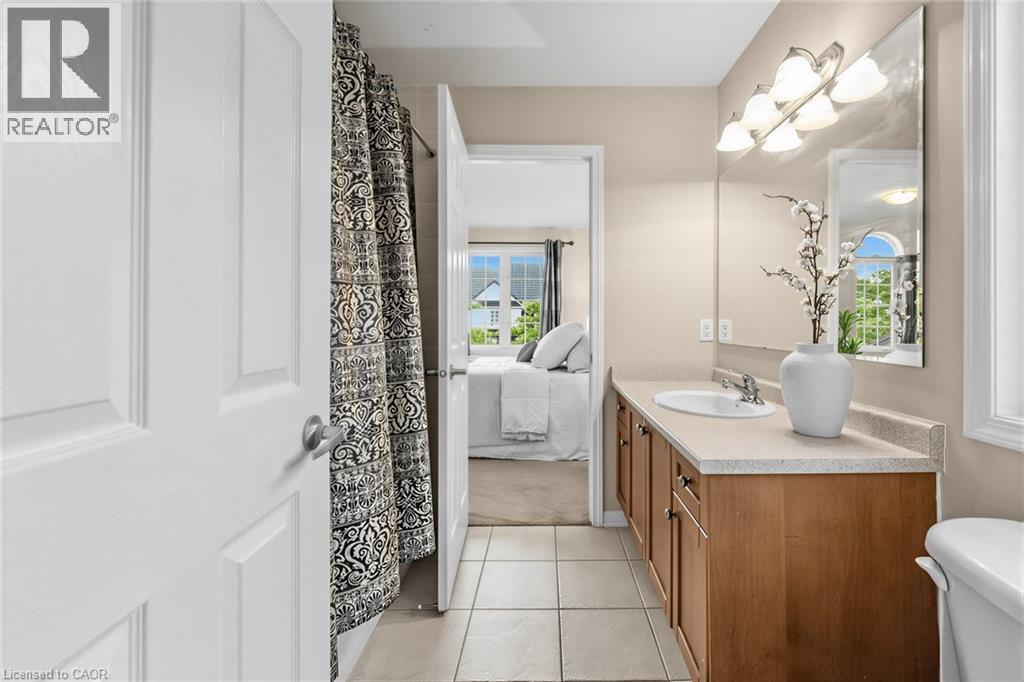
 Bathroom featuring a single vanity with wood-finish cabinetry, a light-toned countertop, and an integrated sink
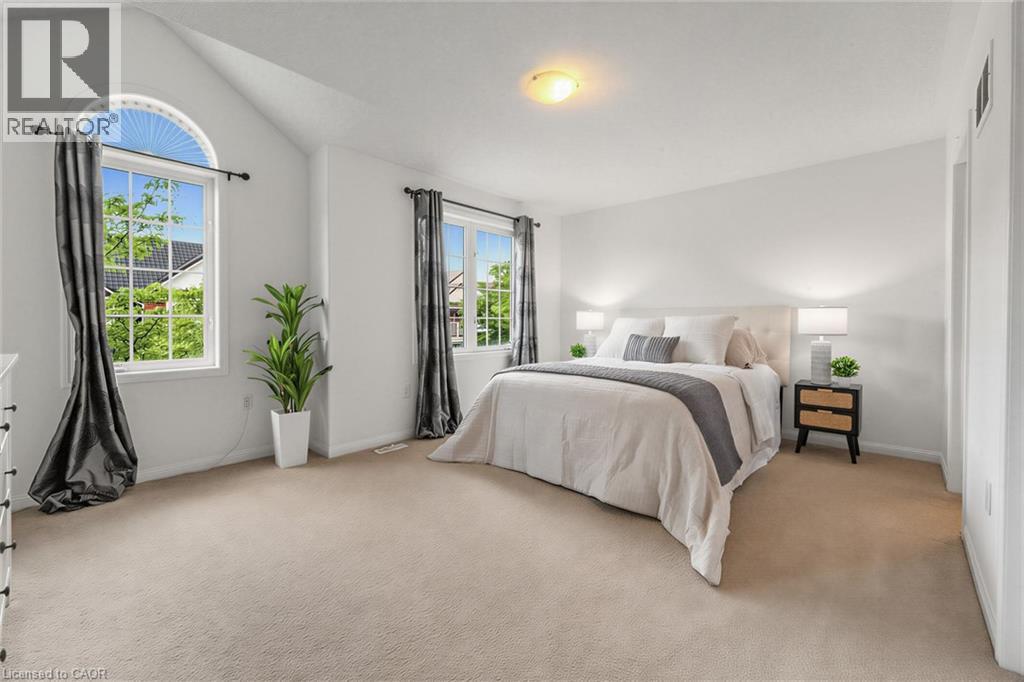
 Carpeted room featuring multiple windows, including a large arched window
This property is presented in collaboration with Royal LePage Noralta Real Estate

The trademarks REALTOR®, REALTORS®, and the REALTOR® logo are controlled by The Canadian Real Estate Association (CREA) and identify real estate professionals who are members of CREA. The trademarks MLS®, Multiple Listing Service® and the associated logos are owned by The Canadian Real Estate Association (CREA) and identify the quality of services provided by real estate professionals who are members of CREA. The trademark DDF® is owned by The Canadian Real Estate Association (CREA) and identifies CREA's Data Distribution Facility (DDF®)
REALTORS® Association of Hamilton-Burlington
Royal LePage Noralta Real Estate
November 2, 2026 at 3:53 PM
