
286 Hunterwood Chase

Vaughan, Ontario, L6A 4R3

House | MLS: 30465548

4
6
3500 - 5000 sqft
N/A

$2,799,000


Description

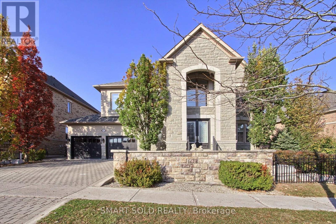
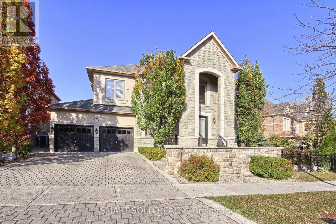
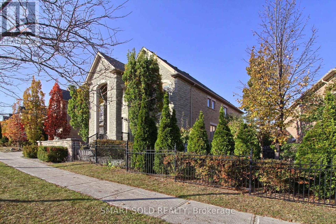
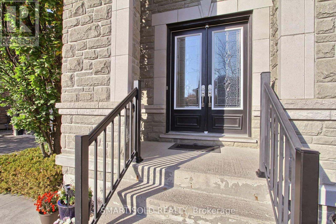
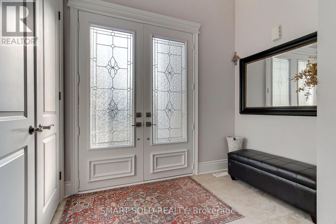
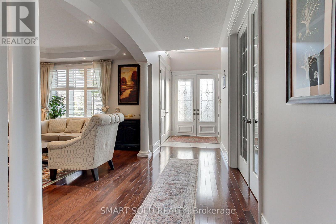
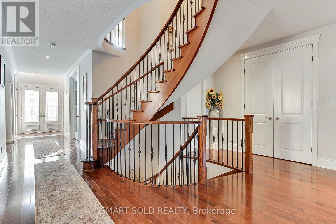
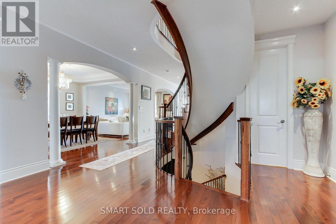
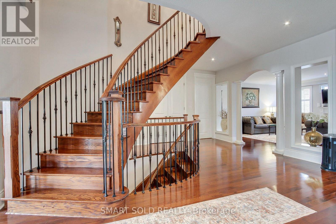
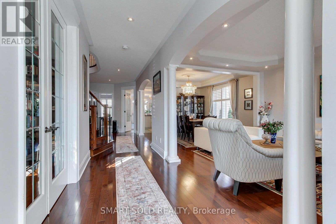
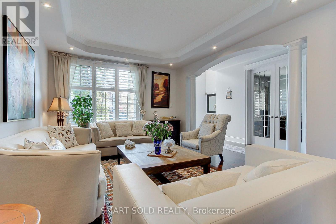
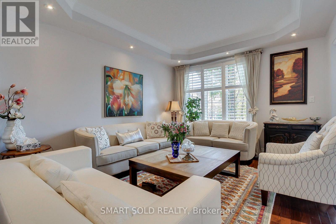
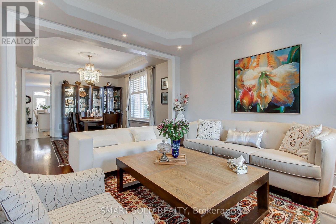
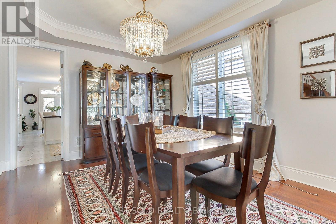
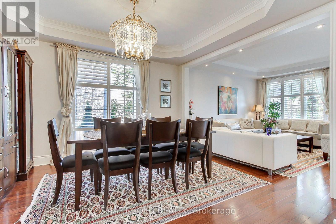
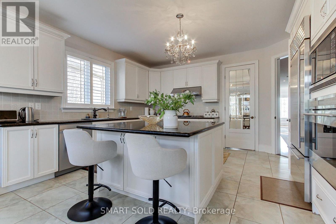
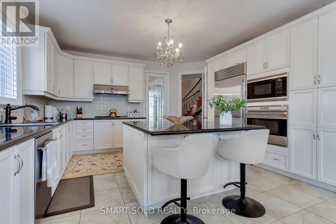
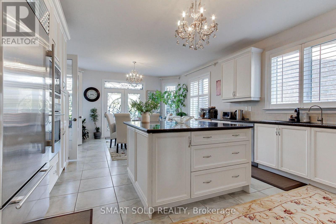
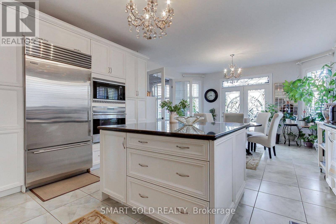
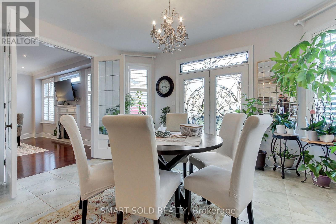
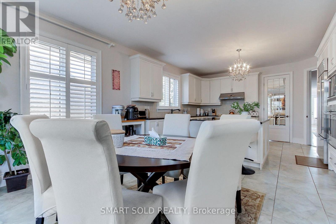
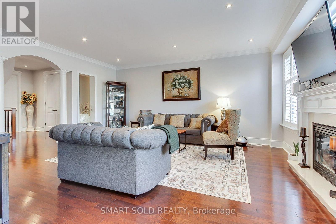
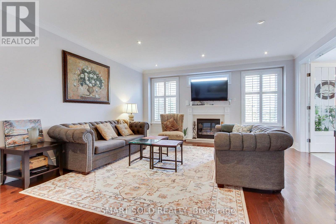
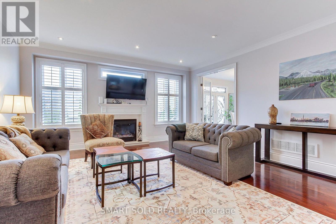
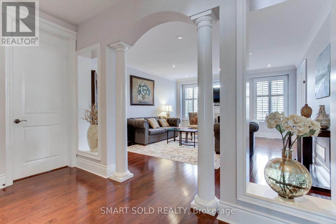
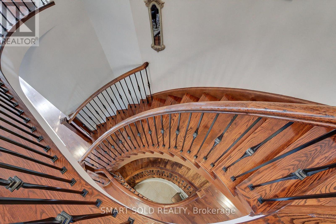
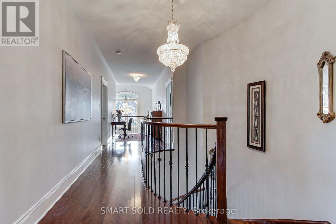
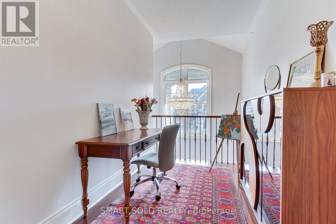
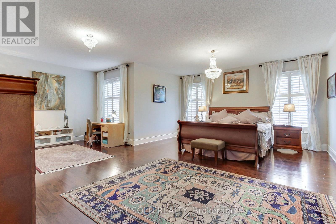
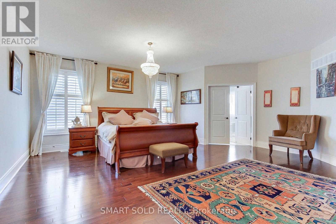
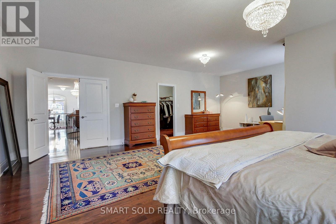
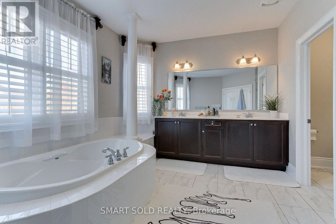
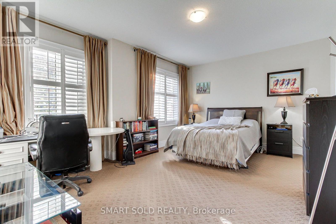
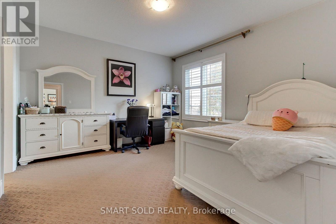
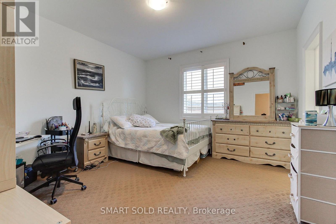
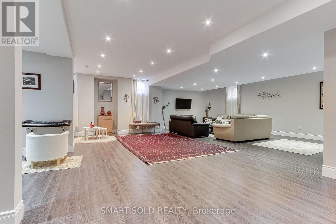
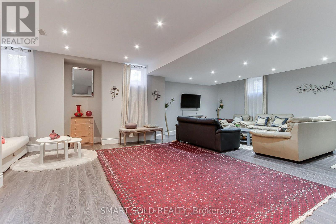
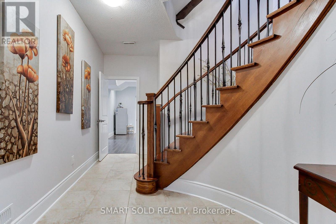
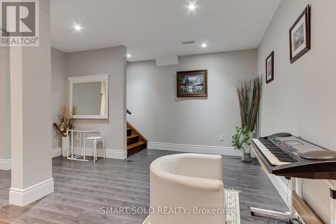
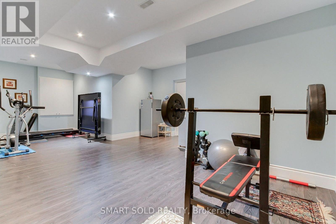
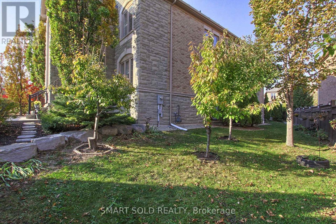
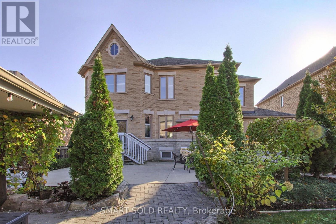
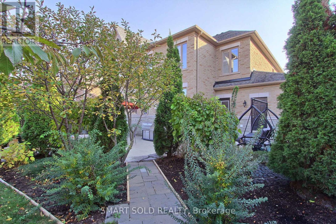
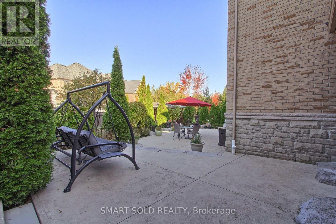
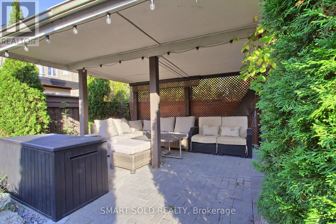
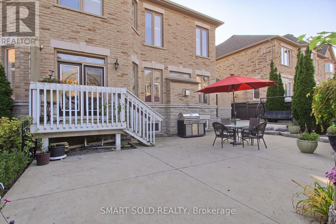
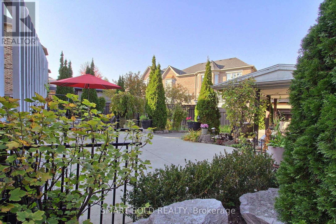
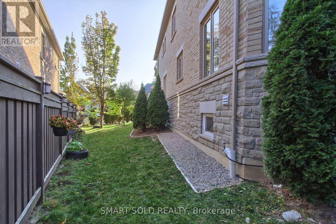
Welcome to this stunning executive home built by Townwood Homes in the highly desirable Mackenzie Ridge community of Maple. Situated on a lot with a huge 89.01 ft frontage, this home offers approx. 4,200 sq. ft. above grade, plus a finished basement- over 6,000 sq.ft. of total living space, a tandem 3-car garage, and professional landscaping throughout.Step inside to a soaring 2-storey front foyer and 9 ft. ceilings on the main floor, second floor, and in the finished basement. The chef's dream kitchen anchors the main level, finished with elegant crown mouldings and French doors. The huge primary bedroom features a dressing room and a spa-inspired ensuite, while the three additional generously sized bedrooms each offer a 4-piece ensuite and walk-in closet - a rare layout giving every bedroom hotel-style comfort and privacy.The finished basement impresses with a huge, modern 4-piece washroom, a spacious open-concept recreation room with above-grade windows, and a versatile second room - ideal as a home gym, office, or guest space - all accessed by a convenient service staircase.Outside, enjoy a large rear patio, a side yard, and a spacious backyard setting made for entertaining - with room to build a swimming pool or create your own outdoor oasis.A rare offering of space, luxury, and location - don't miss it! (id:63285)

Location


Room Details

Room Dimensions Level
Primary Bedroom 7.3 m x 6.58 m Second level
Bedroom 2 5.45 m x 4.02 m Second level
Bedroom 3 4.26 m x 3.96 m Second level
Bedroom 4 4.26 m x 3.96 m Second level
Living room 4.14 m x 3.65 m Main level
Dining room 4.14 m x 3.65 m Main level
Kitchen 4.57 m x 3.99 m Main level
Eating area 4.57 m x 3.65 m Main level
Family room 5.79 m x 4.87 m Main level
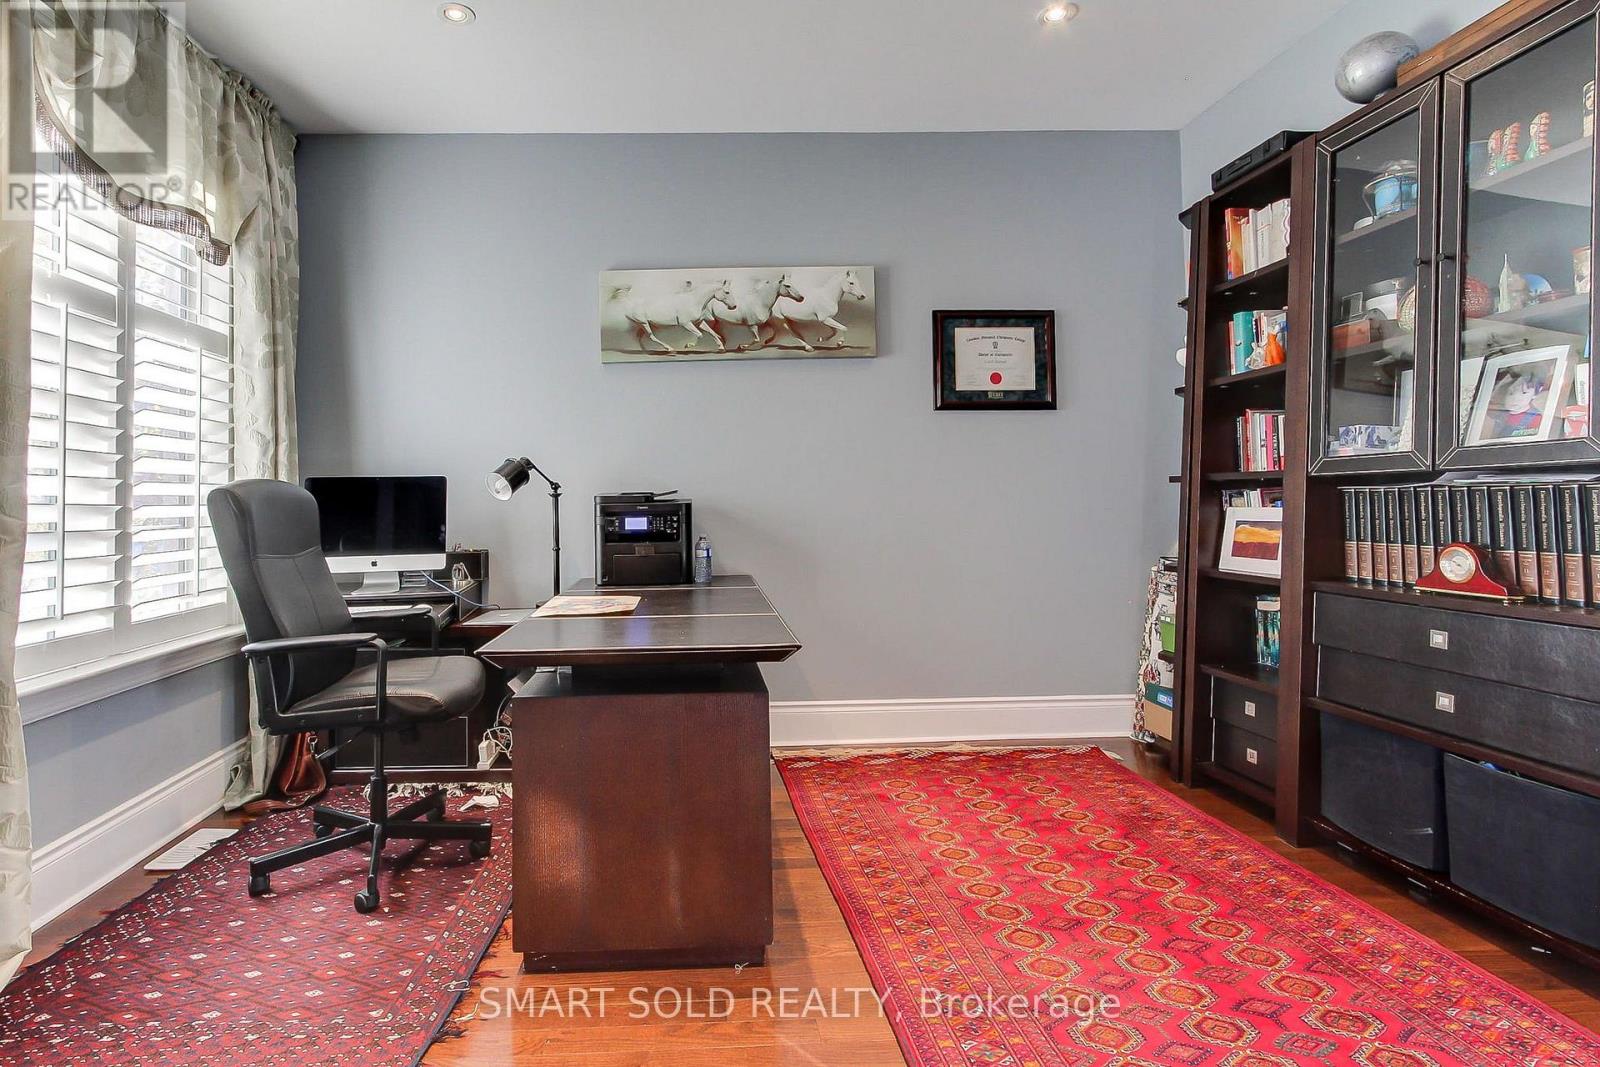
Library 4.02 m x 3.23 m Main level

Characteristics

Bathrooms 6
Bedrooms 4
Amenities Fireplace(s)
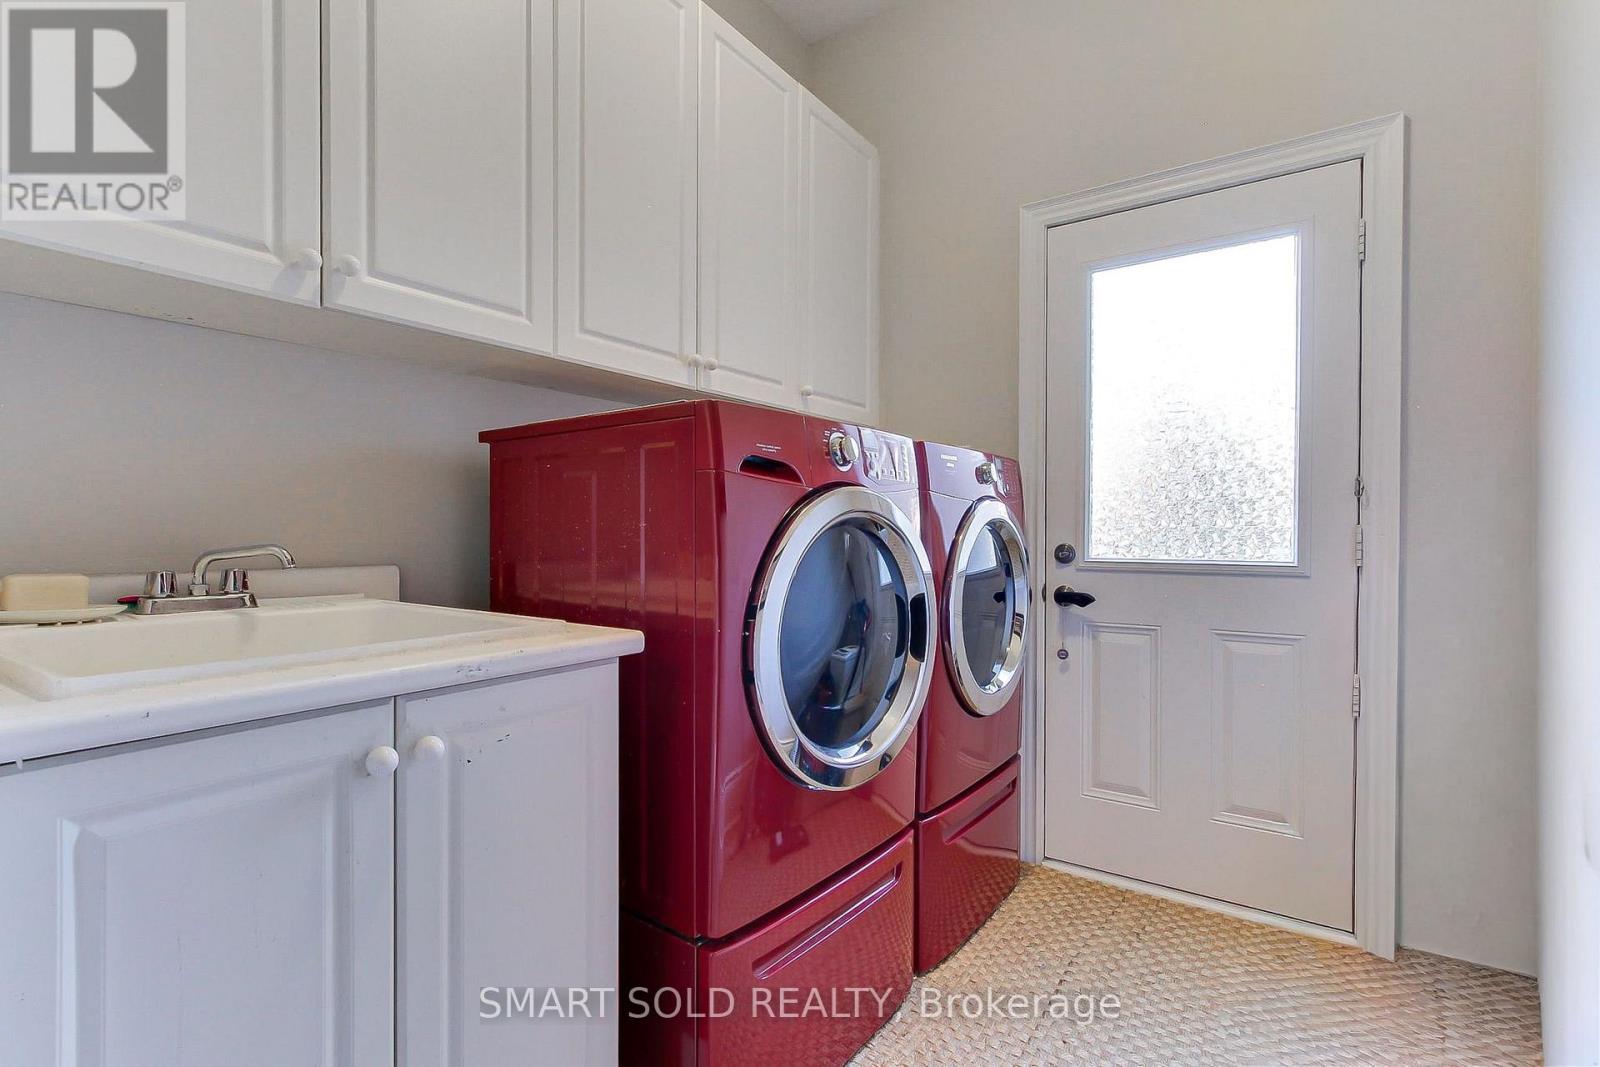
Appliances Garage door opener remote(s), Oven - Built-In, Water Heater, Cooktop, Dishwasher, Dryer, Microwave, Oven, Window Coverings, Refrigerator
Basement Development Finished
Attachment Style Detached
Cooling Central air conditioning
Exterior Finish Brick, Stone
Fireplace Yes
Flooring Hardwood, Ceramic, Carpeted
Foundation Poured Concrete
Heating Forced air
Stories 2

Share


Name

Phone

Email

Message

I agree to be contacted by Team Naik Realtors via call, email, and text. To opt-out, you can reply 'stop' at any time or click the unsubscribe link in the emails. Message and data rates may apply. Privacy Policy & Terms and Conditions.

This property is presented in collaboration with Royal LePage Noralta Real Estate


Powered by: REALTOR.ca
This REALTOR.ca listing content is owned and licensed by REALTOR® members of The Canadian Real Estate Association

The trademarks REALTOR®, REALTORS®, and the REALTOR® logo are controlled by The Canadian Real Estate Association (CREA) and identify real estate professionals who are members of CREA. The trademarks MLS®, Multiple Listing Service® and the associated logos are owned by The Canadian Real Estate Association (CREA) and identify the quality of services provided by real estate professionals who are members of CREA. The trademark DDF® is owned by The Canadian Real Estate Association (CREA) and identifies CREA's Data Distribution Facility (DDF®)


Toronto Real Estate Board

Royal LePage Noralta Real Estate

November 1, 2026 at 2:02 PM

MLS and Realtor logos