
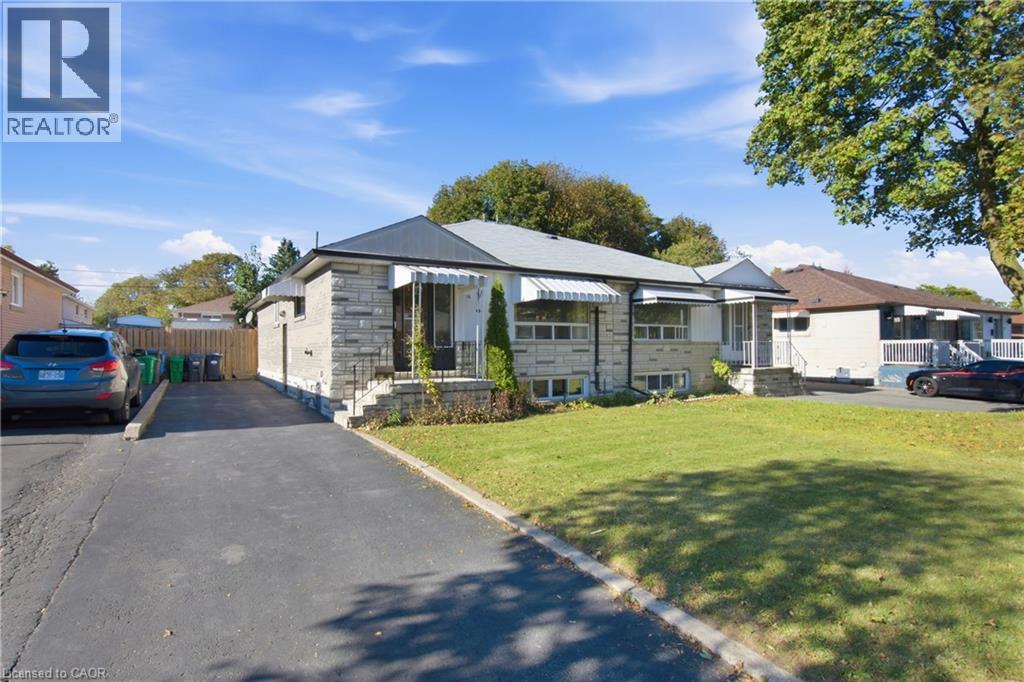
 Stone exterior featuring metal window awnings, a paved driveway, and a front lawn
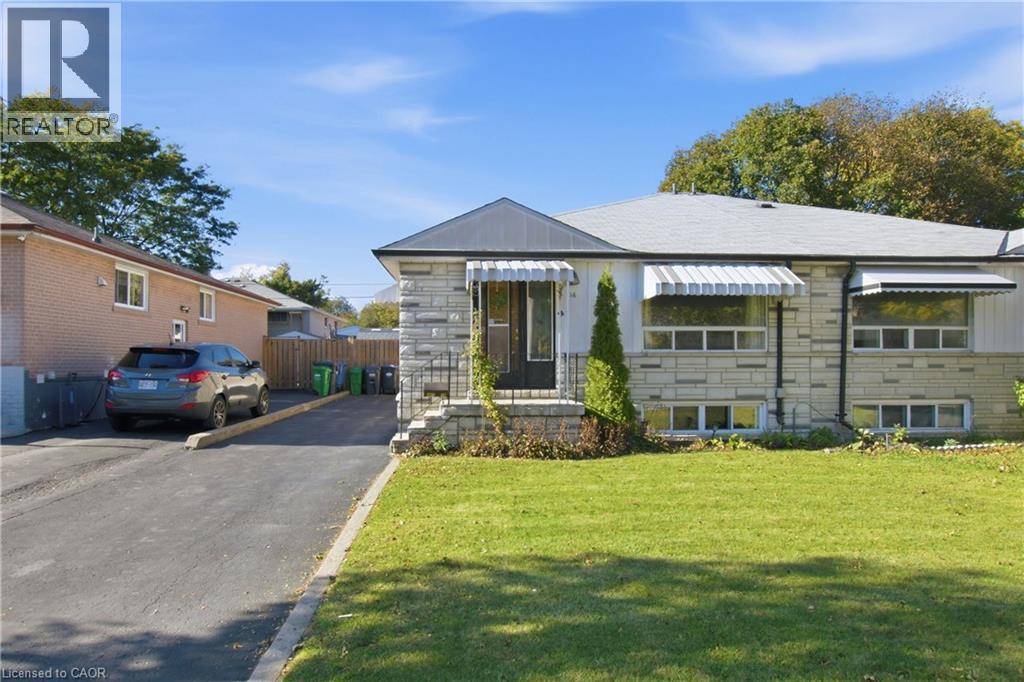 Stone exterior facade featuring metal window awnings, wrought iron porch railing, concrete steps, and a paved driveway
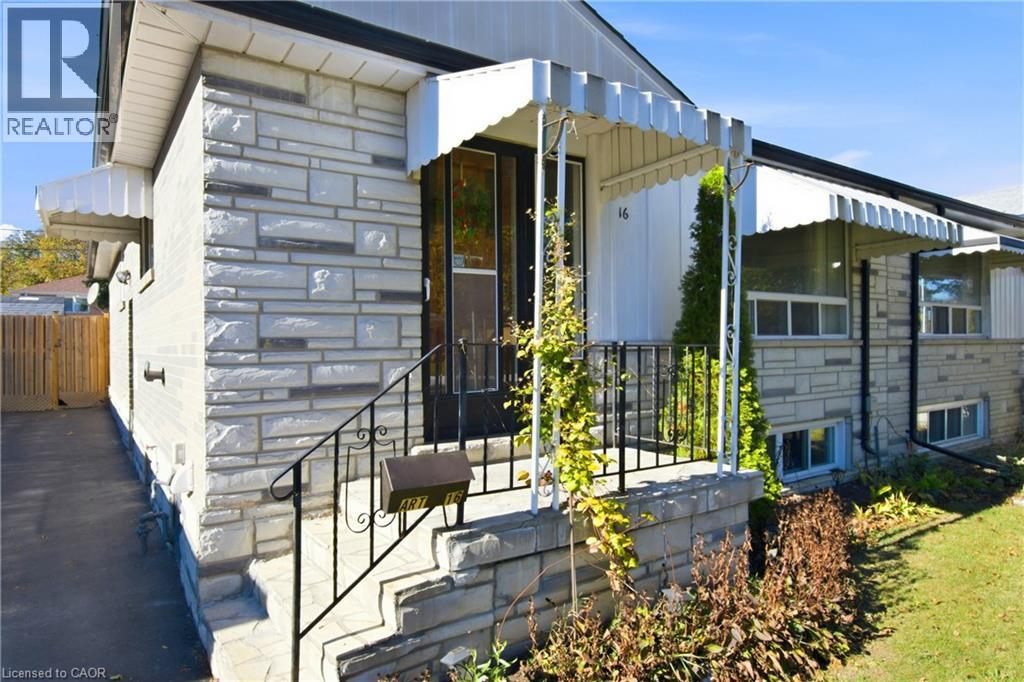 Covered front porch featuring stacked stone facade, black-framed storm door with glass panels, and decorative metal railing
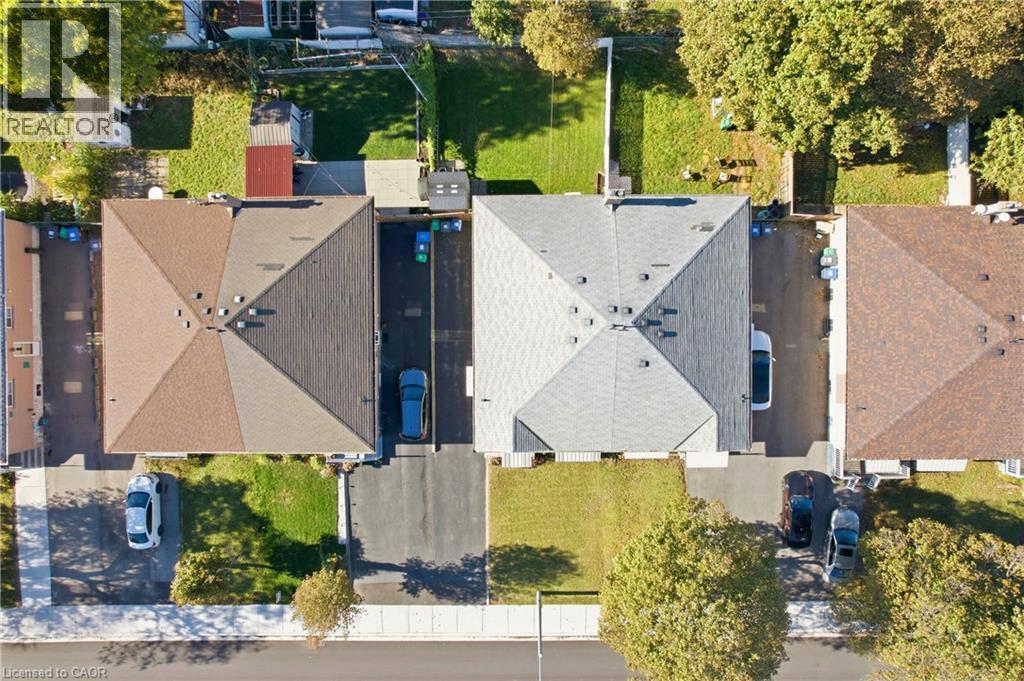
 Aerial perspective featuring hip-roof residential structures, paved driveways, and designated lawn areas
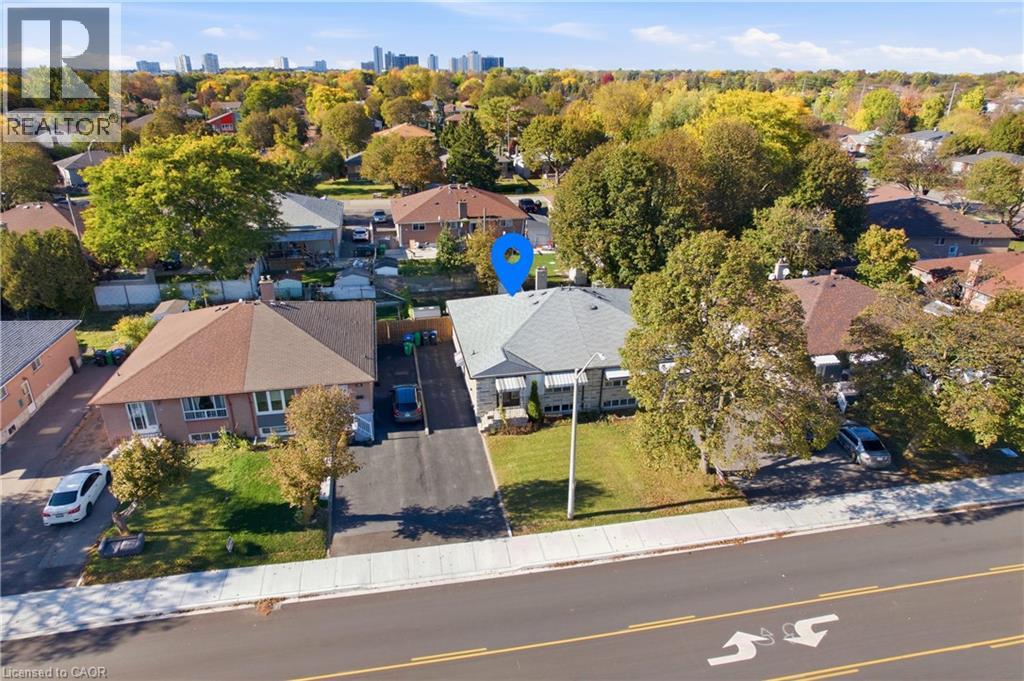
 Aerial perspective of a detached property featuring an asphalt driveway, concrete walkway, and landscaped front yard with mature trees
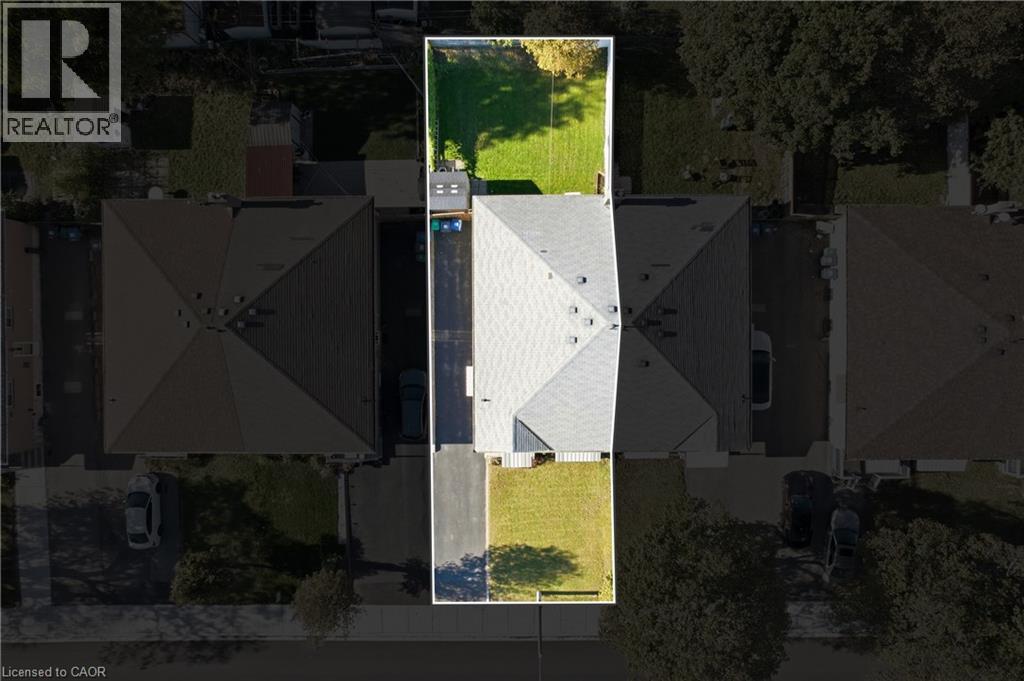
 Aerial perspective of property featuring a rectangular lot, paved driveway, front and rear grass lawns, and a hipped roof structure
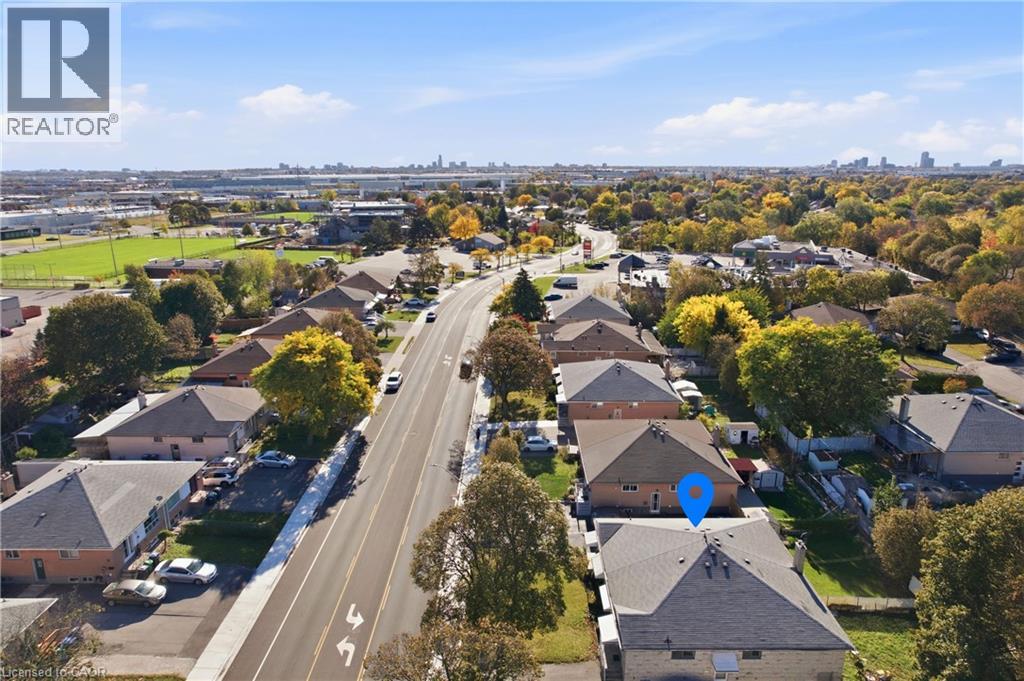
 Aerial perspective of a suburban setting featuring a multi-layered asphalt shingle roof, masonry exterior, paved driveway, and mature perimeter trees
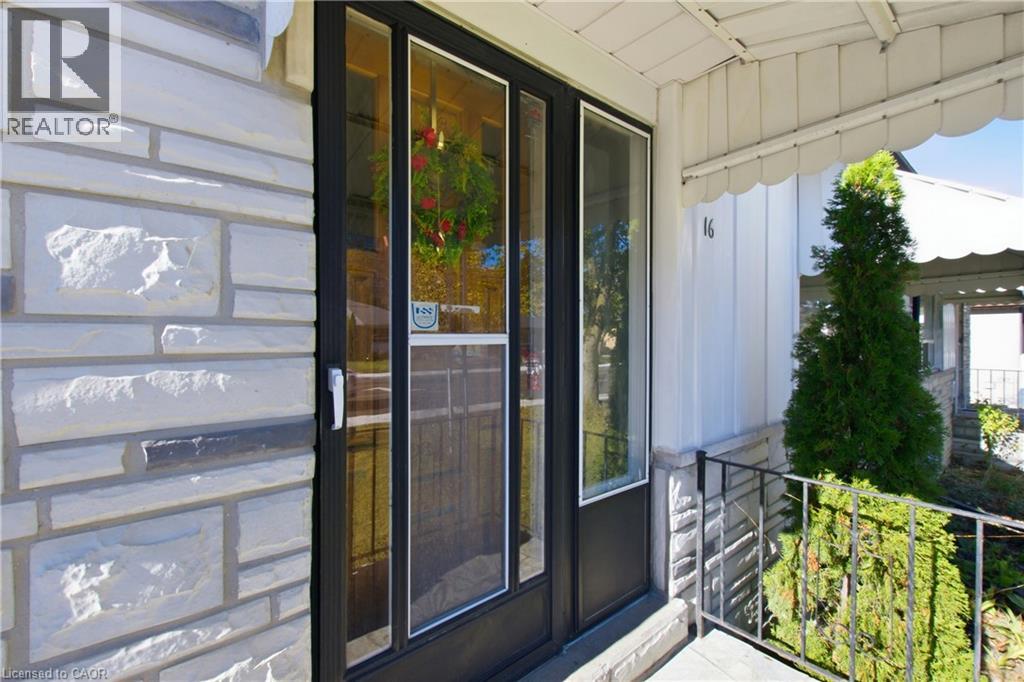
 Solid wood entry door featuring decorative recessed panels and dual leaded glass sidelights with diamond-patterned inserts, accompanied by white tiled flooring and a multi-pane glass door
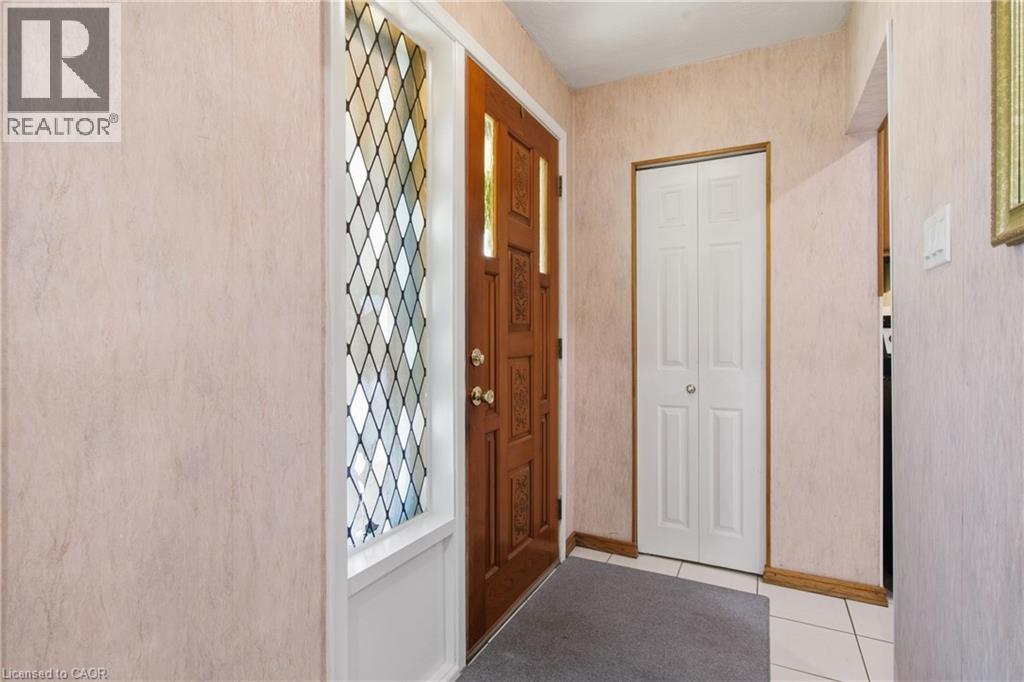
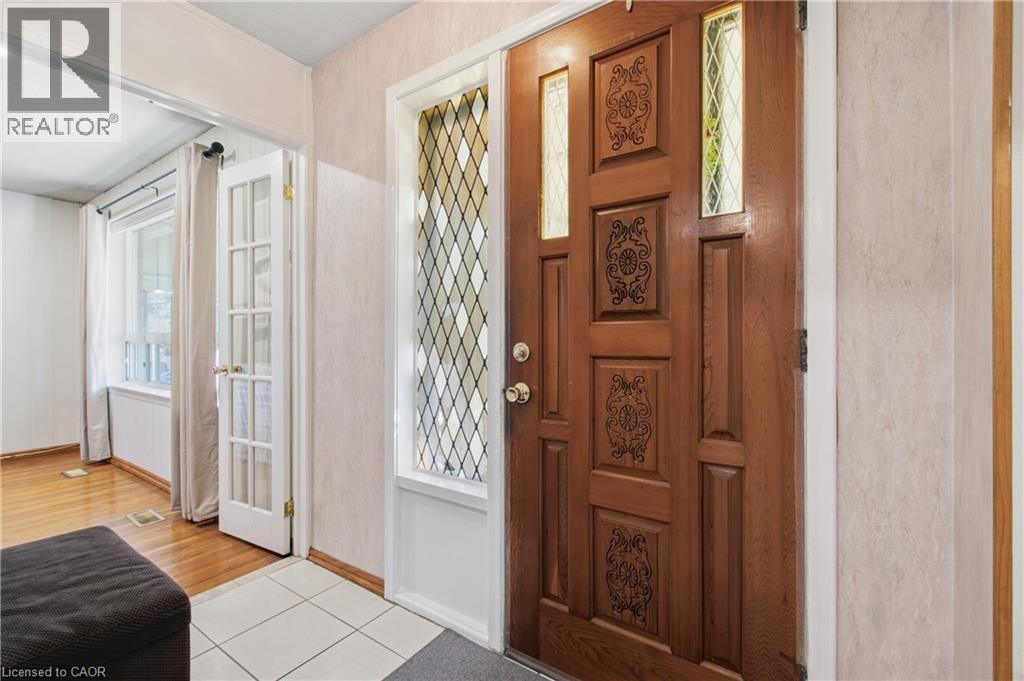 Entryway featuring a solid wood front door with decorative paneling, a sidelight window with integrated diamond-patterned metal grid, white tile flooring, and a bi-fold closet door
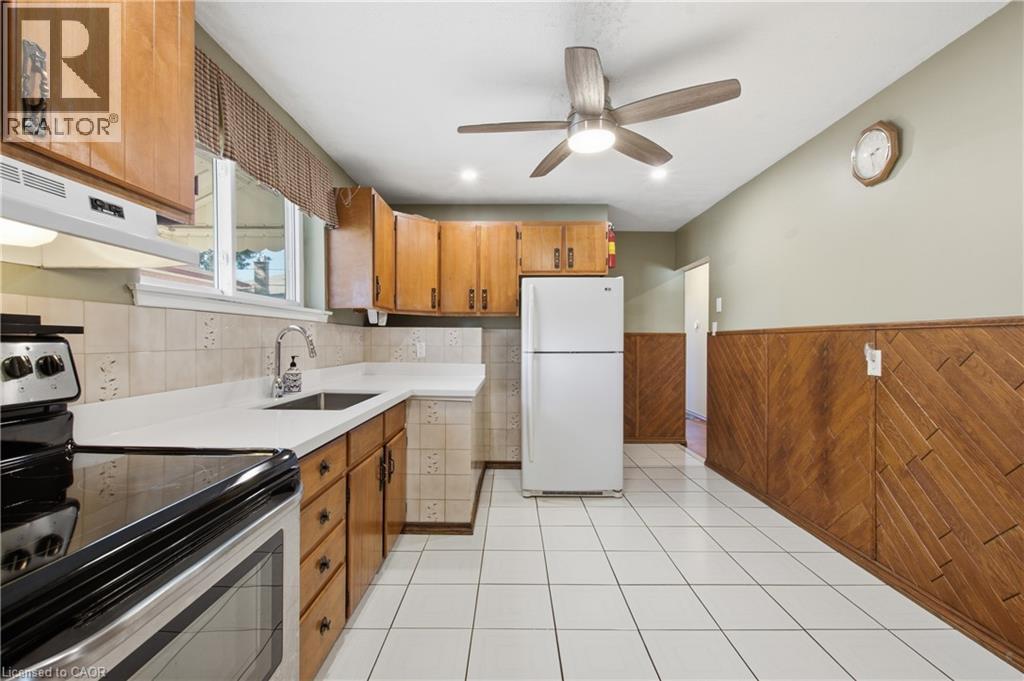
 Kitchen featuring wood cabinetry, white tile flooring, tile backsplash, laminate countertops, and herringbone-patterned wood wall paneling
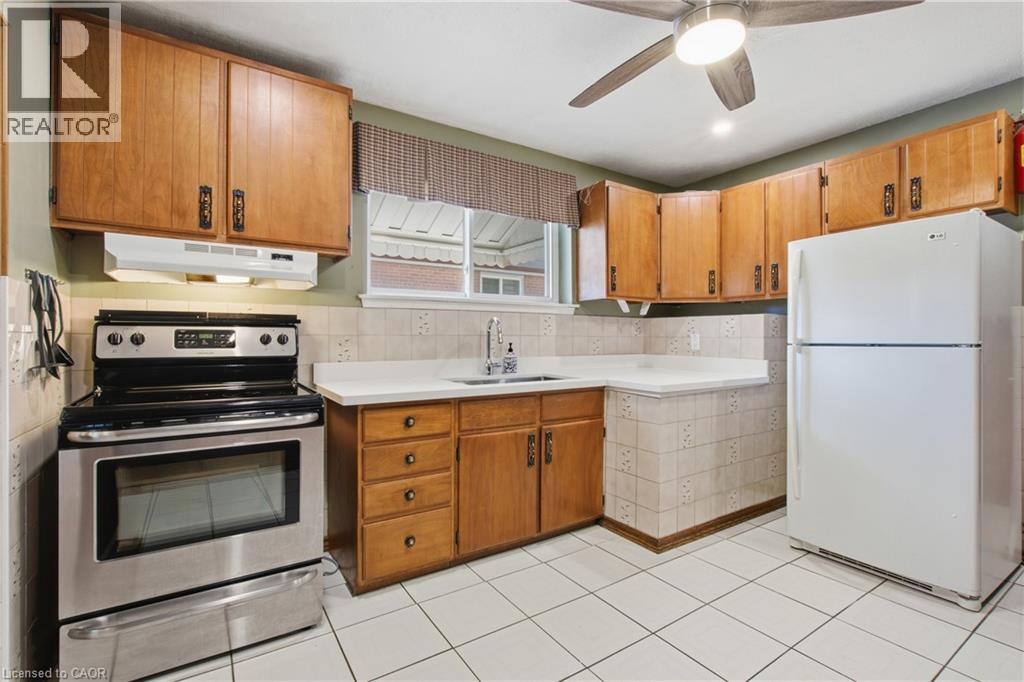
 Kitchen featuring wood cabinetry, white solid-surface countertops, tile backsplash, stainless steel range, and tile flooring
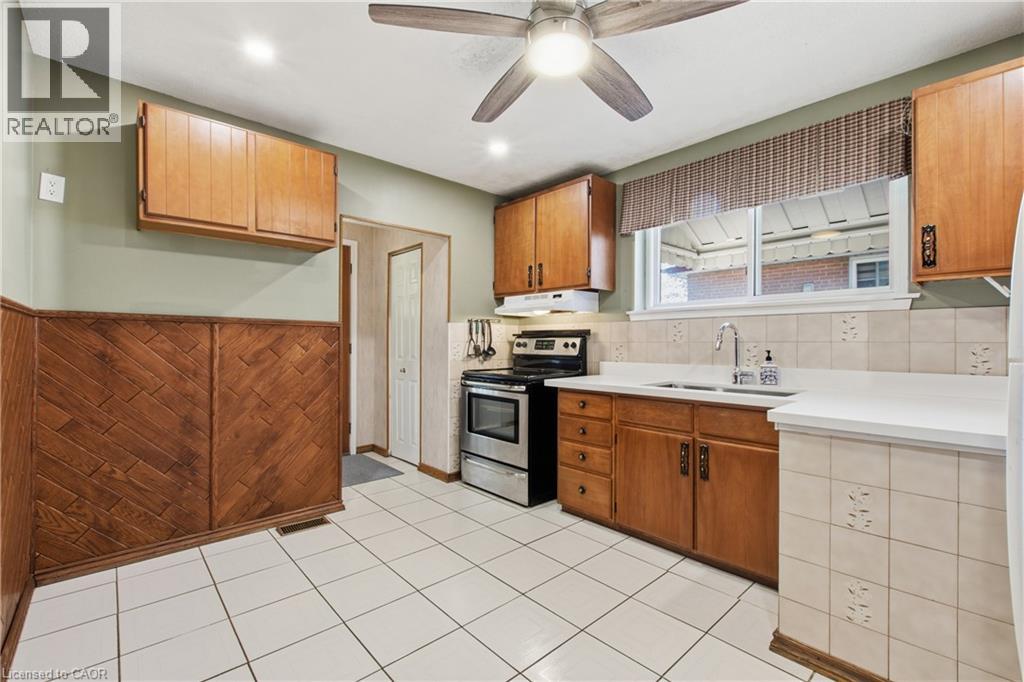
 Kitchen featuring wood cabinetry, stainless steel range, white solid-surface countertops, tile backsplash, and ceramic tile flooring
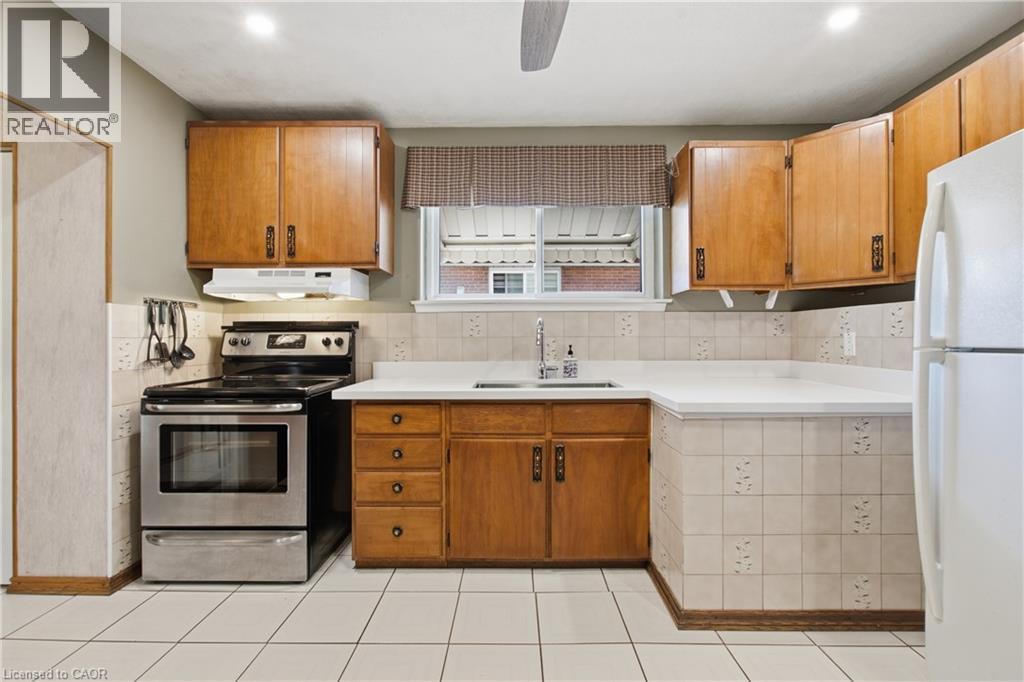 Kitchen featuring wood cabinetry, stainless steel range, tile backsplash, tile flooring, and a ceiling fan
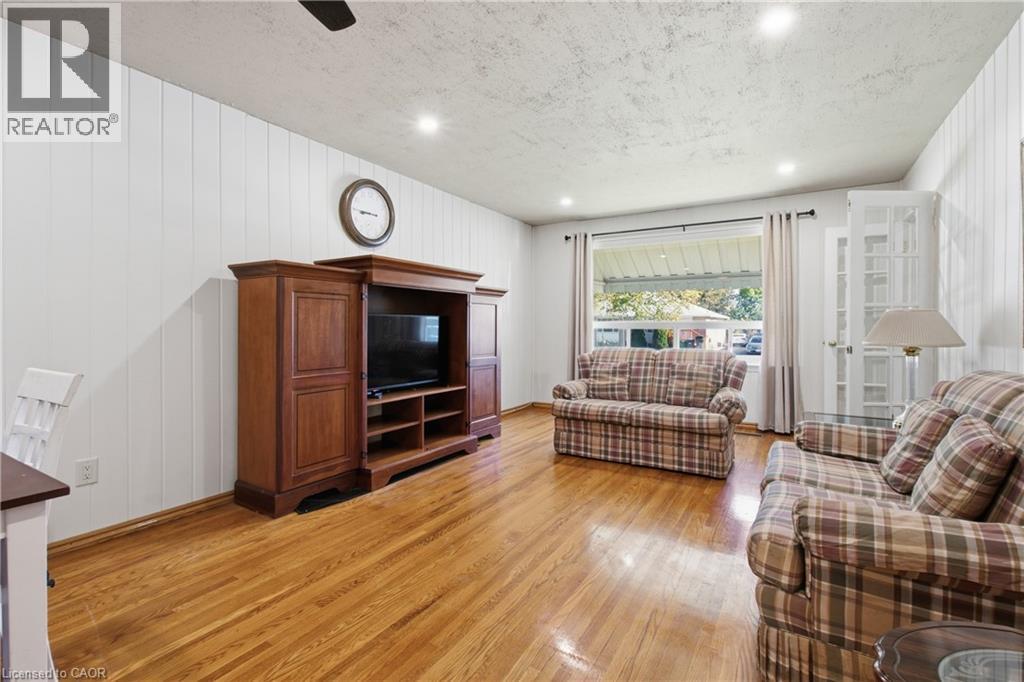
 Living area featuring vertical plank wall paneling, wood-finish flooring, recessed lighting, and a multi-pane glass door
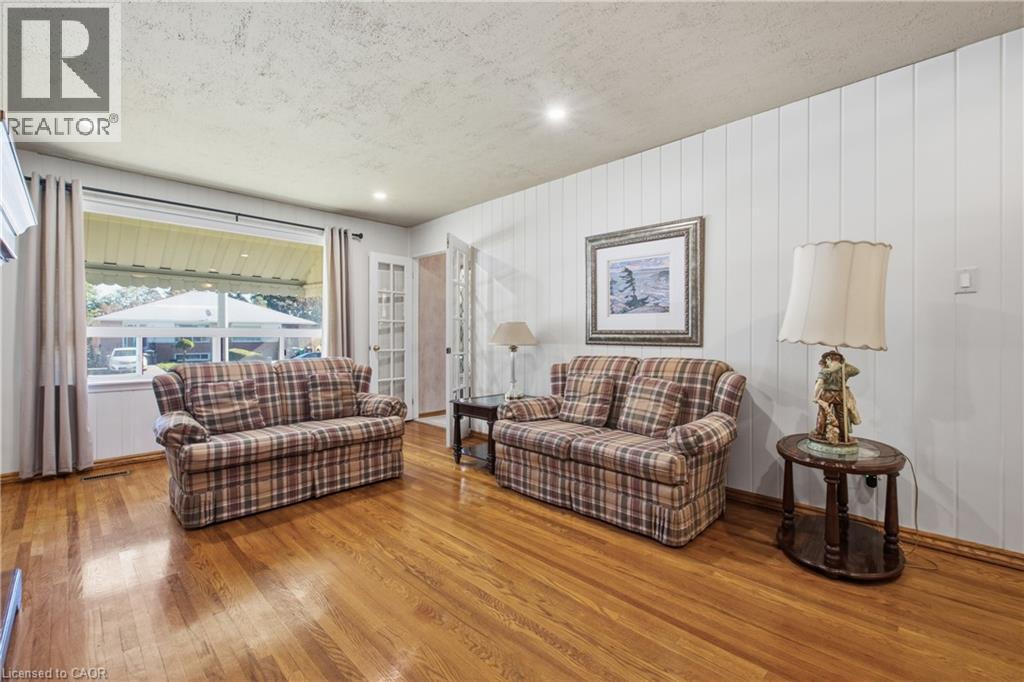
 Living area featuring wood-finish flooring, white vertical paneled walls, recessed lighting, and a multi-pane glass door
 Wood-finish flooring, vertical plank wall paneling, and ceiling-mounted light fixtures
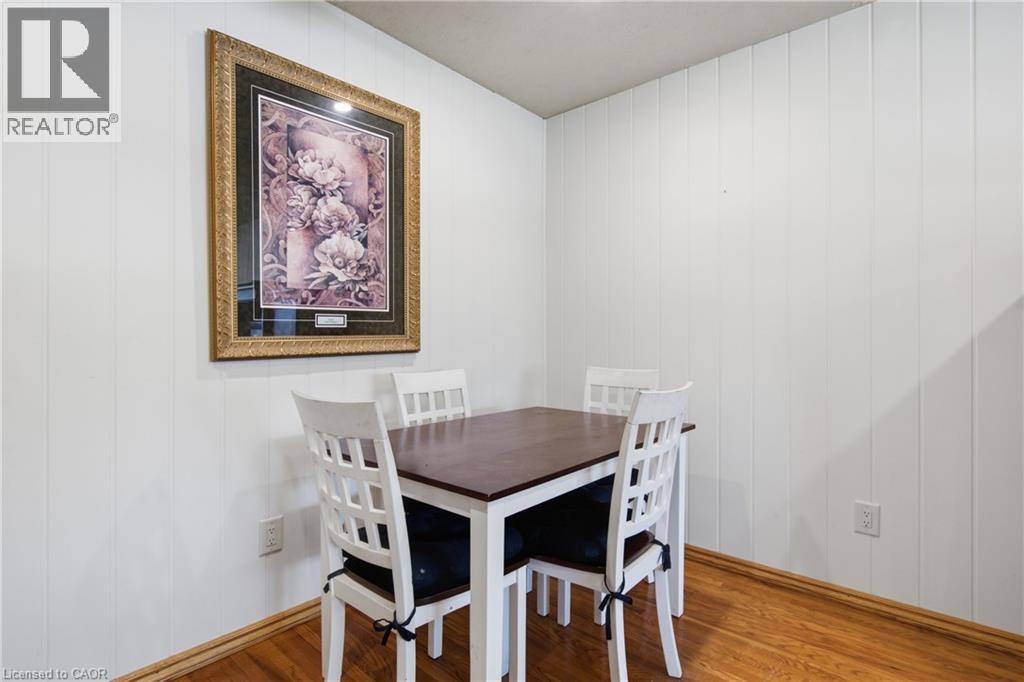
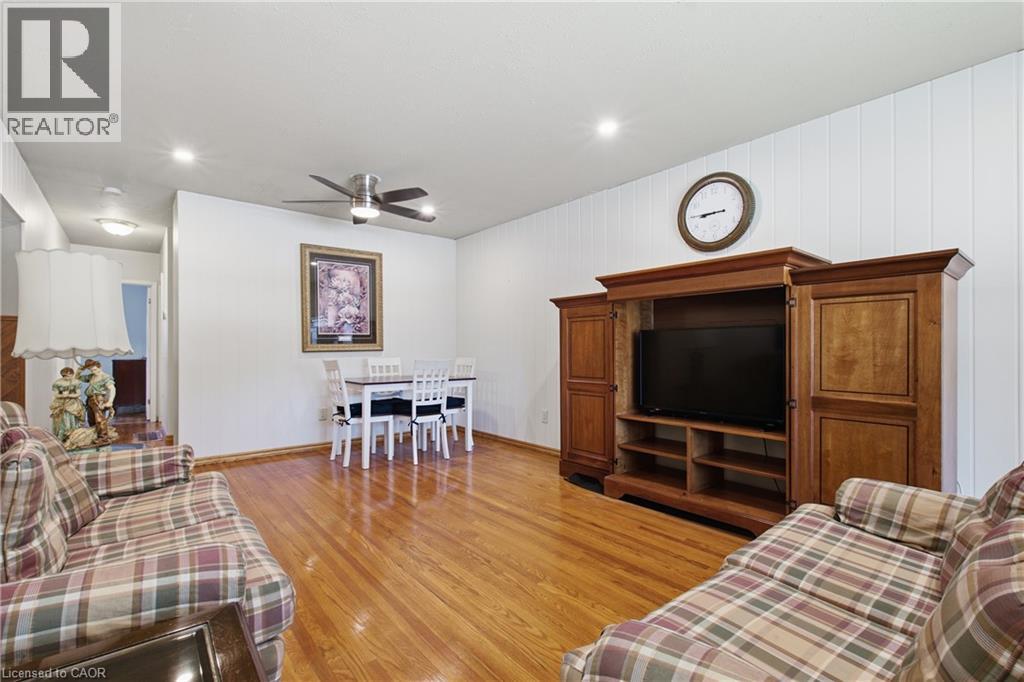 Vertical white wall paneling paired with natural-finish wood flooring
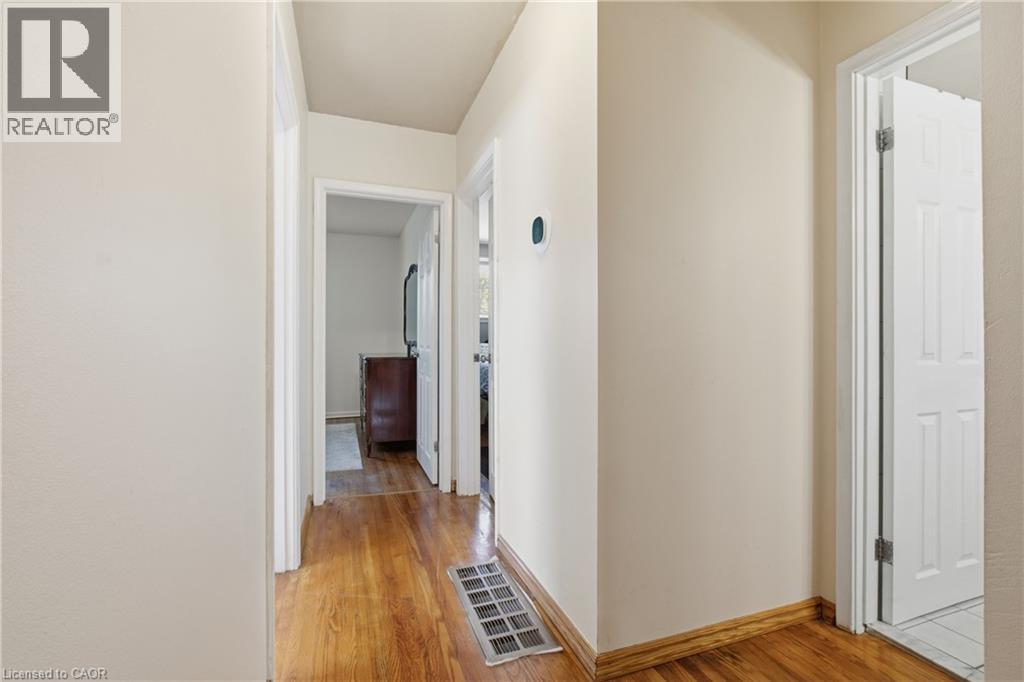
 Interior hallway featuring wood-finish flooring and six-panel interior doors
 Wood-finish flooring, ceiling-mounted paddle fan with integrated light fixture, and horizontal sliding window
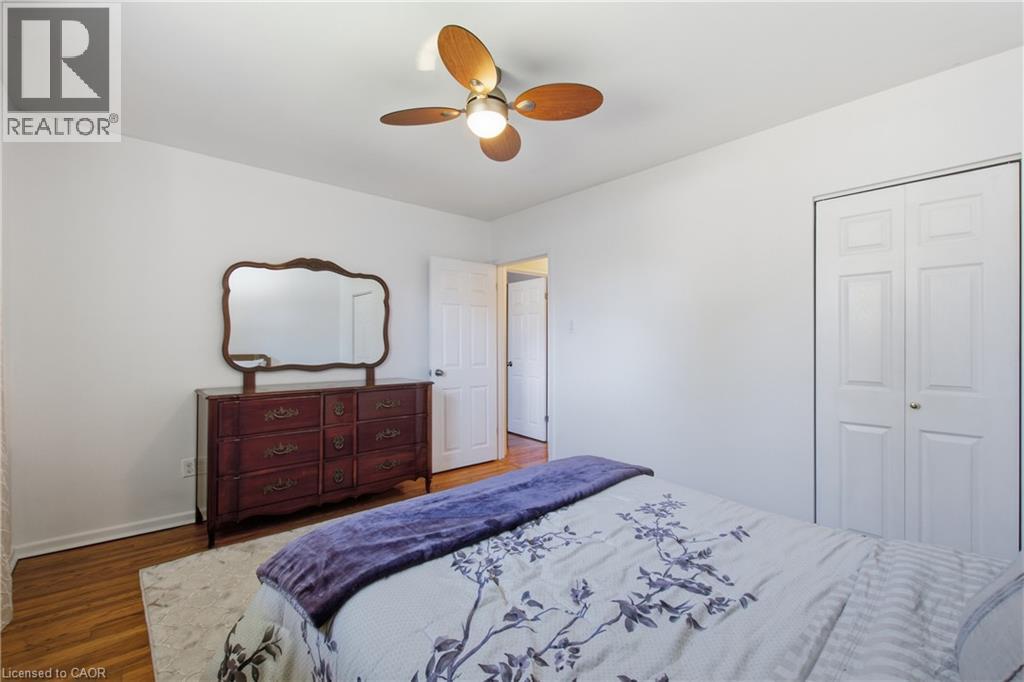
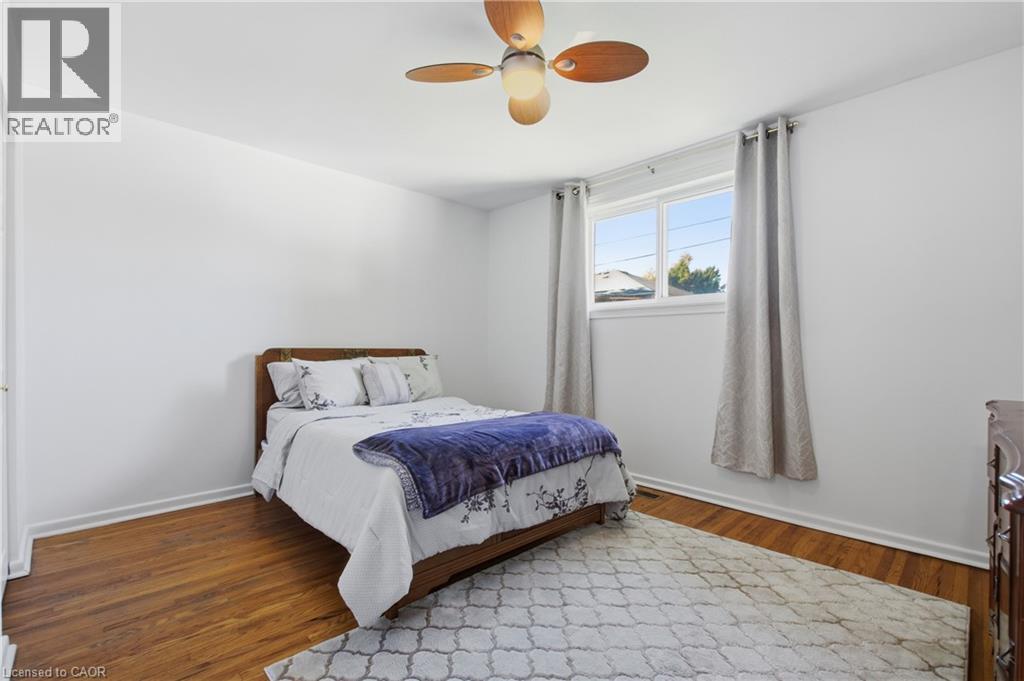 Bedroom featuring wood-finish flooring, a multi-blade ceiling fan with integrated lighting, and dual-panel closet doors
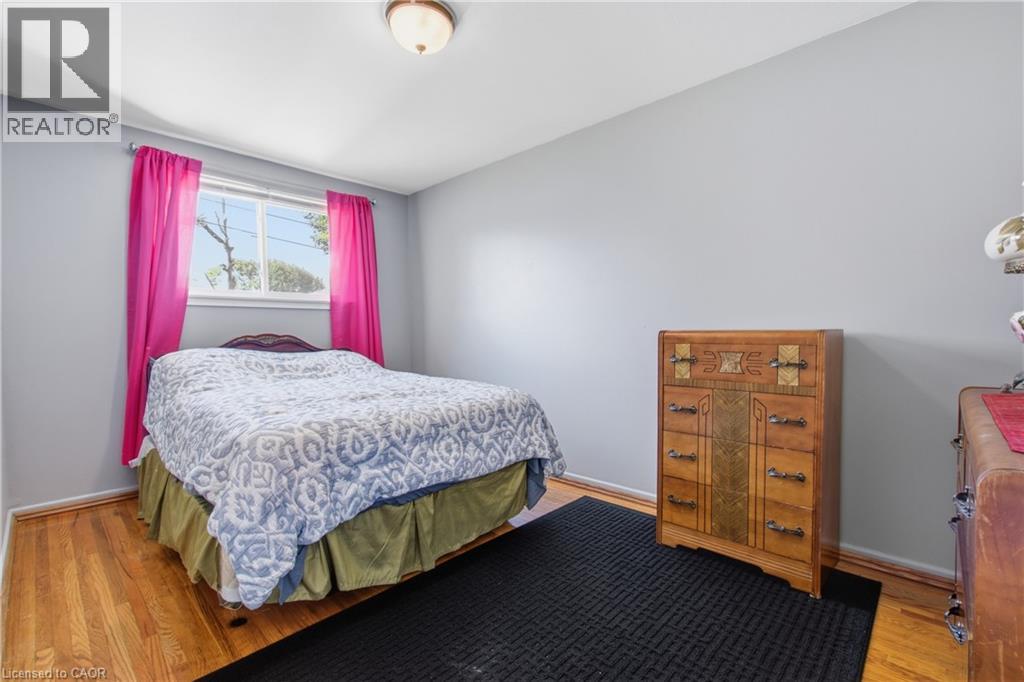
 Bedroom featuring wood-finish flooring, a dual-pane sliding window, and a ceiling-mounted light fixture
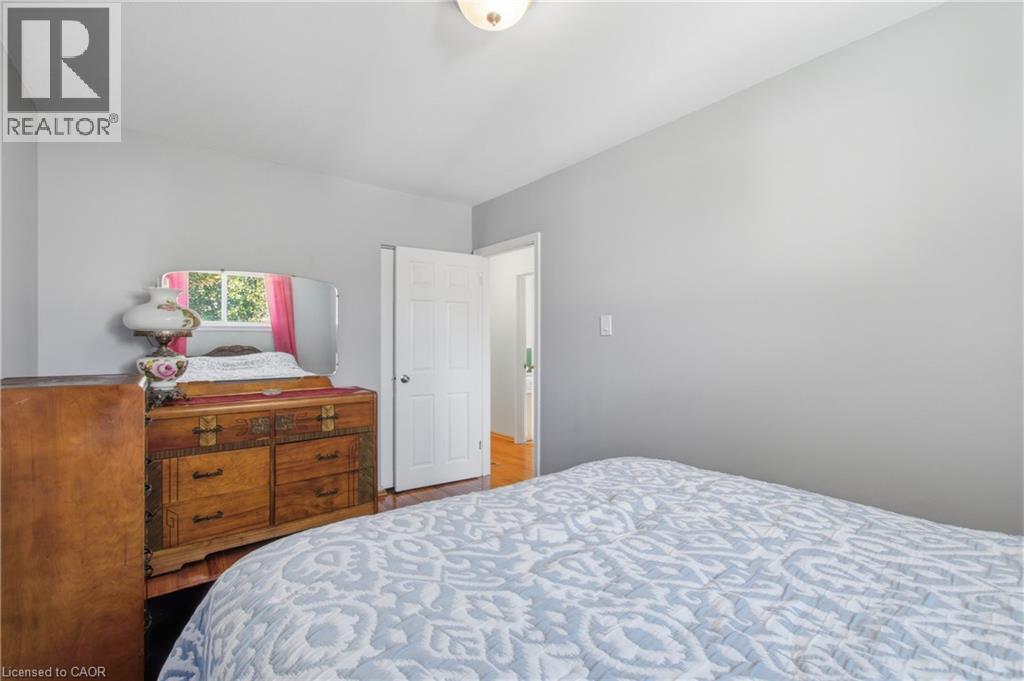
 Neutral interior featuring light-toned wall paint, a six-panel door, and a ceiling-mounted light fixture
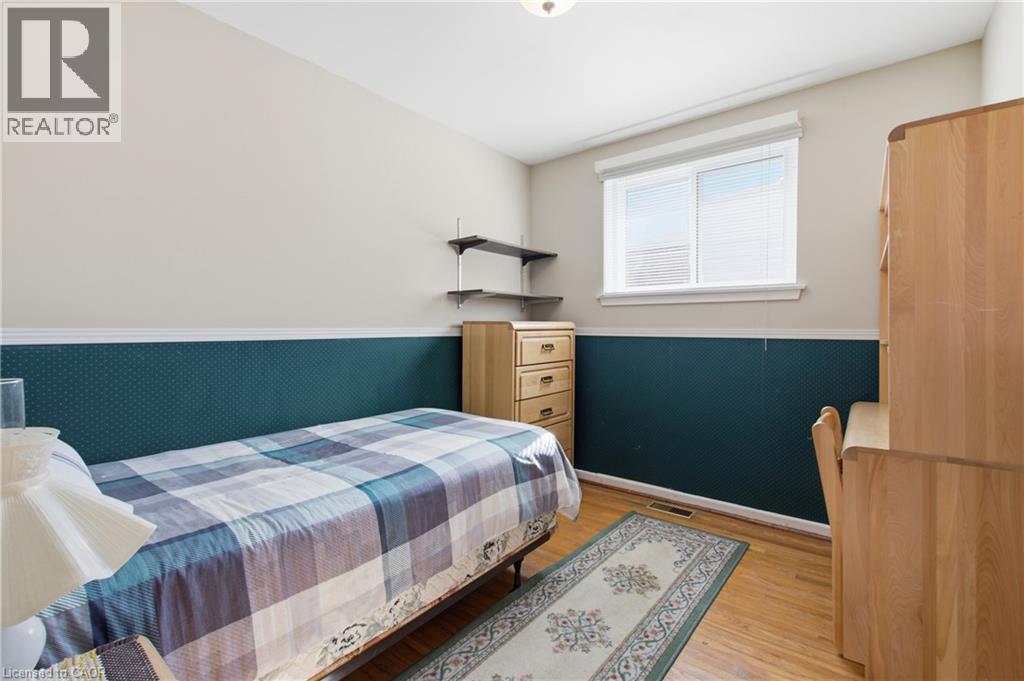
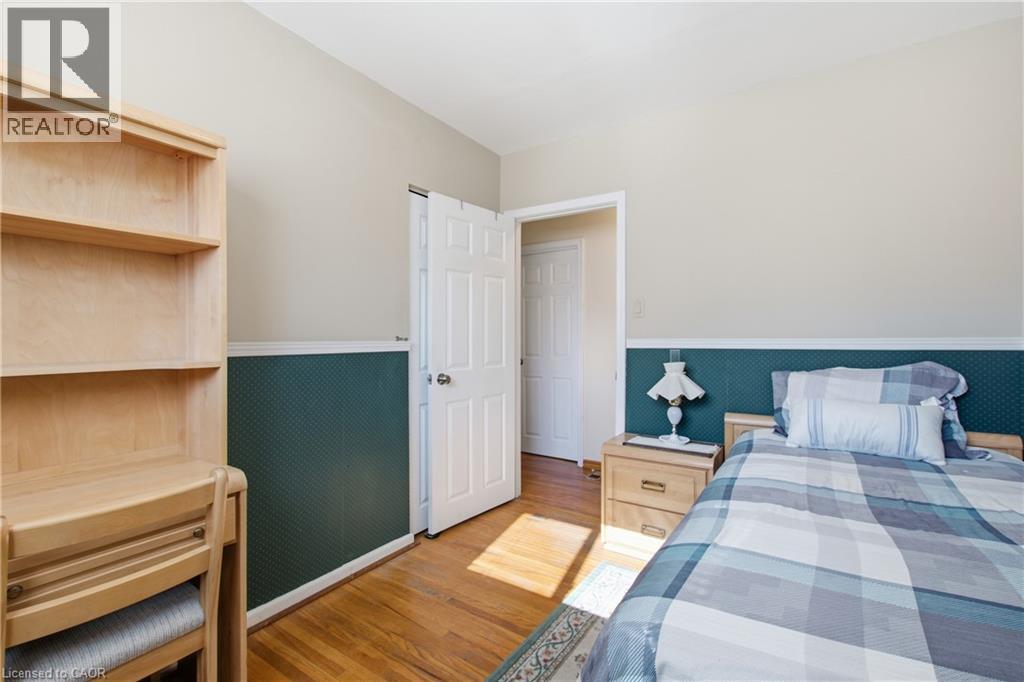
 Interior room featuring wood-finish flooring, two-toned wall treatment, a single horizontal window, and wall-mounted shelving
 Room featuring wood-finish flooring, half-wall textured wainscoting, and white paneled doors
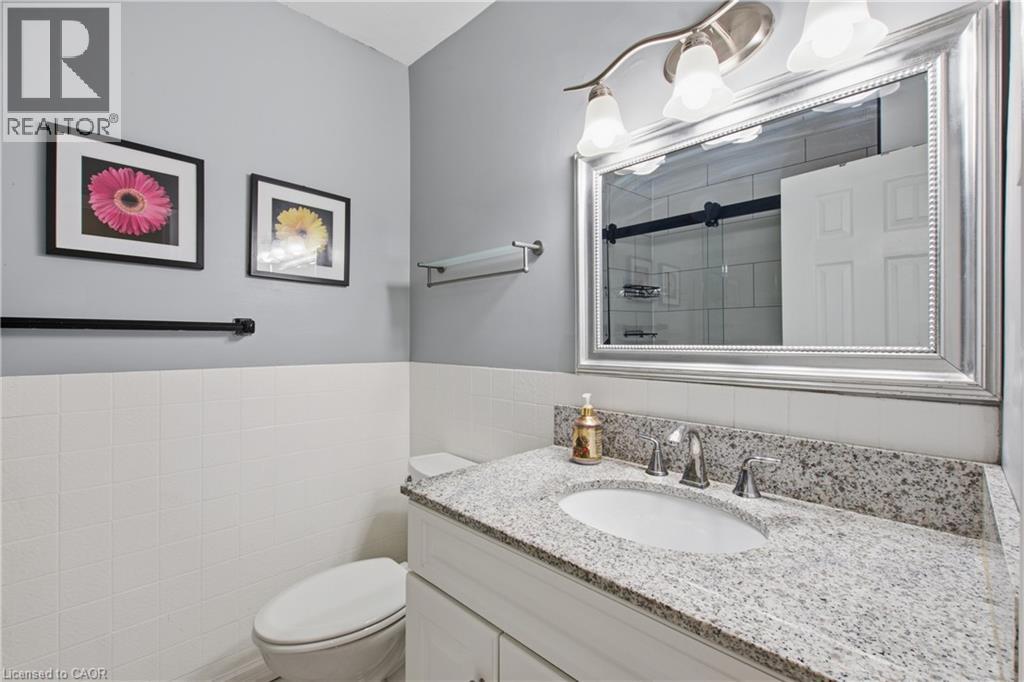
 Vanity featuring a stone-composite countertop with an integrated oval sink, three-light polished chrome fixture, framed wall mirror, and lower white cabinetry
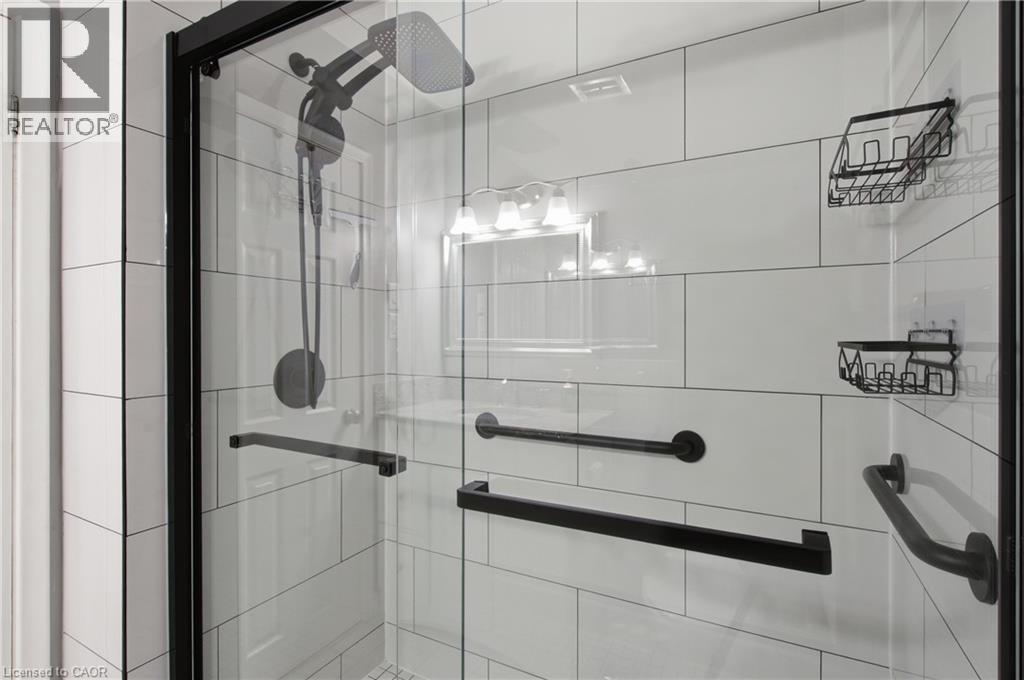
 Walk-in shower enclosure featuring large-format white tile, matte black finish hardware, a rainfall showerhead, and multiple integrated support bars
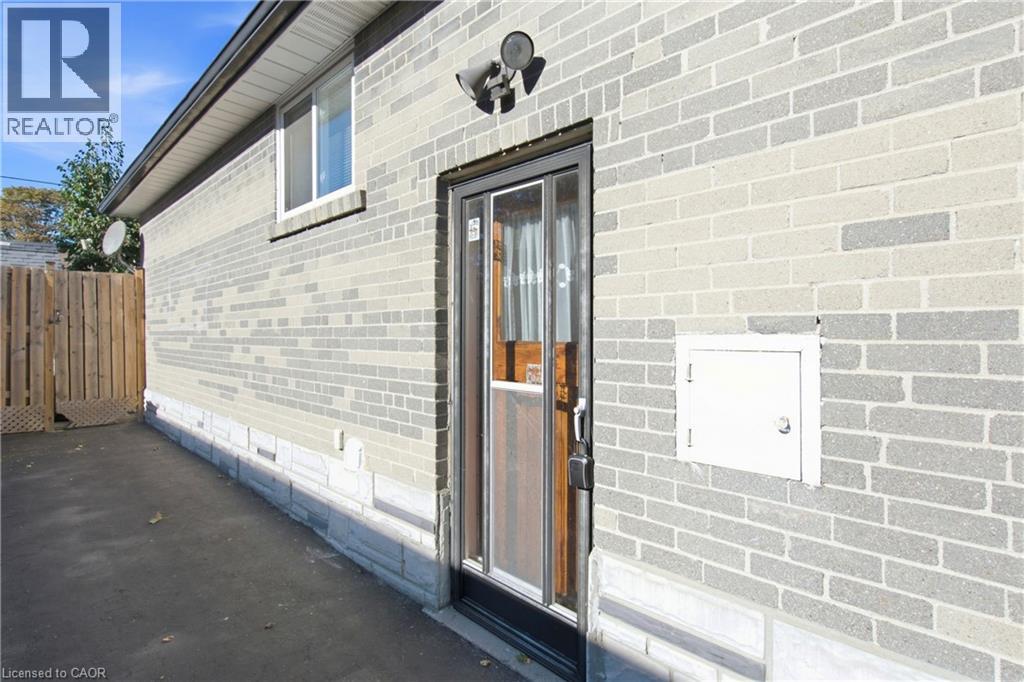
 Exterior side profile featuring light-toned brick masonry, paved side path, full-lite glass door with aluminum frame, mounted dual-bulb exterior lighting, and privacy-style wood fencing
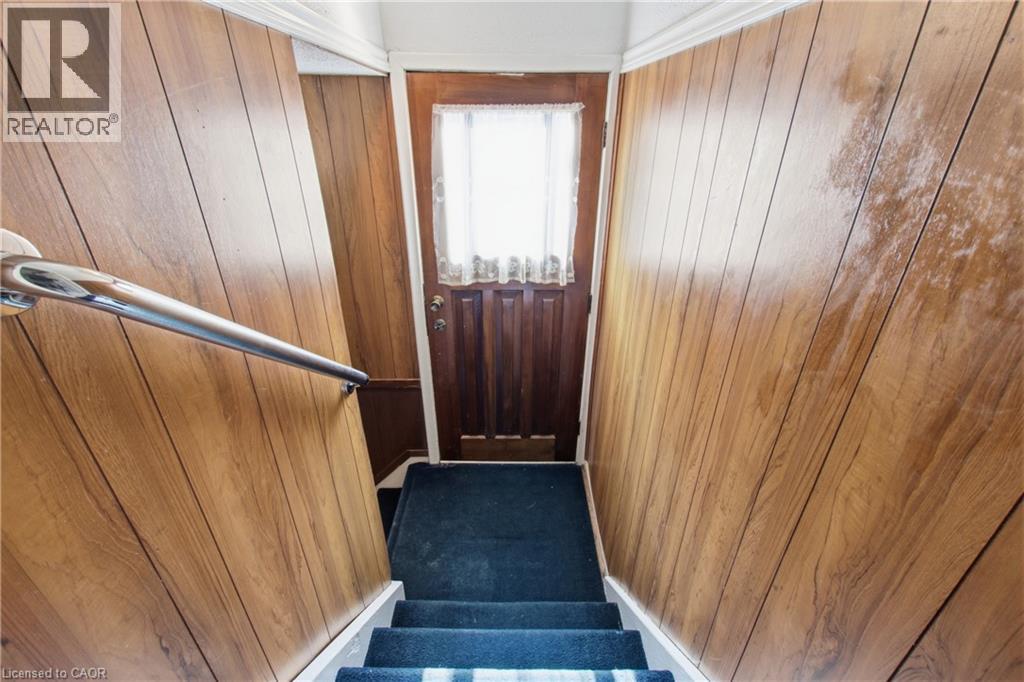
 Staircase featuring wood-paneled walls, a metal handrail, and a door with an inset glass panel
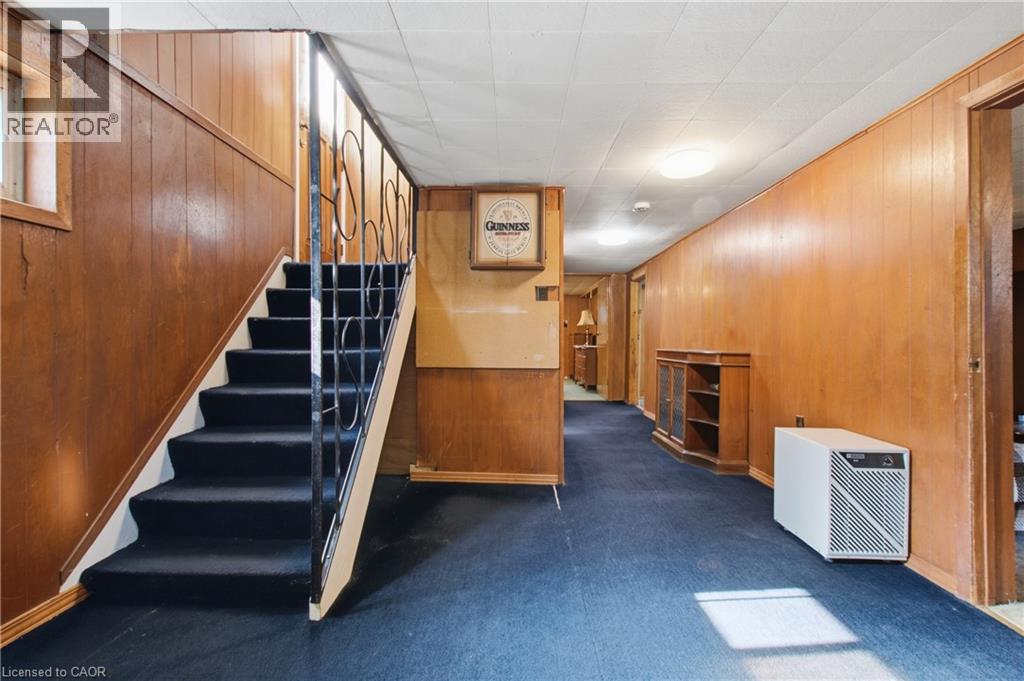
 Interior space featuring wood-paneled walls, carpeted flooring, a staircase with decorative metal railing, and a built-in cabinetry unit
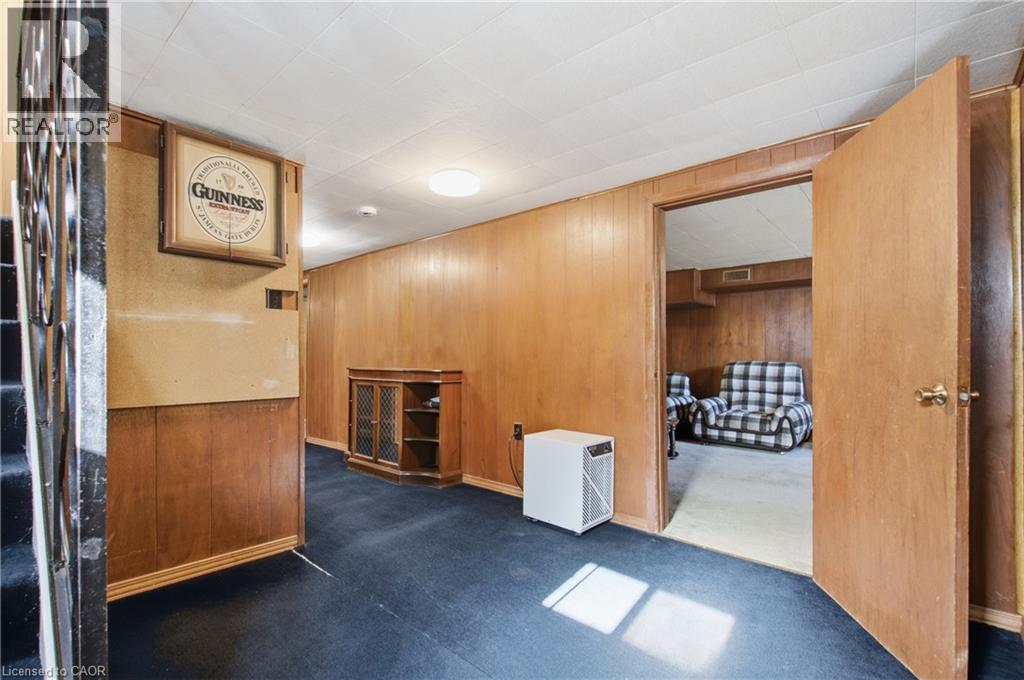 Wood-paneled walls, built-in floor-to-ceiling cabinetry, and a textured drop ceiling
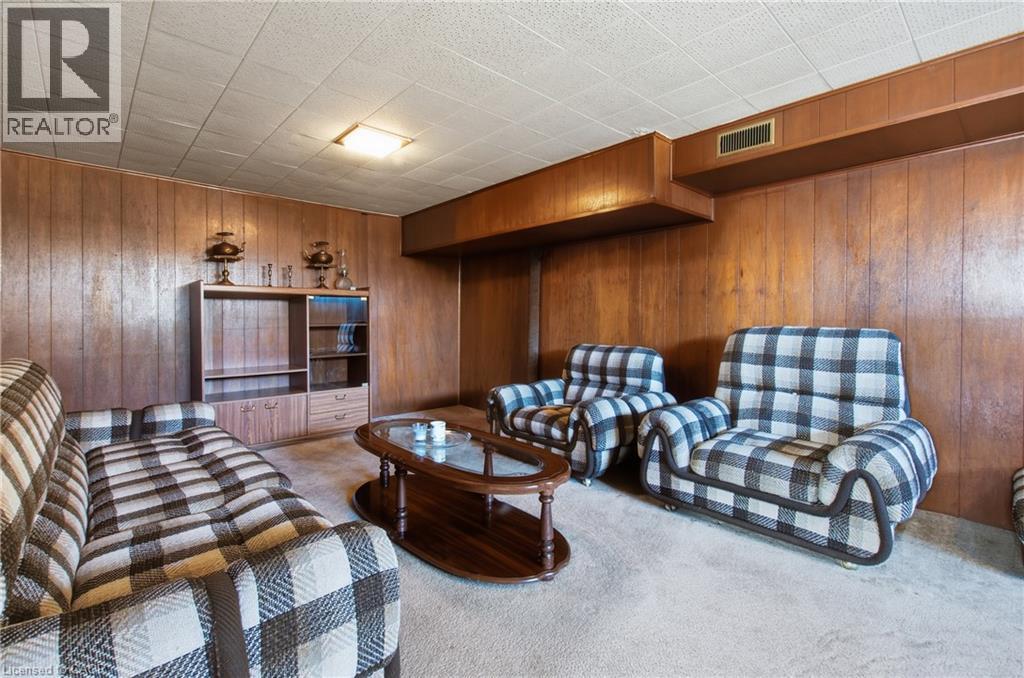 Wood-paneled walls, built-in shelving, suspended tile ceiling, wall-mounted light fixtures, and wall-to-wall carpeting
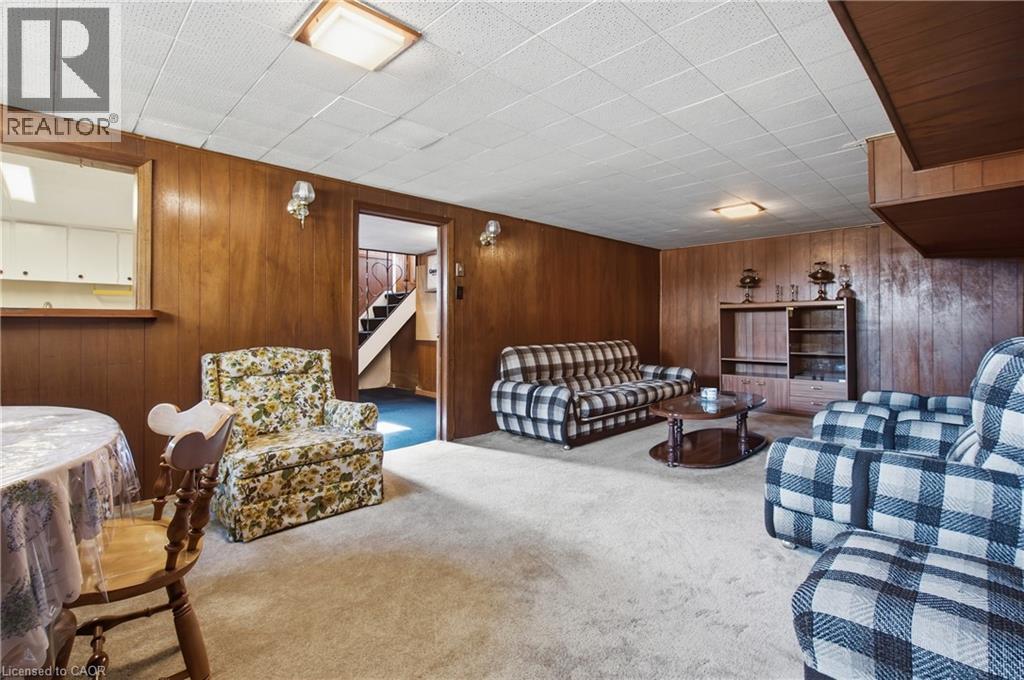 Wood-paneled walls, horizontal sliding windows, a drop ceiling, and a built-in wall pass-through
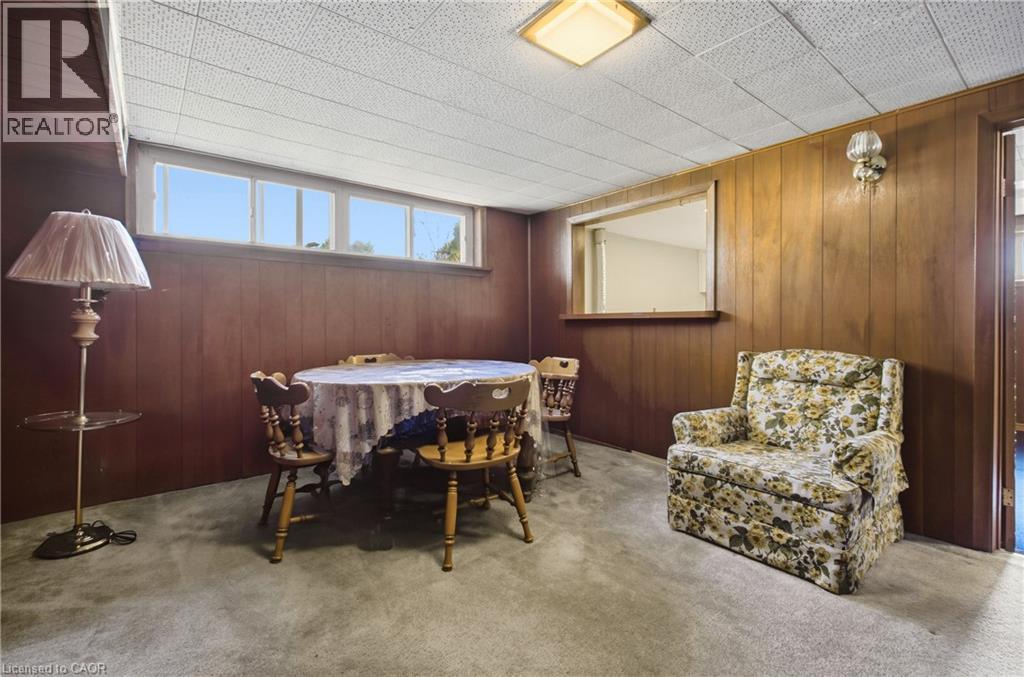 Hallway featuring wood paneling, flush-mount ceiling lighting, and built-in cabinetry with diamond-patterned glass doors
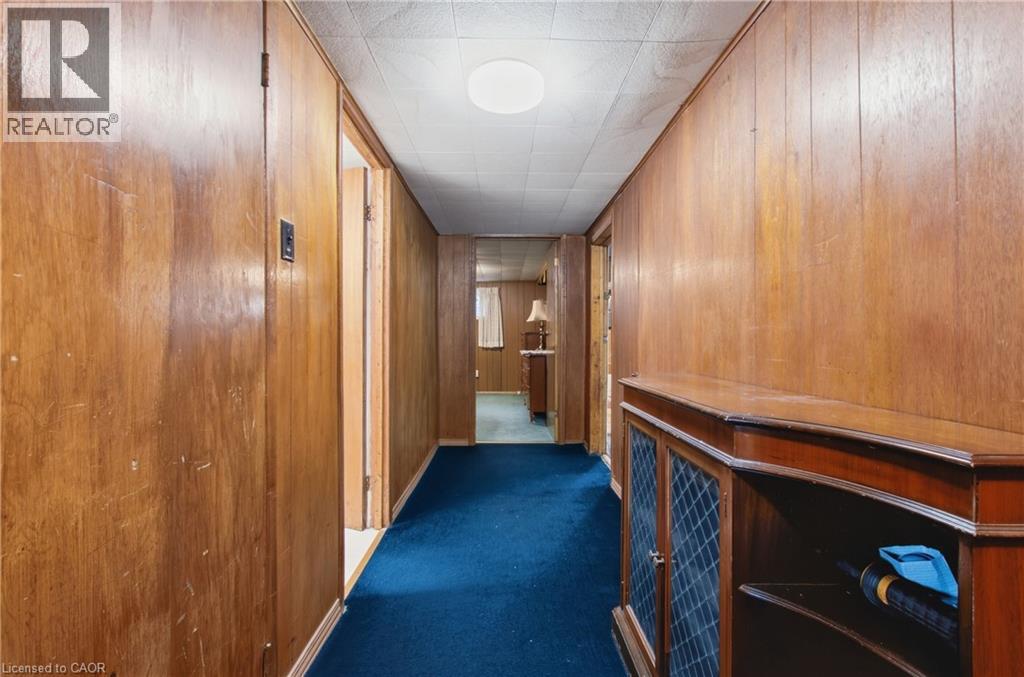
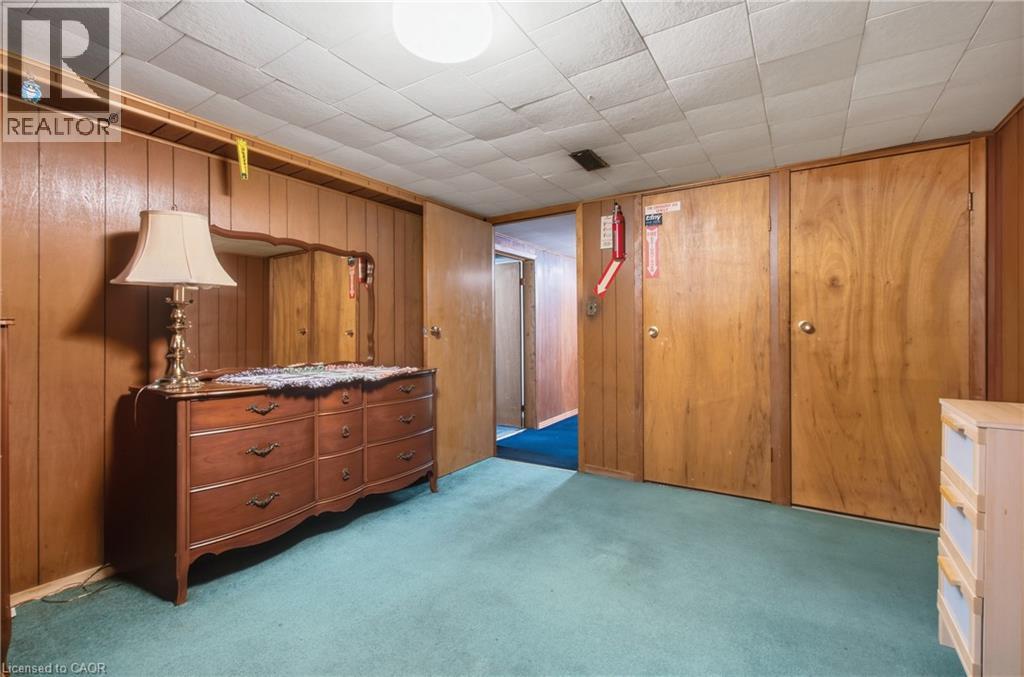
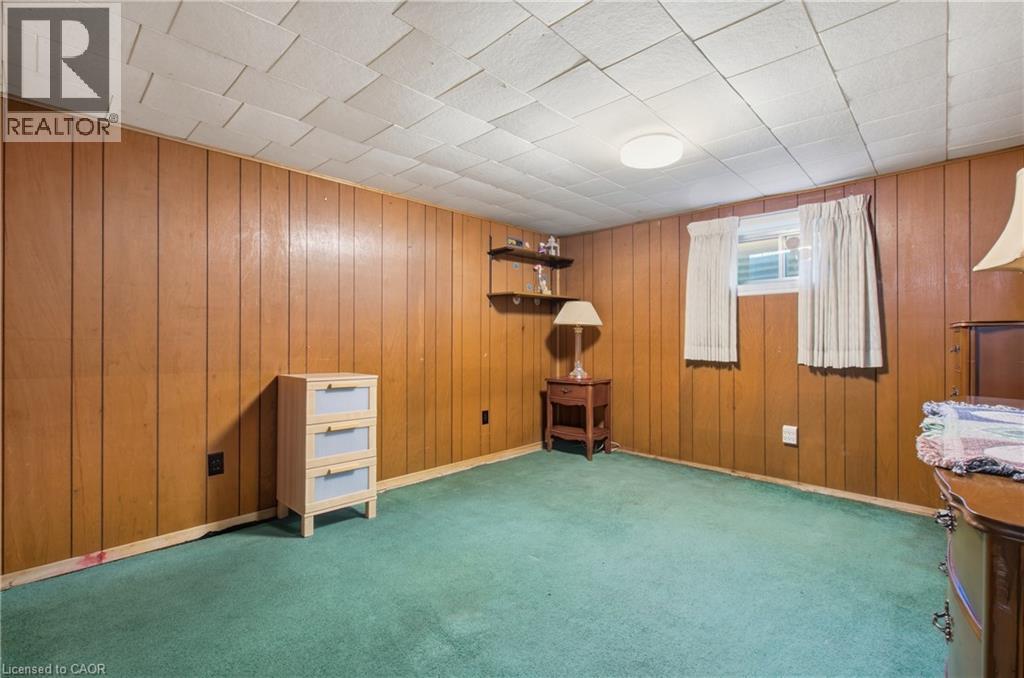 Wood-panelled wall treatments, carpeted flooring, and built-in closet cabinetry with wooden doors
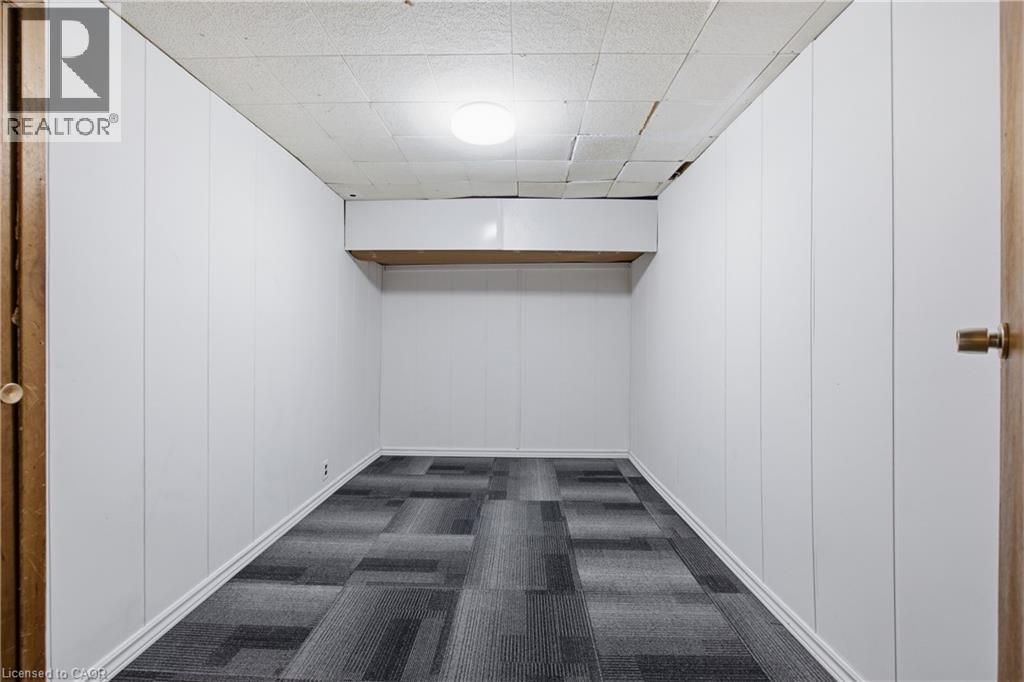
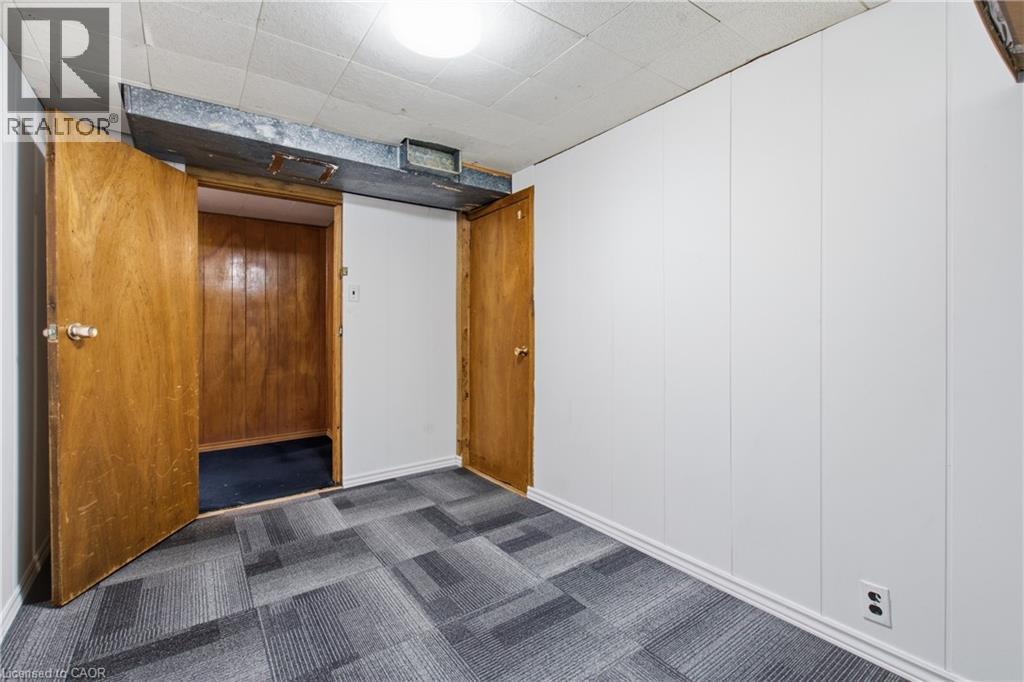 Enclosed interior space featuring white vertical paneling, integrated overhead storage, and patterned carpeting
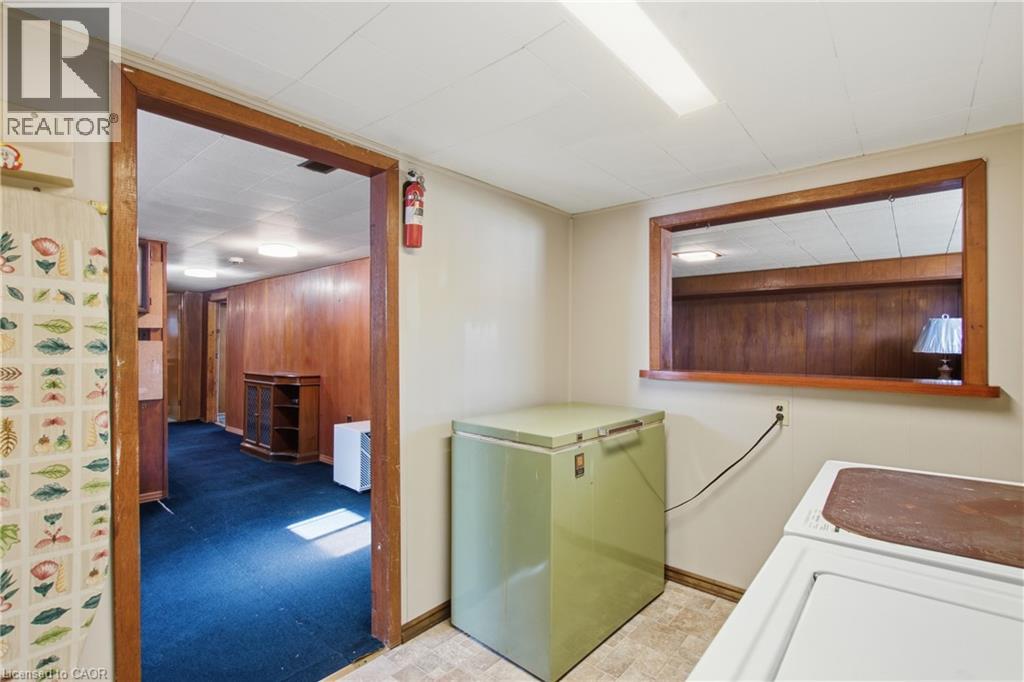
 Utility area featuring wood-trim accents, a rectangular interior pass-through window, and overhead linear lighting
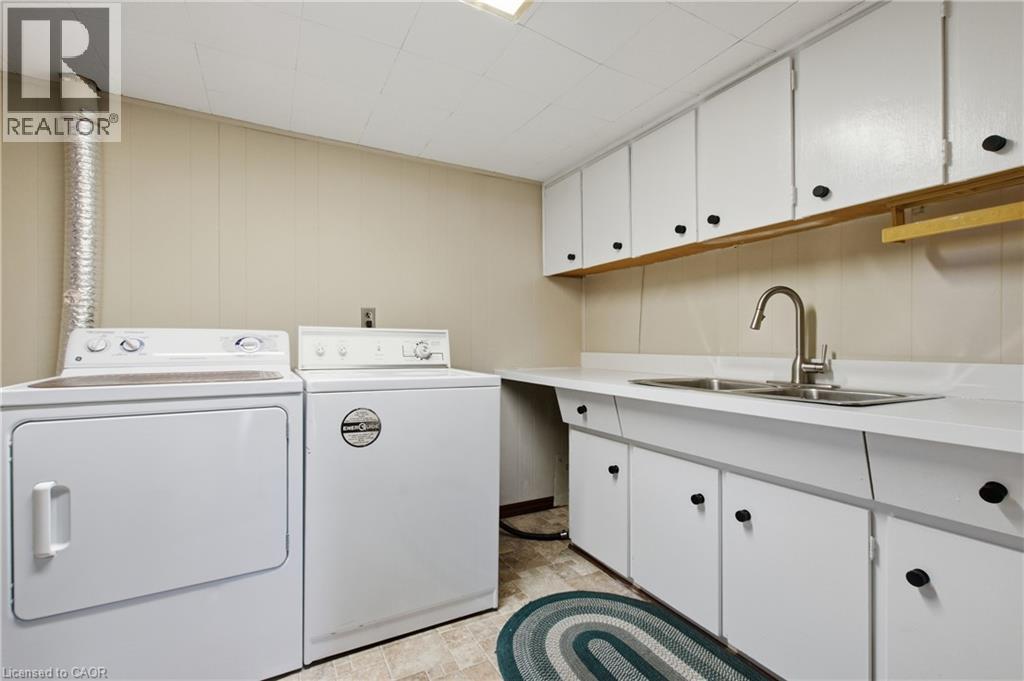
 Laundry area featuring white cabinetry, integrated sink with a gooseneck faucet, laminate countertop, and neutral panel walls
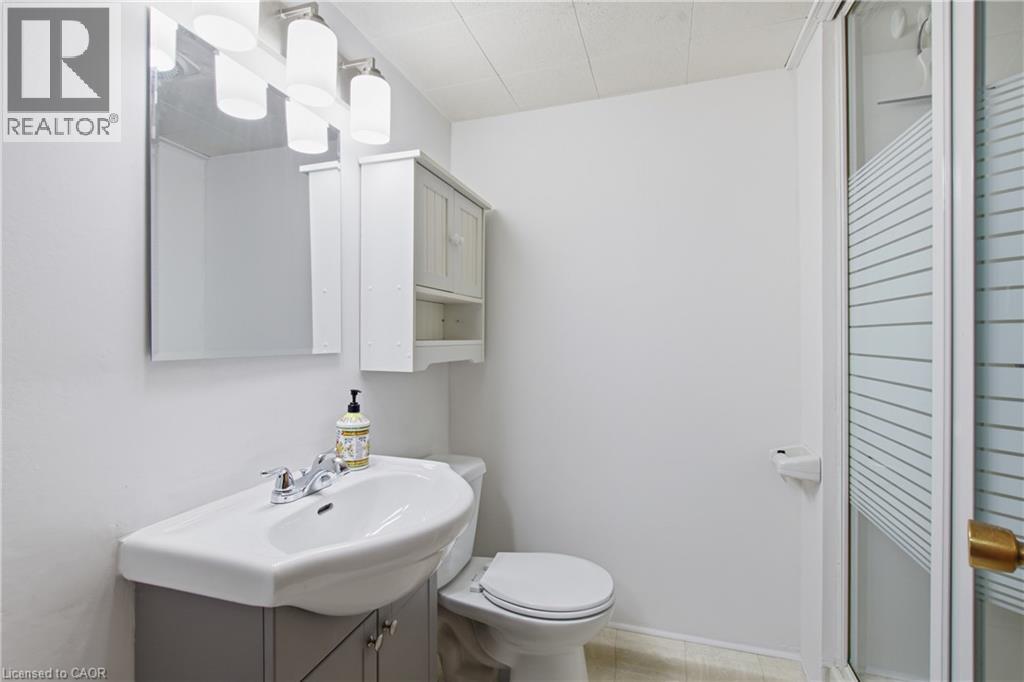
 Bathroom featuring a vanity with an integrated sink, polished chrome faucet, white wall-mounted cabinet, rectangular mirror with attached multi-bulb lighting, and a shower with sliding glass doors
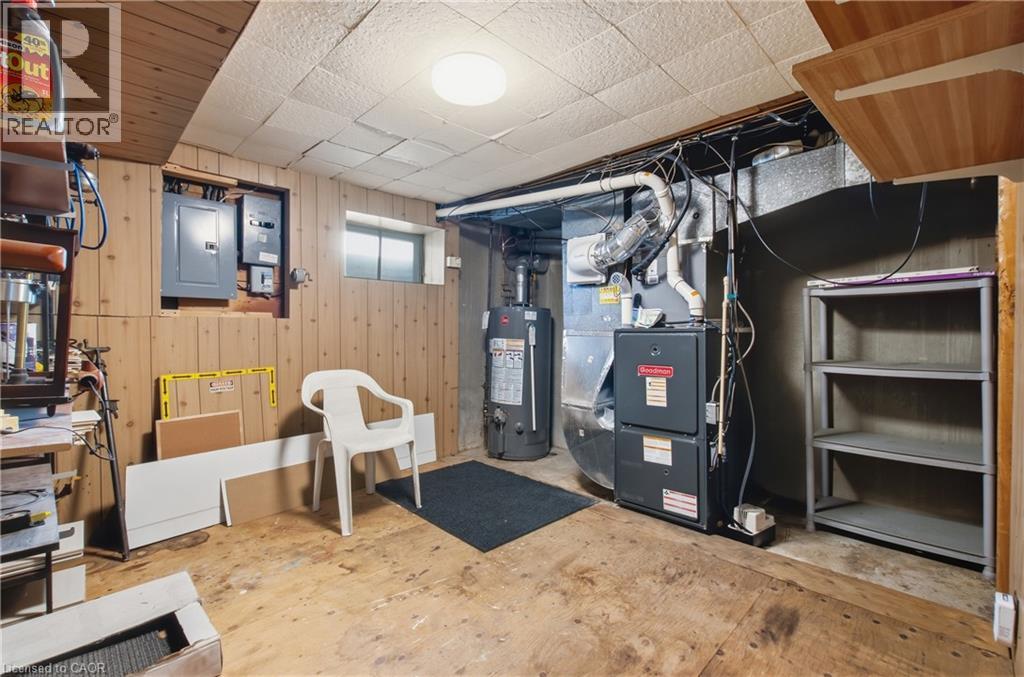
 Utility area featuring exposed wood paneling, a concrete foundation, a furnace, and a water heater
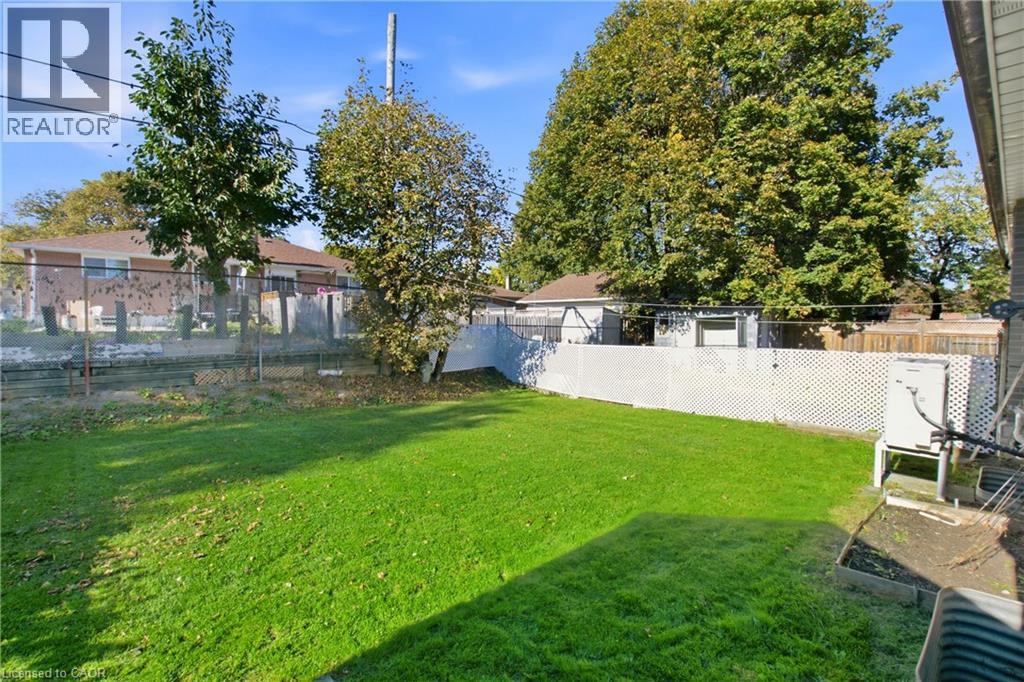
 Backyard featuring a grass lawn, white lattice fencing, mature trees, and an exterior wall-mounted utility unit
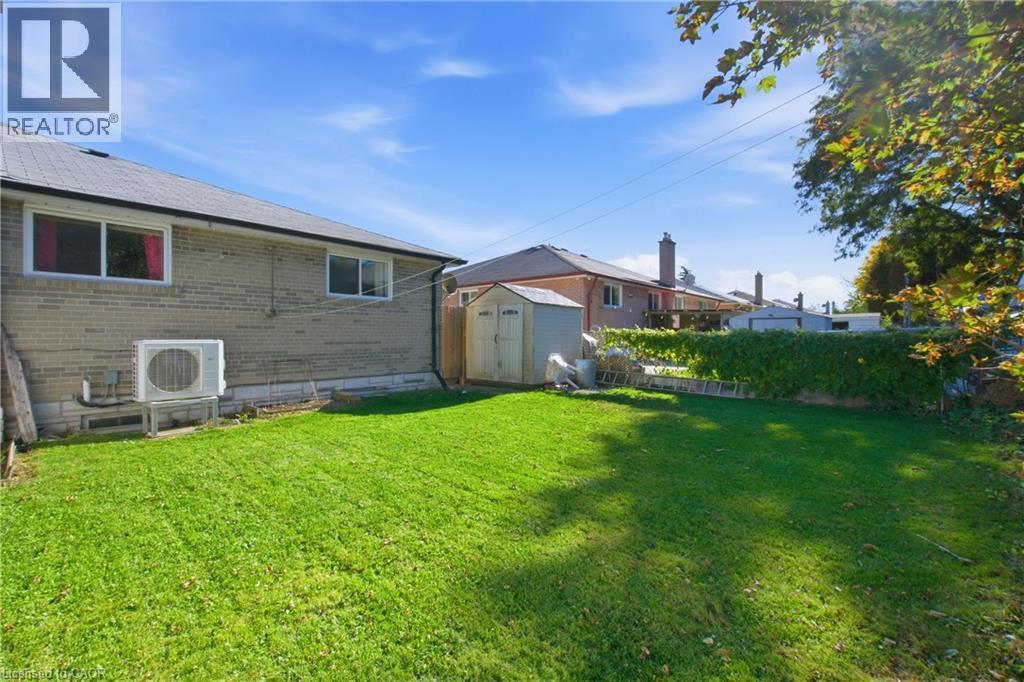
 Brick exterior backyard featuring a manicured lawn, external heating and cooling unit, and detached storage structure
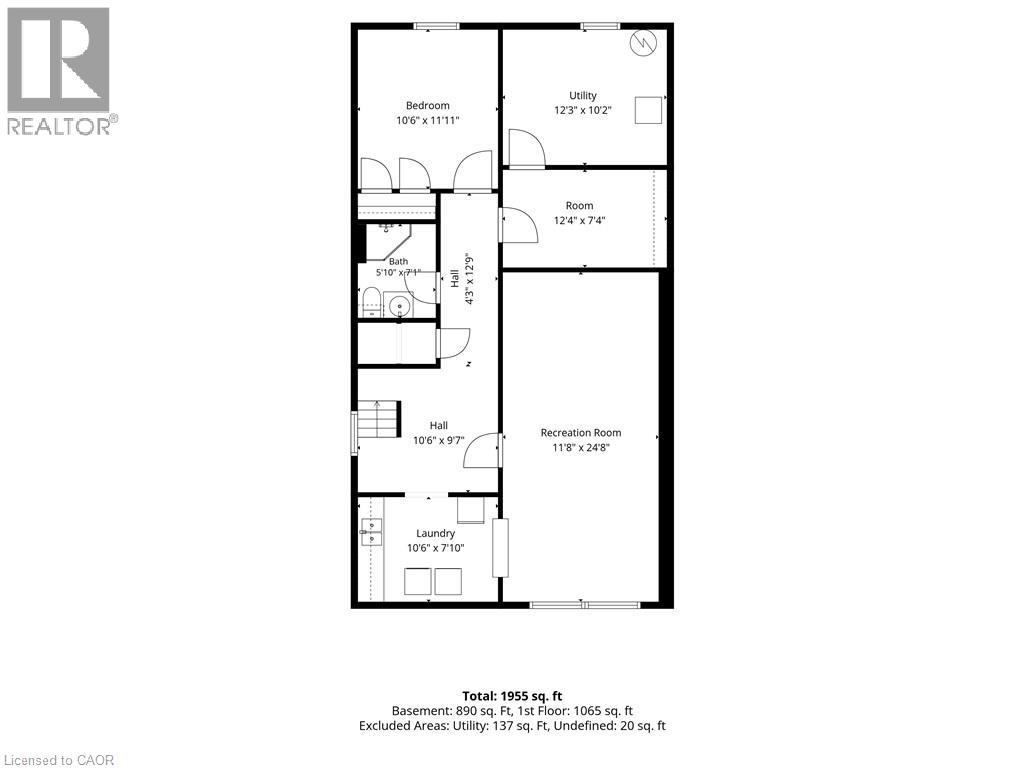
 Floor plan
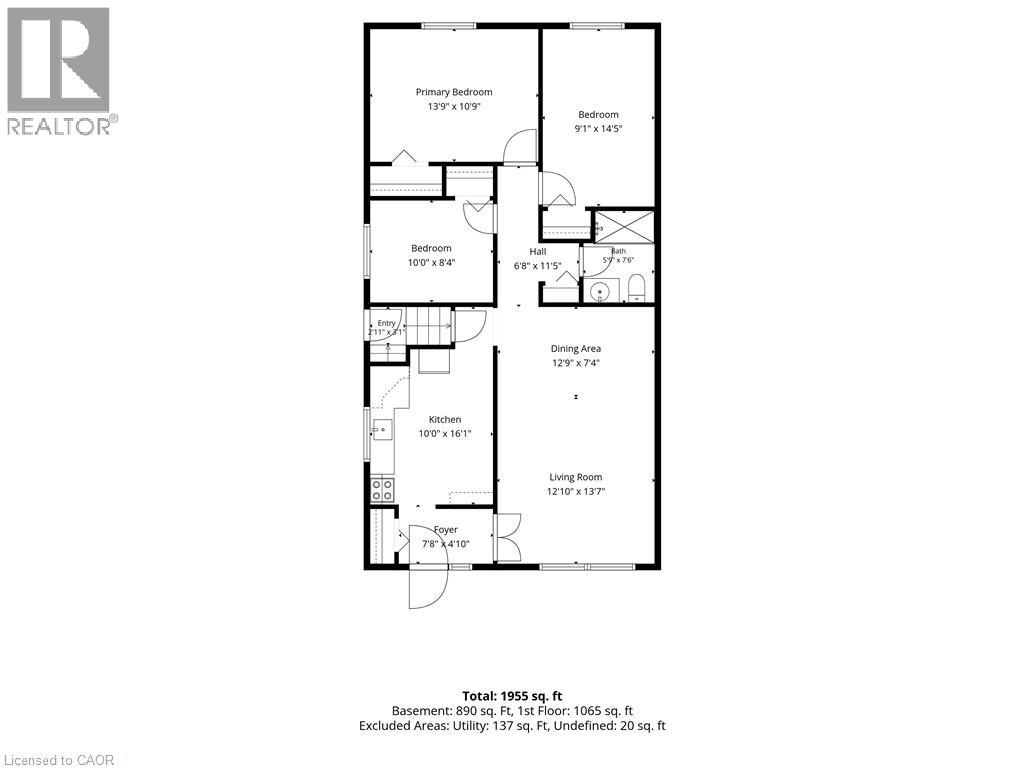
 Floor plan
This property is presented in collaboration with Royal LePage Noralta Real Estate

The trademarks REALTOR®, REALTORS®, and the REALTOR® logo are controlled by The Canadian Real Estate Association (CREA) and identify real estate professionals who are members of CREA. The trademarks MLS®, Multiple Listing Service® and the associated logos are owned by The Canadian Real Estate Association (CREA) and identify the quality of services provided by real estate professionals who are members of CREA. The trademark DDF® is owned by The Canadian Real Estate Association (CREA) and identifies CREA's Data Distribution Facility (DDF®)
REALTORS® Association of Hamilton-Burlington
Royal LePage Noralta Real Estate
October 31, 2026 at 11:48 AM
