63 Wisla Avenue

Markham, Ontario, L6C 3M1

Row / Townhouse | MLS: 30451206

4
4
2000 - 2500 sqft
N/A

$3,780 /Monthly


Description

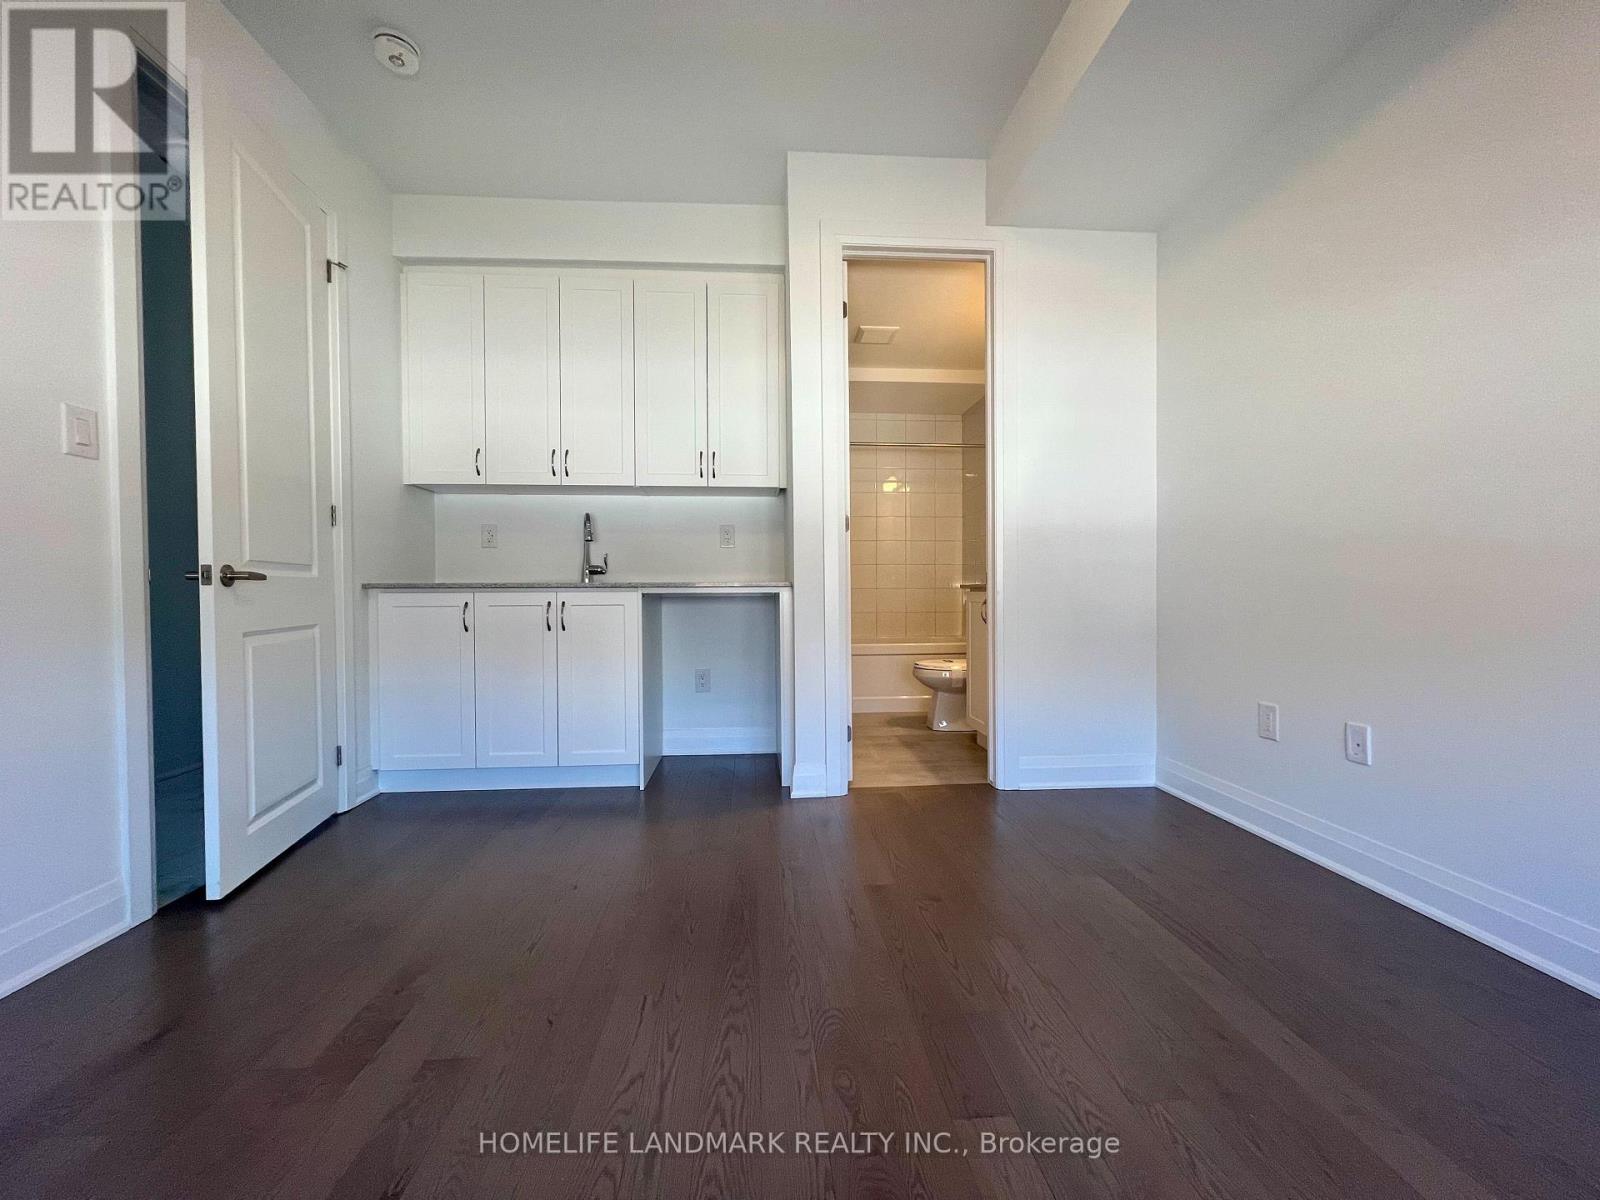
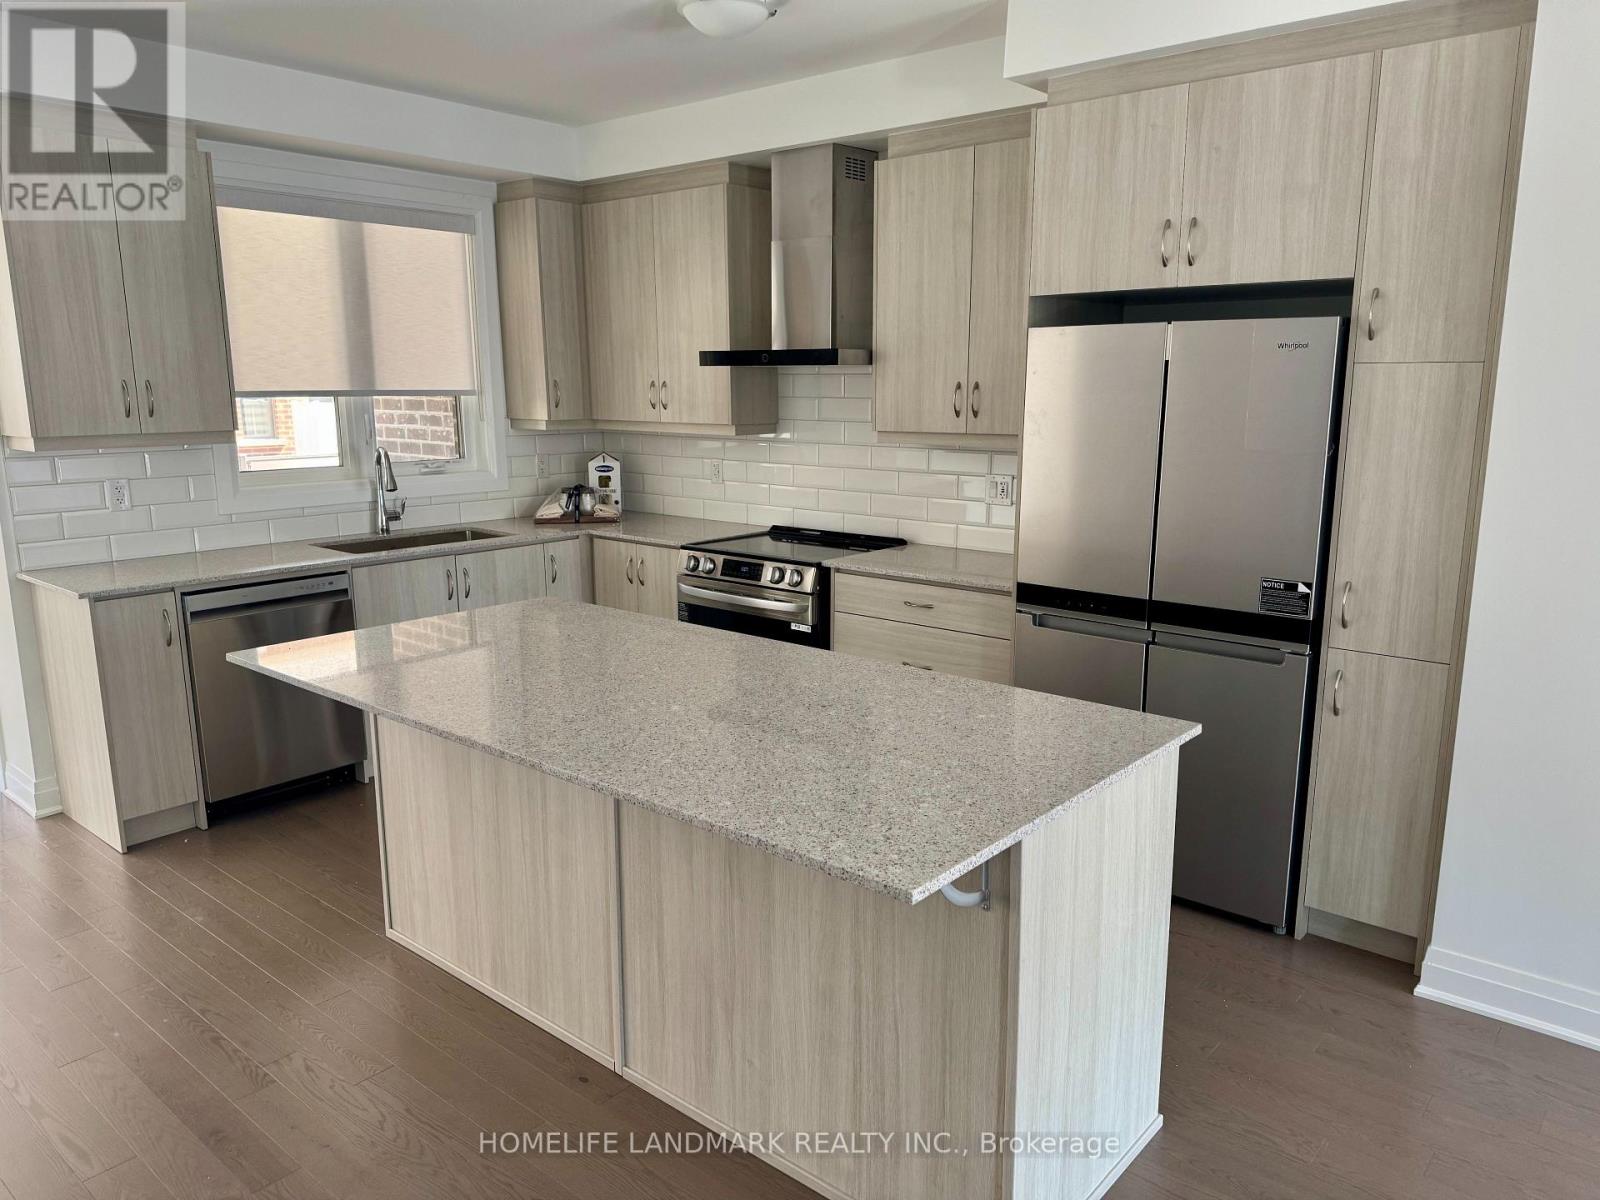
Brand New, Never Lived-In Townhome in the highly sought-after Springwater Community at Woodbine Ave & Elgin Mills in one of Markham's most sought-after emerging communities. Luxurious Executive family size home, Located In Highly Desired Victoria Square Community. Bright, Spacious, Well-designed Open Concept Layout With 4 Bedrooms, 3.5 Bathrooms, Rooftop Terrace, Double Car Garage. Ground Level Offers a highly desirable bedroom with its own private ensuite, perfect for elderly occupants, extended family members, or those who prefer added privacy and convenience without the need to use stairs. Thoughtfully Upgraded With Hardwood Flooring And Smooth Ceilings Throughout, Open Concept Second Level With Large Eat-in Kitchen, Large Central Island And Breakfast Area, Family And Dining Room With Multiple Large Windows. Family room upgraded for hanging your family size TV, Hardwood Floor & Smooth Ceiling Thru-out. Upstairs, Primary Bedroom Includes A 5Pc Ensuite And A Generous Walk-in Closet, Add A Touch Of Elegance And Privacy To The Entire Space. Large Private Rooftop Terrace Is Another Impressive Feature This Beautiful Home Close To Top-rated Schools, Easy Access To Hwy 404, Transit, Minutes To Shopping, Dining, Costco, Park, Sports Centre, And Angus Glen Community Centre. Move In And Enjoy All This Stunning Home Has To Offer! (id:63285)

Location


Room Details

Room Dimensions Level
Living room 5.8 m x 5.18 m Second level
Dining room 5.8 m x 5.18 m Second level
Kitchen 4.82 m x 4.7 m Second level
Eating area 3.53 m x 3.05 m Second level
Primary Bedroom 4.7 m x 3 m Third level
Bedroom 3.18 m x 3.12 m Third level
Bedroom 3.53 m x 2.6 m Third level
Laundry room 1.82 m x 1.82 m Third level
Bedroom 3.51 m x 3.48 m Ground level

Characteristics

Bathrooms 4
Bedrooms 4
Basement Development Unfinished
Attachment Style Attached
Cooling Central air conditioning
Exterior Finish Brick, Stucco
Fireplace No
Flooring Hardwood
Foundation Concrete
Heating Forced air
Stories 3

Share


Name

Phone

Email

Message

I agree to be contacted by Team Naik Realtors via call, email, and text. To opt-out, you can reply 'stop' at any time or click the unsubscribe link in the emails. Message and data rates may apply. Privacy Policy & Terms and Conditions.

This property is presented in collaboration with Royal LePage Noralta Real Estate


Powered by: REALTOR.ca
This REALTOR.ca listing content is owned and licensed by REALTOR® members of The Canadian Real Estate Association

The trademarks REALTOR®, REALTORS®, and the REALTOR® logo are controlled by The Canadian Real Estate Association (CREA) and identify real estate professionals who are members of CREA. The trademarks MLS®, Multiple Listing Service® and the associated logos are owned by The Canadian Real Estate Association (CREA) and identify the quality of services provided by real estate professionals who are members of CREA. The trademark DDF® is owned by The Canadian Real Estate Association (CREA) and identifies CREA's Data Distribution Facility (DDF®)


Toronto Real Estate Board

Royal LePage Noralta Real Estate

October 28, 2026 at 5:01 AM

MLS and Realtor logos