
45 Kingsbridge Garden Circle #2407
Mississauga, Ontario, L5R 3K4
Apartment | MLS: 30445645
$559,990
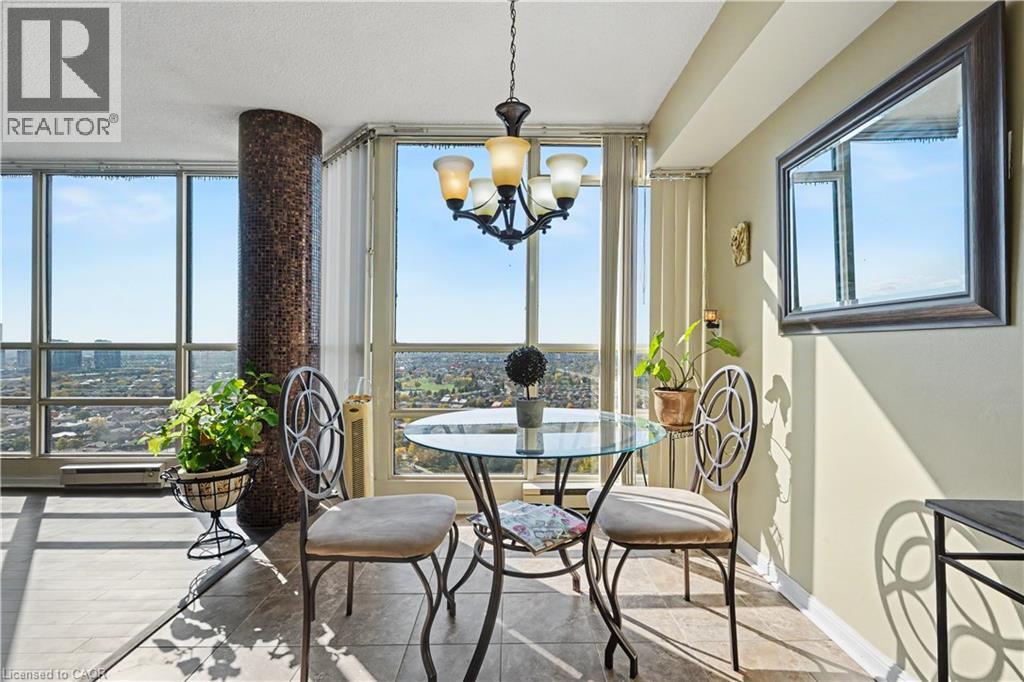
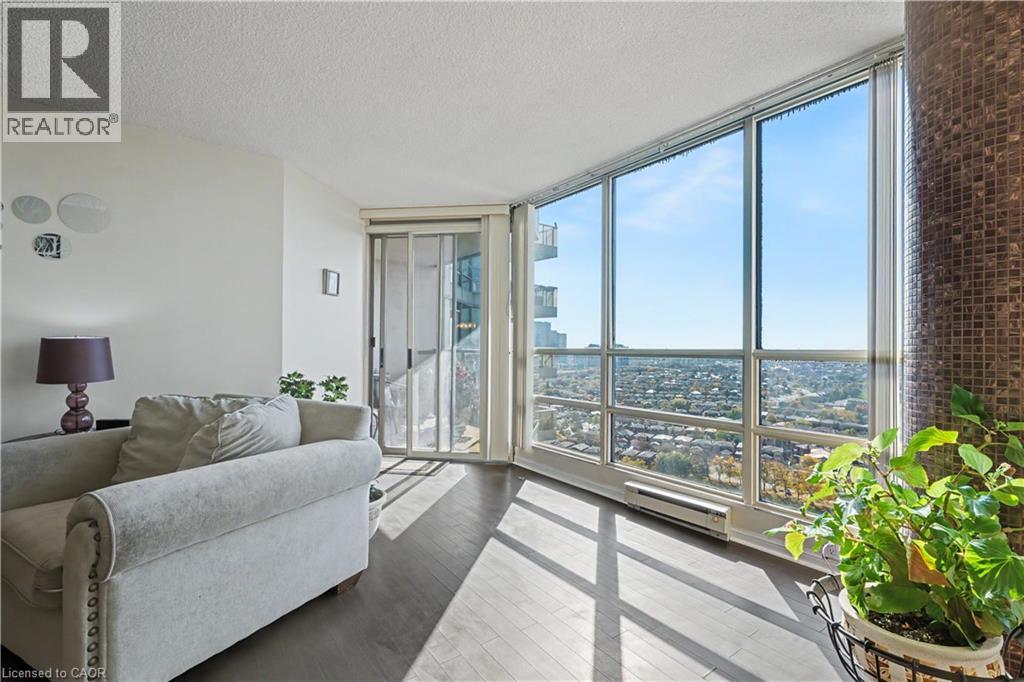
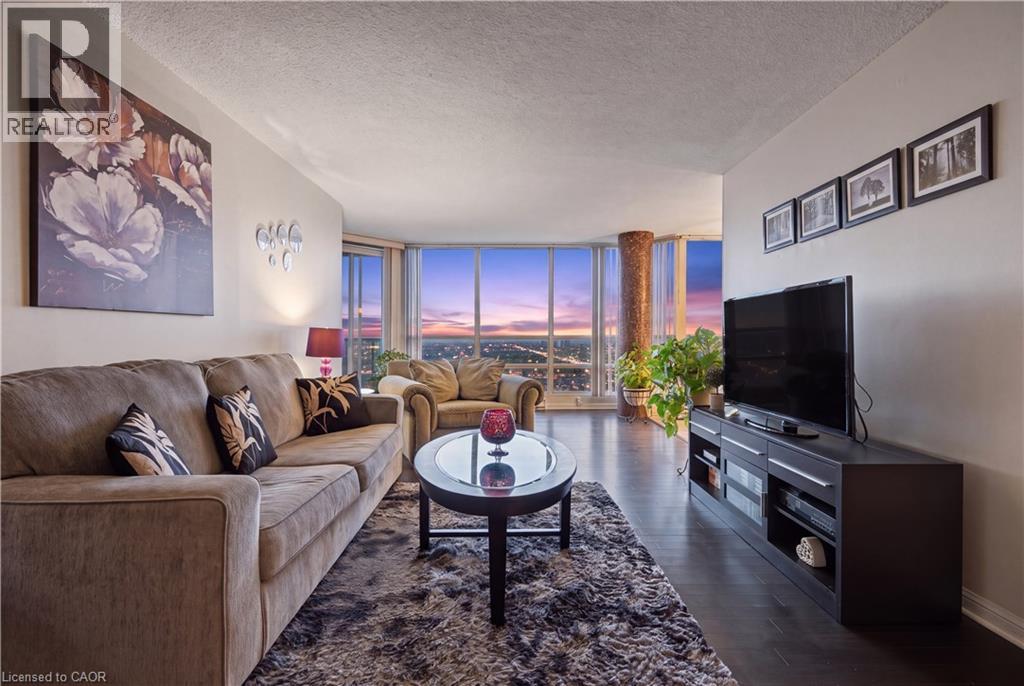
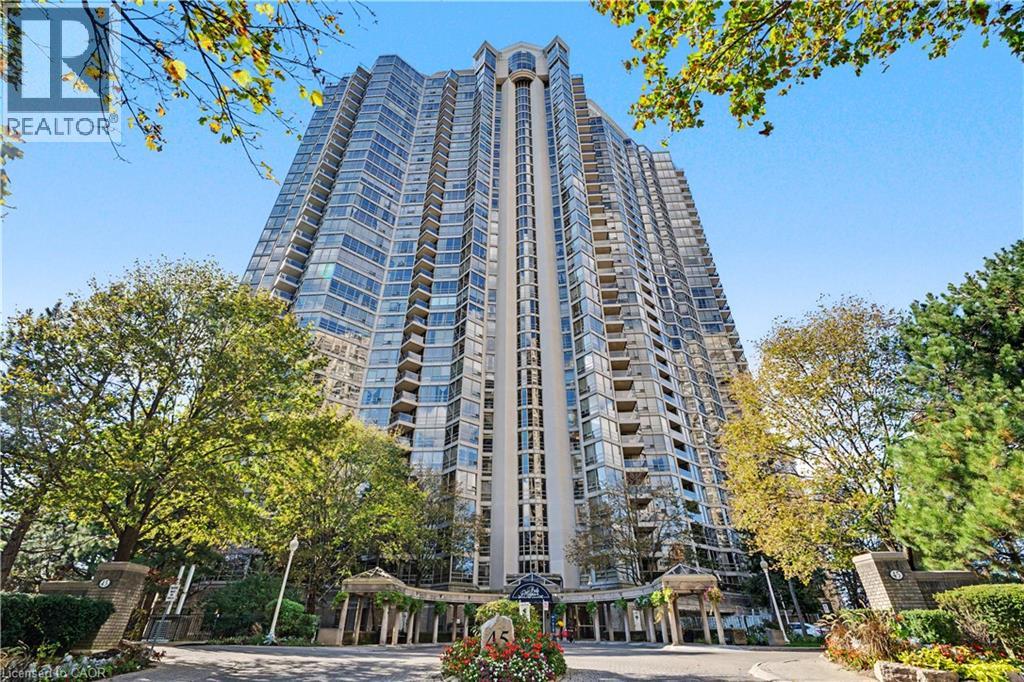 Floor-to-ceiling windows featuring panoramic exterior scenery, wood-finish flooring, and a structural column with a textured finish
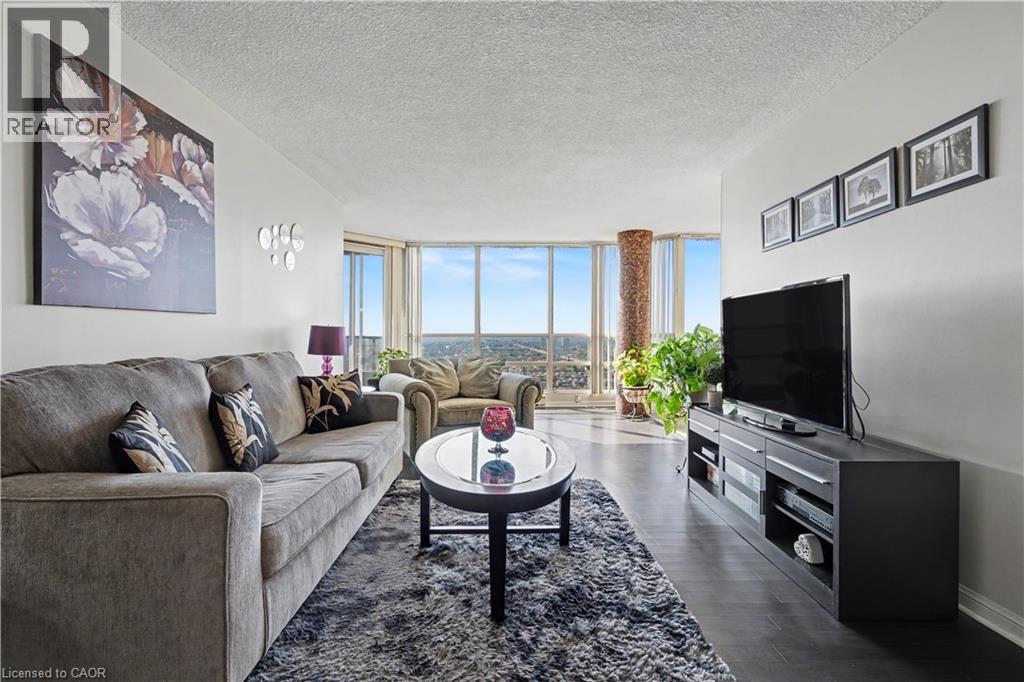 Living space featuring wood-finish flooring, floor-to-ceiling windows, and access to an exterior balcony
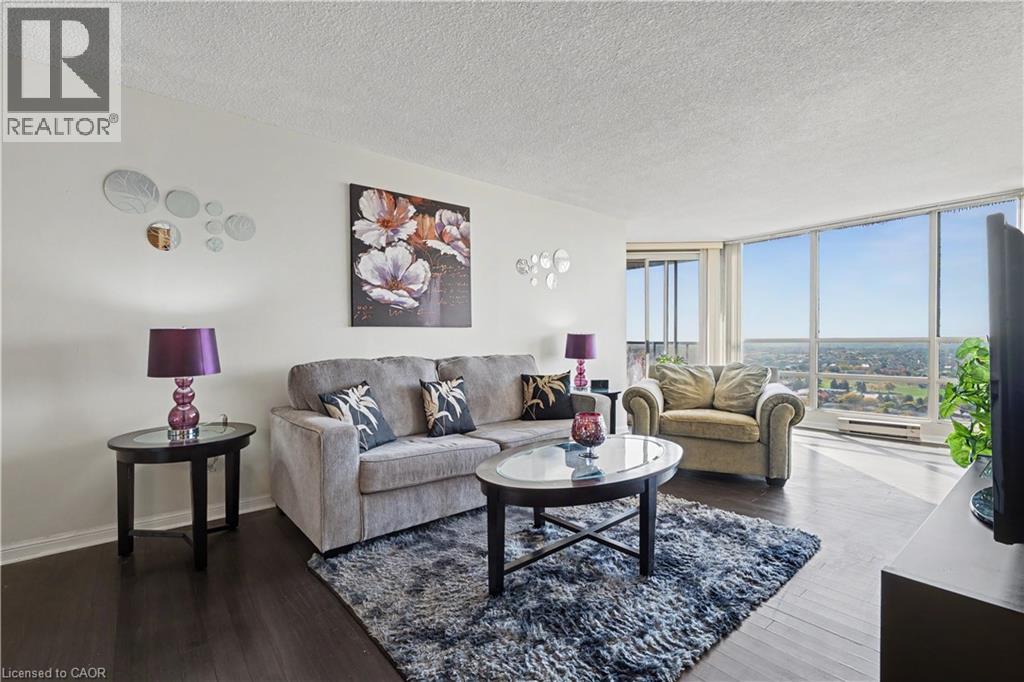 Living area featuring floor-to-ceiling windows, dark wood-finish flooring, and a decorative pillar
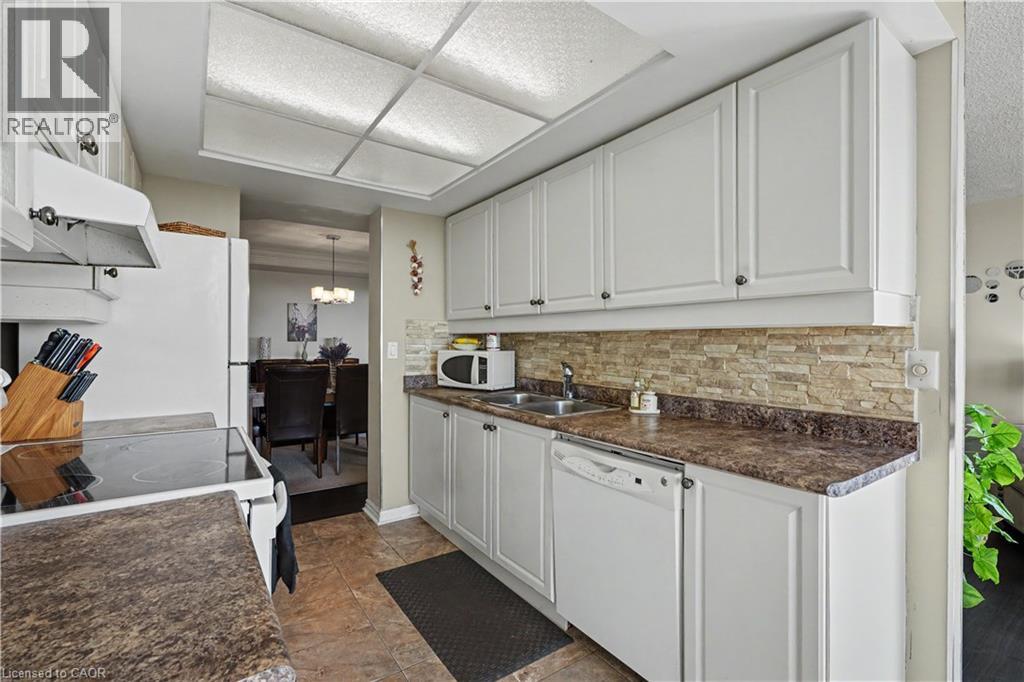
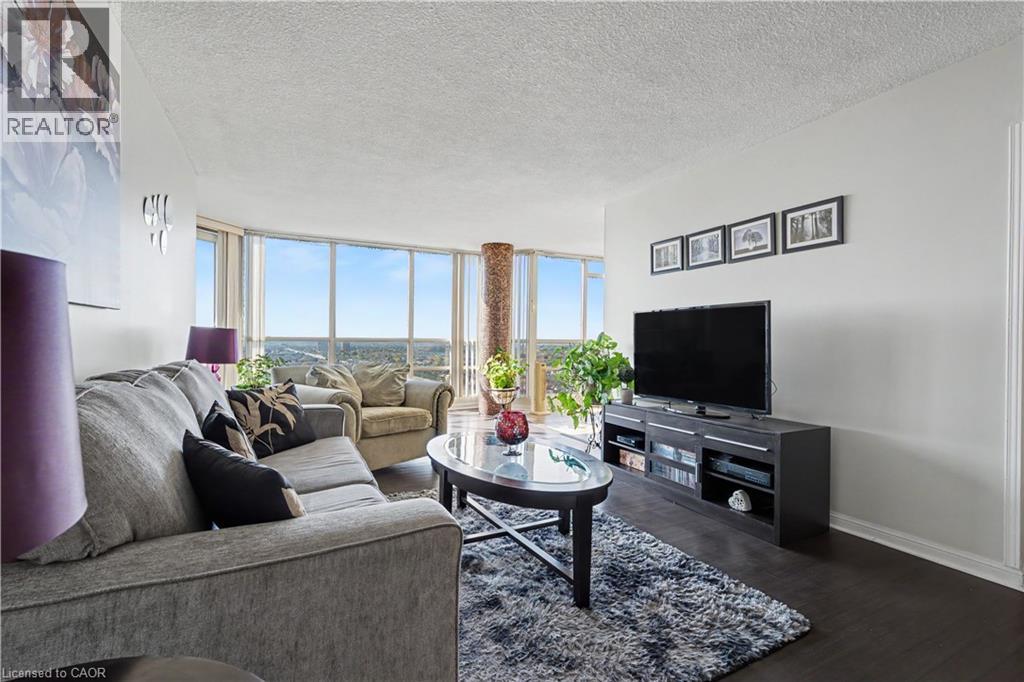 Kitchen featuring white shaker-style cabinetry, stone-texture backsplash, dual-basin stainless steel sink, tile flooring, and floor-to-ceiling windows
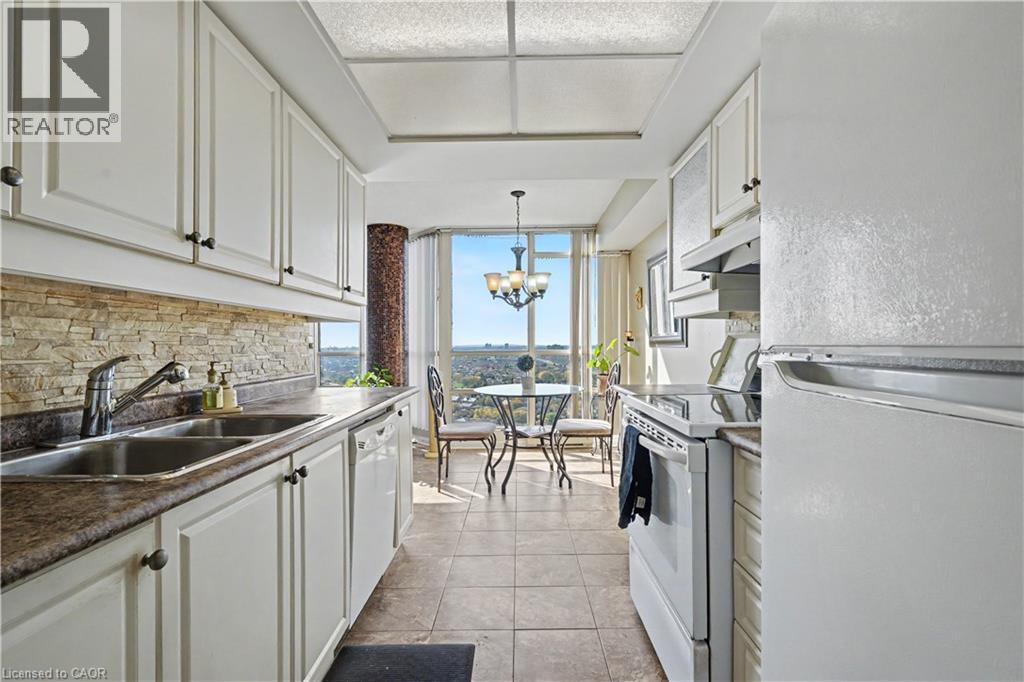 Kitchen featuring white cabinetry, stone-texture backsplash, high-contrast laminate countertops, stainless steel double-basin sink, and recessed panel lighting
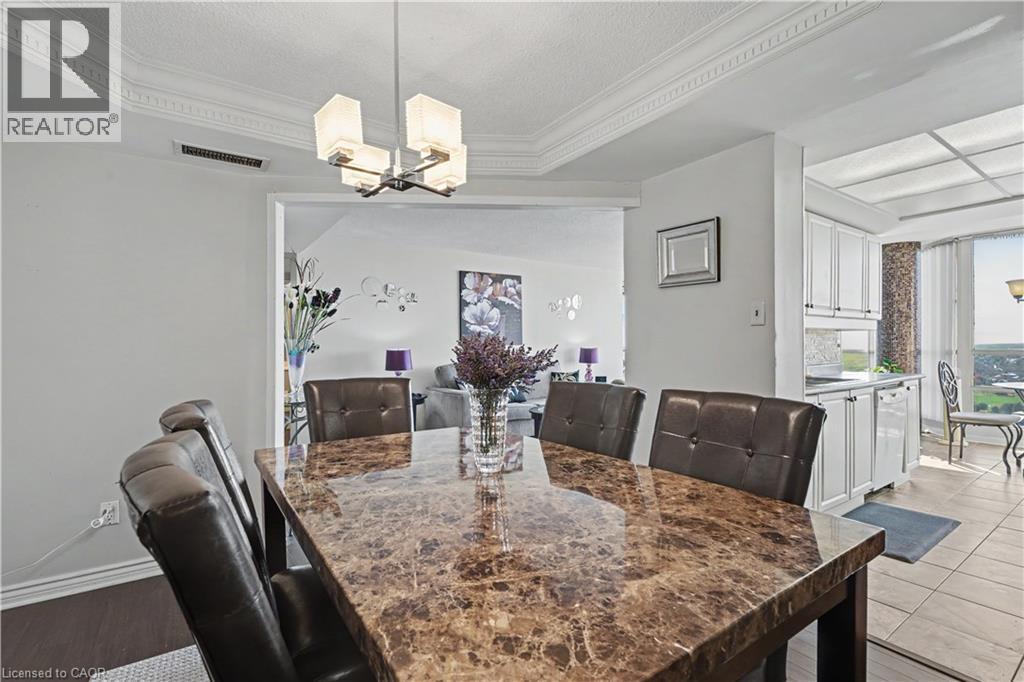
 Floor-to-ceiling windows featuring panoramic exterior scenery, ceramic tile flooring, a mosaic-tiled structural column, and a multi-arm chandelier with glass shades
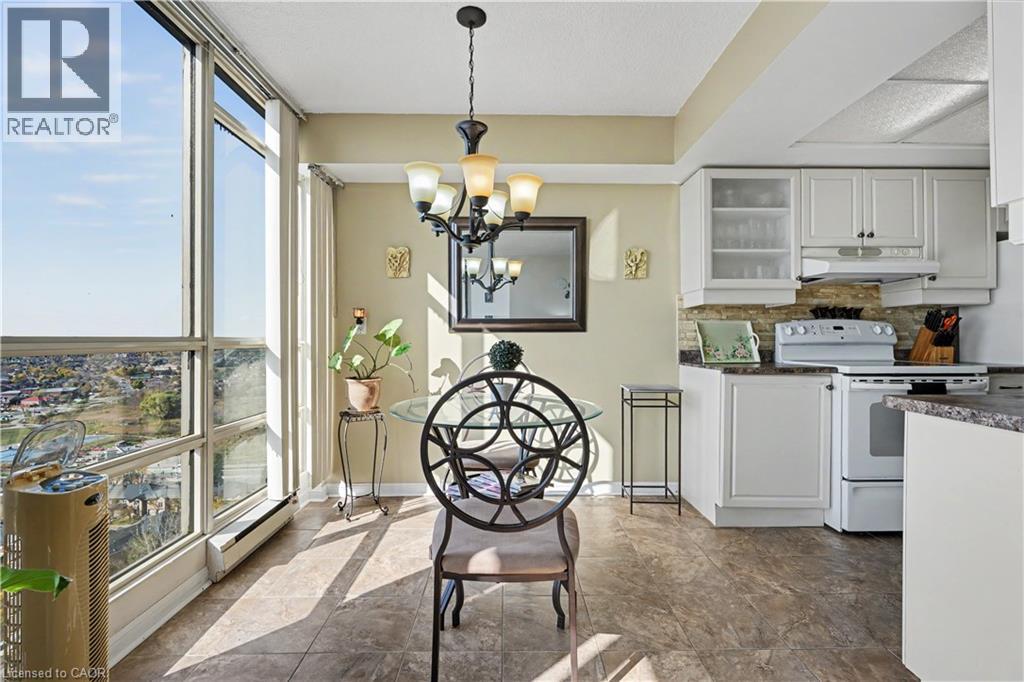
 Kitchen and dining area featuring floor-to-ceiling windows, shaker-style cabinetry, tiled flooring, built-in range hood, and multi-light hanging chandelier
 Floor-to-ceiling windows, wood-finish flooring, sliding glass door access to exterior space, and a column finished with glass mosaic tiling
 Octagonal tray ceiling with crown molding, wood-finish flooring, and large wall-mounted mirror
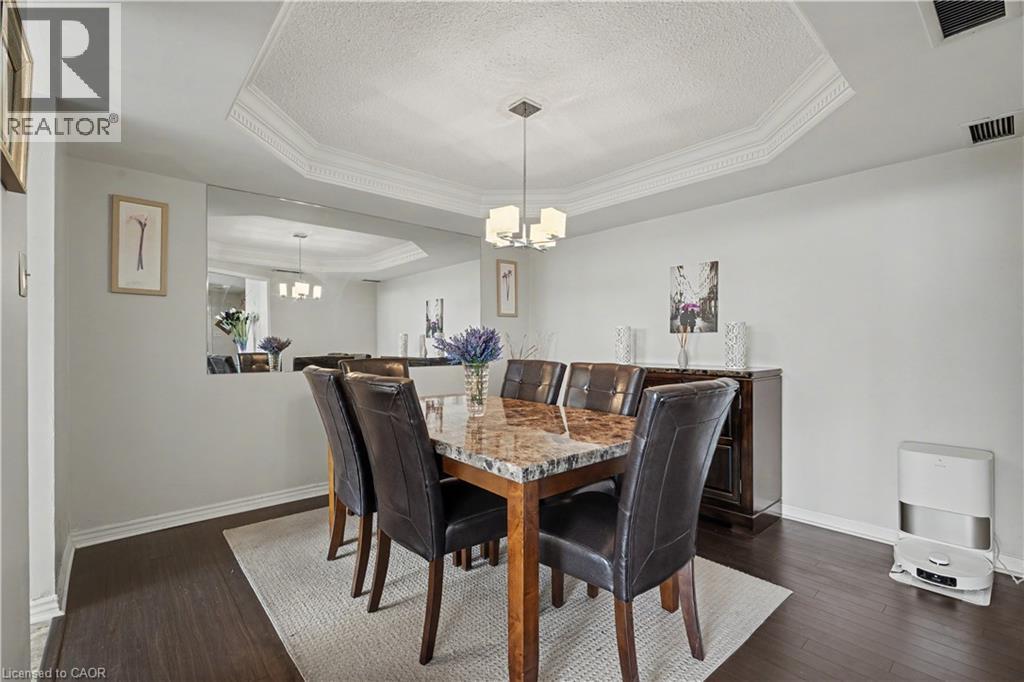 Dining area featuring a tray ceiling with crown molding, a modern four-light pendant fixture, and wood-finish flooring
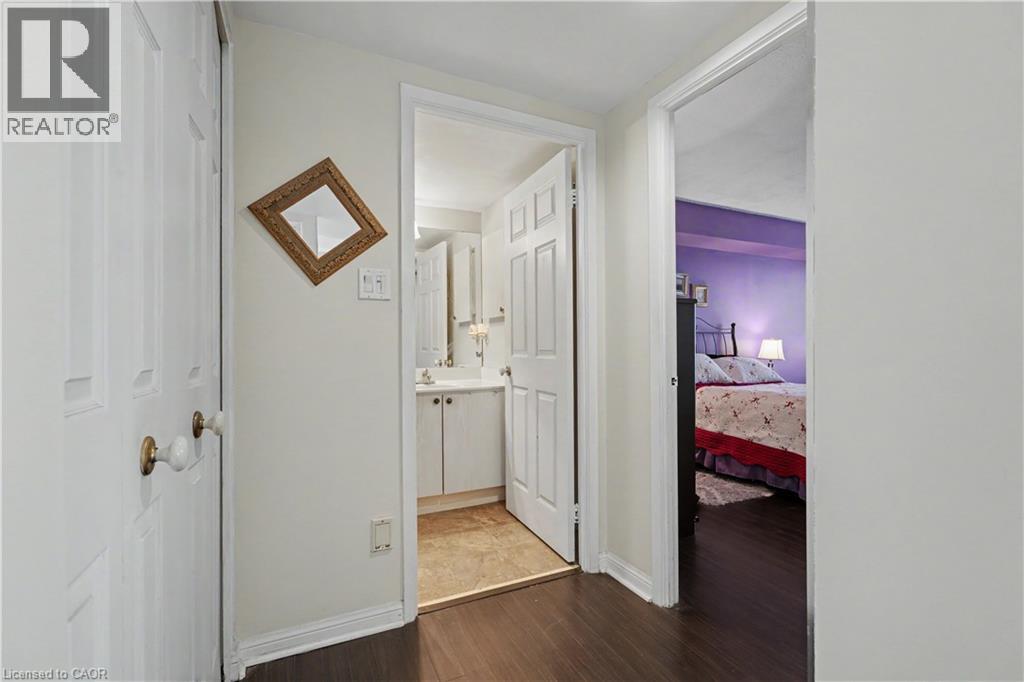
 Hallway featuring wood-finish flooring, two-panel interior doors, and built-in closet storage
 Room featuring wood-finish flooring and floor-to-ceiling glass sliding doors with sheer curtains
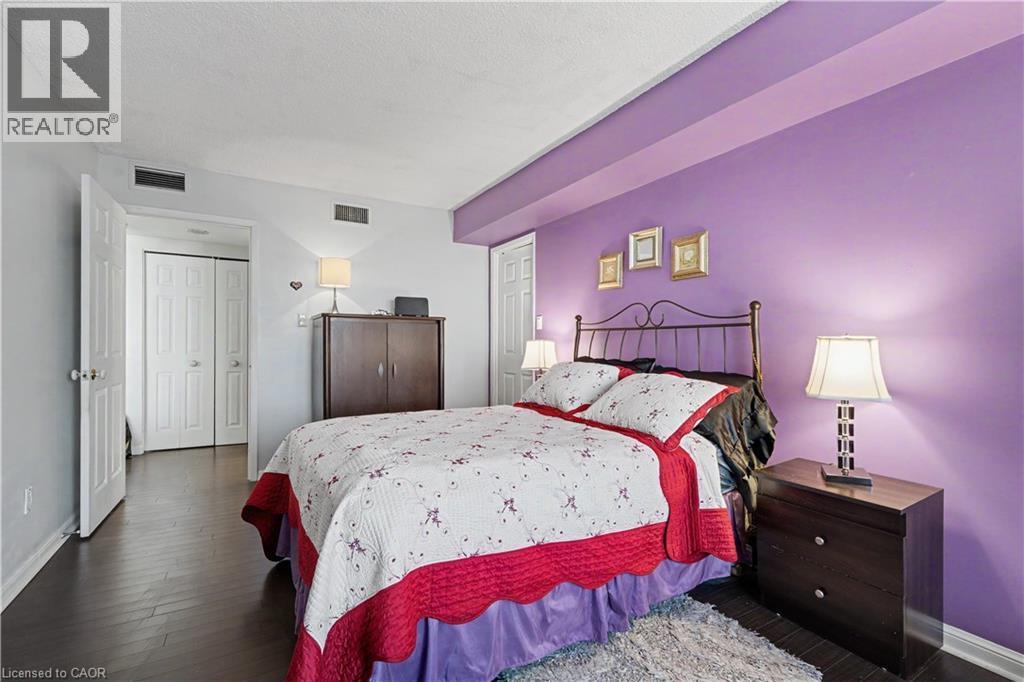
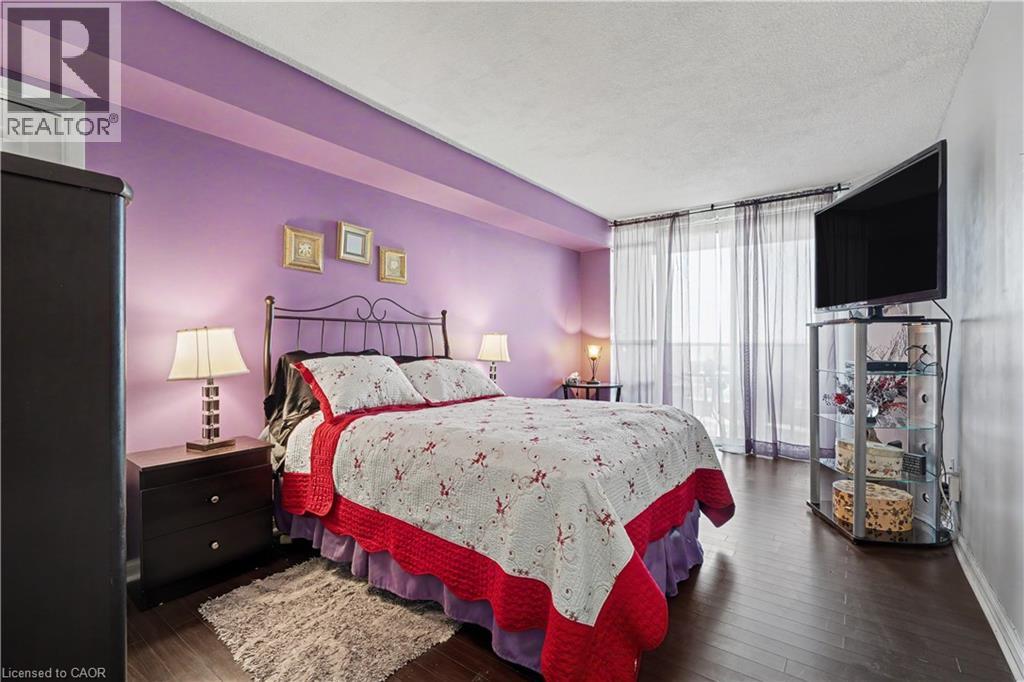 Bedroom featuring wood-finish flooring, a textured accent wall, and double-door closets
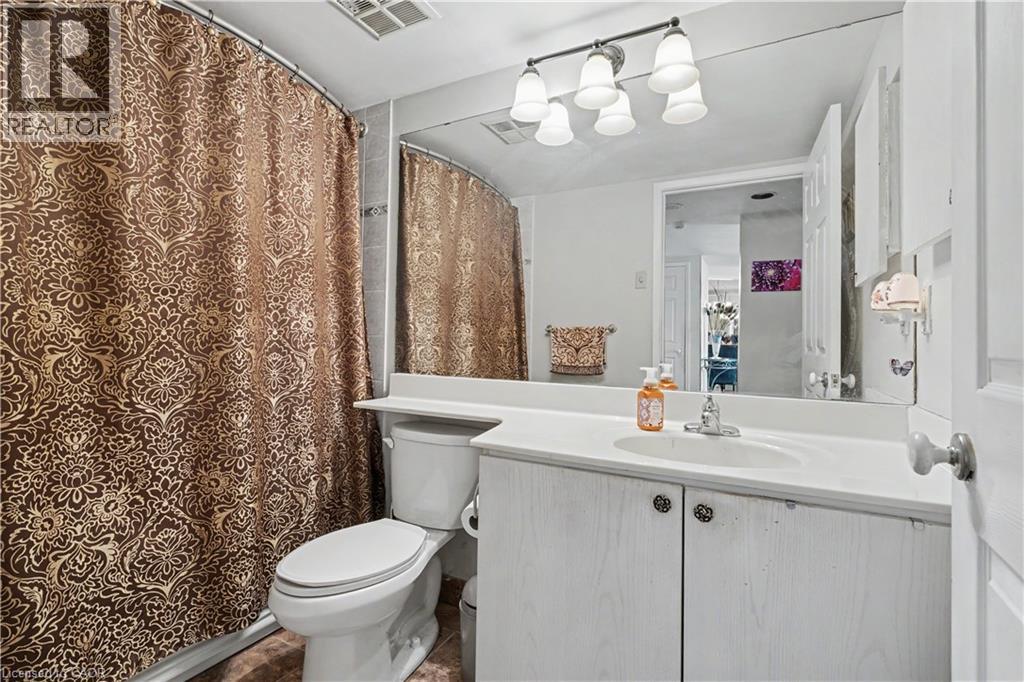
 Bathroom featuring a vanity with an integrated sink and countertop, full-width wall mirror, five-light fixture, and tub-shower combination
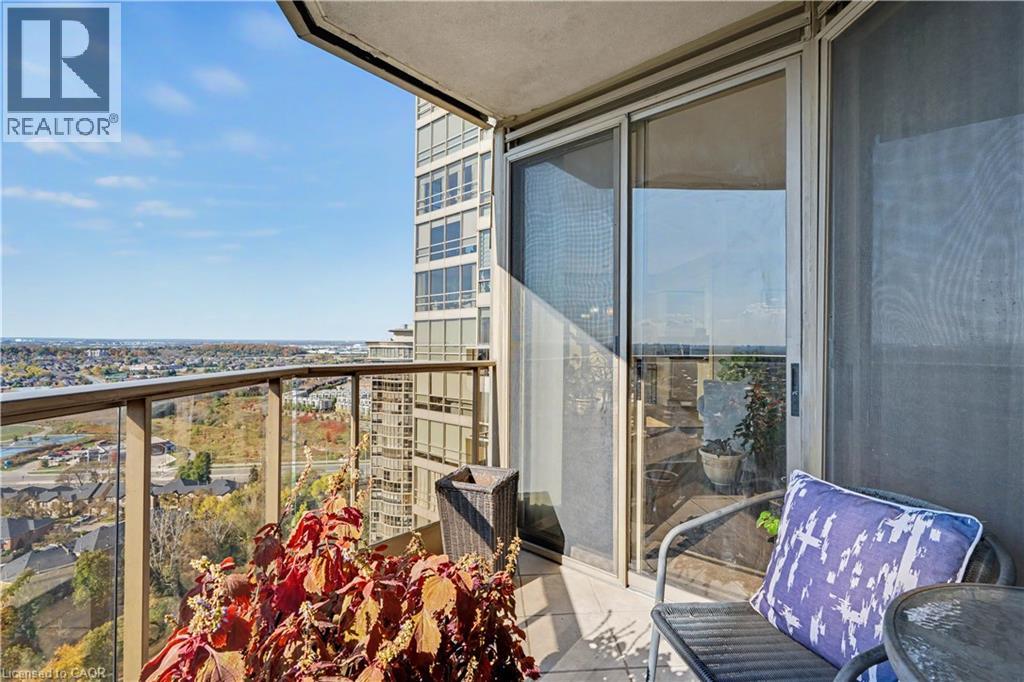
 Private balcony with concrete flooring, stucco walls, and a glass-paneled metal railing
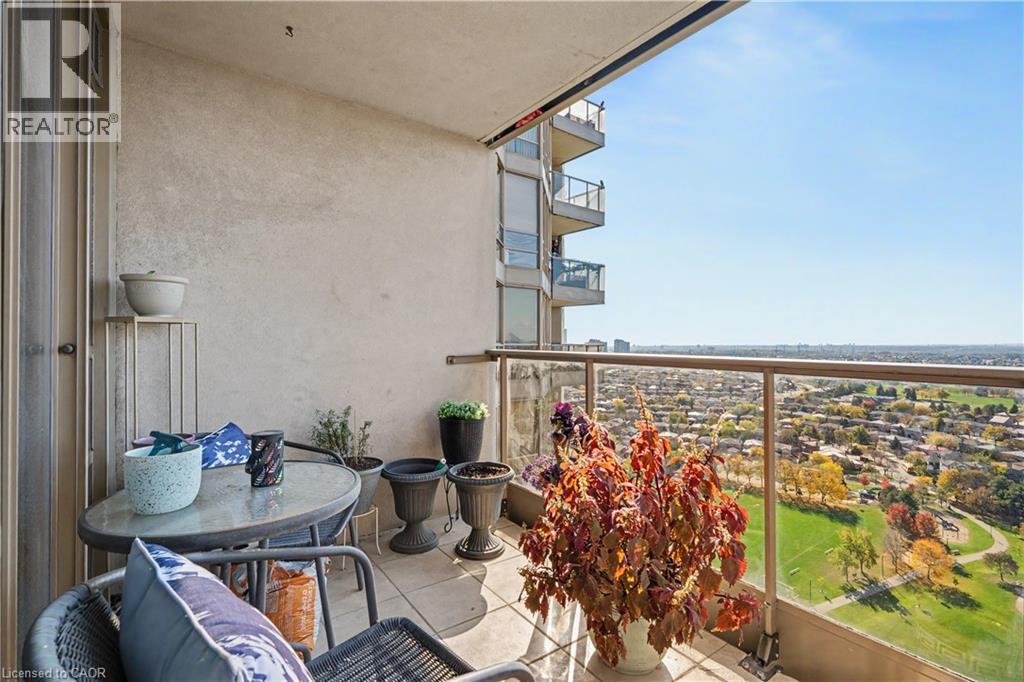 Private balcony featuring glass panel railing, concrete flooring, and sliding glass door entry
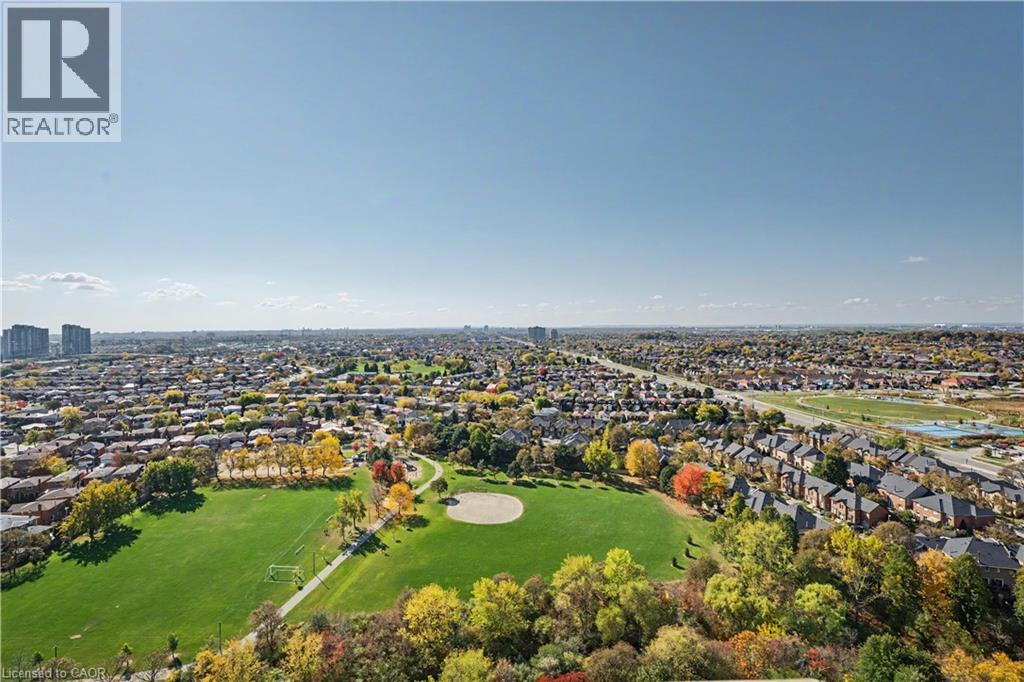
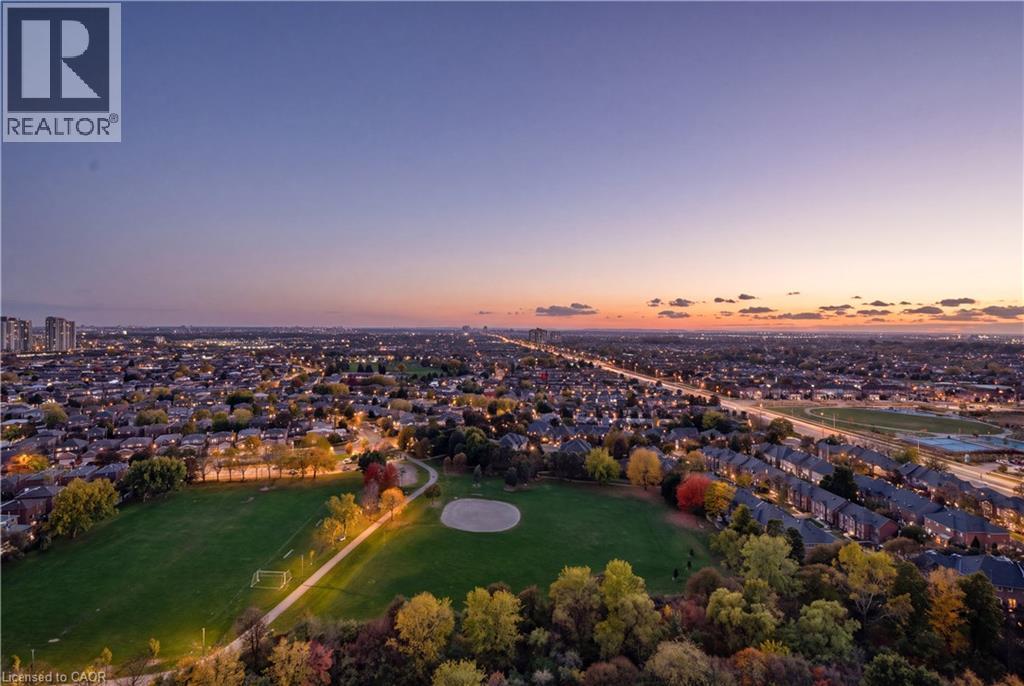
 Elevated aerial perspective featuring an expansive urban landscape, mature deciduous trees, and open green space
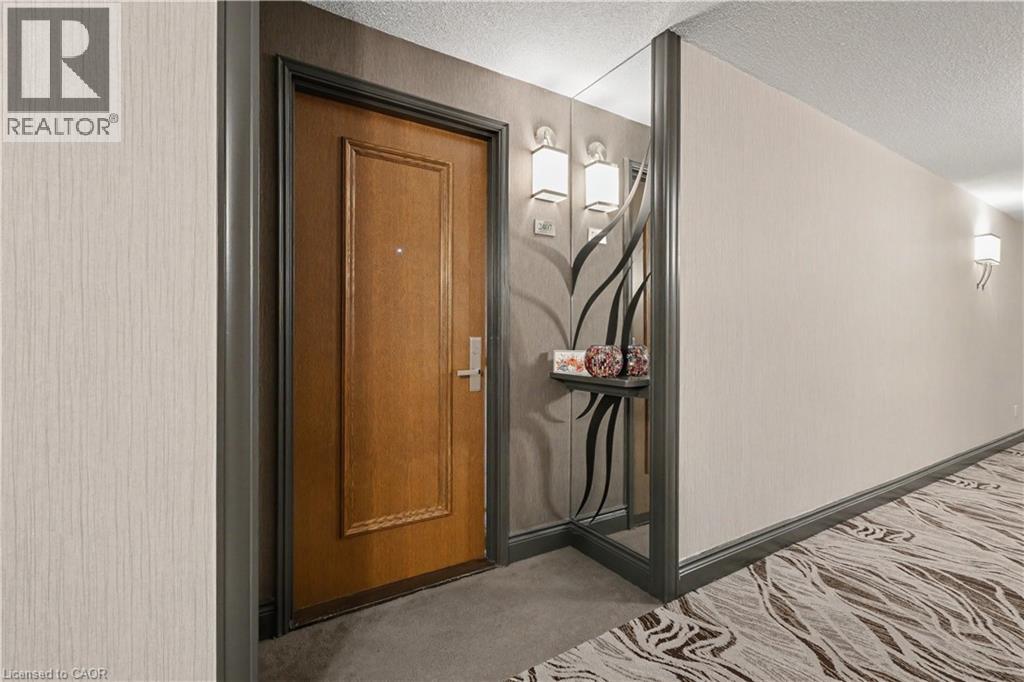
 Entryway featuring a wood-panel door with metallic hardware, wall-mounted light fixtures, mirrored accents with decorative detailing, and patterned carpeting
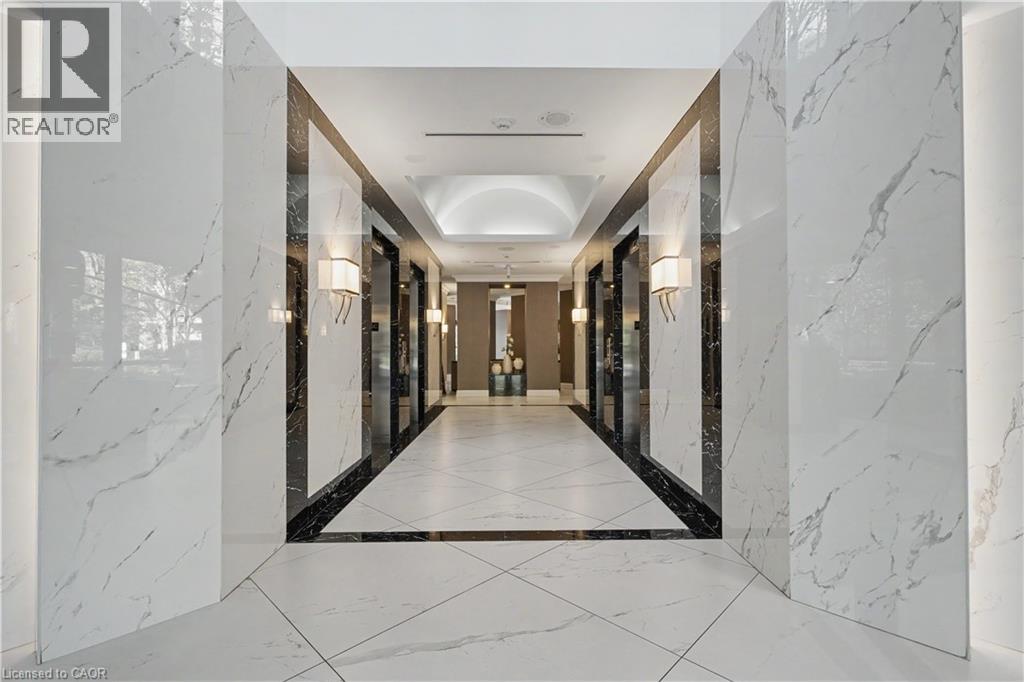
 Grand foyer featuring floor-to-ceiling white veined stone wall paneling, contrasting black stone trim, large-format tile flooring with inlay details, and wall-mounted sconces
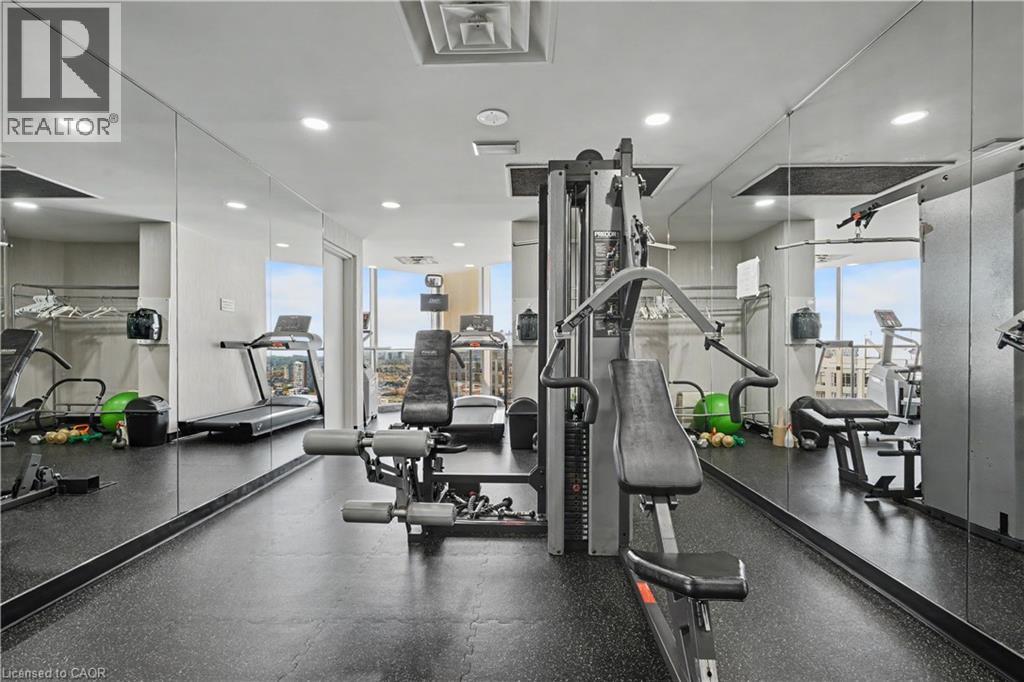
 Fitness room featuring floor-to-ceiling mirrors, impact-resistant flooring, recessed lighting, and floor-to-ceiling windows
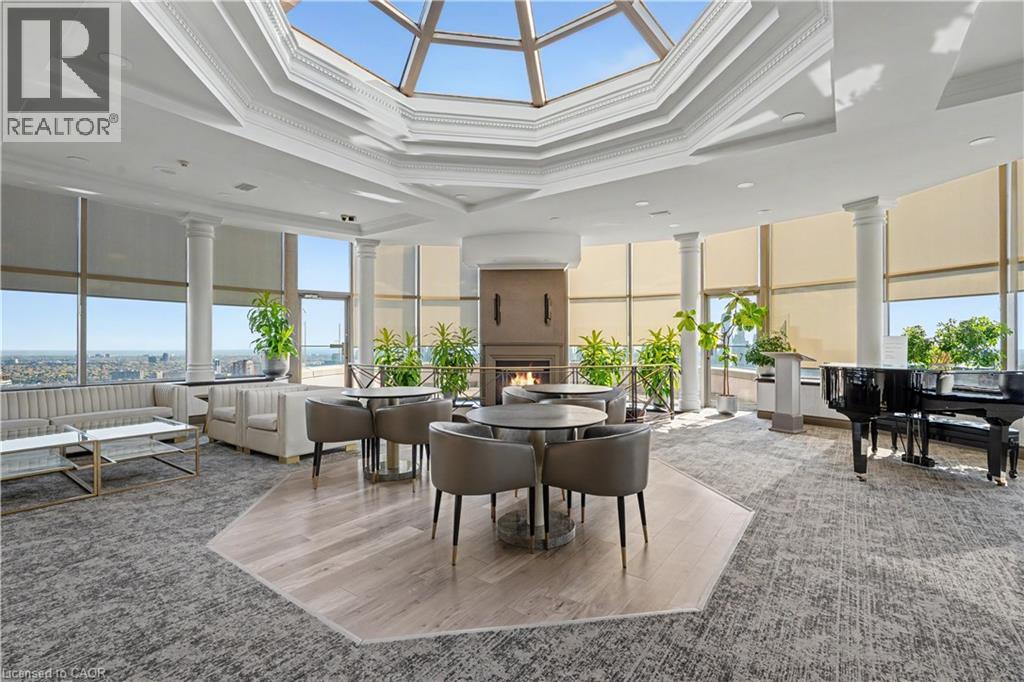
 Octagonal central skylight, floor-to-ceiling windows with motorized shades, architectural columns, central fireplace, and wood-finish flooring
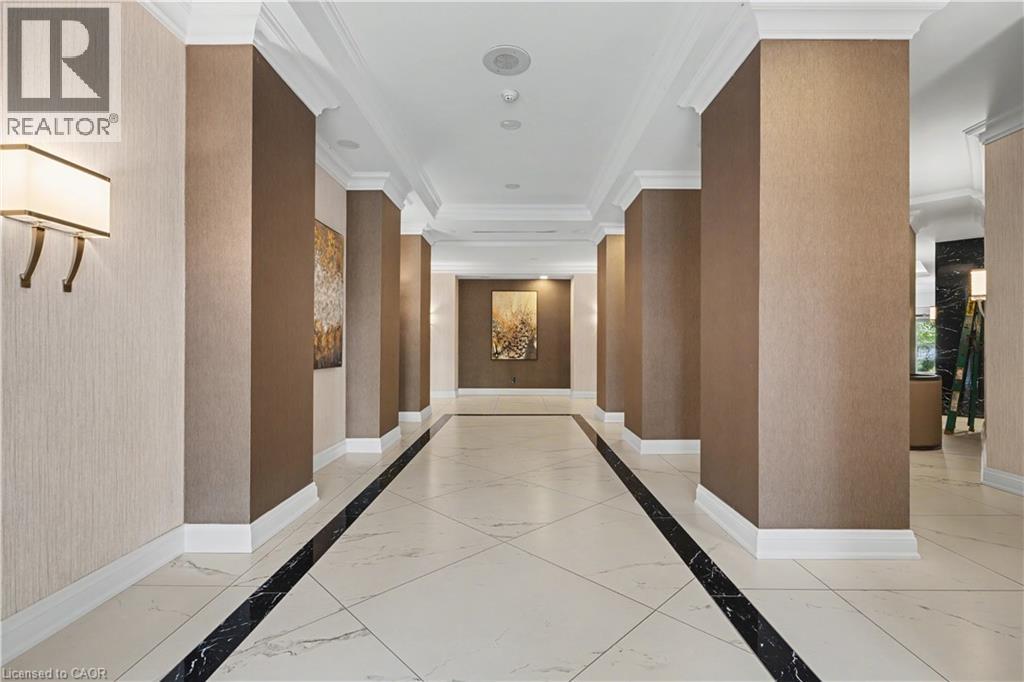
 Grand entryway featuring large structural columns, patterned wall coverings, crown molding, white tile flooring with dark stone inlay borders, and integrated wall-mounted lighting fixtures
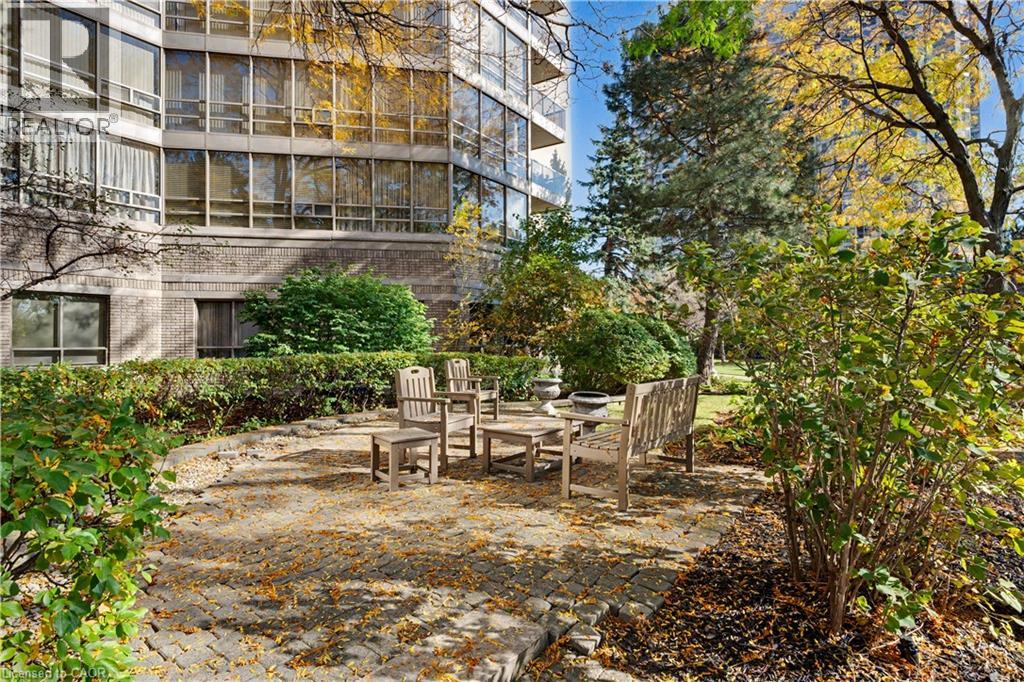
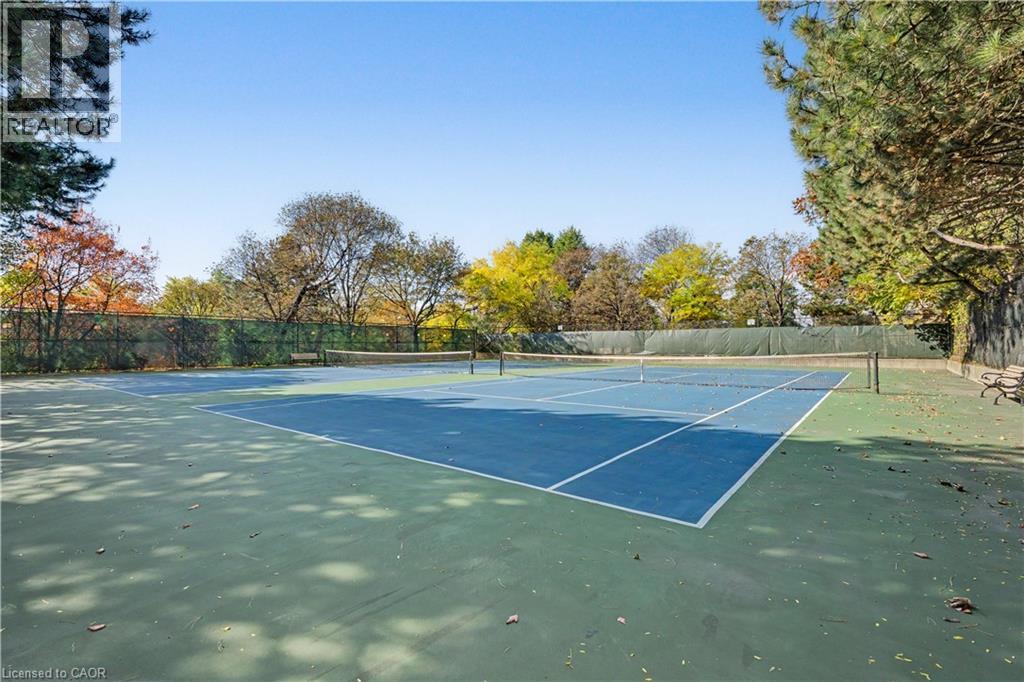 Cobblestone patio featuring mature landscaping and a multi-story exterior building facade with floor-to-ceiling windows
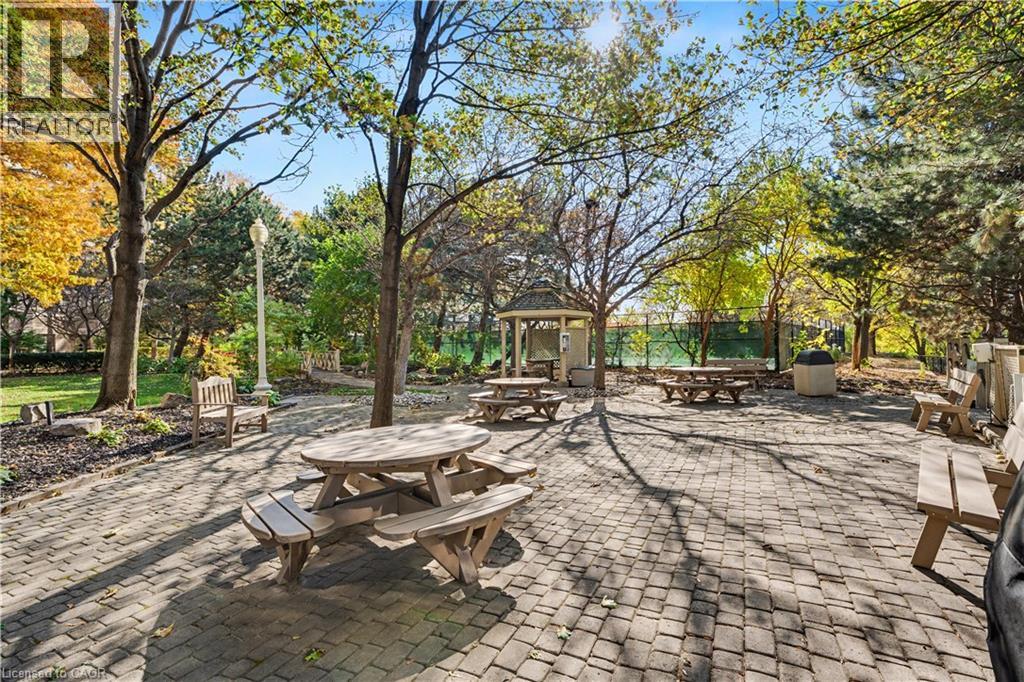
 Paver patio featuring a gazebo, integrated pedestrian lamp post, and mature canopy trees
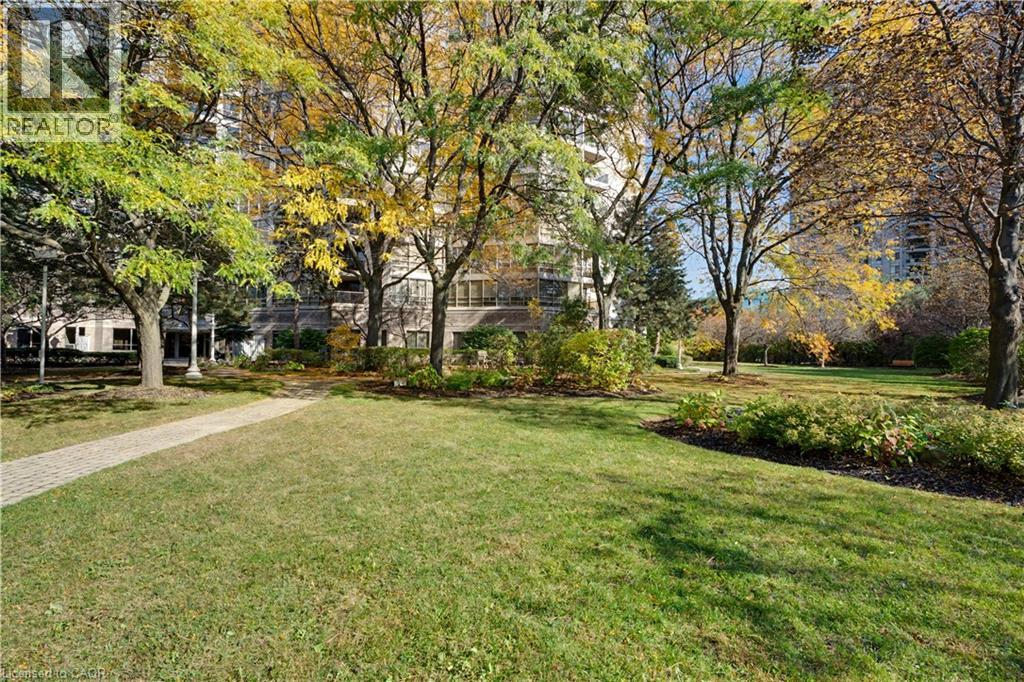
 Landscaped grounds featuring expansive lawns, mature deciduous trees, shrubbery, and a paved stone pathway
This property is presented in collaboration with Royal LePage Noralta Real Estate

The trademarks REALTOR®, REALTORS®, and the REALTOR® logo are controlled by The Canadian Real Estate Association (CREA) and identify real estate professionals who are members of CREA. The trademarks MLS®, Multiple Listing Service® and the associated logos are owned by The Canadian Real Estate Association (CREA) and identify the quality of services provided by real estate professionals who are members of CREA. The trademark DDF® is owned by The Canadian Real Estate Association (CREA) and identifies CREA's Data Distribution Facility (DDF®)
REALTORS® Association of Hamilton-Burlington
Royal LePage Noralta Real Estate
October 26, 2026 at 9:23 PM
