
 Multi-story residential building featuring a modern concrete and panel facade, private recessed balconies, and integrated ground-level landscaping
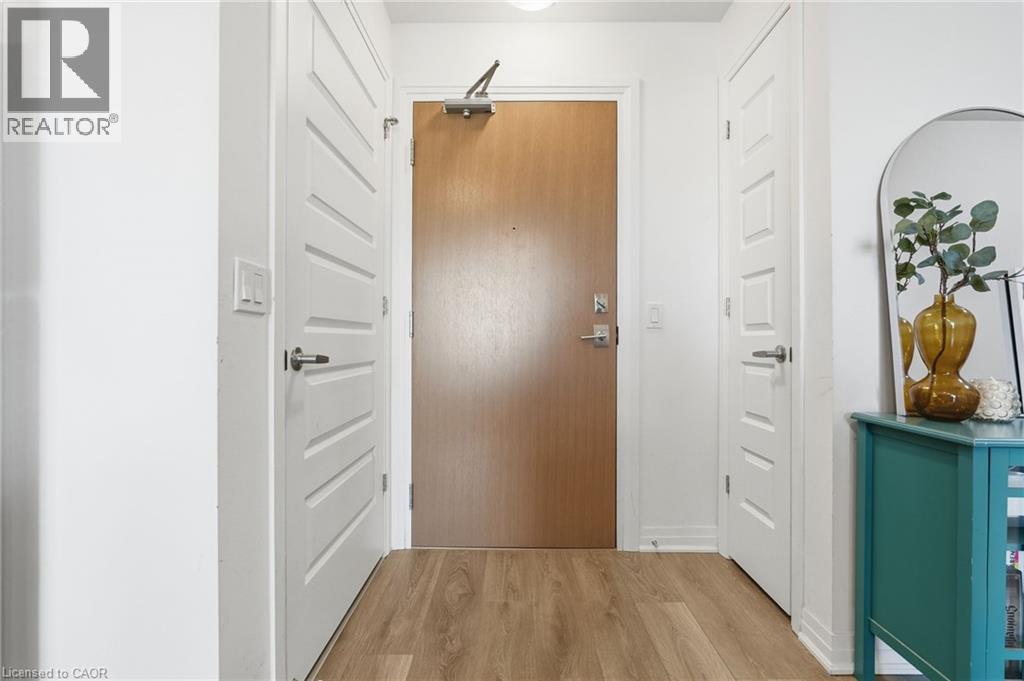
 Entryway featuring a wood-finished door with a metal hydraulic closer, wood-finish flooring, and two white solid-core interior doors with satin nickel hardware
 Kitchen featuring light-toned cabinetry, quartz countertops, stainless steel appliances, a central island, and wood-finish flooring
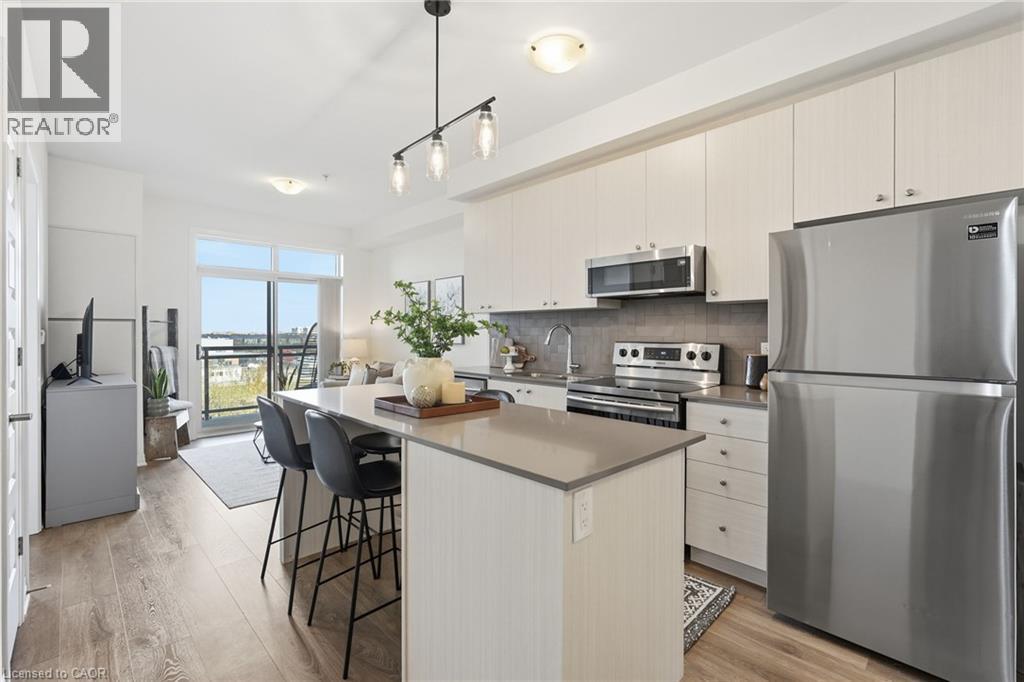 Kitchen featuring white flat-panel cabinetry, a central island with a solid-surface countertop, stainless steel appliances, and wood-finish flooring
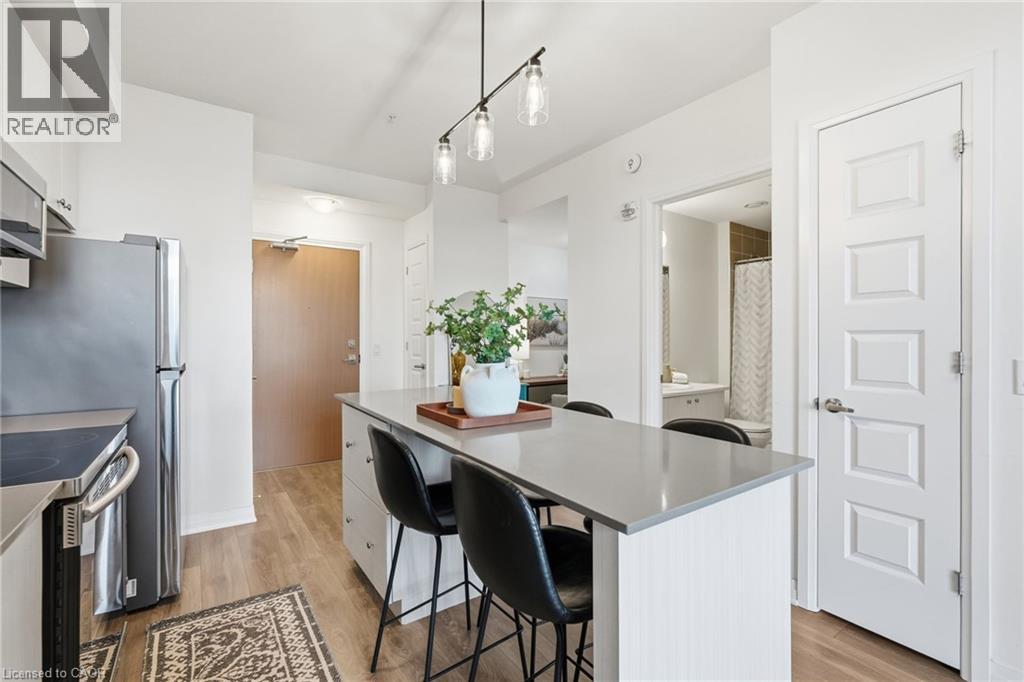
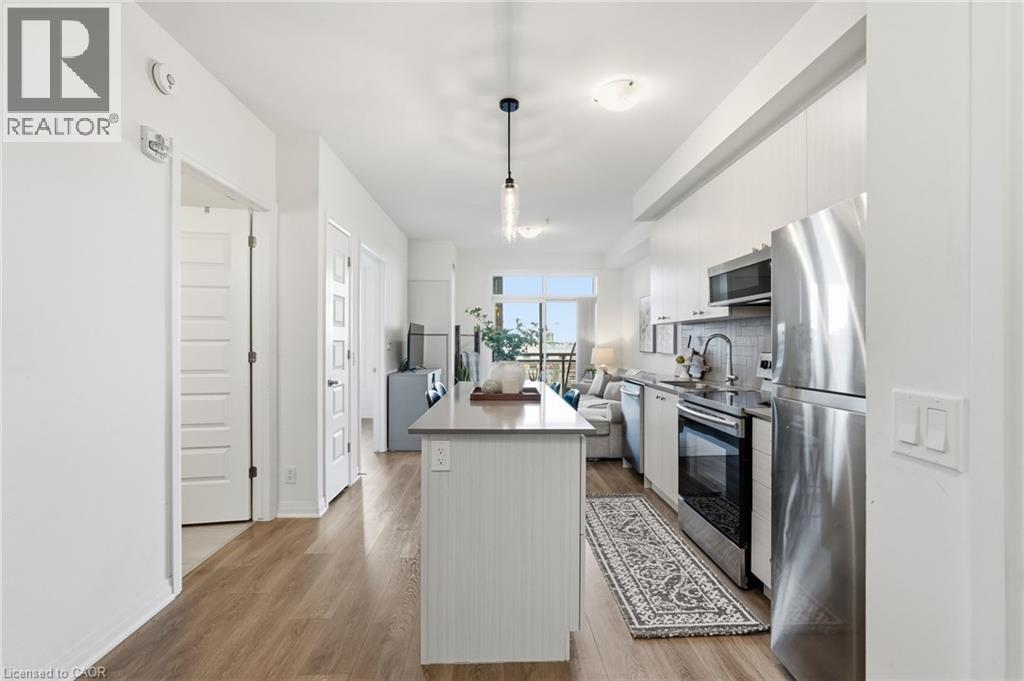 Kitchen island with solid-surface countertop, wood-finish flooring, three-light pendant fixture, and sliding glass door access to exterior space
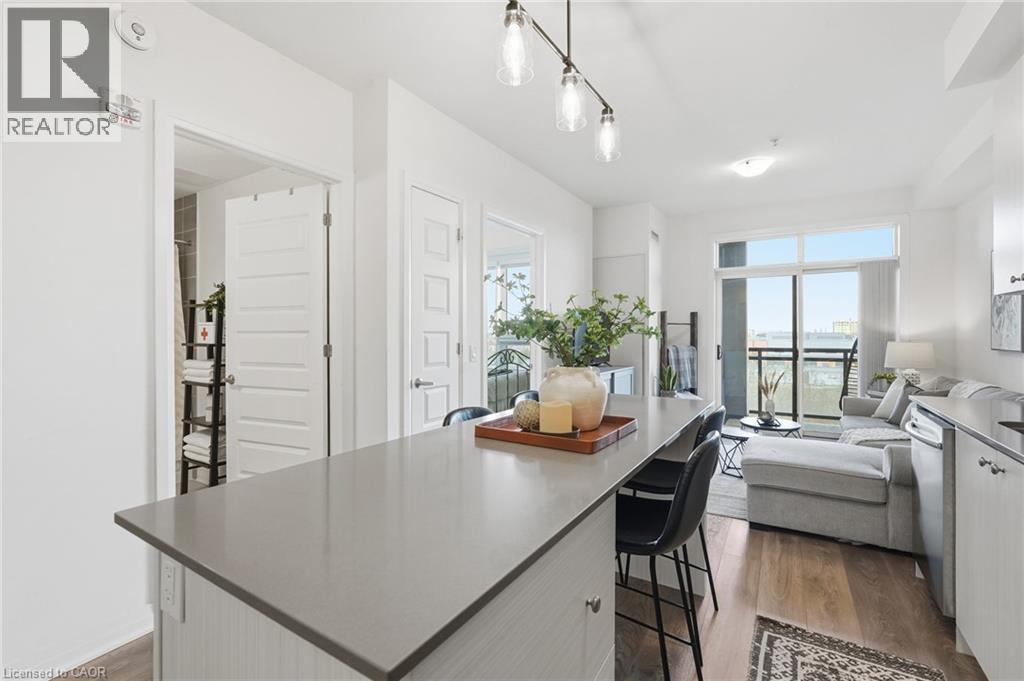 Kitchen featuring light-toned cabinetry, quartz countertops, subway tile backsplash, stainless steel appliances, and wood-finish flooring
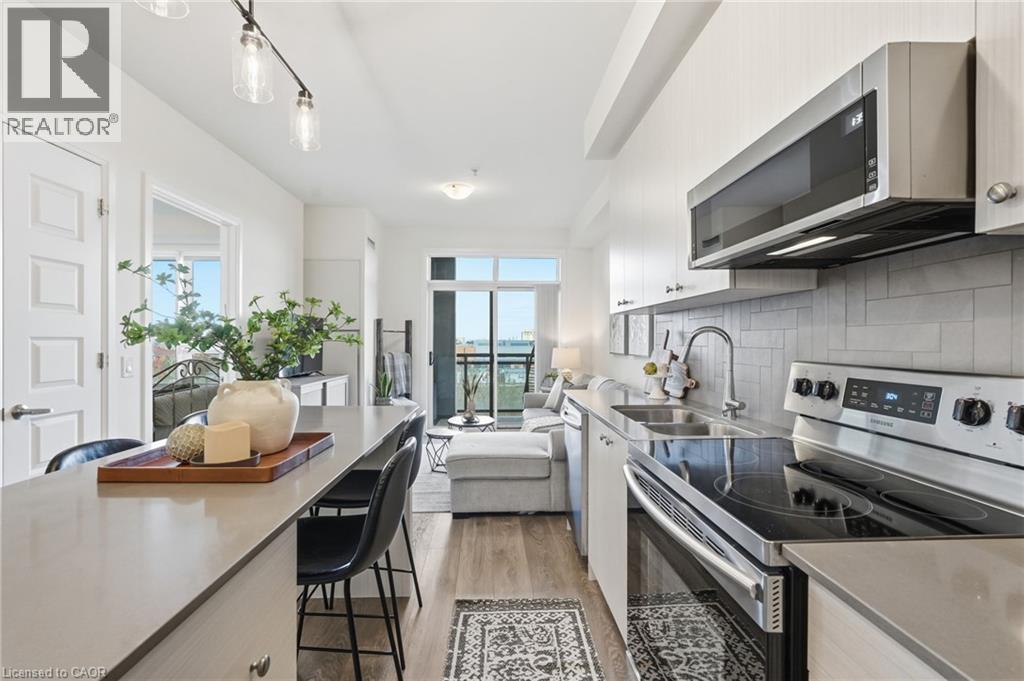 Kitchen featuring light-toned cabinetry, solid surface countertops, a tile backsplash, stainless steel appliances, and a center island
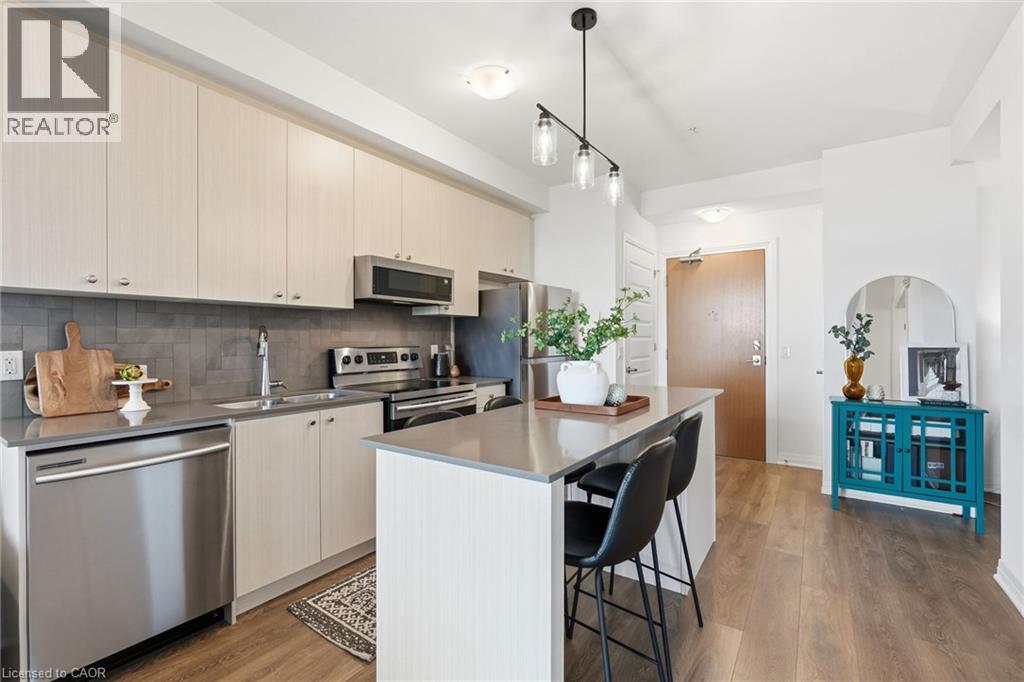 Kitchen featuring flat-panel cabinetry, stone countertops, stainless steel appliances, a tile backsplash, and a kitchen island with pendant lighting
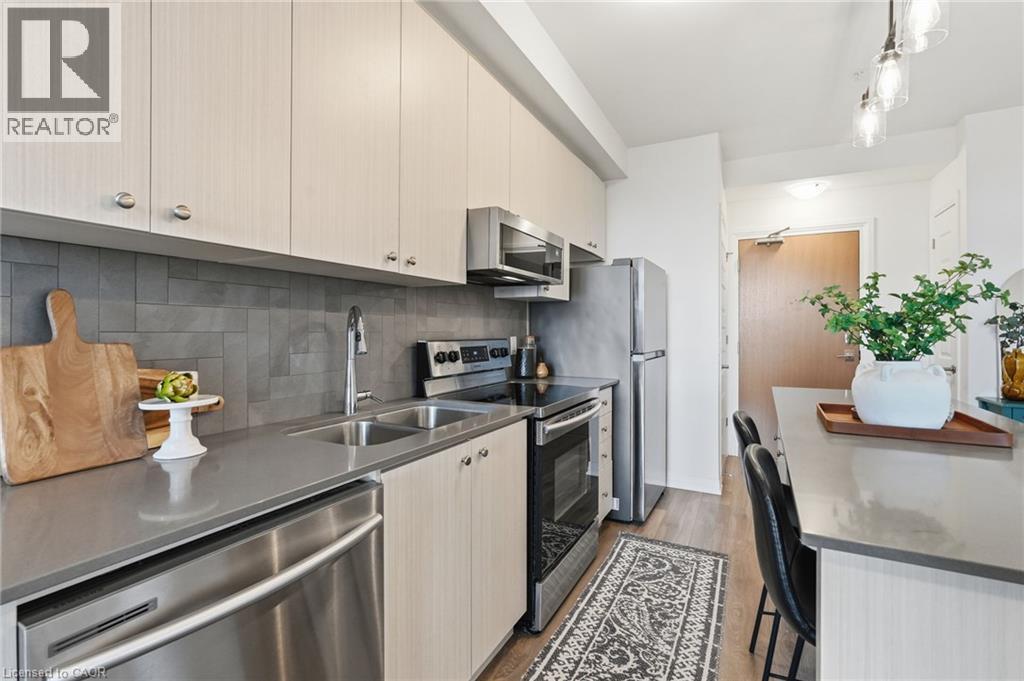 Kitchen featuring light-toned cabinetry, stainless steel appliances, a central island with countertop seating, wood-finish flooring, and a subway tile backsplash
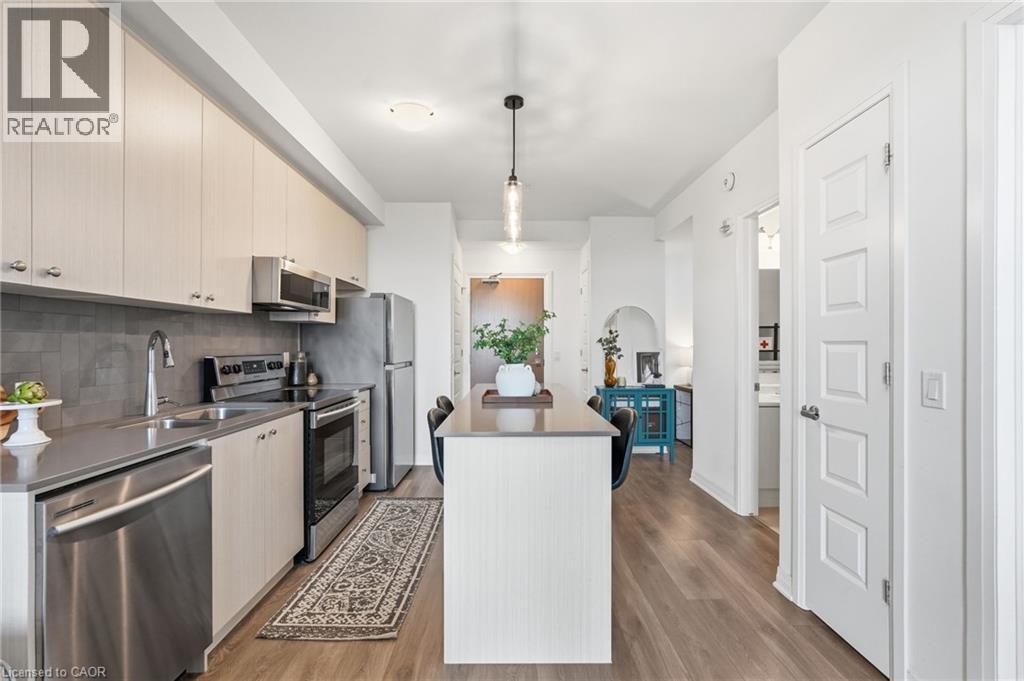 Kitchen area featuring an island with a stone-finish countertop, stainless steel appliances, linear pendant lighting, and wood-finish flooring
 Living area featuring neutral wall tones, wood-finish flooring, and a sliding glass door with a balcony railing
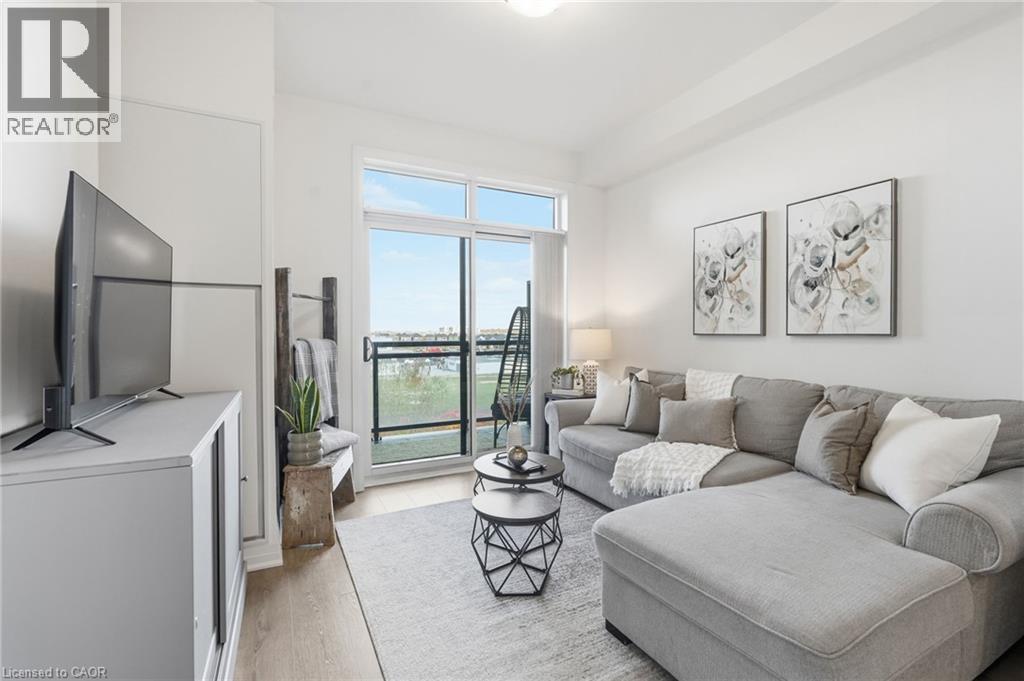 Living area featuring wood-finish flooring, floor-to-ceiling sliding glass doors, and a private balcony
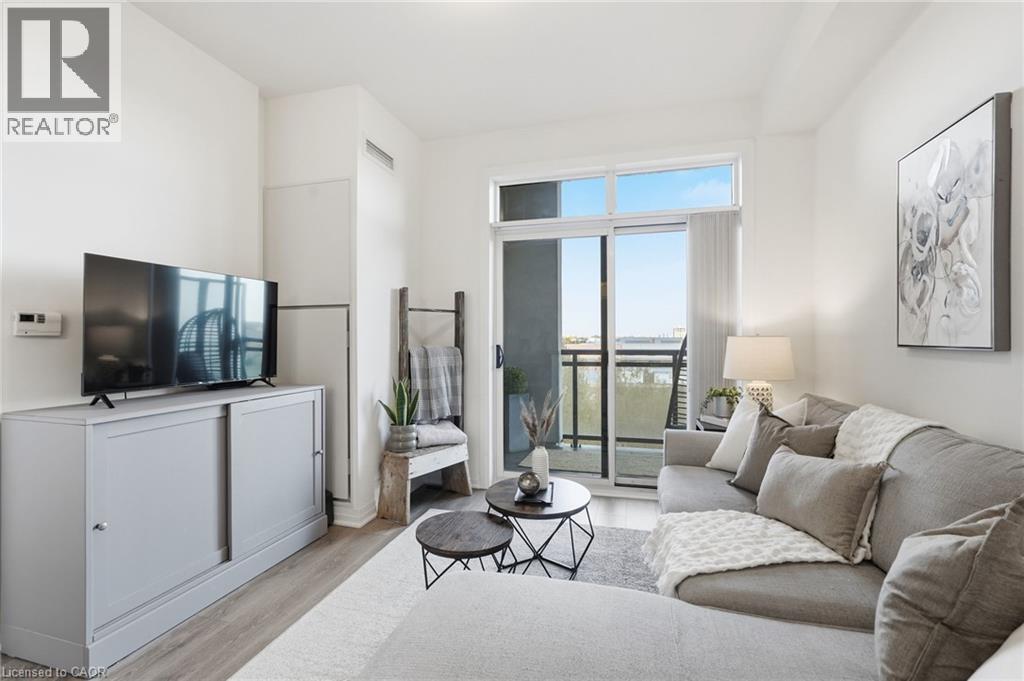 Open-concept interior featuring light-toned cabinetry, kitchen island with seating, wood-finish flooring, and recessed lighting
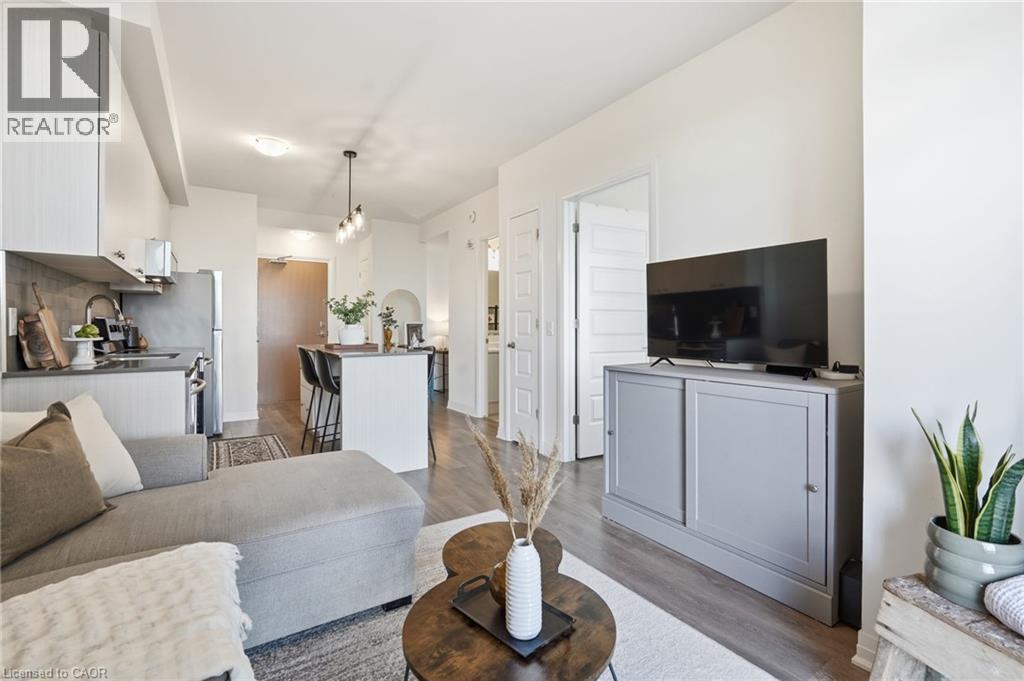 Open-concept interior featuring light-toned cabinetry, kitchen island with seating, wood-finish flooring, and crisp neutral wall palette
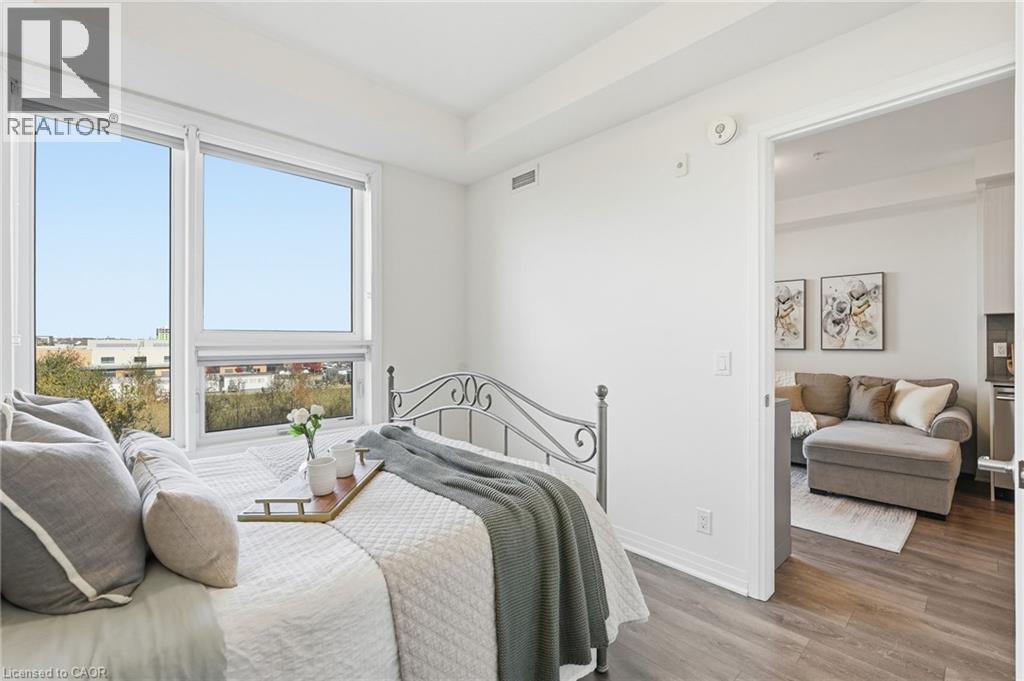
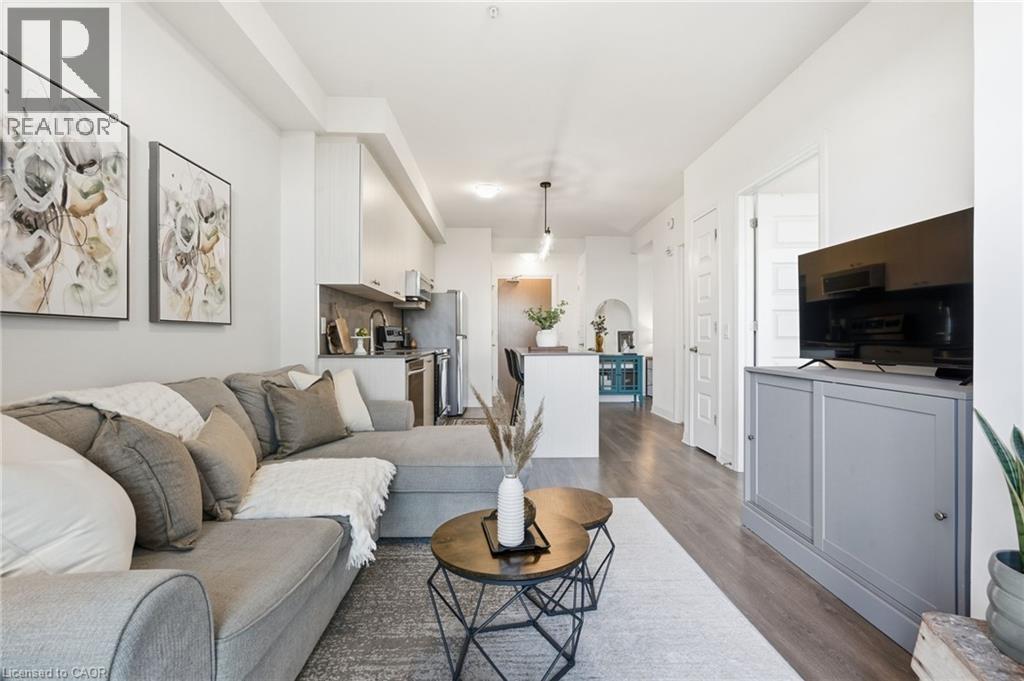 Tray ceiling, large windows with natural lighting, and wood-finish flooring
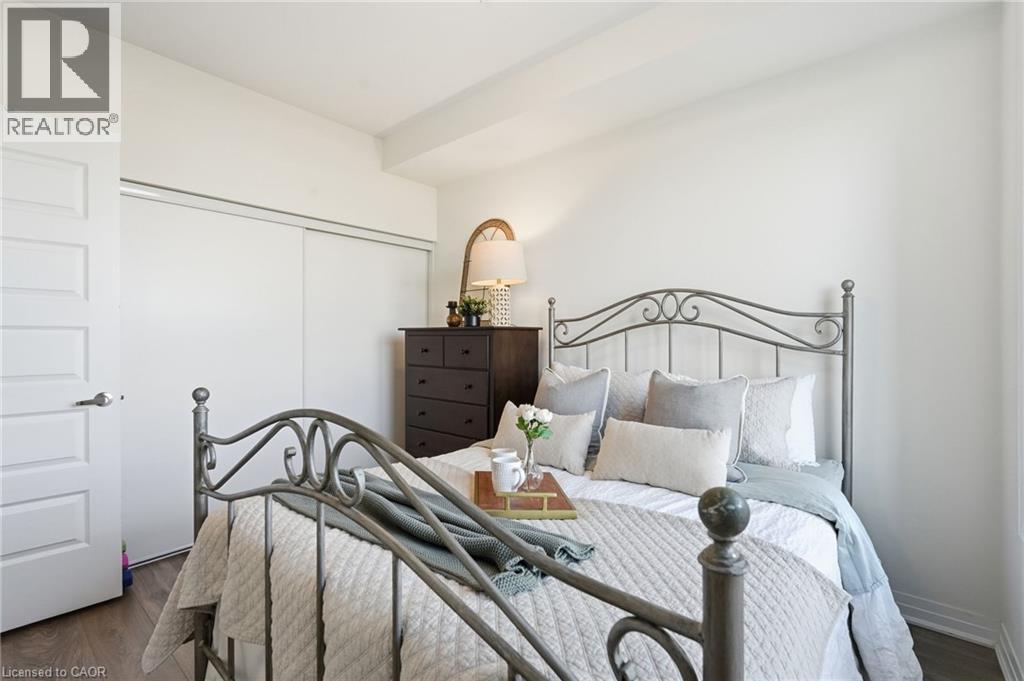
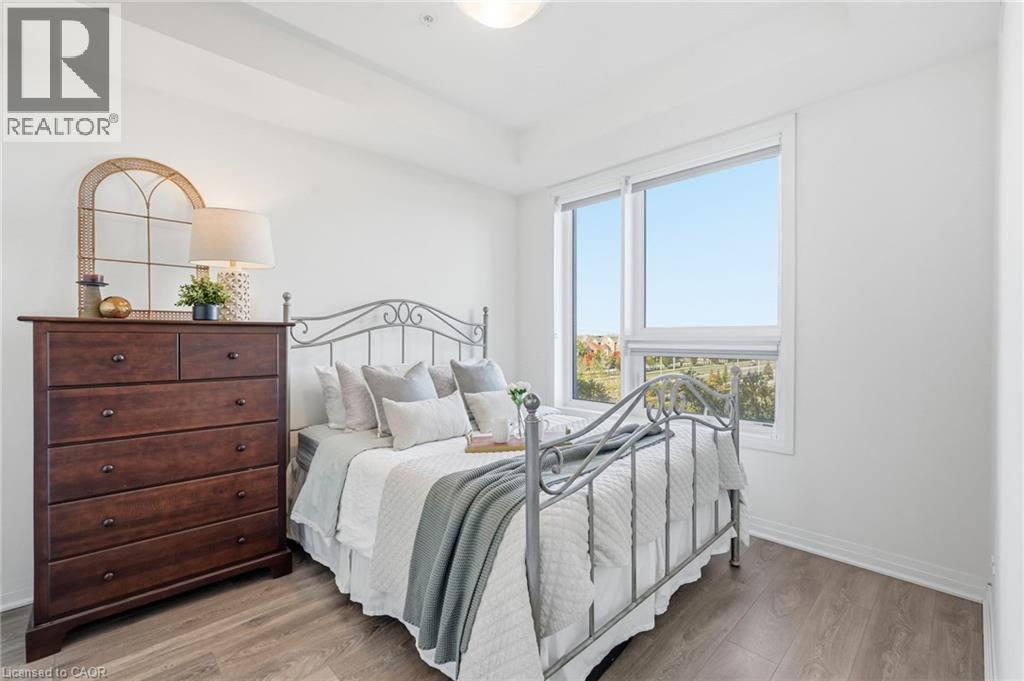 Wood-finish flooring, white four-panel interior door, and dual-track sliding closet doors
 Interior space featuring expansive windows, recessed ceiling detailing, and wood-finish flooring
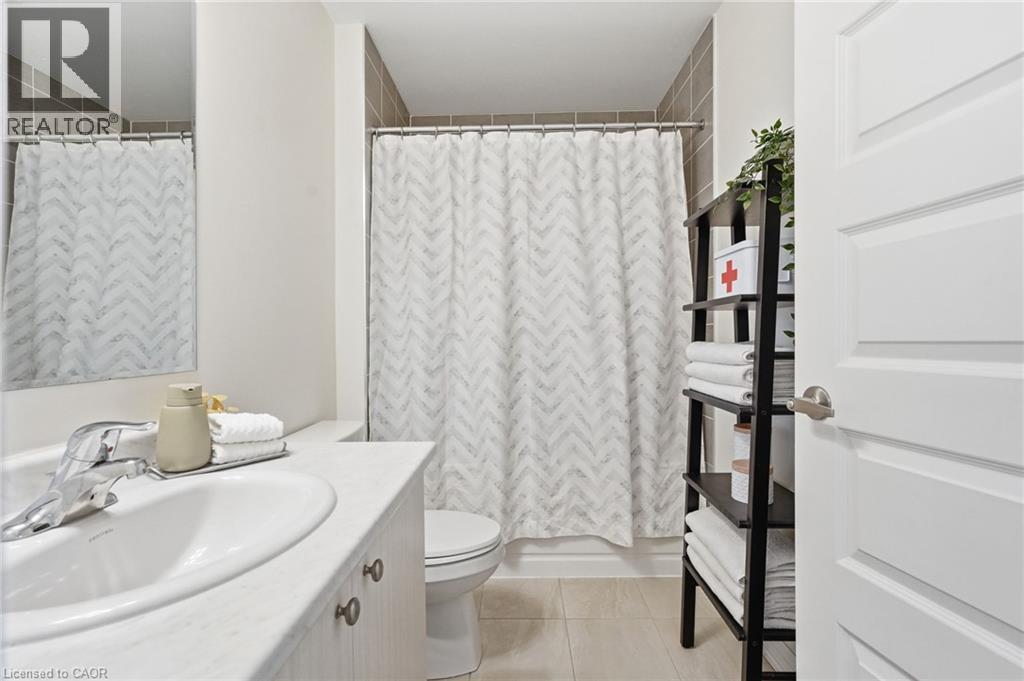
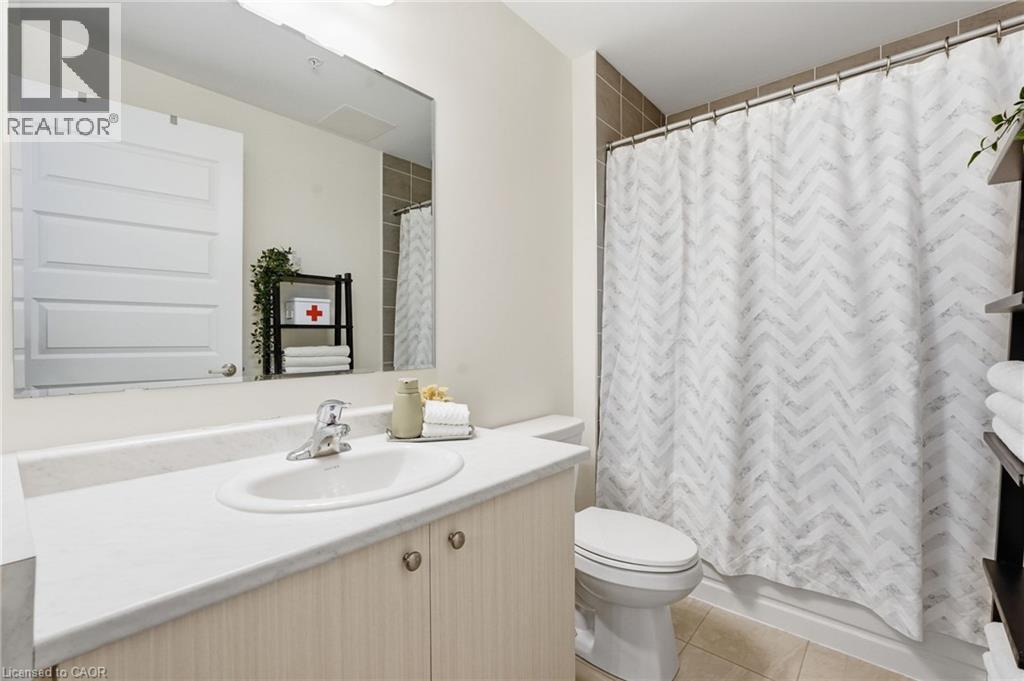
 Bathroom featuring a vanity with integrated sink, stone-finish countertop, polished chrome faucet, tile-surround tub, and large wall-mounted mirror
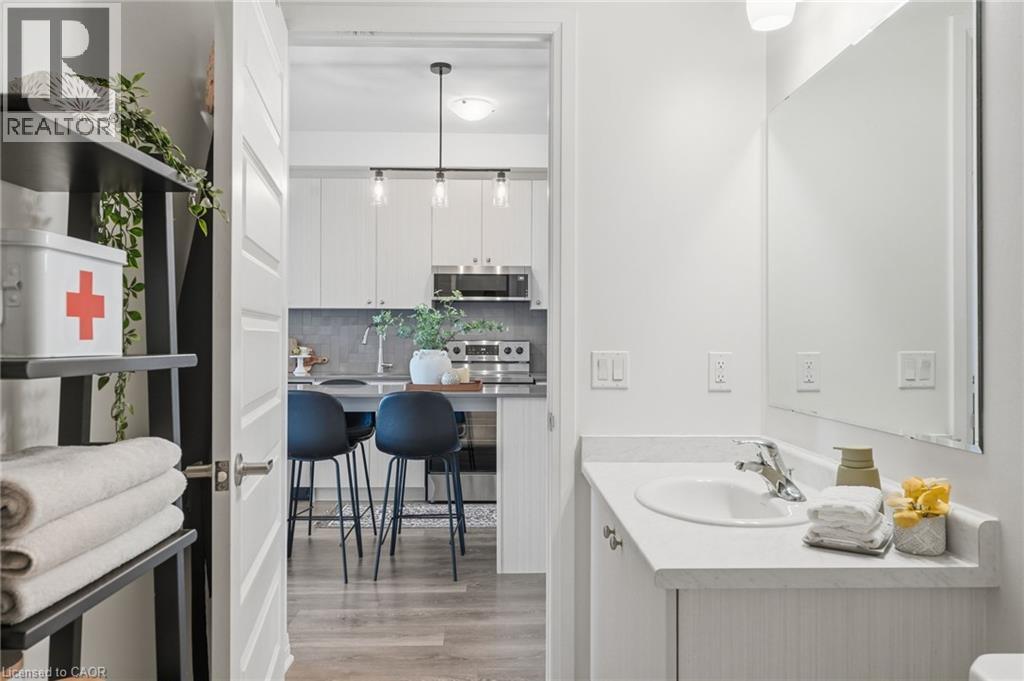
 Bathroom vanity featuring a solid-surface countertop with an integrated oval sink and a polished chrome faucet, complemented by a large wall-mounted mirror
 Bathroom featuring a light-finish wood vanity, integrated sink with a polished chrome faucet, expansive wall-mounted mirror, and a tiled shower surround
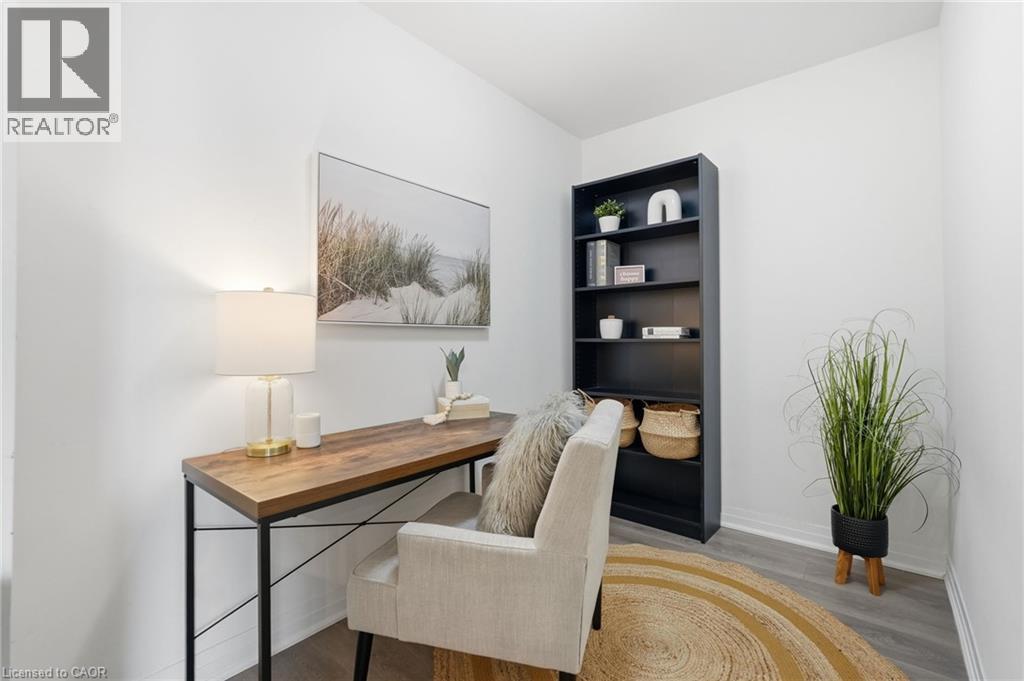
 Neutral interior space featuring wood-finish flooring and stark white walls
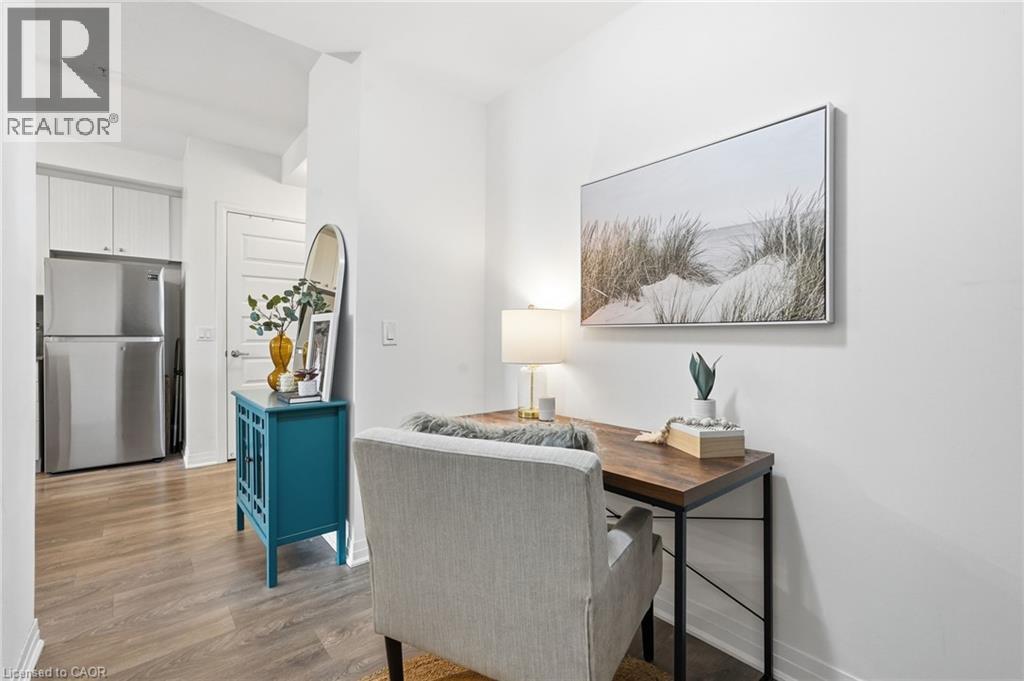
 Wood-finish flooring and white interior wall surfaces
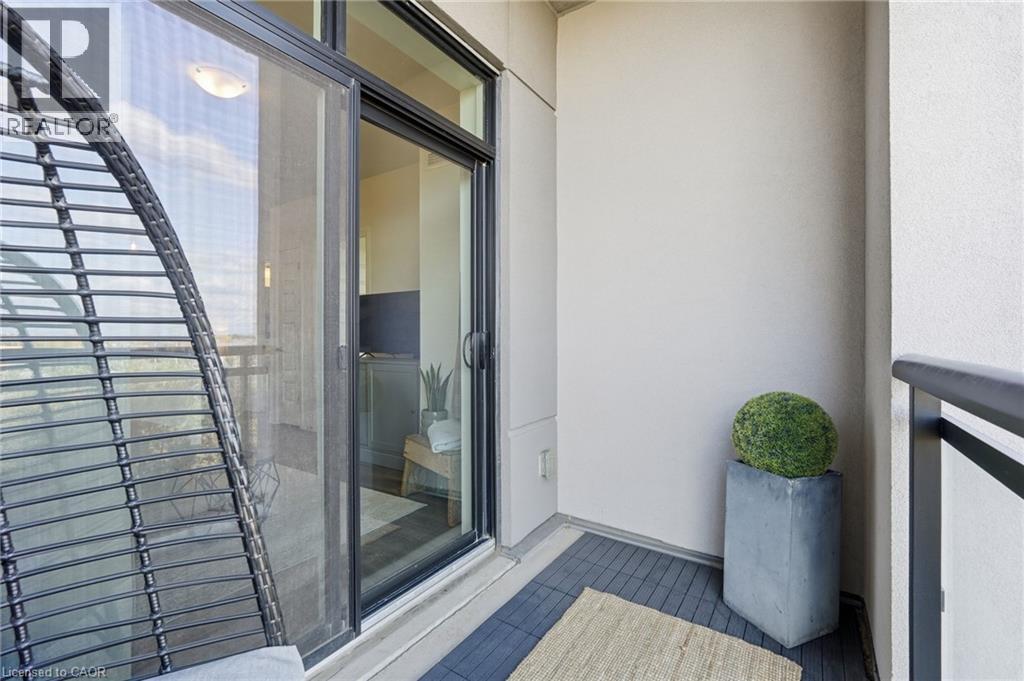
 Private balcony featuring black metal railings, glass panel inserts, modular patio flooring, and a privacy screen
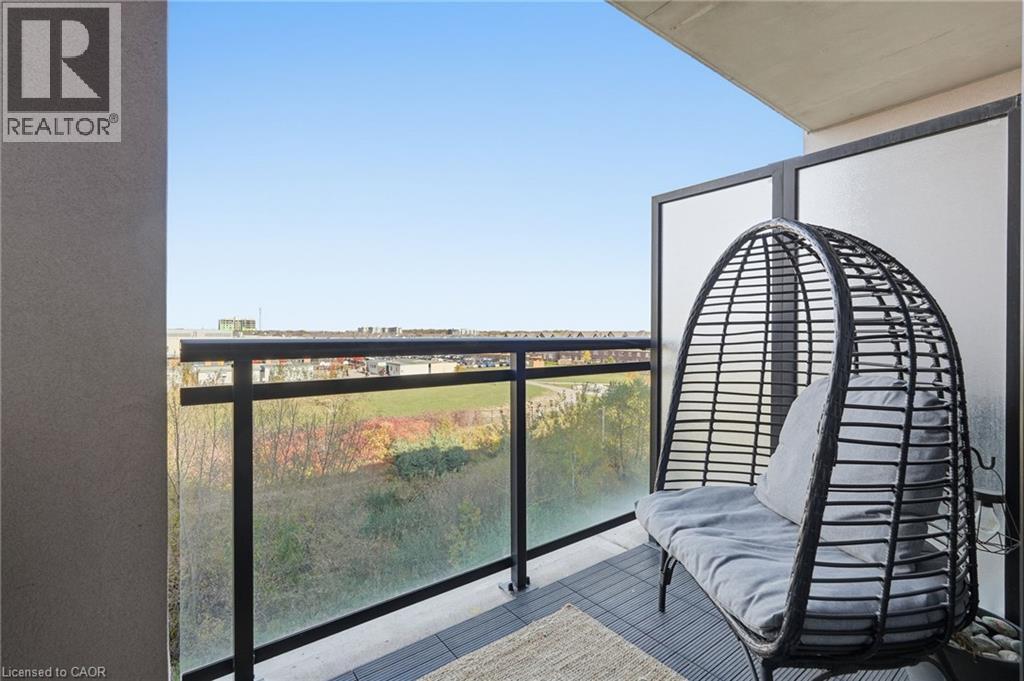 Covered balcony featuring a glass panel railing, matte black metal frame, privacy screen with frosted glass, and modular deck tiling
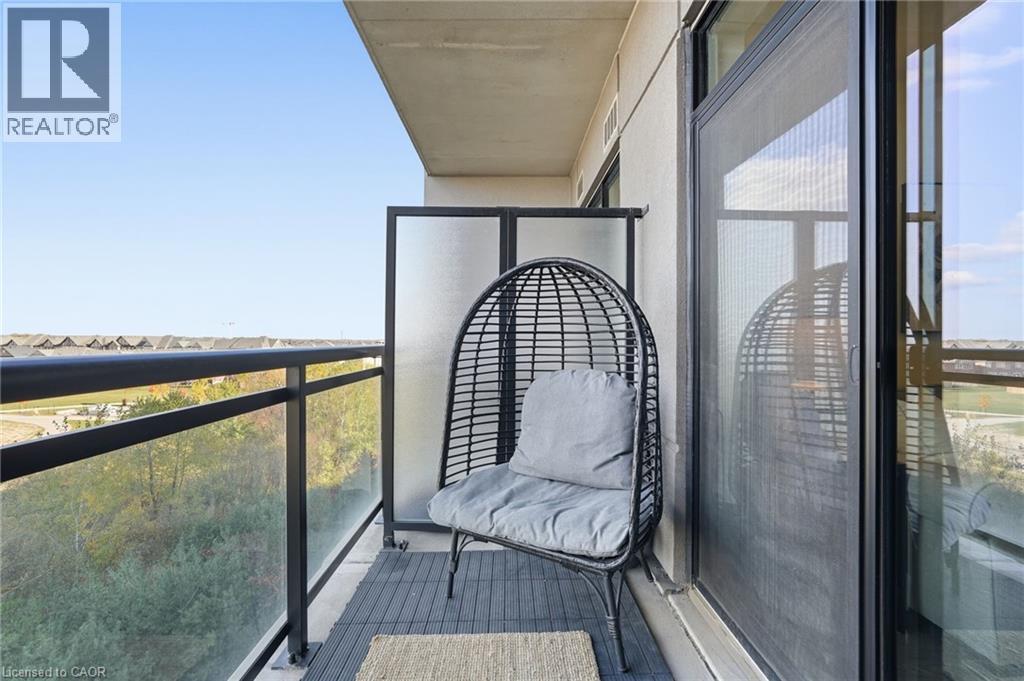 Private balcony featuring dark tile flooring, metal railing, and floor-to-ceiling glass sliding doors
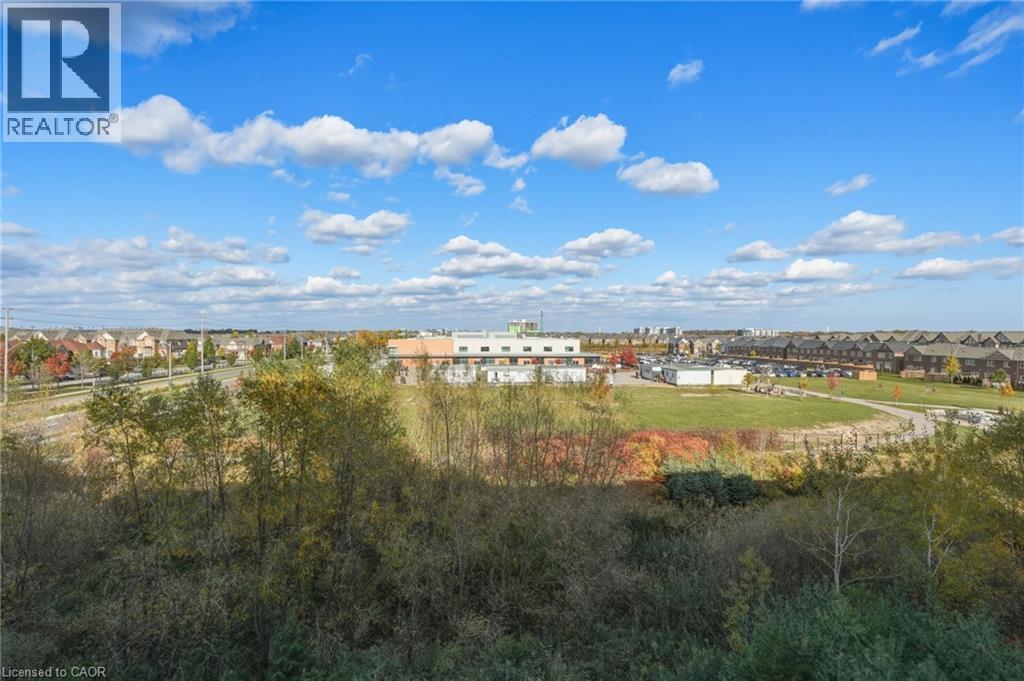
 Expansive outdoor space featuring mature trees, open greenspace, and paved walking paths
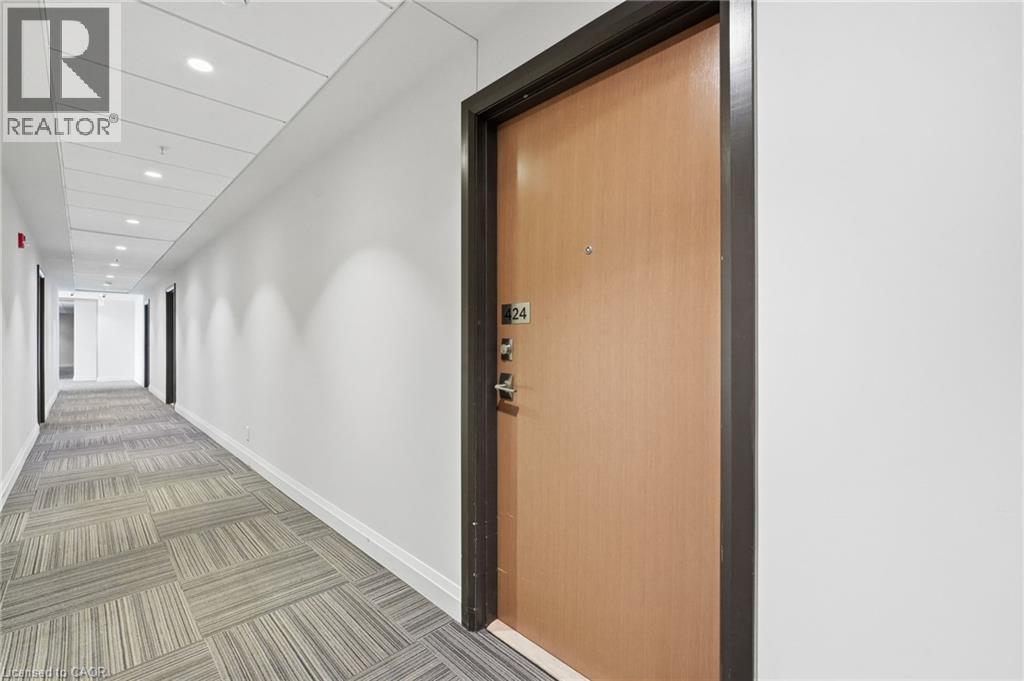
 Hallway featuring neutral-toned modular carpeting, recessed ceiling lighting, and a wood-finish entry door with integrated hardware
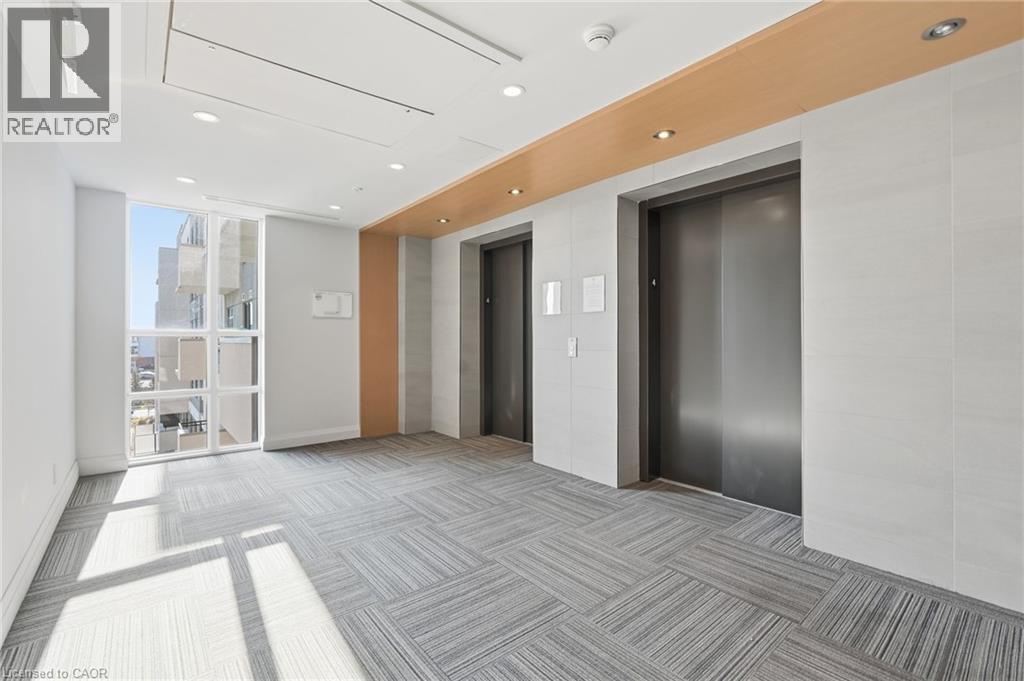
 Elevator lobby featuring two metal-finish elevator doors, textured wall paneling, wood-tone ceiling soffit, recessed lighting, and large-format windows
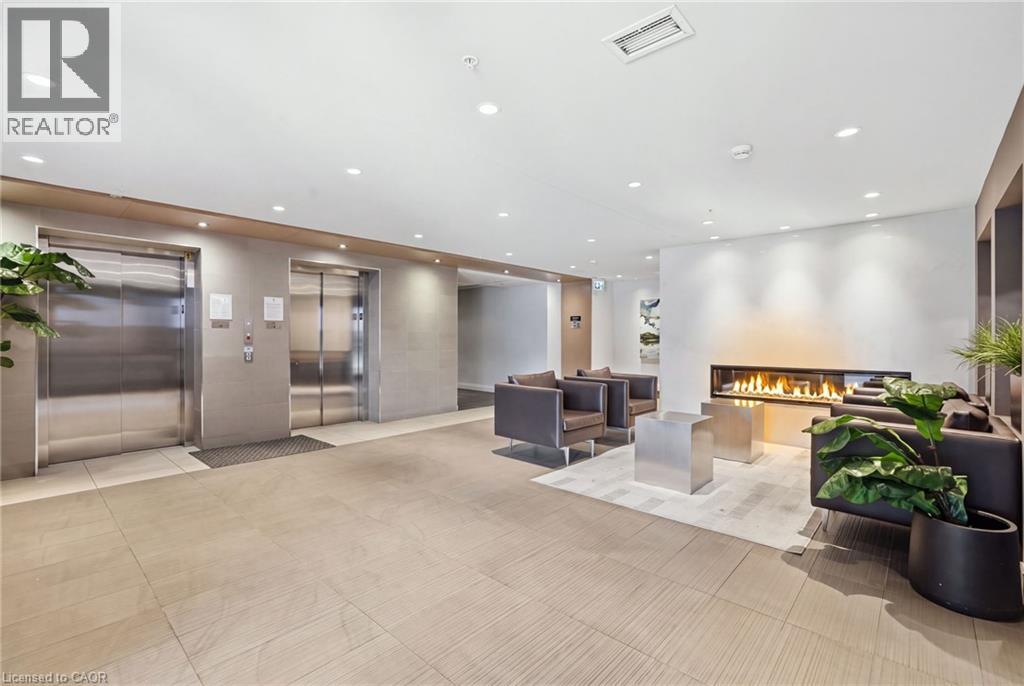
 Lobby featuring large-format tile flooring, recessed ceiling lighting, stainless steel elevator doors, and a linear built-in fireplace
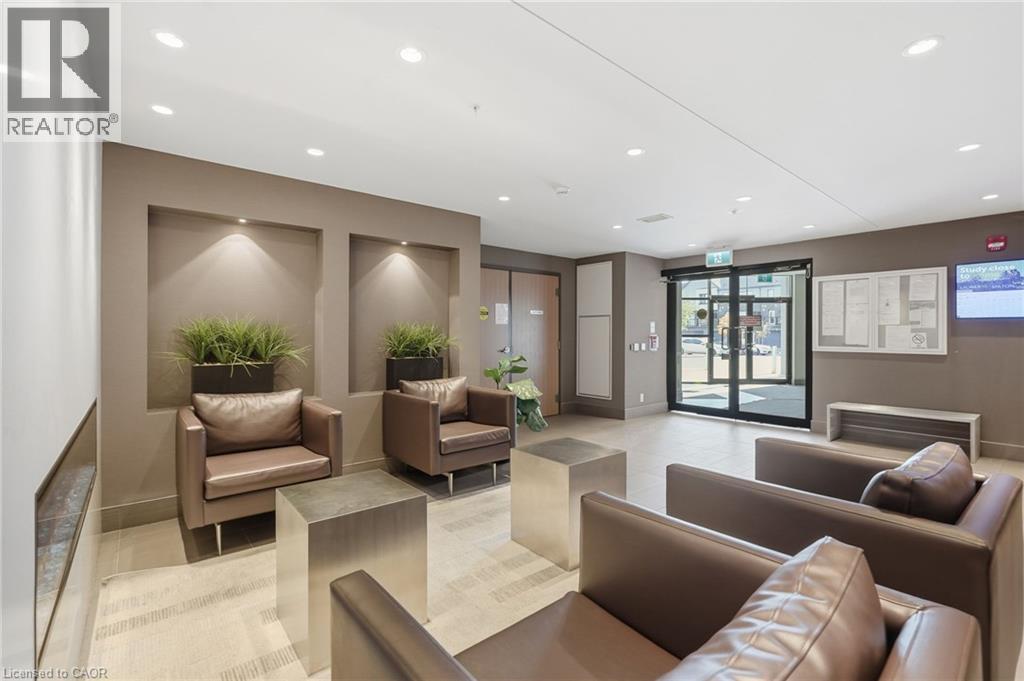
 Lobby area featuring recessed wall niches with accent lighting, large-format neutral floor tiling, recessed ceiling lighting, and full-height glass entry doors
 Linear wall-mounted fireplace, expansive white stone-surround wall, recessed ceiling lighting, and large-format tile flooring
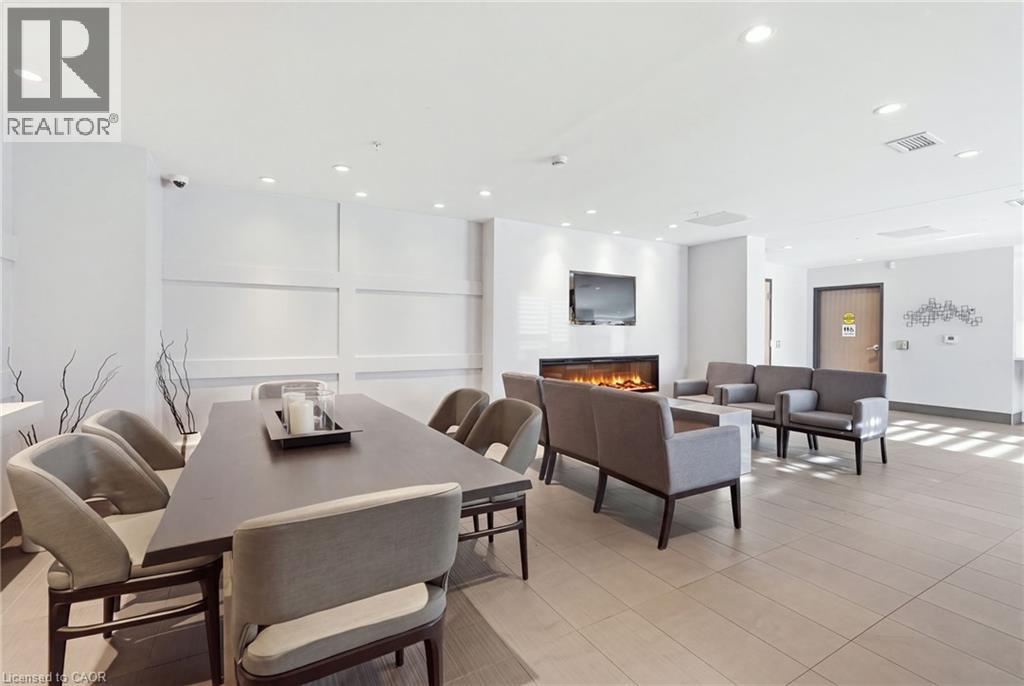
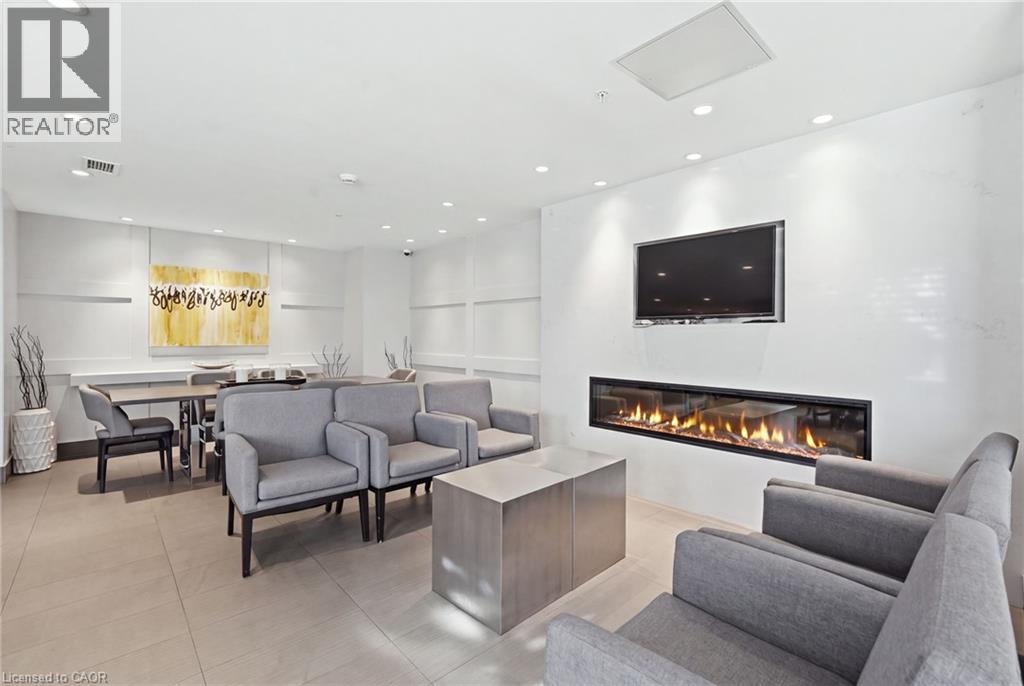 Open-concept room featuring a linear electric fireplace, recessed ceiling lighting, grid-patterned wall millwork, and large-format tile flooring
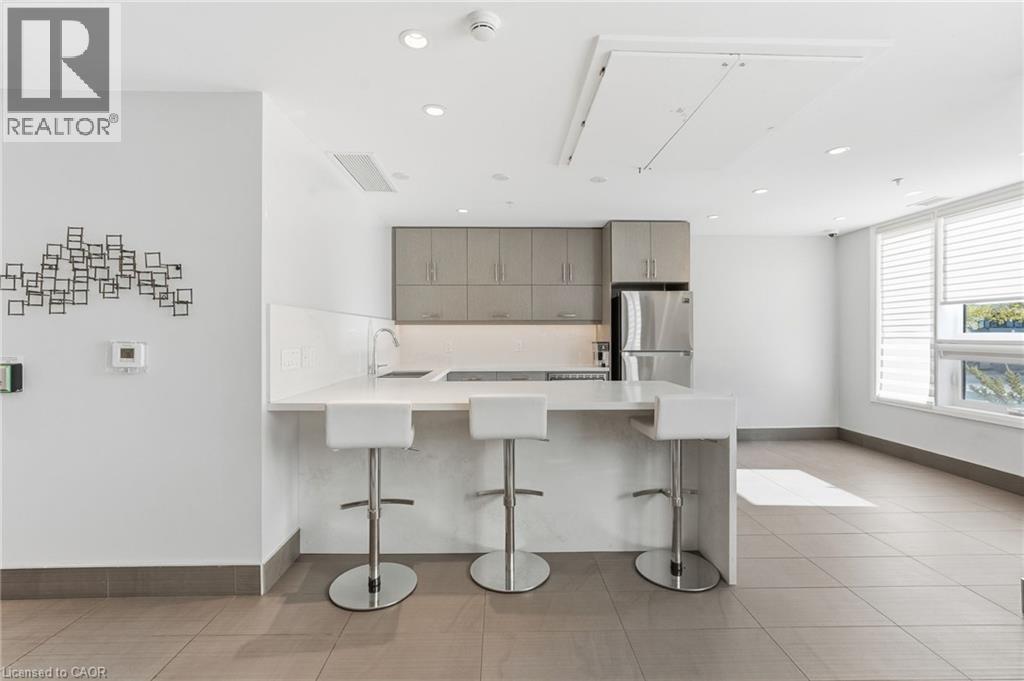
 Kitchen featuring flat-panel cabinetry, quartz countertops with a peninsula breakfast bar, stainless steel refrigerator, and large-format tile flooring
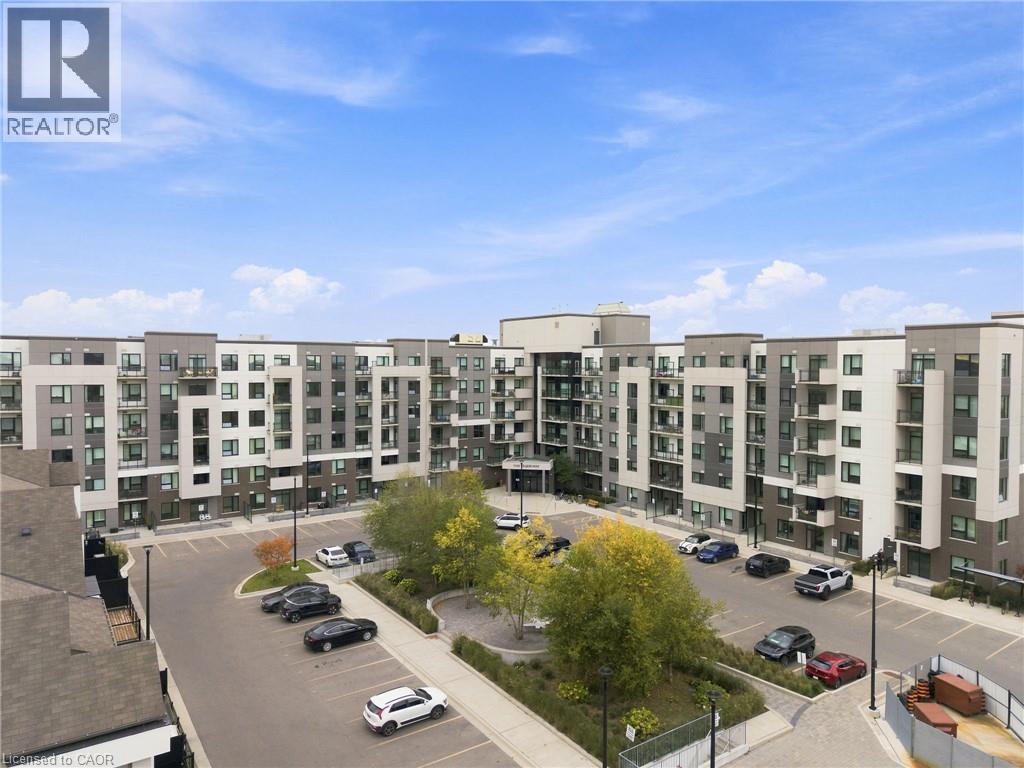
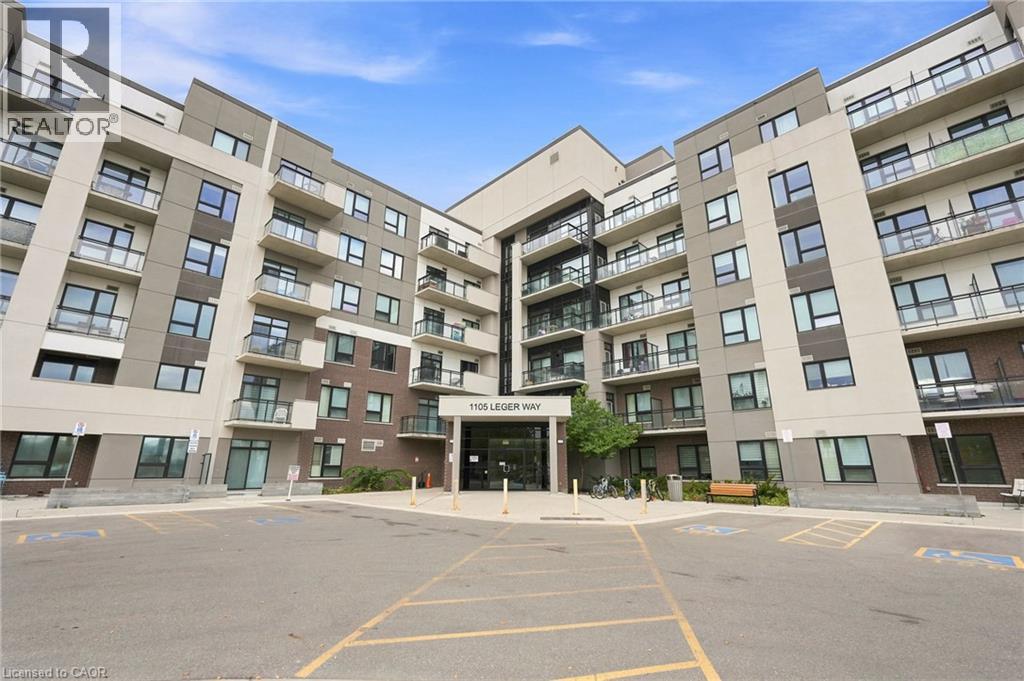
 Multi-story residential building featuring a glass-paneled entrance, concrete and brick facade, metal-railed private balconies, and asphalt-paved surface parking
 Multi-story residential complex featuring a combination of stucco and masonry exterior, asphalt shingle roofing, private balconies, and dedicated surface parking
 Multi-story residential building featuring a neutral-toned facade, private balconies, and hardscaped surface parking
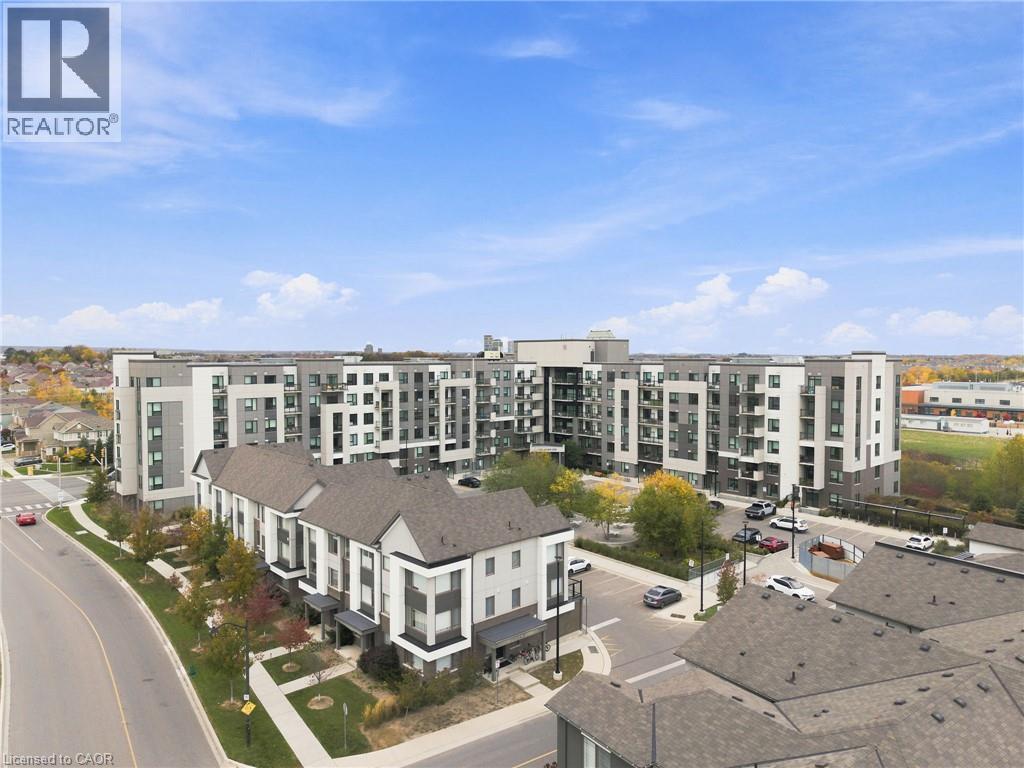
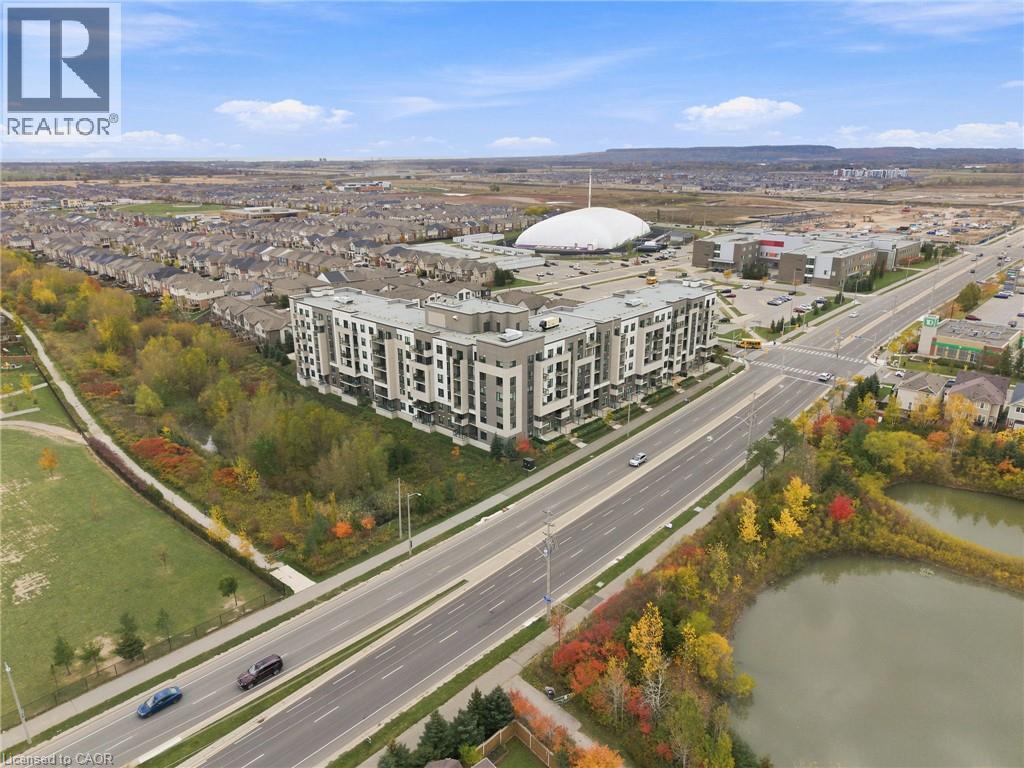
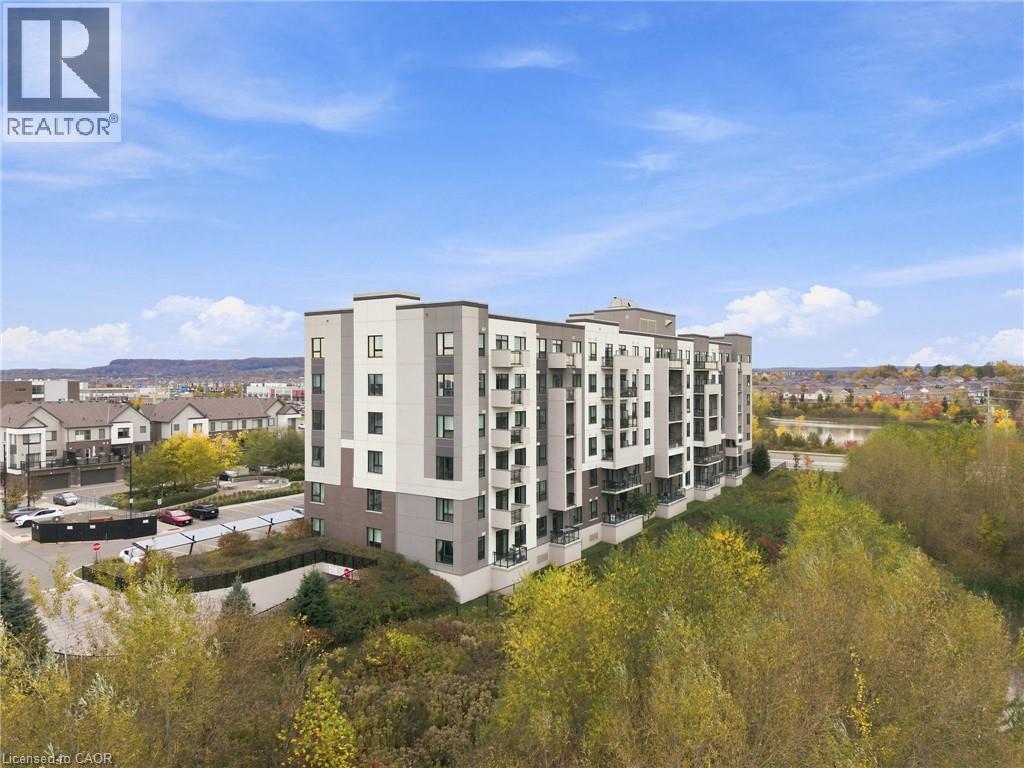 Aerial perspective featuring multi-story residential buildings, paved surface parking, central landscaped green space, and proximity to adjacent parkland
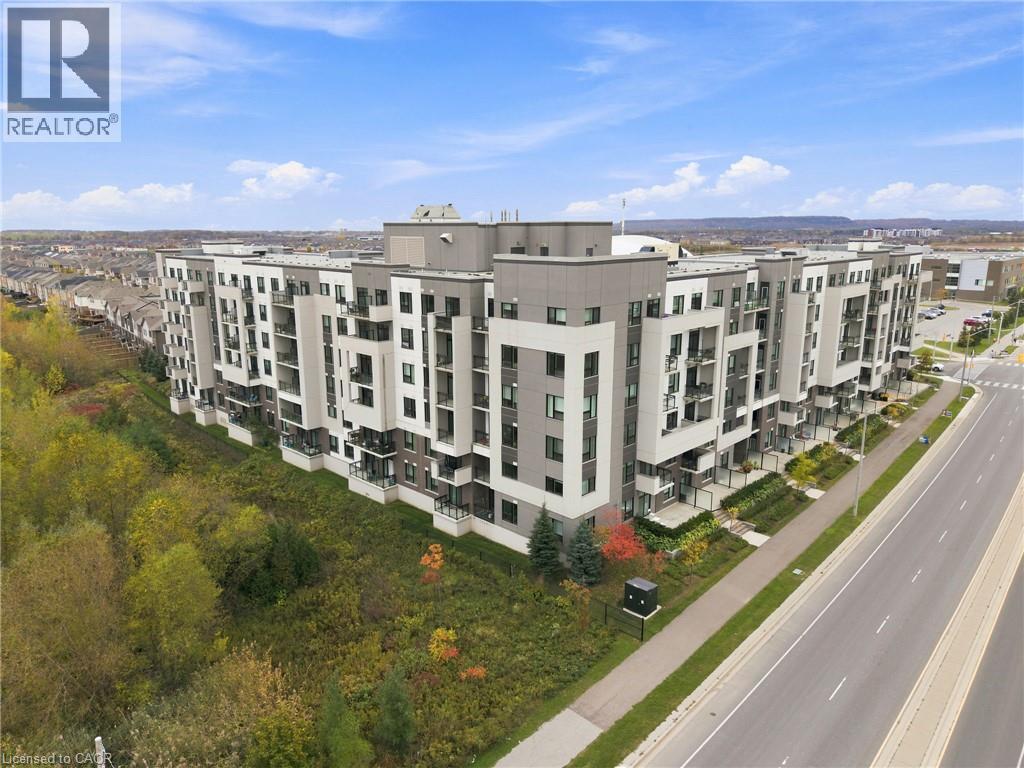
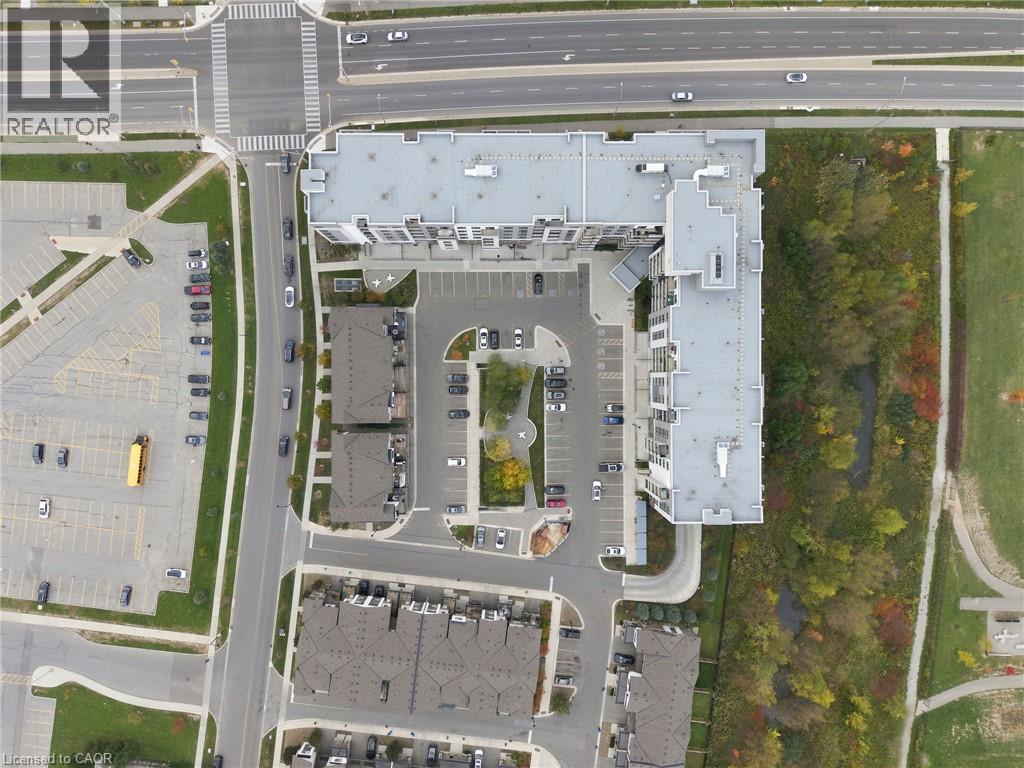 Aerial perspective of a multi-story residential building featuring integrated surface parking, private balconies, and a multi-level architectural facade
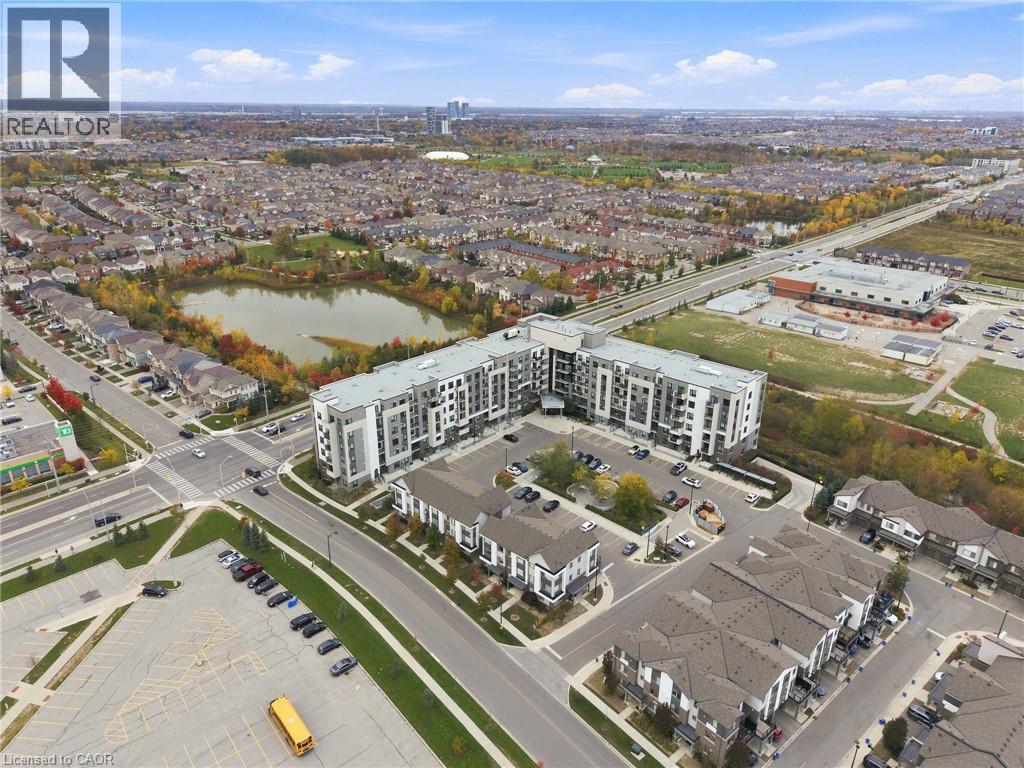 Aerial perspective of a multi-story residential complex featuring white and grey facade finishes, private balconies, and an underground parking entrance
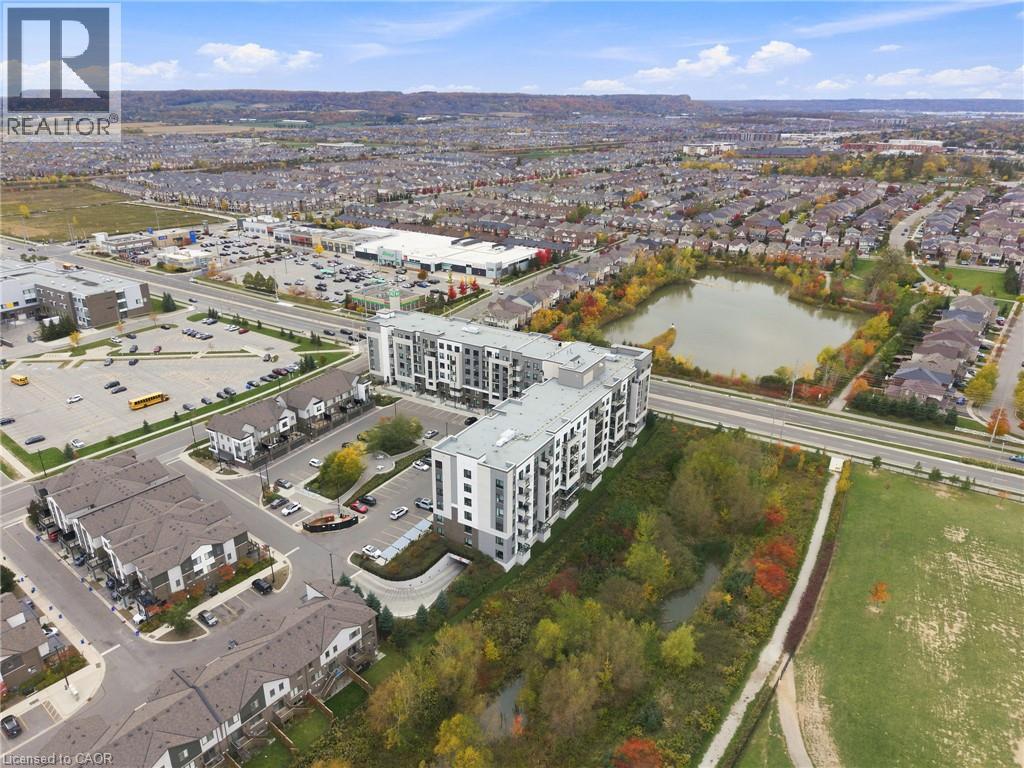 Multi-story residential building featuring a stone and masonry exterior, recessed private balconies, and landscaped grounds
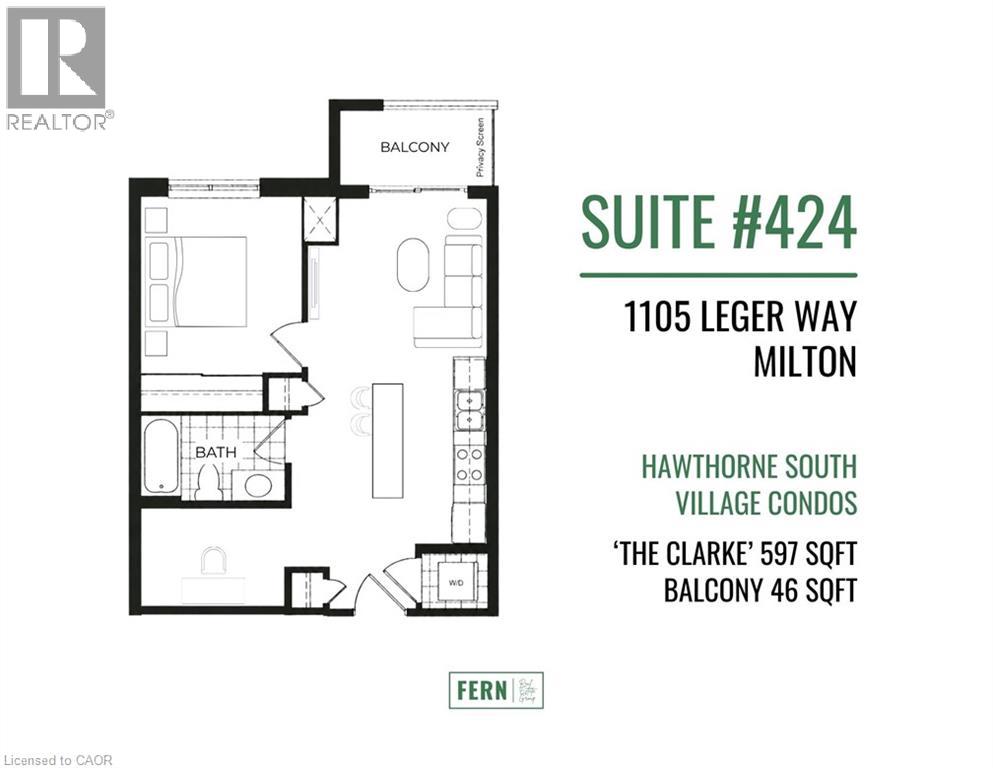
 Floor plan
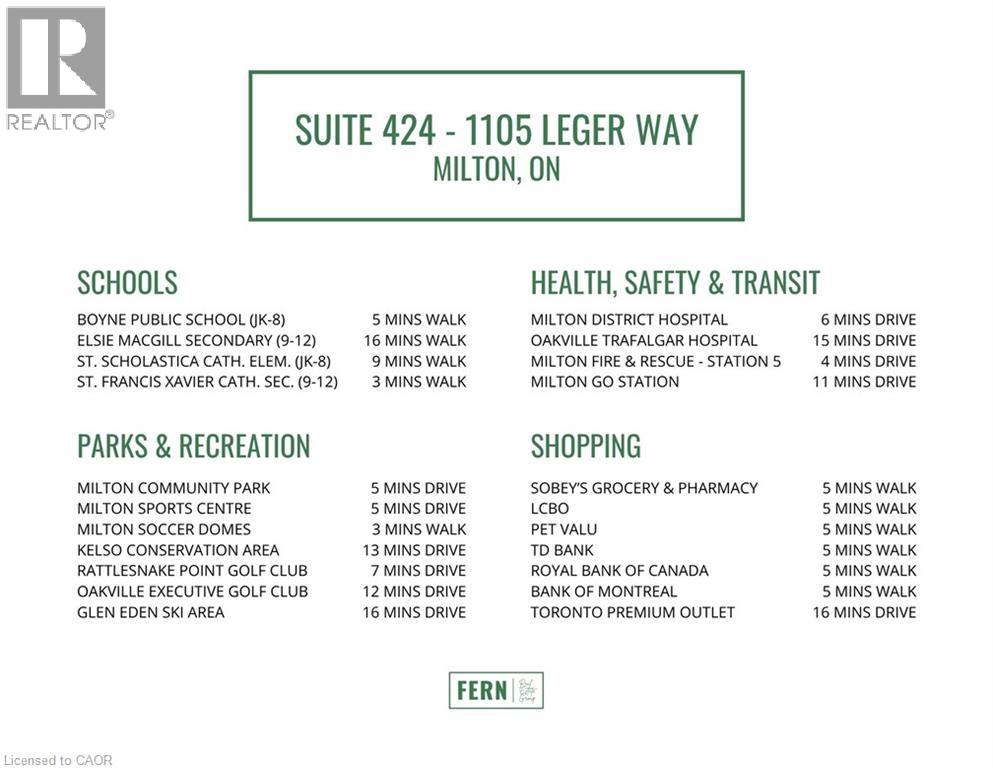
 Property Information Sheet. Listing amenities and service proximity relative to the property
This property is presented in collaboration with Royal LePage Noralta Real Estate

The trademarks REALTOR®, REALTORS®, and the REALTOR® logo are controlled by The Canadian Real Estate Association (CREA) and identify real estate professionals who are members of CREA. The trademarks MLS®, Multiple Listing Service® and the associated logos are owned by The Canadian Real Estate Association (CREA) and identify the quality of services provided by real estate professionals who are members of CREA. The trademark DDF® is owned by The Canadian Real Estate Association (CREA) and identifies CREA's Data Distribution Facility (DDF®)
REALTORS® Association of Hamilton-Burlington
Royal LePage Noralta Real Estate
October 24, 2026 at 9:59 PM
