3100 30 Side Road #Upper Unit

Milton, Ontario, N0B 2K0

House | MLS: 30438264

6
4
3500 - 5000 sqft
N/A

$6,100 /Monthly

Description

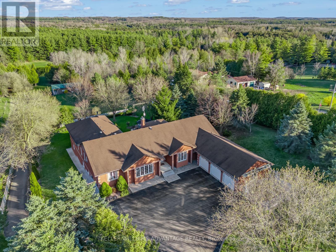
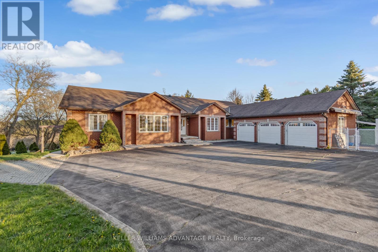
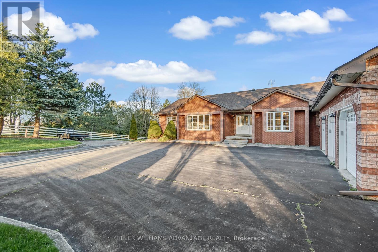
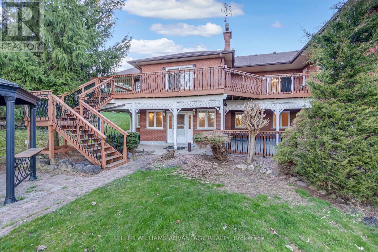
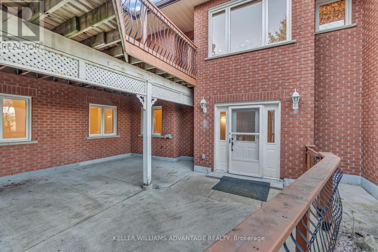
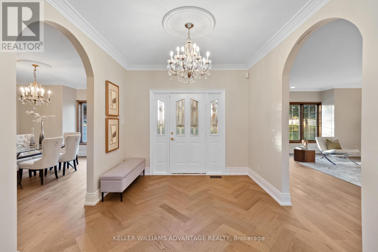
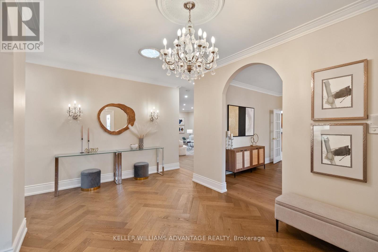
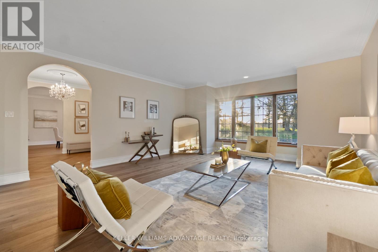
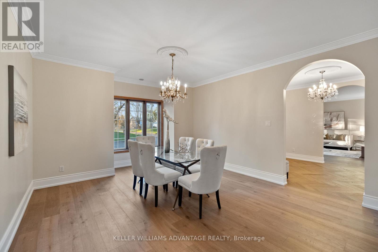
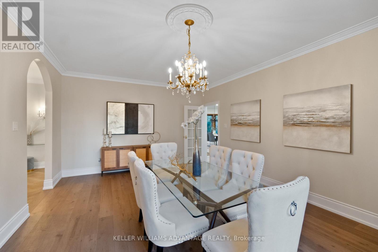
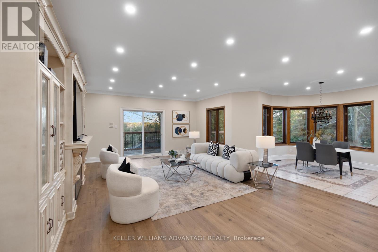
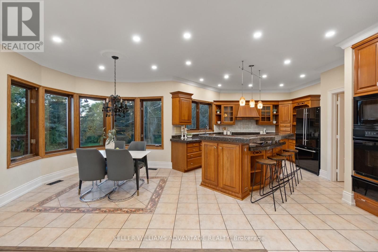
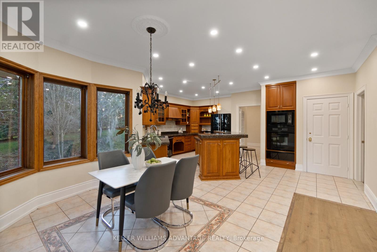
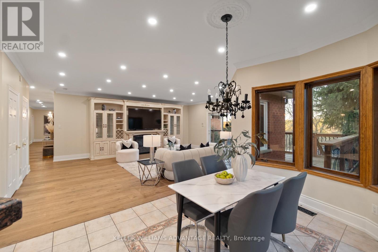
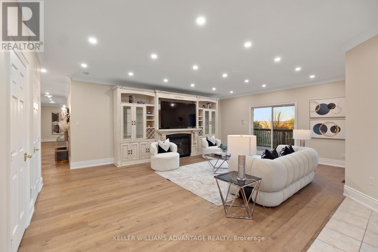
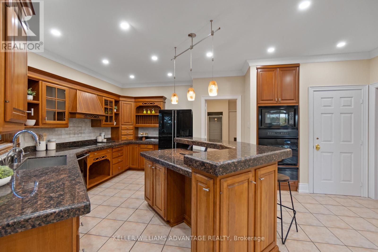
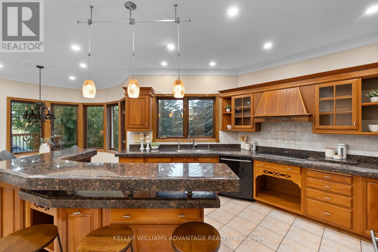
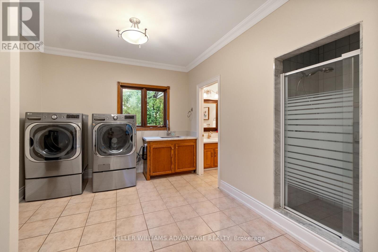
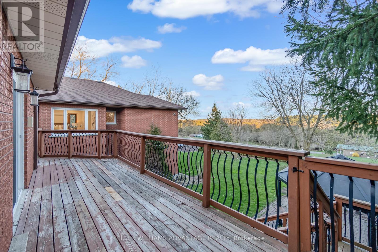
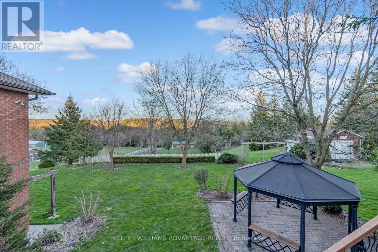
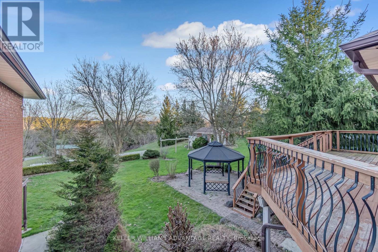
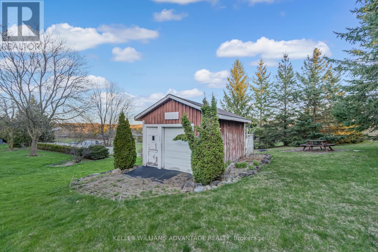
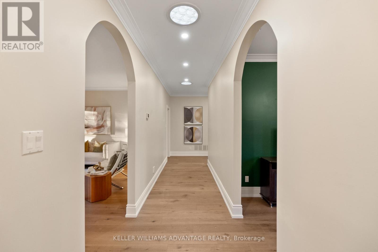
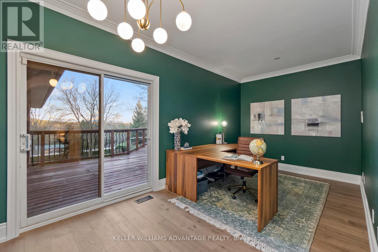
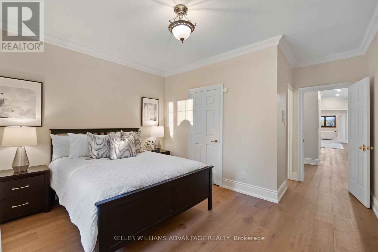
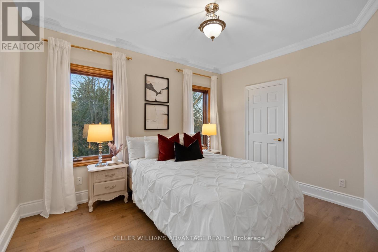
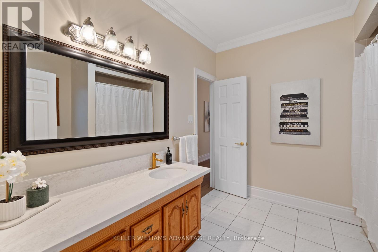
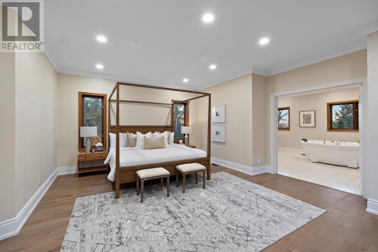
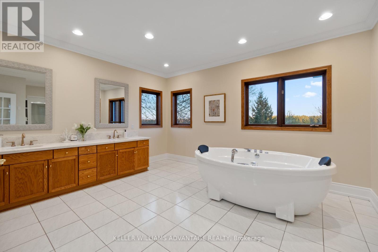
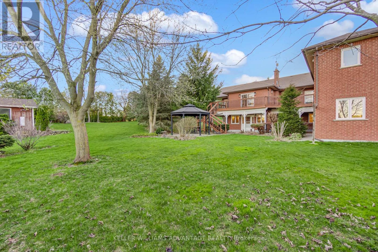
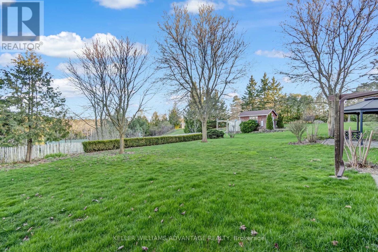
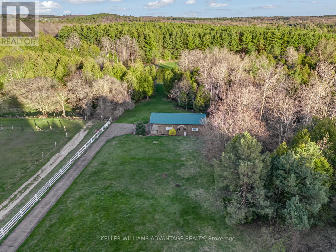
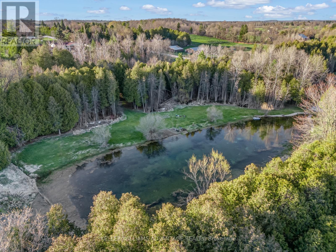
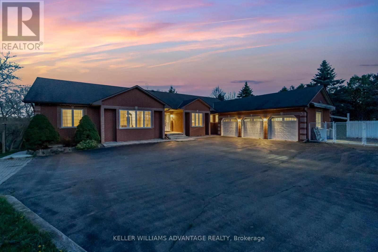
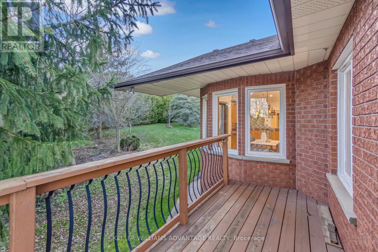
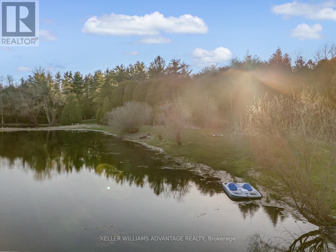
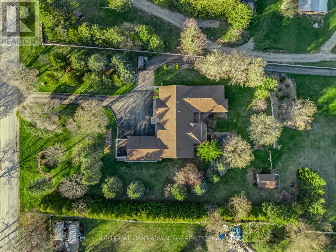
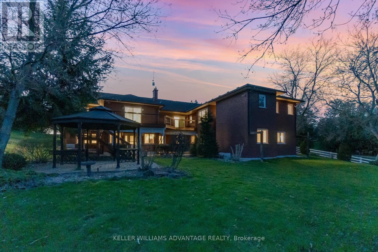
Enjoy the beauty of country living in this spacious upper level residence, set on a picturesque 7.5 acre property. Offering 3 bedrooms and 4 bathrooms, this elegant home features engineered oak hardwood floors, a stunning herringbone foyer, grand arched entryways, and freshly painted interiors. With 9 foot ceilings and an open concept layout, the home offers a bright and inviting setting for everyday living and entertaining. Multiple walkouts lead to a wraparound deck overlooking the scenic grounds, providing a peaceful place to relax and unwind. Main floor laundry and access to the attached garage offer added convenience. A wonderful opportunity to enjoy spacious living and rural tranquillity. Seeking AAA tenants. (id:63285)
Location


Room Details

Room Dimensions Level
Living room 6.02 m x 5.18 m Main level
Laundry room 4.67 m x 3.94 m Main level
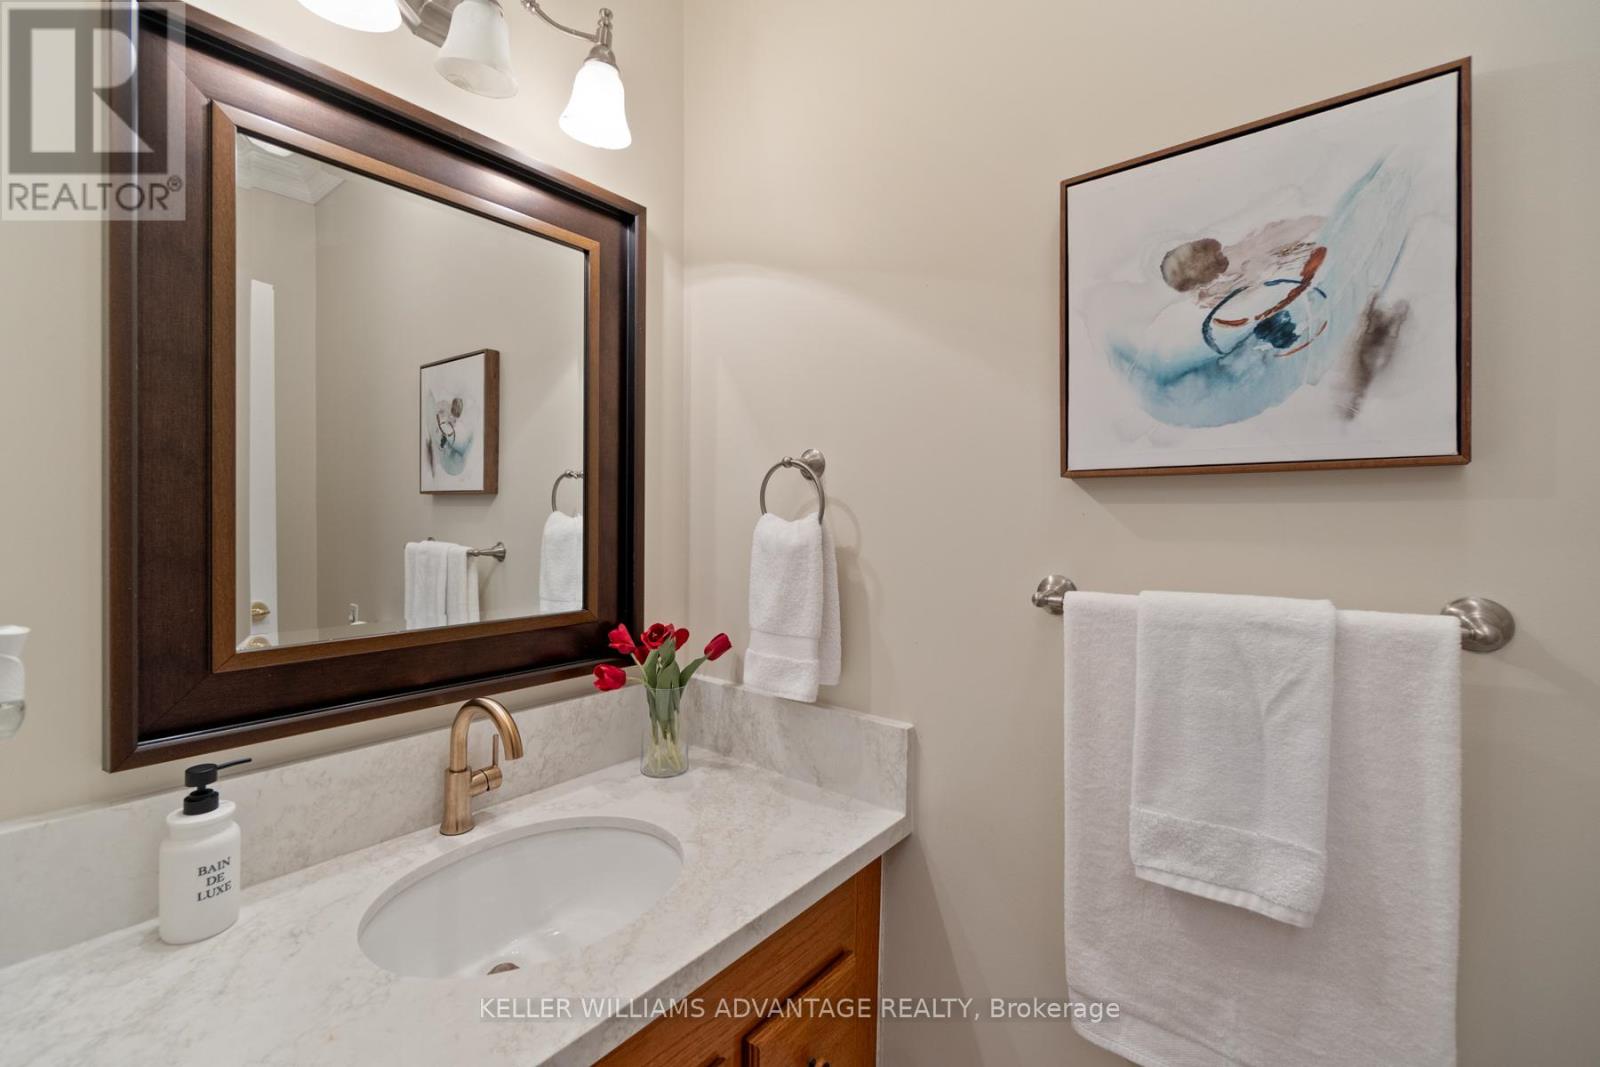
Bathroom 6.53 m x 4.44 m Main level
Dining room 6.07 m x 4.62 m Main level
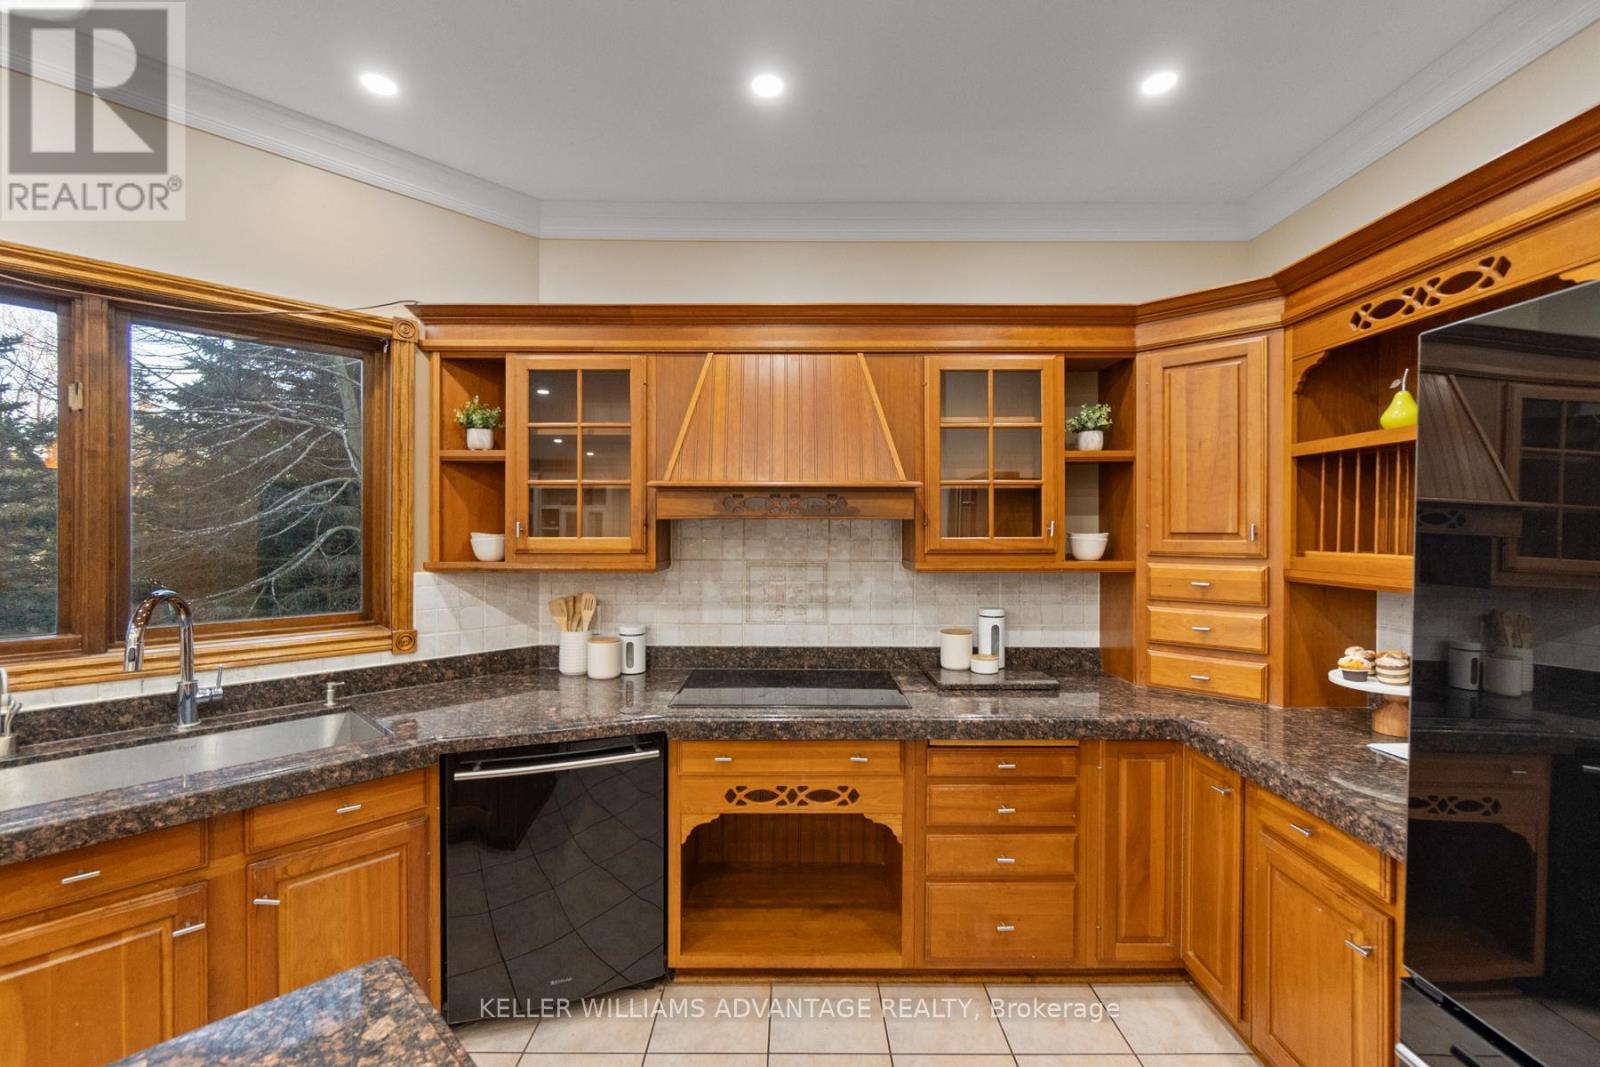
Kitchen 5.99 m x 3.86 m Main level
Eating area 3.14 m x 3 m Main level
Primary Bedroom 5.74 m x 7.47 m Main level
Bedroom 2 4.75 m x 4.01 m Main level
Bedroom 3 3.93 m x 3.1 m Main level
Foyer 3.05 m x 4.85 m Main level
Office 2.87 m x 5.81 m Main level
Family room 5.26 m x 7.04 m Main level
Characteristics

Bathrooms 4
Bedrooms 6
Appliances Oven - Built-In, Water softener
Architecture Bungalow
Basement Development Finished
Basement Features Apartment in basement, Walk out
Attachment Style Detached
Cooling Central air conditioning
Exterior Finish Brick
Fireplace Yes
Flooring Hardwood
Foundation Concrete
Heating Forced air
Stories 1

Share


Name

Phone

Email

Message

I agree to be contacted by Team Naik Realtors via call, email, and text. To opt-out, you can reply 'stop' at any time or click the unsubscribe link in the emails. Message and data rates may apply. Privacy Policy & Terms and Conditions.
This property is presented in collaboration with Royal LePage Noralta Real Estate


Powered by: REALTOR.ca
This REALTOR.ca listing content is owned and licensed by REALTOR® members of The Canadian Real Estate Association

The trademarks REALTOR®, REALTORS®, and the REALTOR® logo are controlled by The Canadian Real Estate Association (CREA) and identify real estate professionals who are members of CREA. The trademarks MLS®, Multiple Listing Service® and the associated logos are owned by The Canadian Real Estate Association (CREA) and identify the quality of services provided by real estate professionals who are members of CREA. The trademark DDF® is owned by The Canadian Real Estate Association (CREA) and identifies CREA's Data Distribution Facility (DDF®)


Toronto Real Estate Board

Royal LePage Noralta Real Estate

October 23, 2026 at 6:02 PM

MLS and Realtor logos