
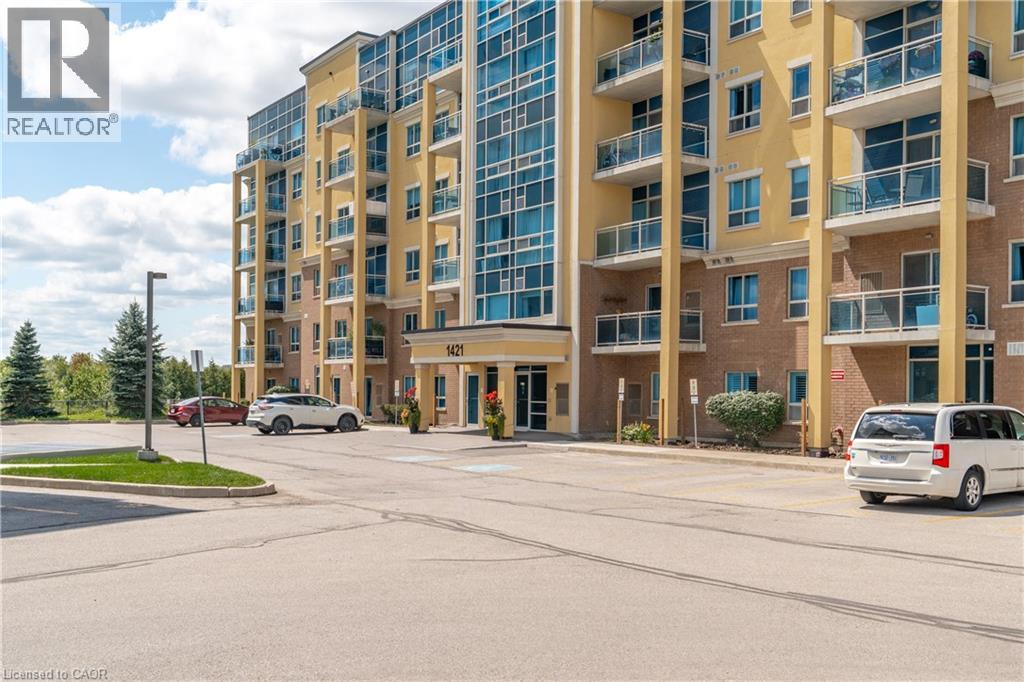
 Multi-story residential building exterior featuring a masonry and stucco facade, glass-paneled balconies, and a covered ground-level entryway
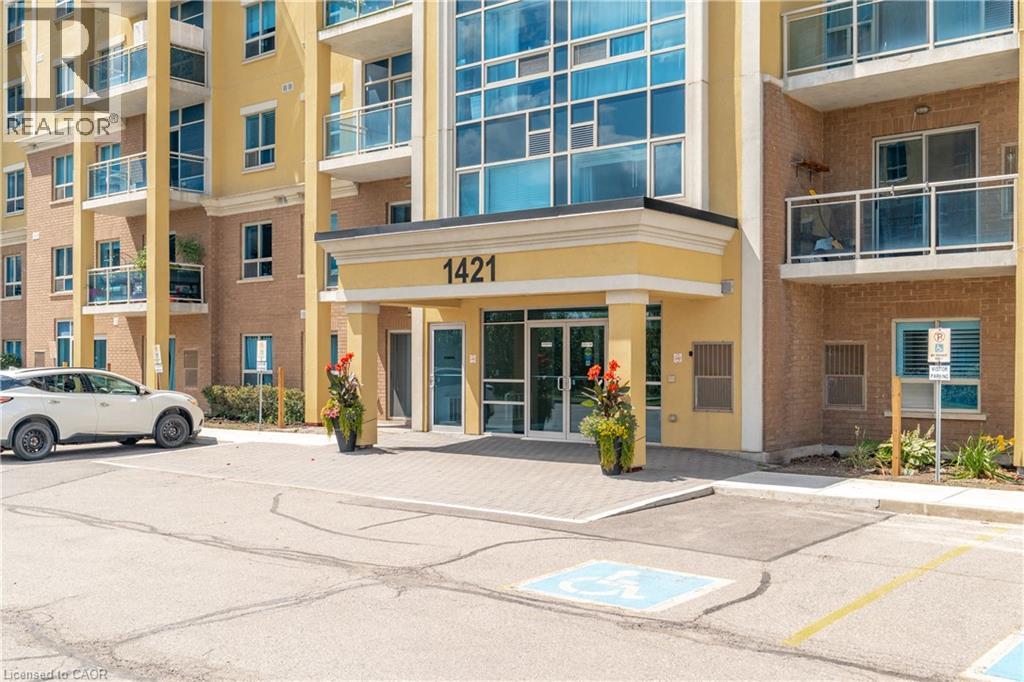
 Multi-story exterior featuring masonry cladding, glass balconies, covered building entrance with pillared support, and paved exterior access
 Kitchen featuring white cabinetry, stone-finish countertops, subway tile backsplash, stainless steel appliances, and dark tile flooring
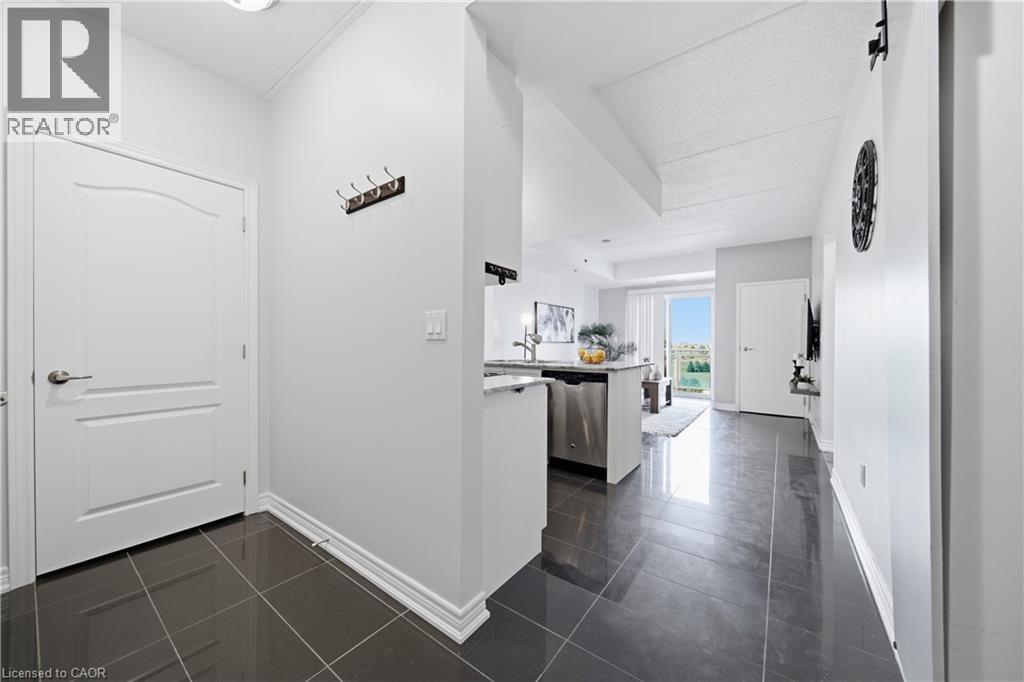
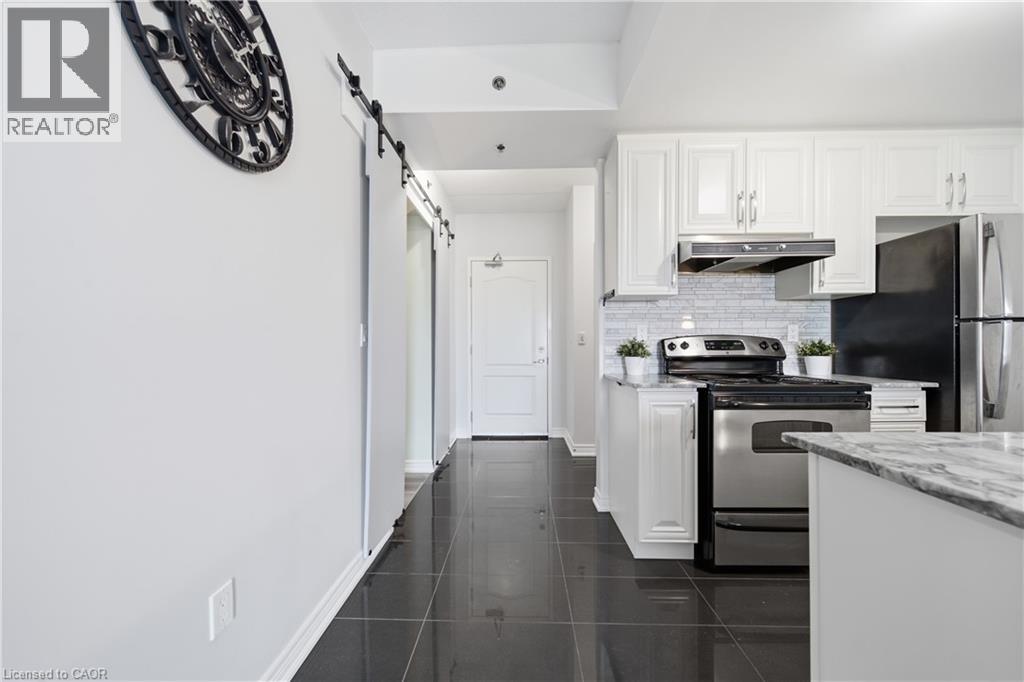 Entryway featuring large-format polished tile flooring, white interior doors, and a kitchen island with stone-surface countertops and stainless steel appliances
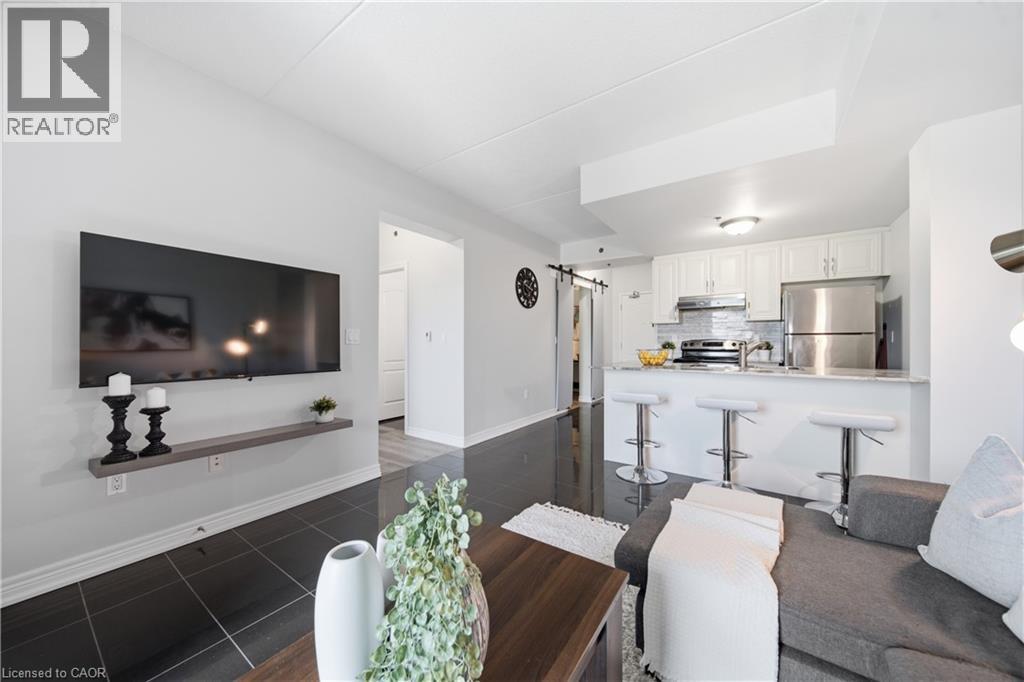
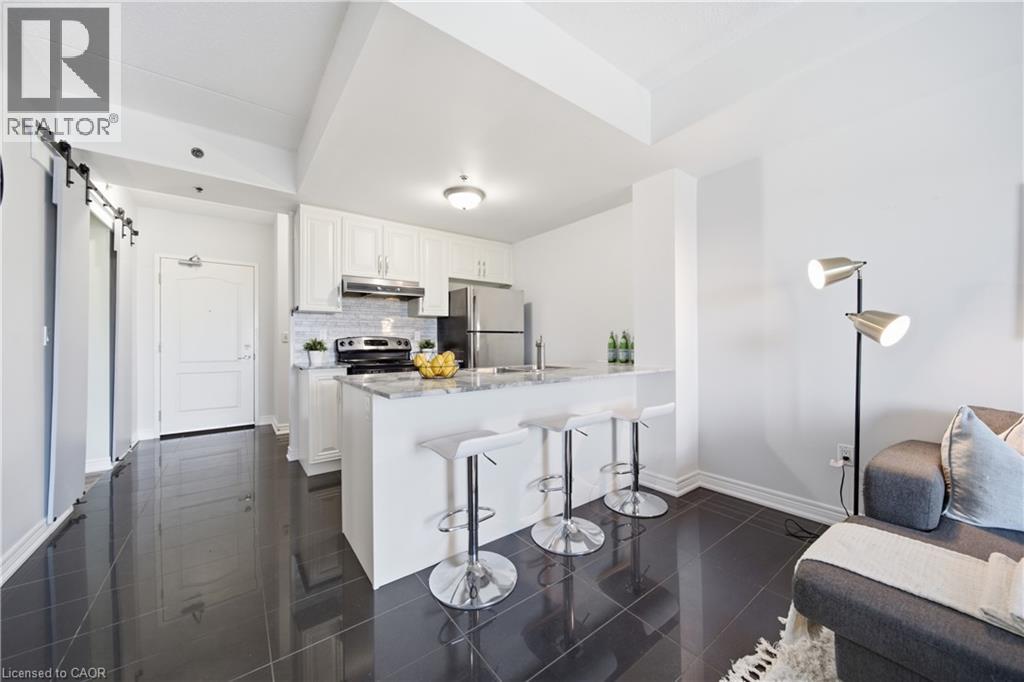
 Kitchen featuring white cabinetry, stone-surface breakfast bar, stainless steel appliances, and dark tile flooring
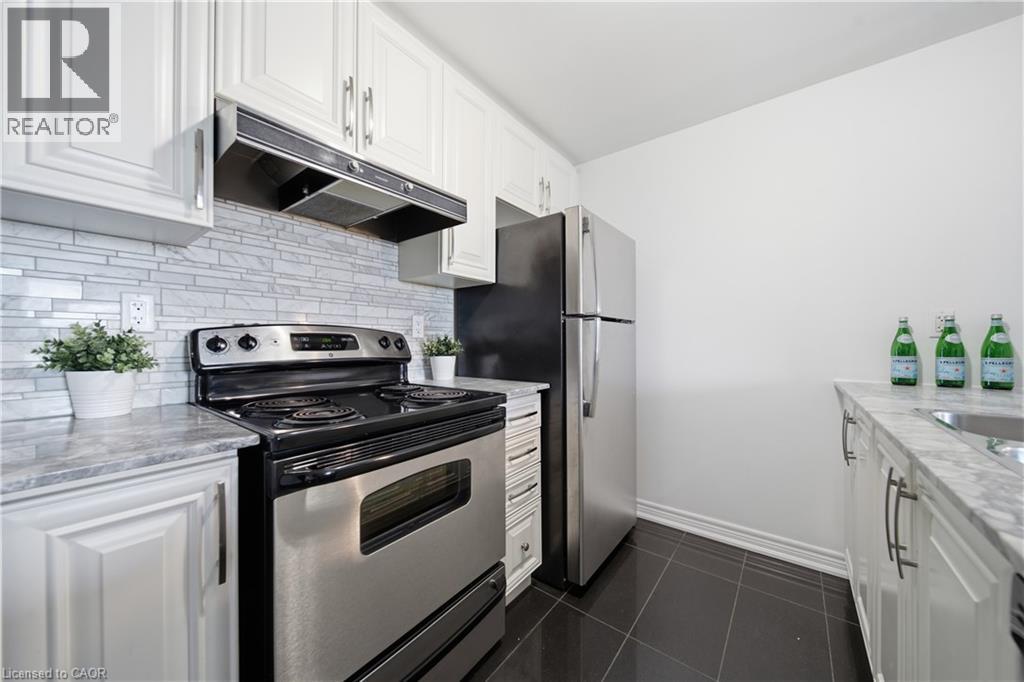
 Kitchen featuring white cabinetry, stone-finish countertops, stainless steel appliances, tiled backsplash, and dark tile flooring
 Kitchen featuring white cabinetry, stone-surface countertops, stainless steel appliances, and large-format tile flooring
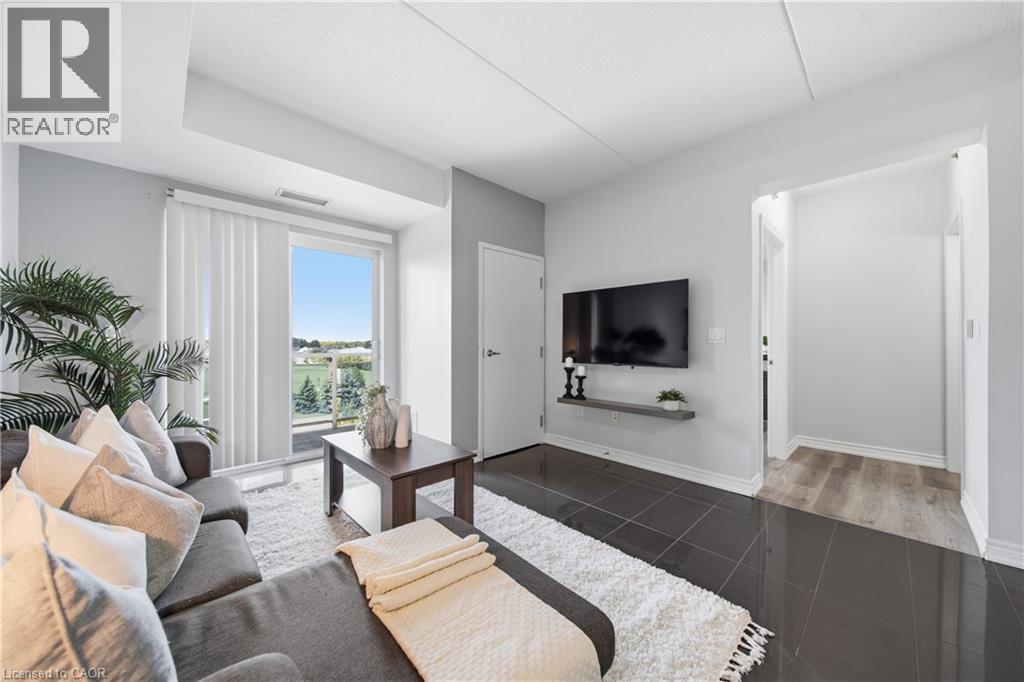
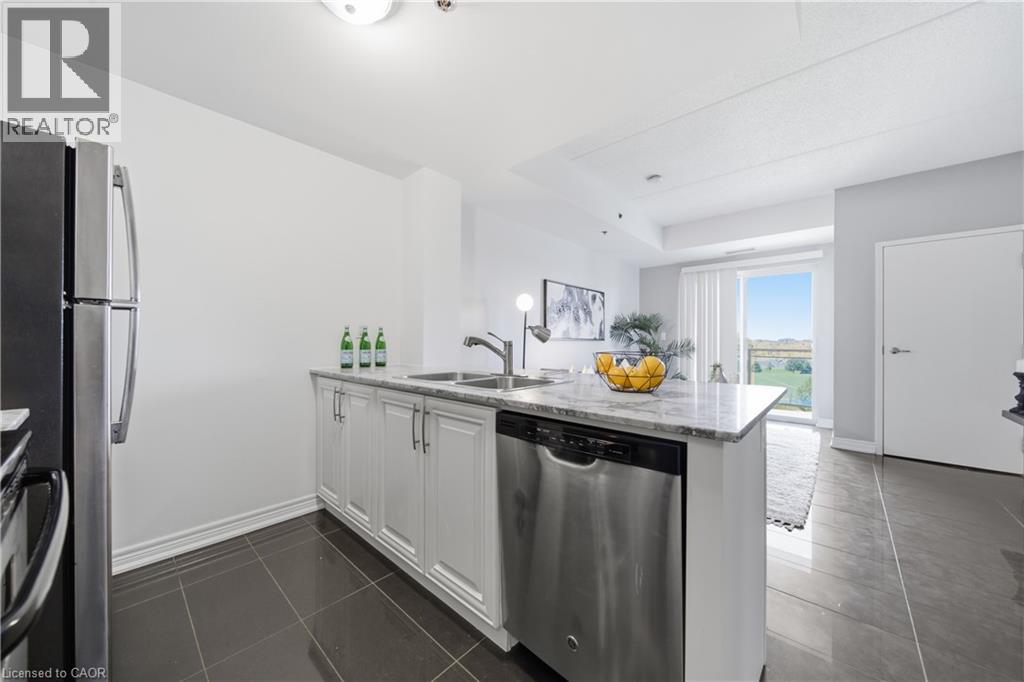 Living room space featuring polished dark tile flooring, neutral wall tones, and glass balcony access
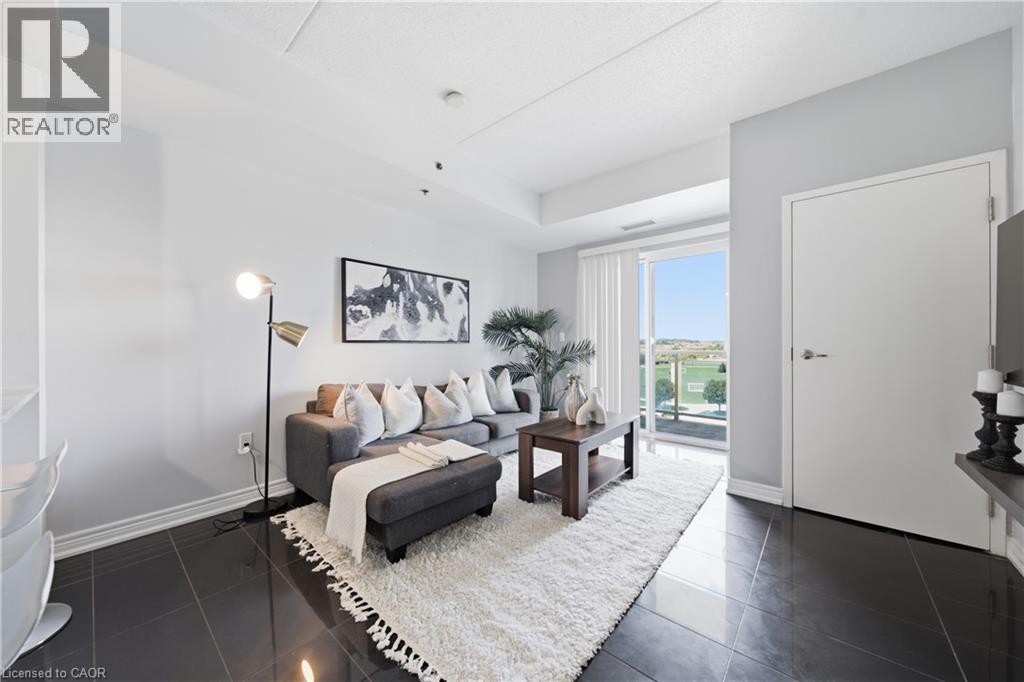 Living area featuring high-gloss dark tile flooring, a wall-mounted floating shelf, and a sliding glass door providing external access
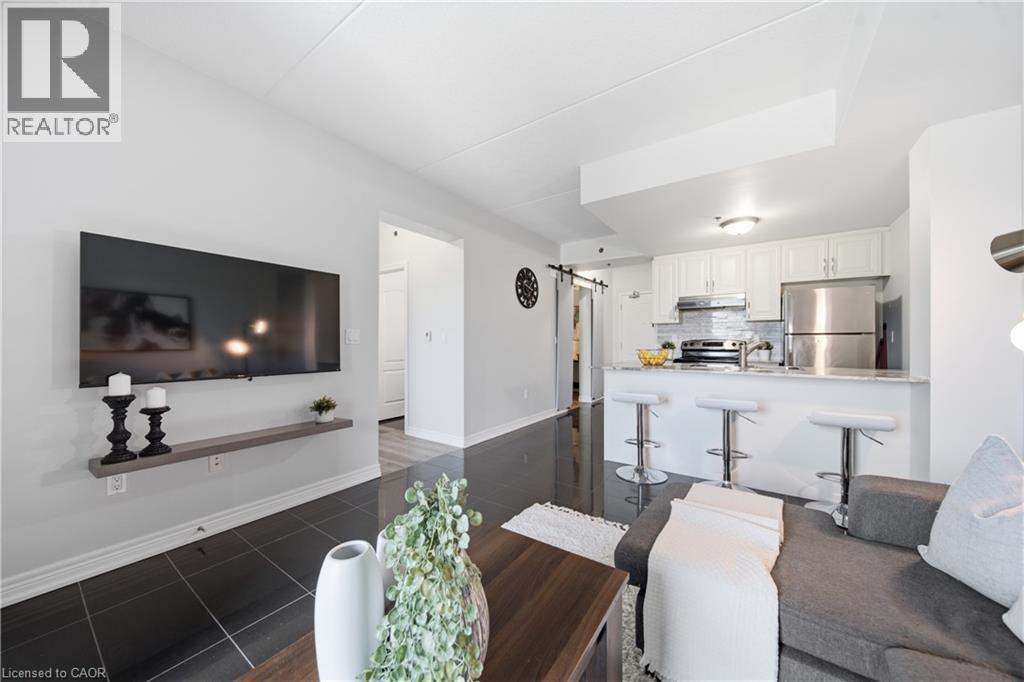
 Open-concept interior featuring large-format dark tile flooring, white cabinetry, stainless steel kitchen appliances, stone-surface breakfast bar, and a wall-mounted floating shelf
 Spacious den featuring wood-finish flooring, a neutral paint palette, and a full sized closet
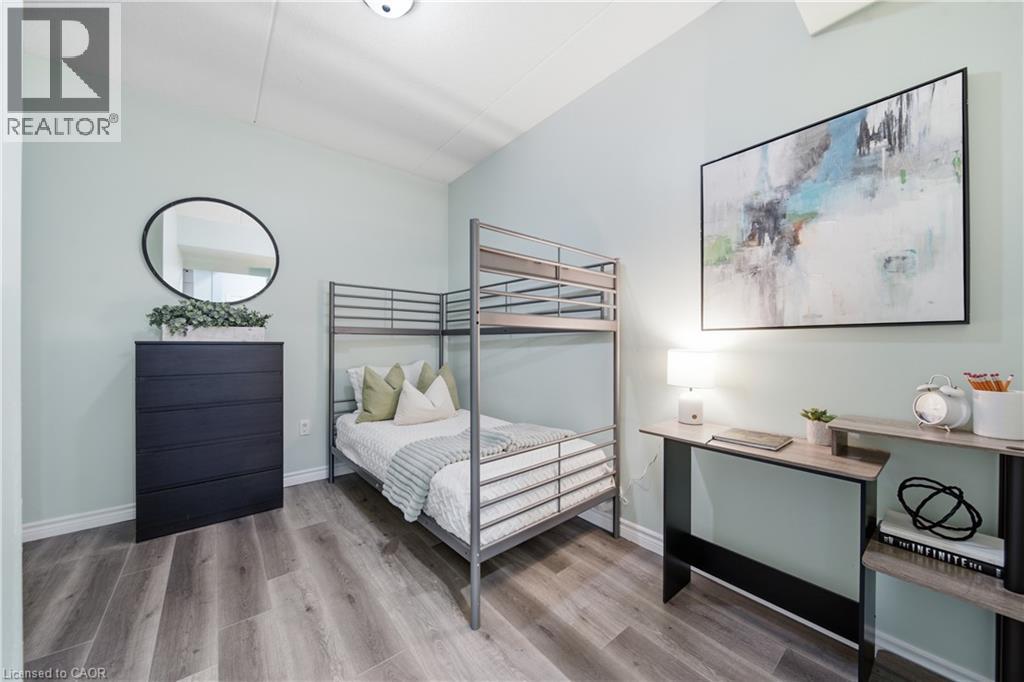 Spacious den featuring wood-finish flooring, and a sliding barn style door
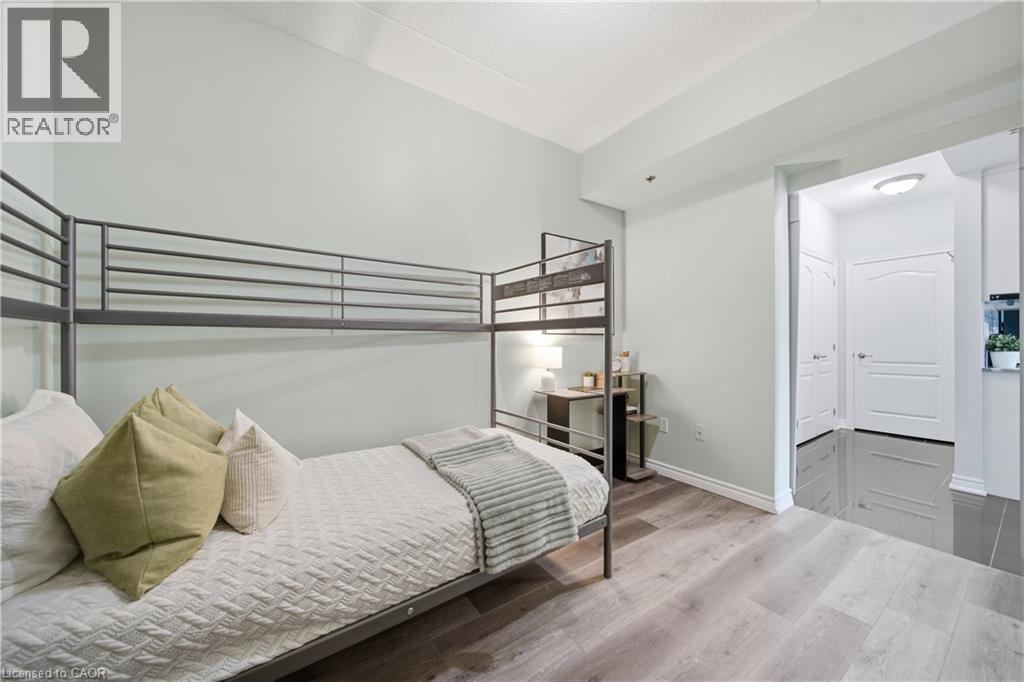 Entryway featuring large-format dark tile flooring, neutral wall finishes, raised-panel interior doors, and double-door closet storage. There is also access to the in suite laundry
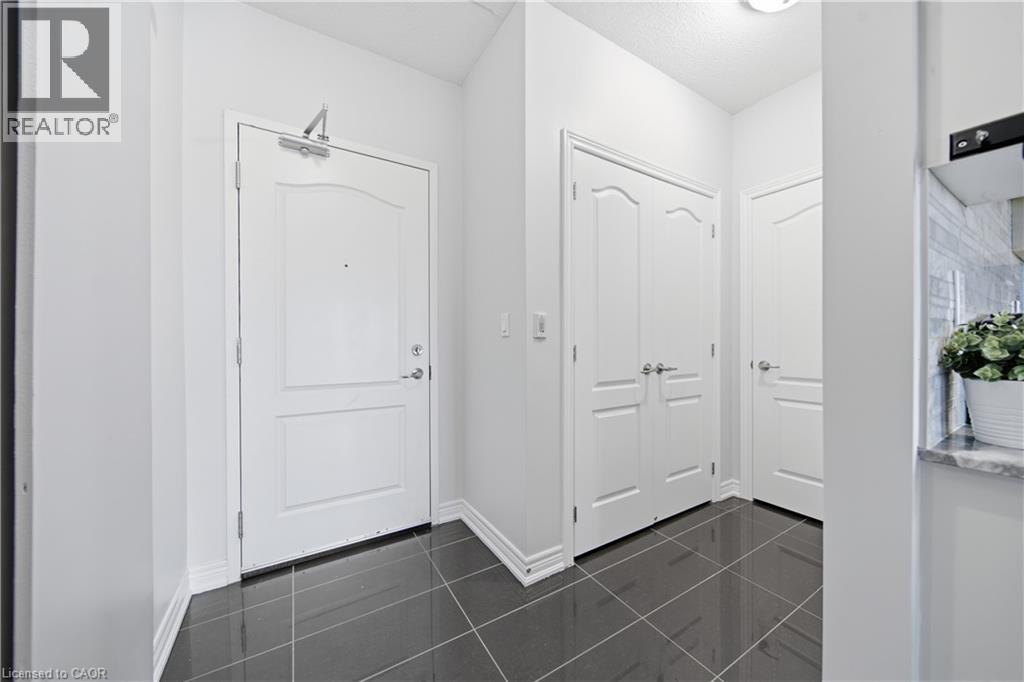 Interior featuring a floating wall-mounted shelf, dark high-gloss tile flooring, wood-finish flooring, and a sliding barn-style door hardware track
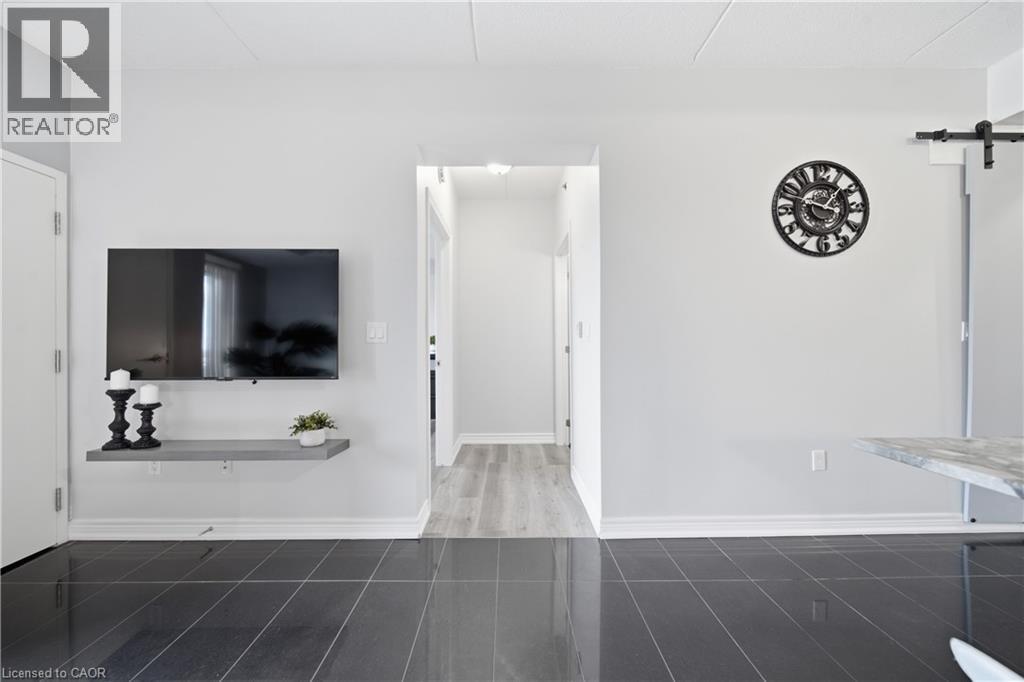 Bathroom featuring a stone-finish countertop, oval undermount sink, white vanity cabinetry with metal hardware, wall-mounted medicine cabinet, and a large-format mirror
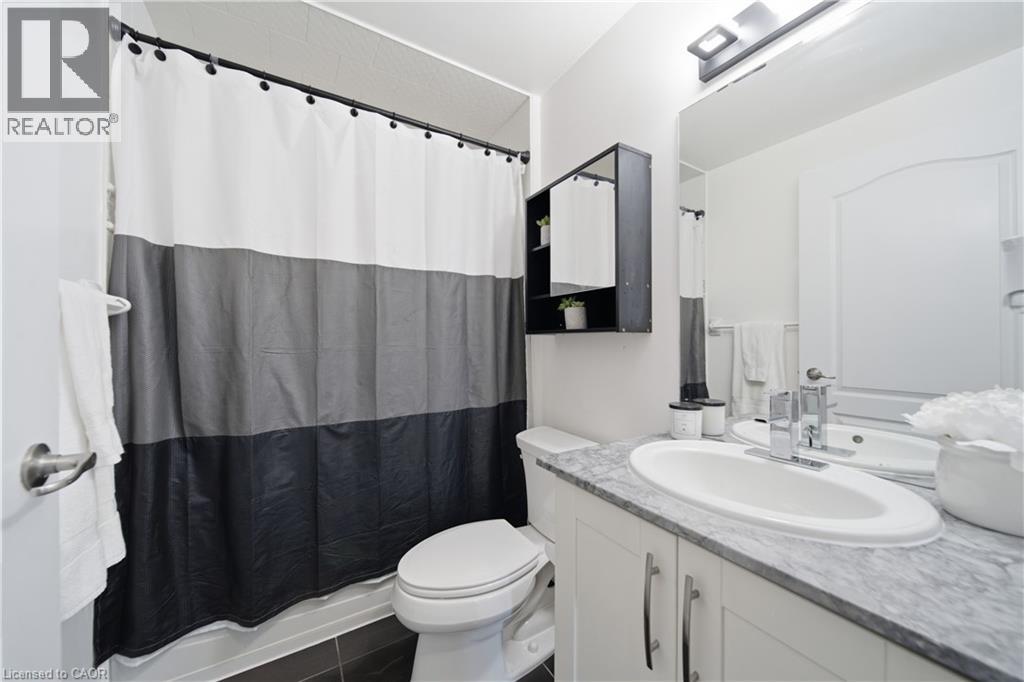 Bedroom featuring wood-finish flooring, and a large window
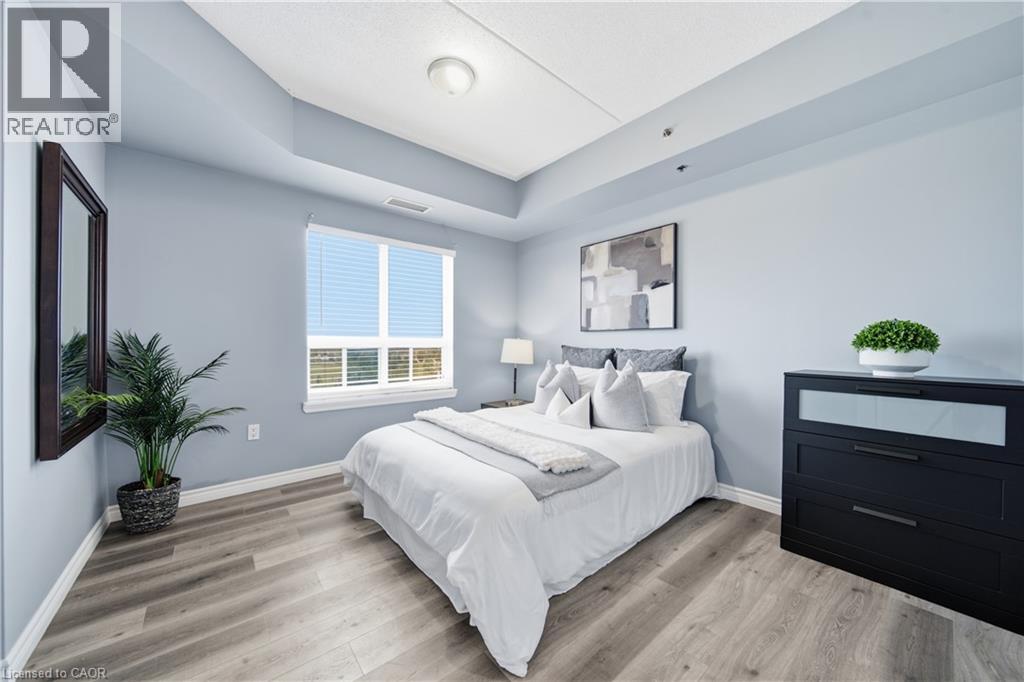 Room featuring wood-finish flooring, and a large window with blind treatments
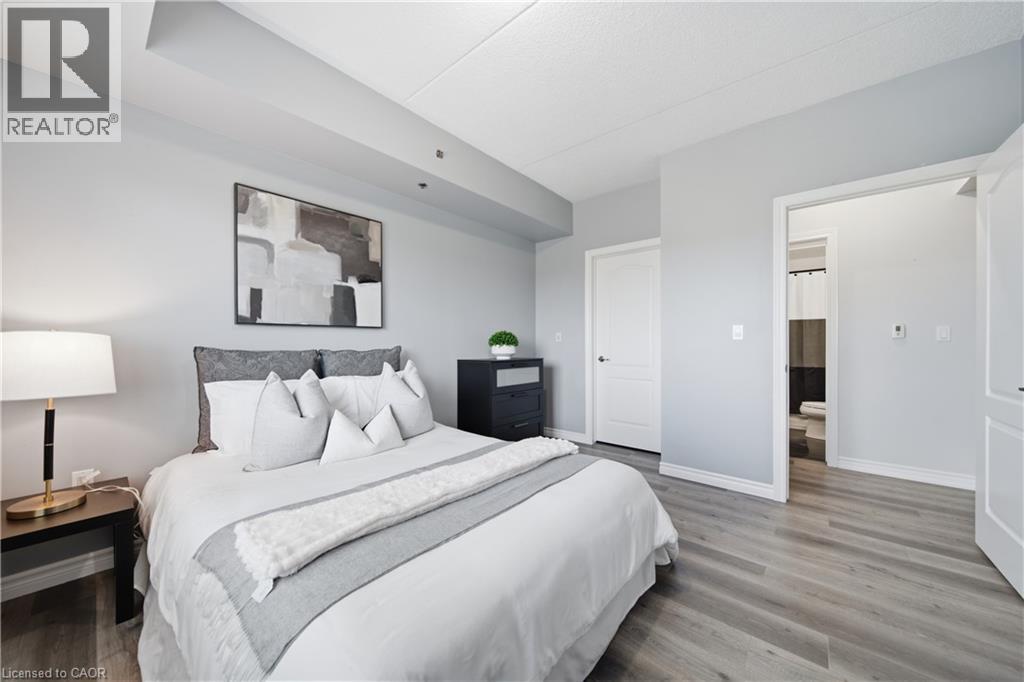
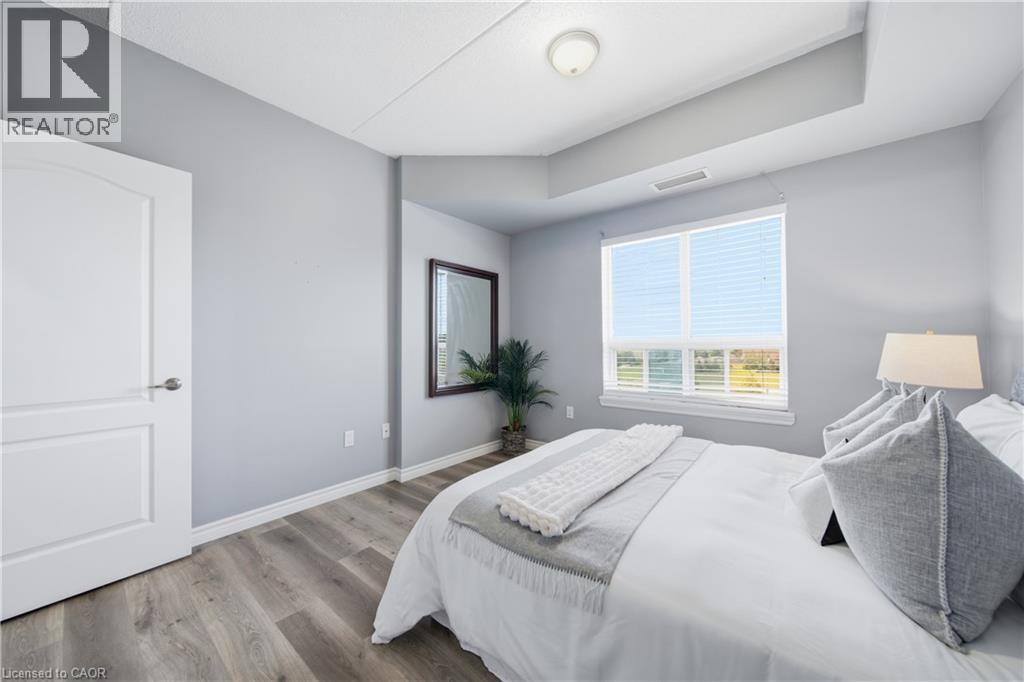 Neutral-toned bedroom featuring wood-finish flooring, two-panel interior doors, and a walk in closet
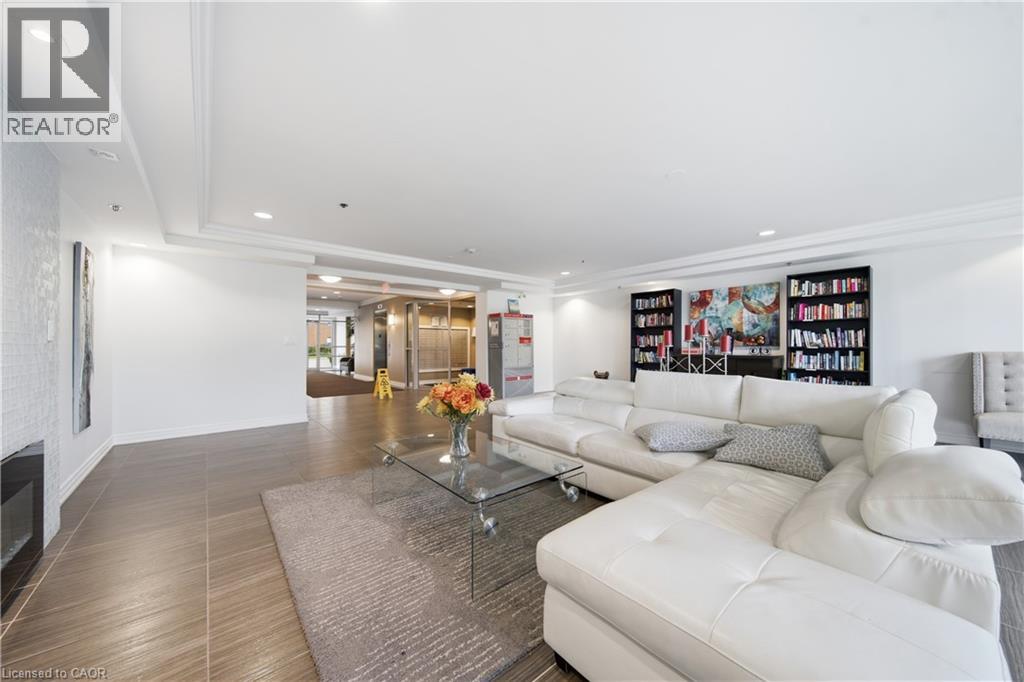
 Open-concept lobby space featuring wood-finish tile flooring, recessed ceiling lighting, tray ceiling details, a linear wall-mounted fireplace, and large floor-to-ceiling windows
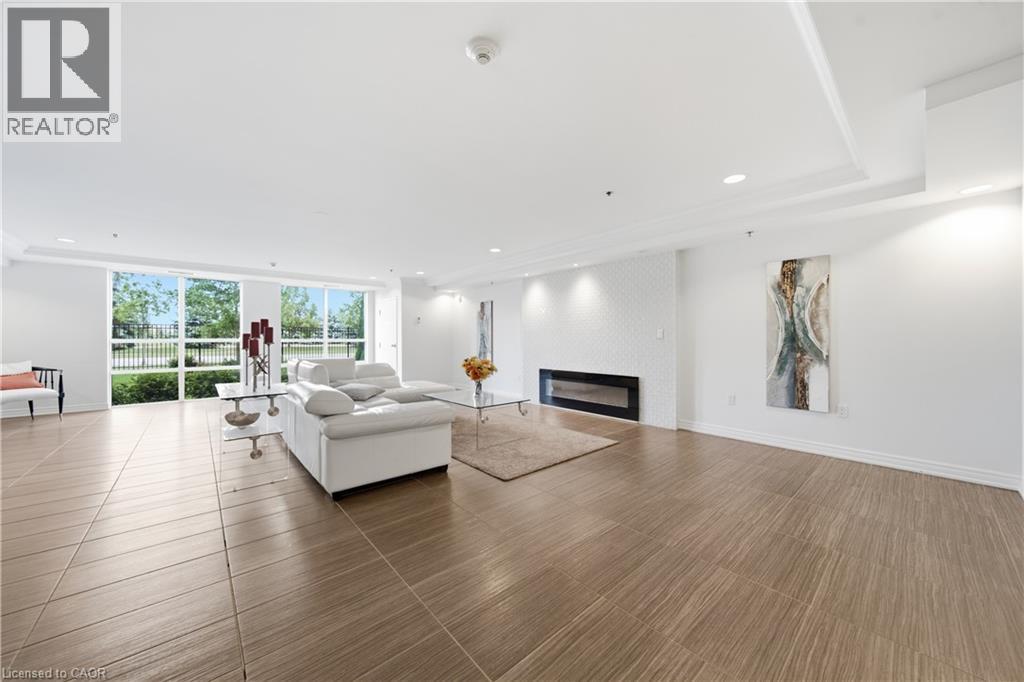 Open-concept common area featuring recessed lighting, tray ceilings, neutral tile flooring, and a built-in electric fireplace with decorative wall tiling
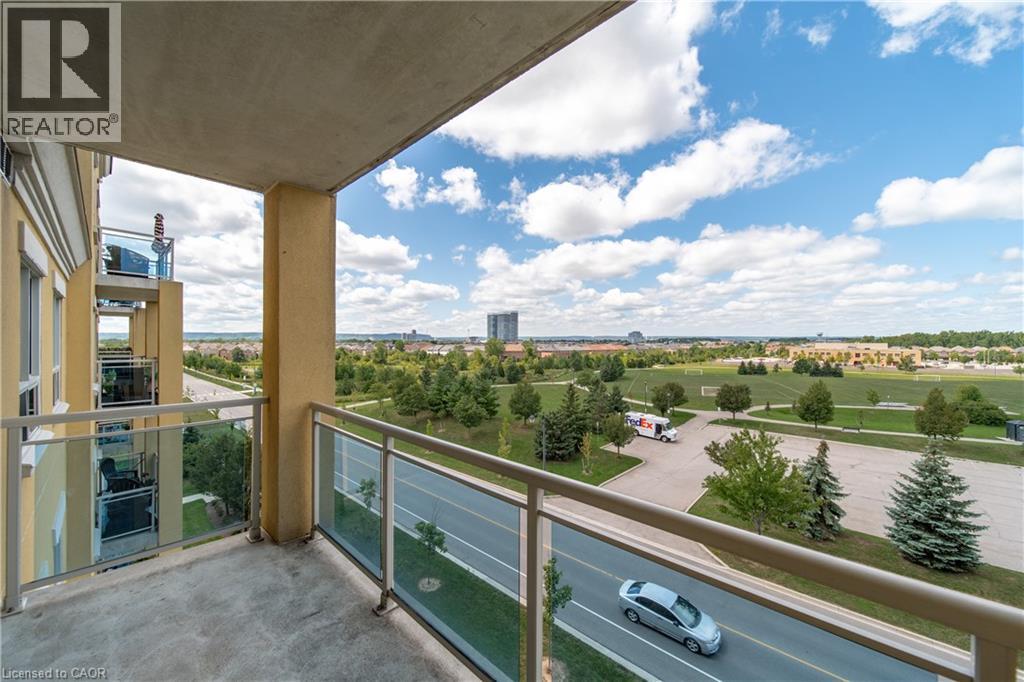
 View from the covered concrete balcony featuring metal and glass railings
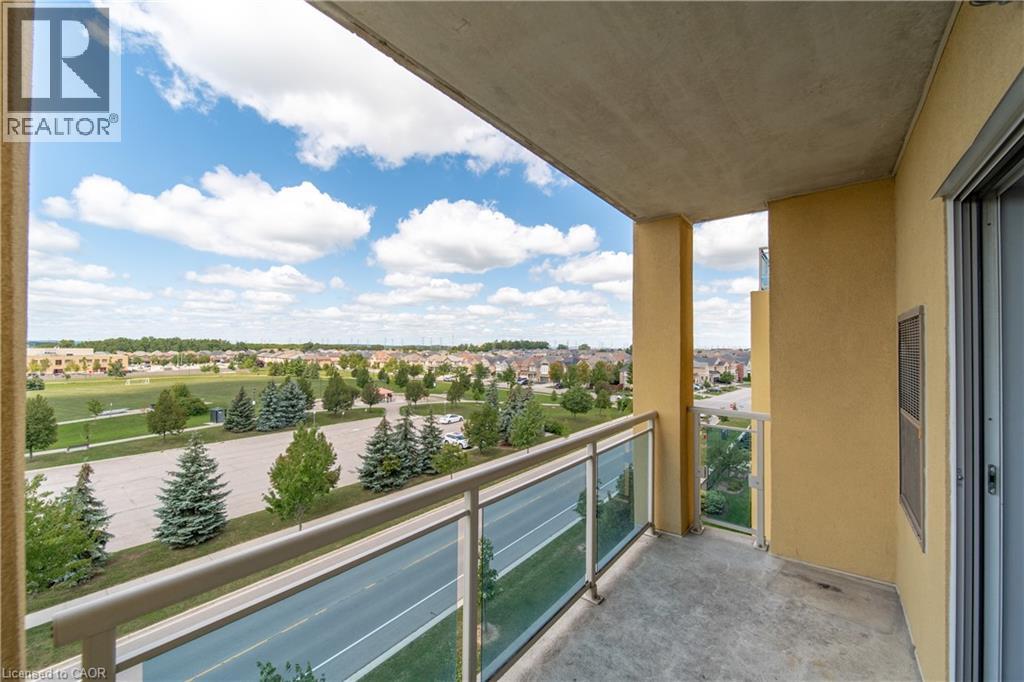
 View from the covered concrete balcony featuring metal and glass railings
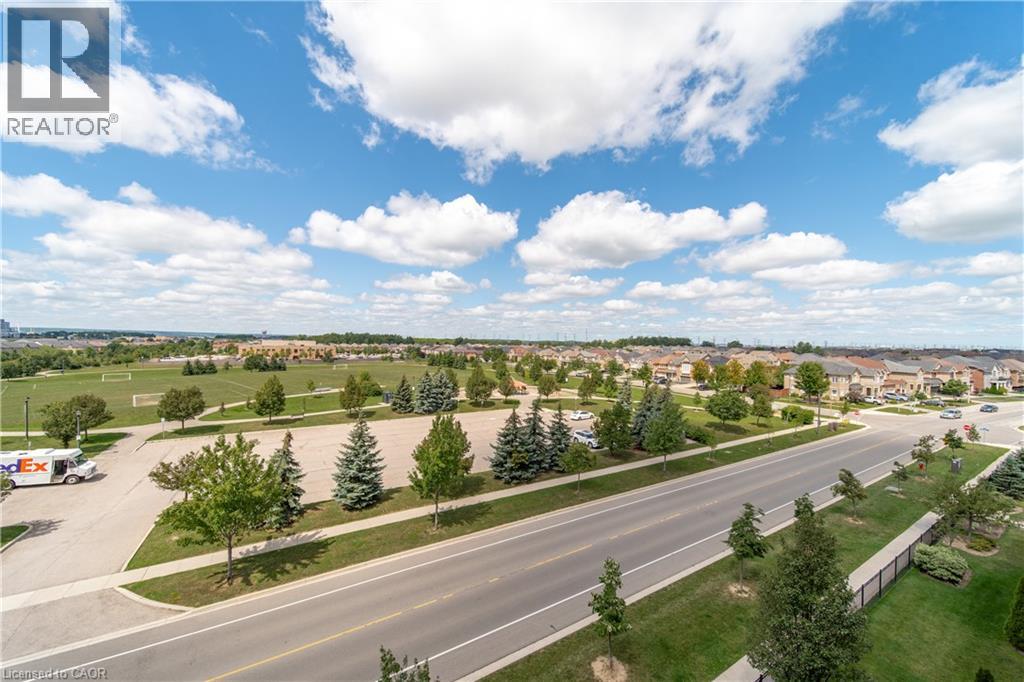
 Balcony view featuring expansive green space, mature trees, walking trails
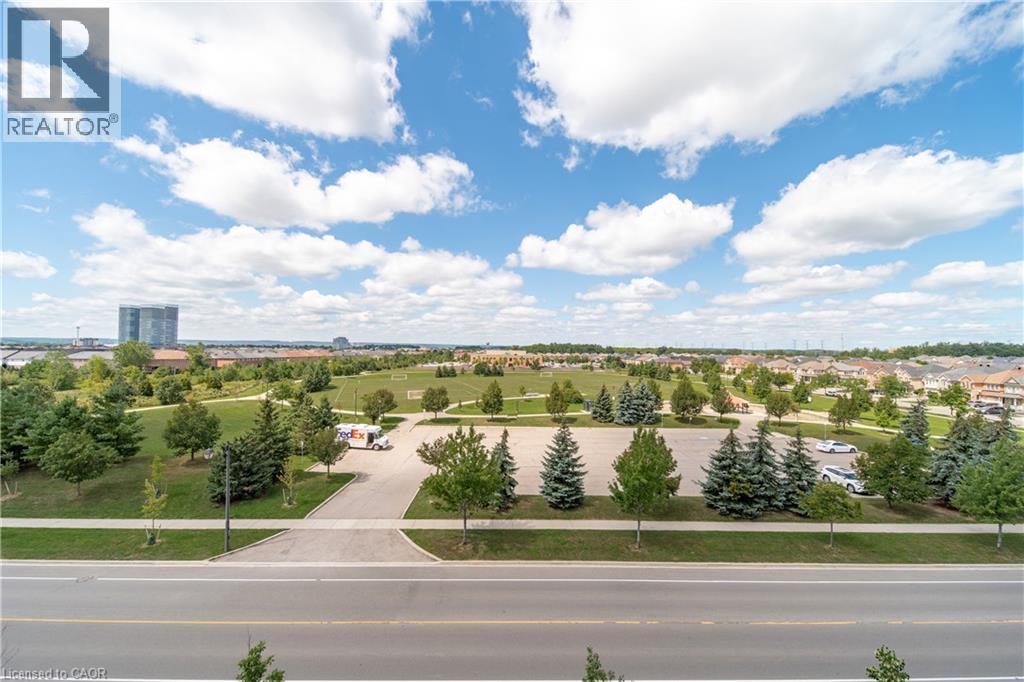 Expansive view from your private balcony featuring mature trees, manicured green space, and walking paths
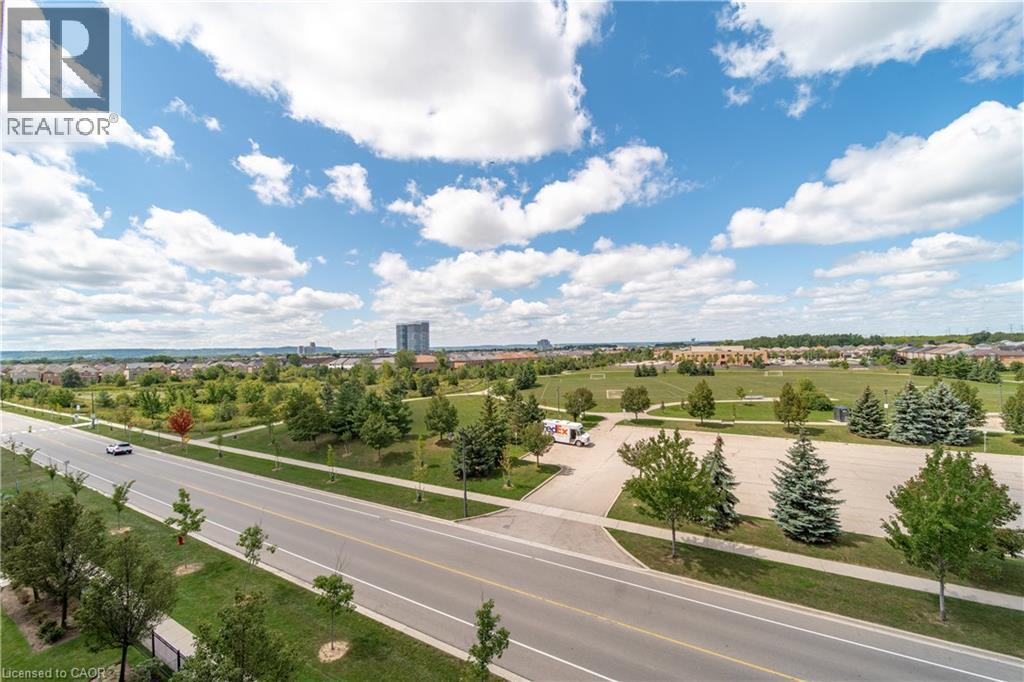 Expansive view from your private balcony featuring mature trees, manicured green space, and walking paths
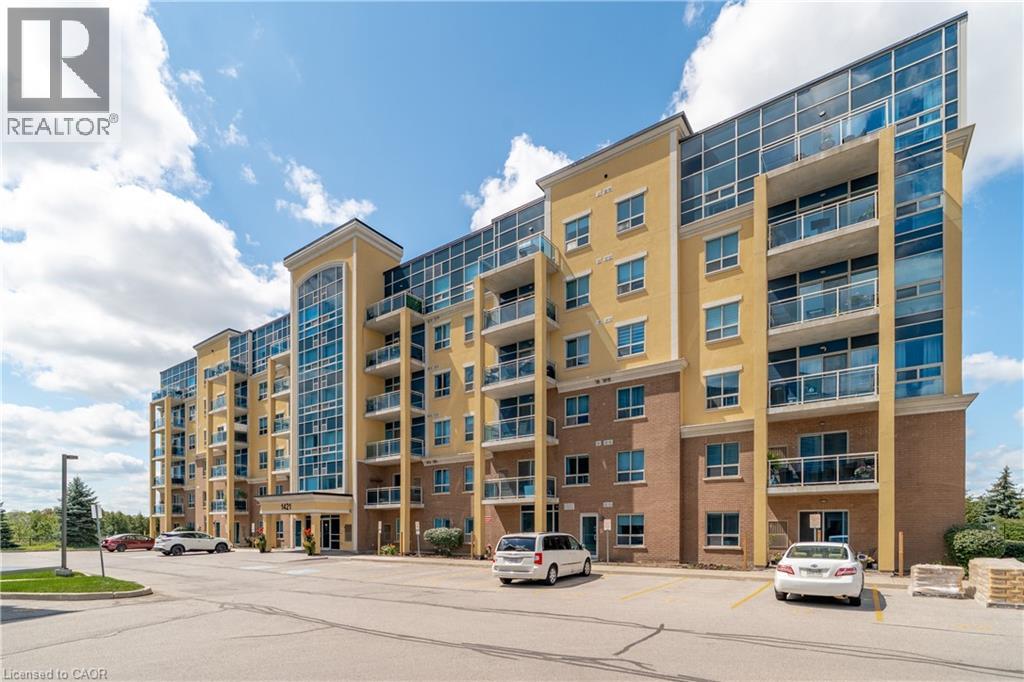
 Multi-story condominium exterior featuring brick and stucco facade, glass-paneled private balconies, and expansive window arrays
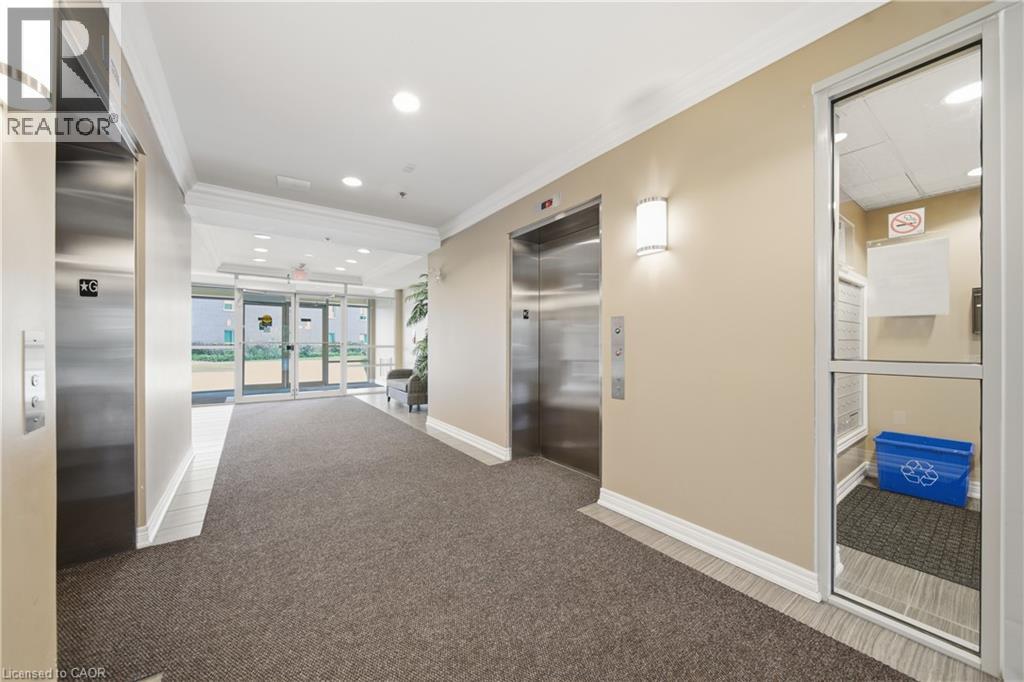
 Common area lobby featuring brushed metal elevator doors, wall-mounted sconce lighting, and neutral wall paint
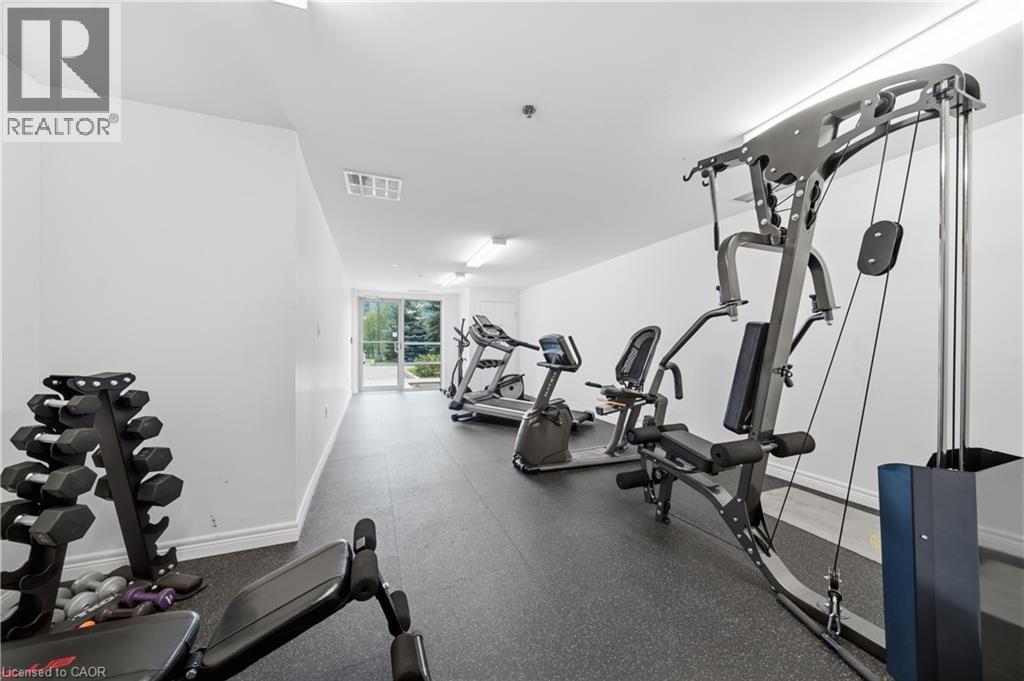
 Fitness room featuring rubberized flooring and linear ceiling lighting
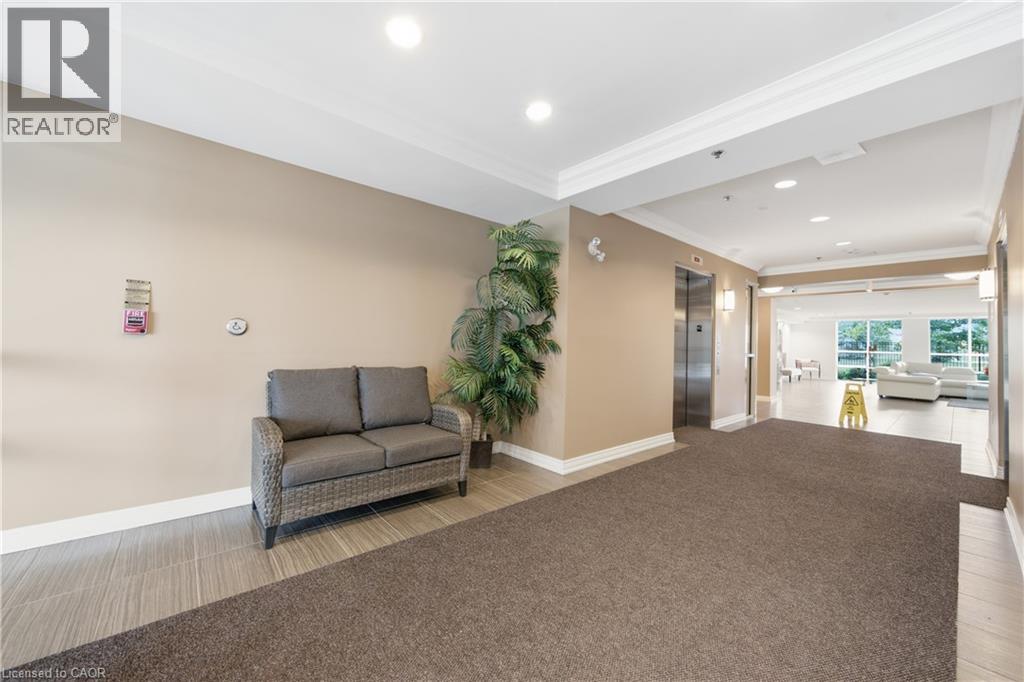
 Common area featuring neutral-toned walls, recessed lighting, tile flooring with carpet, and a stainless steel elevator
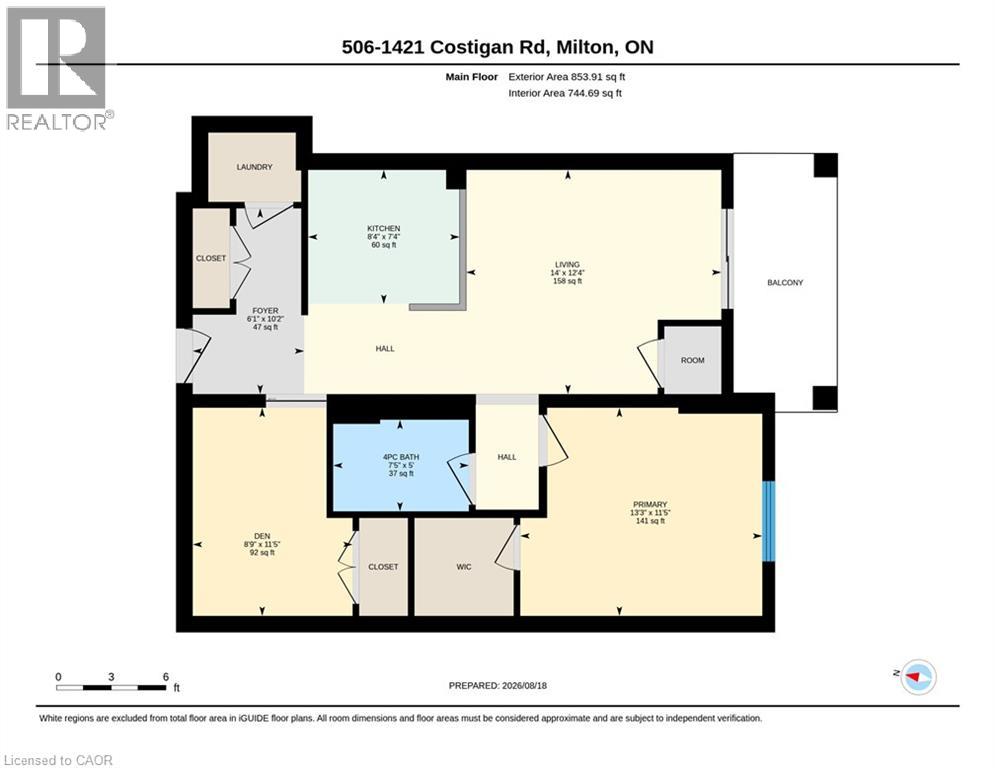
 Floor plan
This property is presented in collaboration with Royal LePage Noralta Real Estate

The trademarks REALTOR®, REALTORS®, and the REALTOR® logo are controlled by The Canadian Real Estate Association (CREA) and identify real estate professionals who are members of CREA. The trademarks MLS®, Multiple Listing Service® and the associated logos are owned by The Canadian Real Estate Association (CREA) and identify the quality of services provided by real estate professionals who are members of CREA. The trademark DDF® is owned by The Canadian Real Estate Association (CREA) and identifies CREA's Data Distribution Facility (DDF®)
REALTORS® Association of Hamilton-Burlington
Royal LePage Noralta Real Estate
October 22, 2026 at 2:22 PM
