
26 Helen Street
Vaughan, Ontario, L4L 3S3
Row / Townhouse | MLS: 30426656
$3,350 /Monthly
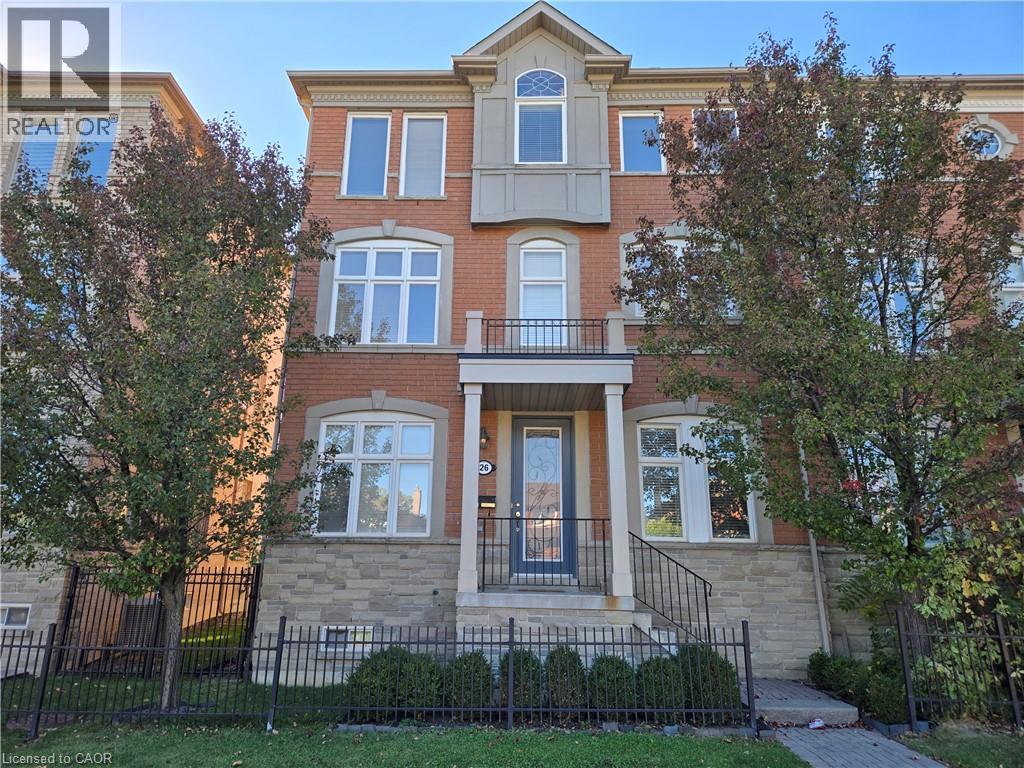 Multi-level brick exterior featuring a stone-clad foundation, double-car garage, wrought-iron Juliet balcony, and a covered front entryway
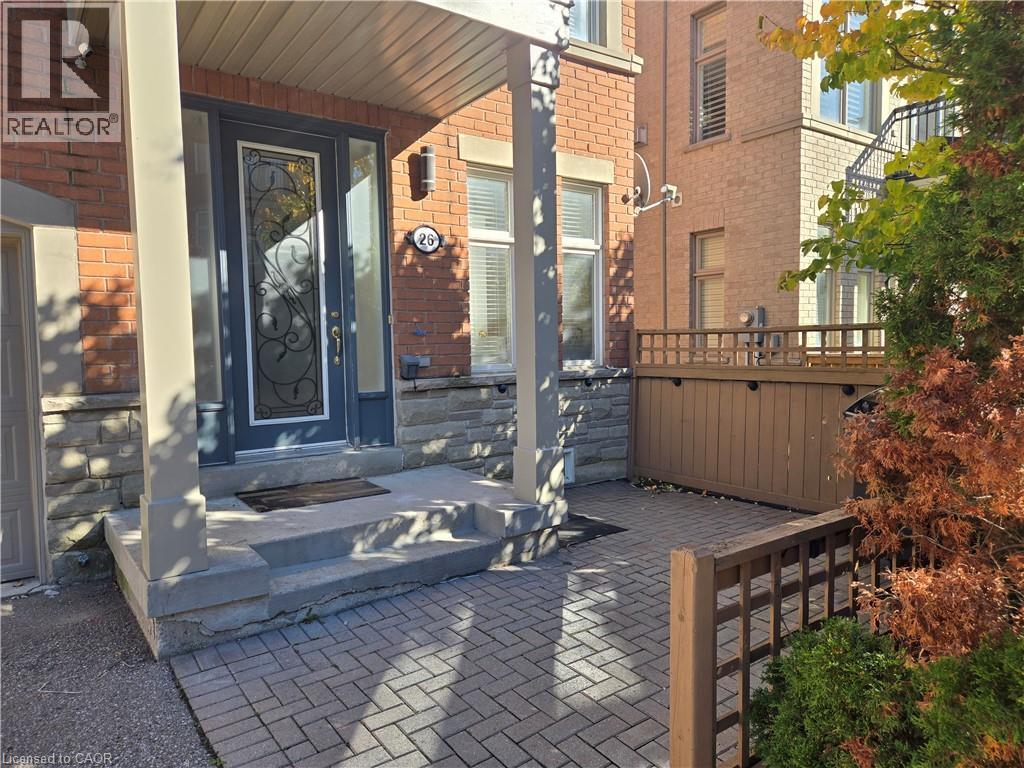
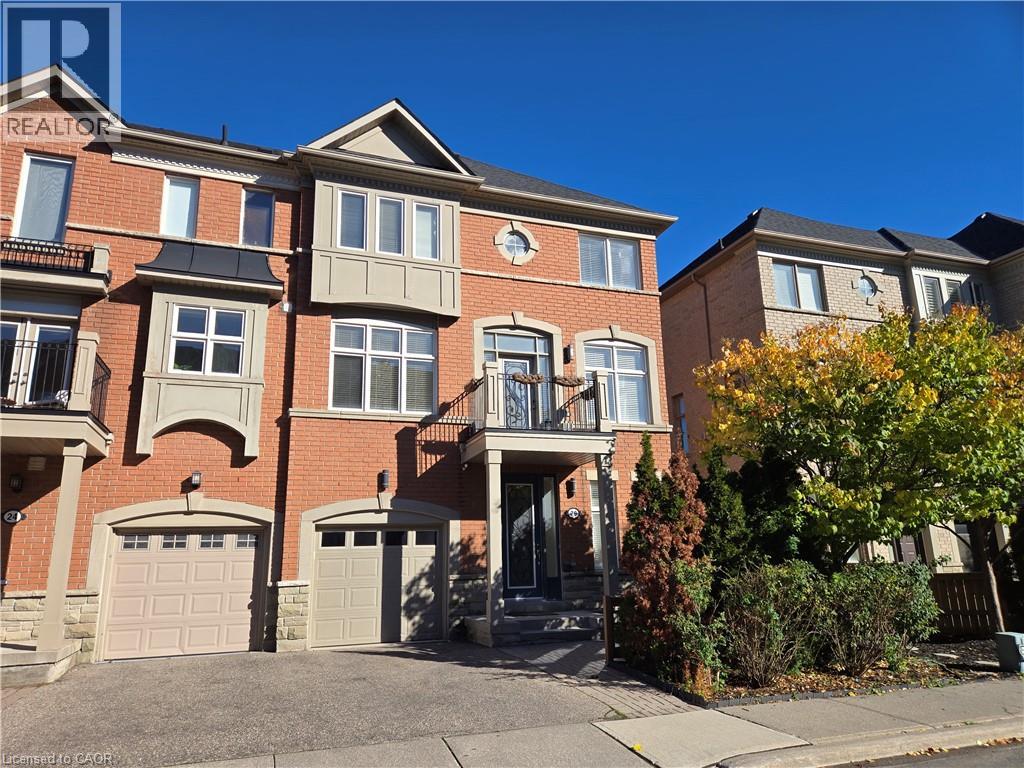 Brick and stone facade featuring a covered entryway, a decorative glass-panel front door, and a paved brick patio with wood-style fencing
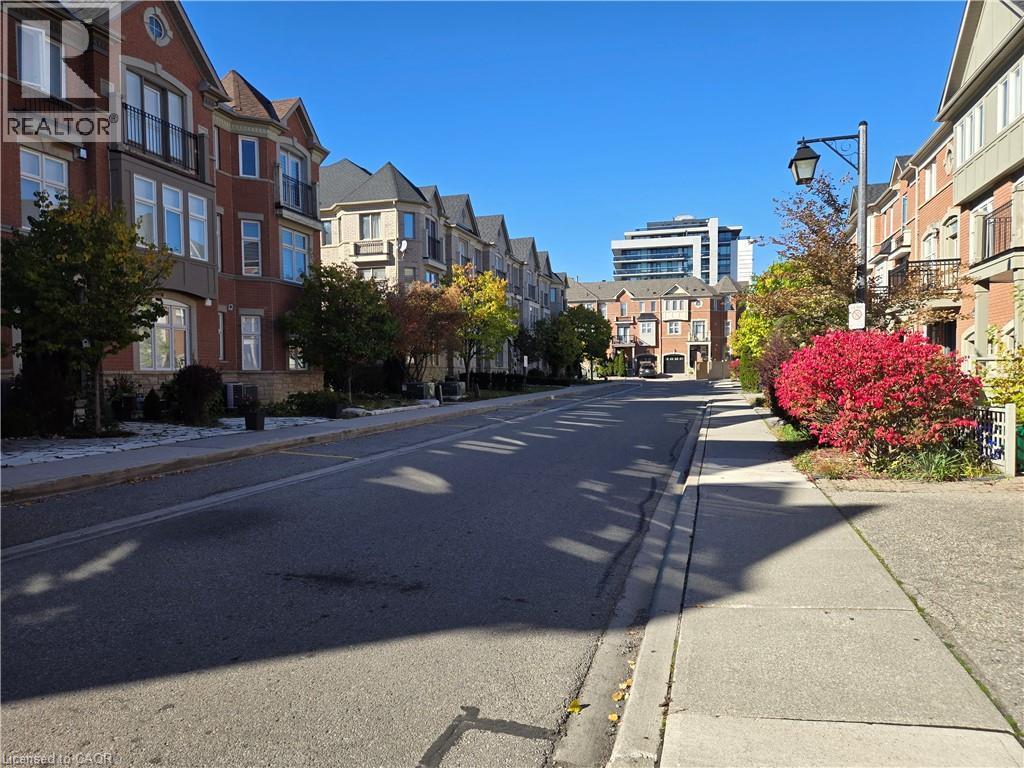
 Multi-story brick exterior townhomes featuring Juliette balconies, detailed masonry, pitched rooflines, and paved sidewalks with street lighting
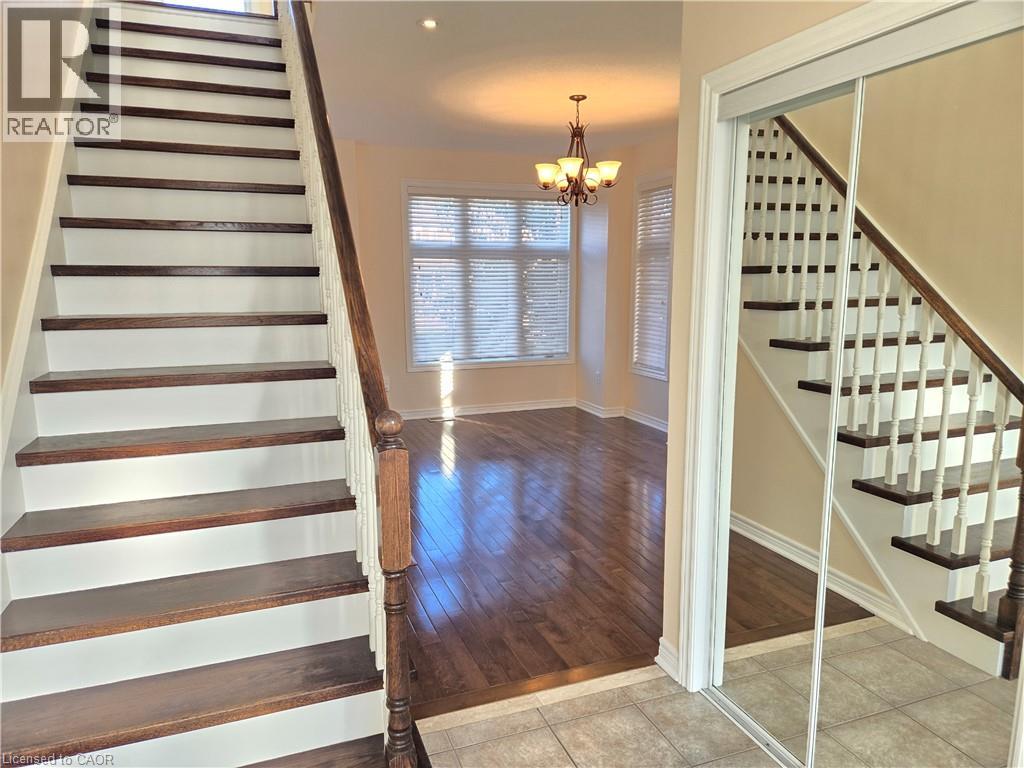
 Staircase featuring wood-finish treads, white risers, and a traditional wood banister, paired with wood-finish flooring, a multi-arm chandelier, and mirrored sliding closet doors
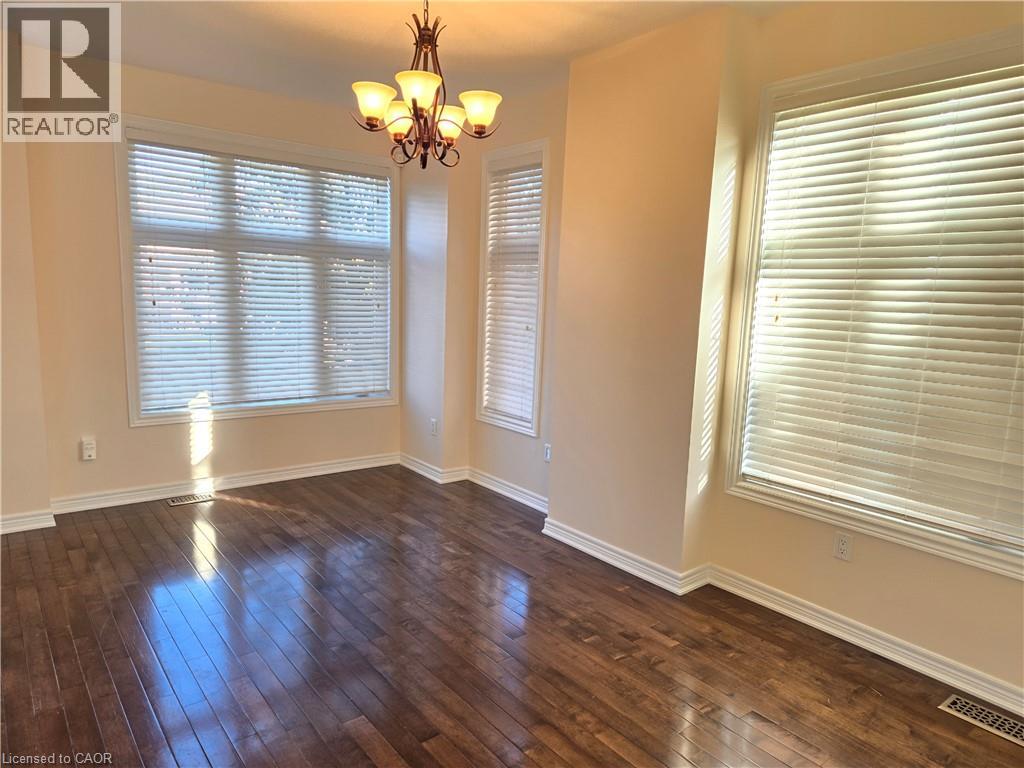
 Room featuring wood-finish flooring, large windows with horizontal blinds, and a multi-arm metal chandelier
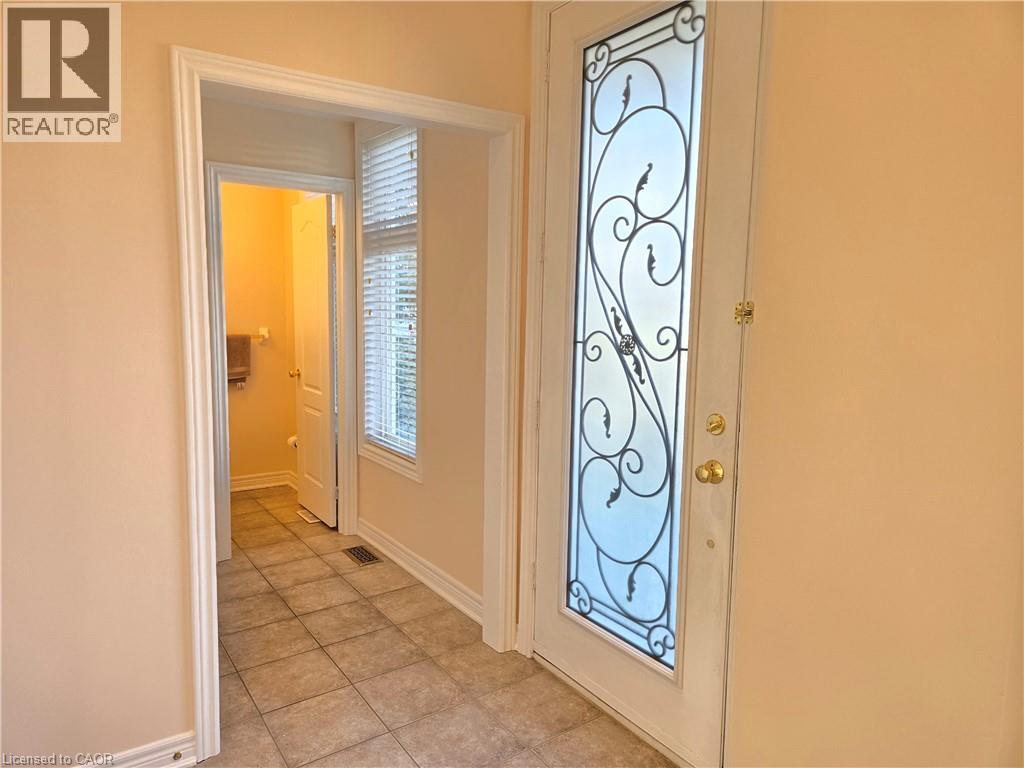
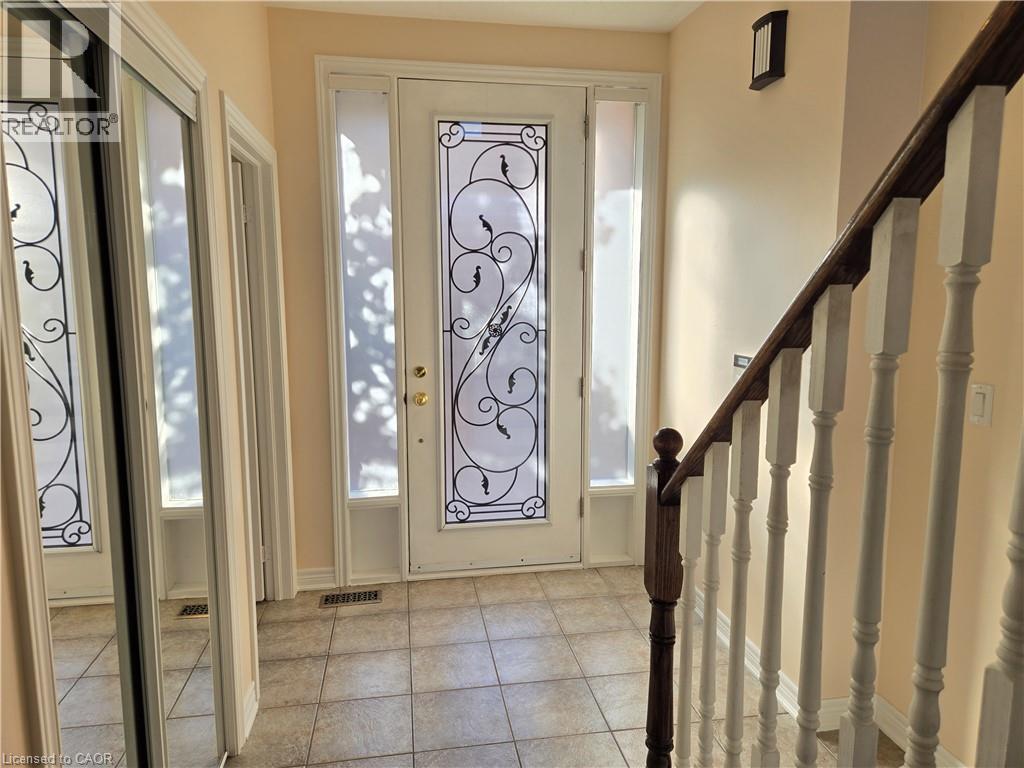
 Entry featuring a white door with an ornate ironwork glass insert, neutral wall paint, and ceramic tile flooring
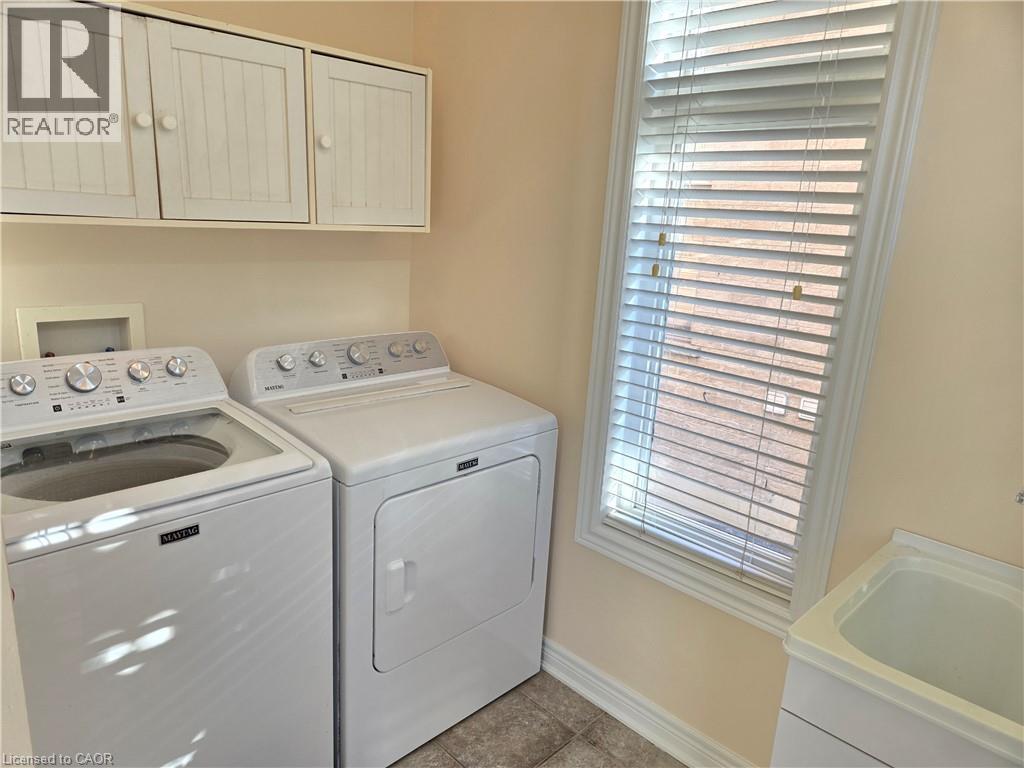
 Laundry area featuring white cabinetry, built-in utility sink, and window with adjustable blinds
 Foyer featuring ceramic tile flooring, a front entry door with decorative ironwork glass insert, dual sidelights, sliding-mirror closet doors, and a staircase with a wooden handrail and white baluster
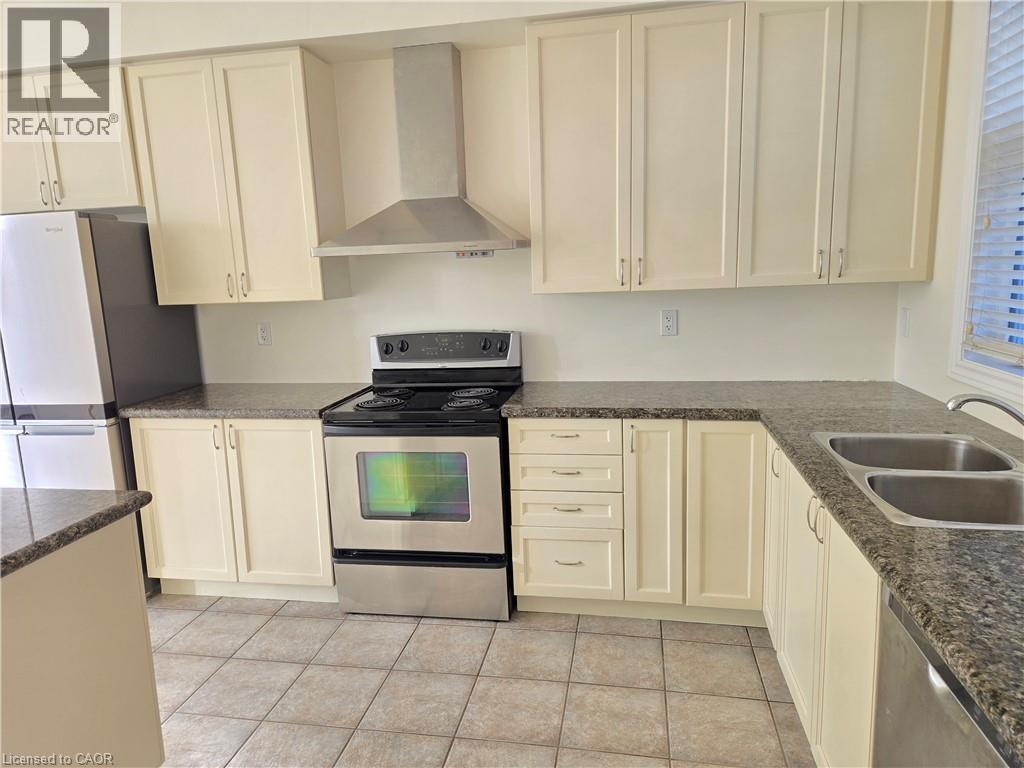
 Kitchen featuring cream-colored cabinetry, stainless steel appliances including a chimney-style range hood, speckled stone-finish countertops, dual-basin stainless steel sink, and ceramic tile floorin
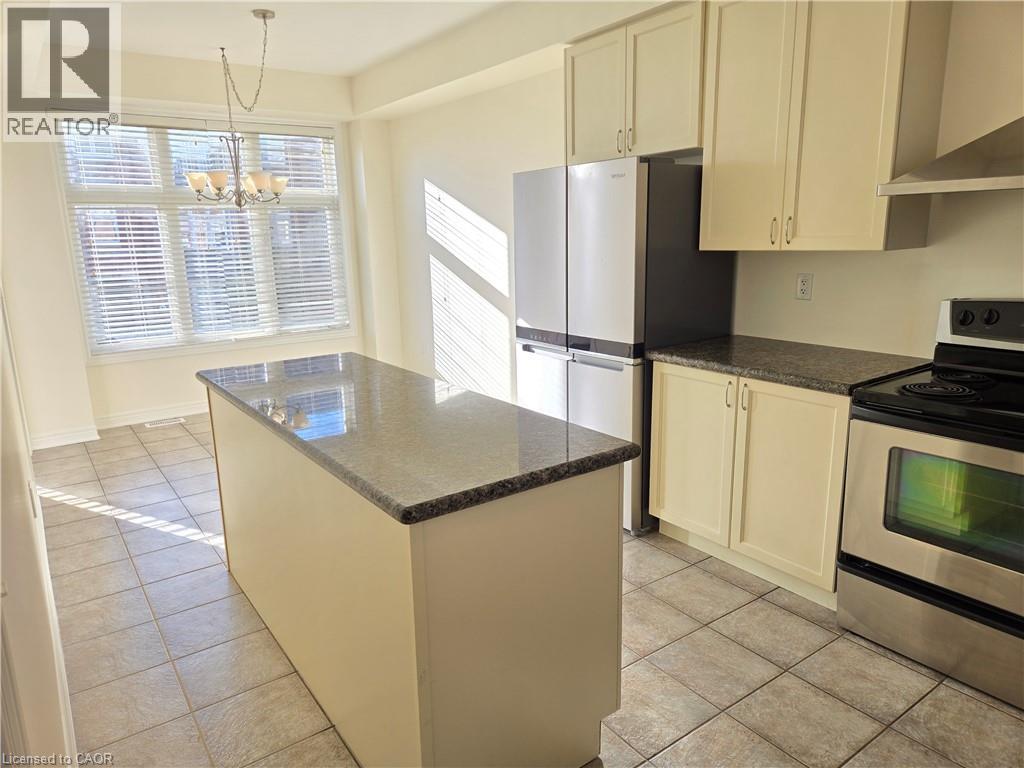
 Kitchen featuring a central island with stone-finish countertops, light-toned cabinetry, tile flooring, stainless steel appliances, and a hanging light fixture
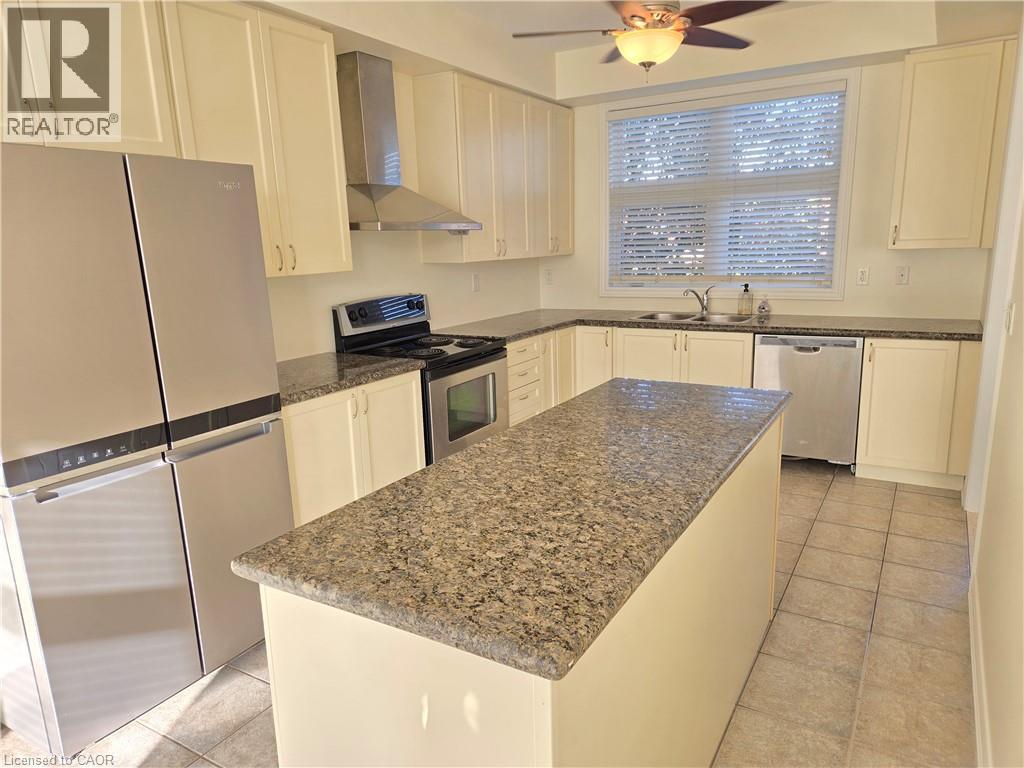
 Kitchen featuring cream-colored cabinetry, stone-finish countertops, stainless steel appliances, a central island, and ceramic tile flooring
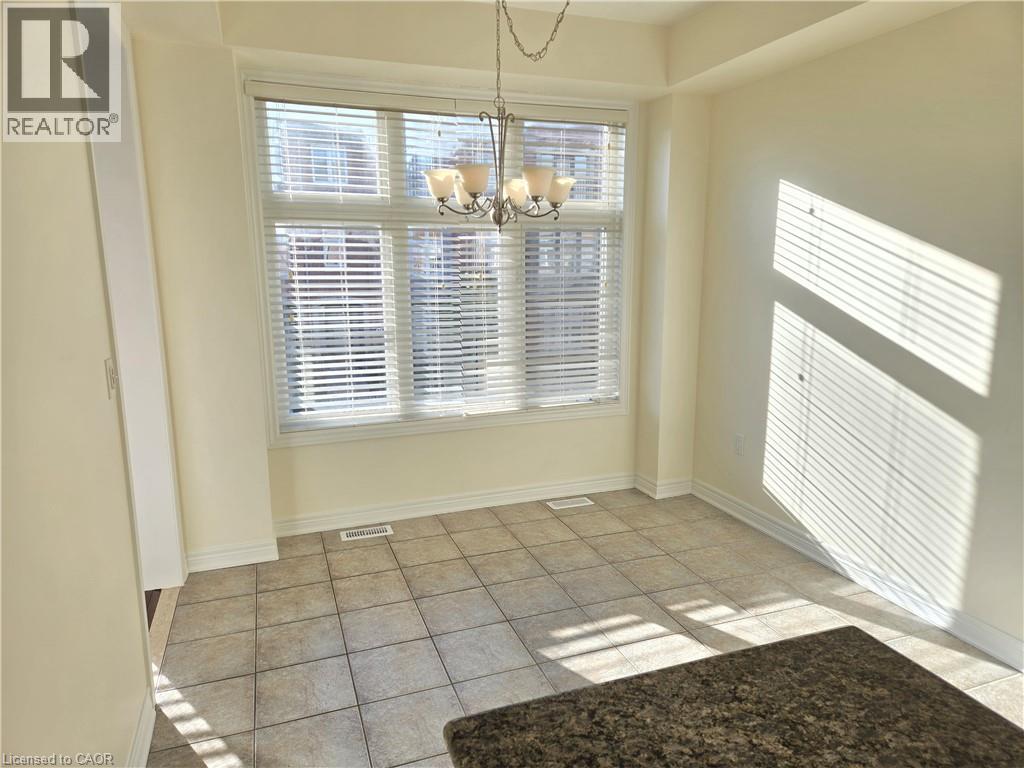
 Large multi-pane window, ceramic tile flooring, and decorative metal chandelier
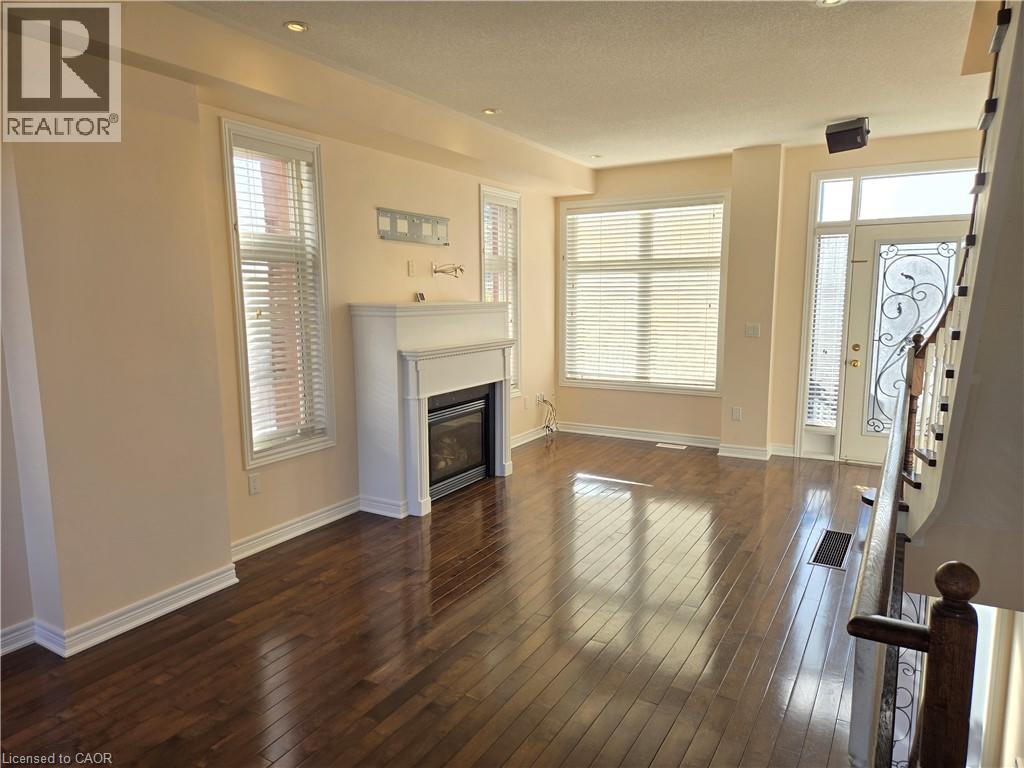
 Living area featuring wood-finish flooring, a fireplace with a white mantel, recessed lighting, and large windows with horizontal blinds
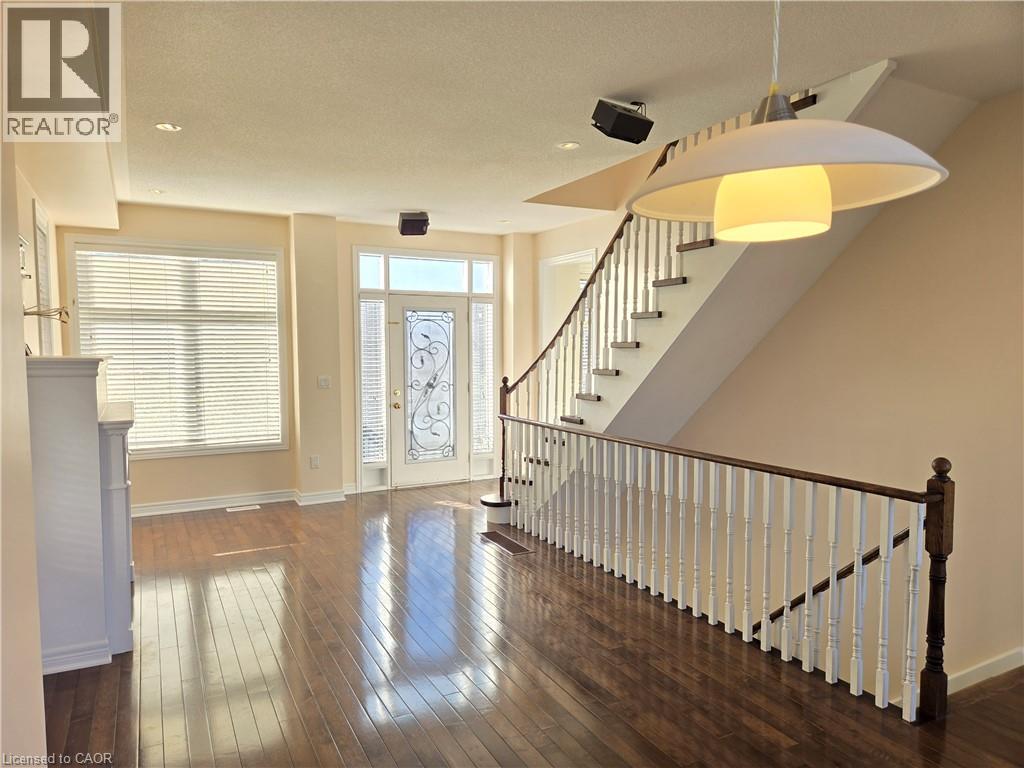
 Entryway featuring wood-finish flooring, a decorative glass-panel door, and a staircase with white spindles and a stained wood handrail
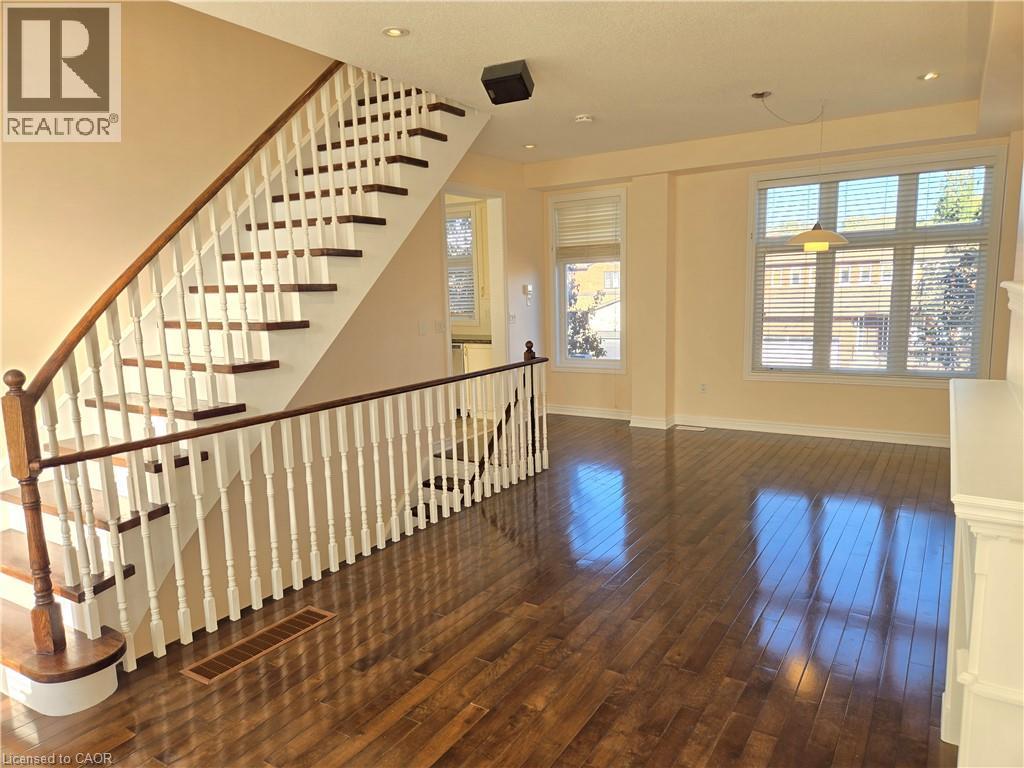
 Open-concept living space featuring wood-finish flooring, a staircase with a wooden handrail and white balusters, recessed lighting, and large windows with integrated blinds
 Wood-finish flooring, multi-pane windows with horizontal blinds, recessed lighting, and a neutral color palette
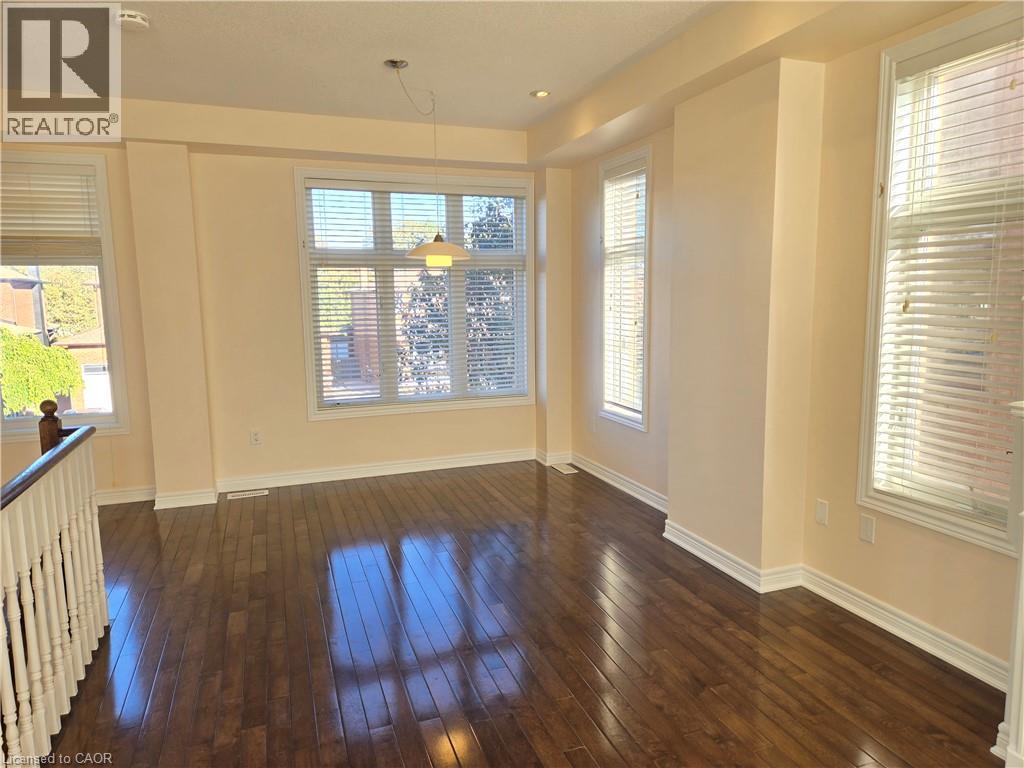 Wood-finish flooring, triple-pane window configuration, and ceiling-mounted light fixture with fan blades
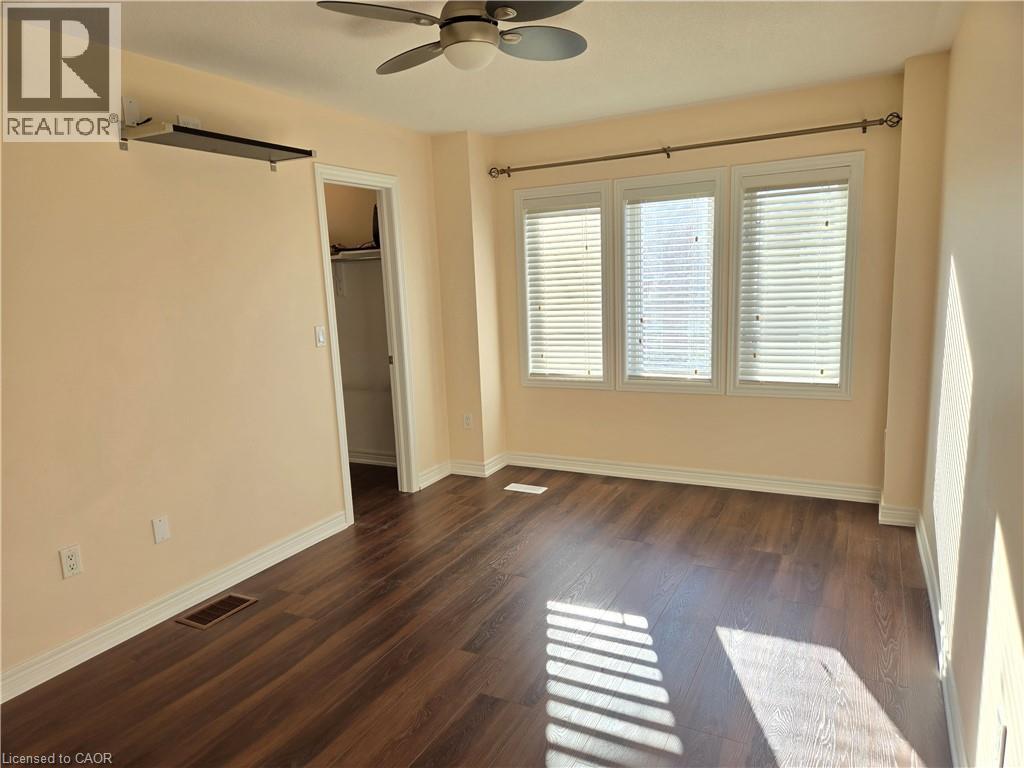
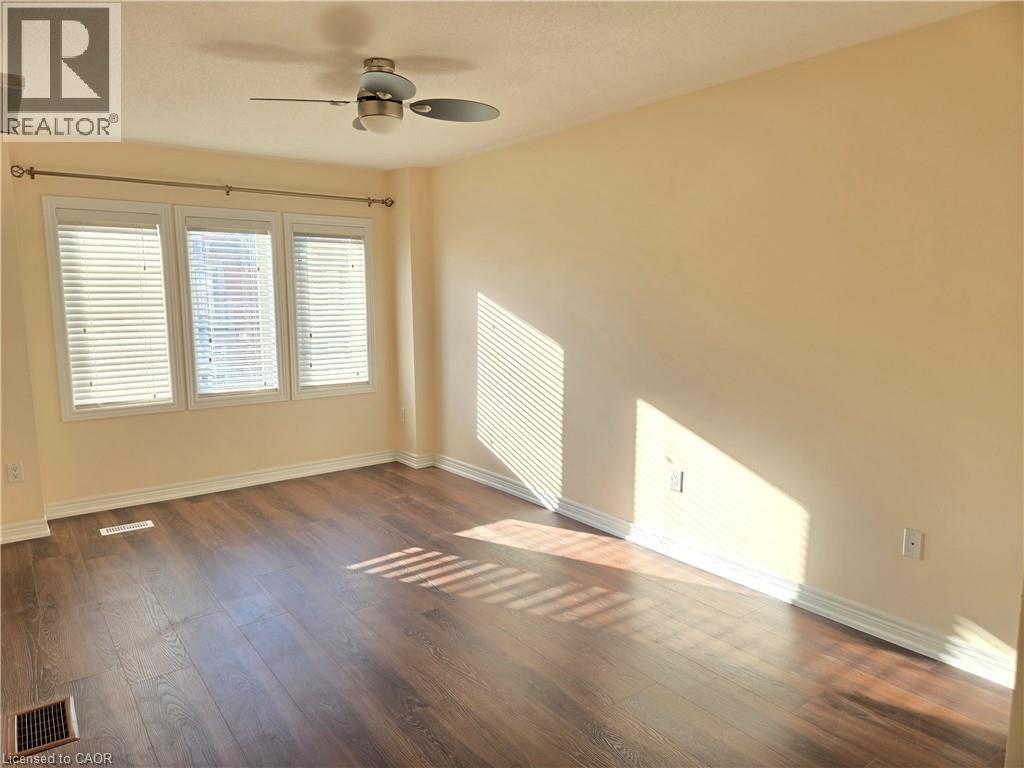 Room featuring wood-finish flooring, three windows with horizontal blinds, a ceiling fan, and a built-in wall-mounted shelf
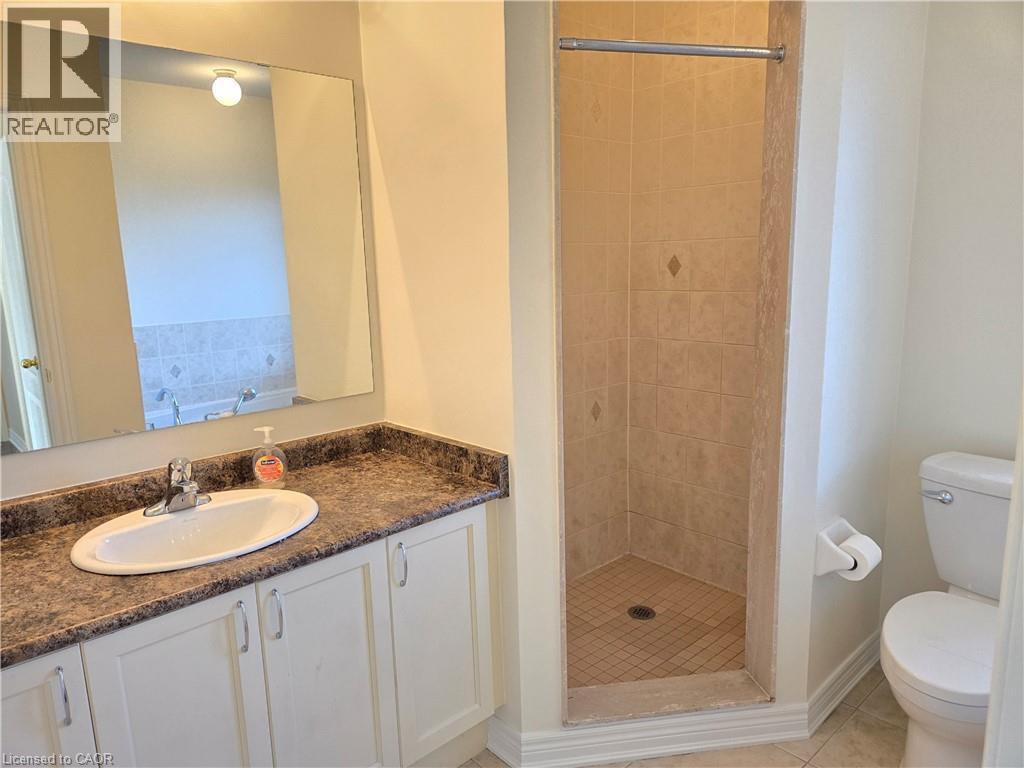
 Bathroom featuring white cabinetry, a molded vanity top with an integrated oval sink, a wall-to-wall mirror, and a tiled shower stall
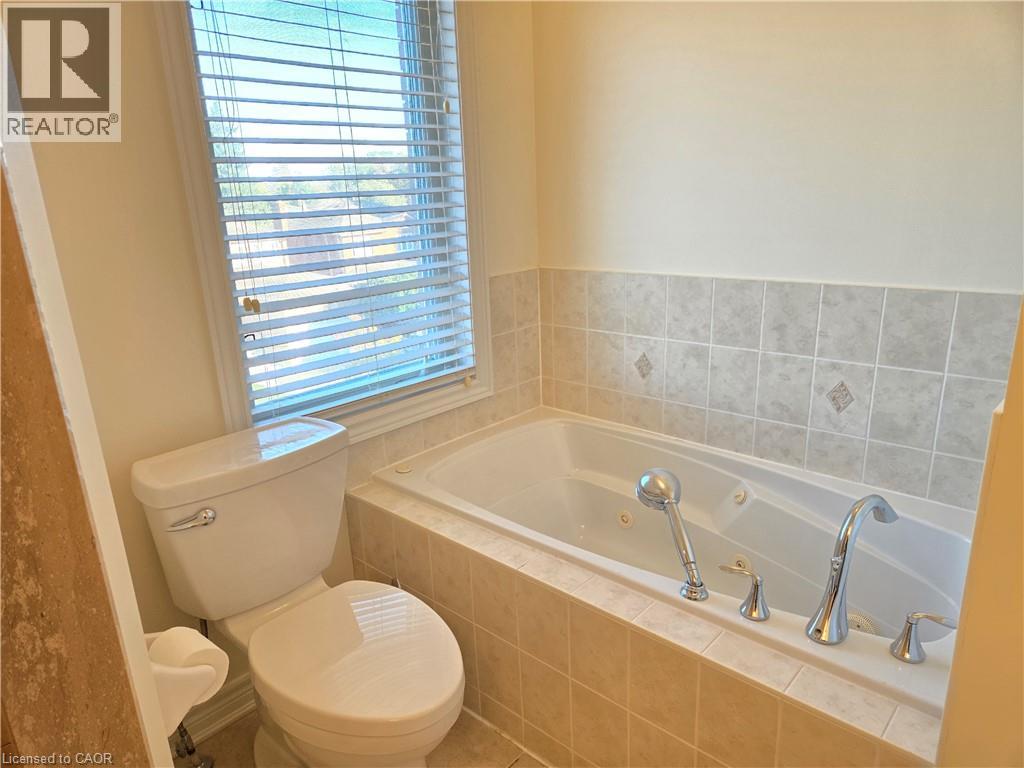
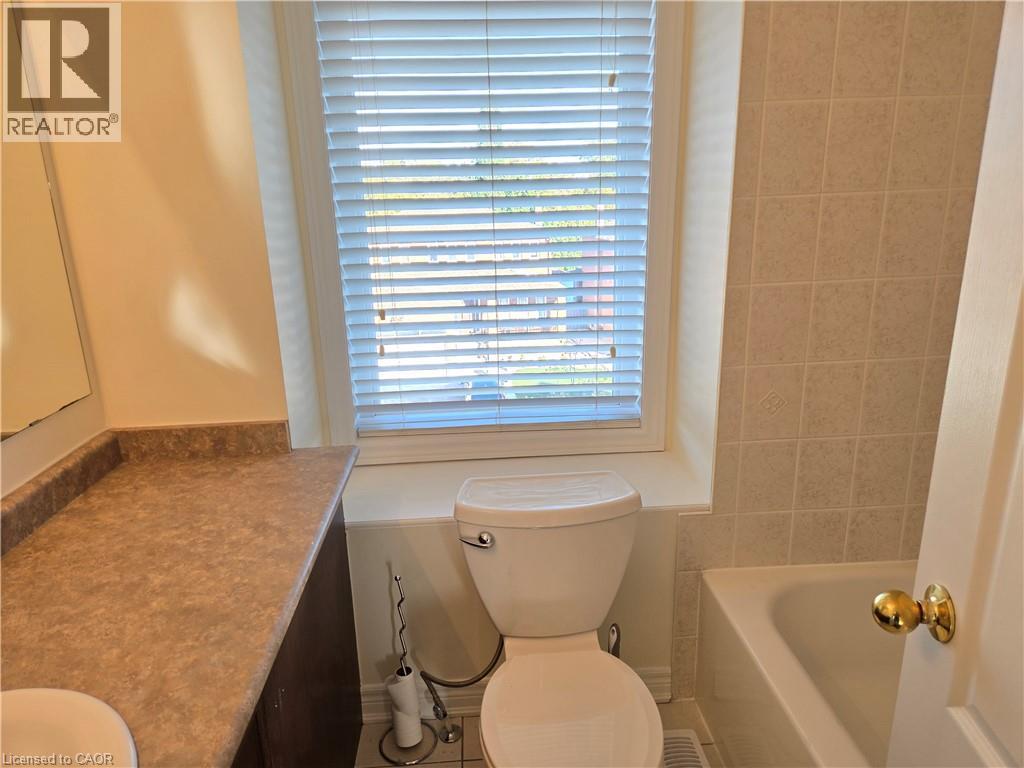
 Soaking tub featuring chrome fixtures, hand-held shower attachment, and neutral tile surround with decorative inlays, complemented by a porcelain toilet and window with integrated blinds
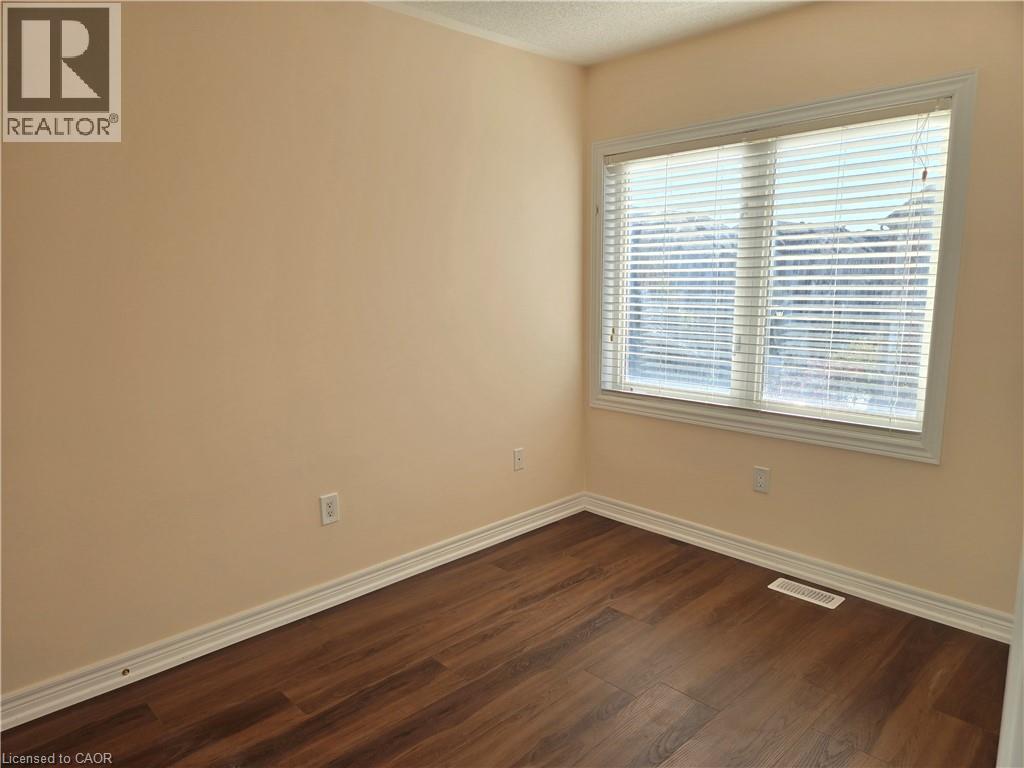
 Neutral wall tones paired with dark wood-finish flooring and a wide, multi-pane window featuring horizontal blinds
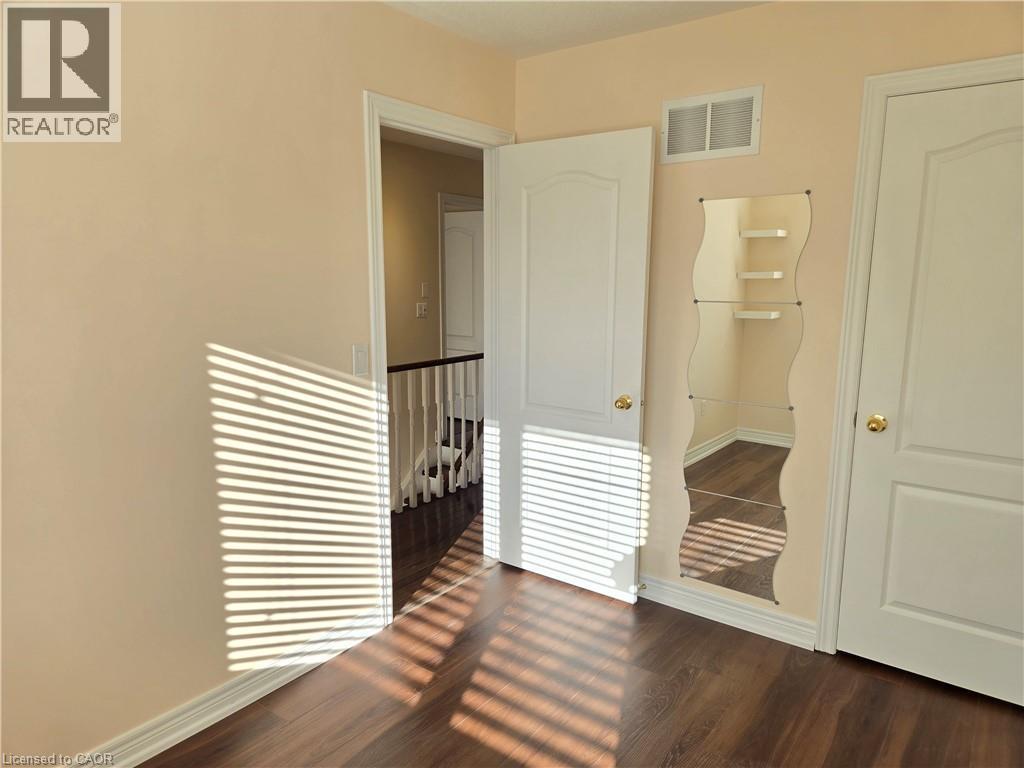
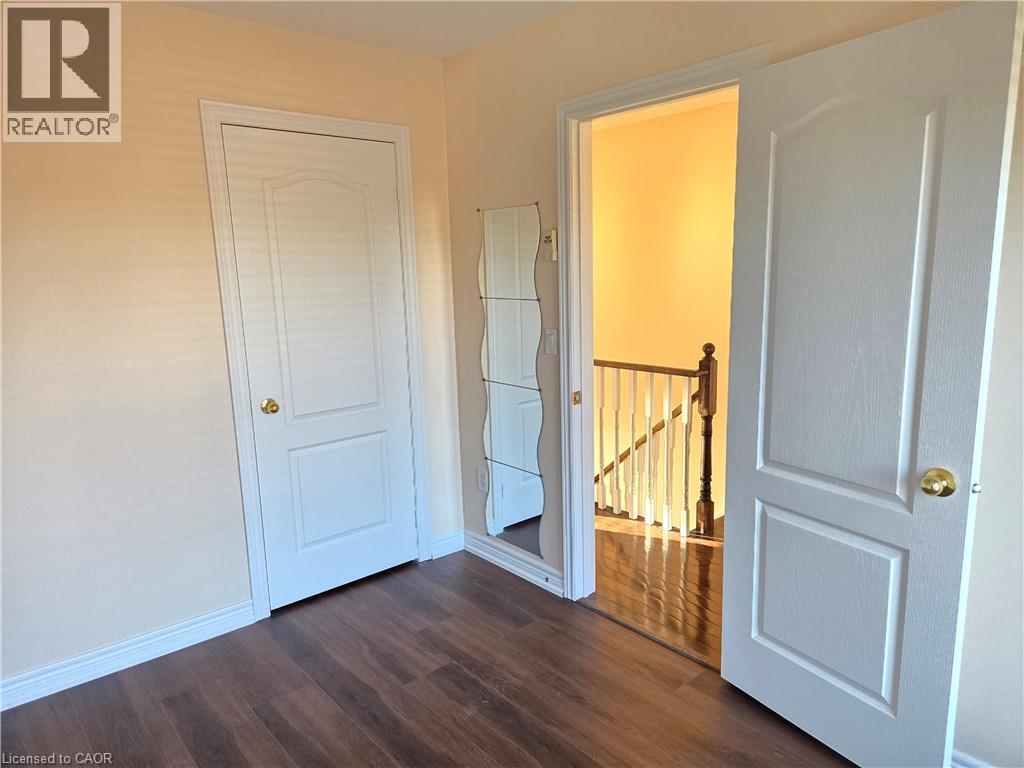
 Wood-finish flooring, two-panel interior doors with brass-finish hardware, and wall-mounted decorative mirror
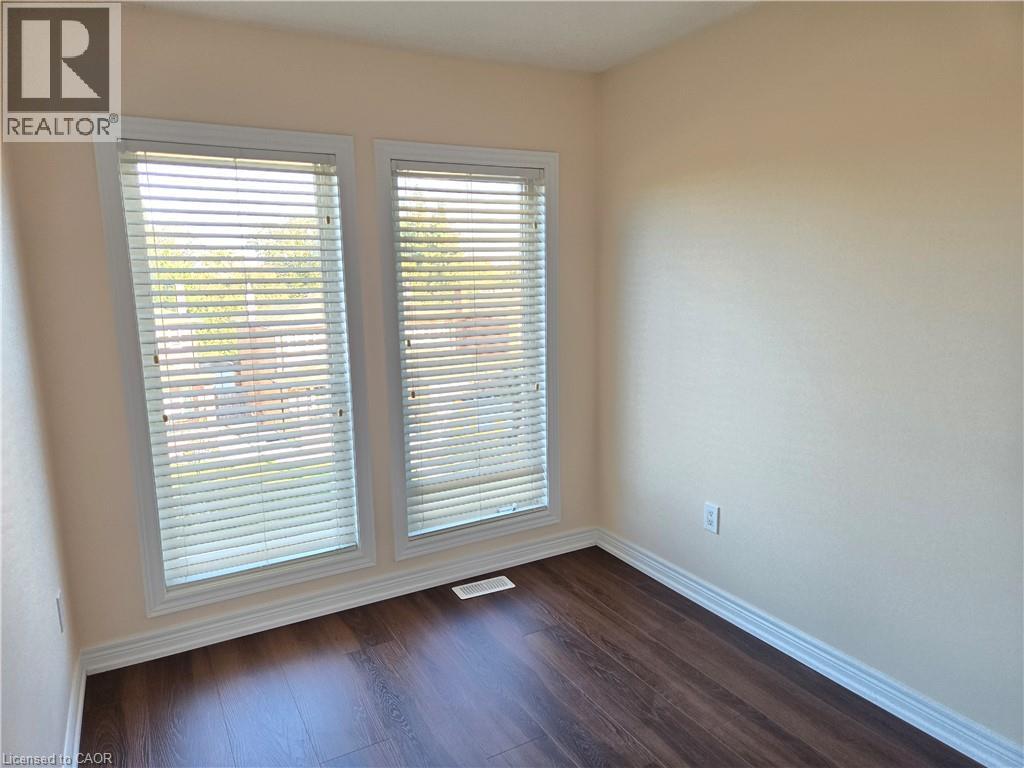
 Neutral wall finishes, wood-finish flooring, and dual windows featuring fitted horizontal blinds
 Wood-finish flooring, two-panel arched interior doors with brass-finish hardware, and decorative wall-mounted mirror
 Bathroom featuring a built-in vanity with a stone-finish countertop, tiled shower surround, and window with adjustable blinds
This property is presented in collaboration with Royal LePage Noralta Real Estate

The trademarks REALTOR®, REALTORS®, and the REALTOR® logo are controlled by The Canadian Real Estate Association (CREA) and identify real estate professionals who are members of CREA. The trademarks MLS®, Multiple Listing Service® and the associated logos are owned by The Canadian Real Estate Association (CREA) and identify the quality of services provided by real estate professionals who are members of CREA. The trademark DDF® is owned by The Canadian Real Estate Association (CREA) and identifies CREA's Data Distribution Facility (DDF®)
REALTORS® Association of Hamilton-Burlington
Royal LePage Noralta Real Estate
October 21, 2026 at 1:29 PM
