
121 Paisley Boulevard East
Mississauga, Ontario, L5A 1P6
House | MLS: 30426408
$3,200 /Monthly
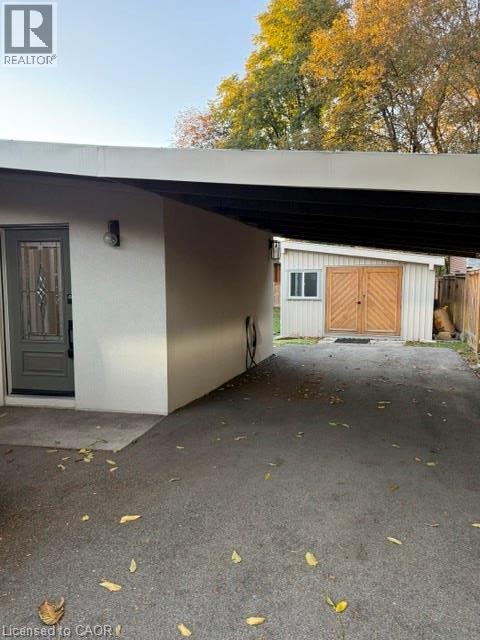
 Covered carport with overhead lighting, exterior entry door with decorative glass insert, and a detached structure featuring wood-panelled double doors
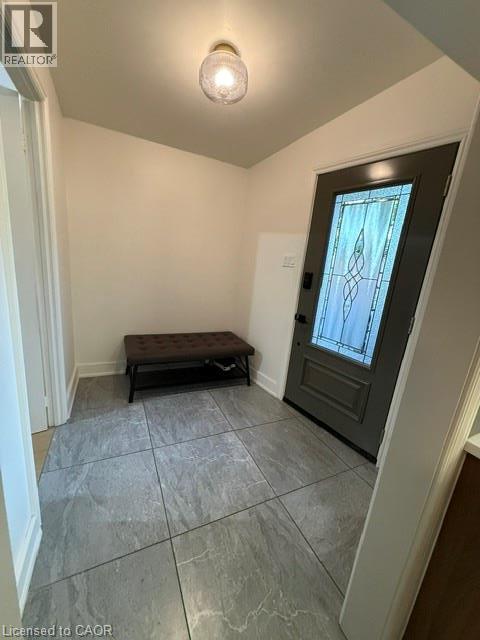
 Entryway featuring large-format grey tile flooring, a glass-paneled door with decorative caming, and a flush-mount globe light fixture
 Living area featuring wood-finish flooring, vaulted ceilings, built-in arched cabinetry, and sliding glass doors
 Vaulted ceilings featuring a recessed ceiling fan, wood-finish flooring, and expansive built-in cabinetry with integrated bench seating
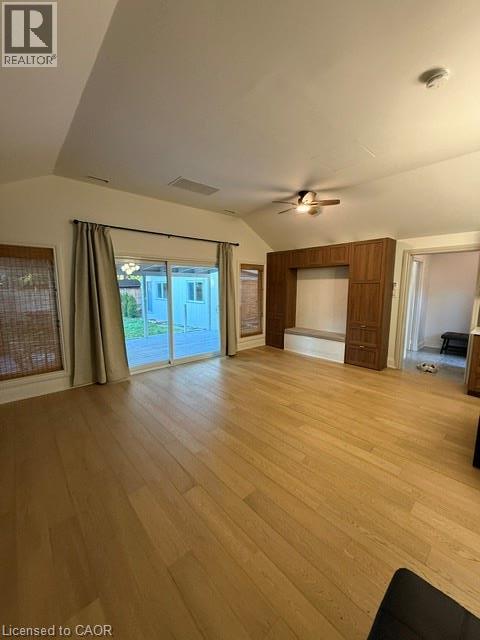
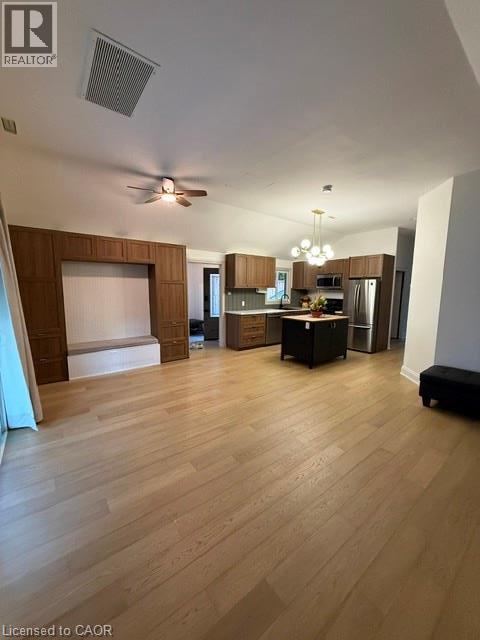 Vaulted ceilings, wood-finish flooring, built-in black cabinetry, metallic multi-light chandelier, and sliding glass doors
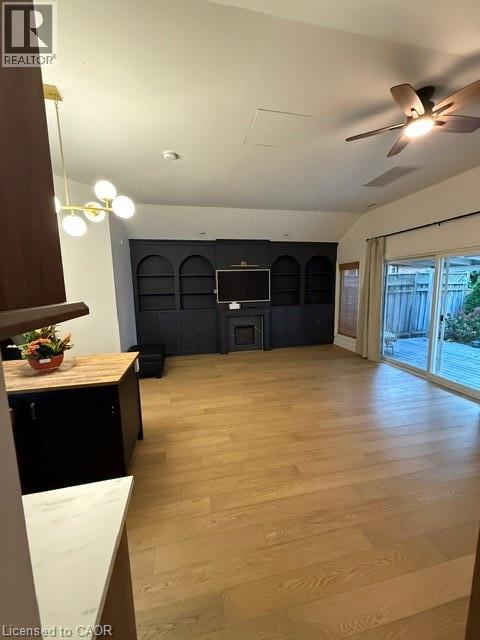
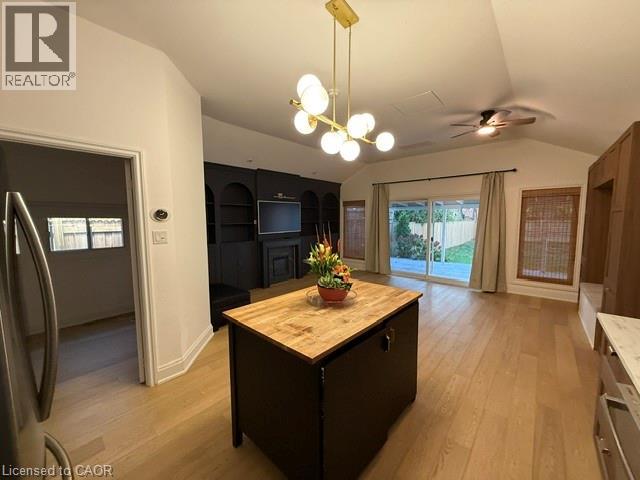 Vaulted ceilings featuring a brass-finished multi-globe chandelier and ceiling fan, wood-finish flooring, custom built-in arched cabinetry with a central media recess, and a sliding glass door
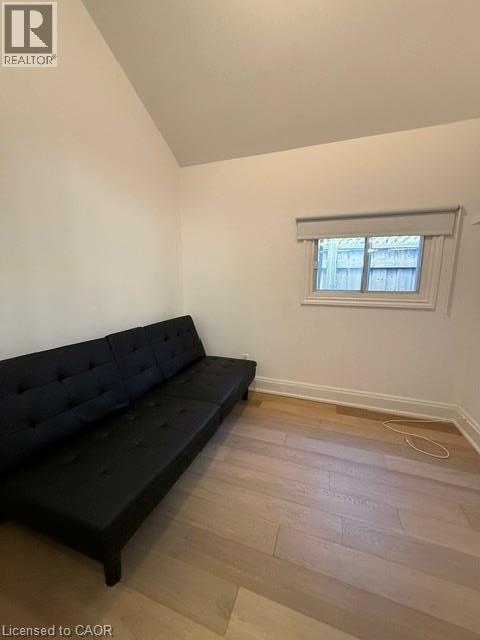
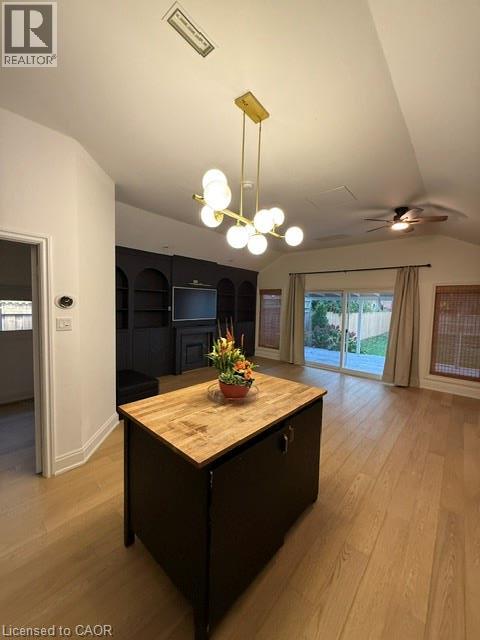 Vaulted ceiling, light-toned wood-finish flooring, and horizontal sliding window with interior casing
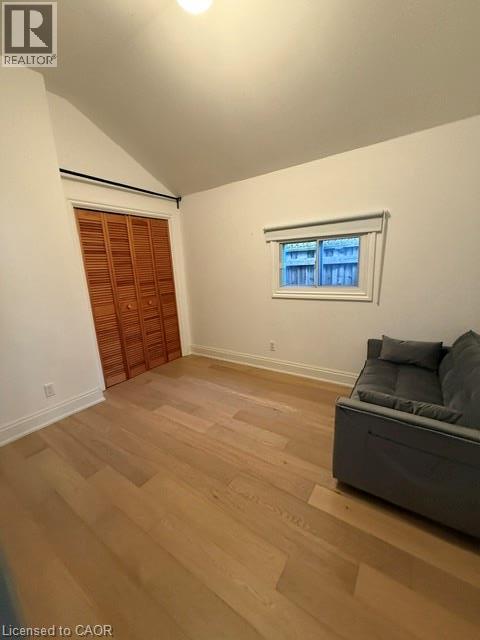
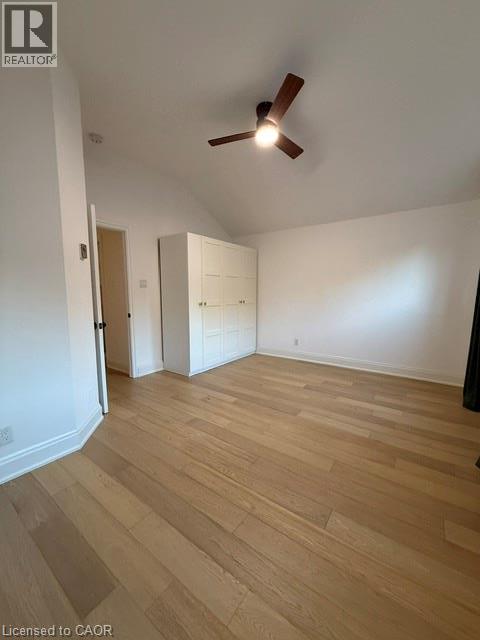
 Vaulted ceiling, wood-finish flooring, and folding wood-paneled closet doors
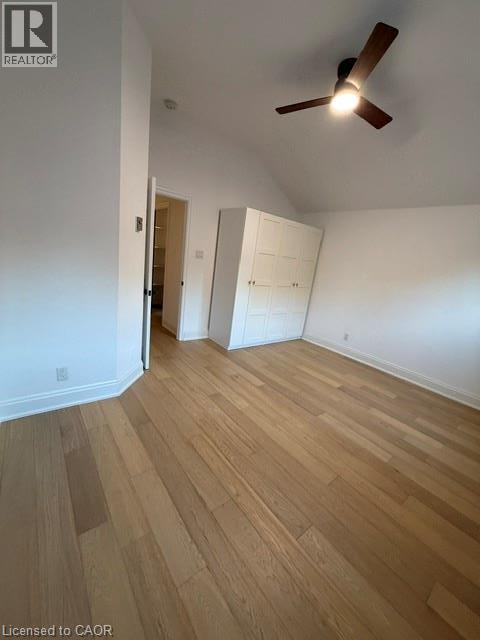
 Vaulted ceiling featuring a ceiling fan with integrated lighting, wood-finish flooring, and built-in floor-to-ceiling cabinetry
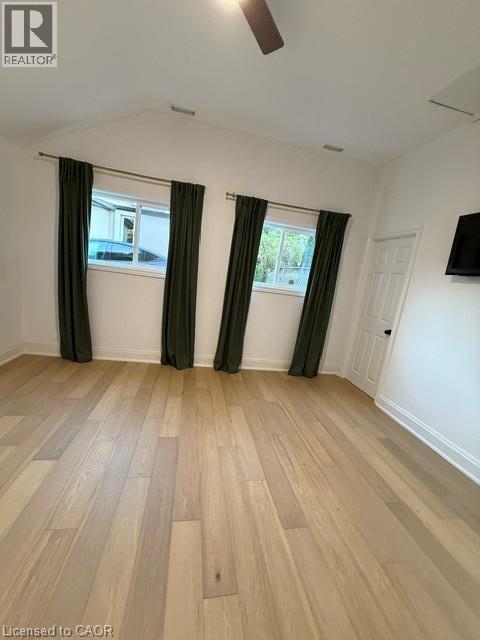
 Room featuring vaulted ceilings, light-toned wood-finish flooring, two sliding windows, and a classic six-panel door
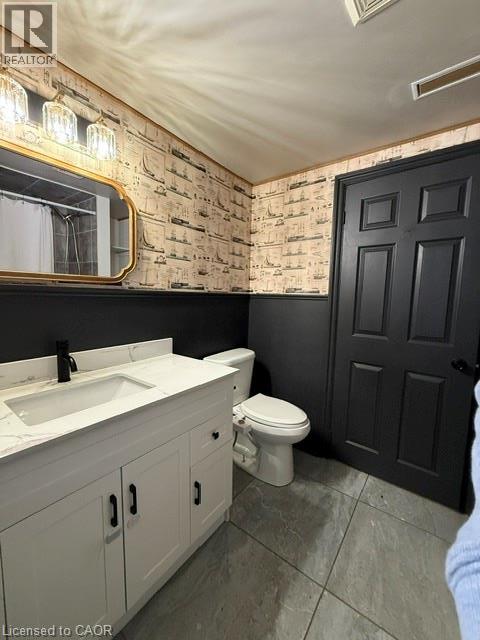
 Vanity featuring a stone-composite countertop with an integrated rectangular sink and matte black faucet, framed mirror with gold trim, multi-light fixture, and large-format tile flooring
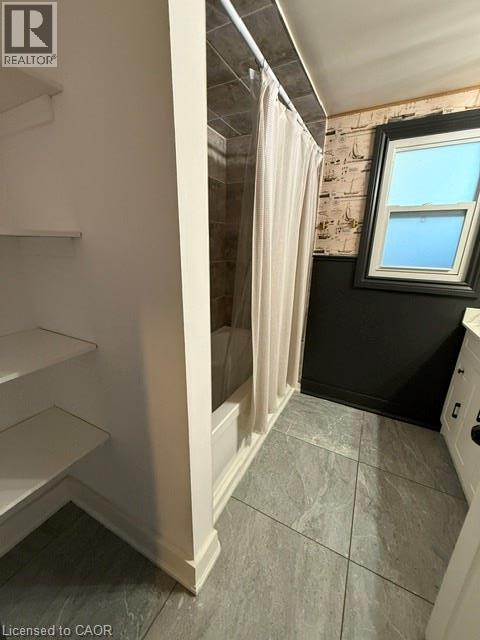
 Bathroom featuring large-format tile flooring, a tub surround with tiled walls, built-in shelving, and a vanity cabinet
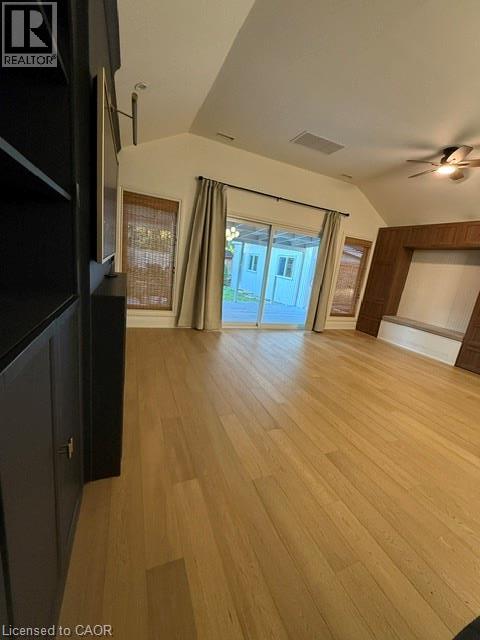
 Vaulted ceilings, wood-finish flooring, built-in cabinetry, wood-paneled wall accents, and glass sliding doors
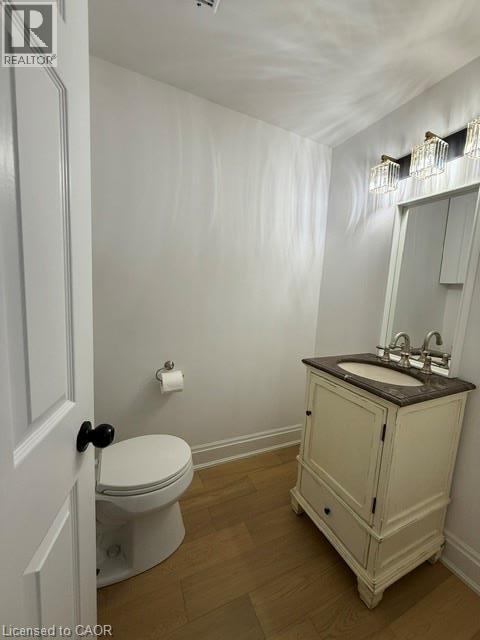
 Vanity with a stone-top integrated sink, wood-finish flooring, three-light crystal fixture, and framed wall mirror
 Vaulted ceiling, wood-finish flooring, built-in floor-to-ceiling cabinetry, and a ceiling fan with integrated lighting
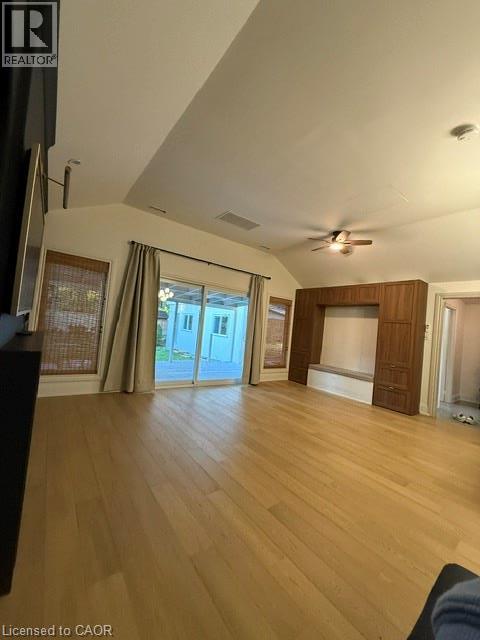
 Vaulted ceilings, wood-finish flooring, floor-to-ceiling built-in cabinetry, and sliding glass doors leading to an exterior patio
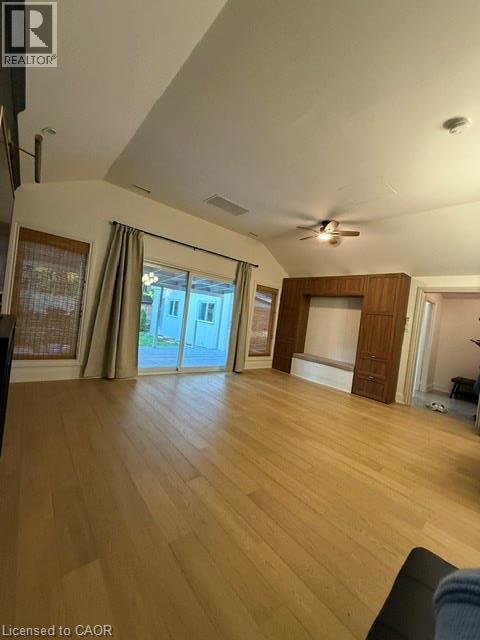
 Vaulted ceilings, wood-finish flooring, custom built-in cabinetry, ceiling fan, and sliding glass door
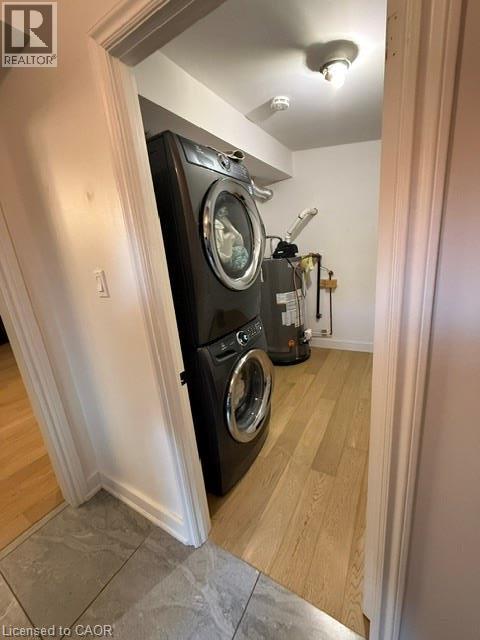
 Laundry area featuring stackable appliances, wood-finish flooring, and a dedicated water heater
 Covered exterior deck featuring built-in planters, wood-finish steps, and siding with exterior wall-mounted lighting
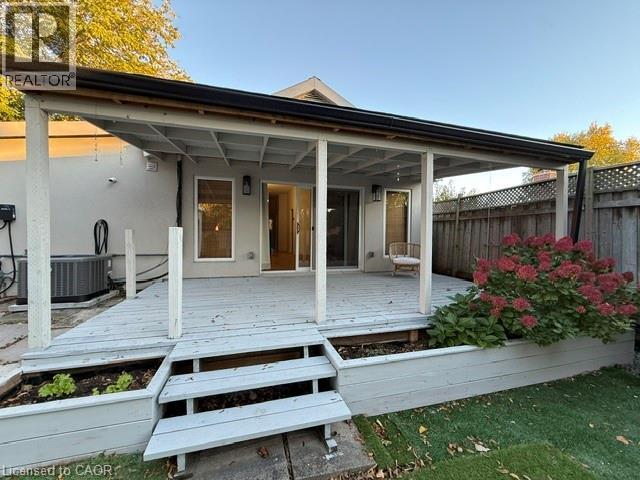 Covered wooden deck featuring an open-rafter ceiling and plank flooring, opening to a fenced backyard with a grass lawn
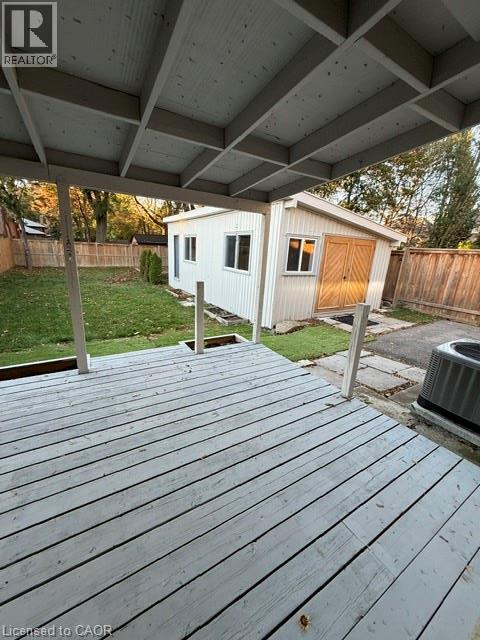
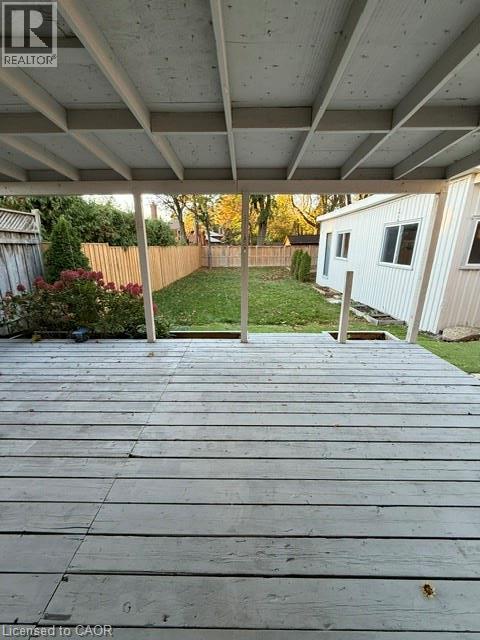 Covered wood-plank deck, detached workshop with wood-panel double doors, fenced backyard, and stone paver walkway
This property is presented in collaboration with Royal LePage Noralta Real Estate

The trademarks REALTOR®, REALTORS®, and the REALTOR® logo are controlled by The Canadian Real Estate Association (CREA) and identify real estate professionals who are members of CREA. The trademarks MLS®, Multiple Listing Service® and the associated logos are owned by The Canadian Real Estate Association (CREA) and identify the quality of services provided by real estate professionals who are members of CREA. The trademark DDF® is owned by The Canadian Real Estate Association (CREA) and identifies CREA's Data Distribution Facility (DDF®)
REALTORS® Association of Hamilton-Burlington
Royal LePage Noralta Real Estate
October 21, 2026 at 12:11 PM
