
1180 Mississauga Valley Boulevard #4
Mississauga, Ontario, L5A 3M9
Row / Townhouse | MLS: 30417250
$639,999
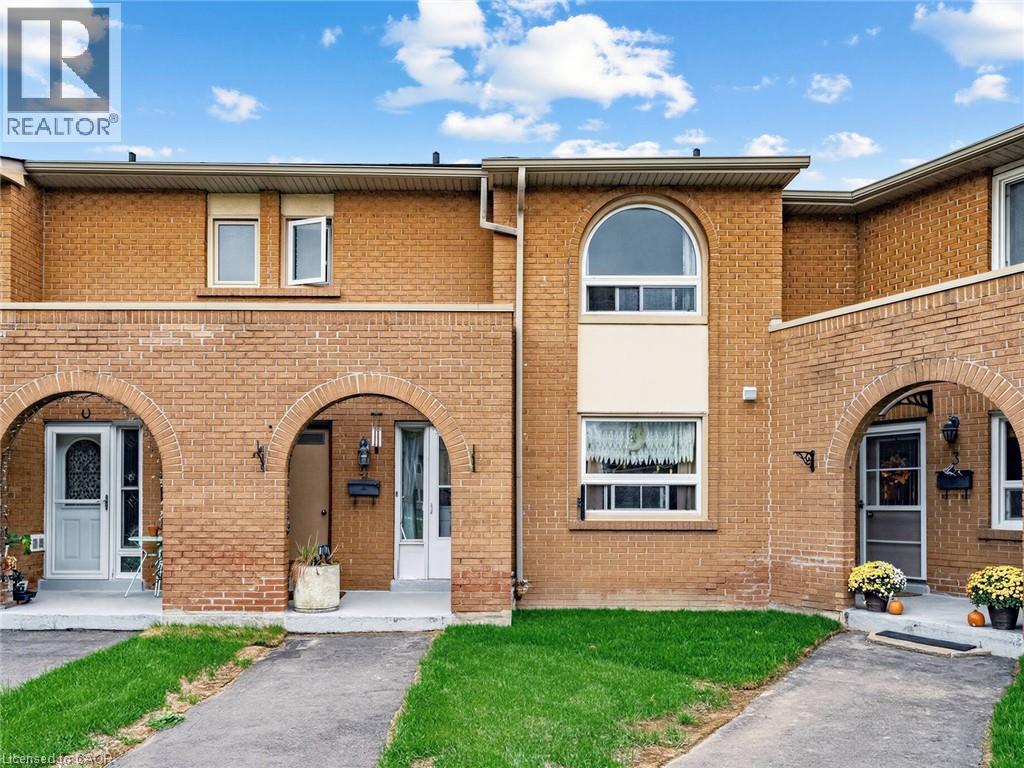
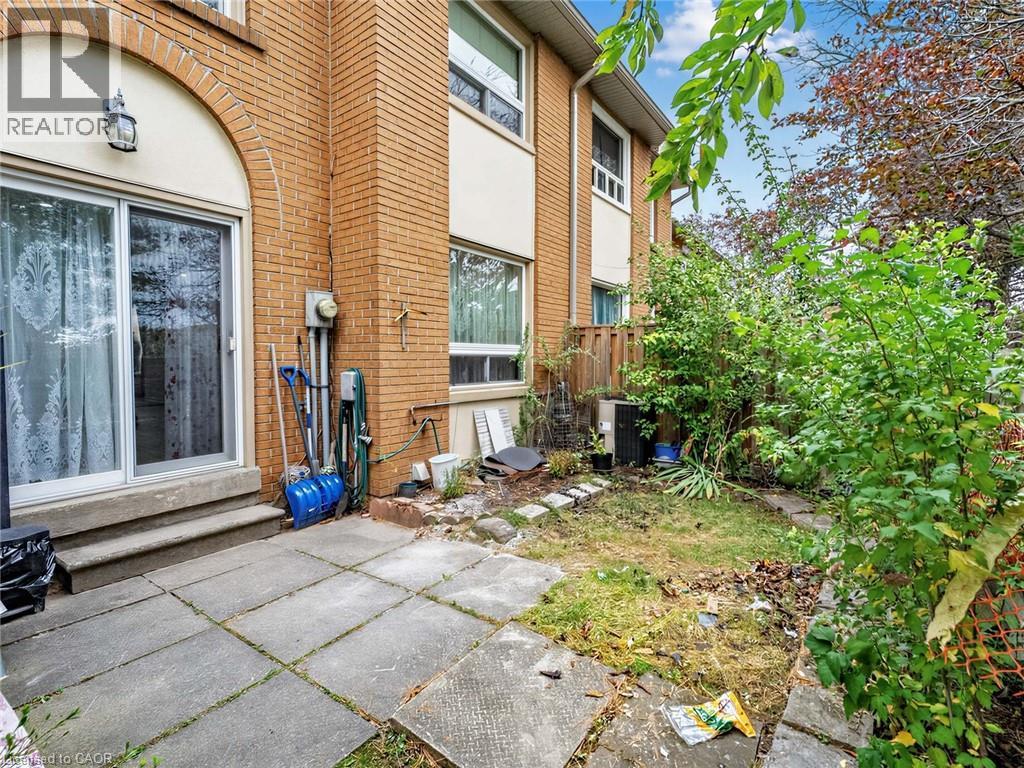
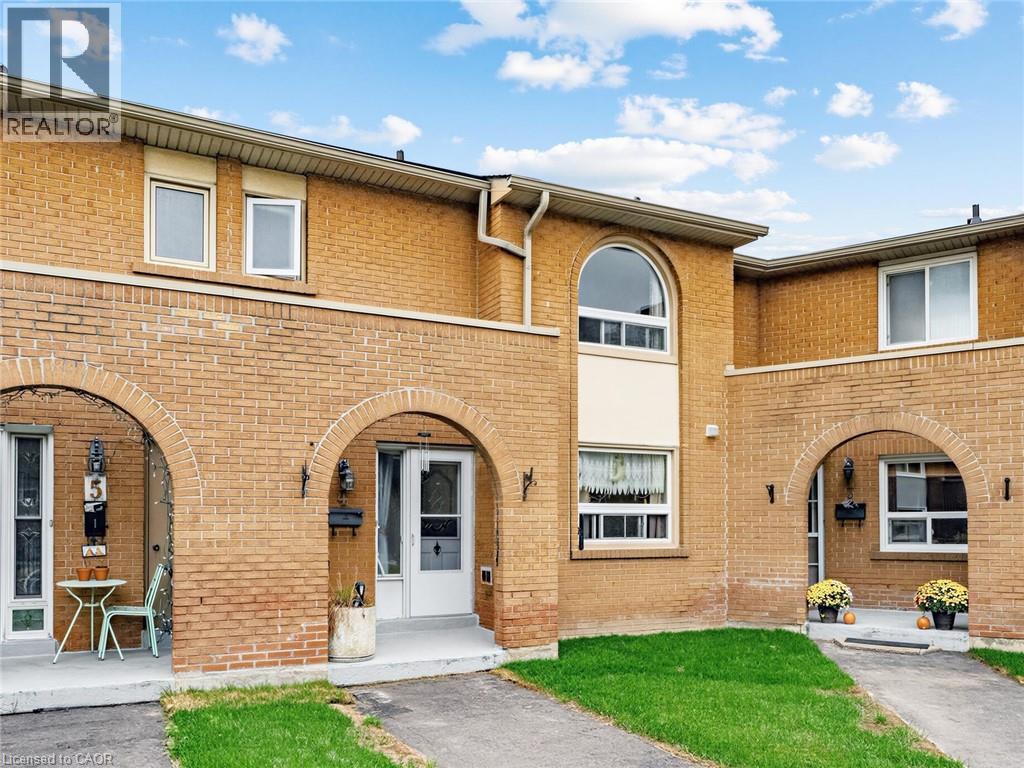 Brick exterior featuring arched covered entryways, an arched second-story window, and dedicated paved driveway space
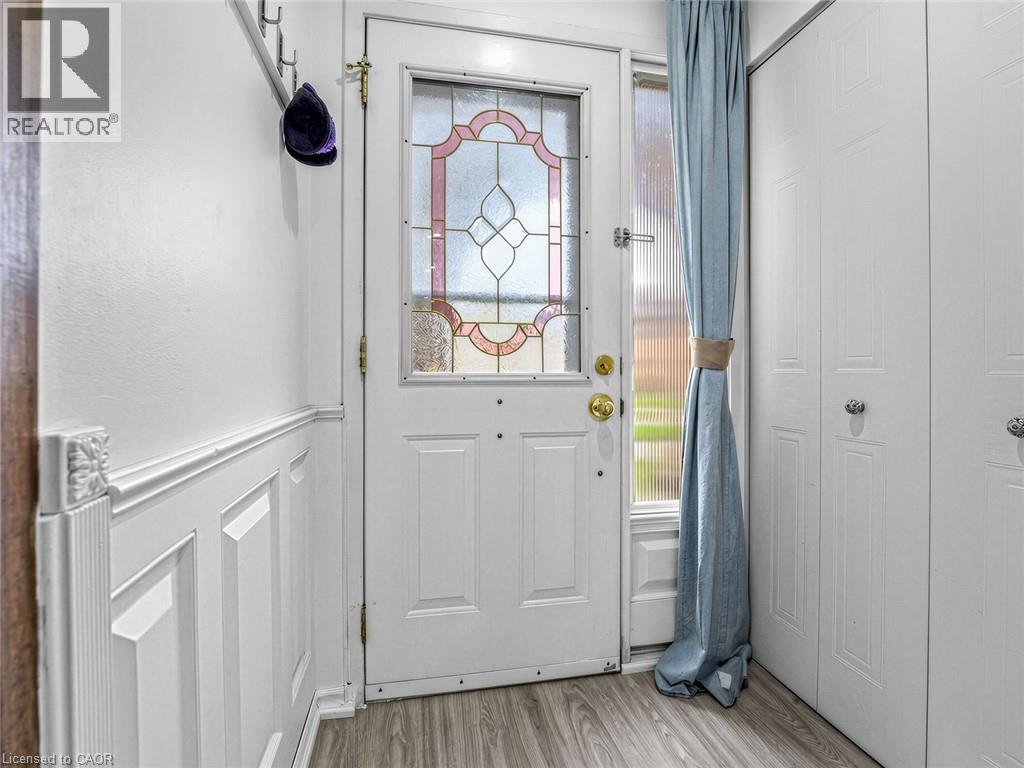
 Entryway featuring a white exterior door with decorative leaded glass, wood-finish flooring, wainscoting, and floor-to-ceiling bi-fold closet doors
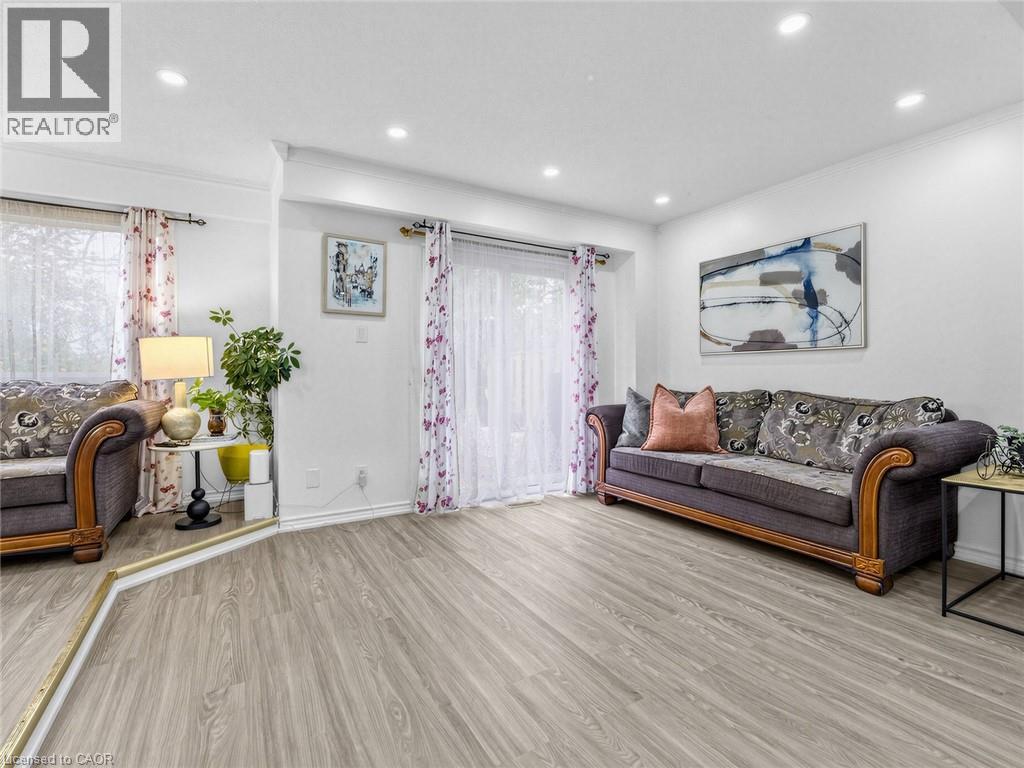
 Living area featuring wood-finish flooring, recessed lighting, and glass sliding doors
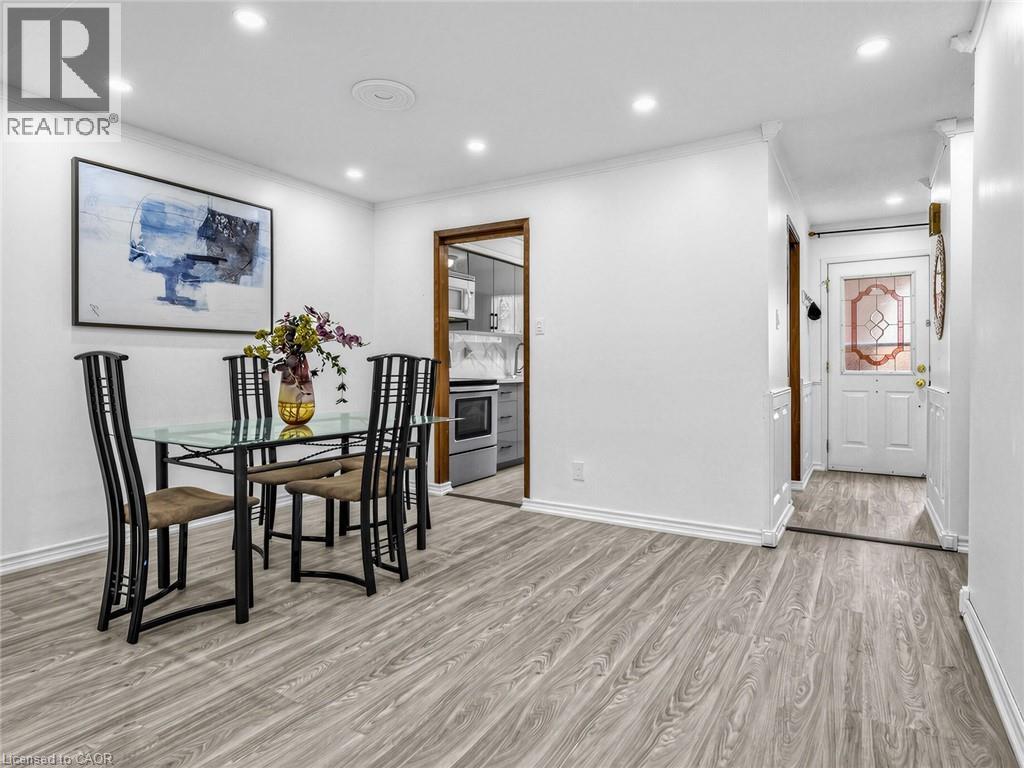
 Open-concept interior featuring light wood-finish flooring, recessed lighting, and a white exterior door with glass inlay
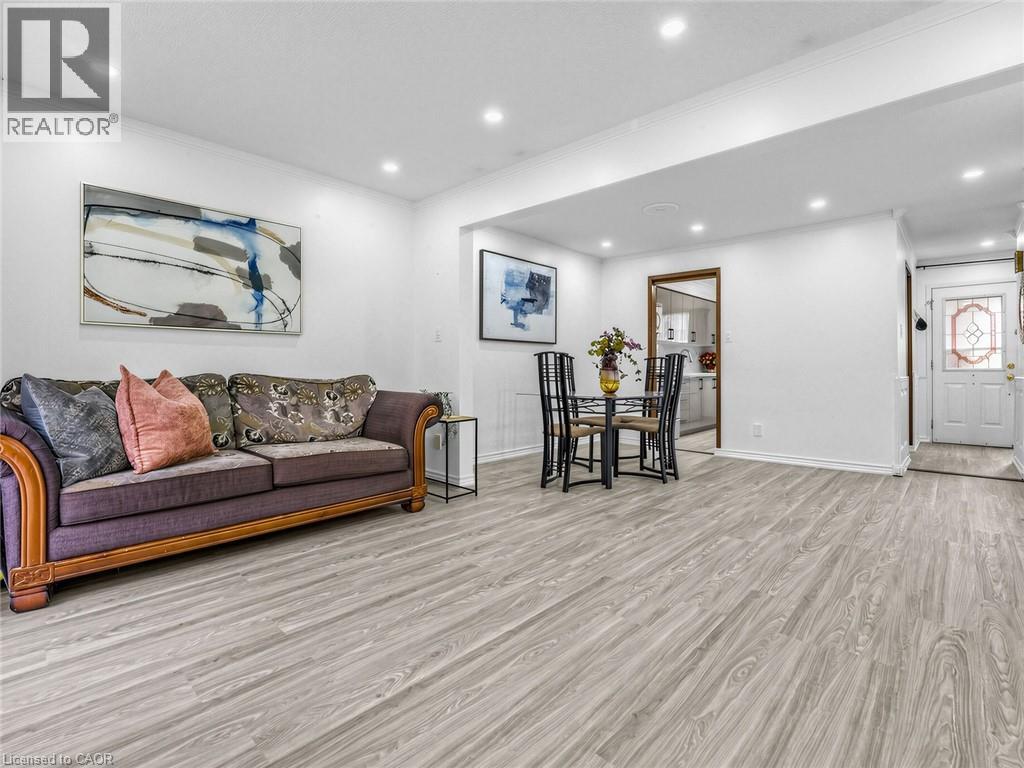 Living area featuring wood-finish flooring, a multi-pane window, recessed lighting, and crown molding
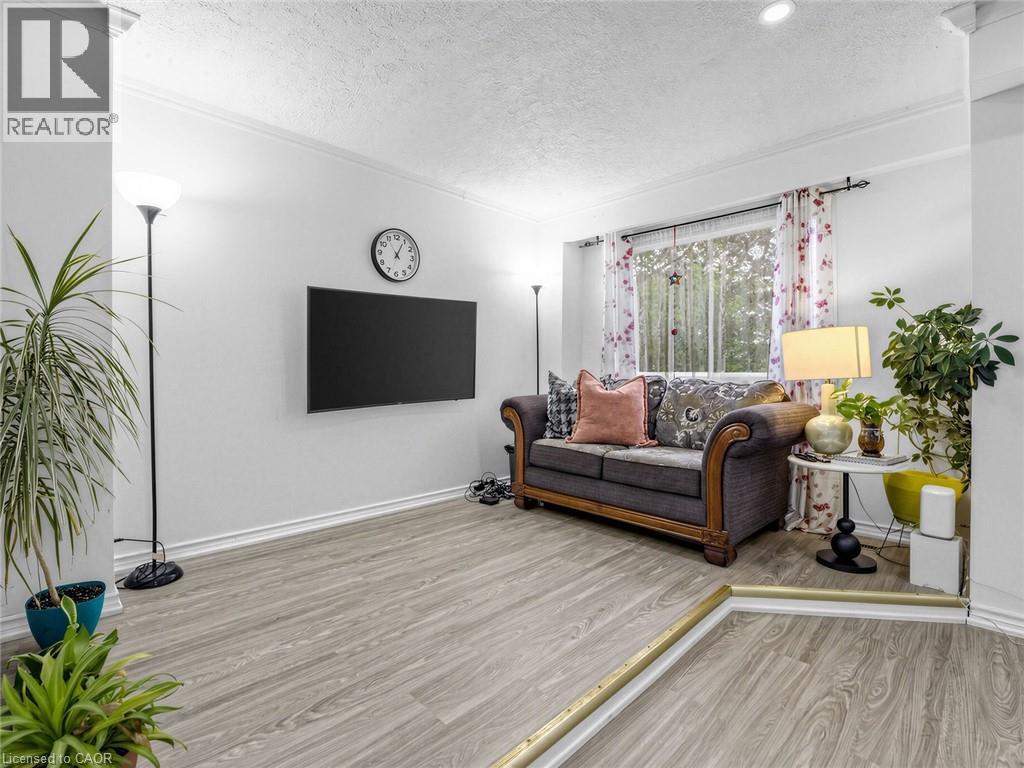 Living area featuring wood-finish flooring, recessed lighting, and a sliding glass door
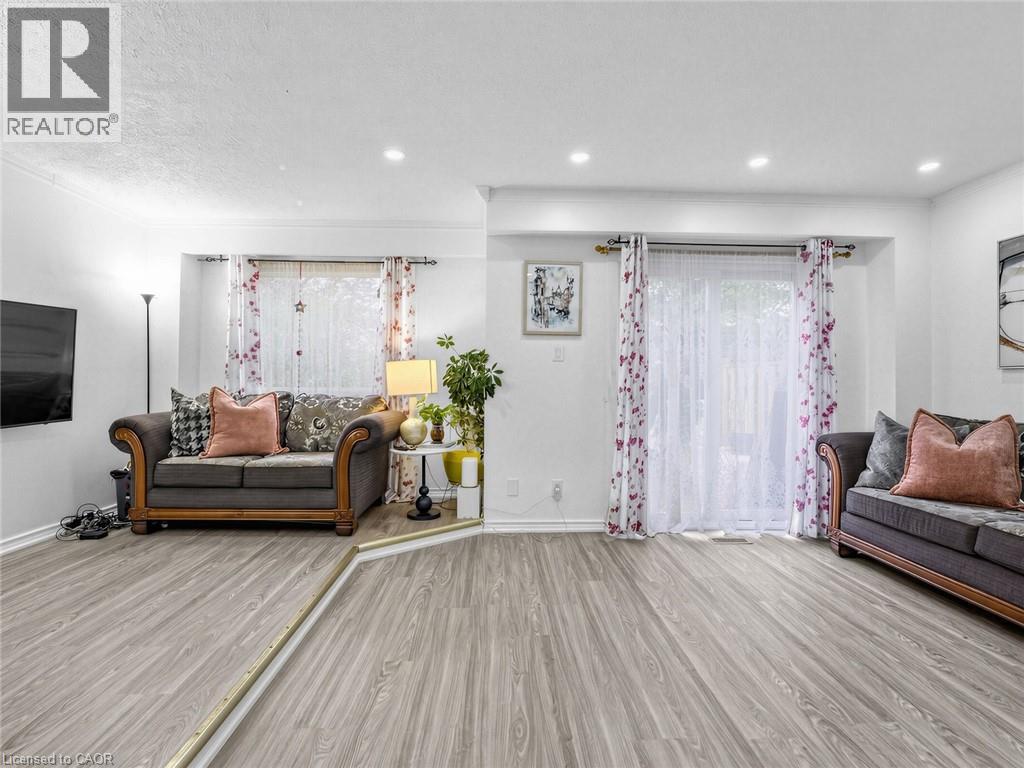 Open-concept interior featuring wood-finish flooring, recessed lighting, and sliding glass doors
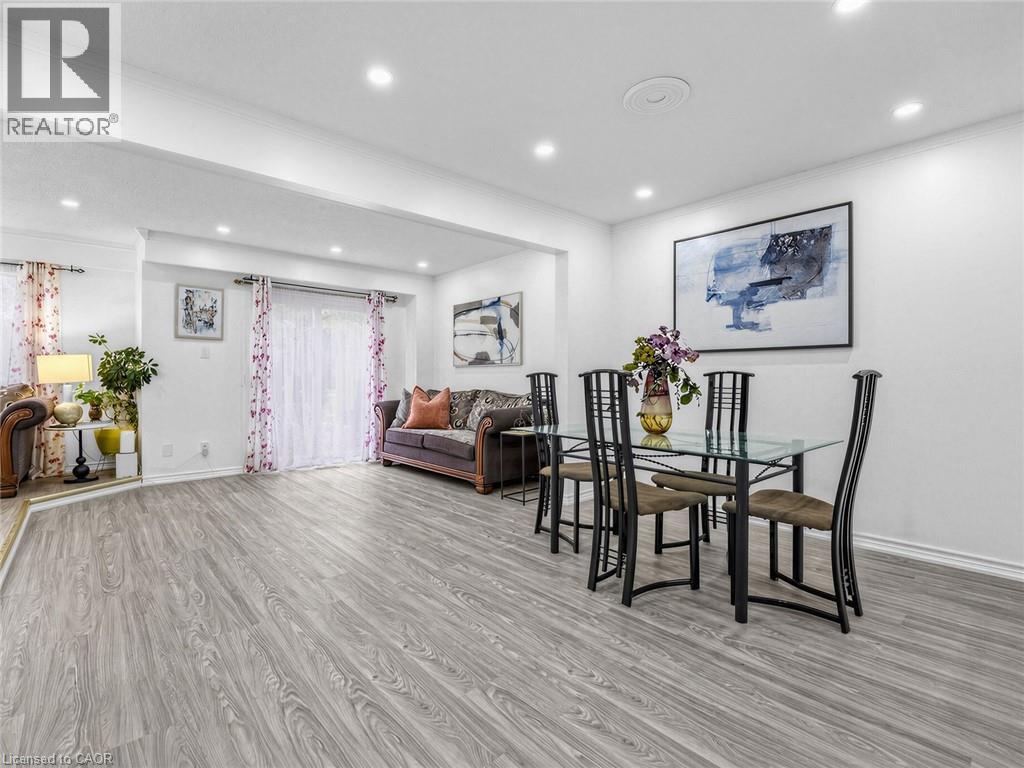 Wood-finish flooring, recessed lighting, crown molding, and an exterior door featuring a decorative glass insert
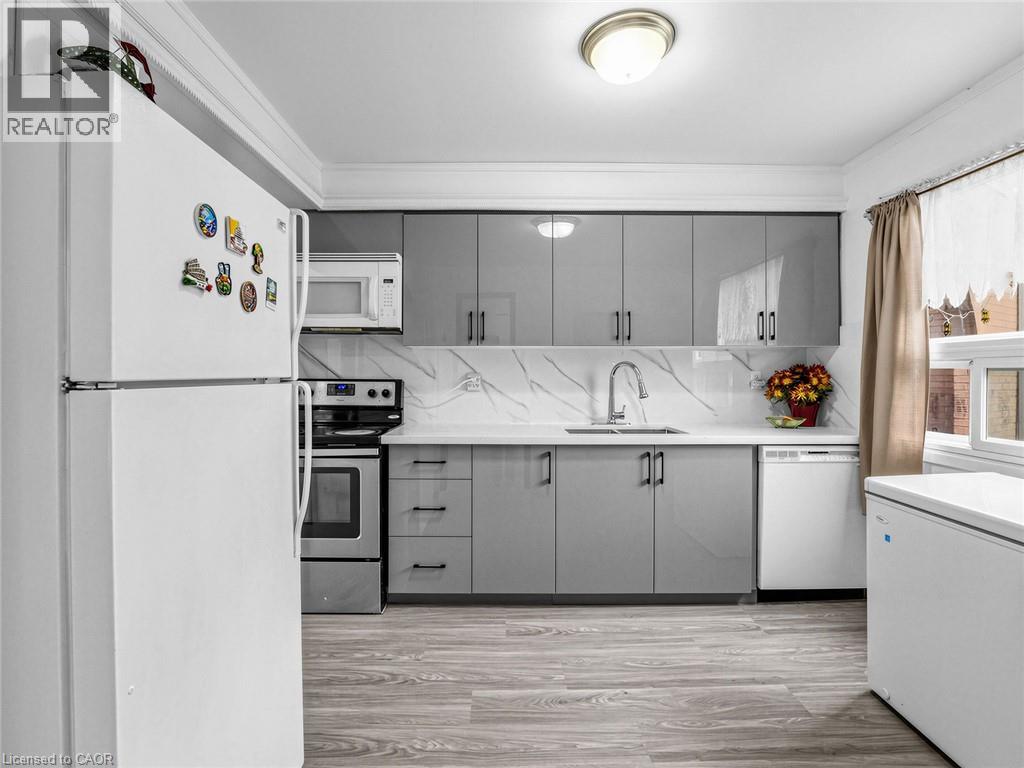
 Kitchen featuring high-gloss grey cabinetry, stone-patterned backsplash, white countertops, stainless steel appliances, and wood-finish flooring
 Kitchen featuring high-gloss grey cabinetry, white countertops with full-height veined backsplash, stainless steel appliances, and wood-finish flooring
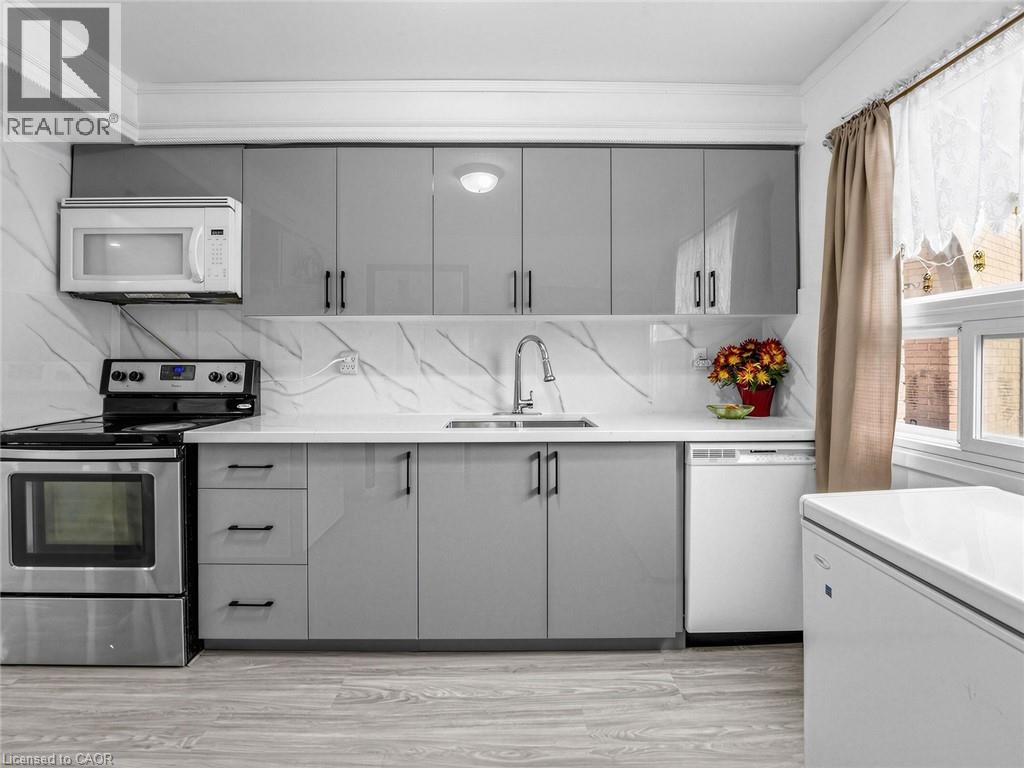 Kitchen featuring high-gloss grey cabinetry, quartz countertops, full-height stone-patterned backsplash, undermount dual-basin stainless steel sink, and stainless steel appliances
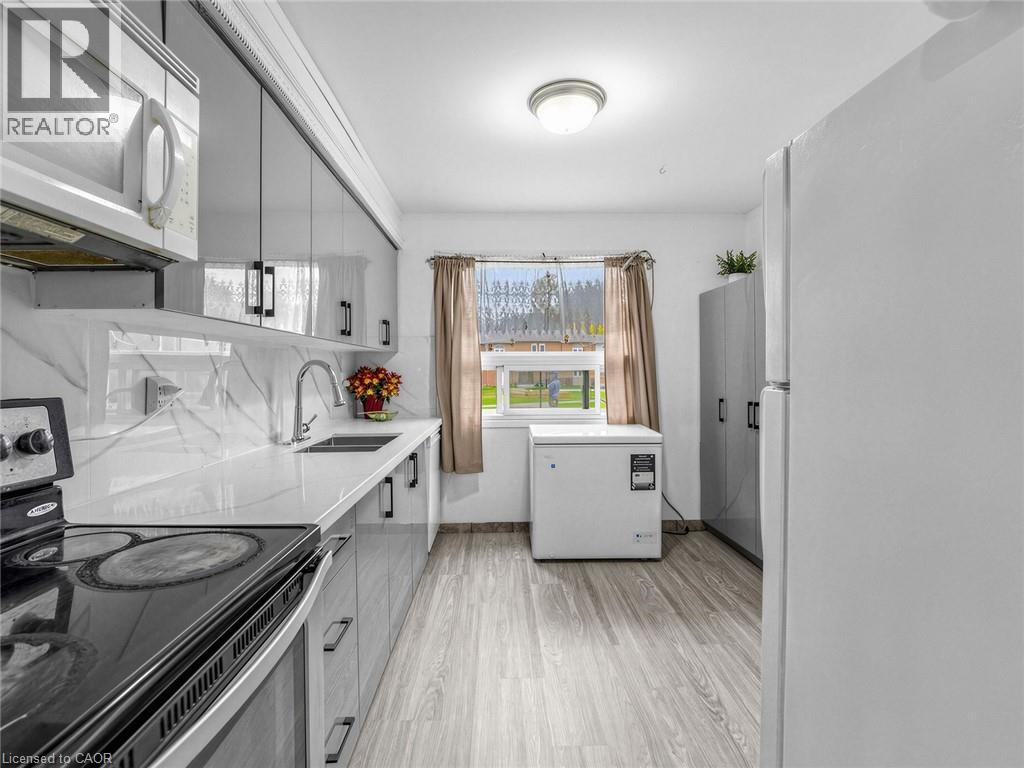
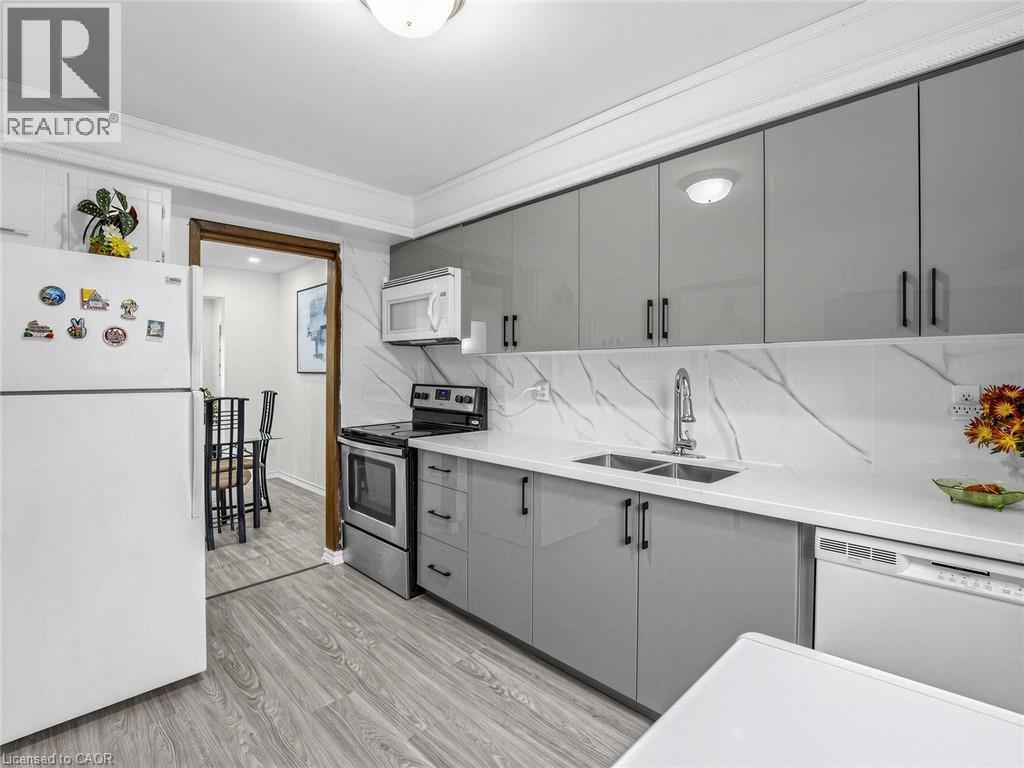 Kitchen featuring high-gloss white cabinetry, white stone-finish countertops, full-height stone-pattern backsplash, stainless steel double-basin sink with arched pull-down faucet, and wood-finish floo
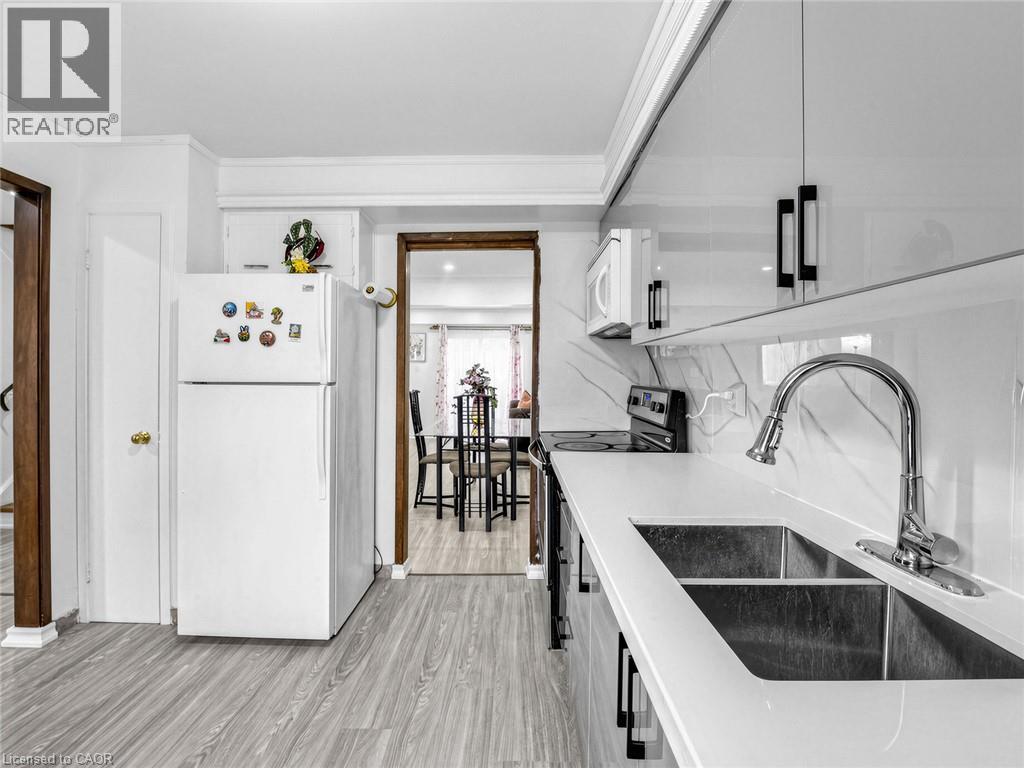 Kitchen featuring high-gloss cabinetry, stone-finish countertops, full-height decorative backsplash, integrated sink with a gooseneck faucet, and wood-finish flooring
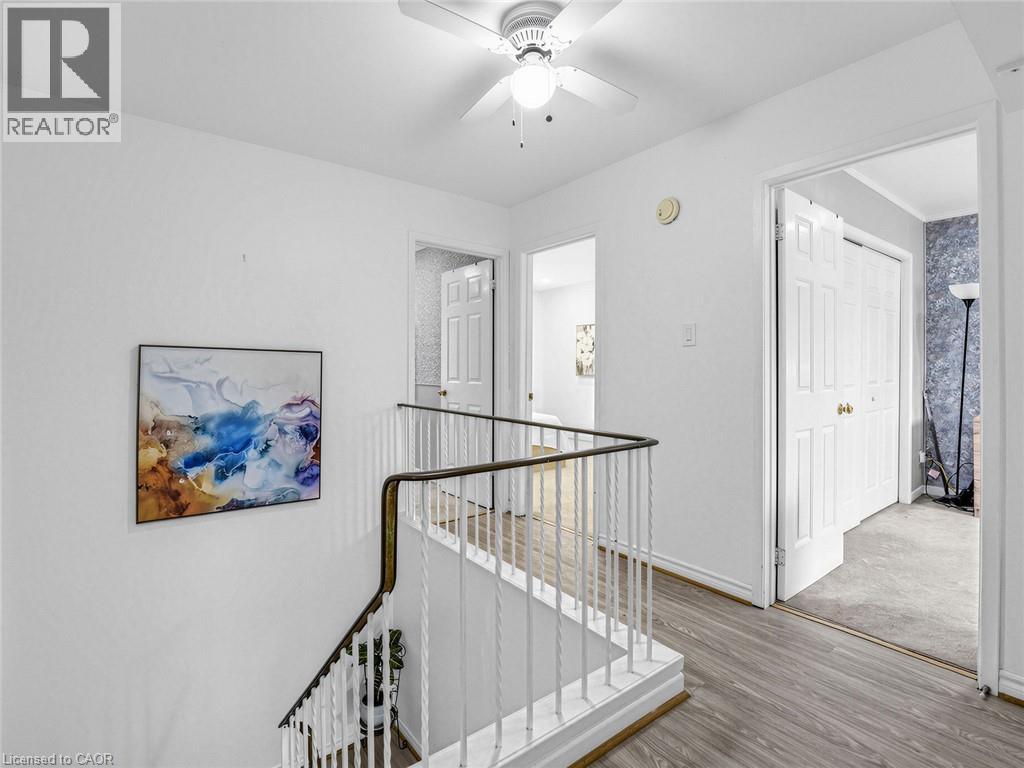
 Landing area featuring wood-finish flooring, white railing with a wooden handrail, overhead ceiling fan with integrated lighting, and multiple interior paneled doors
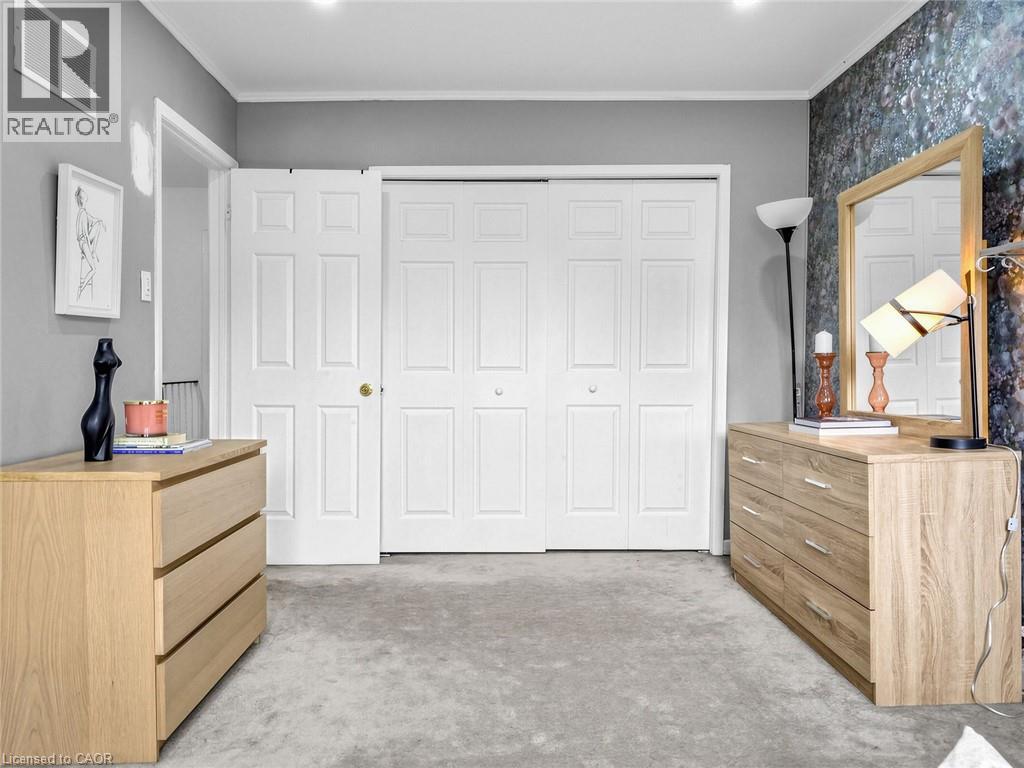
 Neutral interior featuring grey carpeting, recessed ceiling lighting, a textured accent wall, and double-door closets
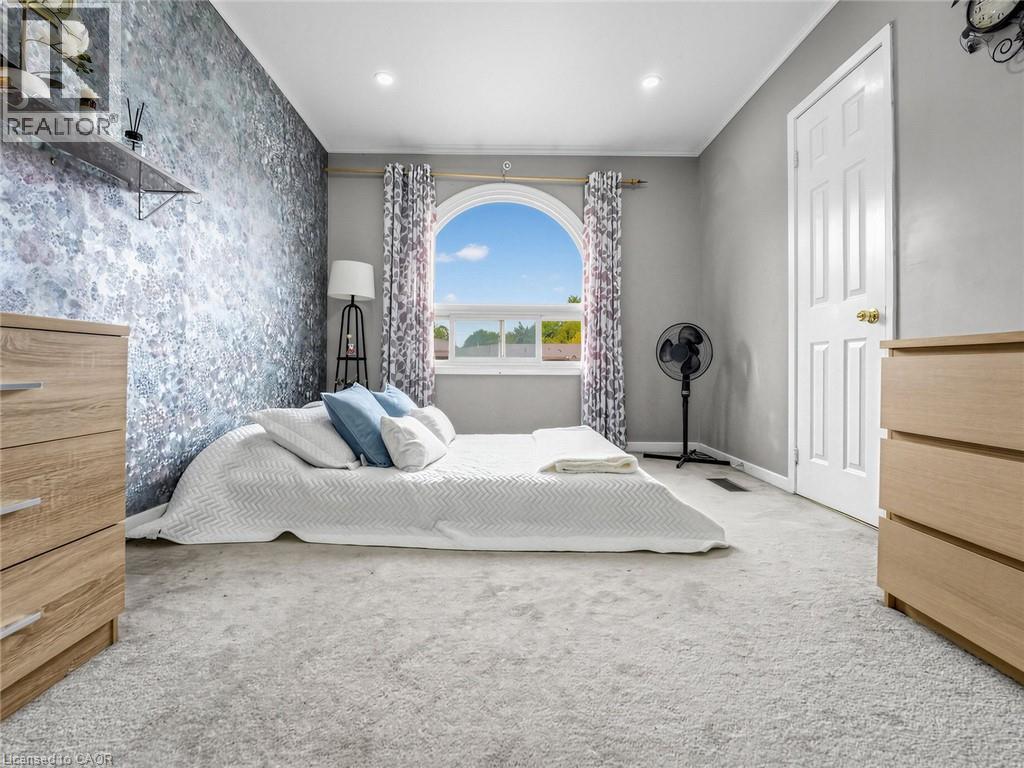
 Room featuring an arched window, patterned accent wall, neutral carpeting, recessed ceiling lighting, and a six-panel interior door
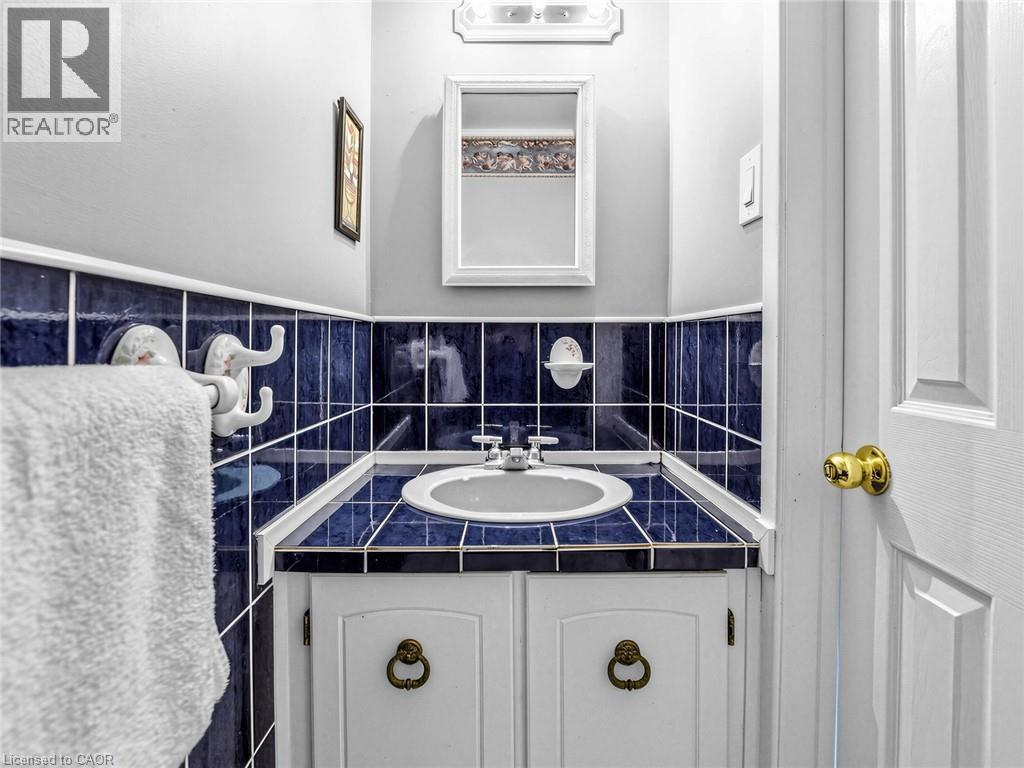
 Vanity featuring a white cabinet base, brass ring pulls, and a tiled countertop with an integrated white basin, complemented by blue tile wainscoting and a framed mirror
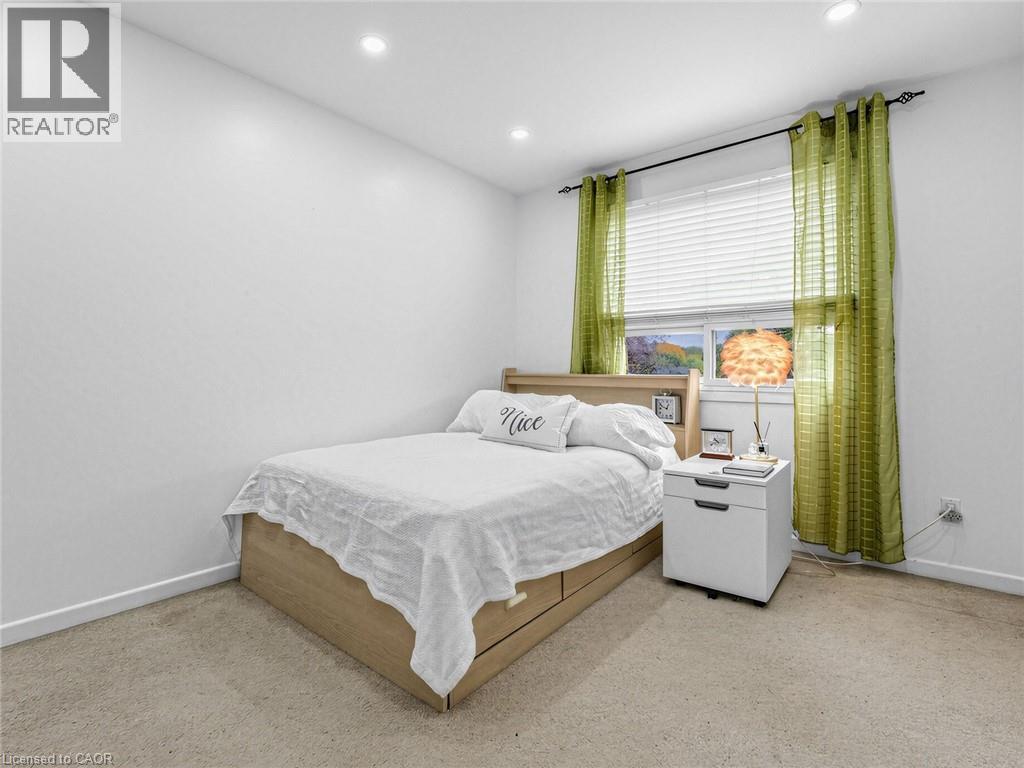
 Neutral wall finishes, recessed ceiling lighting, wall-to-wall carpeting, and a dual-pane horizontal sliding window with white slat blinds
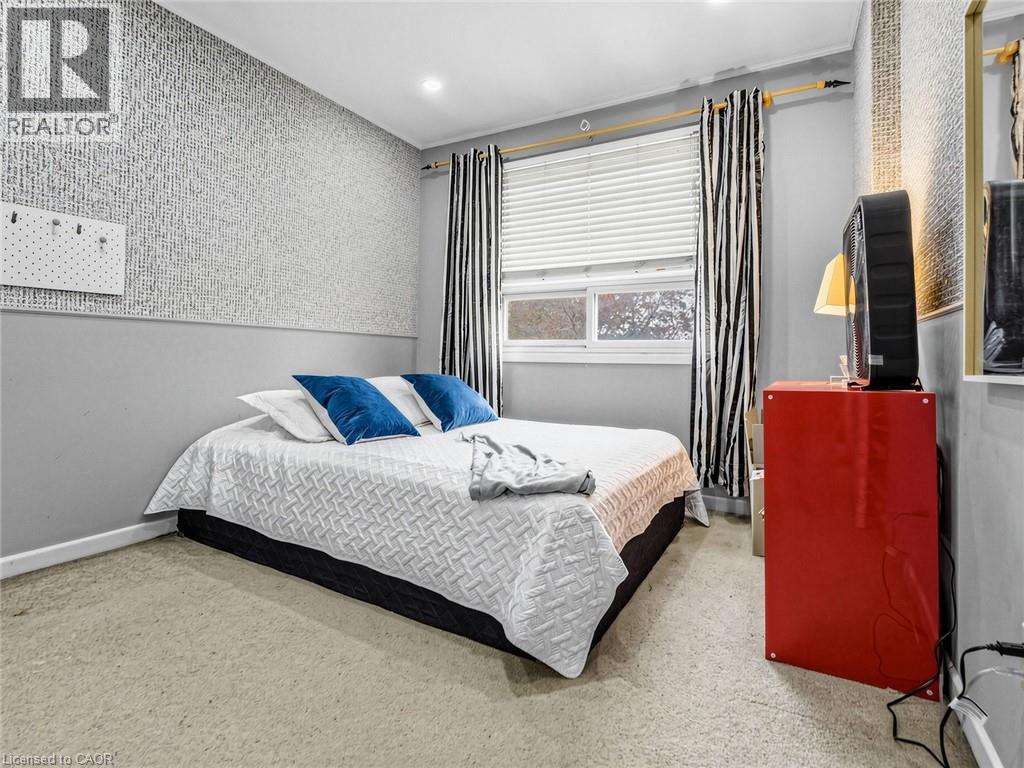
 Bedroom featuring a horizontal slider window, neutral carpeting, recessed ceiling lighting, and textured wall treatment
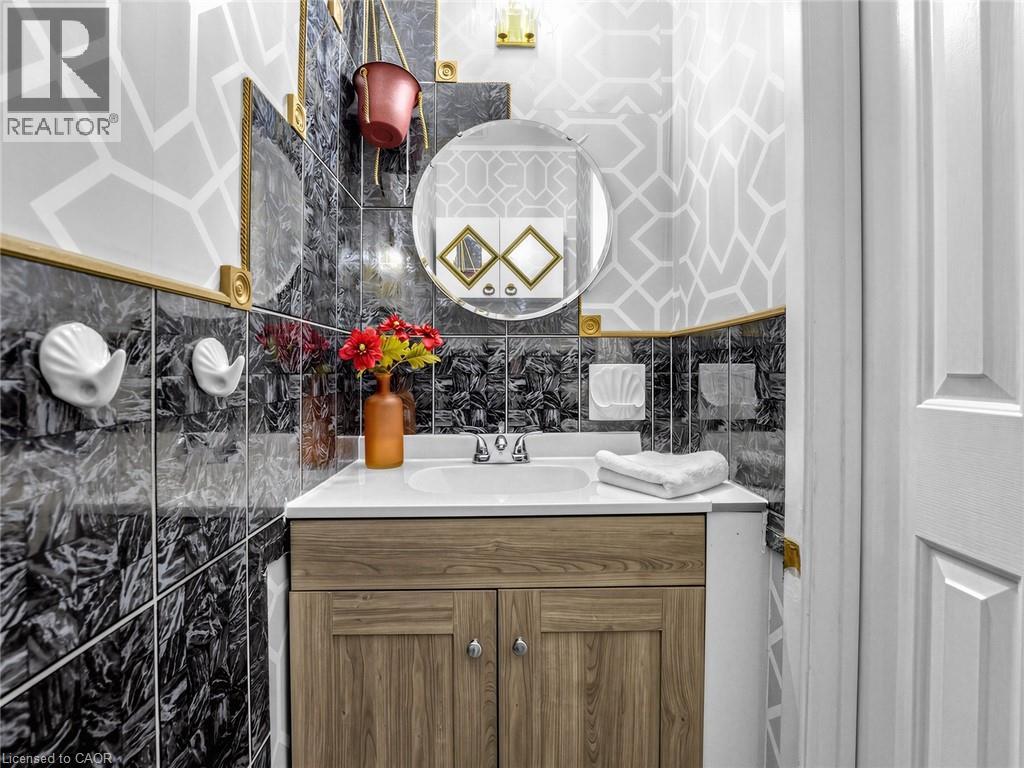
 Wood-finish vanity cabinet, white countertop with integrated sink, polished chrome faucet, circular wall-mounted mirror, and decorative tile wall surround
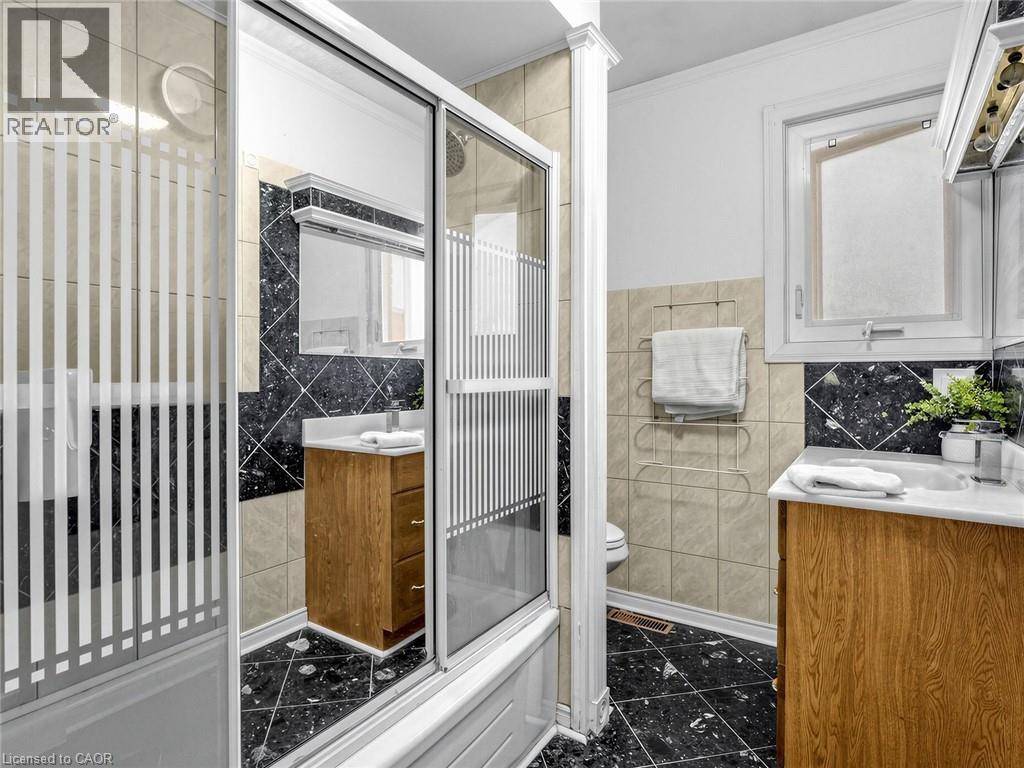
 Bathroom featuring a wood-finish vanity with a light-toned countertop, sliding glass shower doors, dark-toned floor tiling, and a combination of neutral and dark wall tiling
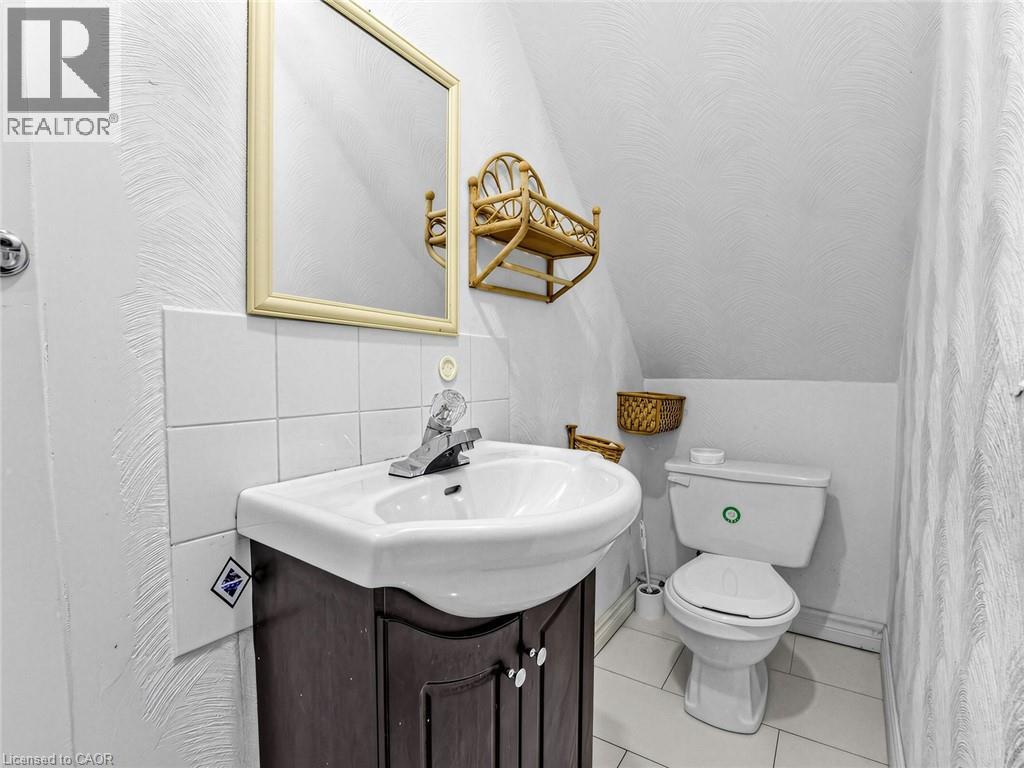
 Vanity featuring a dark wood-finish cabinet, white basin, single-handle chrome faucet, and rectangular wall-mounted mirror with a light-tone frame, complemented by white tile flooring and wall-mounted
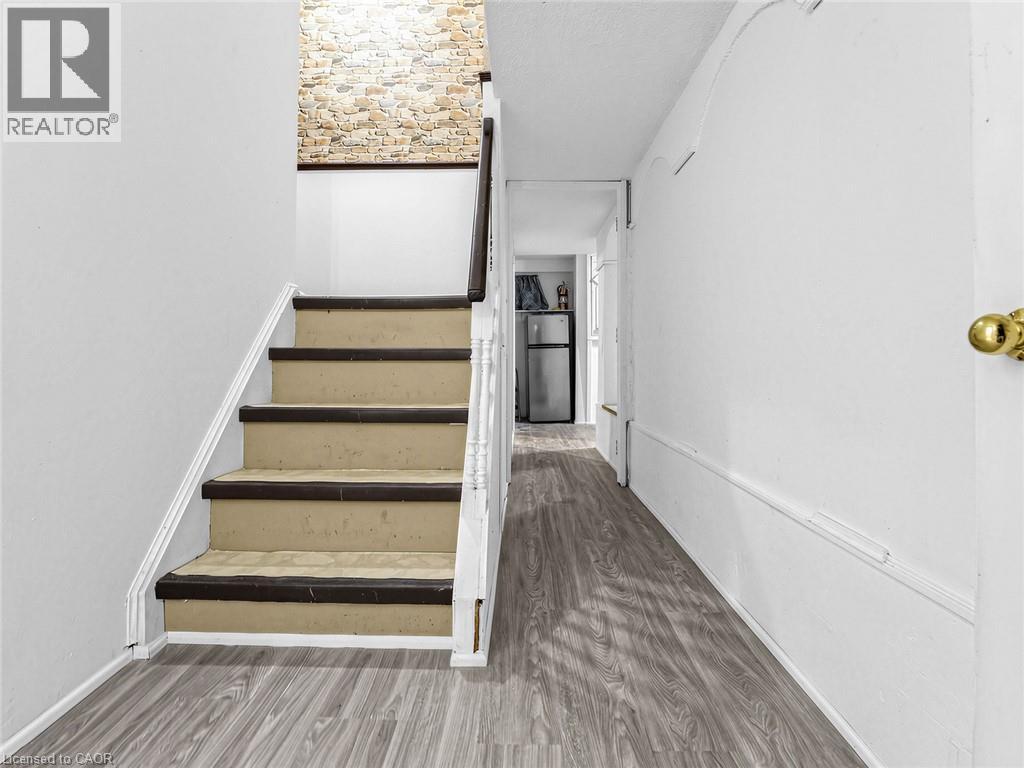
 Staircase featuring wood-finish treads, decorative turned balusters, a dark handrail, and stone-patterned accent wall surfacing, complemented by wood-finish flooring
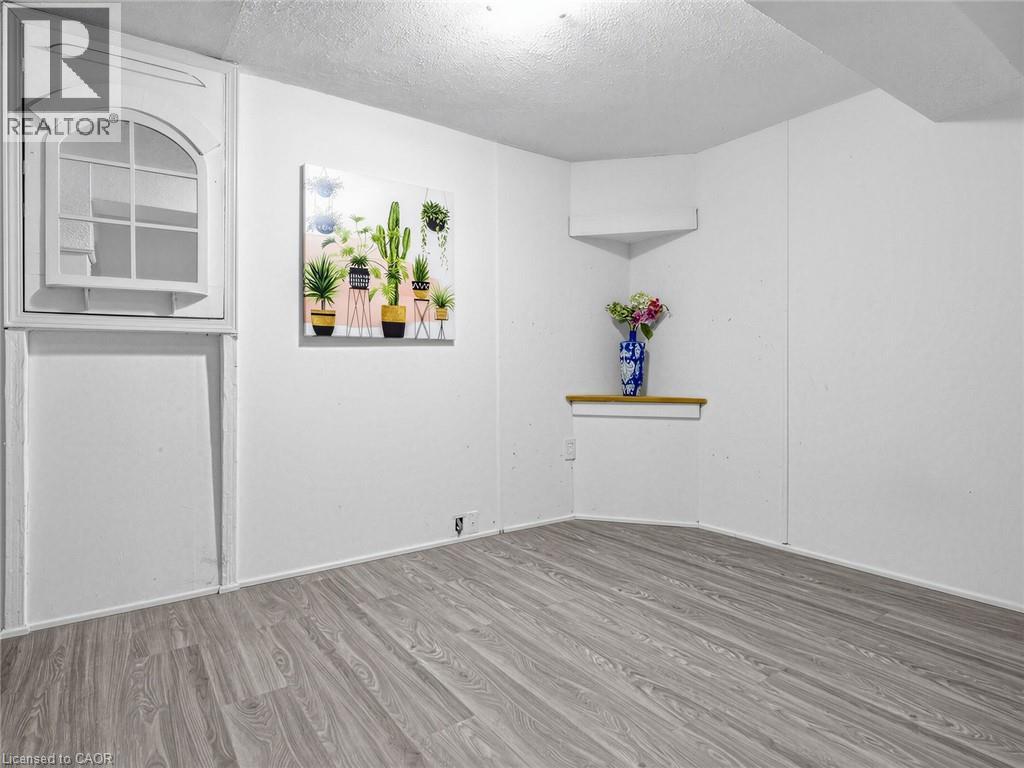
 Interior space featuring wood-finish flooring, white walls, a built-in arched window inset, and a corner display ledge
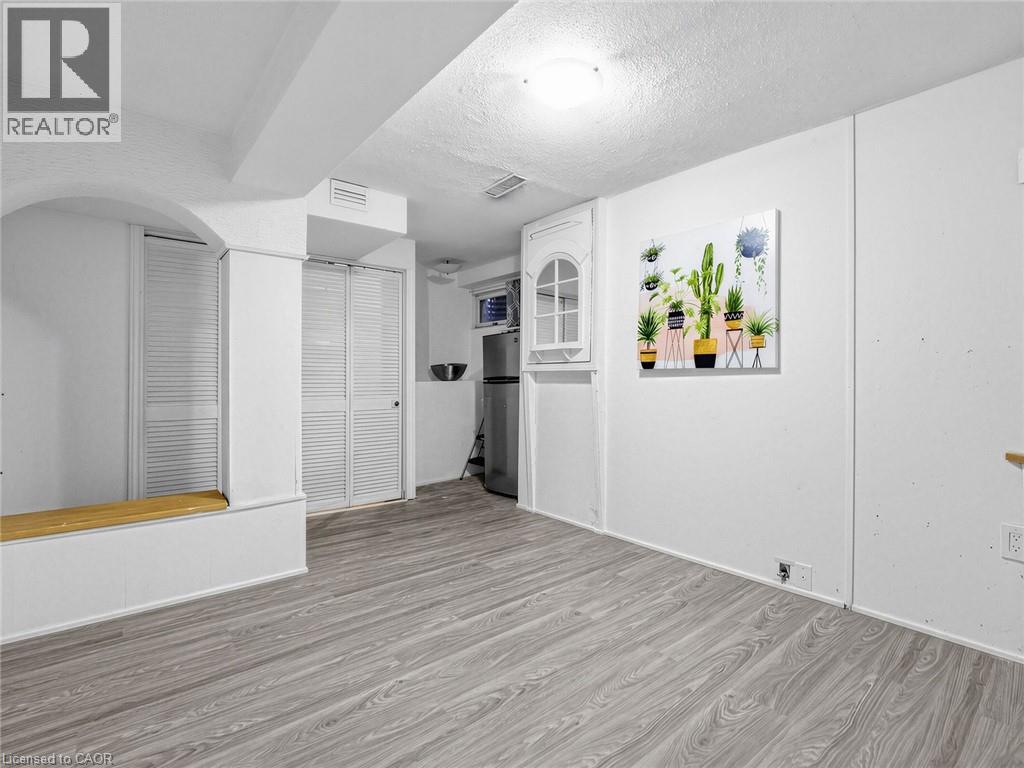
 Wood-finish flooring, white louvered bifold closet doors, and recessed wall niche with arched decorative trim
 Additional content
This property is presented in collaboration with Royal LePage Noralta Real Estate

Les marques de commerce REALTOR®, et REALTORS®, de même que le logo REALTOR® sont la propriété de l'Association canadienne de l'immobilier (ACI) et ils mettent en valeur la qualité des services qu’offrent les courtiers et agents immobiliers exerçant la profession à titre de membres de l’ACI. Les marques de commerce MLS®, et Multiple Listing Service® ainsi que les logos connexes sont la propriété de l'ACI et désignent les professionnels de l’immobilier qui sont membres de l’ACI. La marque de commerce SDD® est la propriété de l'ACI et identifie le bassin national de données (SDD®) de l'ACI
REALTORS® Association of Hamilton-Burlington
Royal LePage Noralta Real Estate
October 19, 2026 at 2:00 PM
