43 Springview Drive

Brampton, Ontario, L6X 4M3

House | MLS: 30408599

4
3
N/A
1998

$799,000

Description

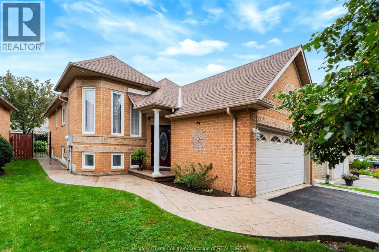
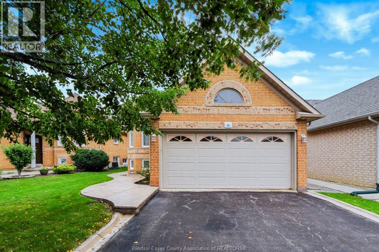
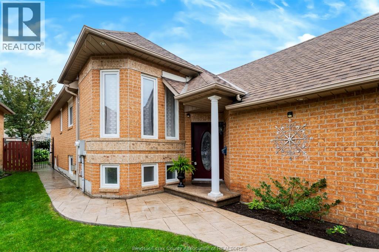
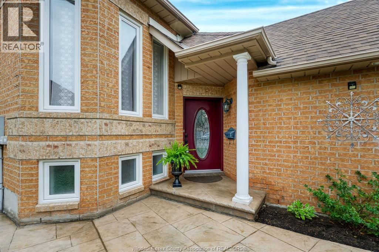
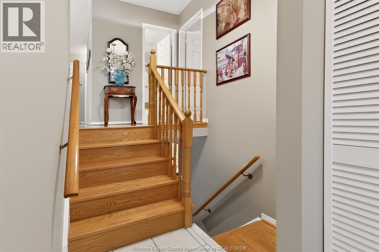
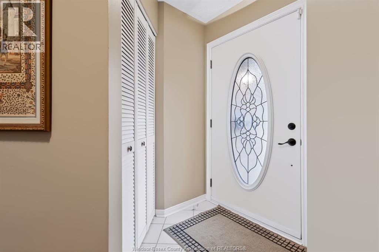
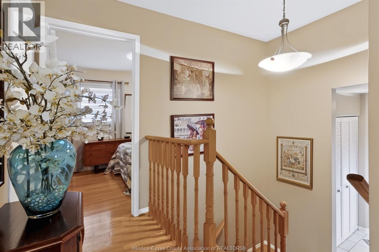
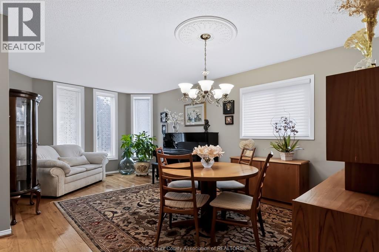
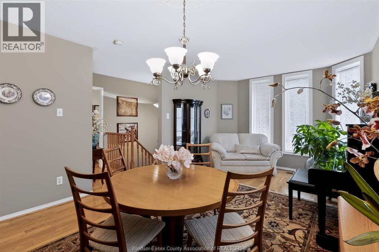
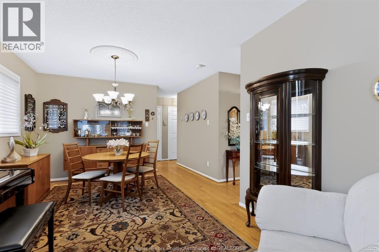
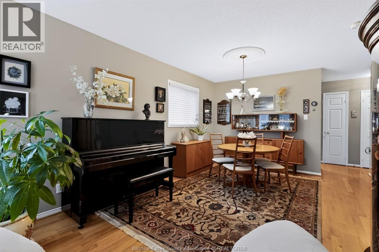
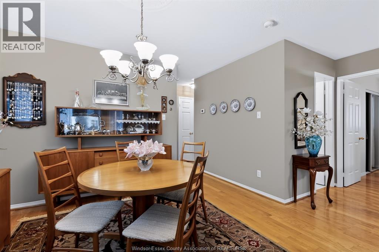
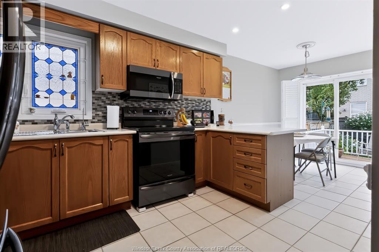
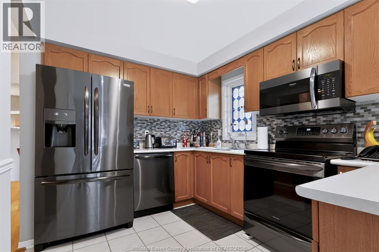
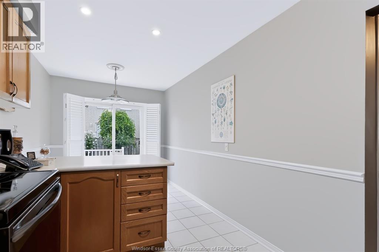
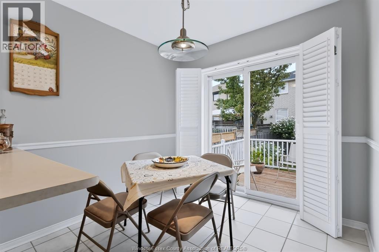
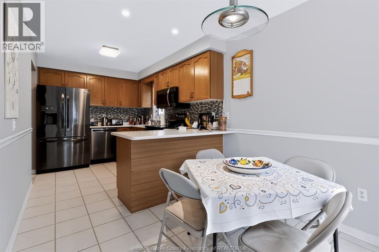
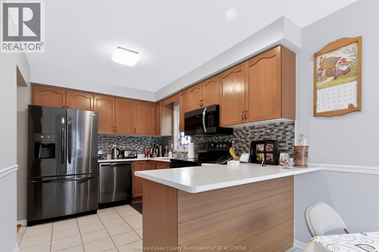
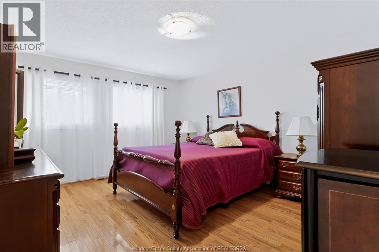
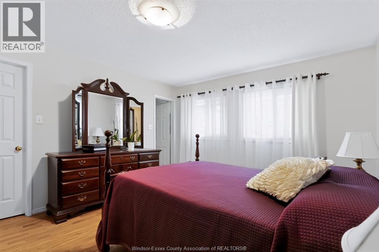
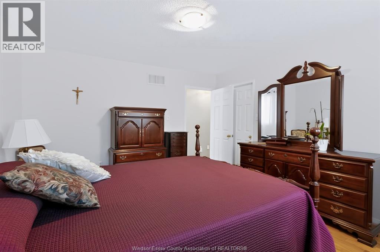
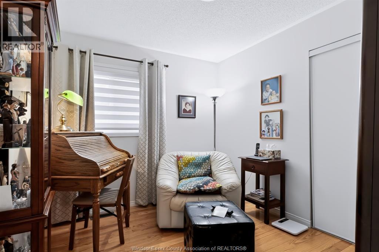
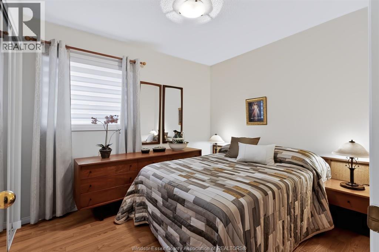
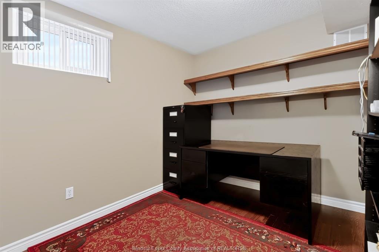
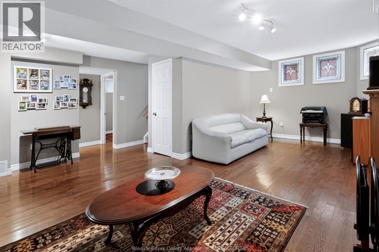
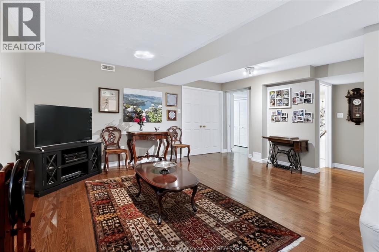
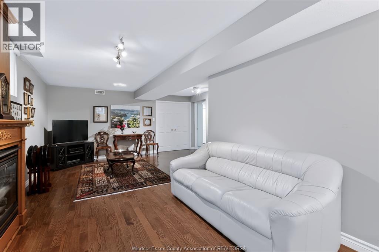
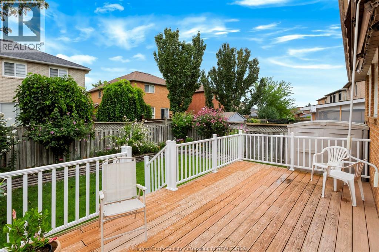
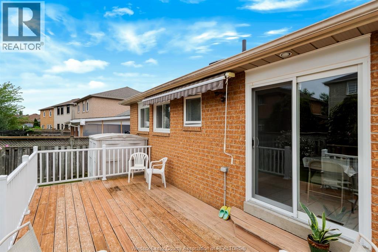
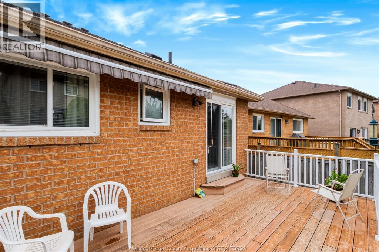
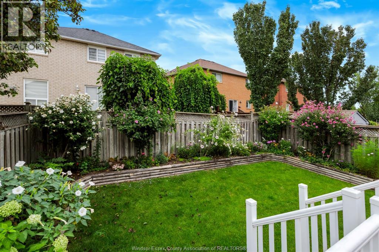
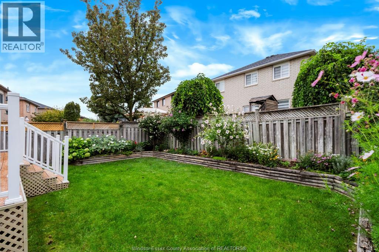
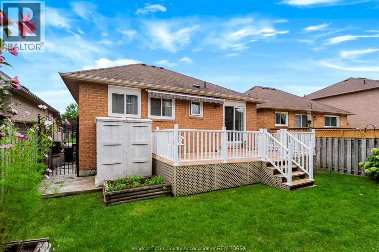
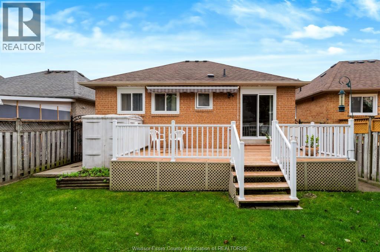
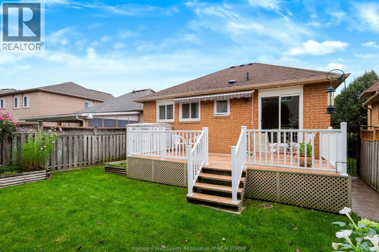
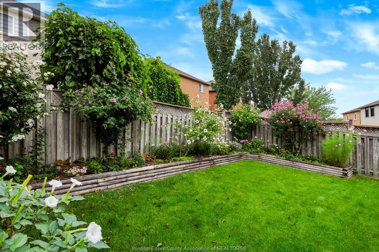
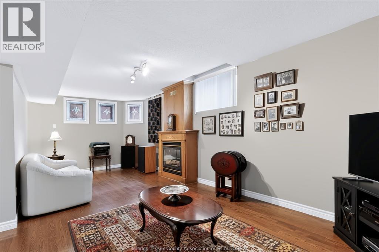
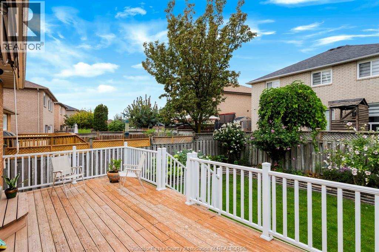
Welcome to this beautifully maintained, turn key 4 bedroom, 3 bathroom bungalow nestled in a sought after, family friendly West Brampton neighbourhood! Showcasing pride of ownership throughout, this inviting home features beautiful landscaping, a spacious attached double car garage, and a large driveway accommodating up to 4 vehicles. Inside, enjoy stunning hardwood floors, full oak kitchen cabinetry, stainless steel appliances, and an abundance of natural light throughout. The functional layout offers generous principal rooms, creating the perfect space for comfortable family living and entertaining. Step outside to an expansive, beautifully landscaped backyard featuring a gorgeous deck, ideal for summer barbecues, family gatherings, and relaxing evenings. Located in a well established, well kept community close to excellent schools, parks, a Sikh temple, and hospital, with convenient access to Highways 410 and 401. A wonderful opportunity to own a move-in-ready home in a fantastic neighbourhood! (id:63285)
Location


Room Details

Room Dimensions Level
Bedroom Measurements not available Basement
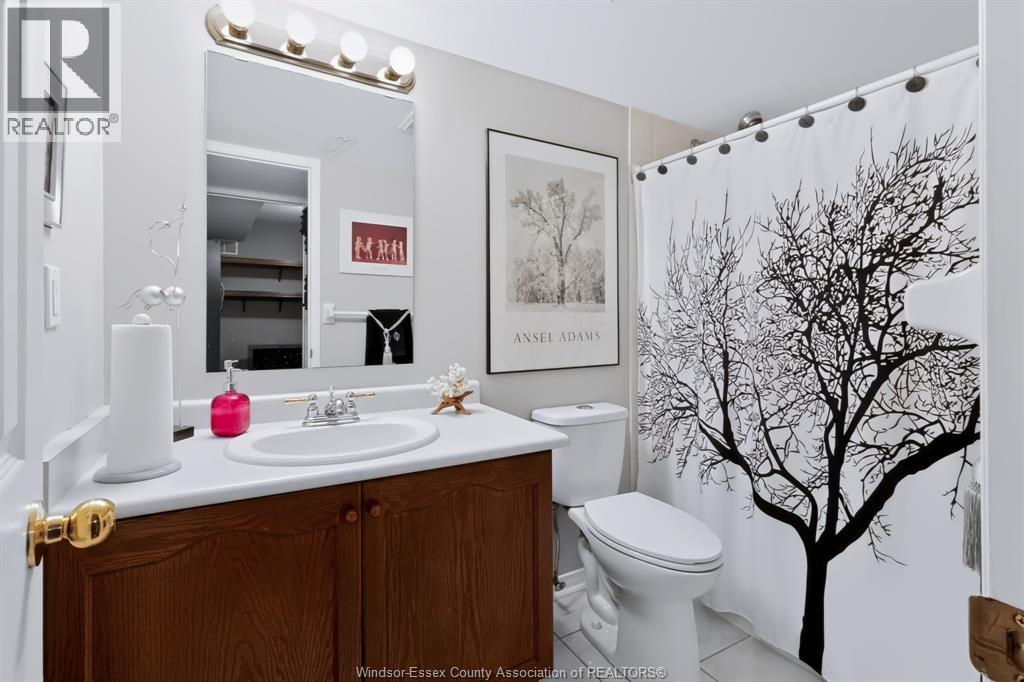
Bath (# pieces 1-6) Measurements not available Basement
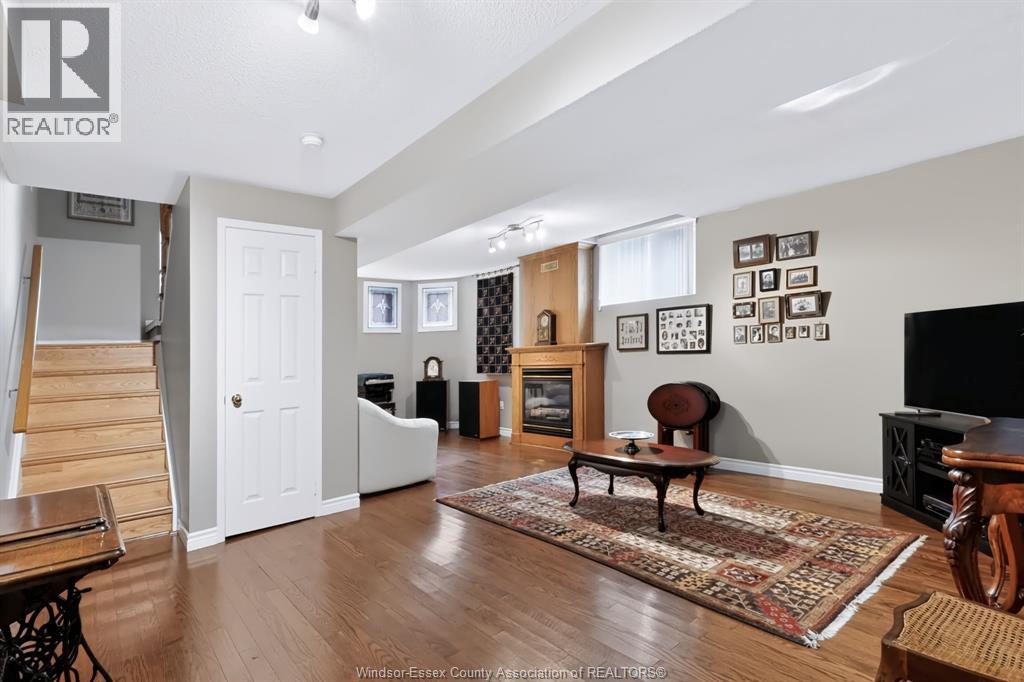
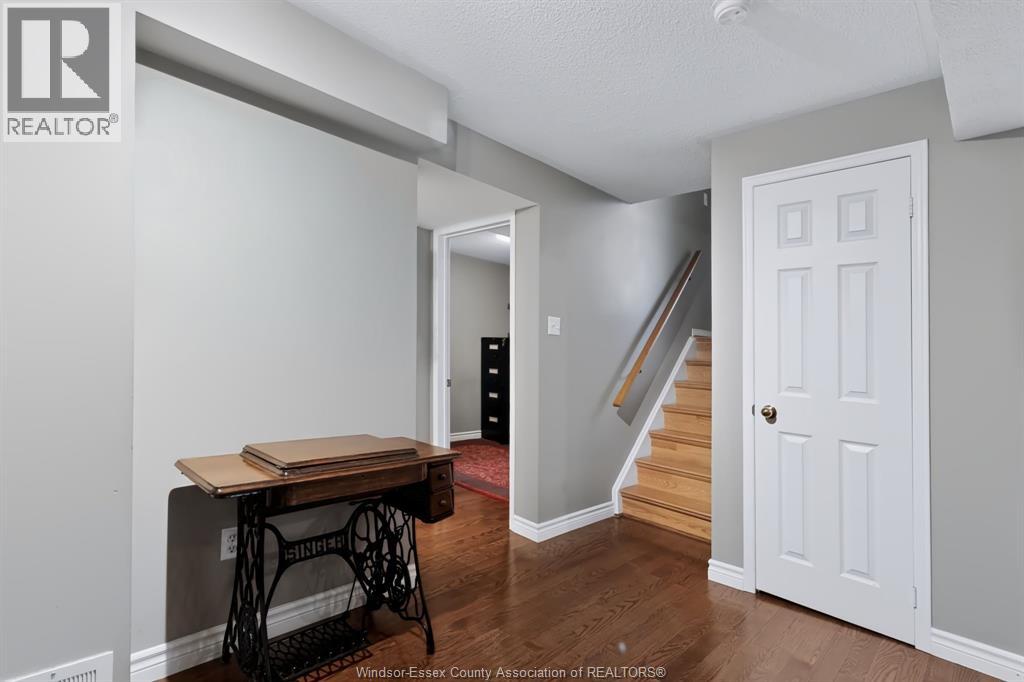
Living room Measurements not available Basement
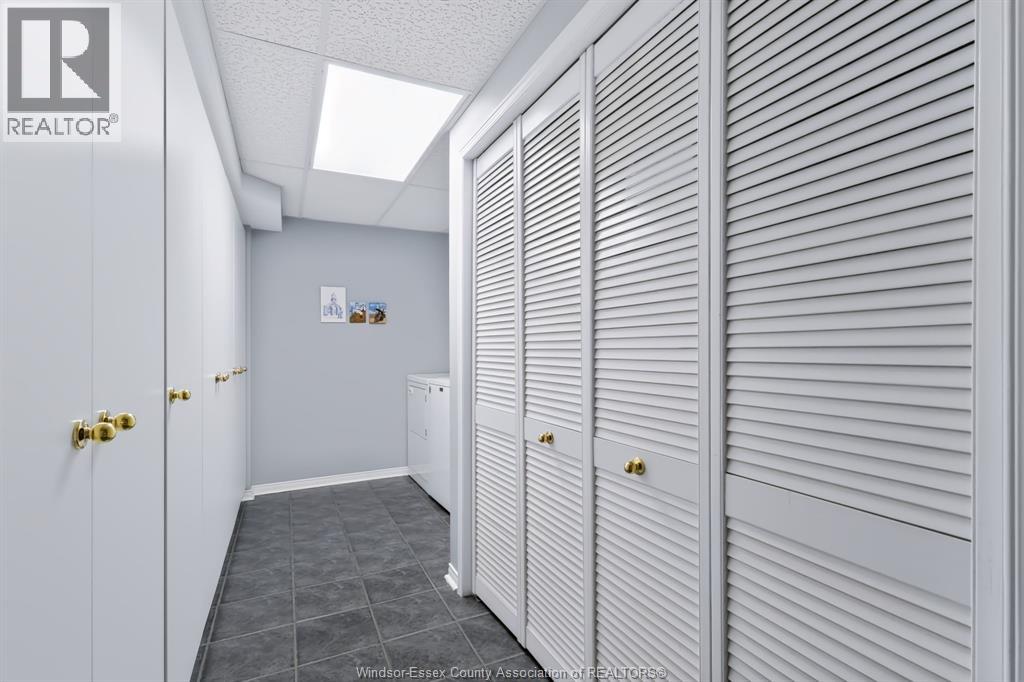
Storage Measurements not available Basement
Living room Measurements not available Basement
Dining room Measurements not available Main level
Bedroom Measurements not available Main level
Primary Bedroom Measurements not available Main level
Bedroom Measurements not available Main level
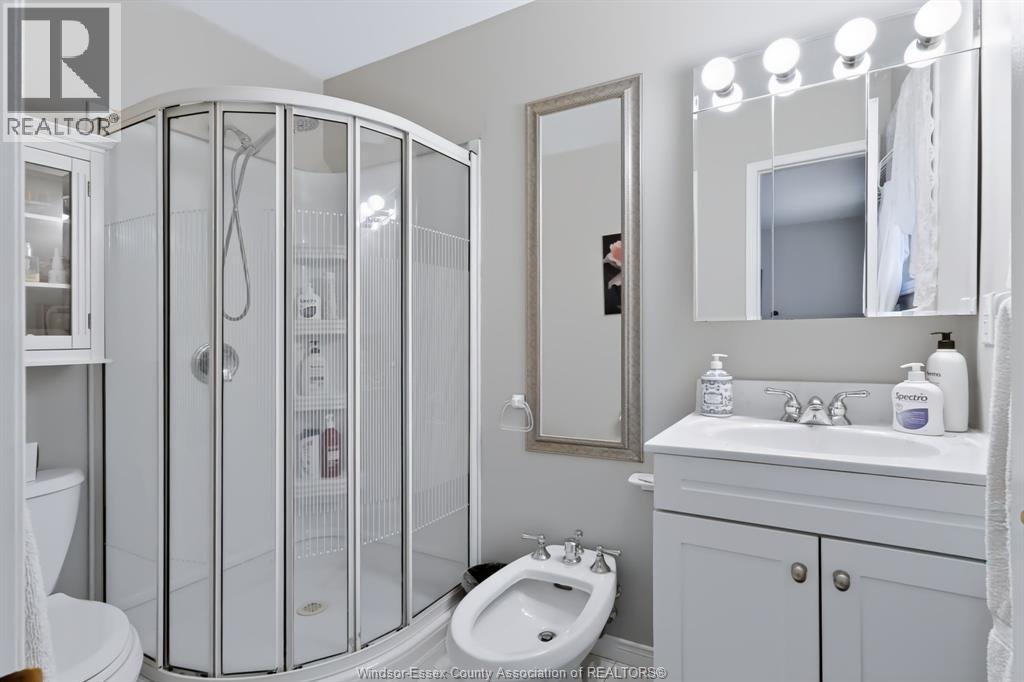
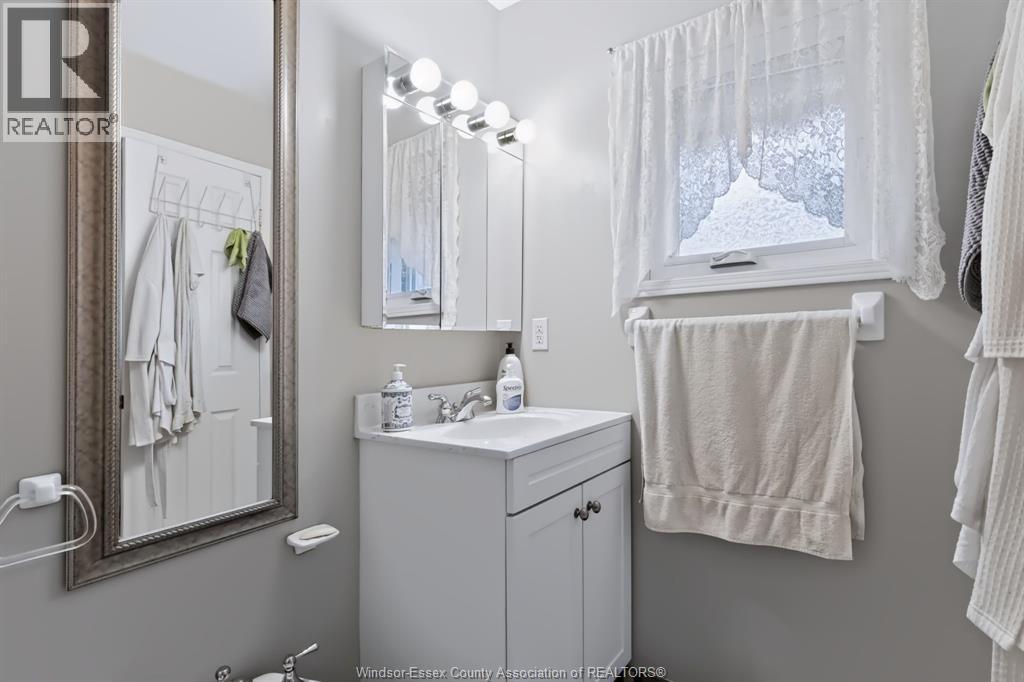
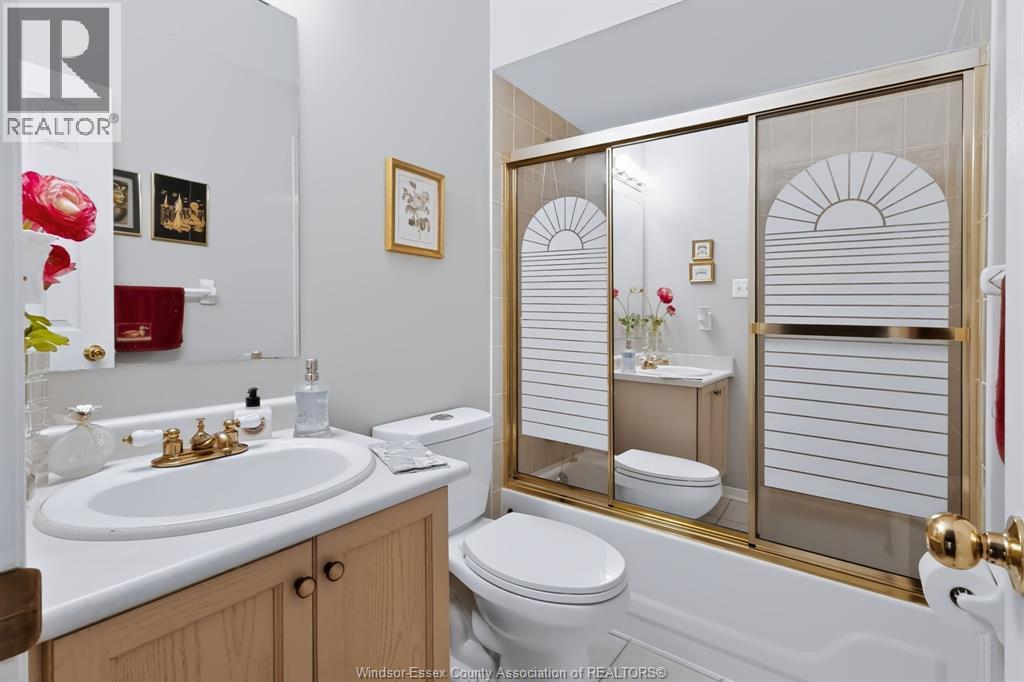
Bath (# pieces 1-6) Measurements not available Main level
Kitchen Measurements not available Main level
Living room Measurements not available Main level

Characteristics

Bathrooms 3
Bedrooms 4
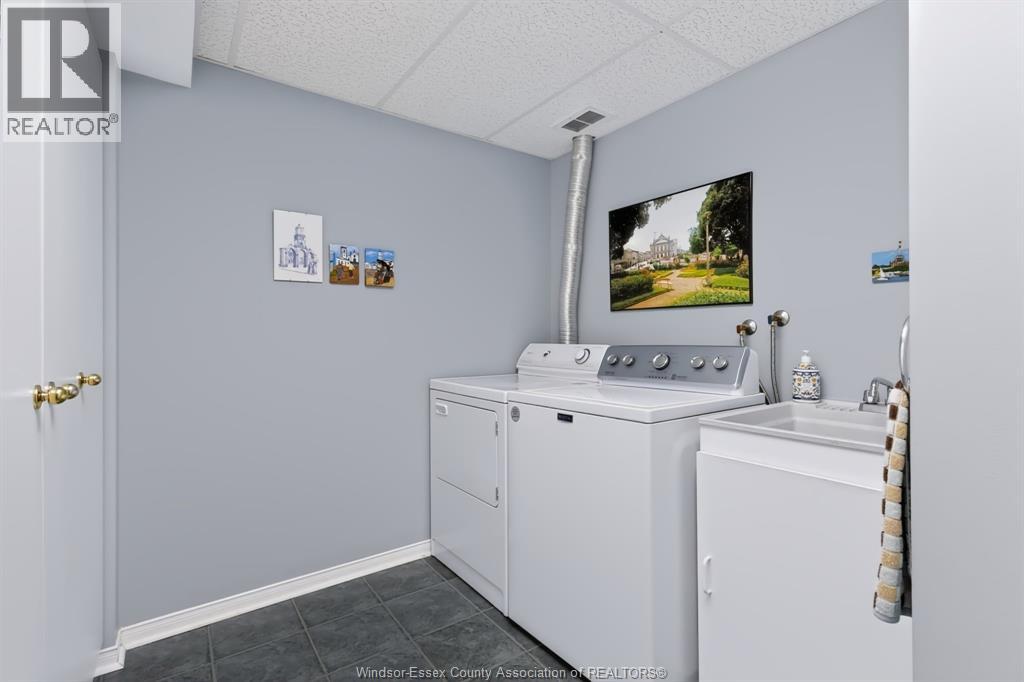
Appliances Dishwasher, Dryer, Microwave Range Hood Combo, Refrigerator, Stove, Washer
Architecture Bungalow, Ranch
Constructed 1998
Attachment Style Detached
Exterior Finish Brick
Fireplace No
Flooring Hardwood
Foundation Concrete
Heating Forced air
Stories 1
Parking Garage

Share


Name

Phone

Email

Message

I agree to be contacted by Team Naik Realtors via call, email, and text. To opt-out, you can reply 'stop' at any time or click the unsubscribe link in the emails. Message and data rates may apply. Privacy Policy & Terms and Conditions.

This property is presented in collaboration with Royal LePage Noralta Real Estate


Alimenté par: REALTOR.ca
Le contenu des listes de REALTOR.ca est détenu et autorisé par les membres REALTOR® de l'Association canadienne de l'immobilier

Les marques de commerce REALTOR®, et REALTORS®, de même que le logo REALTOR® sont la propriété de l'Association canadienne de l'immobilier (ACI) et ils mettent en valeur la qualité des services qu’offrent les courtiers et agents immobiliers exerçant la profession à titre de membres de l’ACI. Les marques de commerce MLS®, et Multiple Listing Service® ainsi que les logos connexes sont la propriété de l'ACI et désignent les professionnels de l’immobilier qui sont membres de l’ACI. La marque de commerce SDD® est la propriété de l'ACI et identifie le bassin national de données (SDD®) de l'ACI


Windsor-Essex County Association of REALTORS®

Royal LePage Noralta Real Estate

October 16, 2026 at 2:57 PM

Marques de commerce de REALTOR et MLS