5875 19th Avenue

Markham, Ontario, L3P 3J3

House | MLS: 30405042

4
6
2000 - 2500 sqft
N/A

$2,890,000

Description

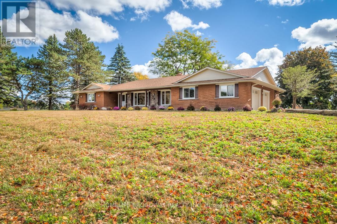
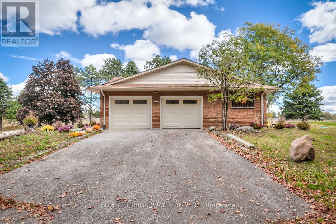
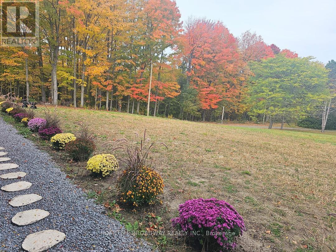
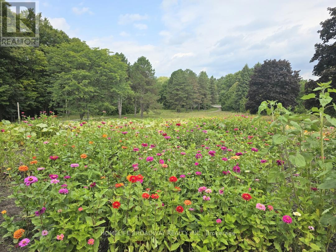
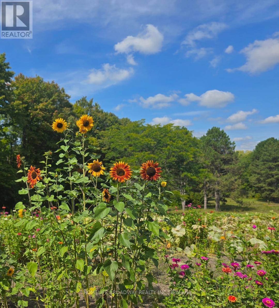
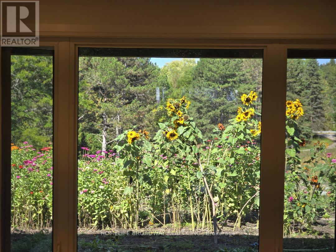
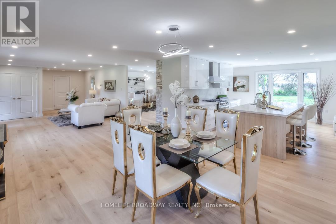
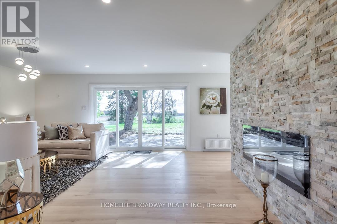
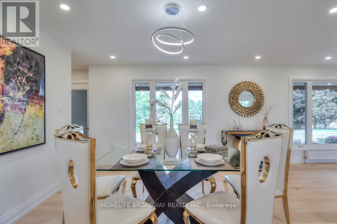
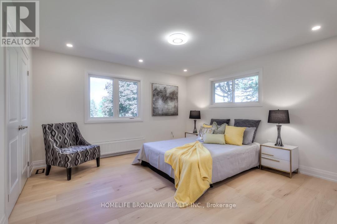
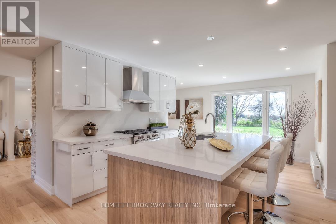
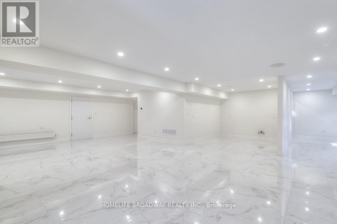
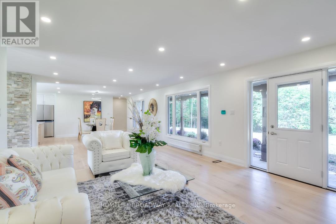
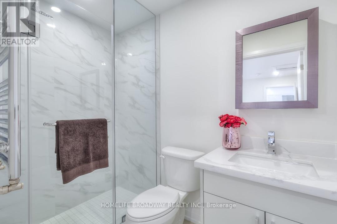
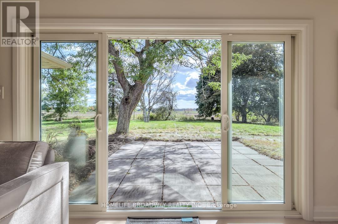
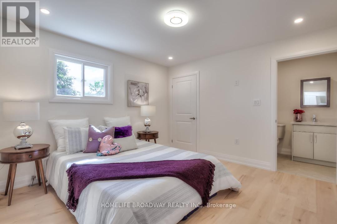
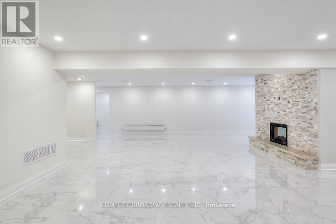
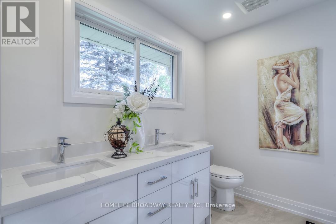
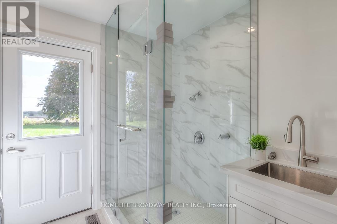
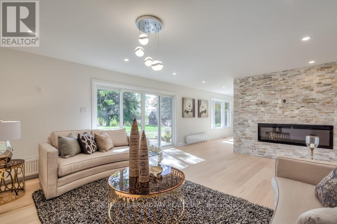
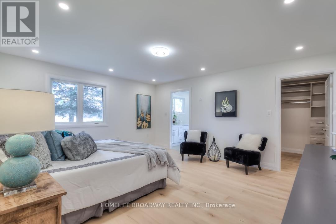
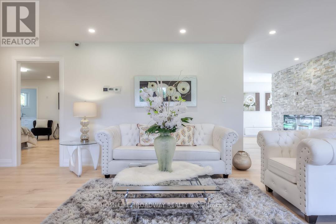
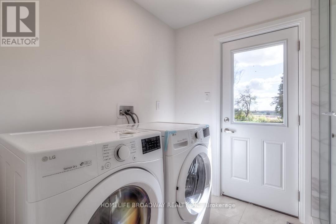
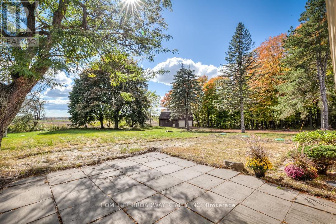
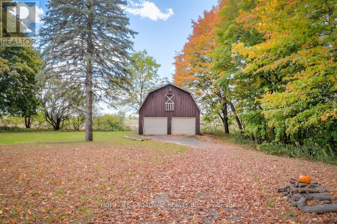
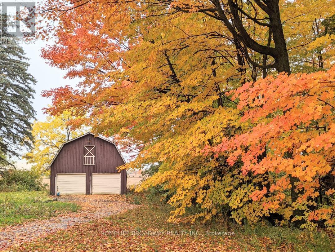
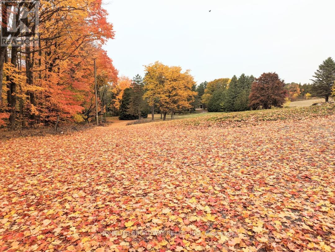
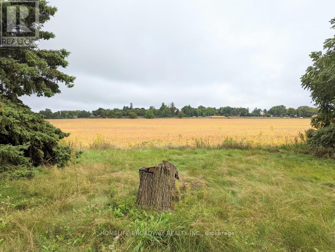
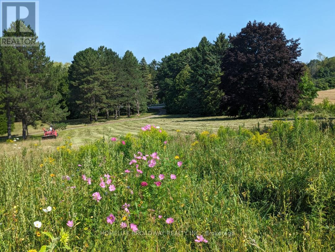
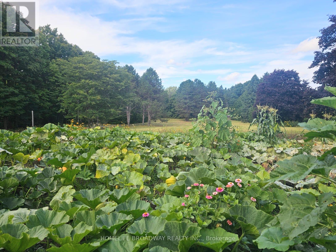
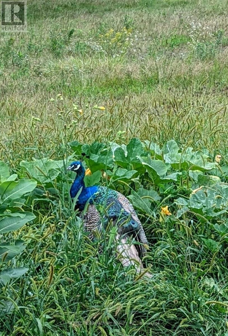
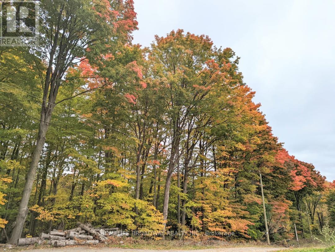
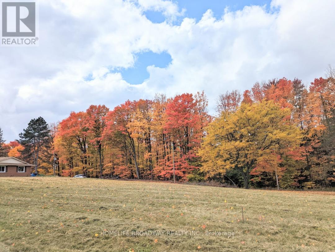
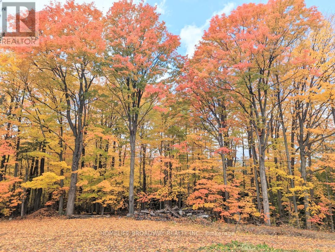
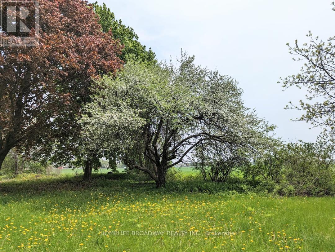
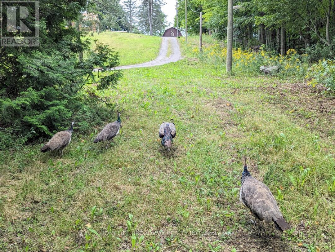
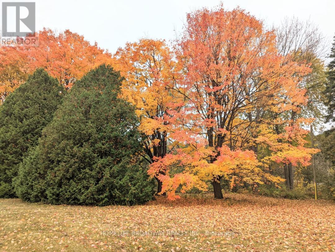
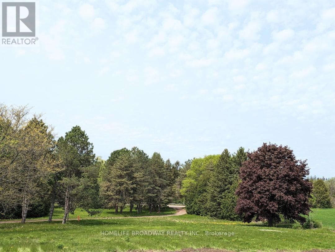
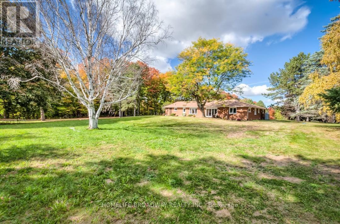
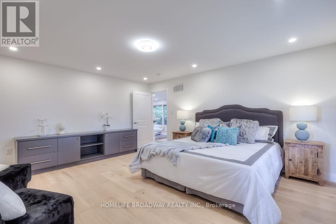
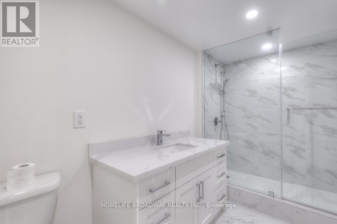
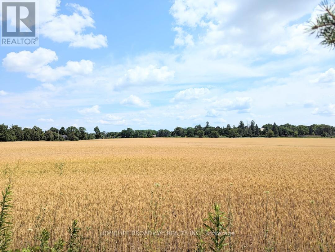
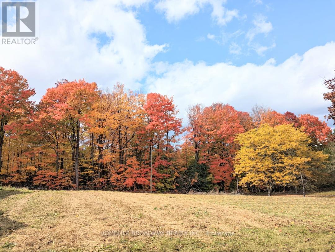
The true meaning of the word Sanctuary. Sun-filled farmhouse on 3.3 acres of dreamlike meadows with no neighbour's on 3 sides, the 4th side bordering on a large forest separating the property from neighboring houses. Stunning views of endless fields on 2 sides. 2300 plus sq. ft. above grade, with 3 spacious ensuite bedrooms on the 1st level, 4+2washrooms with brand new washer and dryer with huge dog wash for your canine friends. 2 fireplaces and brand new septic tank, designer gourmet kitchen with large centre island next to large bright windows. New roof for the Barn. Spacious designer finished basement with 1 bedroom, the rustic outside barn can hold 2 cars in addition to the 2-car attached garage at the house. And who would believe that this unworldly paradise is a mere 15 min WALK to Walmart right around the corner! Also 10mins drive to GO station and 15 mins drive to Markville Mall. Oscar Peterson School zone. Come admire the dazzling foliage and the wild peacocks! **Photos are from previous listing** (id:63285)
Location


Room Details

Room Dimensions Level
Den 4.44 m x 2.99 m Basement
Recreational, Games room 3.81 m x 4.72 m Basement
Living room 3.4 m x 4.32 m Main level
Dining room 4.69 m x 5.43 m Main level
Kitchen 3.12 m x 3.96 m Main level
Eating area 3.5 m x 4.32 m Main level
Primary Bedroom 3.29 m x 3.87 m Main level
Bedroom 2 4.06 m x 4.06 m Main level
Bedroom 3 3.55 m x 3.55 m Main level

Characteristics

Bathrooms 6
Bedrooms 4
Appliances Dishwasher, Dryer, Hood Fan, Stove, Washer, Refrigerator
Architecture Bungalow
Basement Development Finished
Attachment Style Detached
Cooling Central air conditioning
Exterior Finish Brick
Fireplace Yes
Flooring Laminate, Porcelain Tile
Foundation Concrete
Heating Radiant heat
Stories 1
Parking Garage

Share


Name

Phone

Email

Message

I agree to be contacted by Team Naik Realtors via call, email, and text. To opt-out, you can reply 'stop' at any time or click the unsubscribe link in the emails. Message and data rates may apply. Privacy Policy & Terms and Conditions.

This property is presented in collaboration with Royal LePage Noralta Real Estate


Alimenté par: REALTOR.ca
Le contenu des listes de REALTOR.ca est détenu et autorisé par les membres REALTOR® de l'Association canadienne de l'immobilier

Les marques de commerce REALTOR®, et REALTORS®, de même que le logo REALTOR® sont la propriété de l'Association canadienne de l'immobilier (ACI) et ils mettent en valeur la qualité des services qu’offrent les courtiers et agents immobiliers exerçant la profession à titre de membres de l’ACI. Les marques de commerce MLS®, et Multiple Listing Service® ainsi que les logos connexes sont la propriété de l'ACI et désignent les professionnels de l’immobilier qui sont membres de l’ACI. La marque de commerce SDD® est la propriété de l'ACI et identifie le bassin national de données (SDD®) de l'ACI


Toronto Real Estate Board

Royal LePage Noralta Real Estate

October 15, 2026 at 10:28 PM

Marques de commerce de REALTOR et MLS