
2697 Hollington Crescent

Mississauga, Ontario, L5K 1E8

House | MLS: 30399702

3
2
2379 sqft
1969

Description

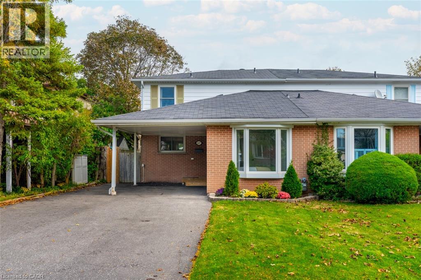
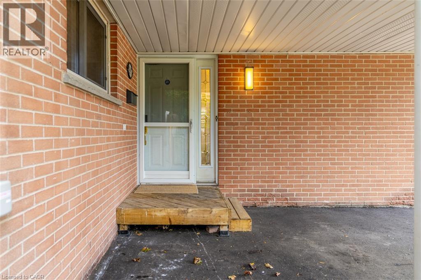
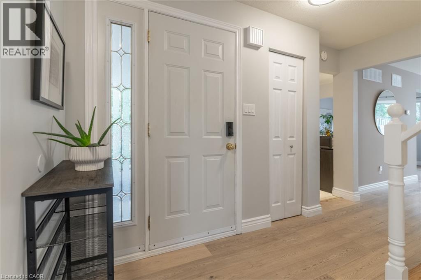
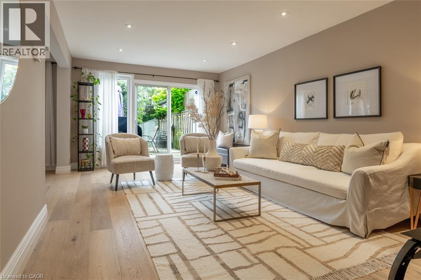
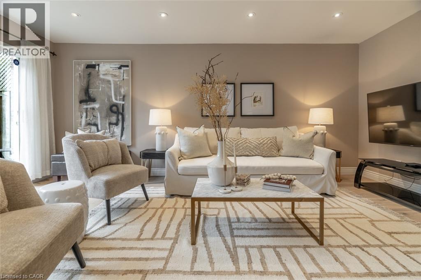
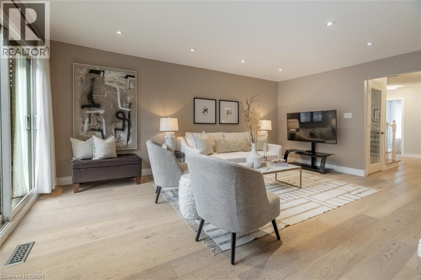
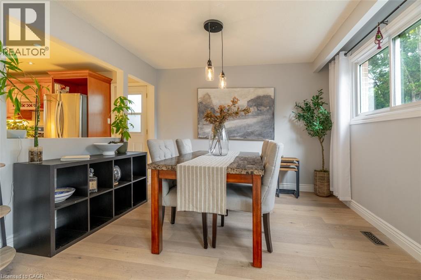
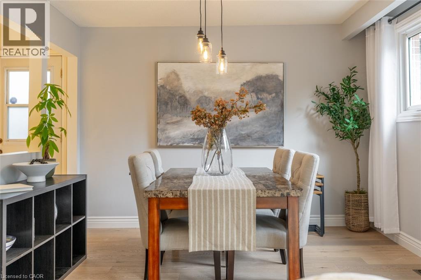
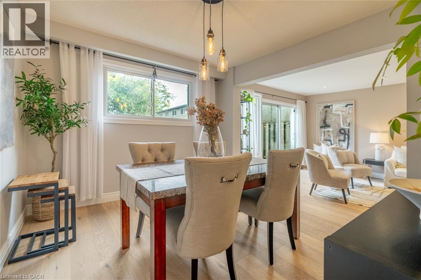
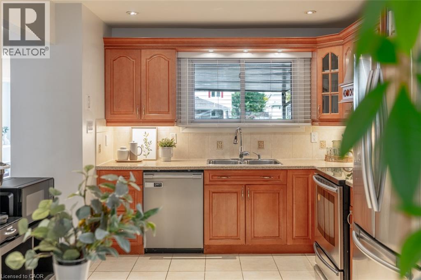
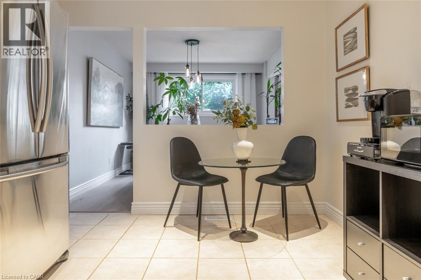
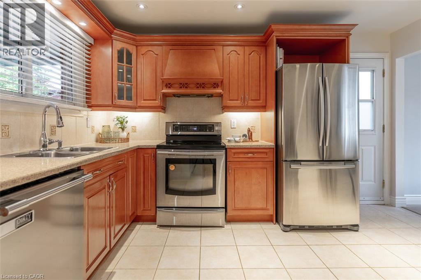
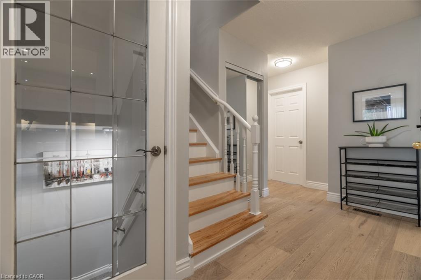
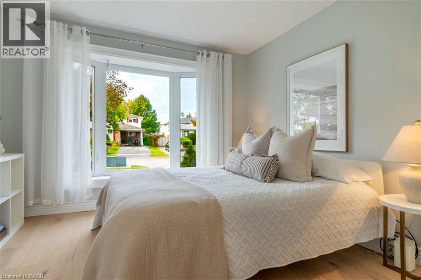
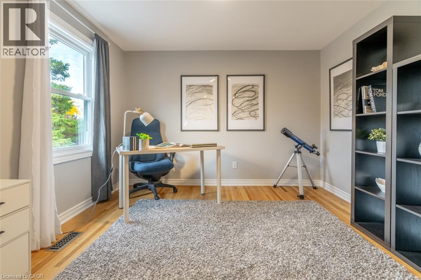
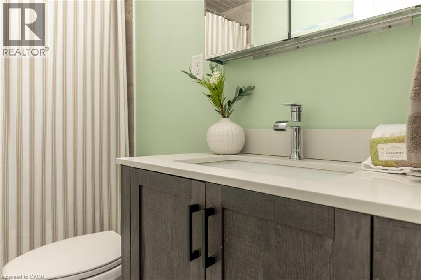
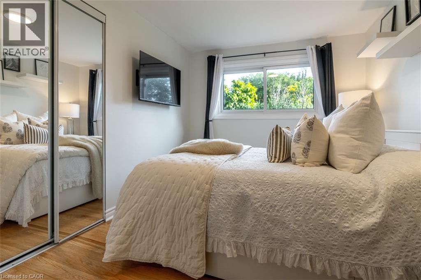
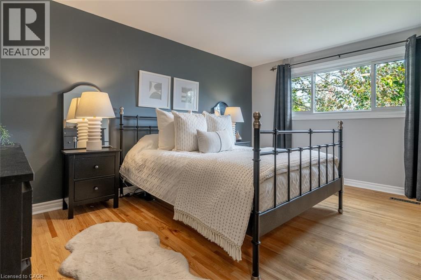
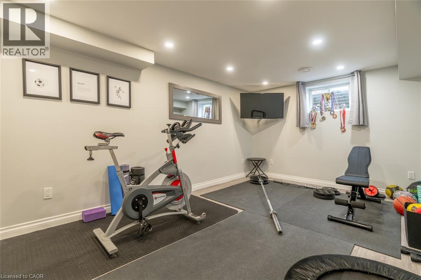
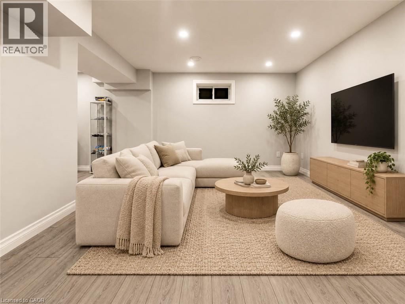
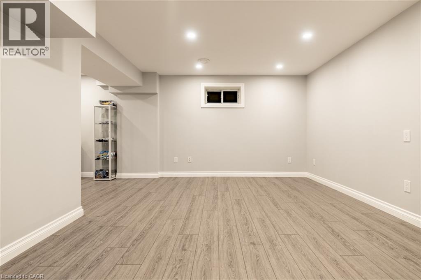
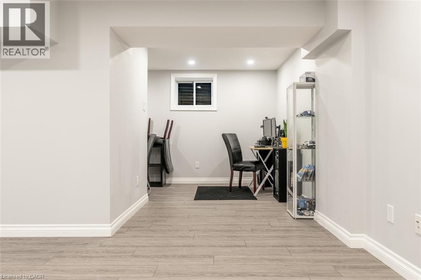
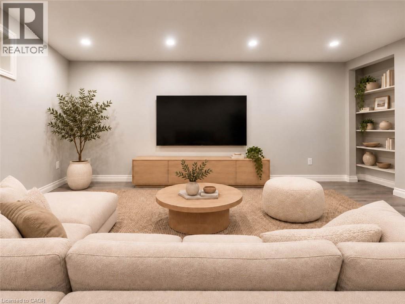
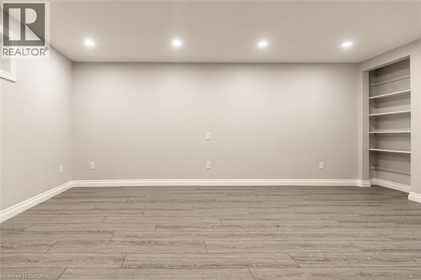
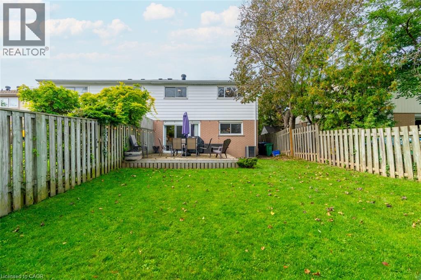
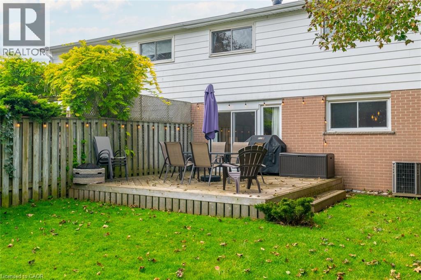
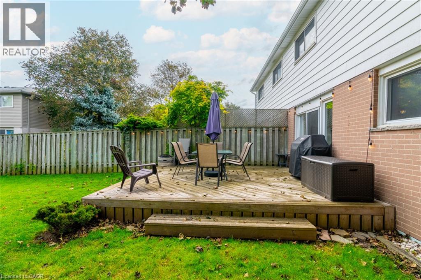
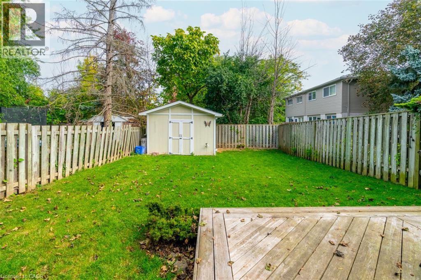
Welcome to 2697 Hollington Crescent, a well-maintained semi-detached home nestled on a quiet crescent in Mississauga's established Sheridan Homelands neighbourhood. Set on an impressive 30 x 126-foot lot, this home offers 1,554 square feet above grade plus a fully finished basement, providing plenty of flexible living space for growing families and changing lifestyles. The main floor features a bright living and dining area, an eat-in kitchen, and a versatile room that can easily serve as a fourth bedroom, home office, family room, or playroom. Upstairs, you'll find three bedrooms with hardwood flooring and a renovated main bathroom, while the finished basement expands your options with a spacious recreation room, dedicated gym, office alcove, and laundry area. Sliding doors from the living room lead to a large deck overlooking the fully fenced backyard, creating an ideal setting for relaxing or entertaining. Located close to parks, schools, shopping, Clarkson GO, UTM, and with quick access to the QEW, this is a fantastic opportunity to enjoy space, flexibility, and a welcoming community in west Mississauga. NOTE: Some photos have been virtually staged for your viewing pleasure! (id:63285)

Location


Room Details

Room Dimensions Level
4pc Bathroom 8.0 x 5.1 Second level
Bedroom 11.2 x 11.1 Second level
Bedroom 13.2 x 9.1 Second level
Primary Bedroom 14.7 x 11.2 Second level
Utility room 16.6 x 10.2 Basement
Exercise room 15.9 x 10.7 Basement
Recreation room 22.0 x 16.9 Basement
2pc Bathroom 7.0 x 2.5 Main level
Kitchen 13.4 x 10.2 Main level
Dining room 11.5 x 10.2 Main level
Living room 18.3 x 12.0 Main level
Den 11.3 x 10.6 Main level

Characteristics

Bathrooms 2
Bedrooms 3
Appliances Dishwasher, Dryer, Refrigerator, Stove, Washer, Hood Fan, Window Coverings
Architecture Other
Basement Development Finished
Constructed 1969
Attachment Style Semi-detached
Cooling Central air conditioning
Exterior Finish Aluminum siding, Brick Veneer
Fireplace No
Foundation Poured Concrete
Heating Forced air
Stories 2
Parking Carport

Share


Name

Phone

Email

Message

I agree to be contacted by Team Naik Realtors via call, email, and text. To opt-out, you can reply 'stop' at any time or click the unsubscribe link in the emails. Message and data rates may apply. Privacy Policy & Terms and Conditions.

This property is presented in collaboration with Royal LePage Noralta Real Estate


Alimenté par: REALTOR.ca
Le contenu des listes de REALTOR.ca est détenu et autorisé par les membres REALTOR® de l'Association canadienne de l'immobilier

Les marques de commerce REALTOR®, et REALTORS®, de même que le logo REALTOR® sont la propriété de l'Association canadienne de l'immobilier (ACI) et ils mettent en valeur la qualité des services qu’offrent les courtiers et agents immobiliers exerçant la profession à titre de membres de l’ACI. Les marques de commerce MLS®, et Multiple Listing Service® ainsi que les logos connexes sont la propriété de l'ACI et désignent les professionnels de l’immobilier qui sont membres de l’ACI. La marque de commerce SDD® est la propriété de l'ACI et identifie le bassin national de données (SDD®) de l'ACI


REALTORS® Association of Hamilton-Burlington

Royal LePage Noralta Real Estate

October 14, 2026 at 3:30 PM

Marques de commerce de REALTOR et MLS