
610 Farmstead Drive #610
Milton, Ontario, L9T 8X5
Apartment | MLS: 30394773
$2,600 /Monthly
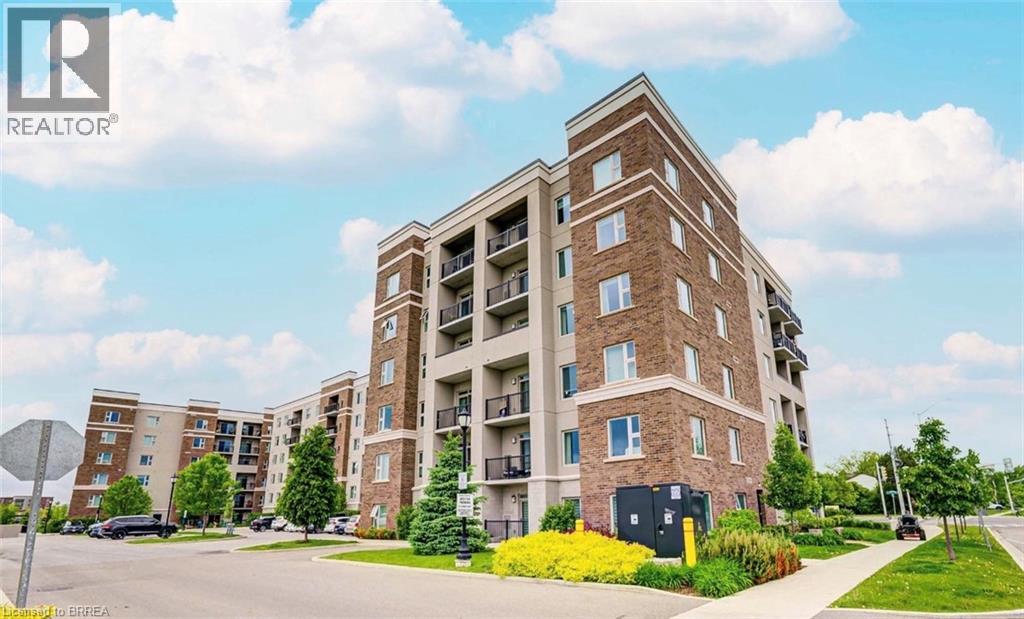 Exterior facade featuring brick masonry, stucco detailing, and expansive glass-panel entry doors
 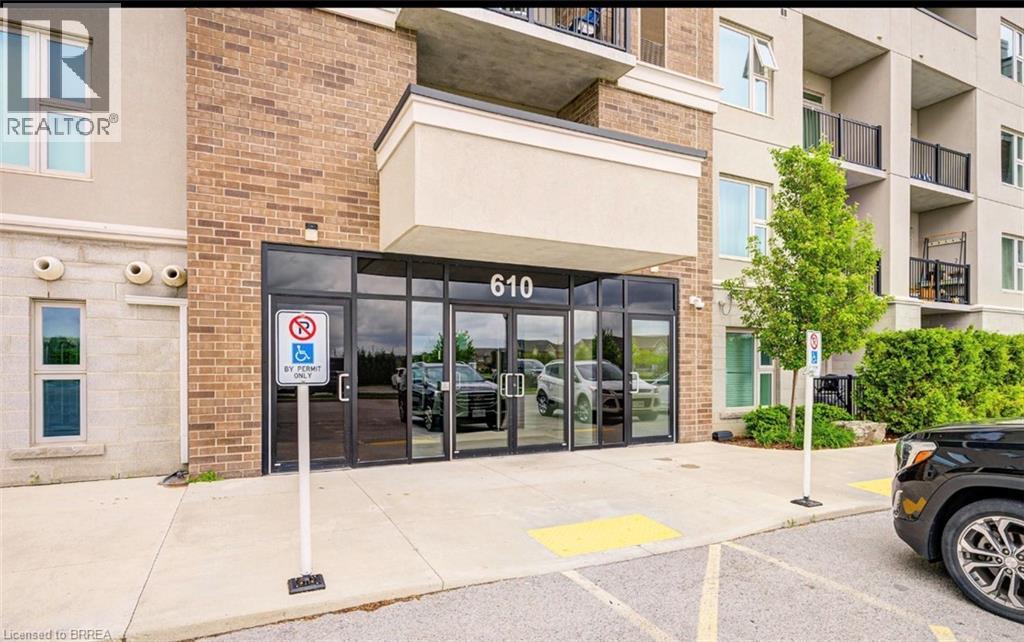 Entryway featuring floor-to-ceiling glass-paneled doors, a tray ceiling with recessed lighting, tile flooring, and integrated wall-mounted mailboxes
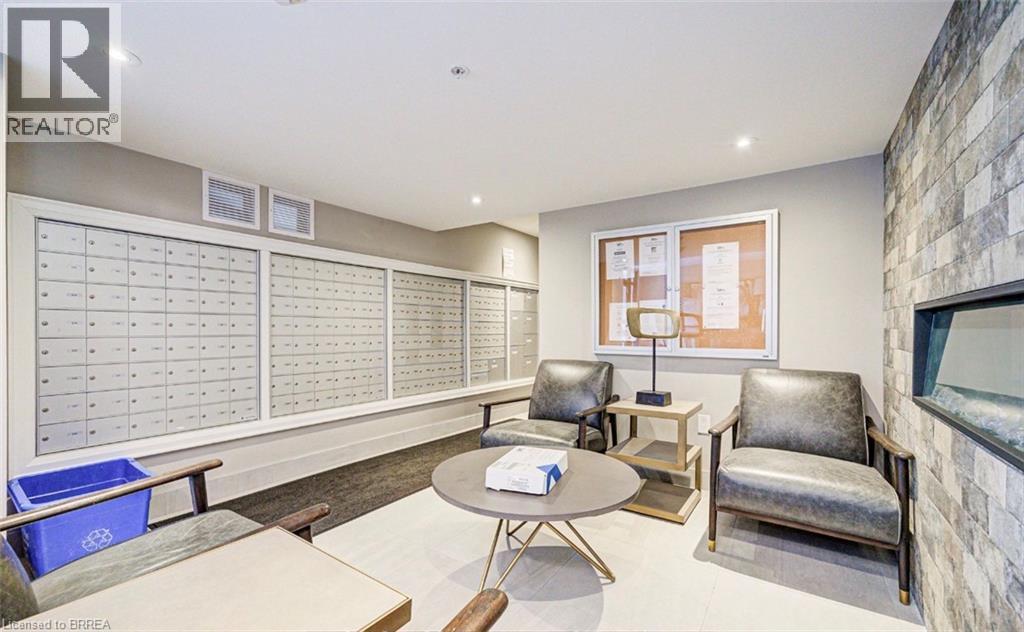
  Common area featuring a wall of integrated mailboxes, recessed lighting, and a textured stone accent wall with a built-in horizontal fireplace
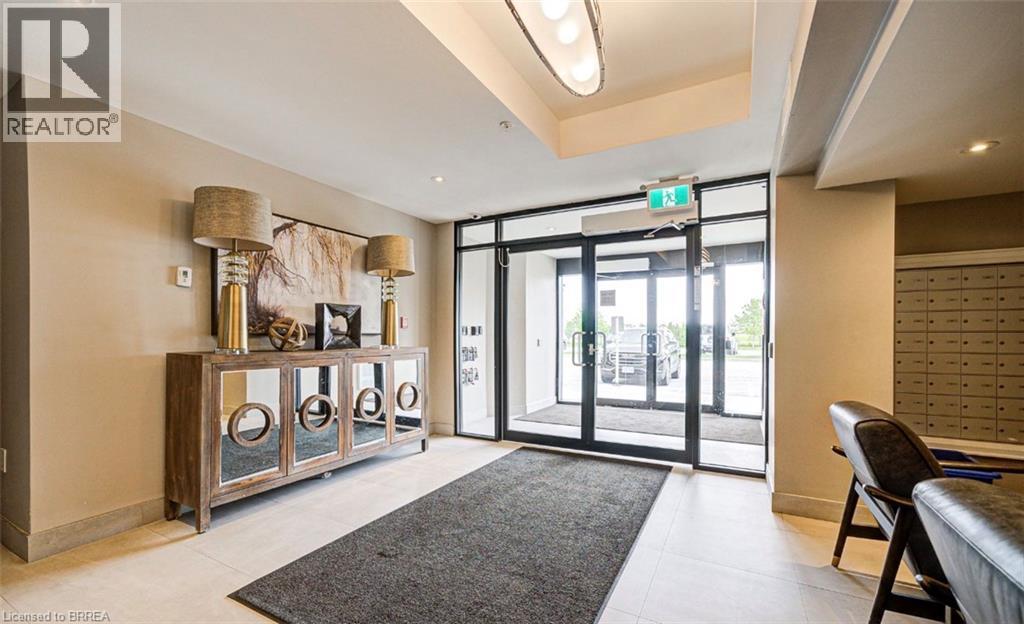
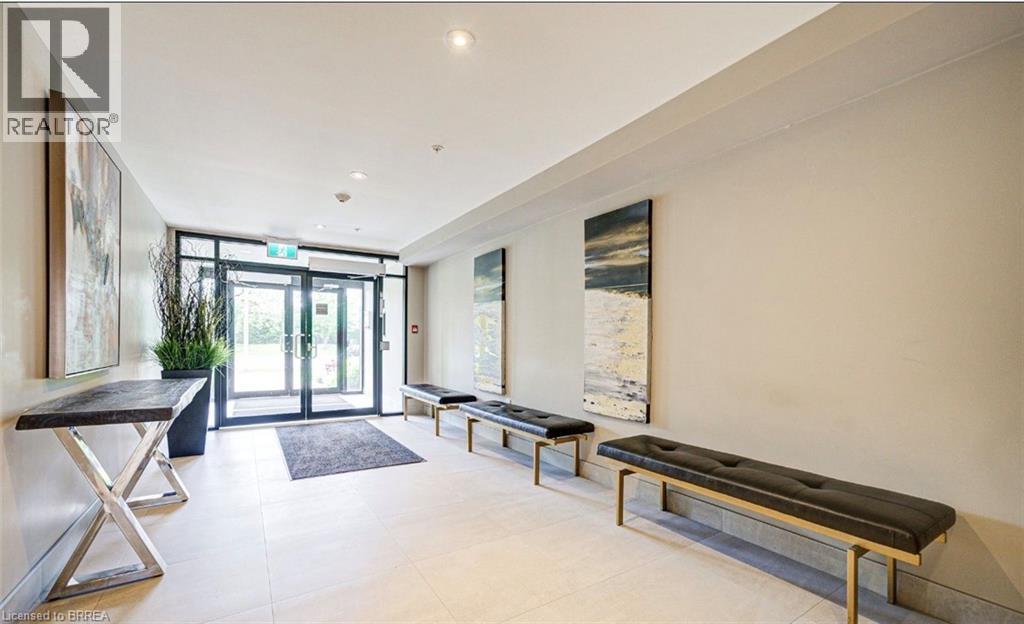
  Entryway featuring large-format tile flooring, recessed ceiling lighting, and expansive glass-panel double entry doors with black framing
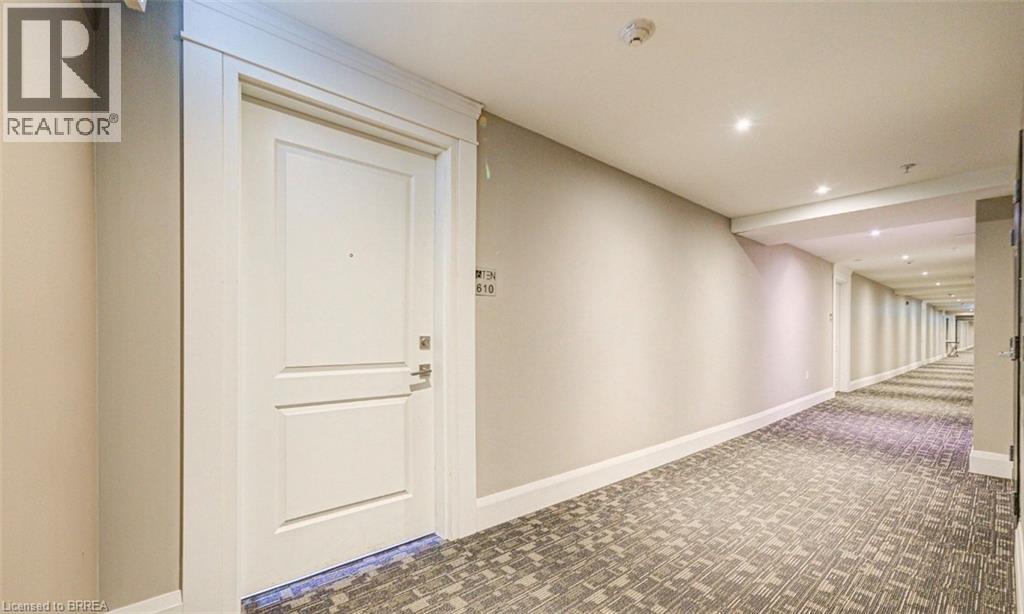
  Interior hallway featuring neutral wall finishes, recessed ceiling lighting, and patterned wall-to-wall carpeting
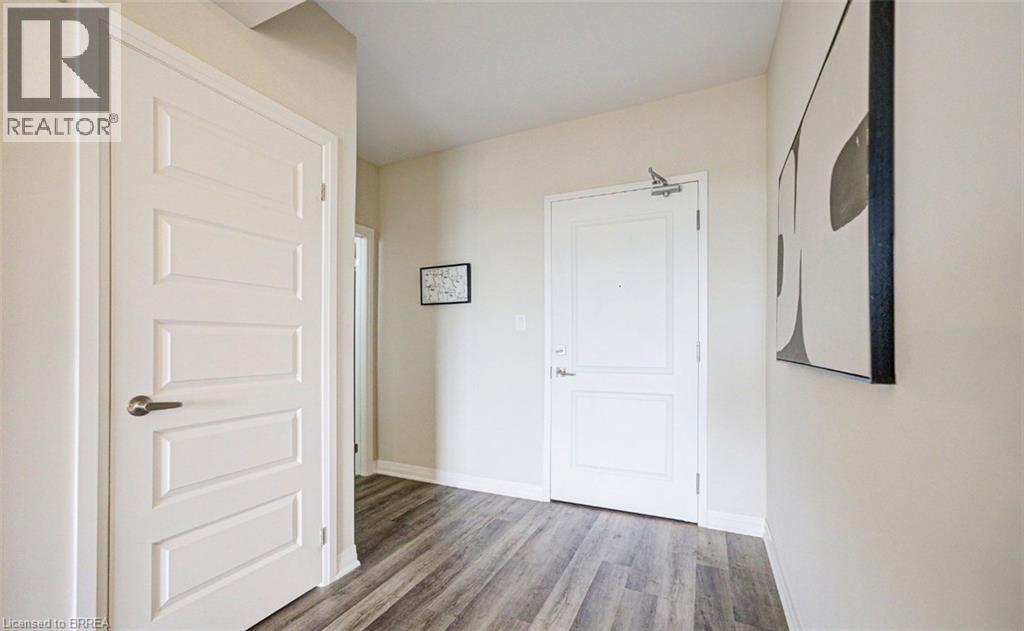
  Entryway featuring wood-finish flooring, two-panel interior doors, and neutral wall tones
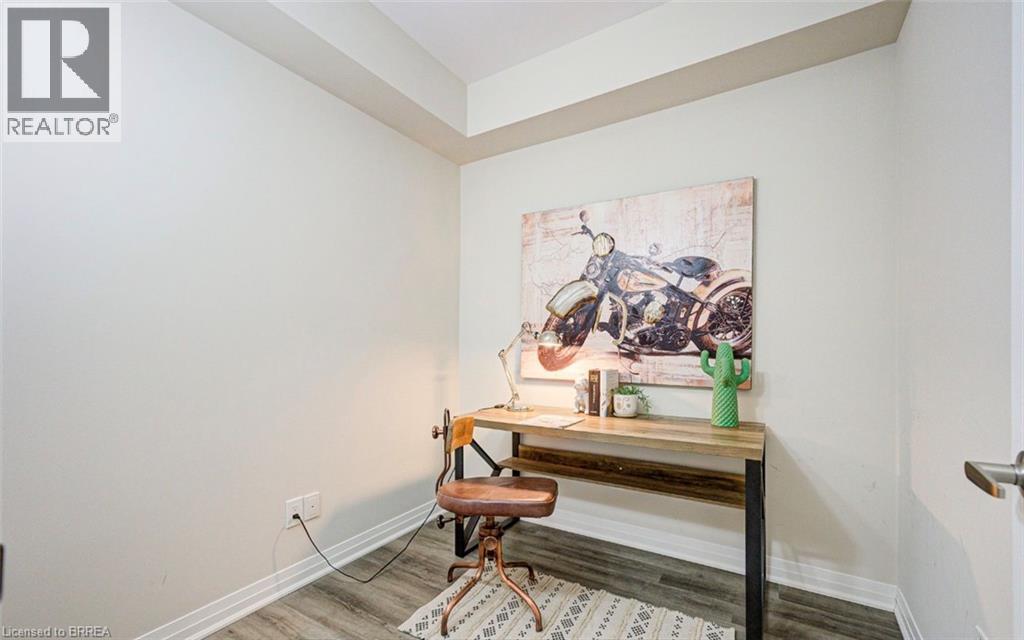
  Neutral wall finishes and wood-finish flooring
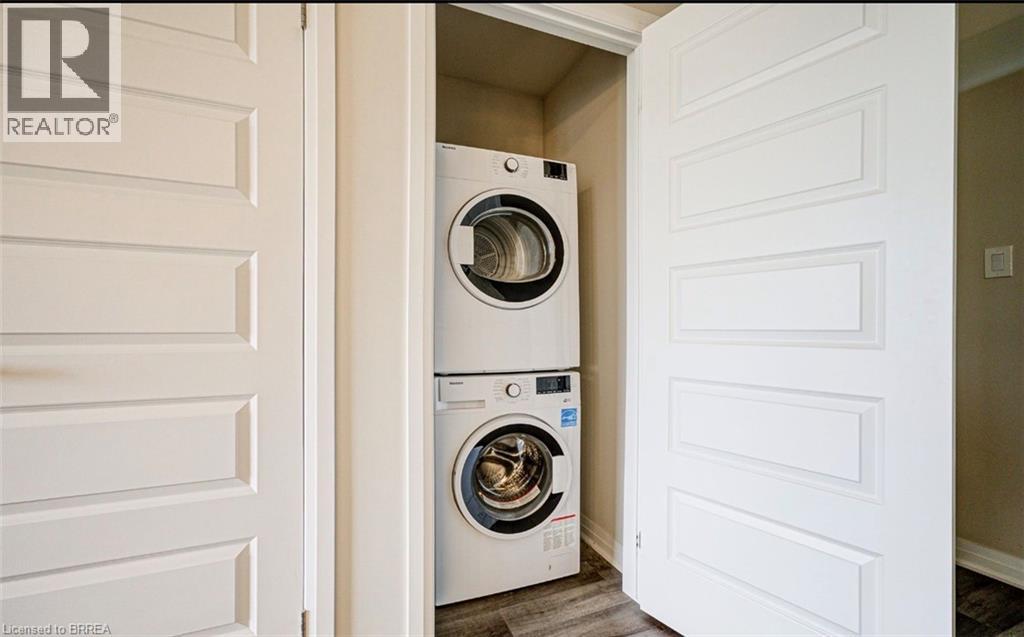
  Dedicated laundry closet featuring a stacked washer and dryer unit, wood-finish flooring, and white paneled doors
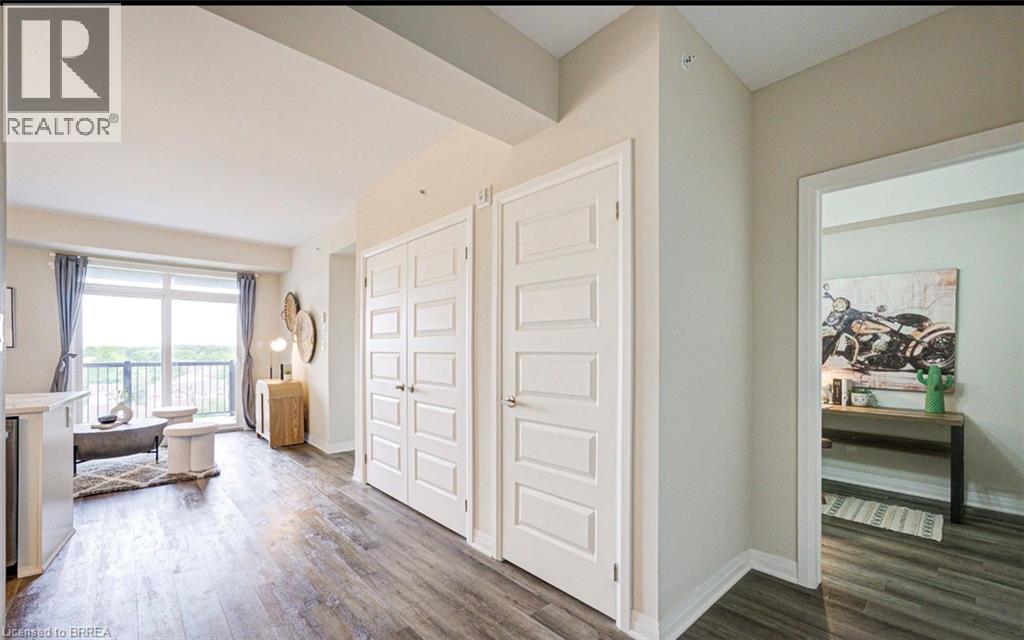
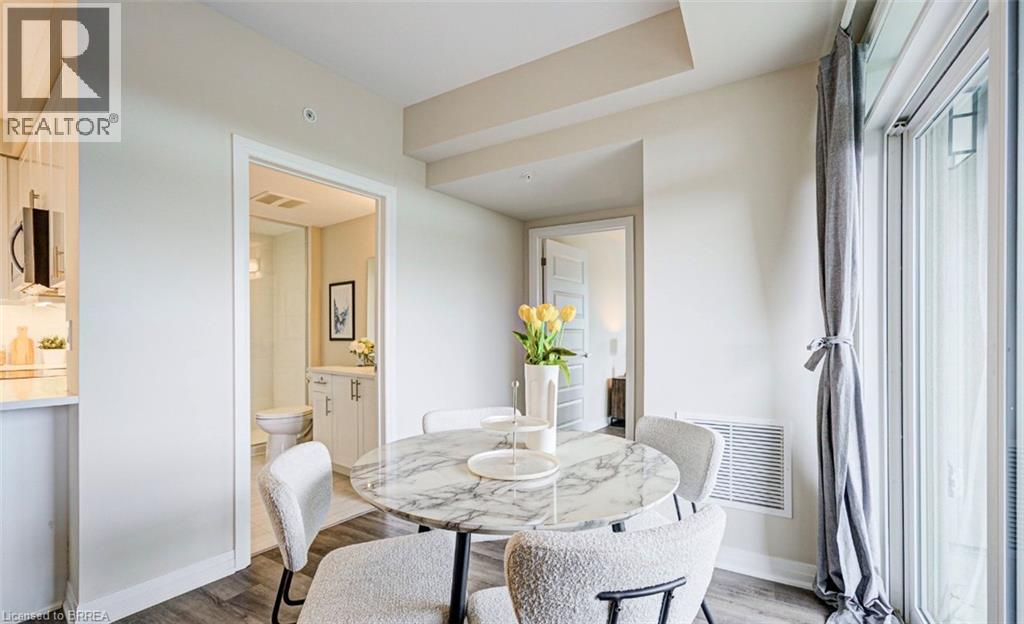
  Wood-finish flooring, five-panel interior doors, and large windows with glass-panel balcony door
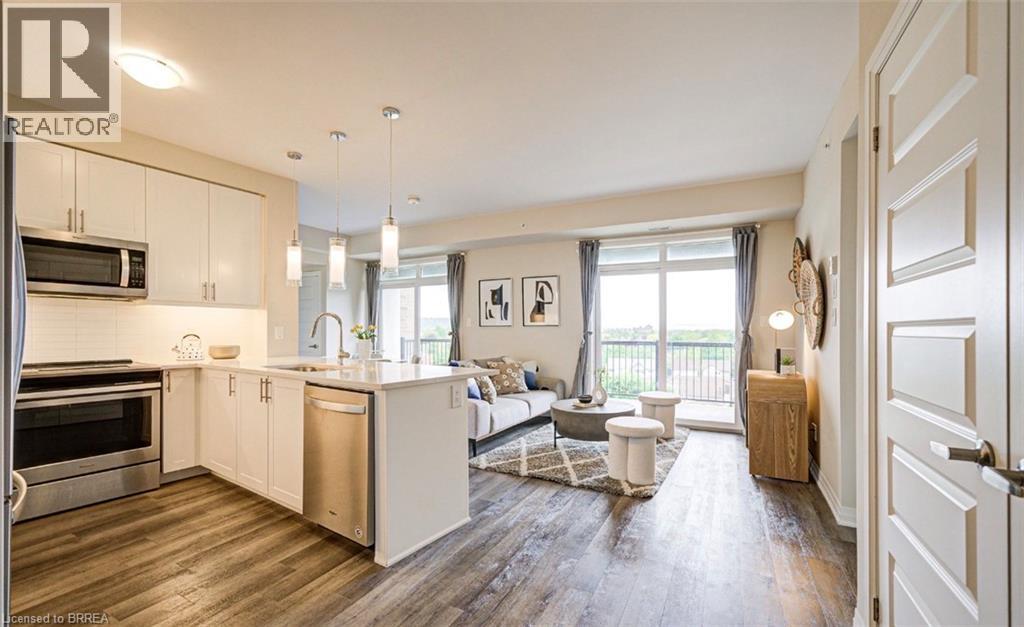
  Open-concept kitchen featuring white cabinetry, stainless steel appliances, a peninsula with a stone countertop, and pendant lighting, set over wood-finish flooring with floor-to-ceiling glass doors l
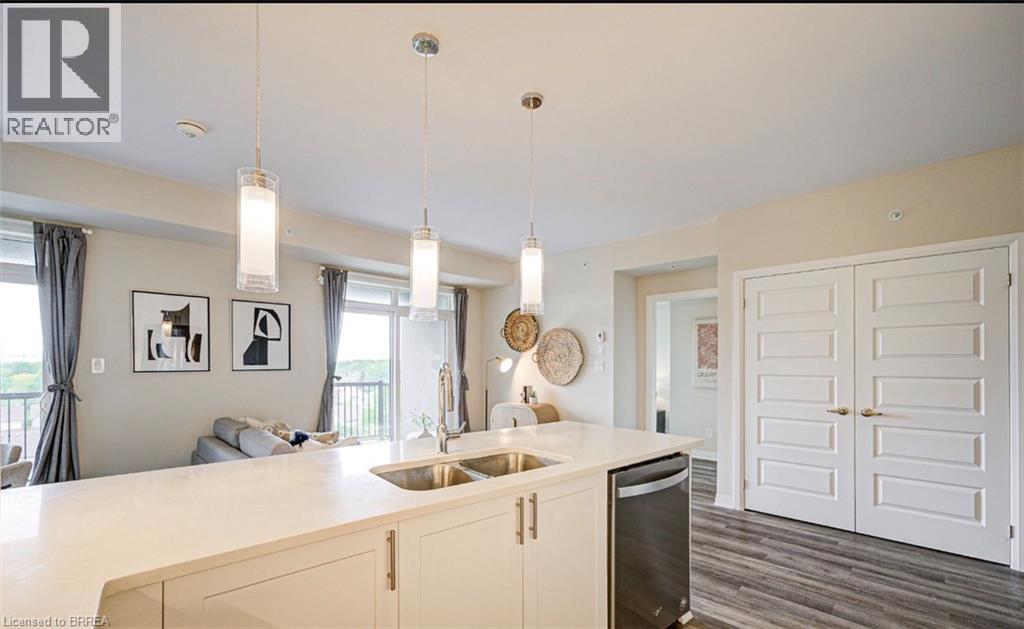
  Kitchen featuring white shaker-style cabinetry, a quartz countertop island with an integrated double-basin stainless steel sink, stainless steel appliances, and pendant lighting
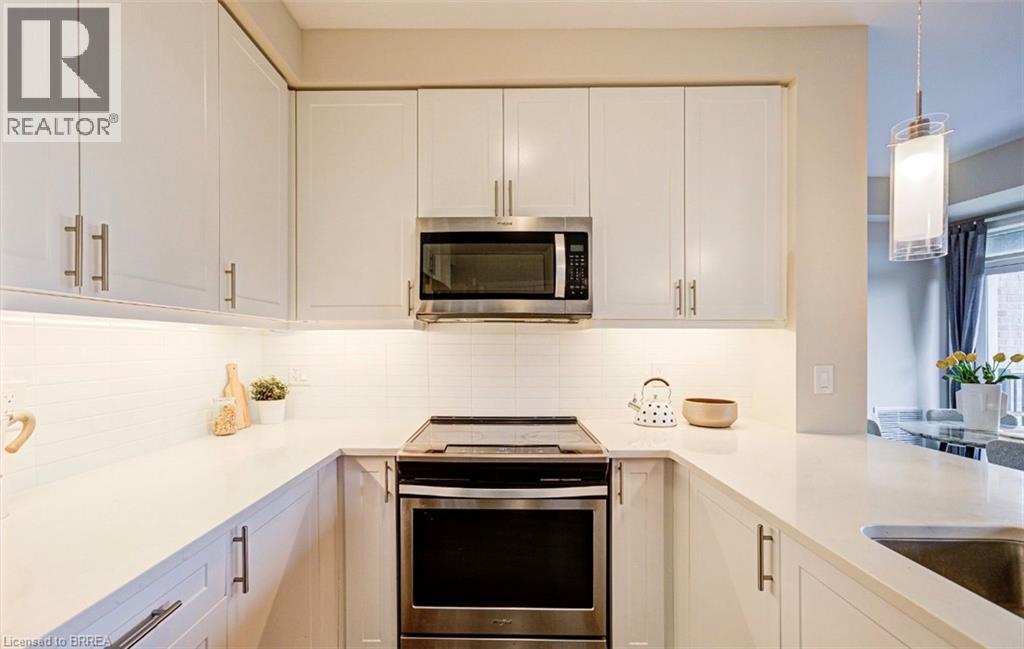
 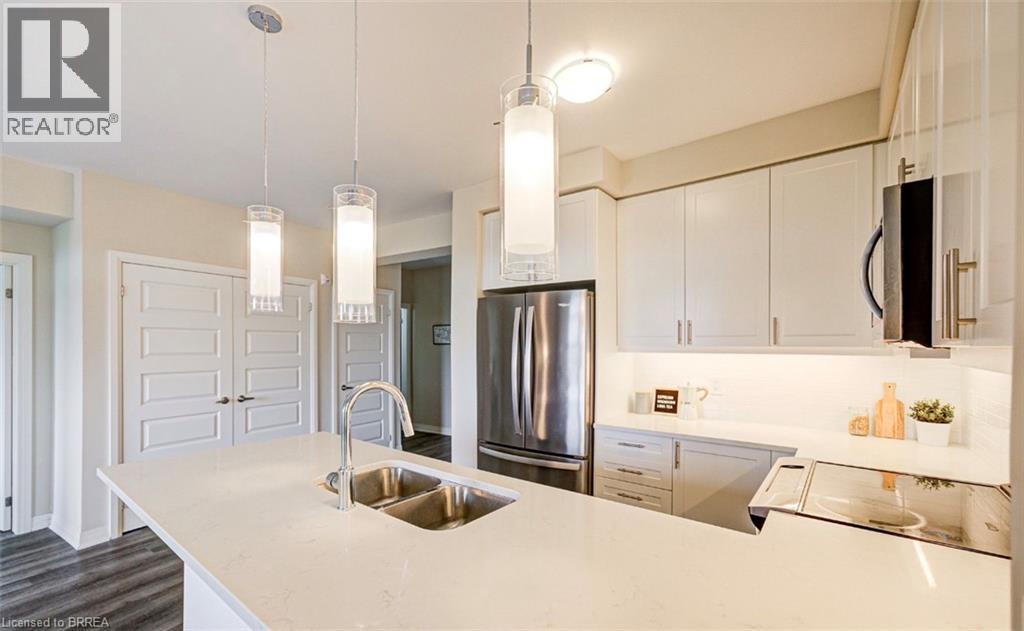 Kitchen featuring white cabinetry, quartz countertops, stainless steel appliances, wood-finish flooring, and three glass pendant lights
 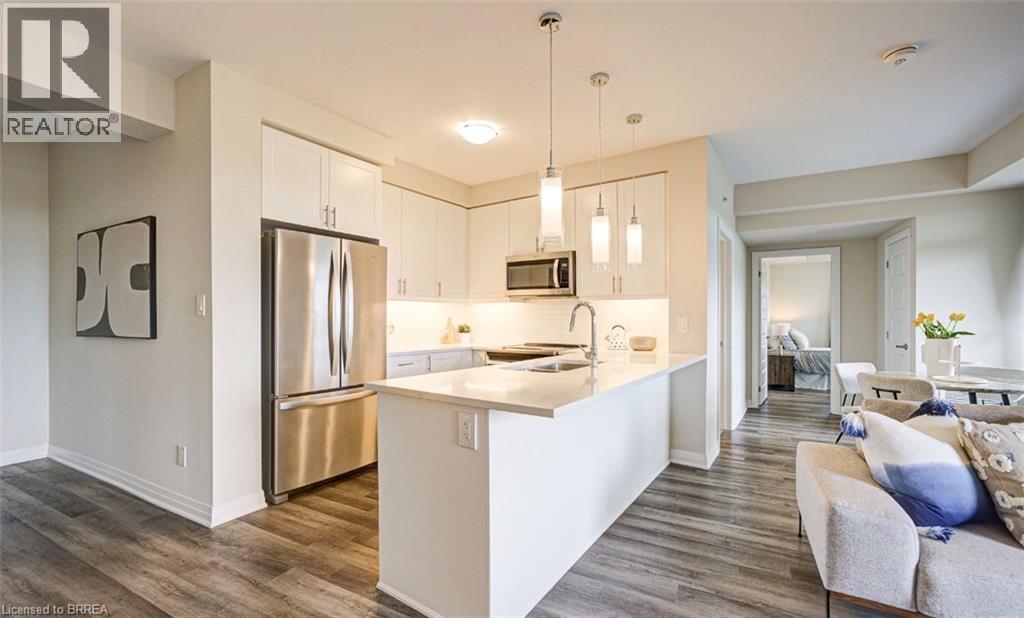 Kitchen featuring shaker-style cabinetry, white countertops, stainless steel appliance suite, tiled backsplash, and pendant lighting
  Kitchen featuring a quartz countertop island, under-mount stainless steel double-basin sink, modern pendant lighting, shaker-style cabinetry, and wood-finish flooring
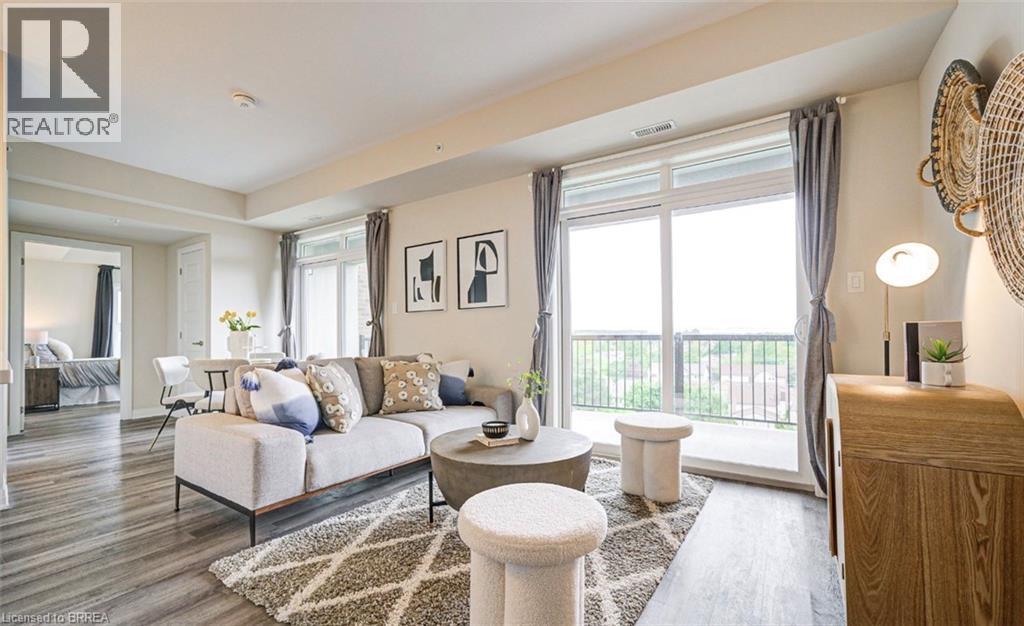
  Living area featuring wood-finish flooring, neutral wall tones, and glass sliding doors opening to a balcony with metal railings
 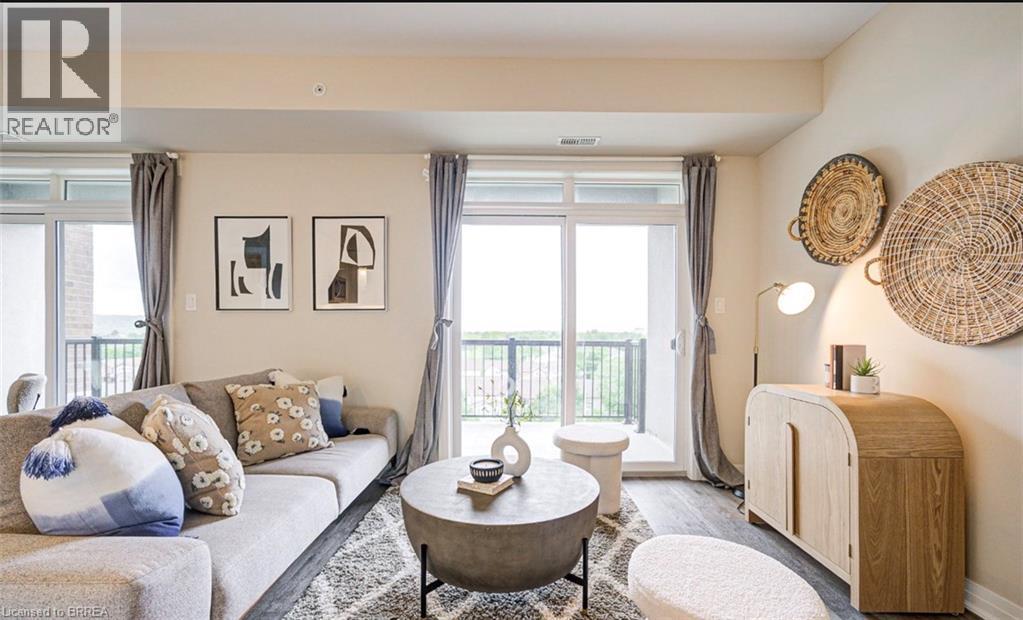 Living area featuring wood-finish flooring, recessed lighting, and large sliding glass doors providing access to a private balcony with metal railing
  Kitchen featuring white cabinetry, stainless steel appliances, and a breakfast bar peninsula, complemented by wood-finish flooring and three overhead pendant lights
 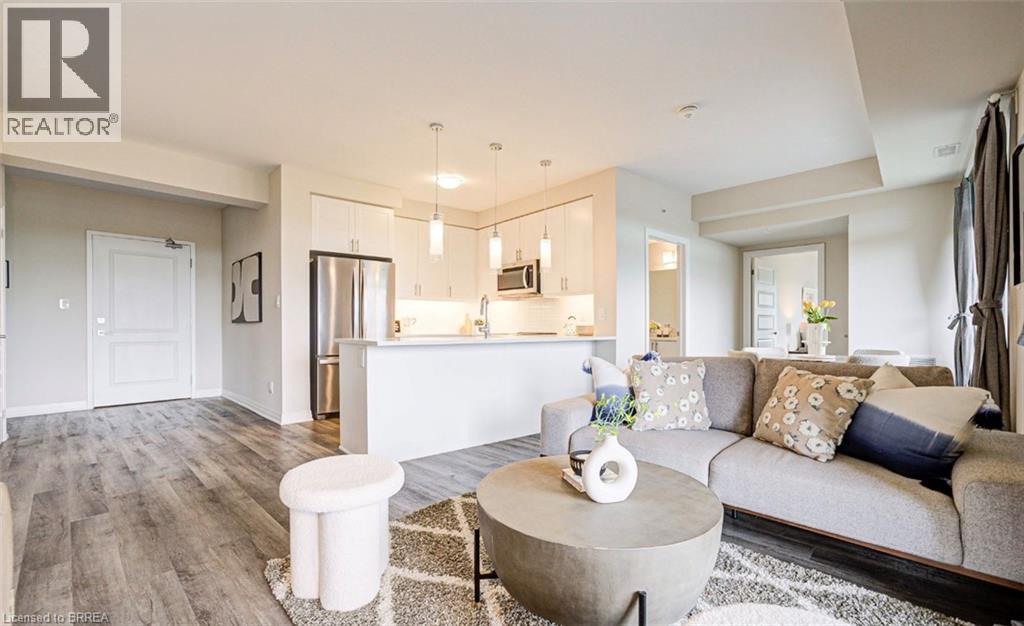 Open-concept interior featuring wood-finish flooring, white cabinetry, stainless steel refrigerator, stone-surfaced kitchen island, and sliding glass door
 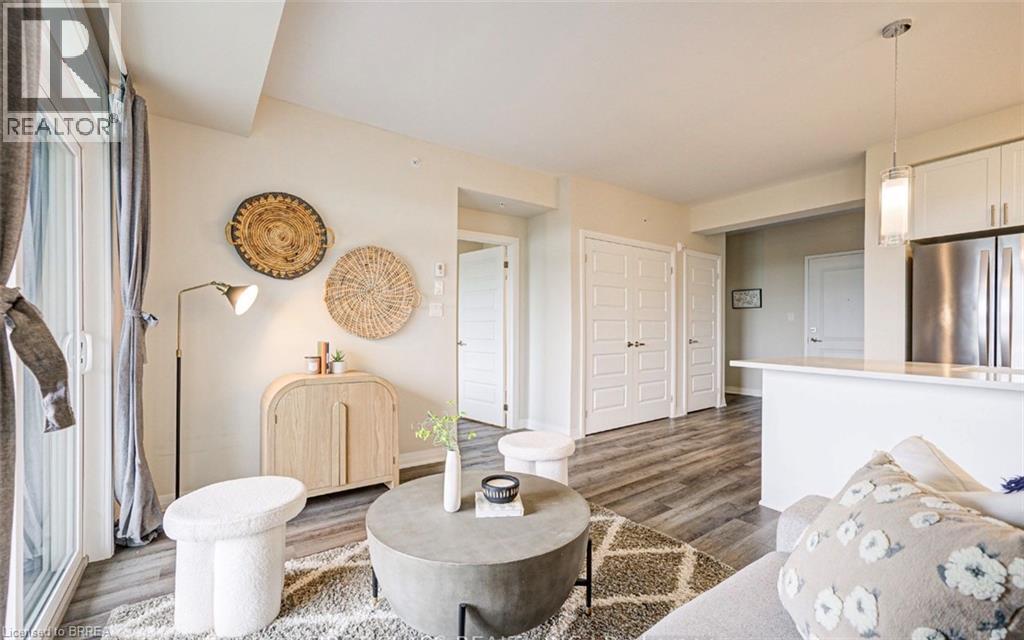 Sliding glass door opening to a balcony with metal railing, wood-finish flooring, tray ceiling, and neutral interior wall color
 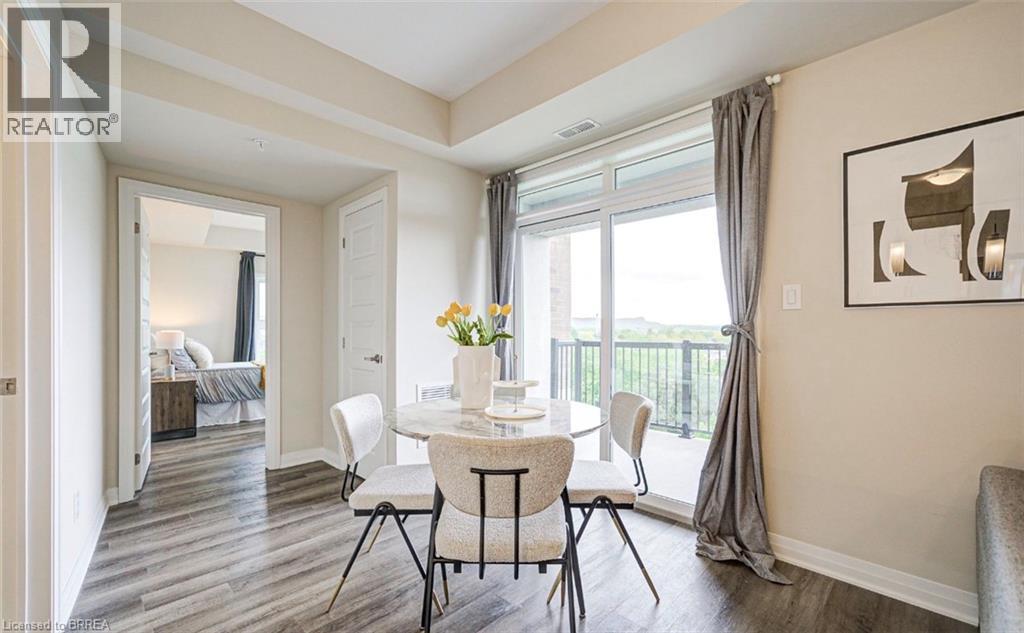 Sliding glass door with transom window, wood-finish flooring, and balcony with black metal railing
 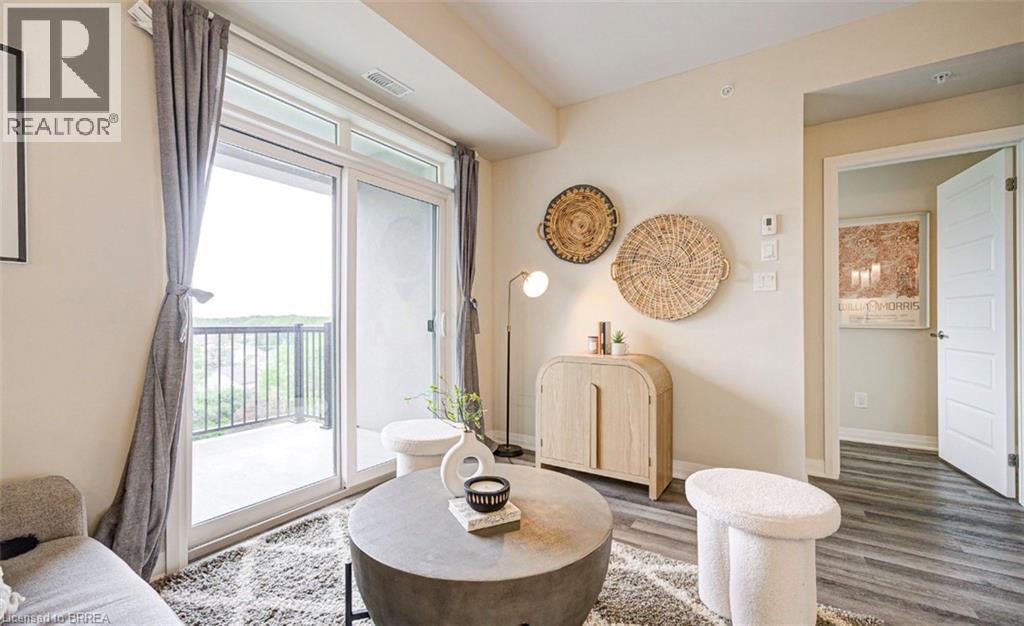 Sliding glass doors with transom windows, wood-finish flooring, and a covered balcony featuring a black metal railing
 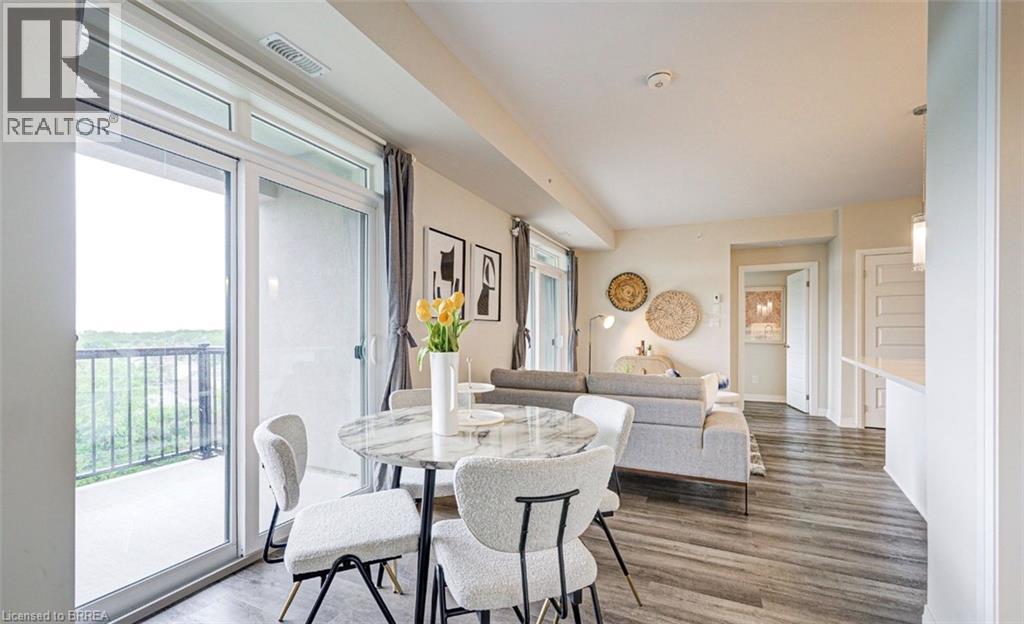 Neutral-toned interior featuring wood-finish flooring, glass sliding door, and clean-lined architectural door casings
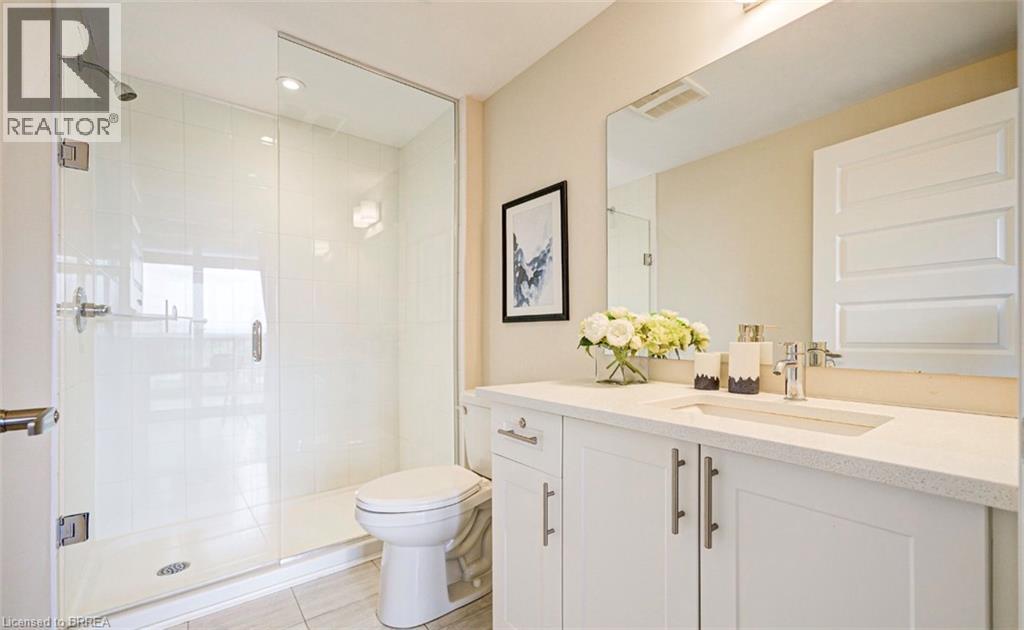
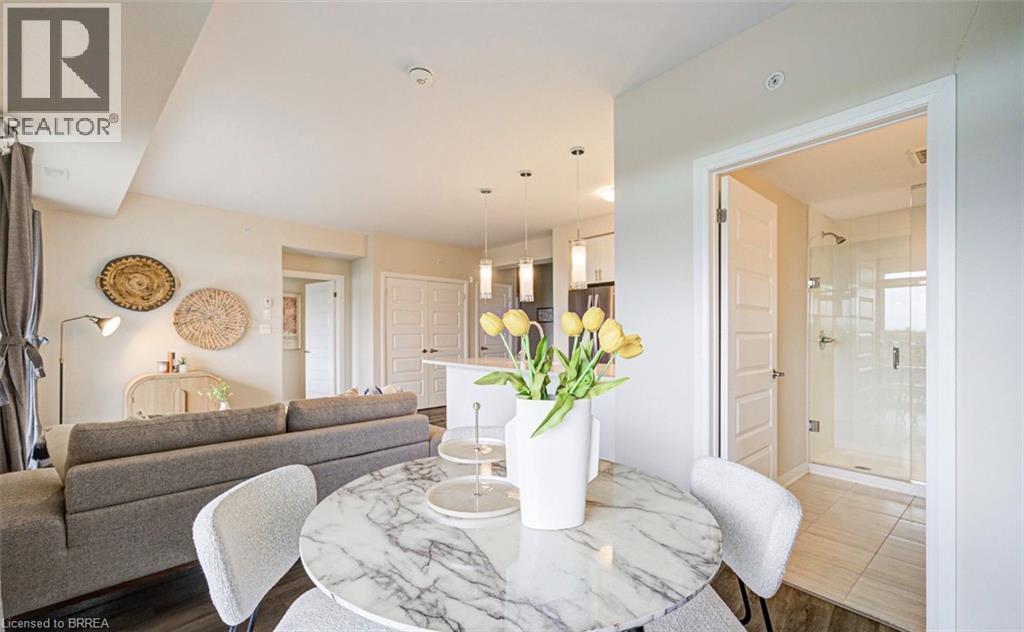
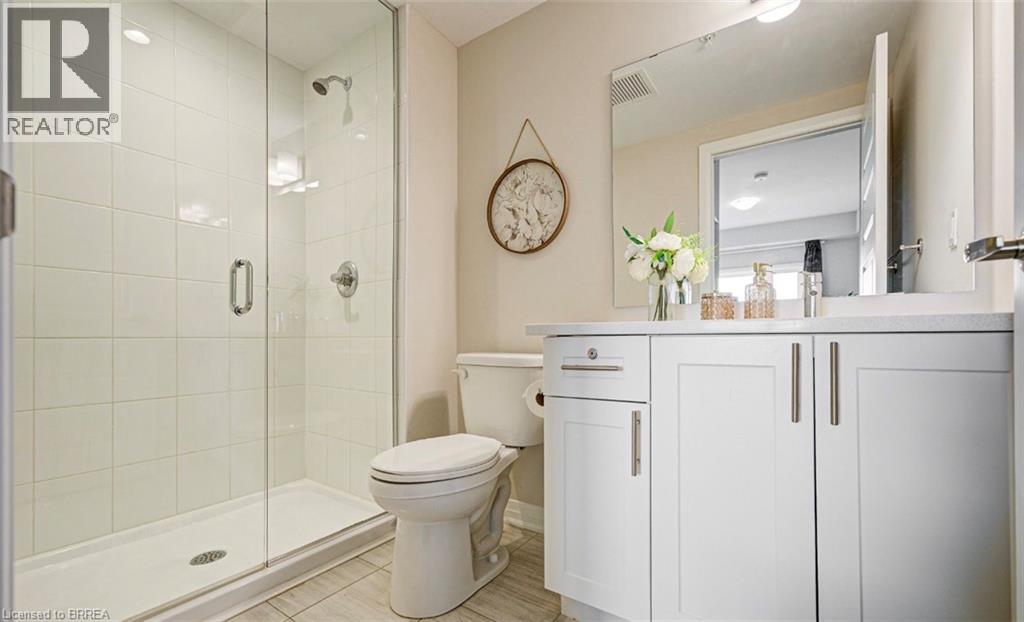
  Walk-in shower with a glass enclosure, white vanity cabinet with a stone-finish countertop, undermount sink, and wall-to-wall mirror
  Open-concept living space featuring wood-finish flooring, three glass pendant lights, and a neutral color palette
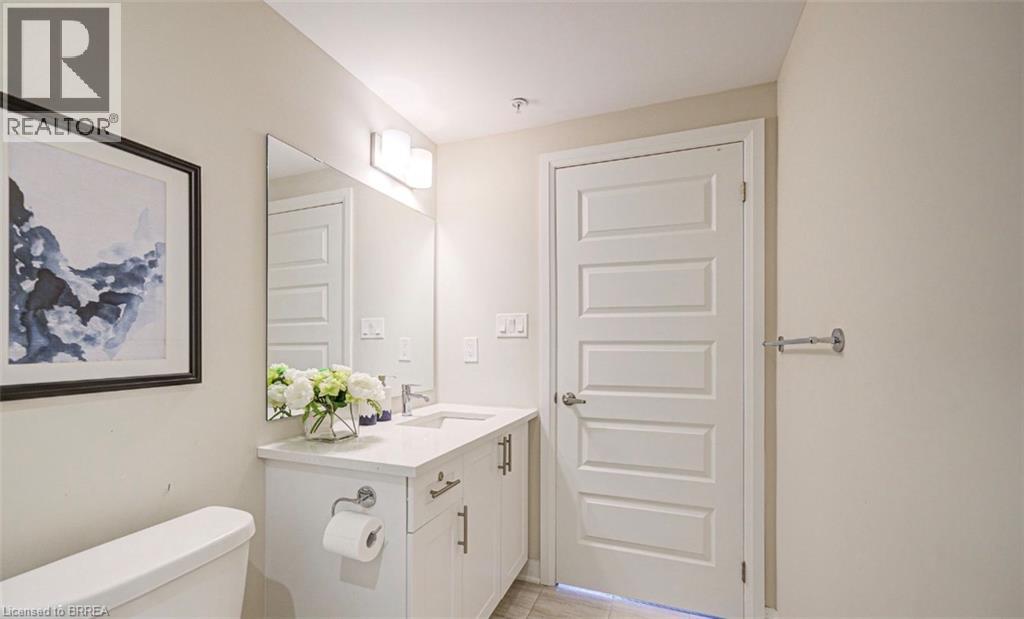
  White vanity featuring a solid surface countertop, rectangular under-mount sink, polished chrome faucet, and integrated storage, accented by a wall-mounted vanity light and a five-panel interior door
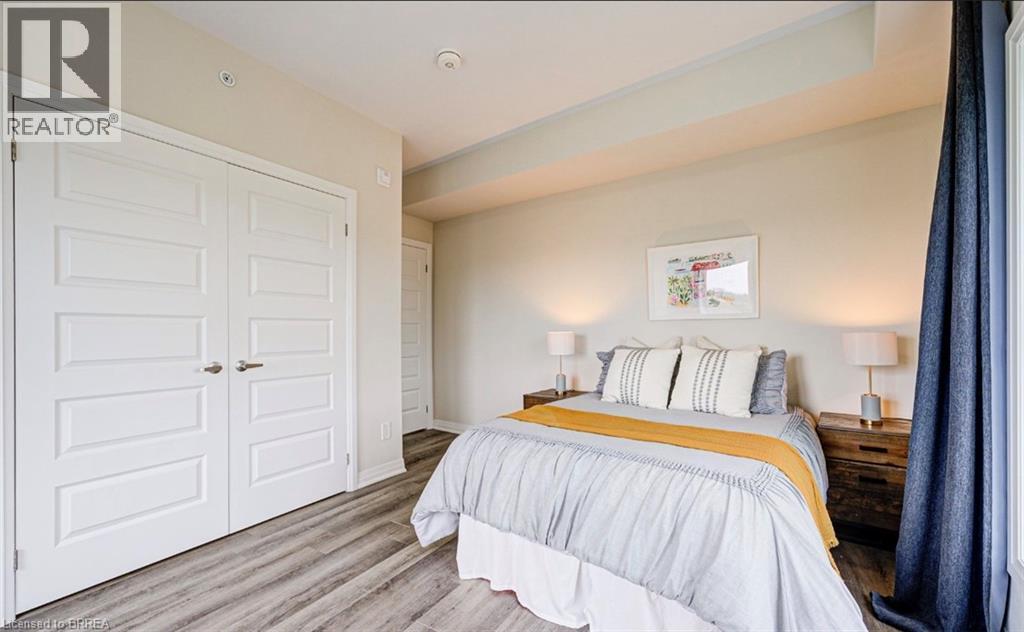
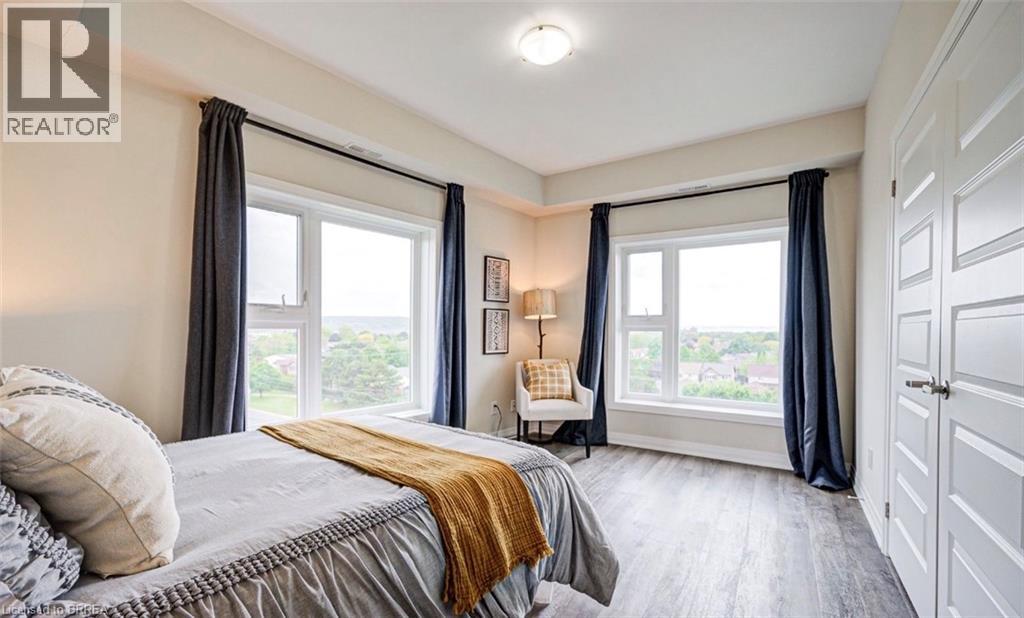
  Wood-finish flooring, recessed tray ceiling, and double-panel closet doors
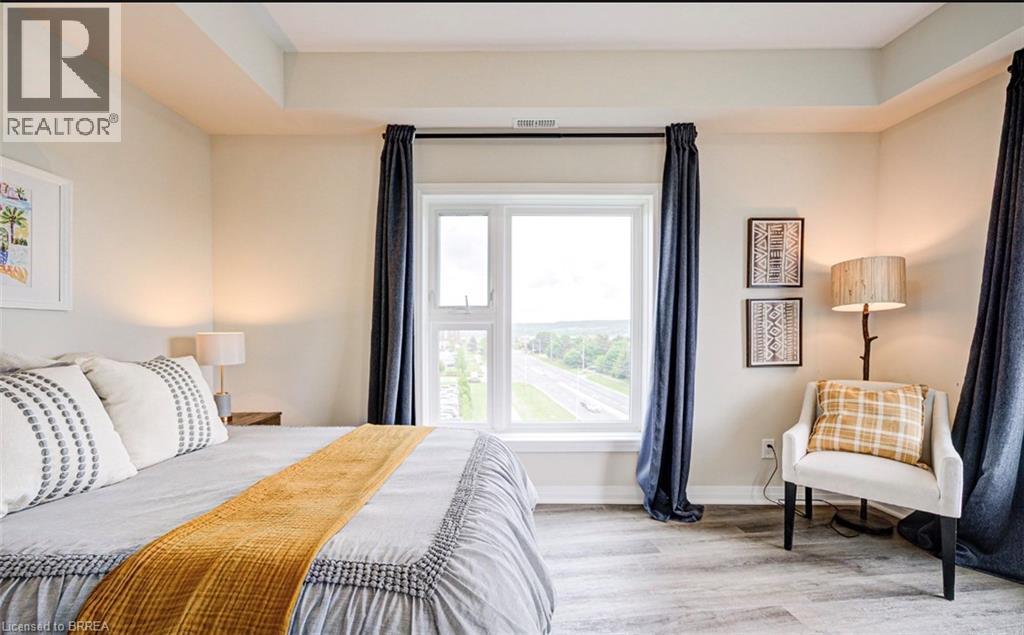
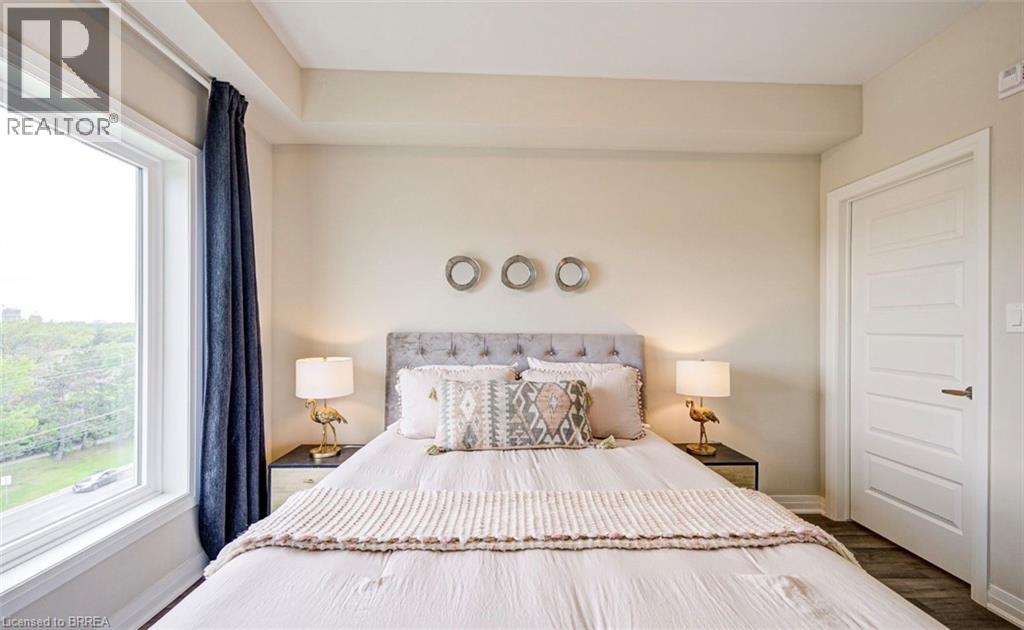
  Tray ceiling, wood-finish flooring, and a large multi-panel window
  Neutral-toned interior featuring wood-finish flooring, a large window with natural light, double-panel closet doors, and solid-core interior doors with satin nickel hardware
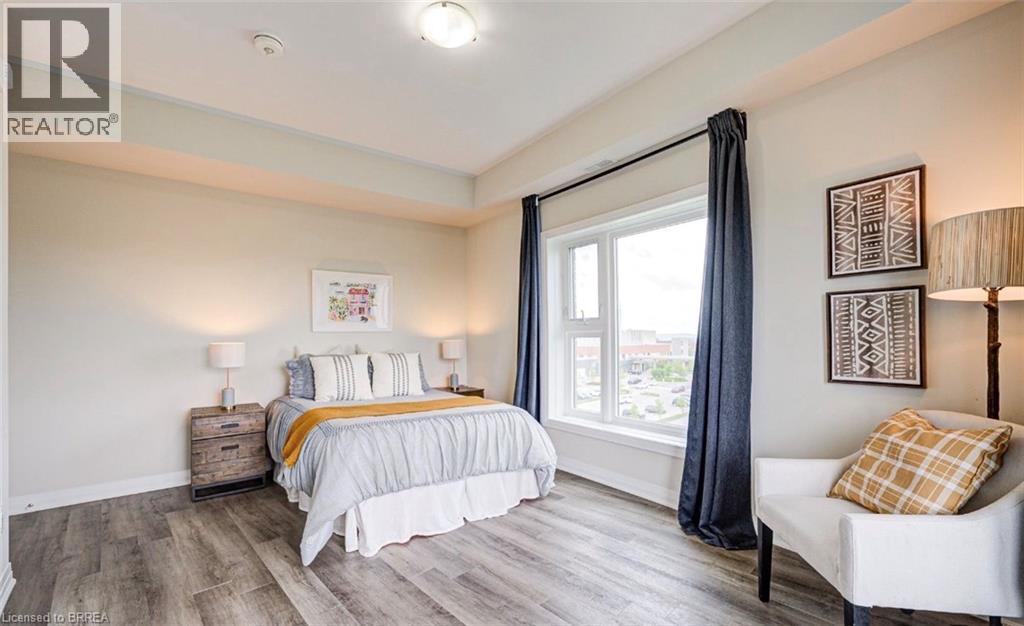
 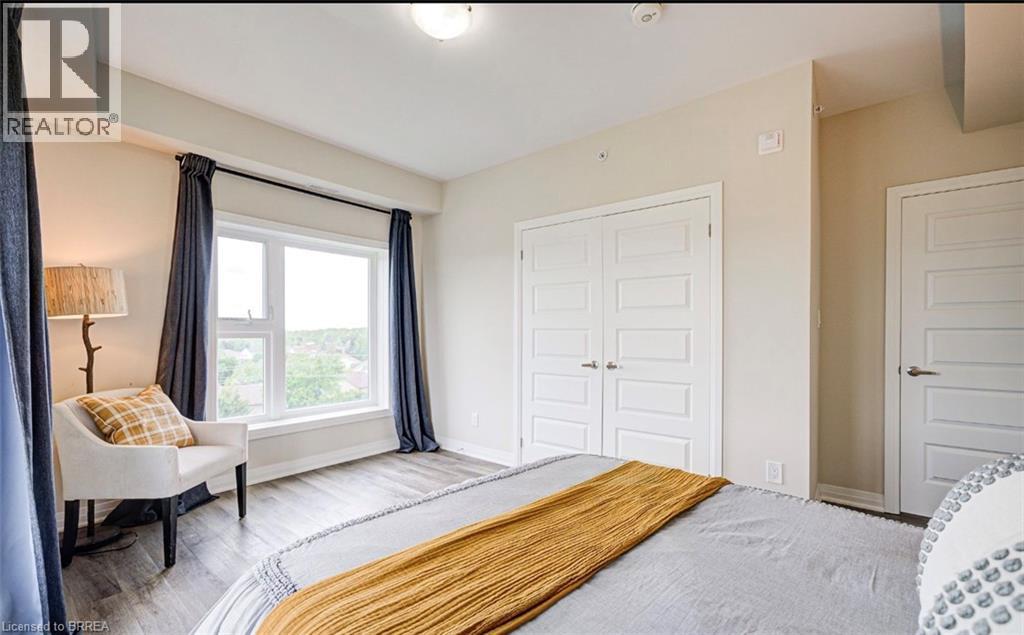 Neutral wall palette with wood-finish flooring, recessed ceiling detailing, and large window
 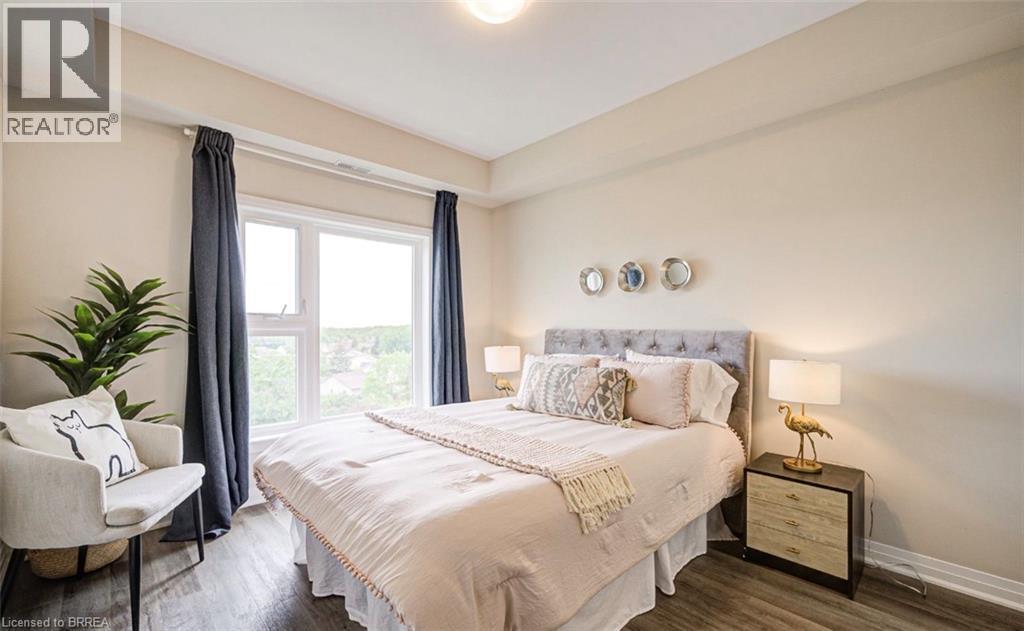 Bedroom featuring a tray ceiling, large picture window, and neutral wall tones
 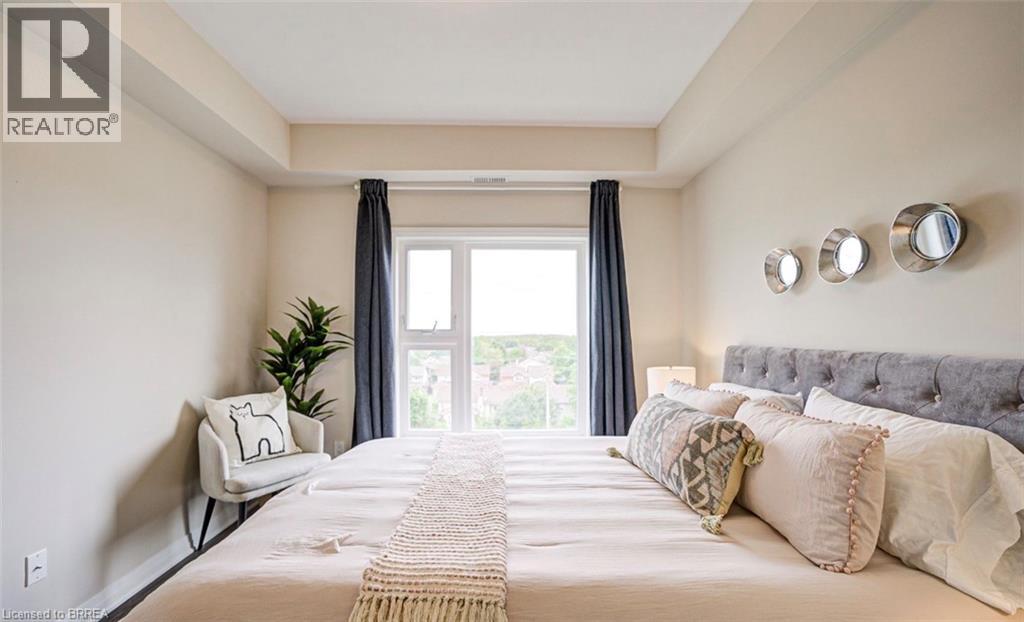 Tray ceiling, neutral wall color, and large picture window
 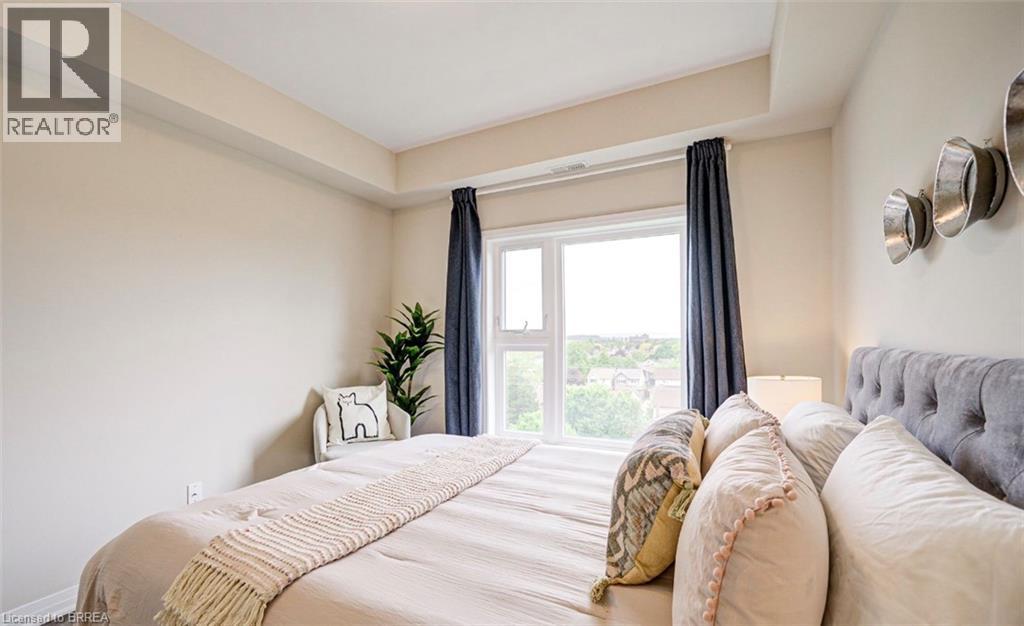 Large-format window, neutral wall paint, five-panel interior door, and wood-finish flooring
  Walk-in shower with a glass enclosure, white vanity cabinet with a solid surface countertop, rectangular mirror, and neutral-tone tile flooring
  Room featuring wood-finish flooring, two large windows with exterior visibility, a tray ceiling, and a double-panel door
  Bedroom featuring wood-finish flooring, a tray ceiling, and a large window with natural light
  Covered balcony featuring black metal railings, sliding glass door with transom window, and exterior wall-mounted lighting
 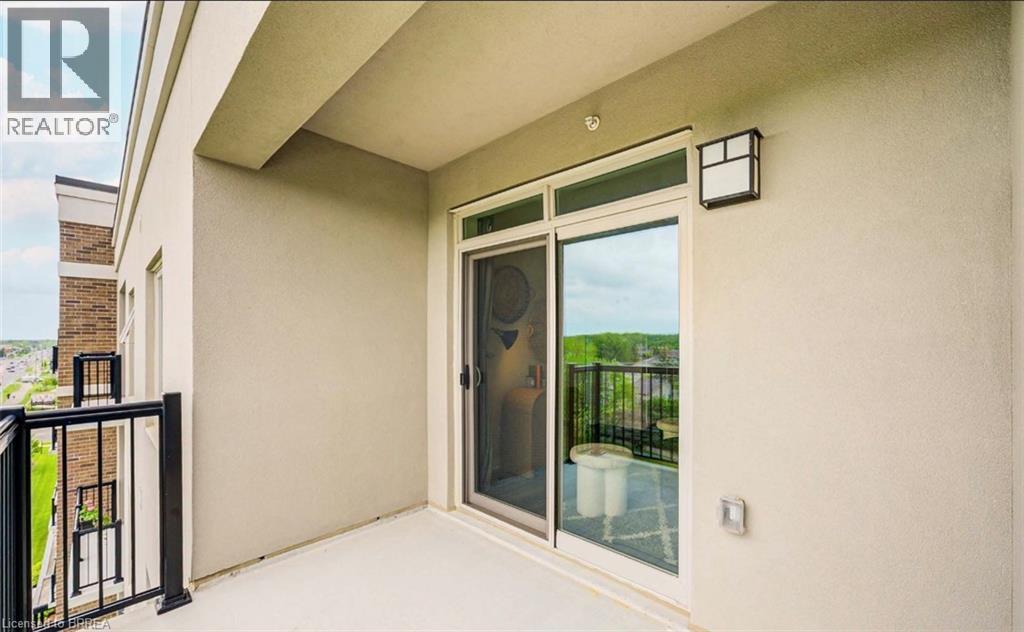 Elevated balcony featuring a black metal railing and concrete flooring overlooking the surrounding neighborhood landscape
 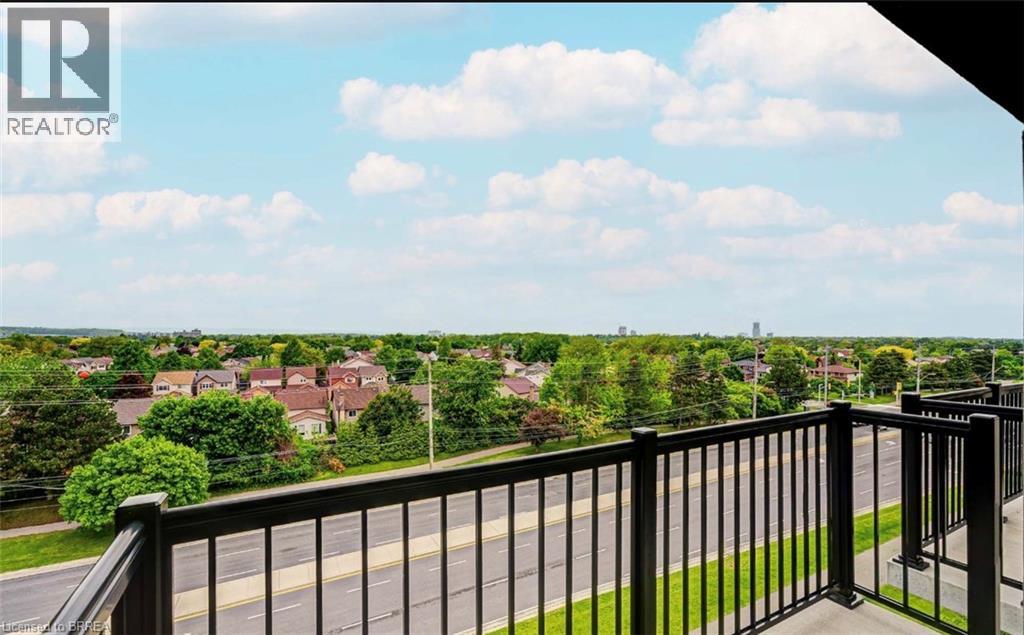 Private balcony with black metal railing and expansive scenery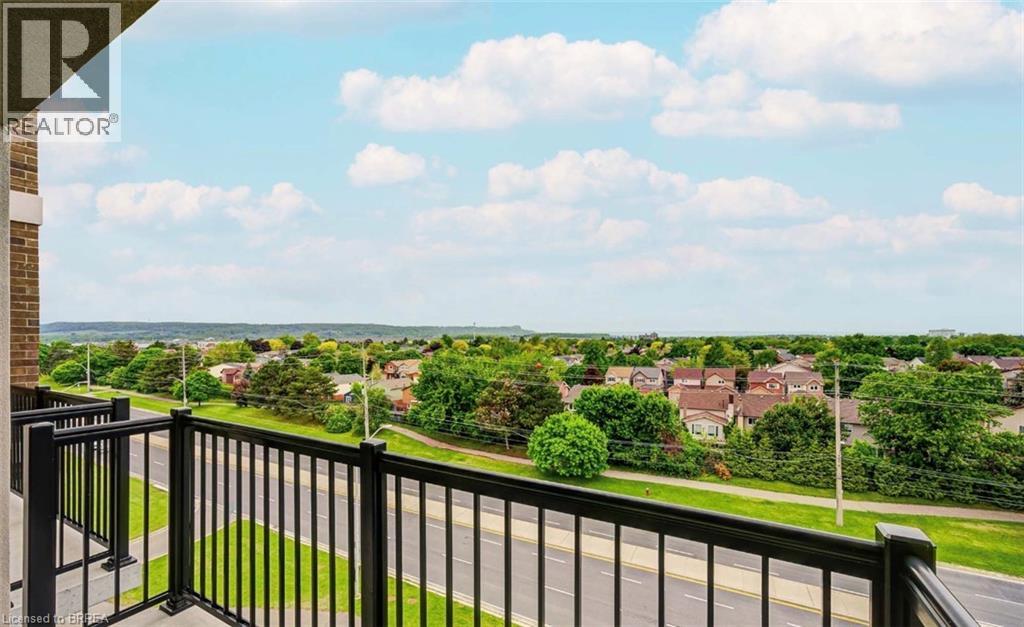
This property is presented in collaboration with Royal LePage Noralta Real Estate

Les marques de commerce REALTOR®, et REALTORS®, de même que le logo REALTOR® sont la propriété de l'Association canadienne de l'immobilier (ACI) et ils mettent en valeur la qualité des services qu’offrent les courtiers et agents immobiliers exerçant la profession à titre de membres de l’ACI. Les marques de commerce MLS®, et Multiple Listing Service® ainsi que les logos connexes sont la propriété de l'ACI et désignent les professionnels de l’immobilier qui sont membres de l’ACI. La marque de commerce SDD® est la propriété de l'ACI et identifie le bassin national de données (SDD®) de l'ACI
Brantford Regional Real Estate Assn Inc
Royal LePage Noralta Real Estate
October 13, 2026 at 8:03 PM
