
582 Strathcona Court

Milton, Ontario, L9T 3B5

House | MLS: 30393429

4
2
2972 sqft
1973

Description

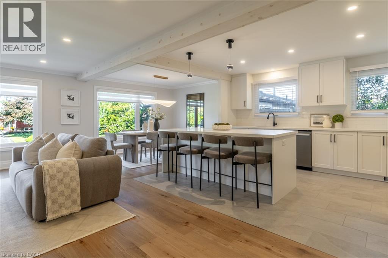
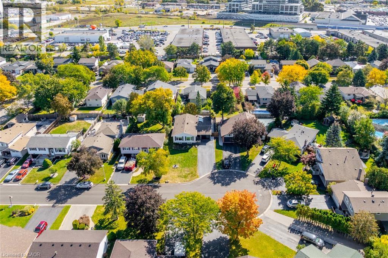
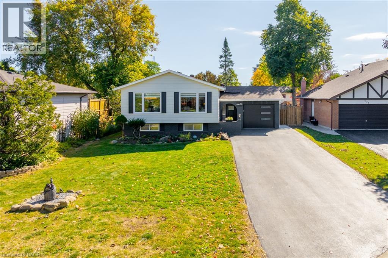
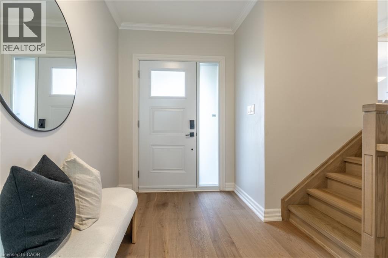
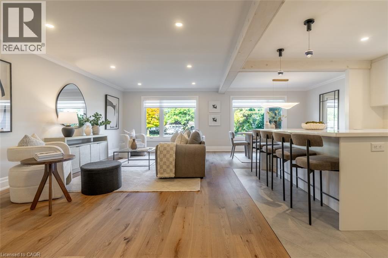
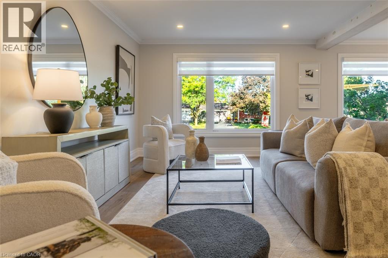
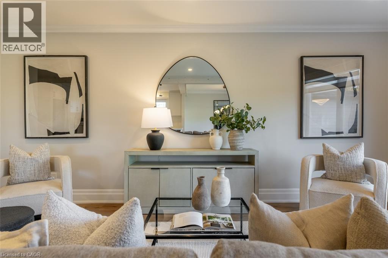
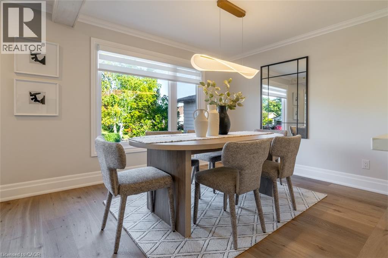
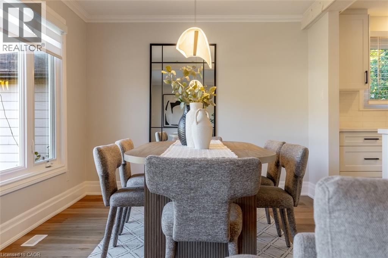
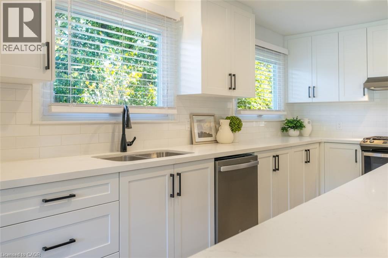
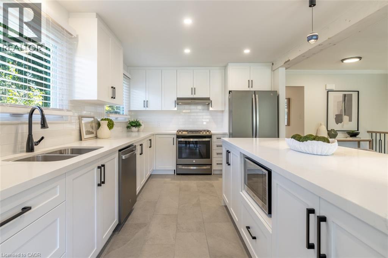
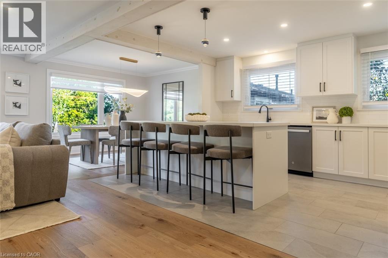
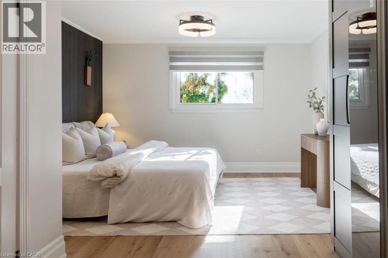
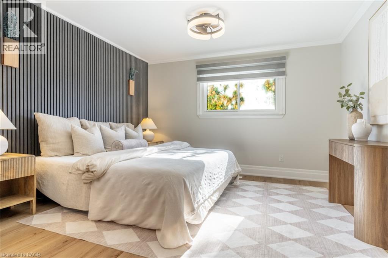
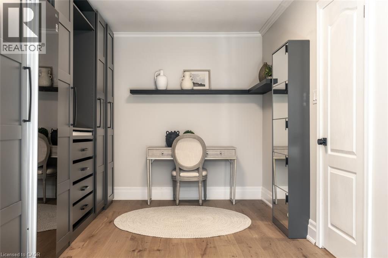
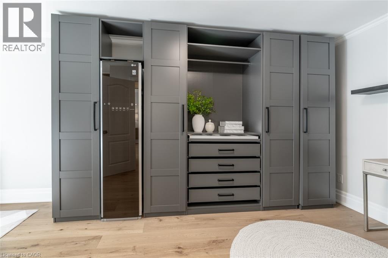
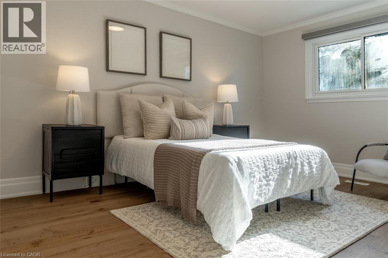
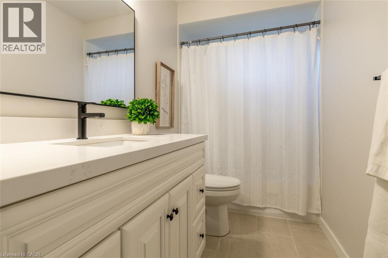
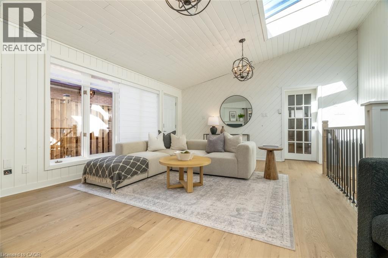
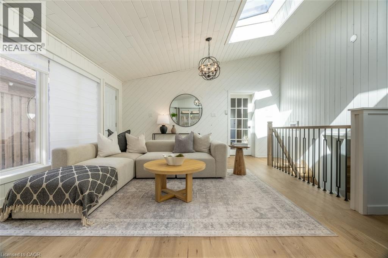
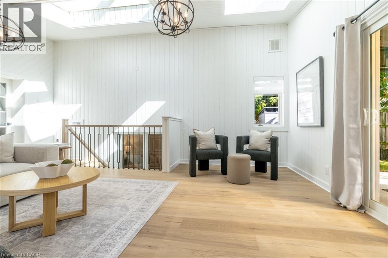
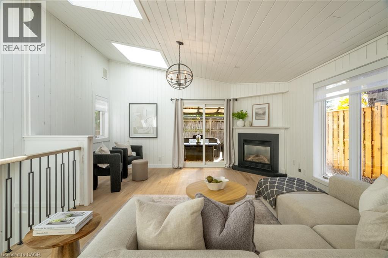
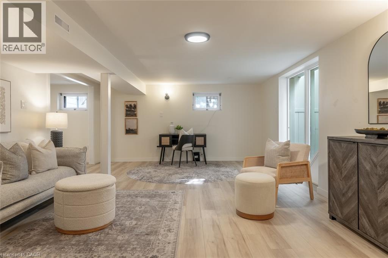
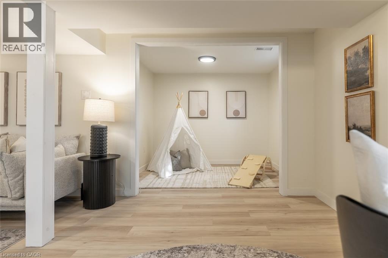
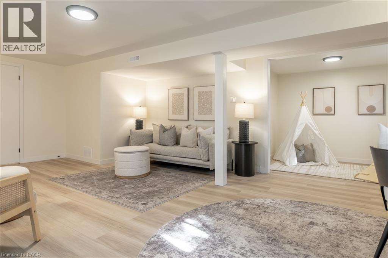
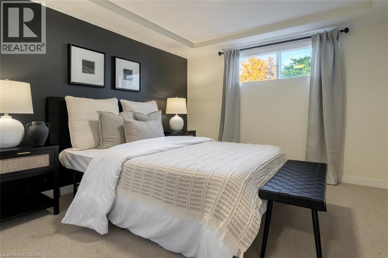
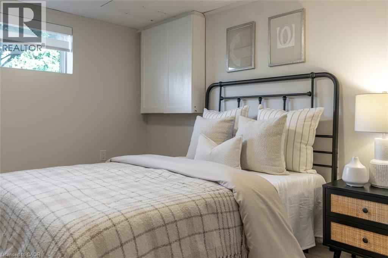
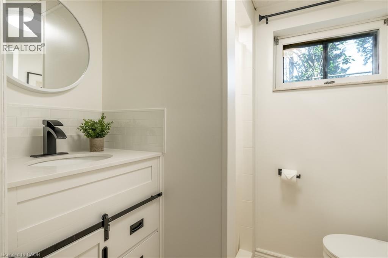
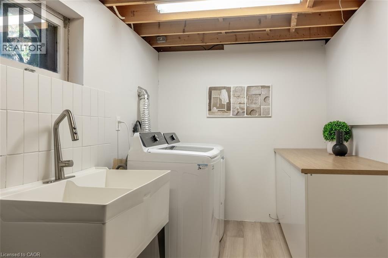
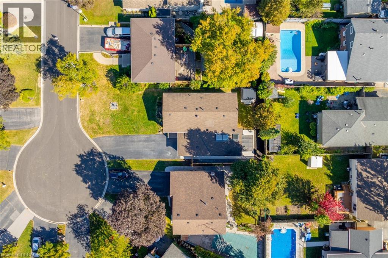
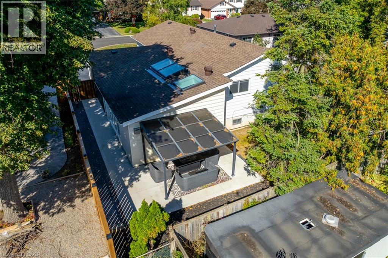
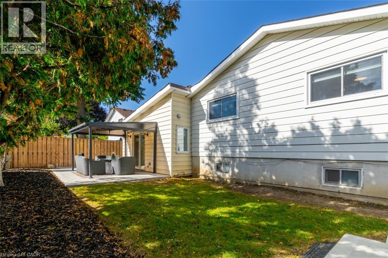
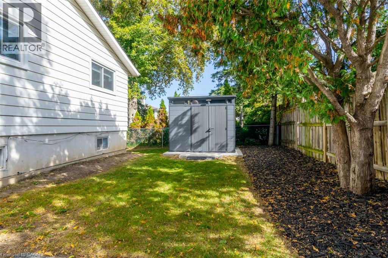
A quiet court. A wide, mature lot. Nearly 3,000 sq. ft. of beautifully finished living space. And a location that puts so much of Milton within easy reach. Welcome to 582 Strathcona Court, a meticulously updated detached raised bungalow in desirable Dorset Park, where established neighbourhood charm meets modern, move-in-ready living. Set on an irregular lot with nearly 65 feet of frontage, this property offers mature trees, a private six-car driveway, no sidewalk and a covered backyard patio. Inside, the space is a pleasant surprise! Recent renovations have transformed the main level into a bright, open-concept living and dining area featuring wide-plank European oak flooring, oversized windows and a gorgeous 2024 kitchen renovation with quartz countertops, an oversized island, white shaker cabinetry and new GE appliances. Beyond the main living area, a vaulted family room addition with skylights, a gas fireplace, a separate entrance and a backyard walk-out provides another inviting space to gather or unwind. Two main-floor bedrooms and a renovated bathroom are complemented by a fully finished lower level with two additional bedrooms, a spacious recreation room, a second bathroom and generous storage. This layout offers remarkable flexibility for families, guests, or multigenerational living. Major improvements include the roof (2020), driveway (2022), electrical panel (2024), kitchen, bathrooms and lower level (2024), plus several windows, doors, appliances and exterior upgrades (2025). Just a short walk to parks, schools and Milton GO, with downtown Milton, shopping and Highway 401 nearby. Beautifully updated, exceptionally spacious and positioned in a location that's hard to beat. Move in and start enjoying it! (id:63285)

Location


Room Details

Room Dimensions Level
4pc Bathroom 10.9 x 5.0 Second level
Dining room 11.0 x 10.1 Second level
Bedroom 10.9 x 15.2 Second level
Primary Bedroom 12.7 x 23.2 Second level
Kitchen 11.0 x 15.5 Second level
Living room 12.8 x 25.6 Second level
Laundry room 11.5 x 15.4 Lower level
3pc Bathroom 5.3 x 6.8 Lower level
Bedroom 10.5 x 11.0 Lower level
Bedroom 9.7 x 11.0 Lower level
Den 7.1 x 9.2 Lower level
Recreation room 14.10 x 22.3 Lower level
Family room 16.3 x 20.5 Main level

Characteristics

Bathrooms 2
Bedrooms 4
Appliances Dishwasher, Dryer, Refrigerator, Washer, Range - Gas, Hood Fan, Garage door opener
Architecture Raised bungalow
Basement Development Finished
Constructed 1973
Attachment Style Detached
Cooling Central air conditioning
Exterior Finish Aluminum siding, Brick Veneer
Fireplace Yes
Foundation Unknown
Heating Forced air
Stories 1
Parking Attached Garage

Share


Name

Phone

Email

Message

I agree to be contacted by Team Naik Realtors via call, email, and text. To opt-out, you can reply 'stop' at any time or click the unsubscribe link in the emails. Message and data rates may apply. Privacy Policy & Terms and Conditions.

This property is presented in collaboration with Royal LePage Noralta Real Estate


Alimenté par: REALTOR.ca
Le contenu des listes de REALTOR.ca est détenu et autorisé par les membres REALTOR® de l'Association canadienne de l'immobilier

Les marques de commerce REALTOR®, et REALTORS®, de même que le logo REALTOR® sont la propriété de l'Association canadienne de l'immobilier (ACI) et ils mettent en valeur la qualité des services qu’offrent les courtiers et agents immobiliers exerçant la profession à titre de membres de l’ACI. Les marques de commerce MLS®, et Multiple Listing Service® ainsi que les logos connexes sont la propriété de l'ACI et désignent les professionnels de l’immobilier qui sont membres de l’ACI. La marque de commerce SDD® est la propriété de l'ACI et identifie le bassin national de données (SDD®) de l'ACI


REALTORS® Association of Hamilton-Burlington

Royal LePage Noralta Real Estate

October 15, 2026 at 3:23 PM

Marques de commerce de REALTOR et MLS