619 Snider Terrace

Milton, Ontario, L9T 7R8

House | MLS: 30390047

7
5
4063 sqft
2010

$1,289,900

Description

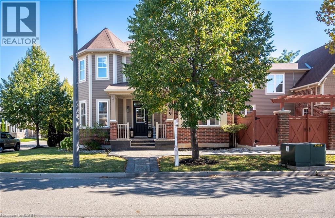
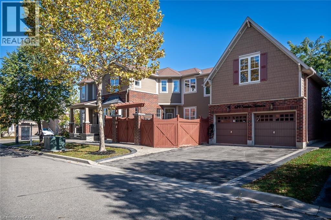
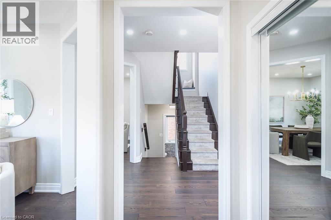
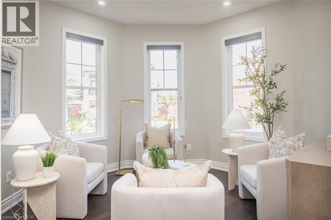
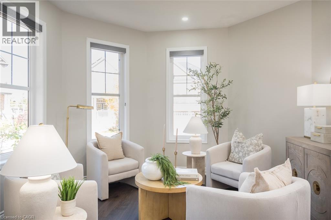
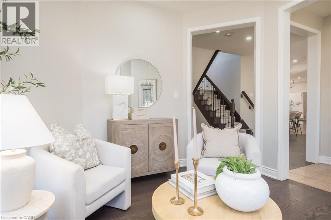
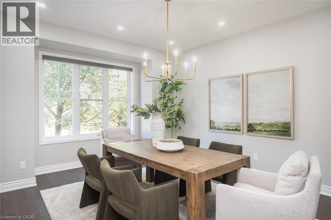
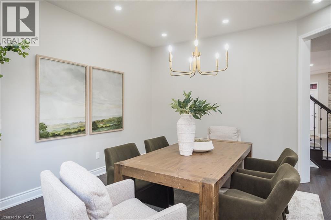
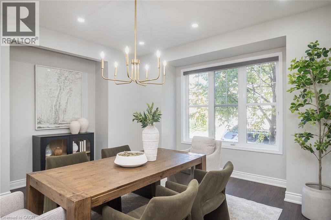
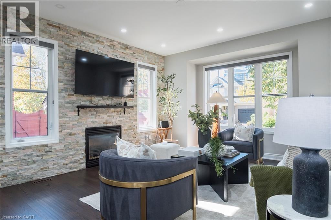
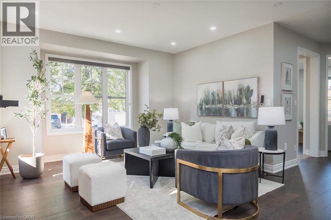
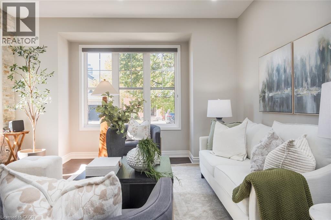
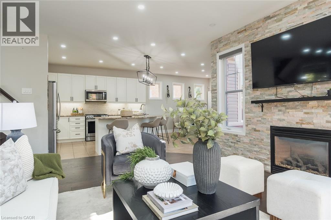
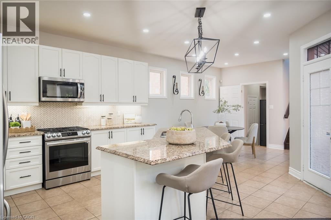
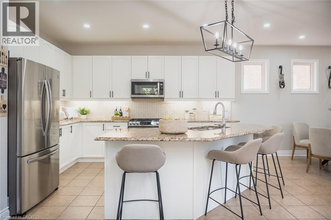
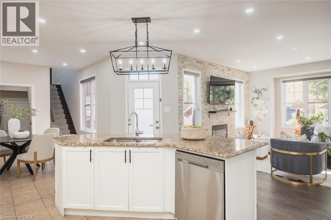
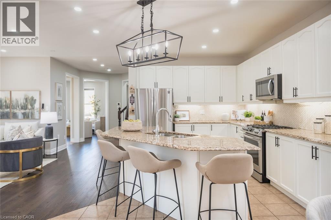
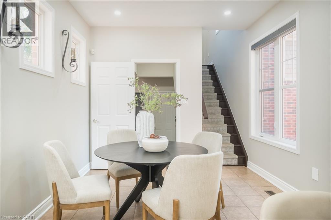
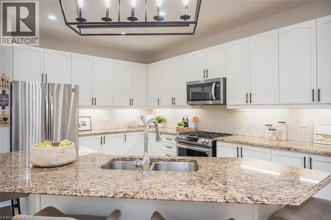
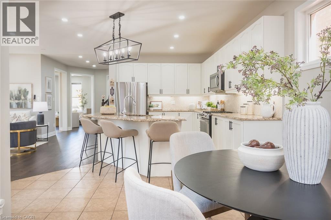
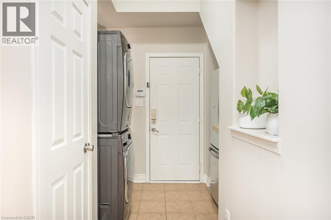
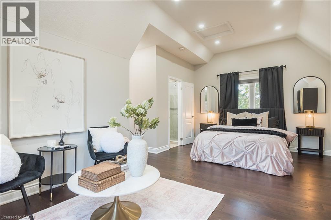
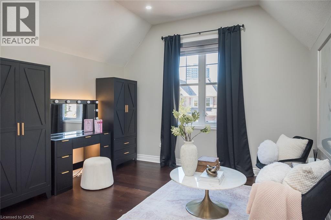
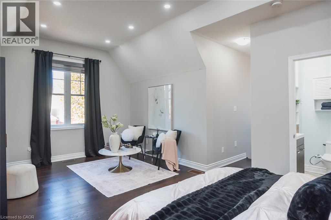
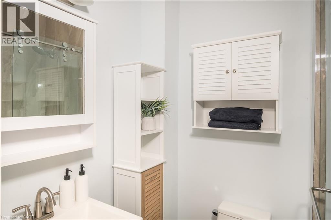
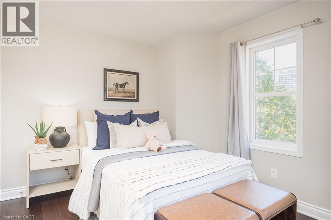
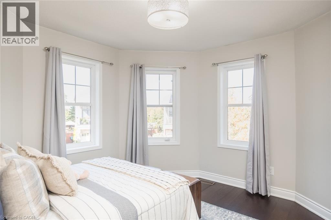
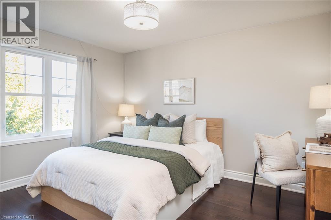
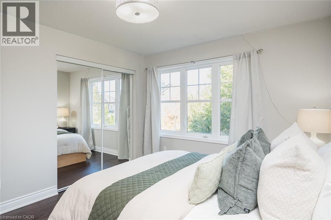
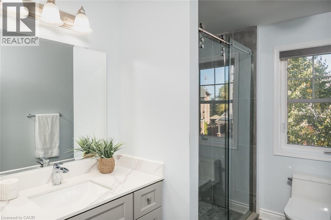
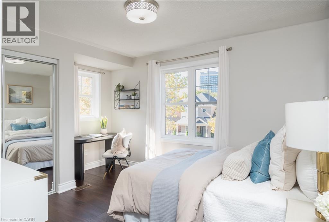
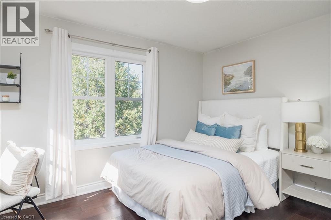
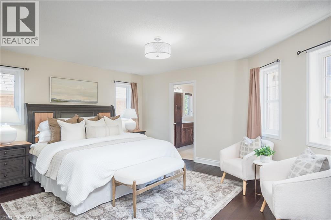
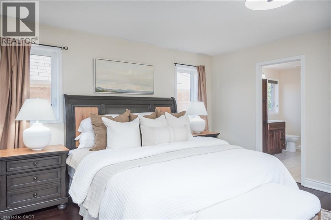
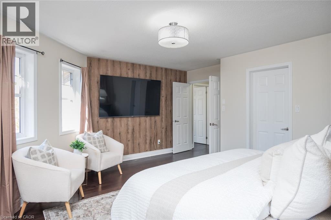
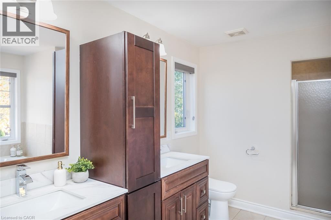
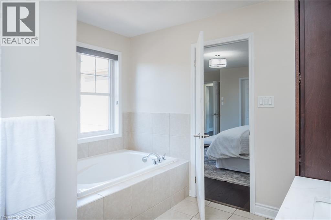
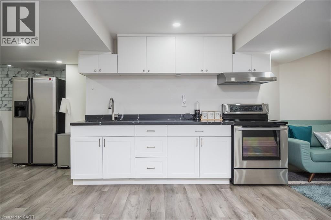
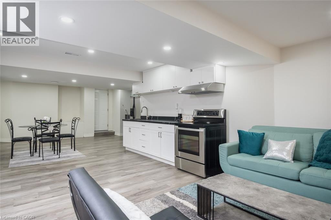
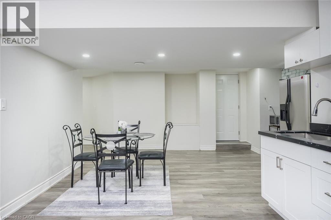
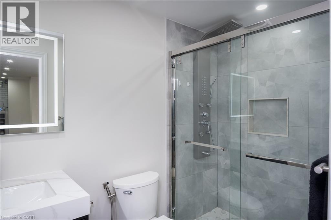
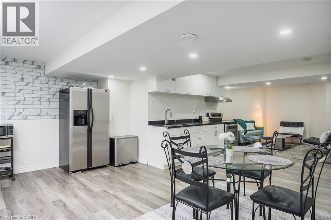
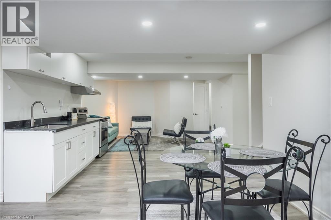
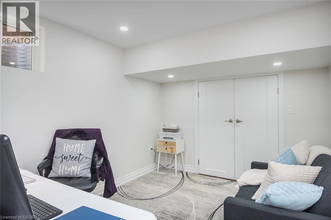
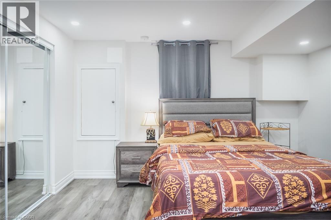
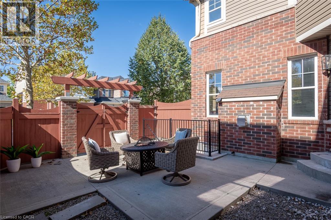
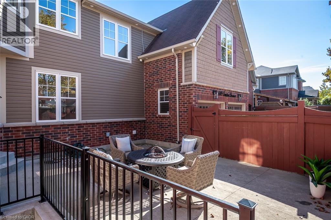
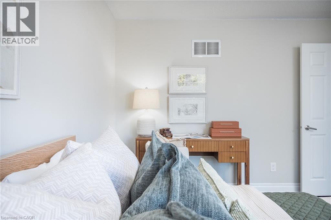
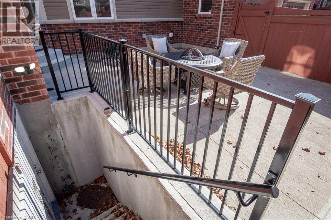
Finding a home that brings generations together while giving everyone their own space is rare. Welcome to 619 Snider Terrace, tucked away on a quiet street in Milton's sought-after Coates neighbourhood, where excellent schools, parks, everyday conveniences and commuter routes are all close to home.Set on a desirable corner property, this exceptionally versatile home is filled with natural light, thanks to an abundance of windows and a thoughtfully designed layout that offers something increasingly difficult to find: space for extended family without compromising privacy. The main floor balances everyday living with entertaining. Separate formal living and dining rooms provide space for hosting, while the open-concept kitchen and family room create a natural gathering place for busy mornings, family dinners and everything in between. Inside access from the double-car garage adds everyday convenience.Upstairs, four bedrooms and two full bathrooms accommodate the main household. A truly unique fifth bedroom, privately situated above the garage with its own staircase and bathroom, offers an ideal retreat for grandparents, adult children, guests or a live-in caregiver. Adding even greater flexibility, the basement features a separate entrance and a two-bedroom in-law suite, creating another opportunity for independent living under one roof. Families will appreciate the proximity to Tiger Jeet Singh Public School and Our Lady of Fatima Catholic Elementary School, along with neighbourhood parks, trails and shopping. Easy access to Milton GO, Highway 401 and major commuter routes makes daily travel convenient, while the quiet residential setting offers a welcome retreat. With seven bedrooms across three distinct living areas, 619 Snider Terrace offers a rare opportunity for multi-generational families to live together comfortably, with the independence and privacy each generation deserves. (id:63285)

Location


Room Details

Room Dimensions Level
Bedroom 12.2 x 20.4 Second level
3pc Bathroom Measurements not available Second level
4pc Bathroom Measurements not available Second level
Bedroom 10.9 x 12.10 Second level
Bedroom 10.10 x 12.3 Second level
Bedroom 10.8 x 11.4 Second level
5pc Ensuite bath Measurements not available Second level
Primary Bedroom 16.4 x 14.0 Second level
Bedroom 11.7 x 9.5 Basement
Bedroom 12.6 x 12.10 Basement
Family room 10.6 x 14.9 Basement
Kitchen 9.11 x 14.0 Basement
Recreation room 15.9 x 23.1 Basement
3pc Bathroom Measurements not available Basement
2pc Bathroom Measurements not available Main level
Family room 16.0 x 13.8 Main level
Breakfast 10.1 x 12.0 Main level
Kitchen 11.6 x 13.6 Main level
Dining room 13.3 x 12.8 Main level
Living room 11.8 x 11.8 Main level

Characteristics

Bathrooms 5
Bedrooms 7
Architecture Other
Basement Development Finished
Constructed 2010
Attachment Style Detached
Cooling Central air conditioning
Exterior Finish Brick, Vinyl siding
Fireplace Yes
Foundation Poured Concrete
Heating Forced air
Stories 2
Parking Attached Garage

Share


Name

Phone

Email

Message

I agree to be contacted by Team Naik Realtors via call, email, and text. To opt-out, you can reply 'stop' at any time or click the unsubscribe link in the emails. Message and data rates may apply. Privacy Policy & Terms and Conditions.

This property is presented in collaboration with Royal LePage Noralta Real Estate


Alimenté par: REALTOR.ca
Le contenu des listes de REALTOR.ca est détenu et autorisé par les membres REALTOR® de l'Association canadienne de l'immobilier

Les marques de commerce REALTOR®, et REALTORS®, de même que le logo REALTOR® sont la propriété de l'Association canadienne de l'immobilier (ACI) et ils mettent en valeur la qualité des services qu’offrent les courtiers et agents immobiliers exerçant la profession à titre de membres de l’ACI. Les marques de commerce MLS®, et Multiple Listing Service® ainsi que les logos connexes sont la propriété de l'ACI et désignent les professionnels de l’immobilier qui sont membres de l’ACI. La marque de commerce SDD® est la propriété de l'ACI et identifie le bassin national de données (SDD®) de l'ACI


REALTORS® Association of Hamilton-Burlington

Royal LePage Noralta Real Estate

October 10, 2026 at 4:08 PM

Marques de commerce de REALTOR et MLS