
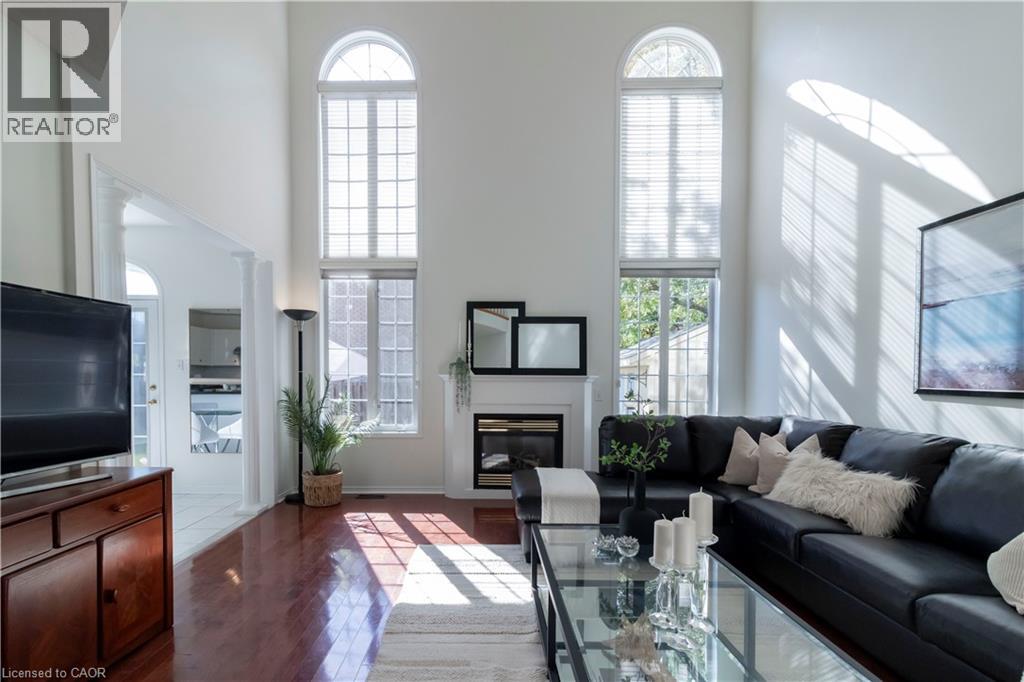
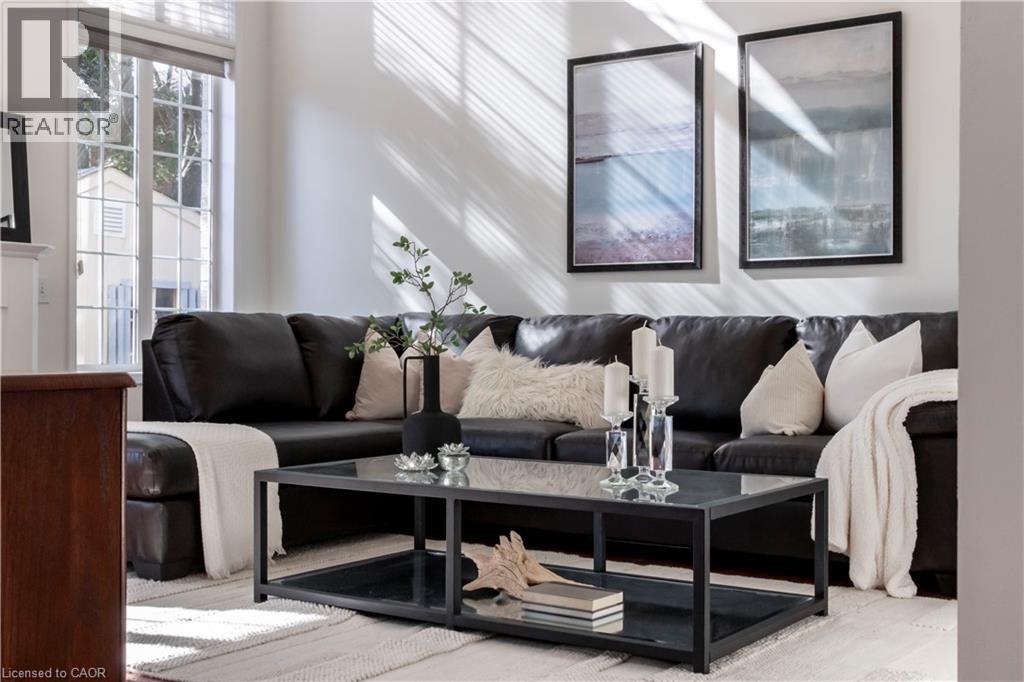
 High ceilings complement extensive window coverage, a built-in fireplace, and wood-finish flooring
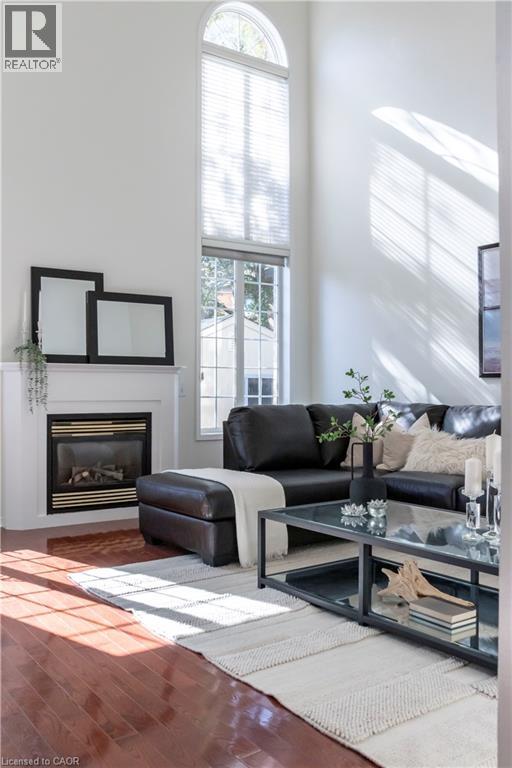
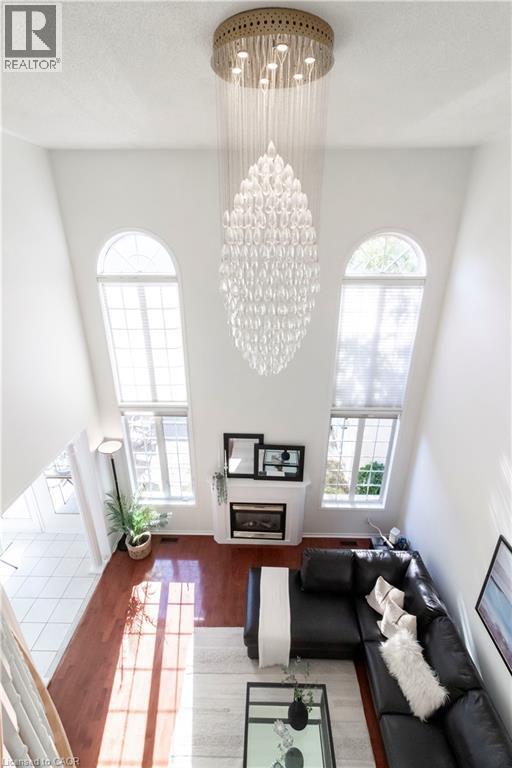
  Two-story living area with hardwood-finish flooring, a white mantel, and a second-story landing featuring a wood and white railing
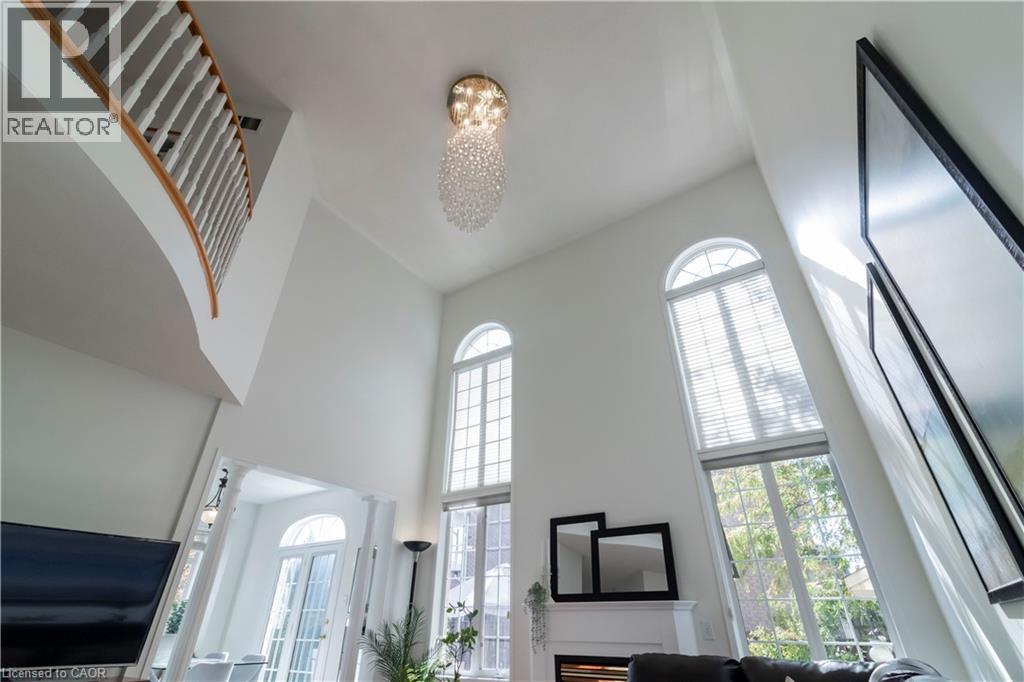
 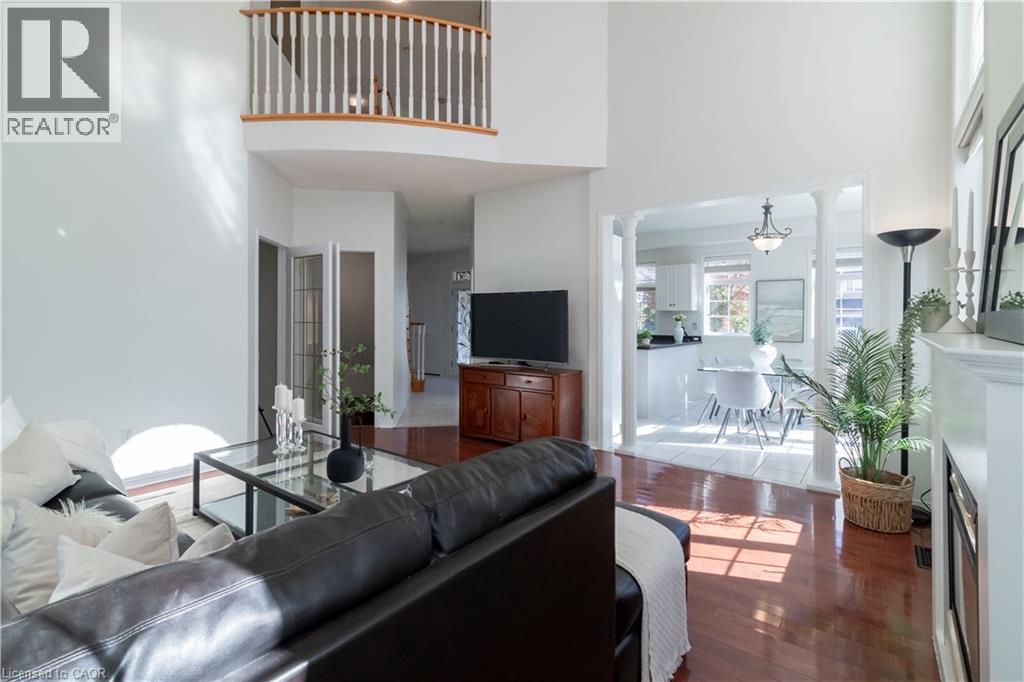 Vaulted ceilings, crystal chandelier, arched windows, built-in fireplace, and a curved staircase
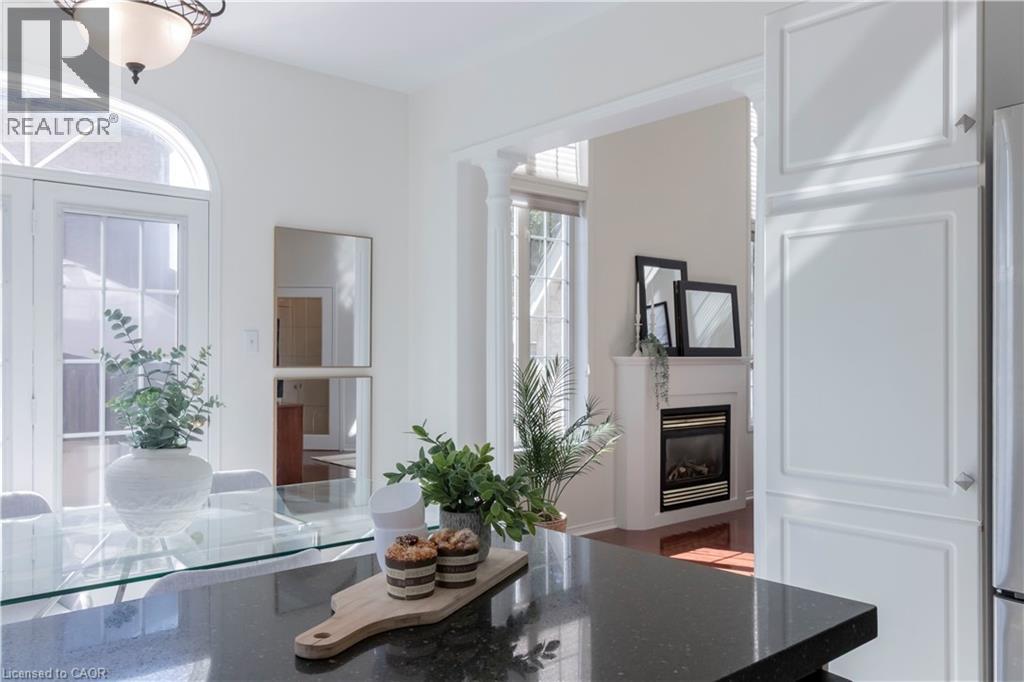
  White tiled flooring, arched doorway, two windows with blinds, built-in cabinetry, and a black countertop
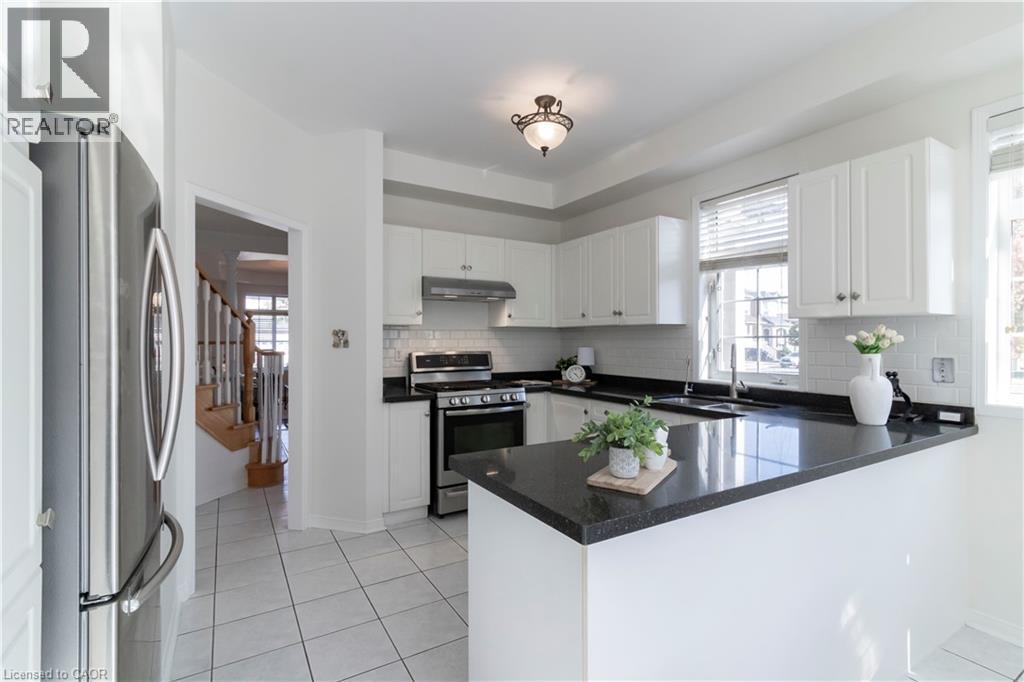
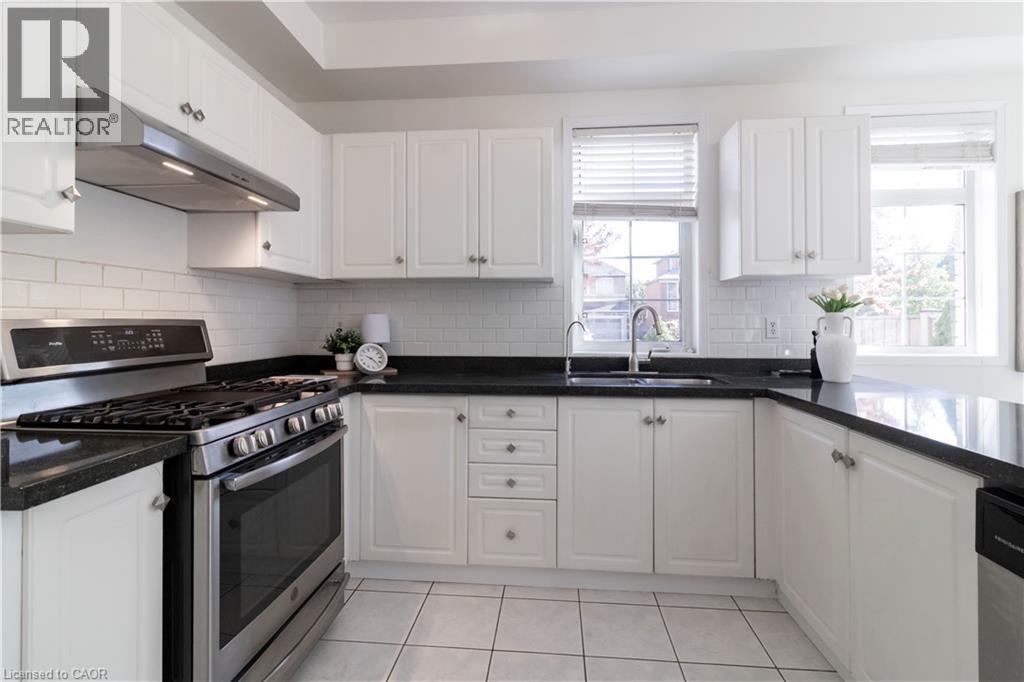
 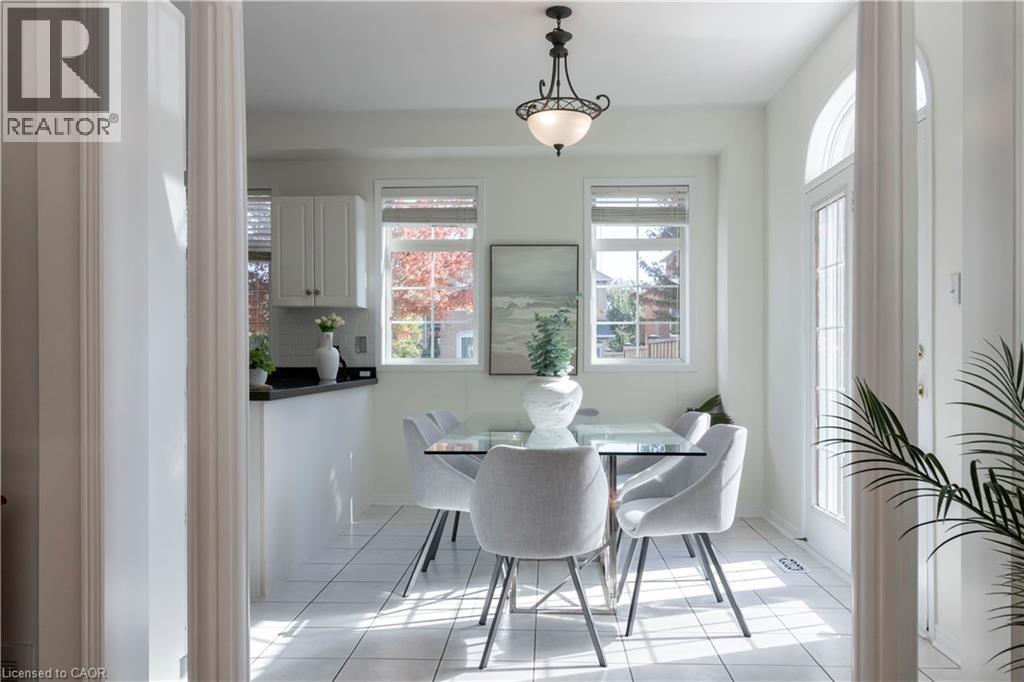 White kitchen cabinetry with black countertops, stainless steel appliances, and a subway tile backsplash
 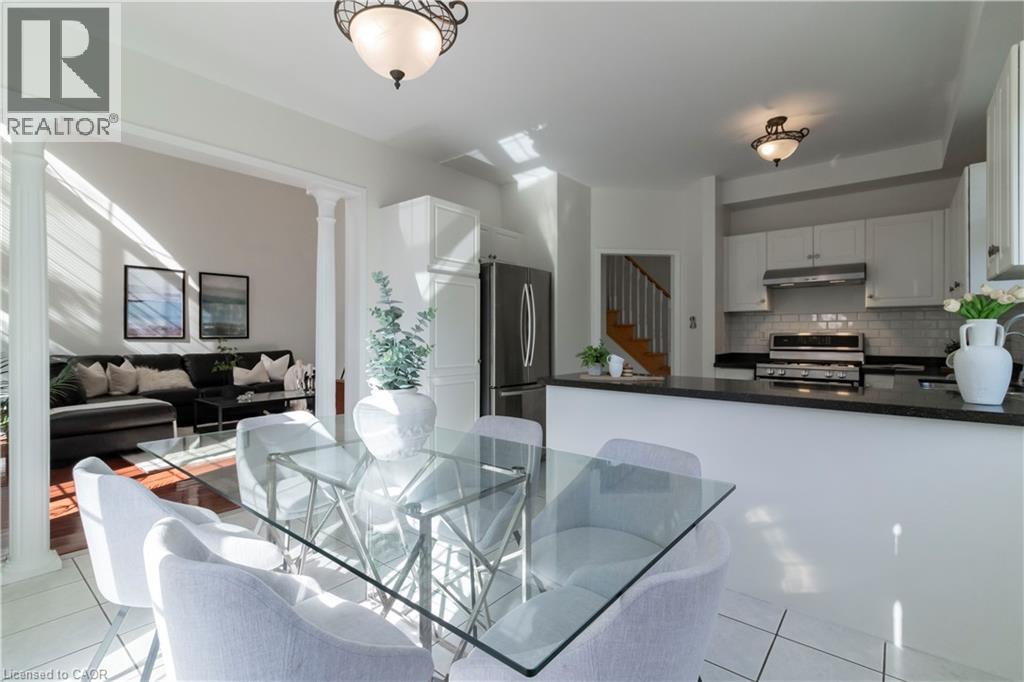 Kitchen featuring white cabinetry, dark countertops, a tile backsplash, stainless steel appliances, and tile flooring
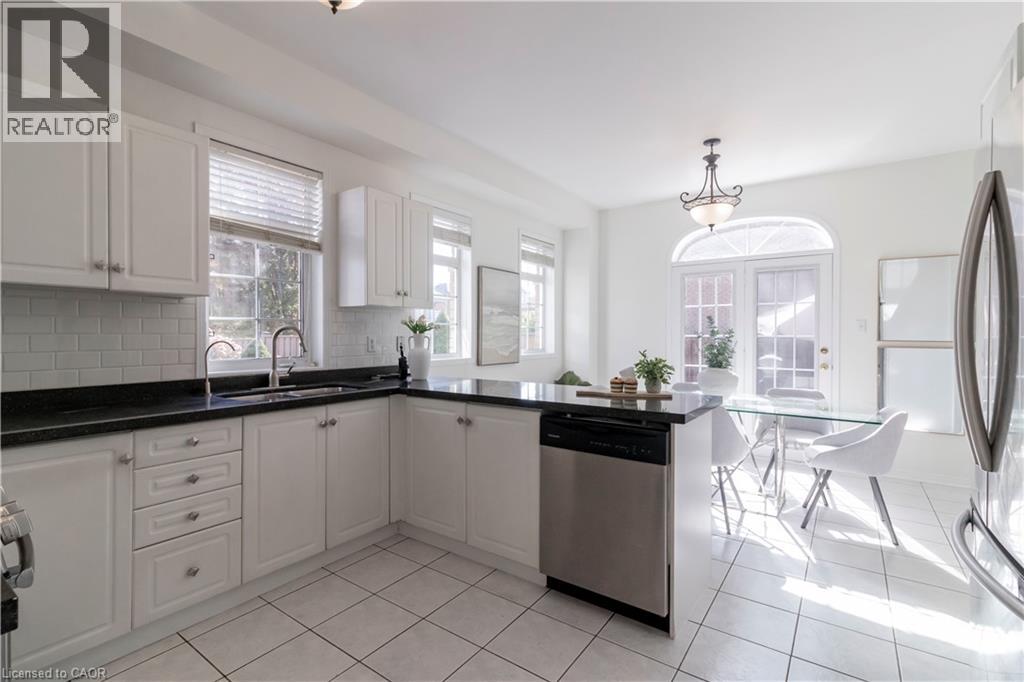
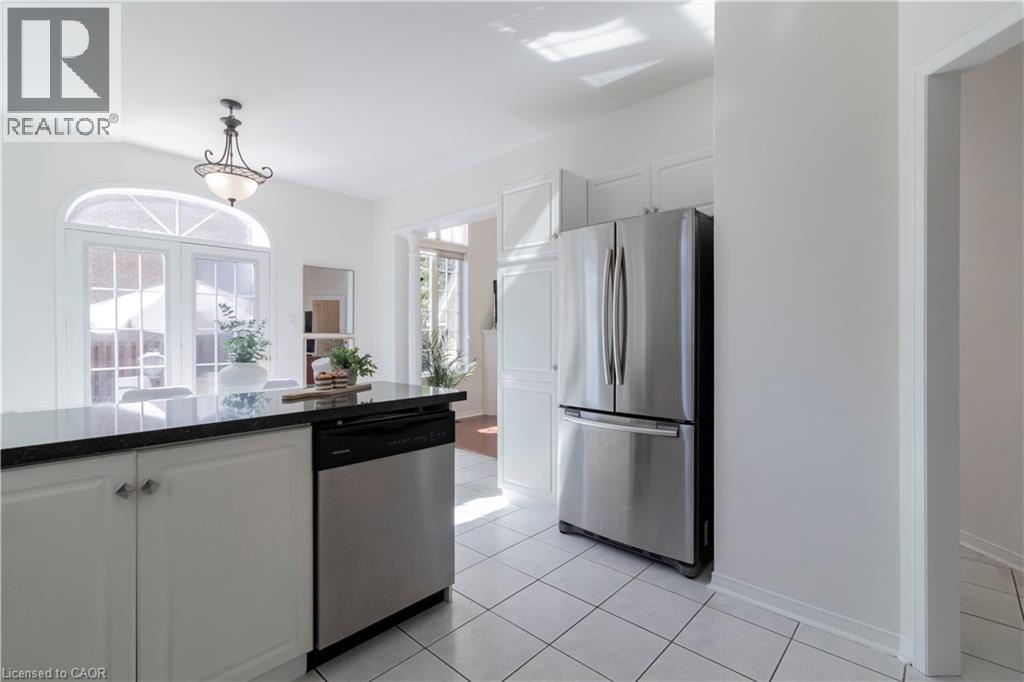
  White cabinetry, dark countertops, tile flooring, stainless steel dishwasher, and French doors with an arched transom
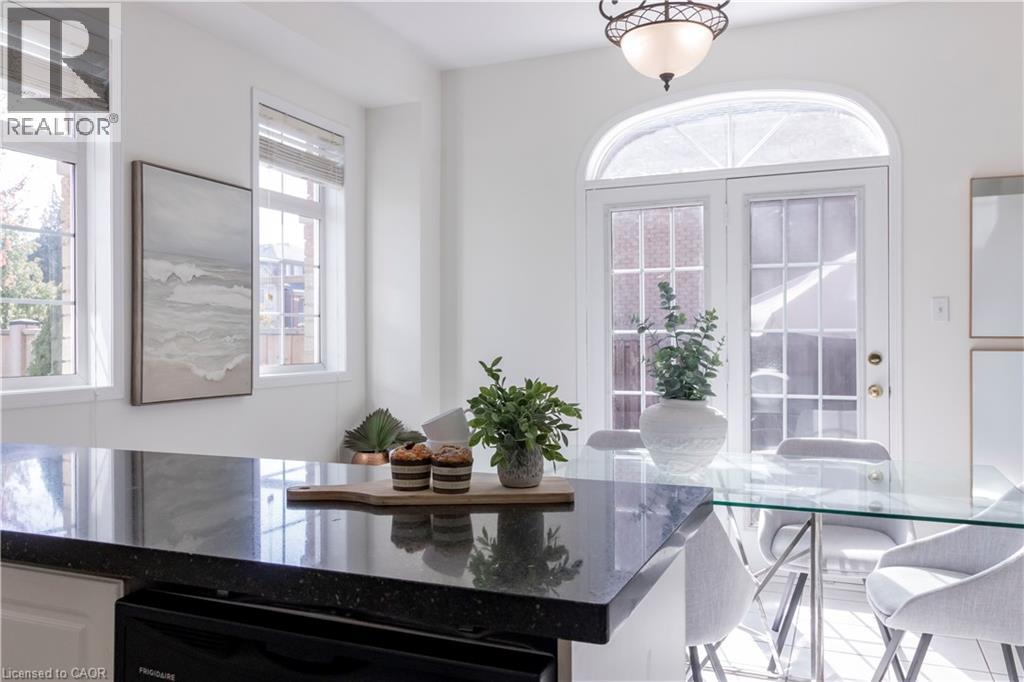
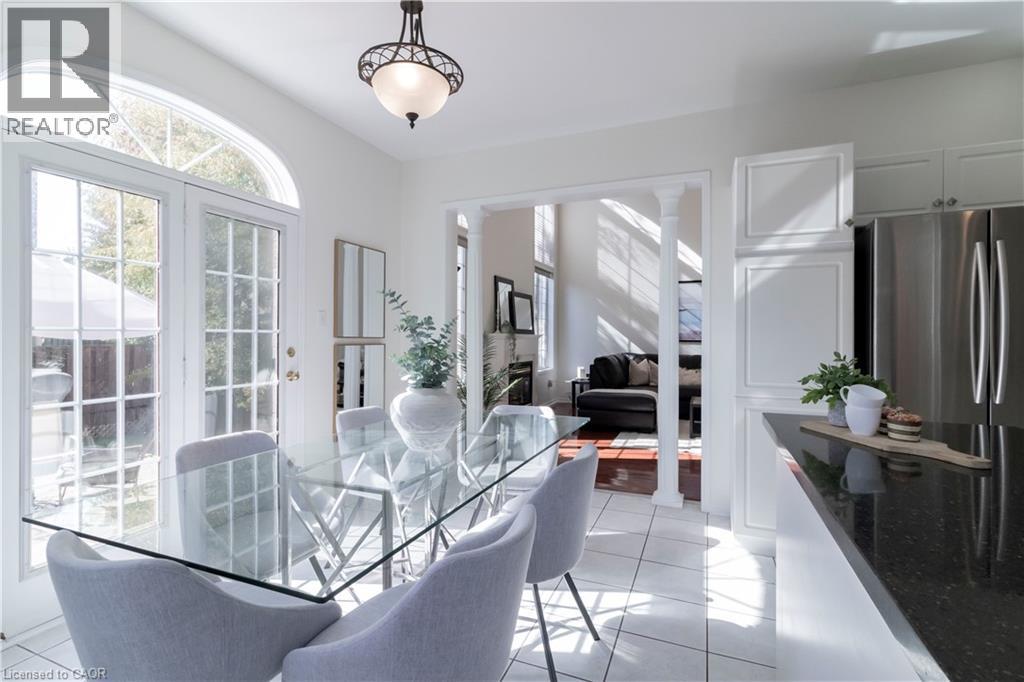
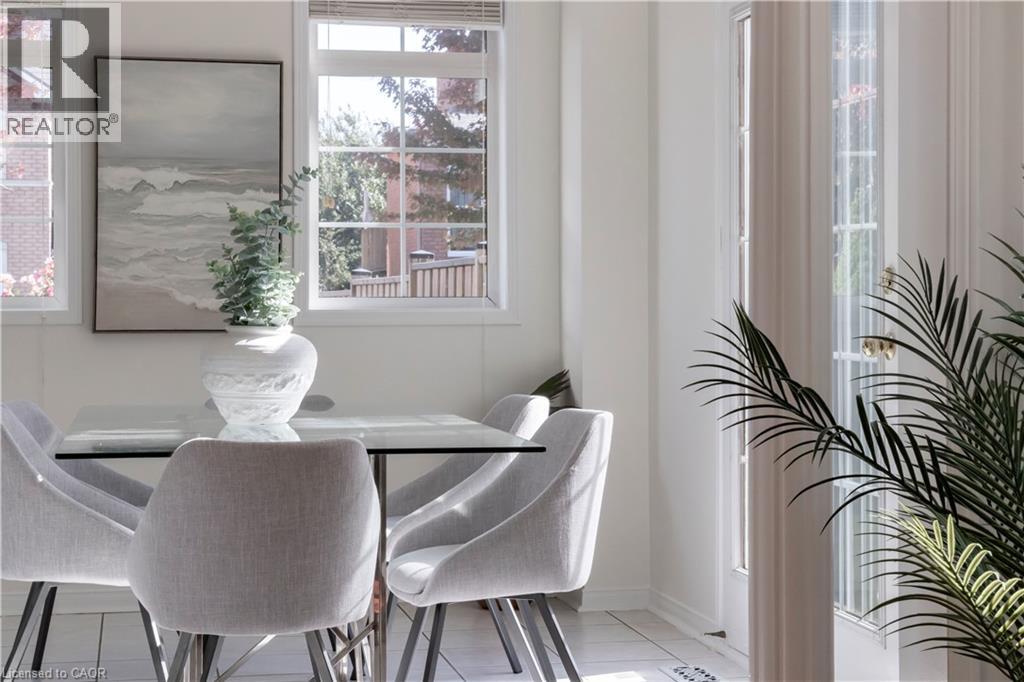
  Black speckled countertop, white cabinetry, multiple windows with blinds, arched transom over French doors, glass-top dining table
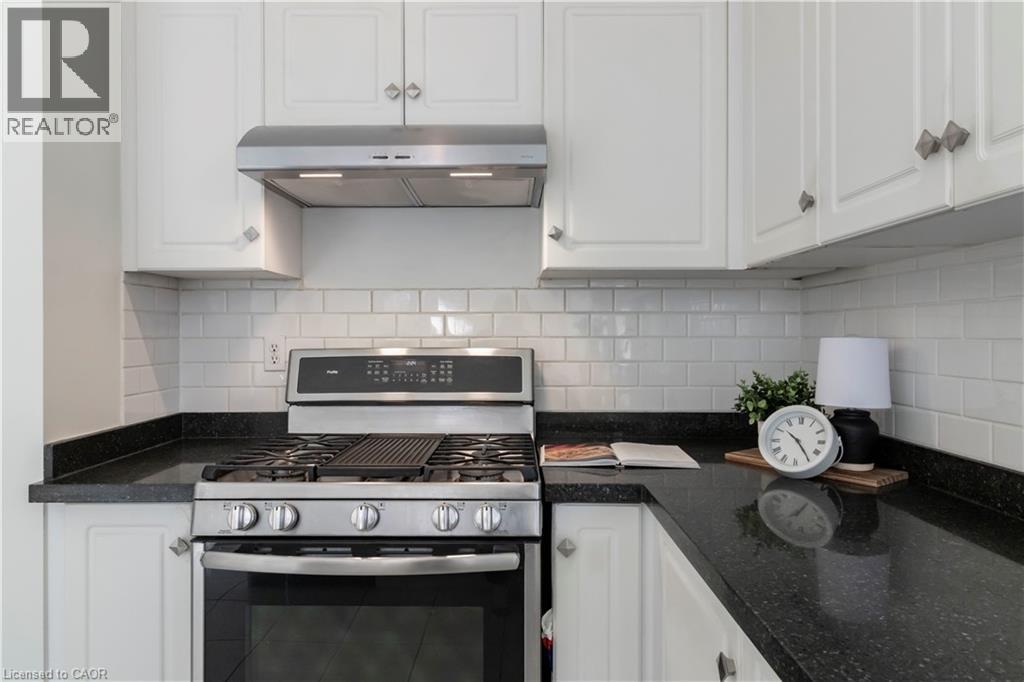
  White shaker-style cabinetry, dark countertops, white subway tile backsplash, stainless steel gas range, and a stainless steel range hood
  White cabinetry, stainless steel appliances, dark countertop, tile flooring, and arched double doors
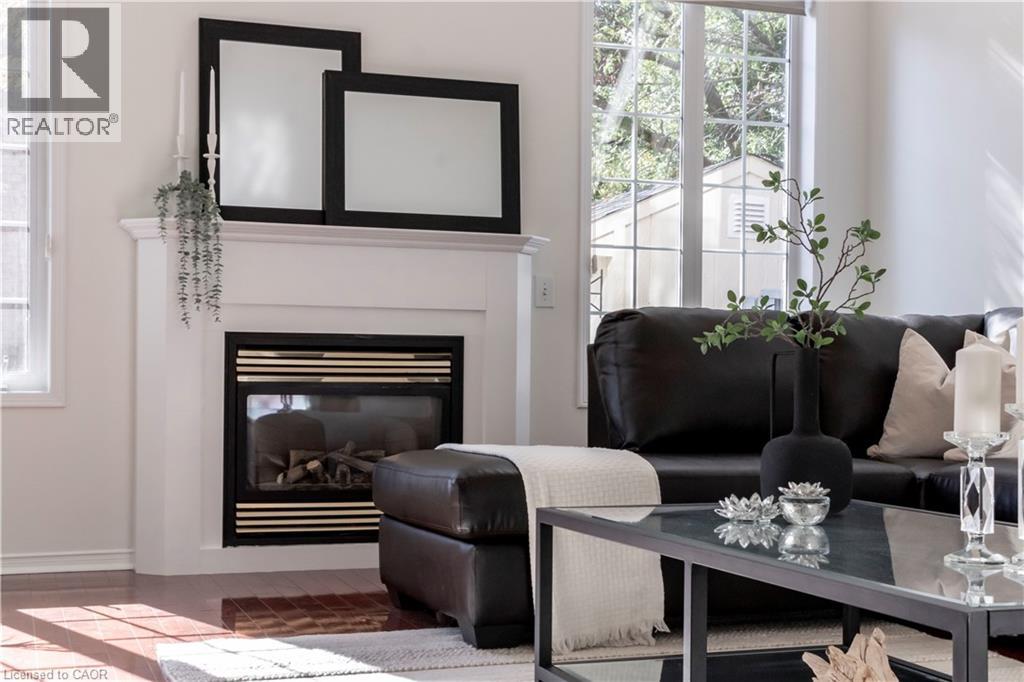
  Built-in white paneled cabinetry, dark stone-finish countertop, glass-top dining surface, arched French doors, and fireplace with white mantel
  Stainless steel gas range with a matching range hood, white subway tile backsplash, white upper and lower cabinetry, and dark speckled countertops
  Arched transom window above French doors, tile flooring, built-in cabinetry, stainless steel refrigerator, and dark countertop
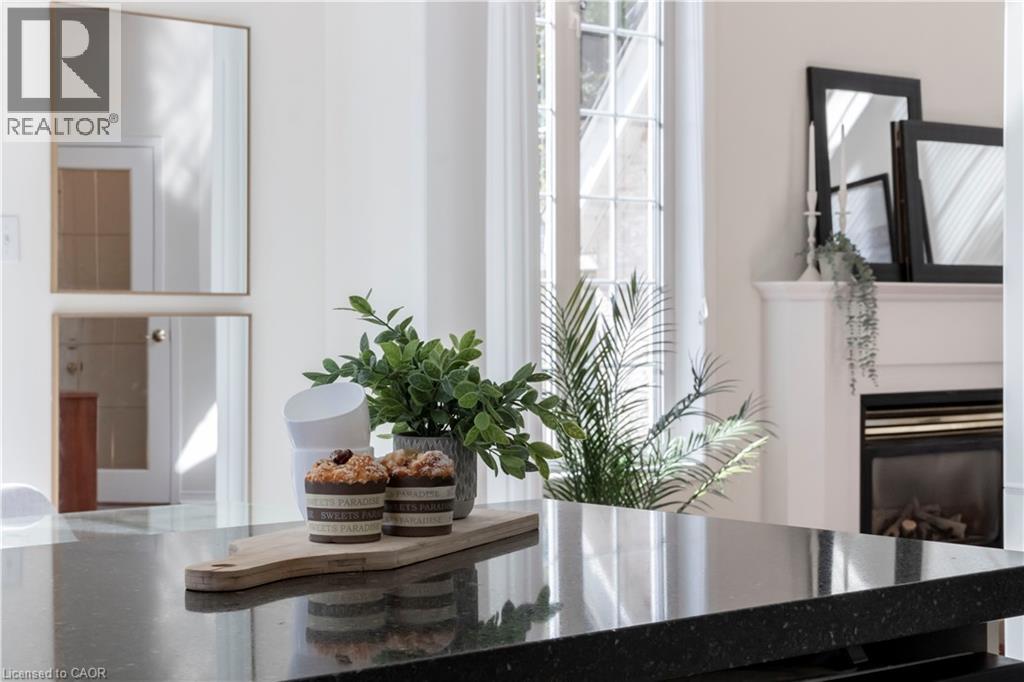
  Black countertop, white interior wall, white framed window, and a white fireplace mantel
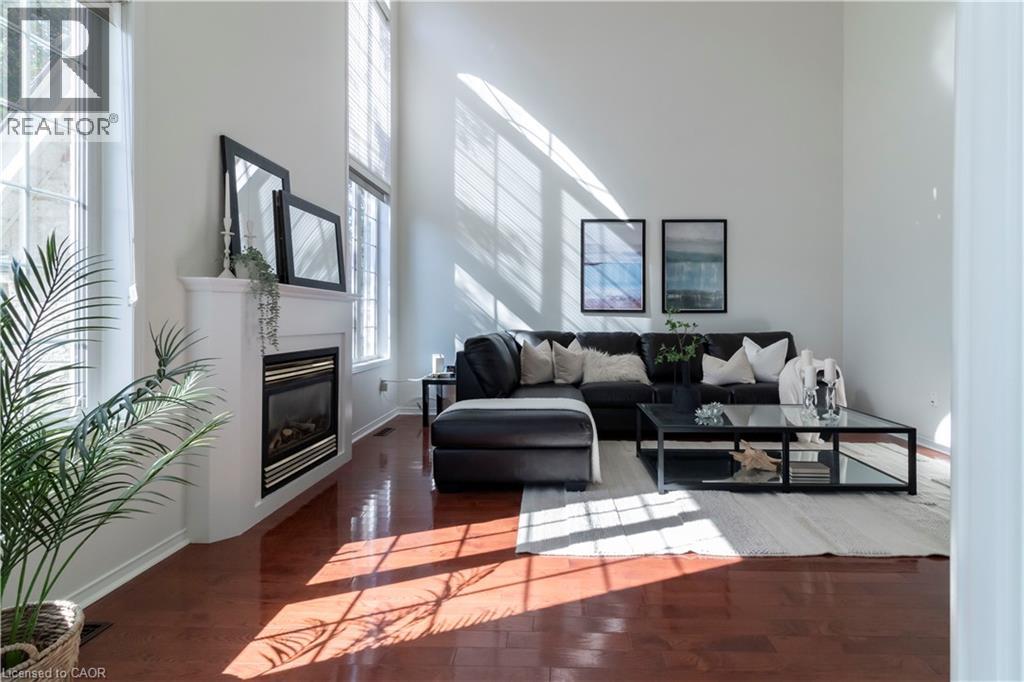
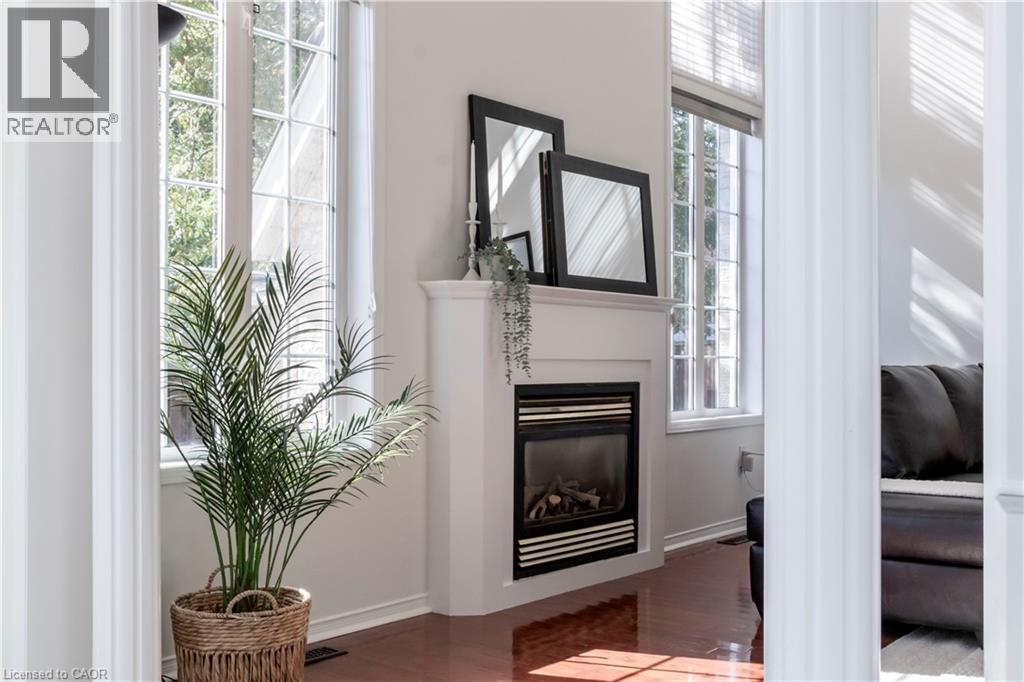
  Built-in fireplace with a white mantel, hardwood flooring, and multiple large windows with grid inserts
  Bright living space with large multi-pane window, white walls, and a contemporary coffee table with a glass top
  Built-in fireplace with a white mantel, large multi-pane windows, and wood-finish flooring
  White-framed windows with muntin bars, glass panel door, and light-toned flooring
  Soaring ceilings with a large arched top window, a fireplace with a white mantel, and wood-finish flooring
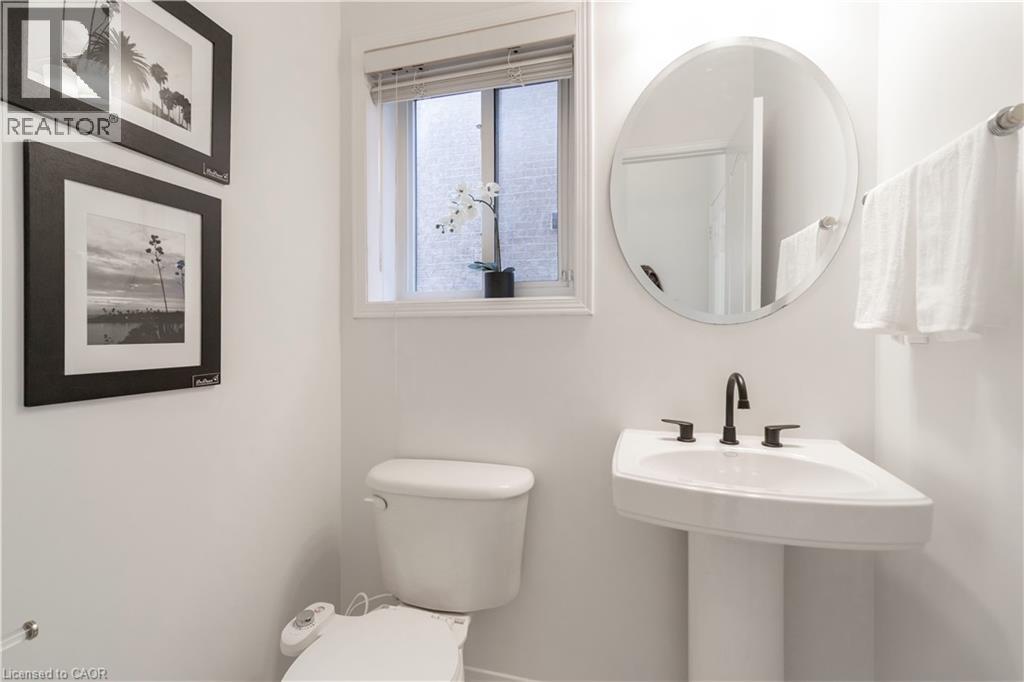
  Corner pedestal sink with a matte black faucet, oval mirror, and a window with blinds
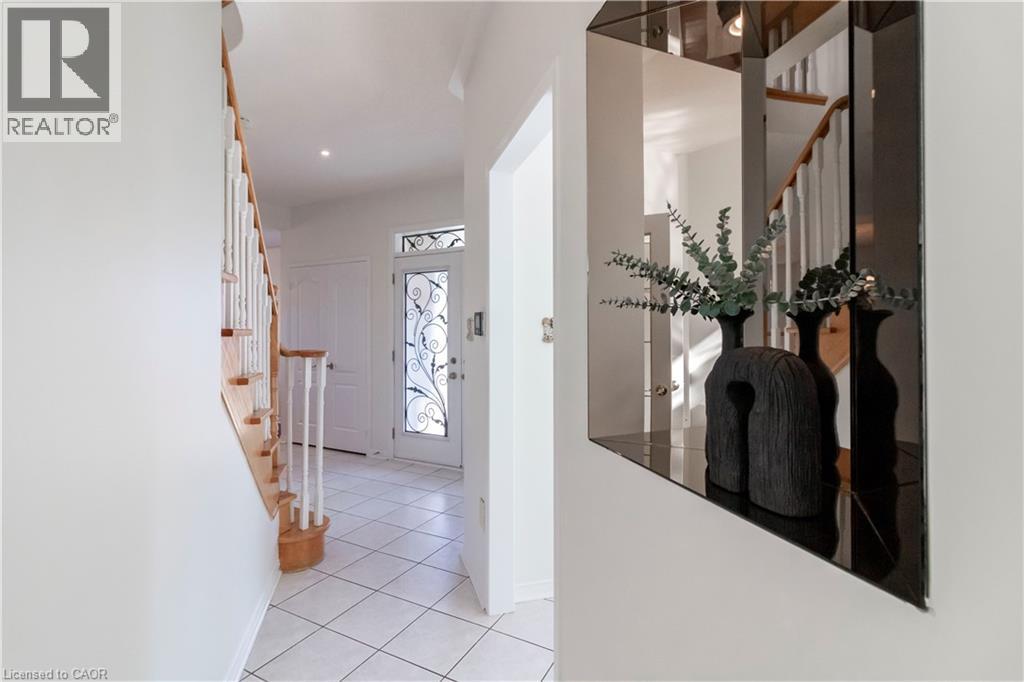
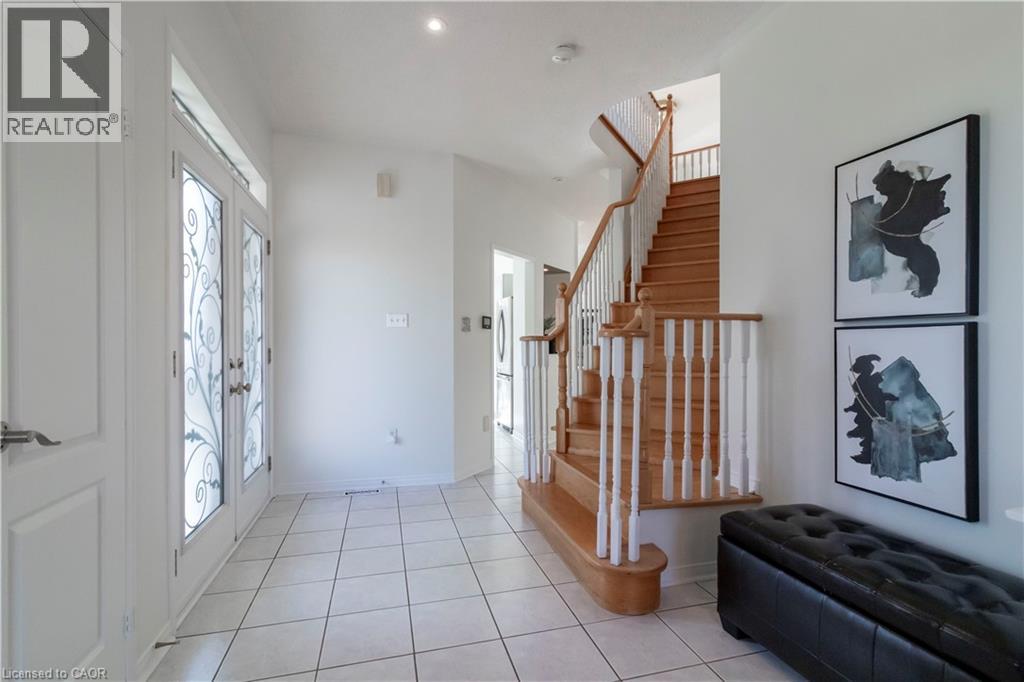
  Entryway with tile flooring, a white-framed door with decorative glass, and a wood staircase with white balusters
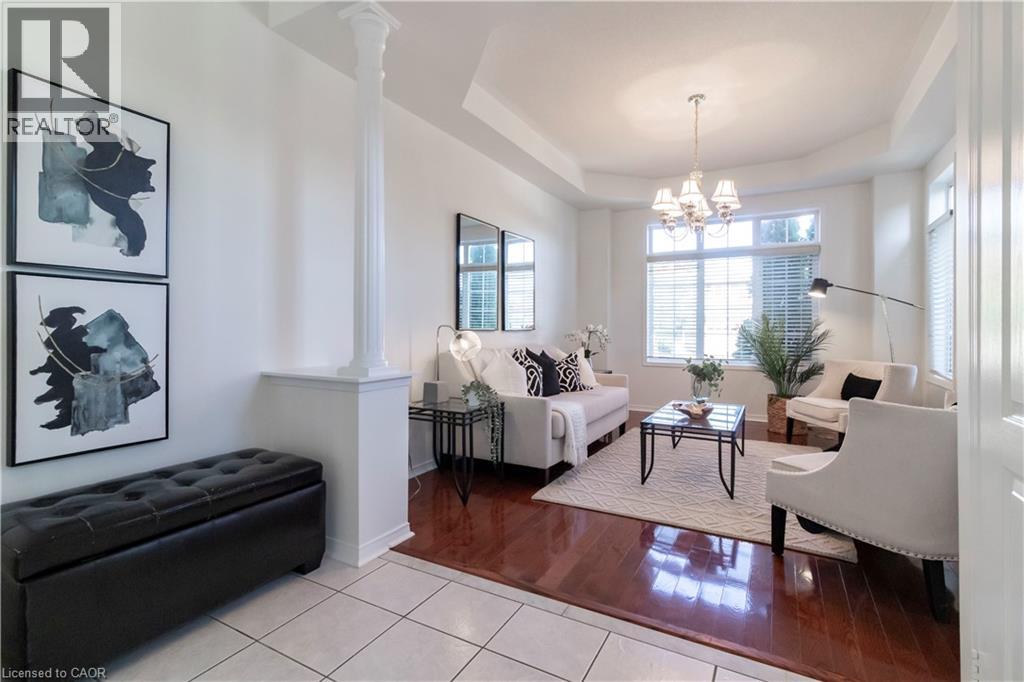
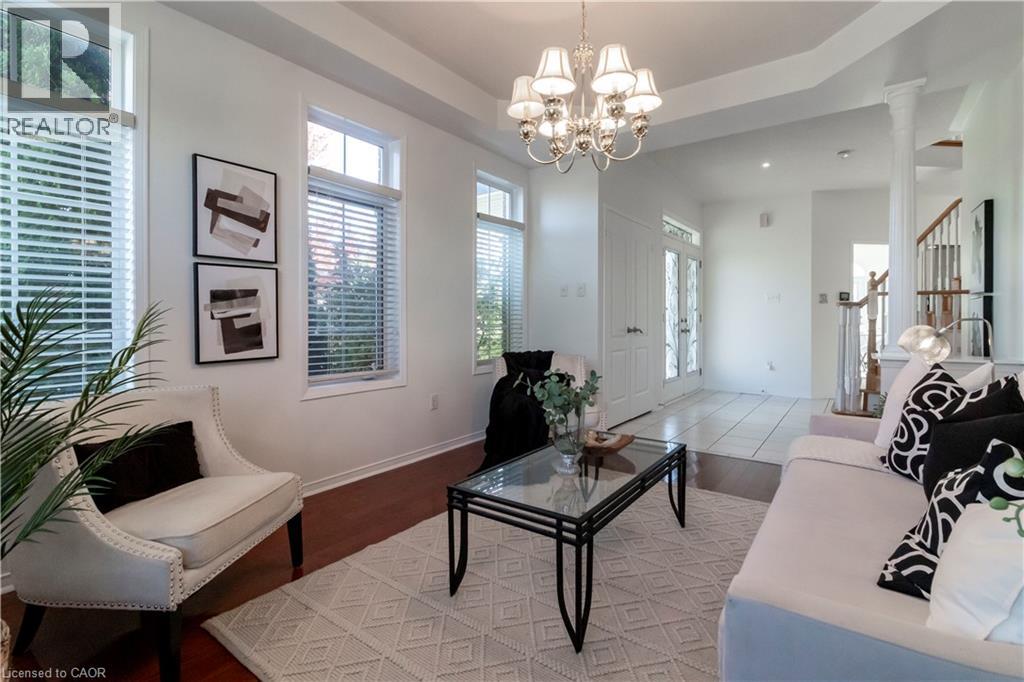
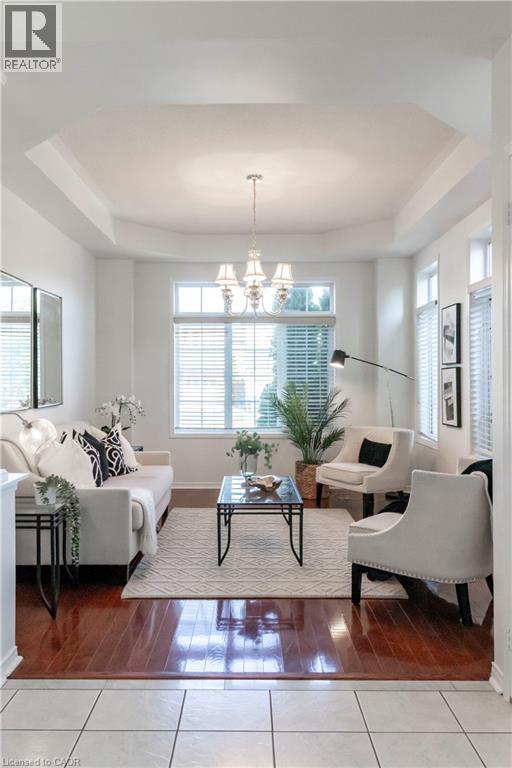
  Tray ceiling with a decorative chandelier, large windows with blinds, and rich wood-finish flooring
  Recessed ceiling detail with a multi-arm chandelier
 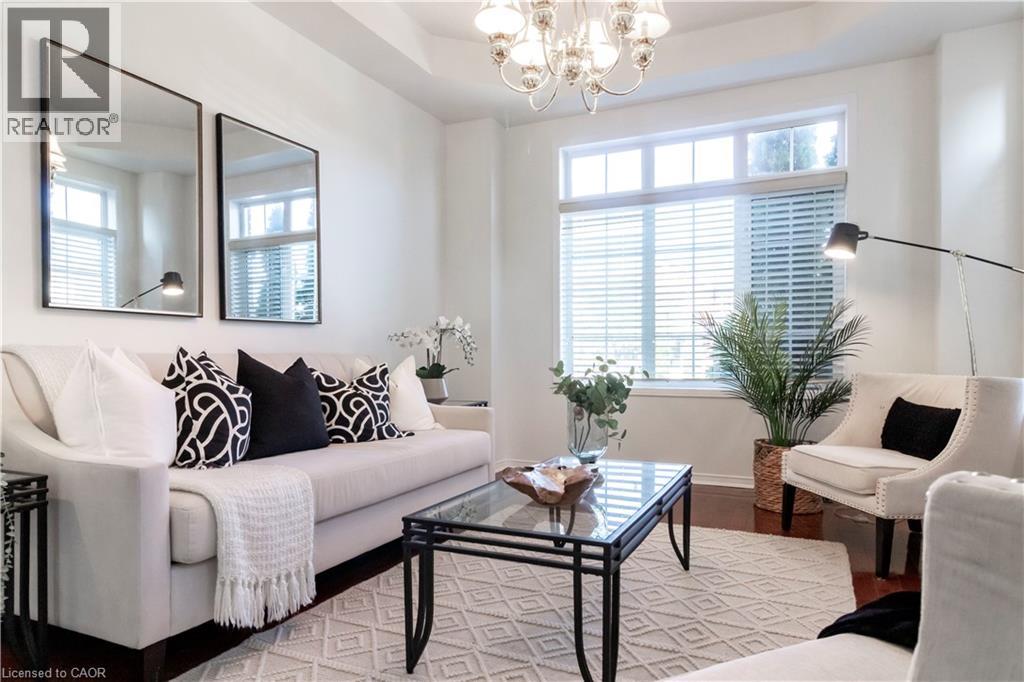 Recessed lighting, wood-finish flooring, and white window blinds
  Two-story living area featuring a prominent chandelier, two arched-top windows, a fireplace with a mantel, and wood-finish flooring
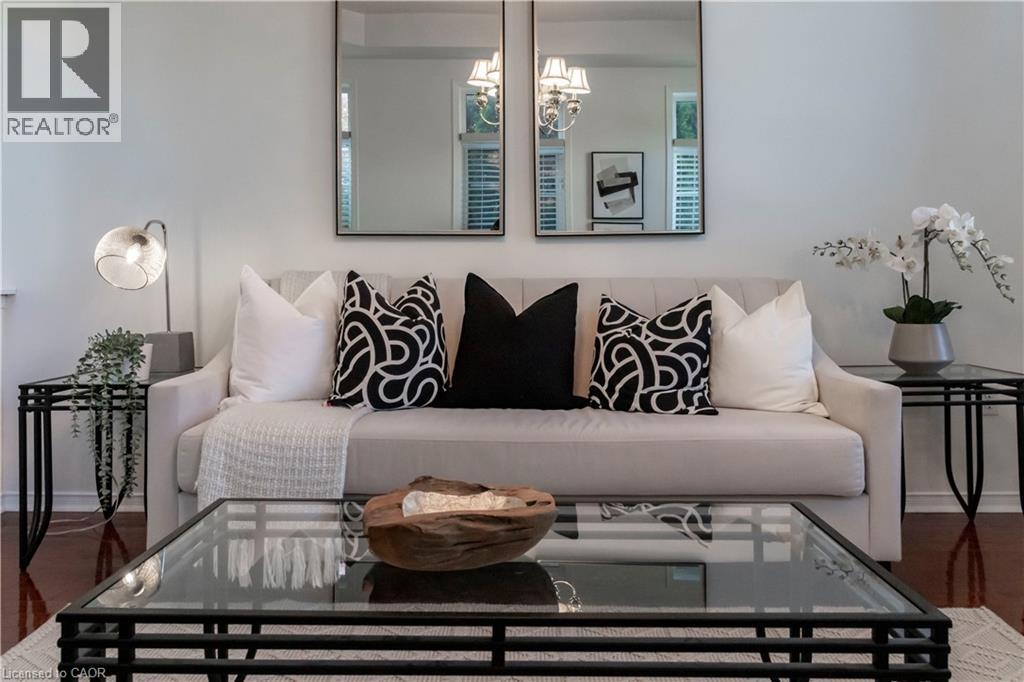
  White interior walls with wood-finish flooring, two rectangular wall mirrors, and a glass-top coffee table
  Tile flooring entryway with decorative glass double doors, wood staircase with white balusters, and recessed lighting
  Recessed octagonal ceiling, chandelier lighting fixture, multiple windows with blinds, wood-finish flooring, and tile flooring
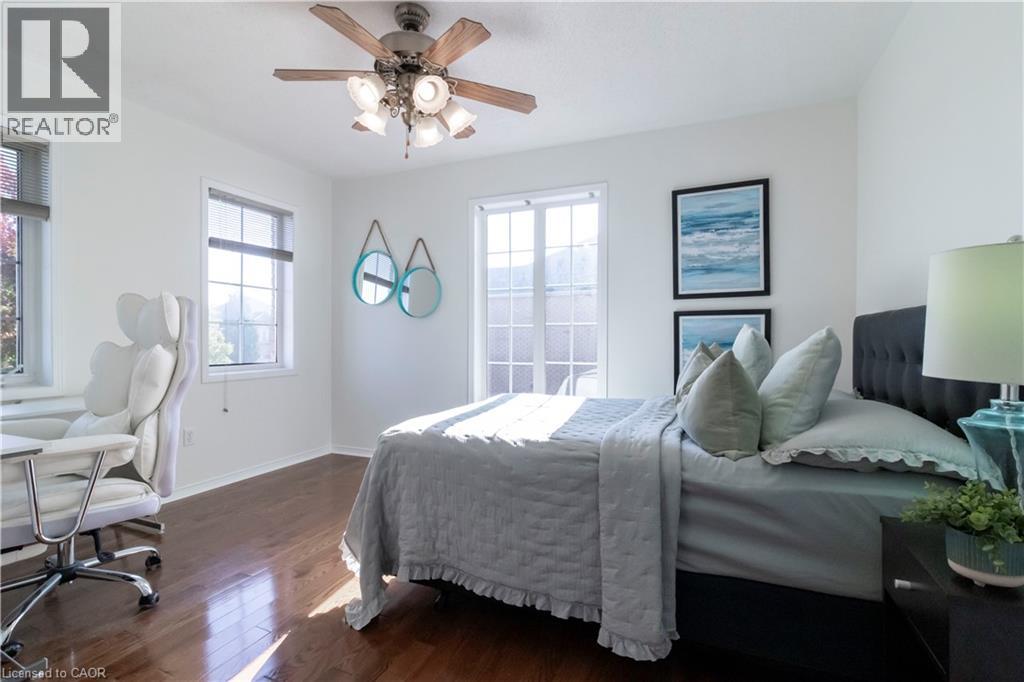
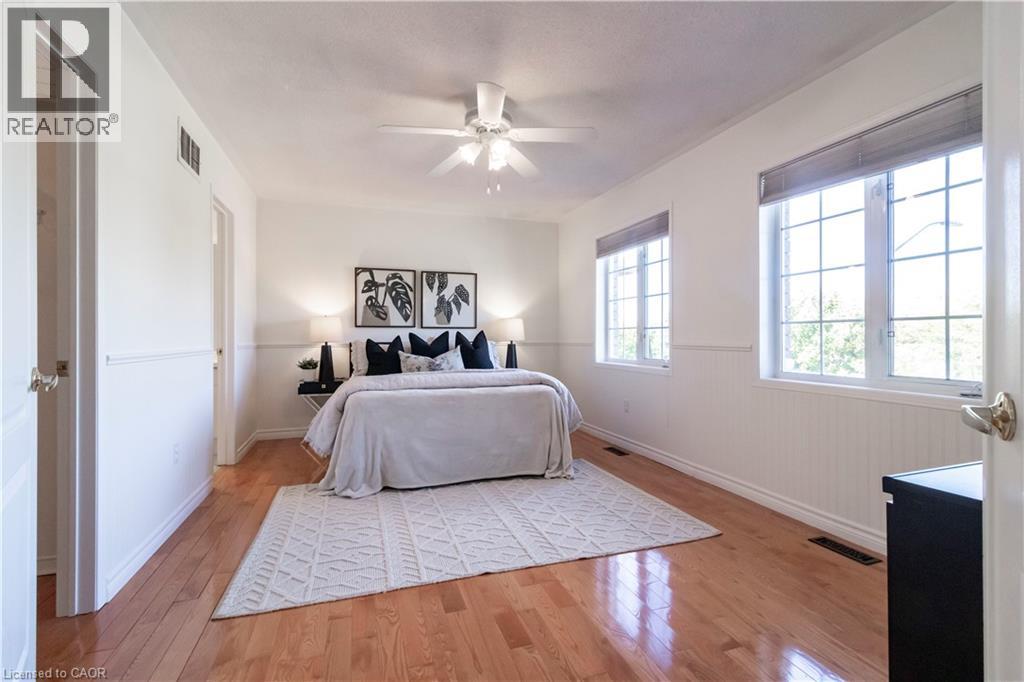
  Hardwood-style flooring, white walls, multiple windows, ceiling fan with integrated lighting, and a French door
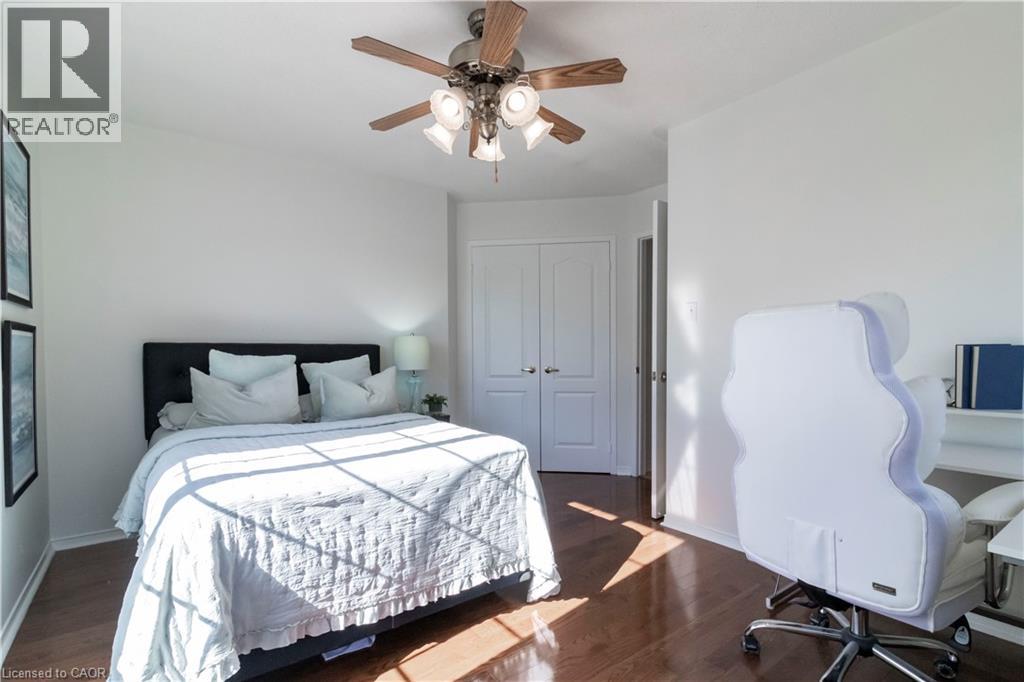
  Recessed lighting, wood-finish flooring, and a ceiling fan with integrated lighting
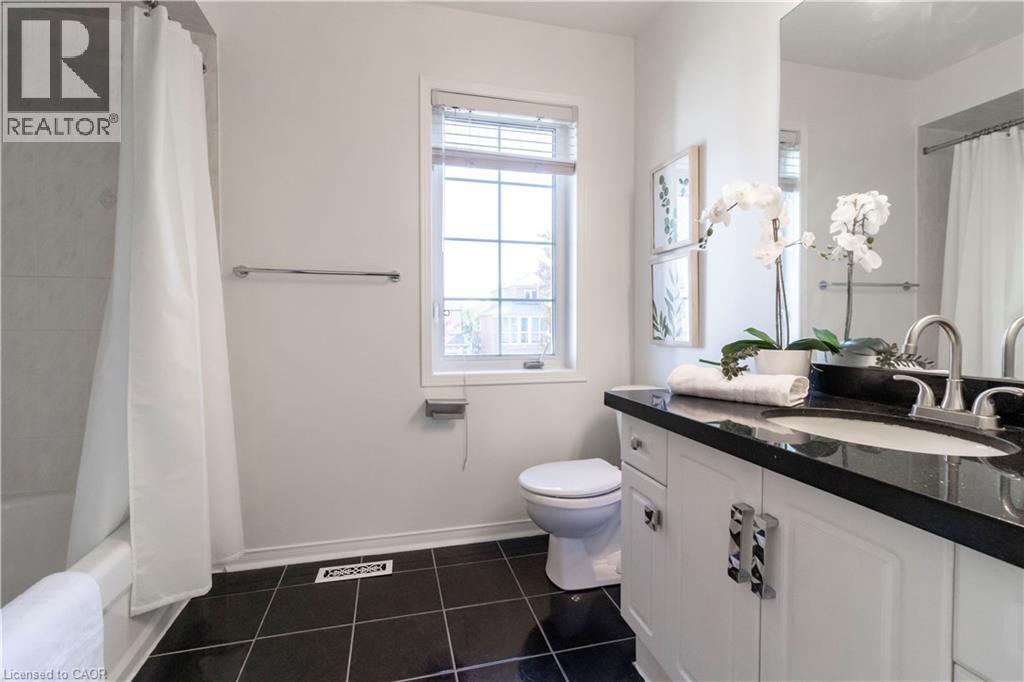
  White vanity with a dark countertop and a white undermount sink, dark floor tiling, and a window with blinds
  Covered balcony with composite decking, brick exterior, and clear panel railings
 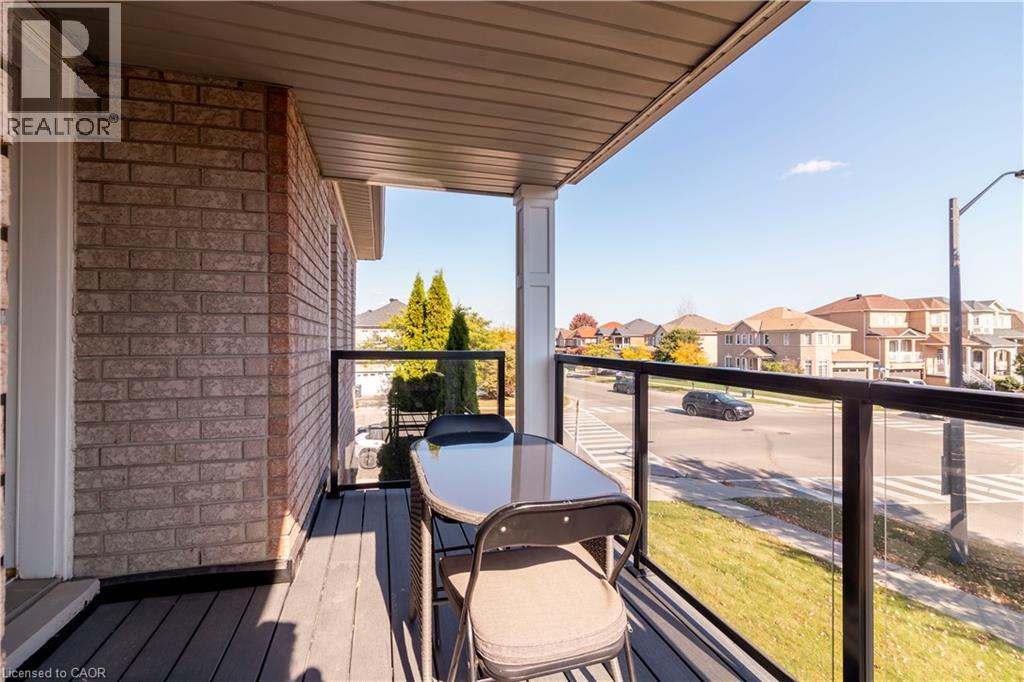 Hardwood-style flooring throughout
 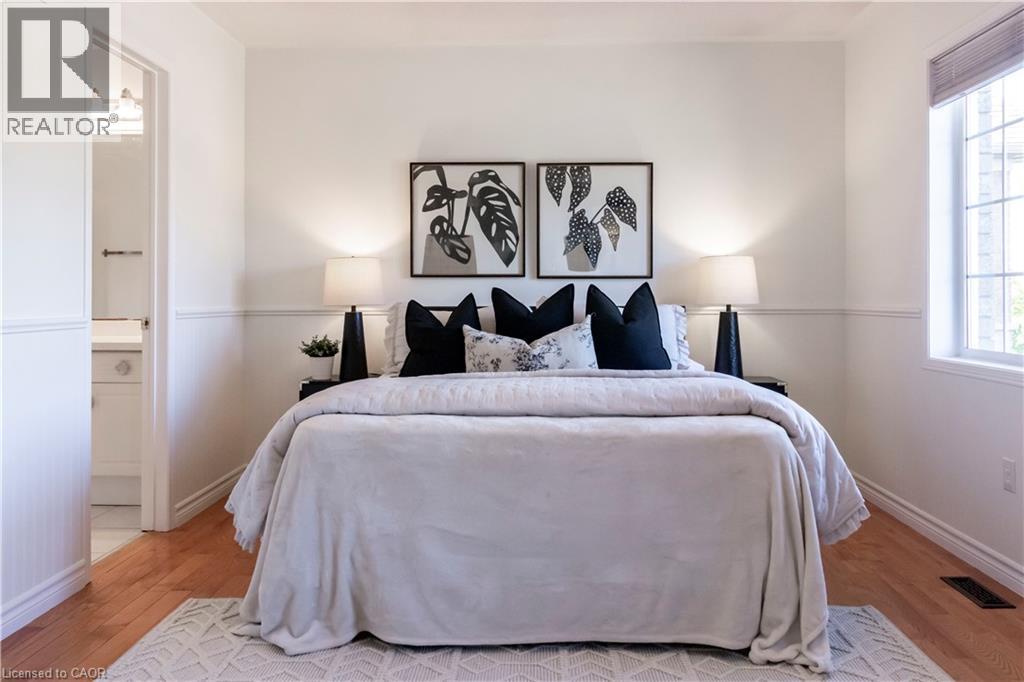 Hardwood flooring throughout, white walls, two large windows with blinds, and white wainscoting
  Recessed lighting, wood-finish flooring, white paneled doors, and a built-in closet with hanging rod
 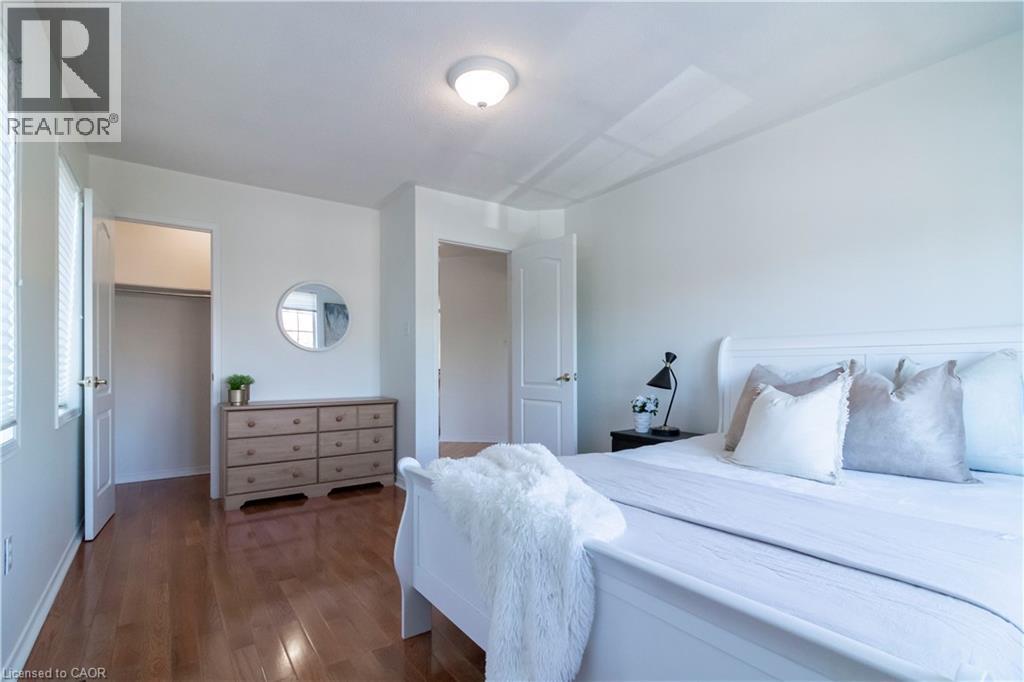 Hardwood-finish flooring, multiple windows with blinds, white walls, and a ceiling light fixture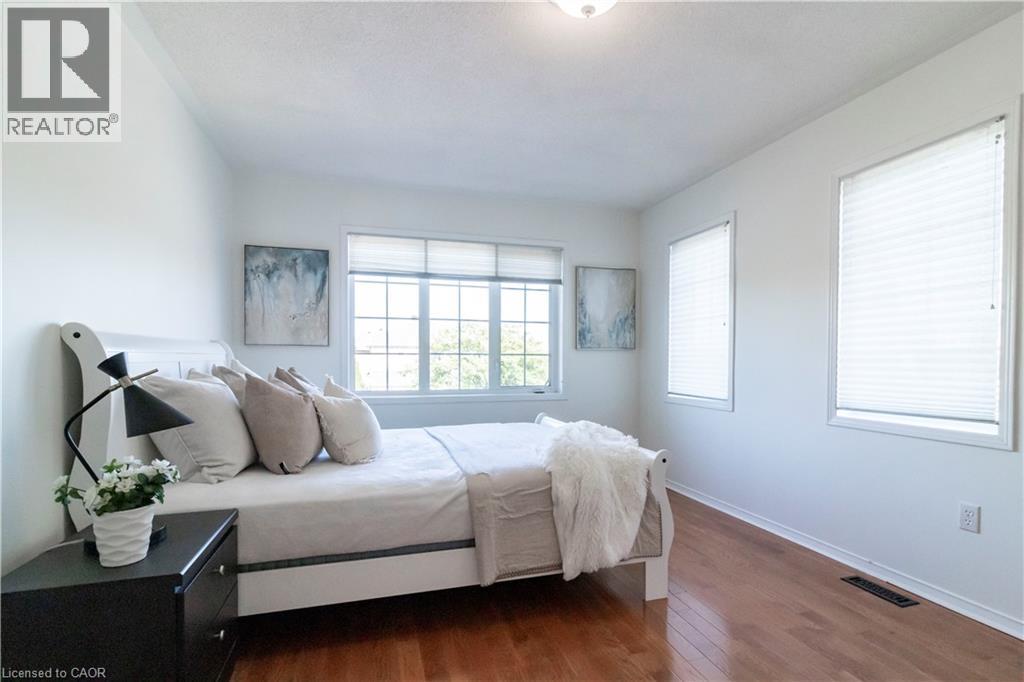
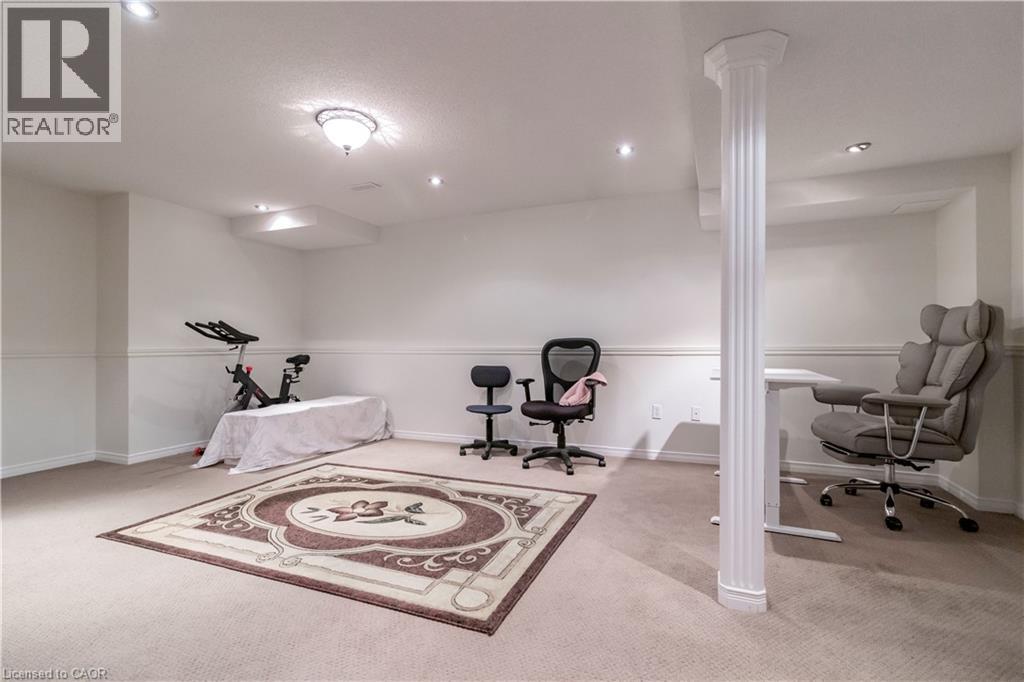 Recessed lighting, ceiling-mounted light fixture, decorative column, wall paneling, and carpet flooring
 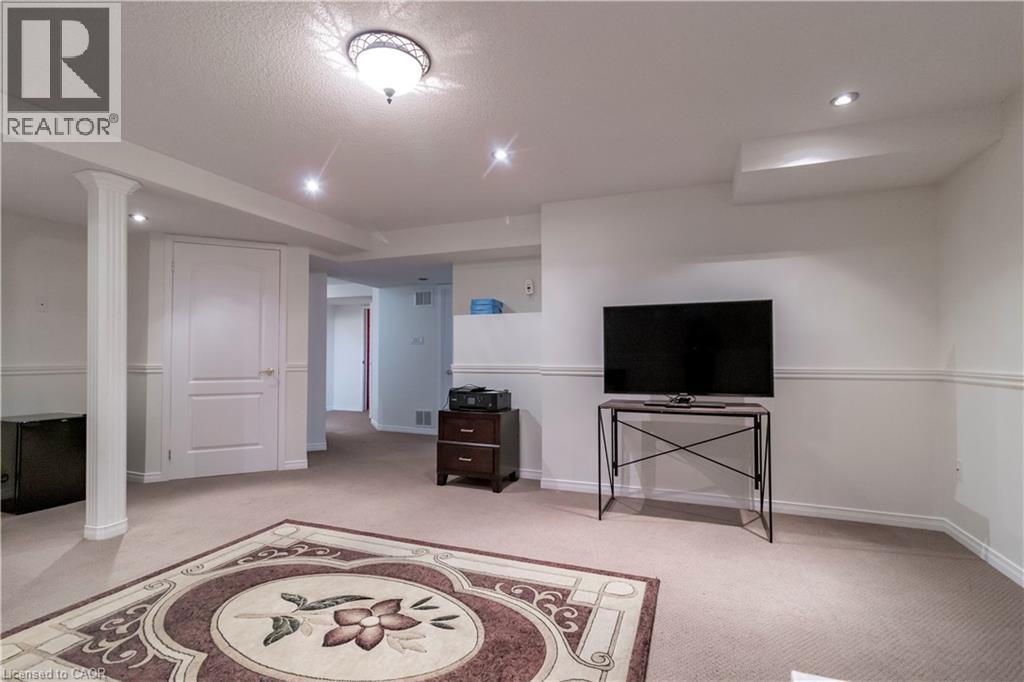 White paneled headboard and a ceiling fan with integrated lighting
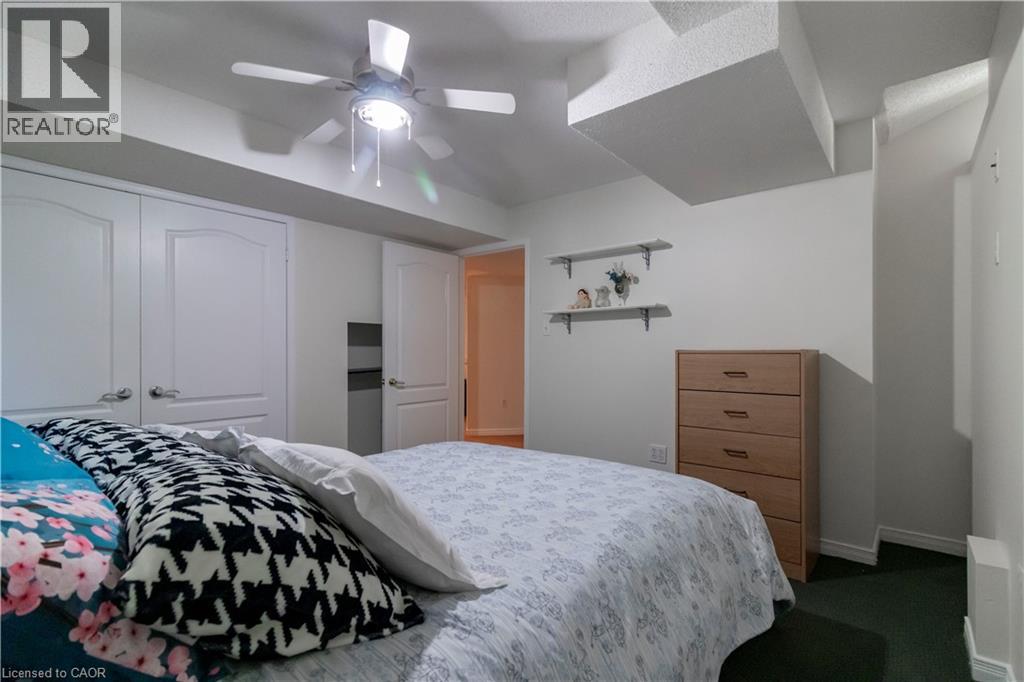
 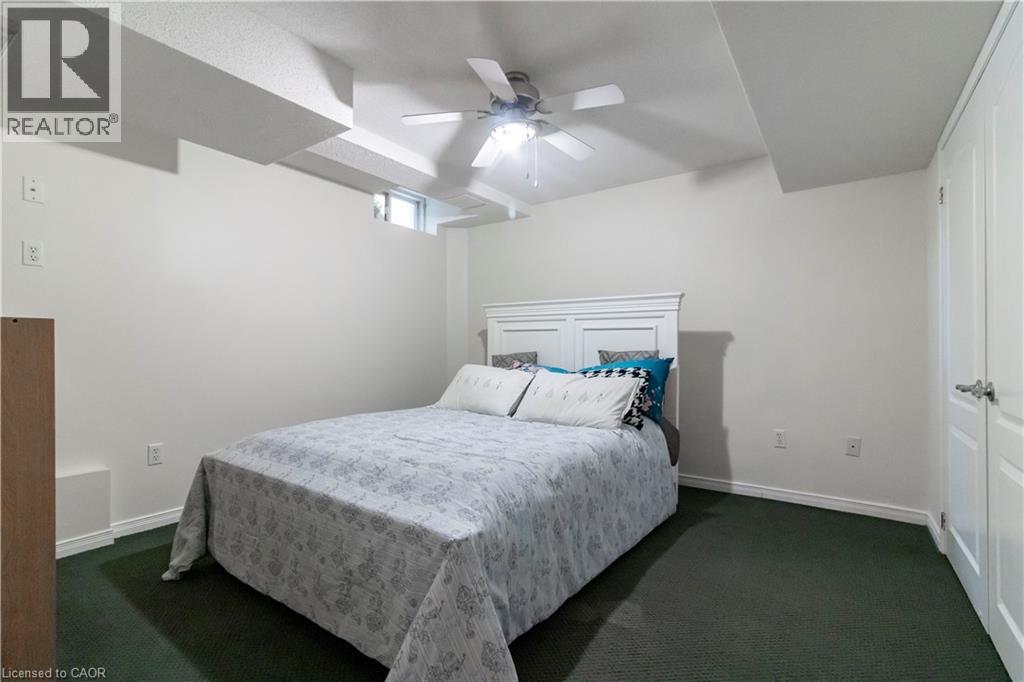 Integrated ceiling fan with lighting, white paneled closet doors, built-in recessed shelving, and wall-mounted shelving
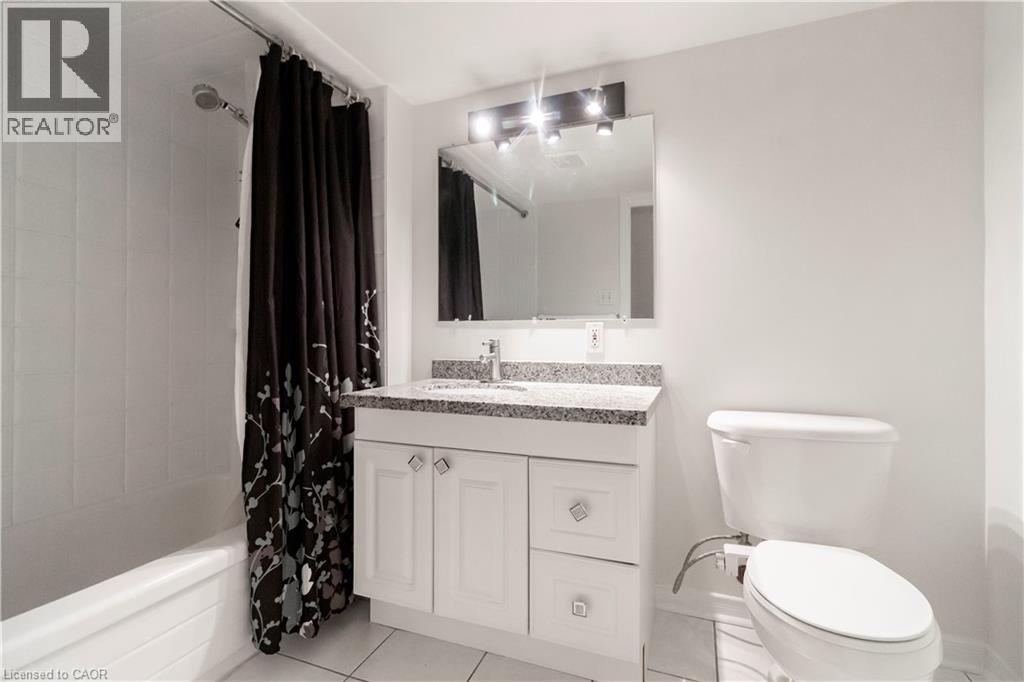
  White vanity with granite-style countertop, undermount sink, and chrome faucet
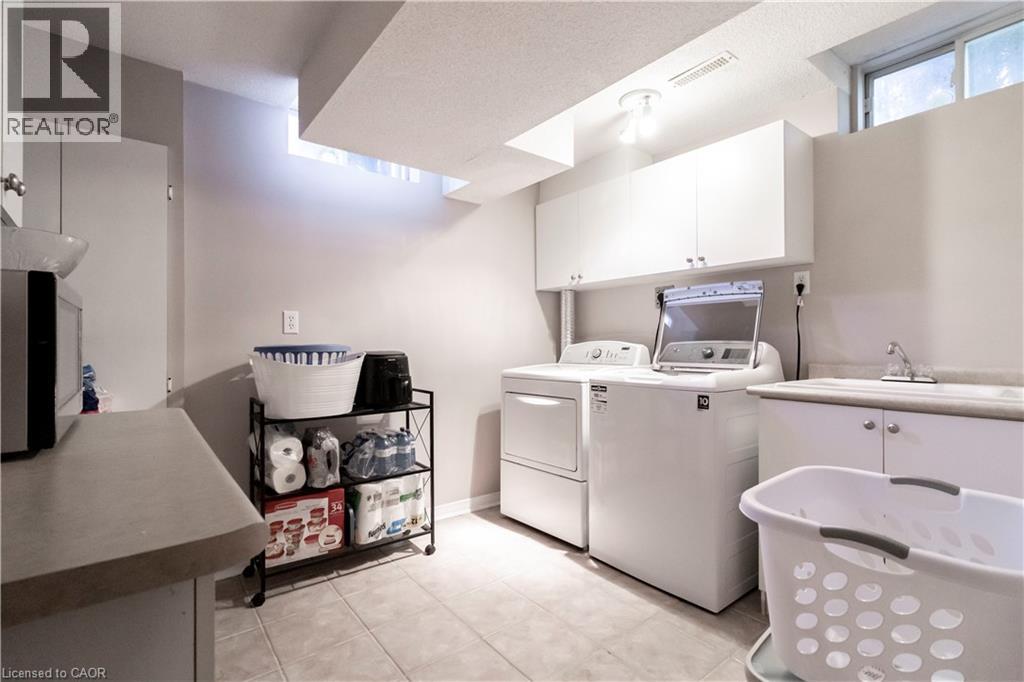
  Laundry area featuring tile flooring, white upper cabinetry, a built-in sink with countertop, and a window
  Expansive grassy yard with full privacy fencing, a concrete patio, and a storage shed
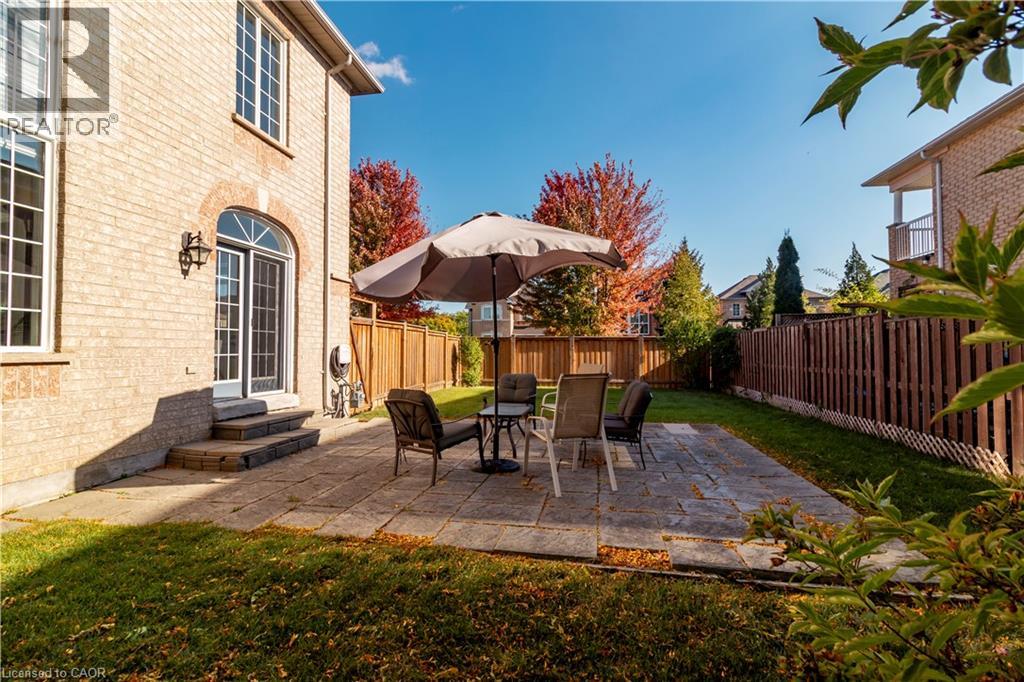
 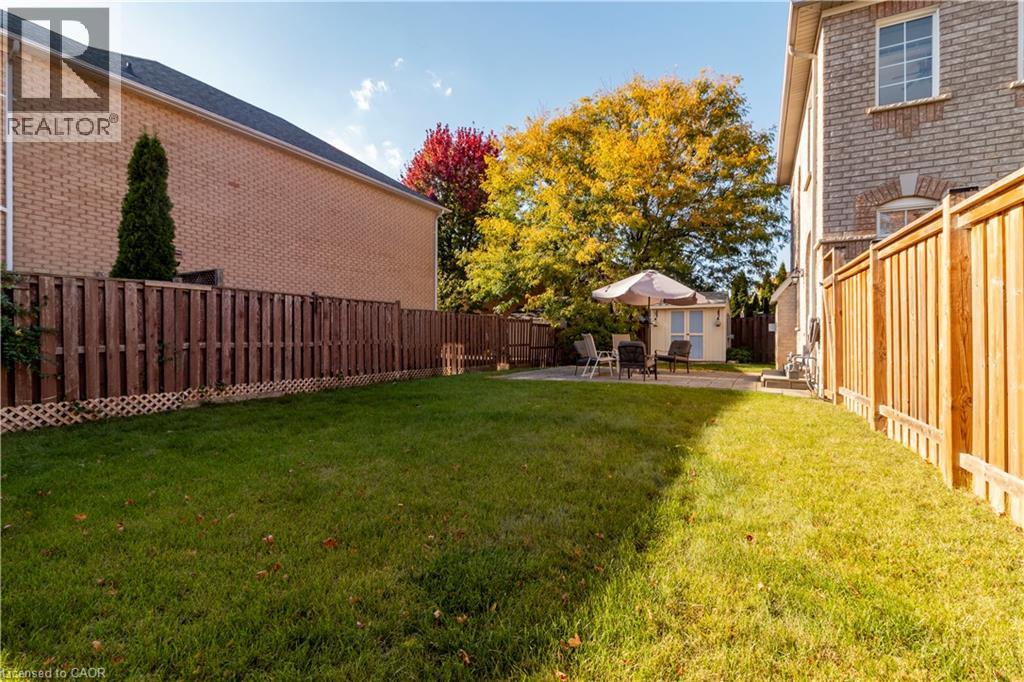 Expansive rear lawn with a paver patio and full privacy fencing
 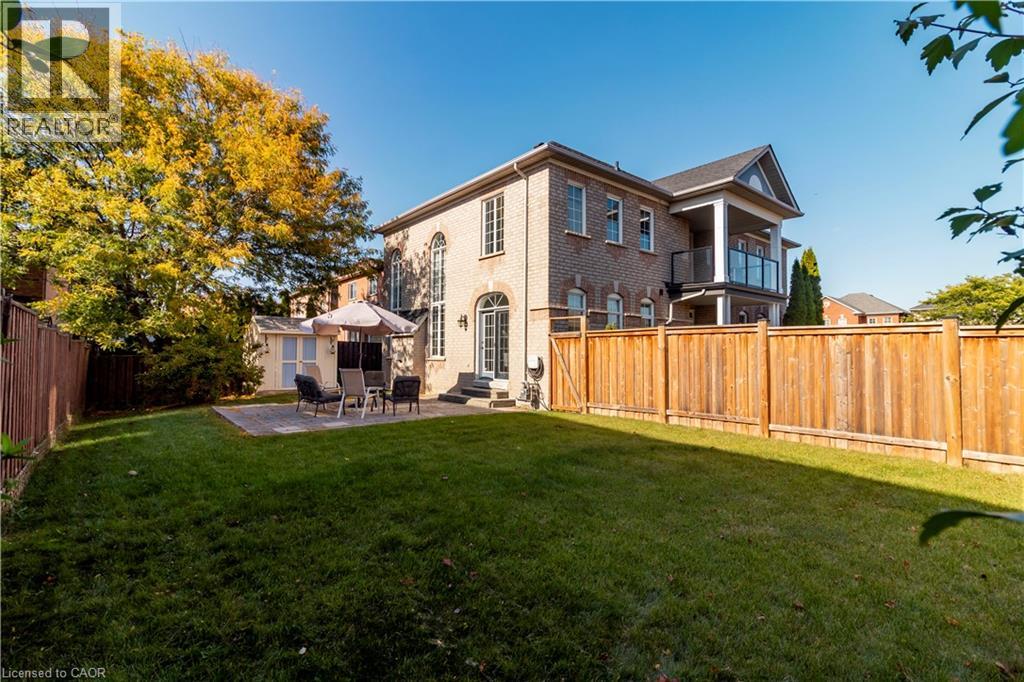 Brick exterior with arched windows, a second-story balcony with glass railing, a paved patio, and a storage shed
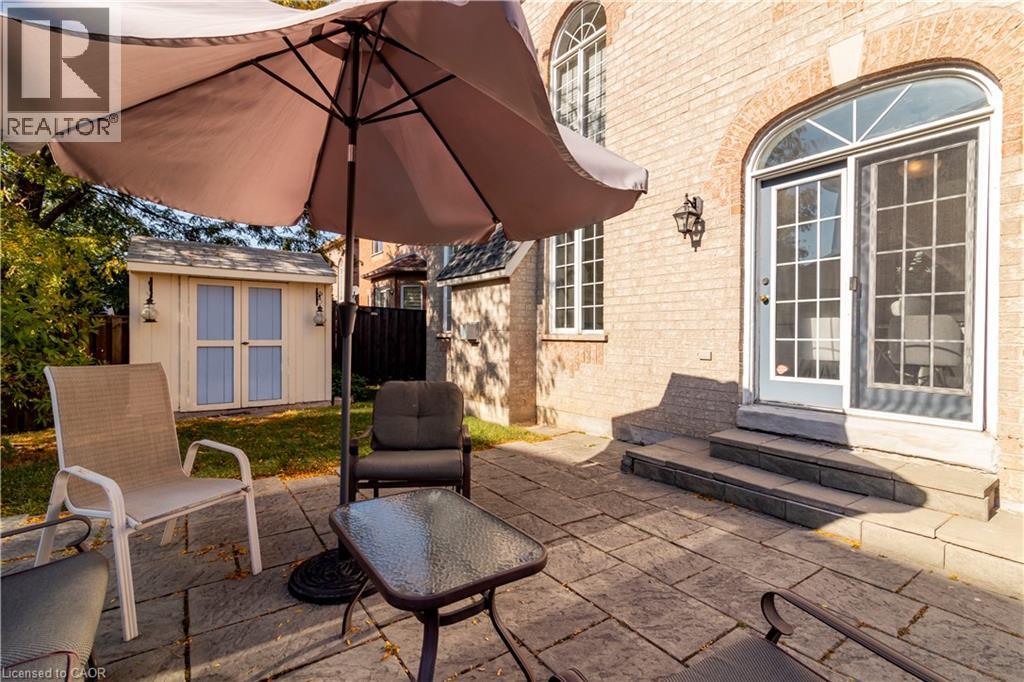
 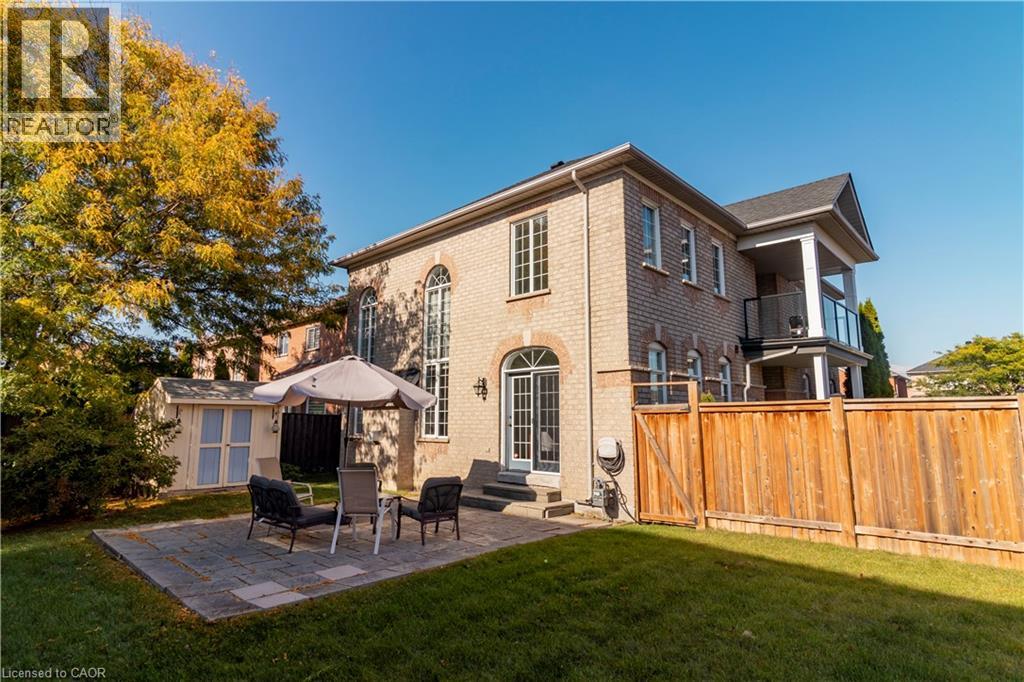 Stone paver patio featuring a brick exterior, arched glass-paned sliding door, and a detached shed
  Brick exterior with multiple windows
  Brick facade residence featuring a front balcony with glass railing, a covered entryway, and a manicured front lawn
 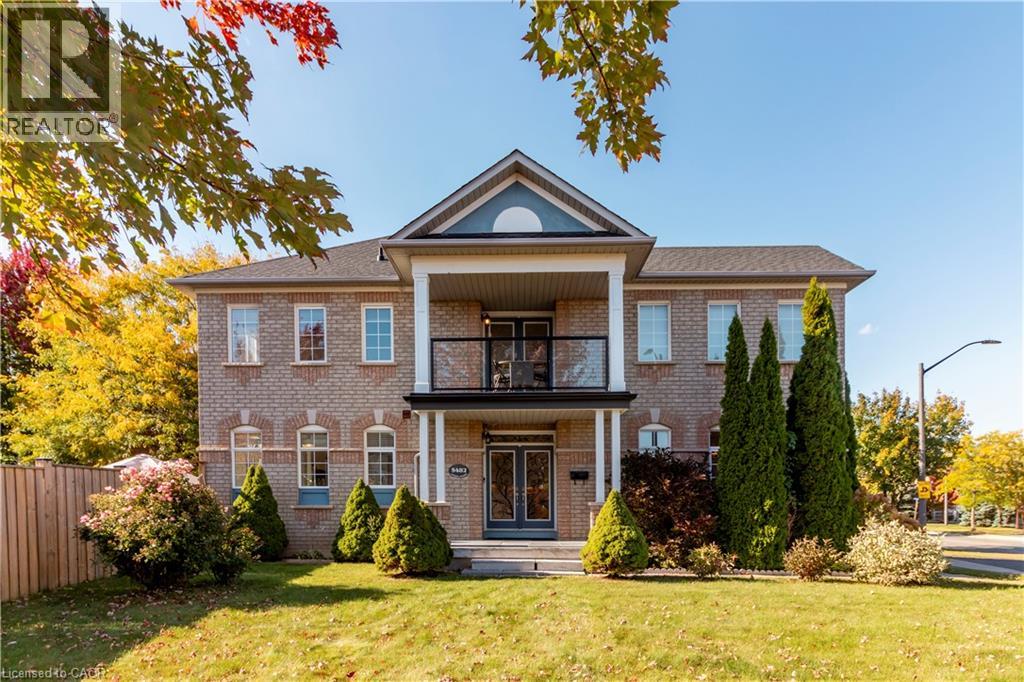 Brick exterior with an attached garage, asphalt driveway, and manicured front lawn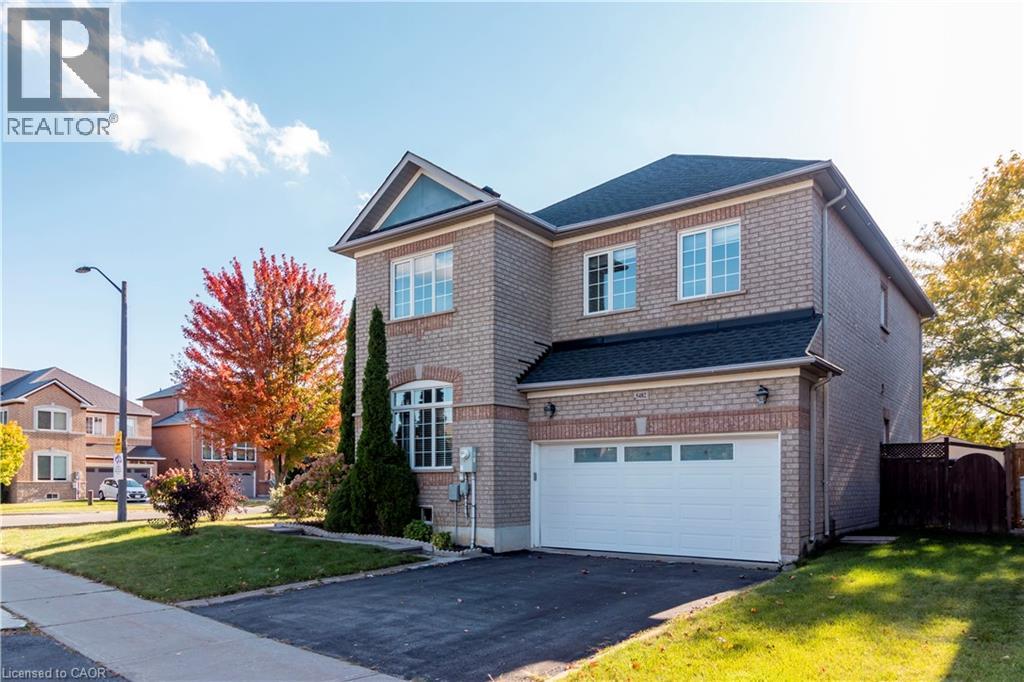
This property is presented in collaboration with Royal LePage Noralta Real Estate

Les marques de commerce REALTOR®, et REALTORS®, de même que le logo REALTOR® sont la propriété de l'Association canadienne de l'immobilier (ACI) et ils mettent en valeur la qualité des services qu’offrent les courtiers et agents immobiliers exerçant la profession à titre de membres de l’ACI. Les marques de commerce MLS®, et Multiple Listing Service® ainsi que les logos connexes sont la propriété de l'ACI et désignent les professionnels de l’immobilier qui sont membres de l’ACI. La marque de commerce SDD® est la propriété de l'ACI et identifie le bassin national de données (SDD®) de l'ACI
REALTORS® Association of Hamilton-Burlington
Royal LePage Noralta Real Estate
October 9, 2026 at 7:29 PM
