
6482 Tenth Line West
Mississauga, Ontario, L5N 5T7
House | MLS: 30387033
$1,349,000
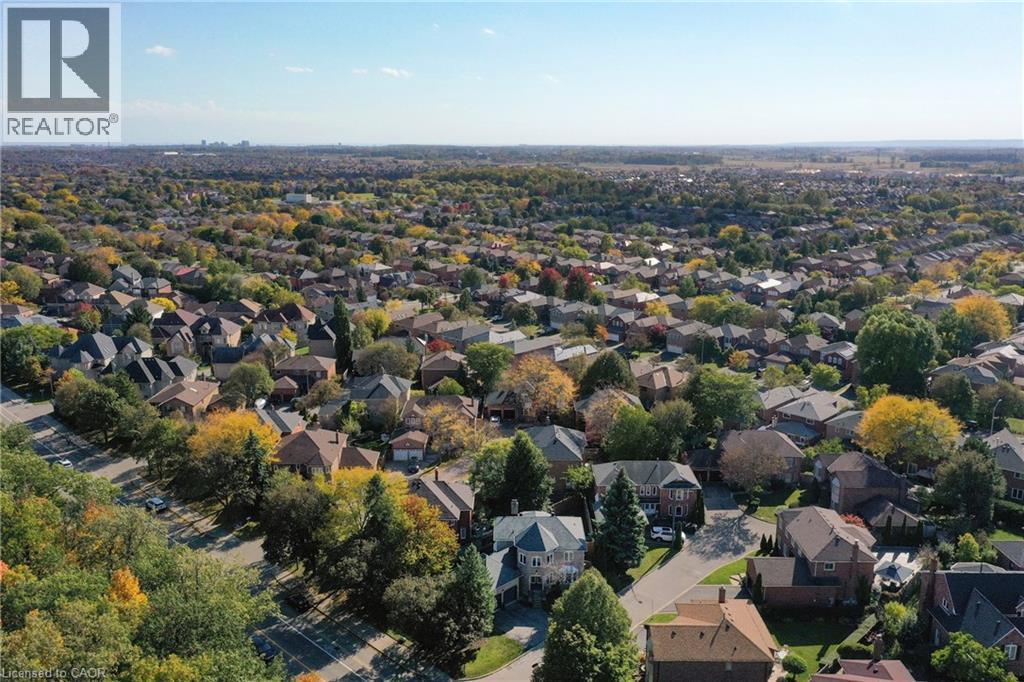
 Established residential neighborhood featuring tree-lined streets, spacious lot sizes, and single-family homes with varied architectural styles
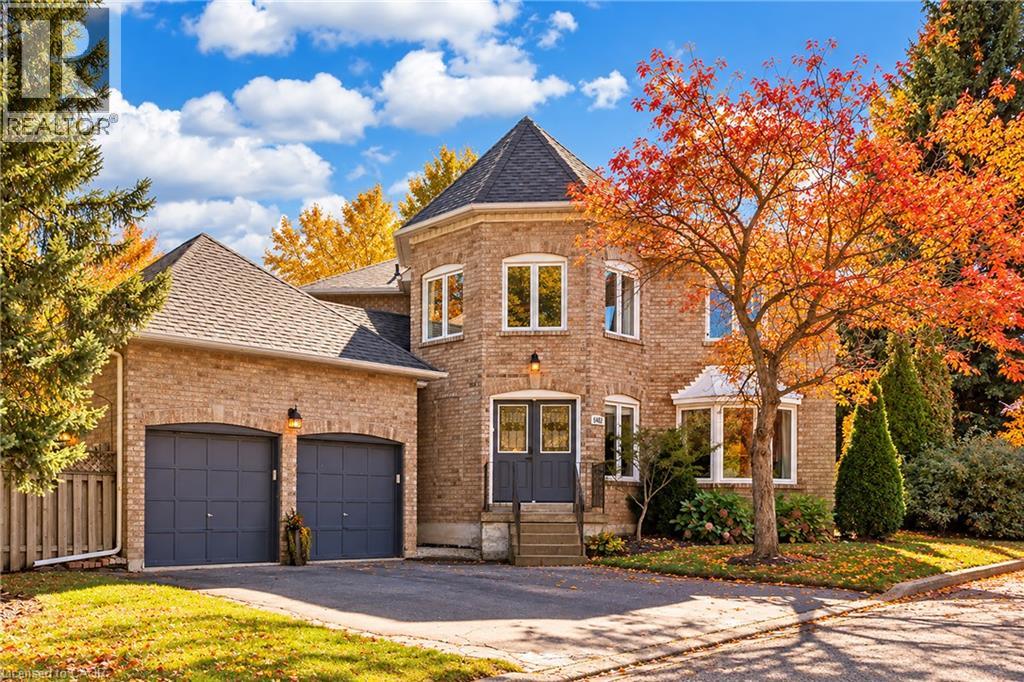
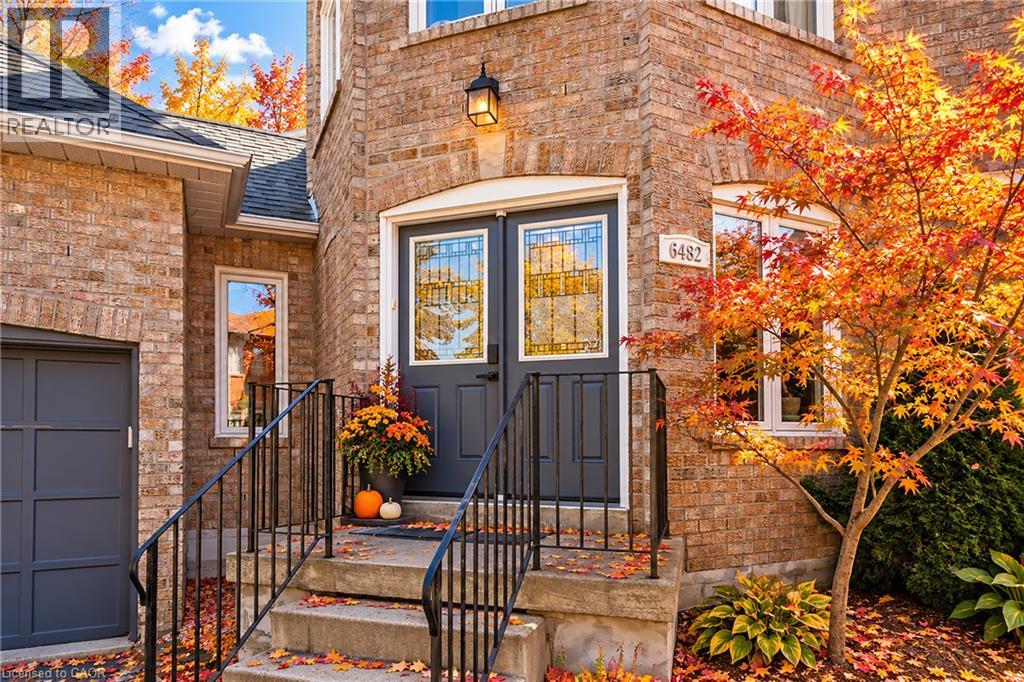
  Brick exterior with a prominent entry, double doors, and an attached garage
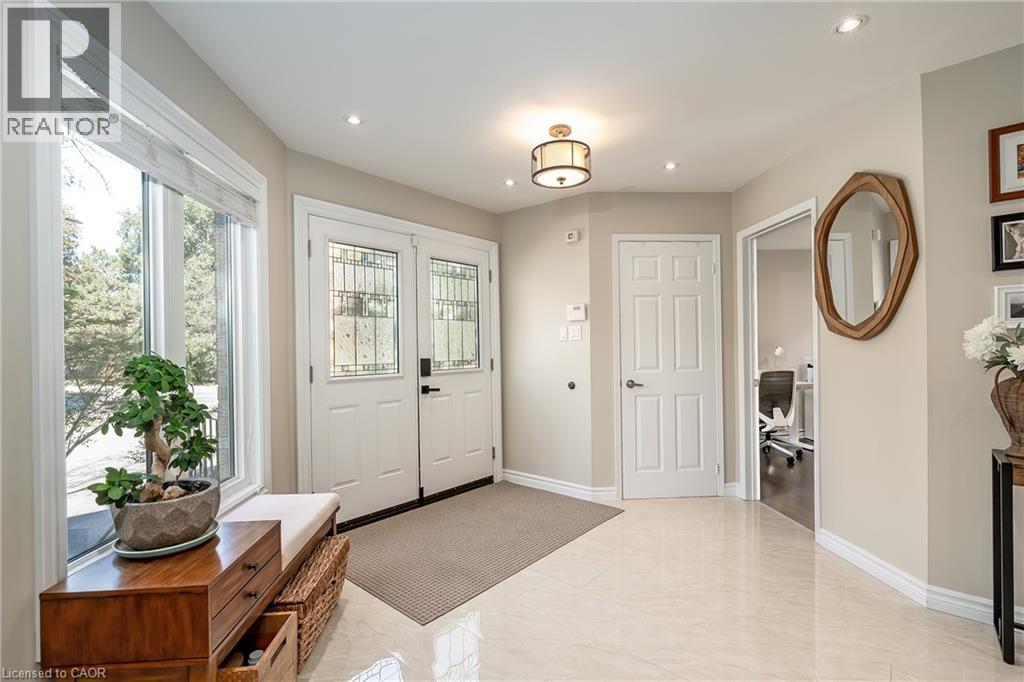
  Bright foyer featuring polished stone flooring, dual French doors with decorative glass panels, recessed ceiling lighting, and abundant natural light from expansive windows
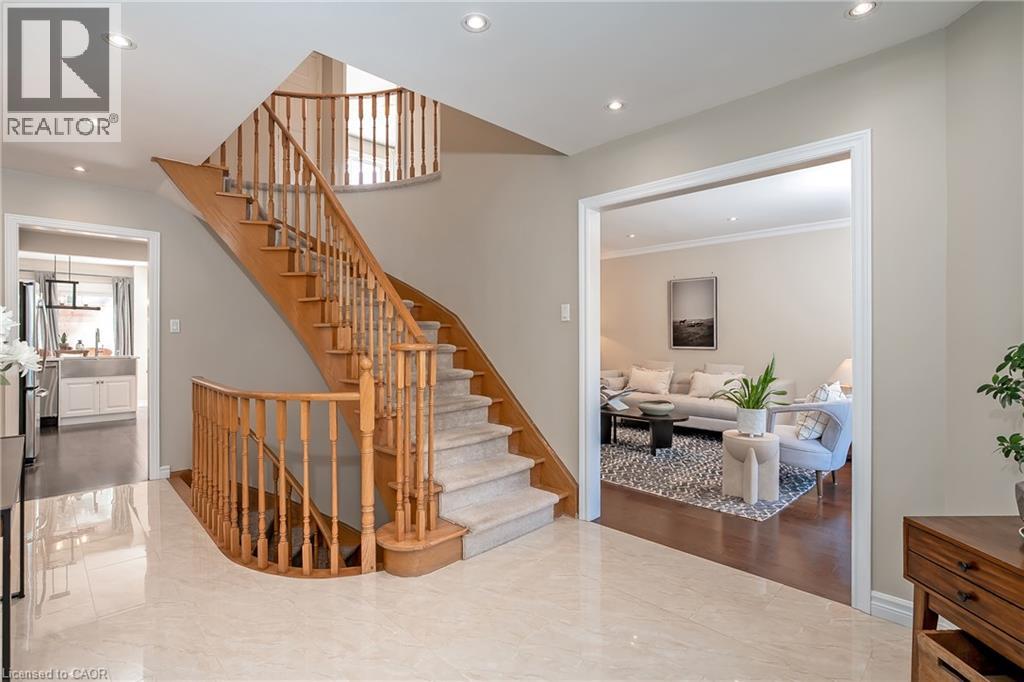
  Curved wooden staircase with carpeted treads, recessed lighting, and tile flooring
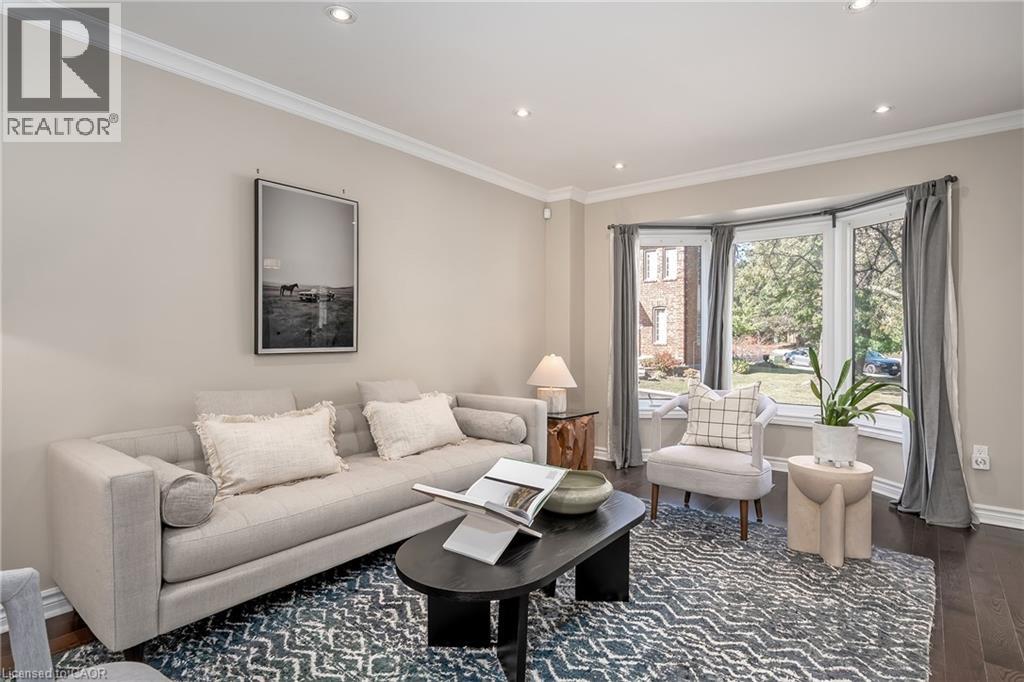
  Recessed lighting, crown molding, a bay window with multiple panes, and wood-finish flooring
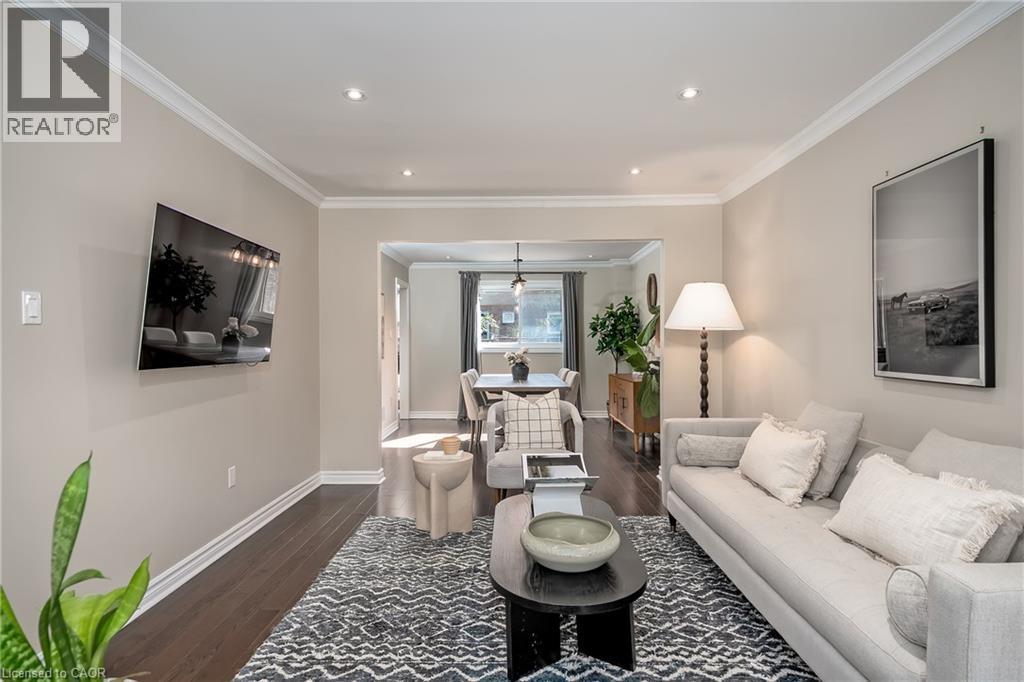
  Recessed lighting, crown molding, wood-finish flooring, light-toned wall paint, and an arched doorway
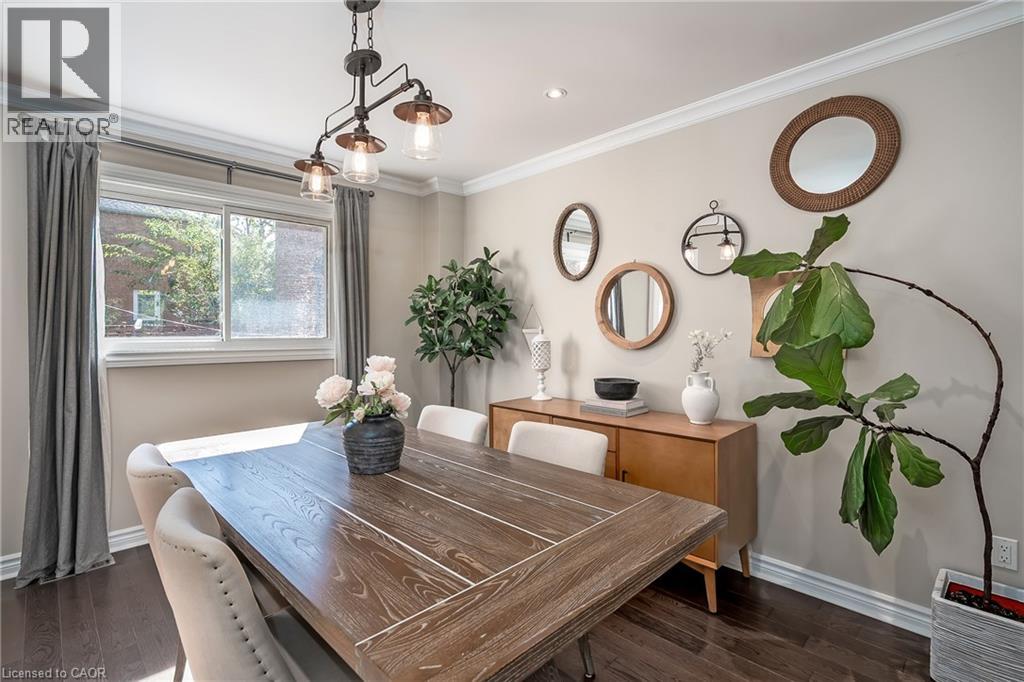
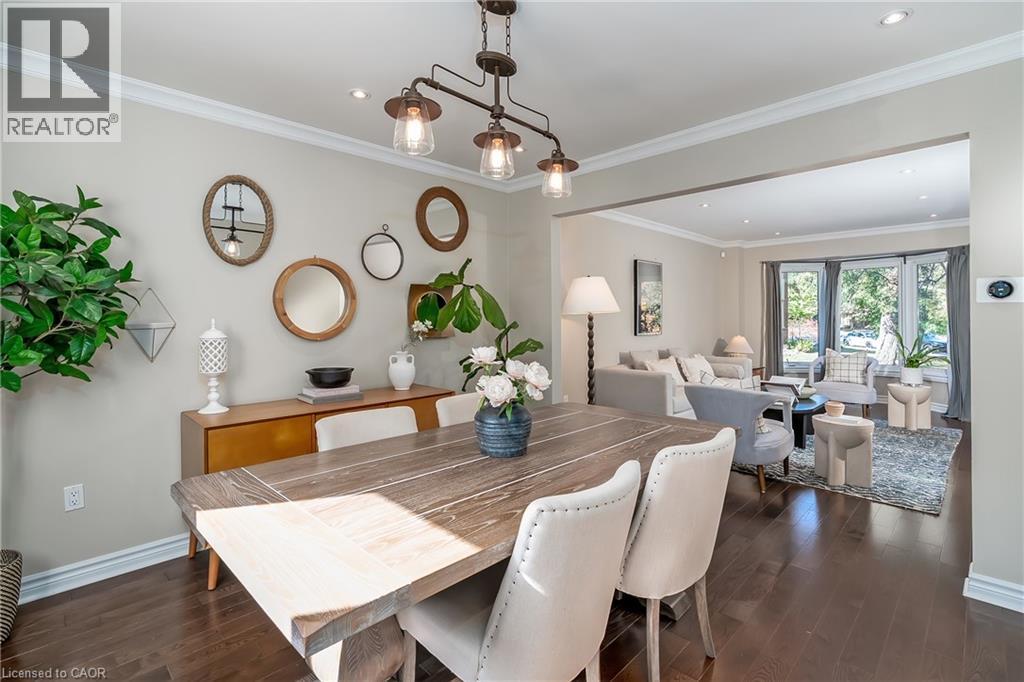
  Wood-finish flooring, crown molding, double-pane window, modern linear chandelier, and recessed lighting
  Hardwood flooring, crown molding, a modern linear chandelier, recessed lighting, and a bay window
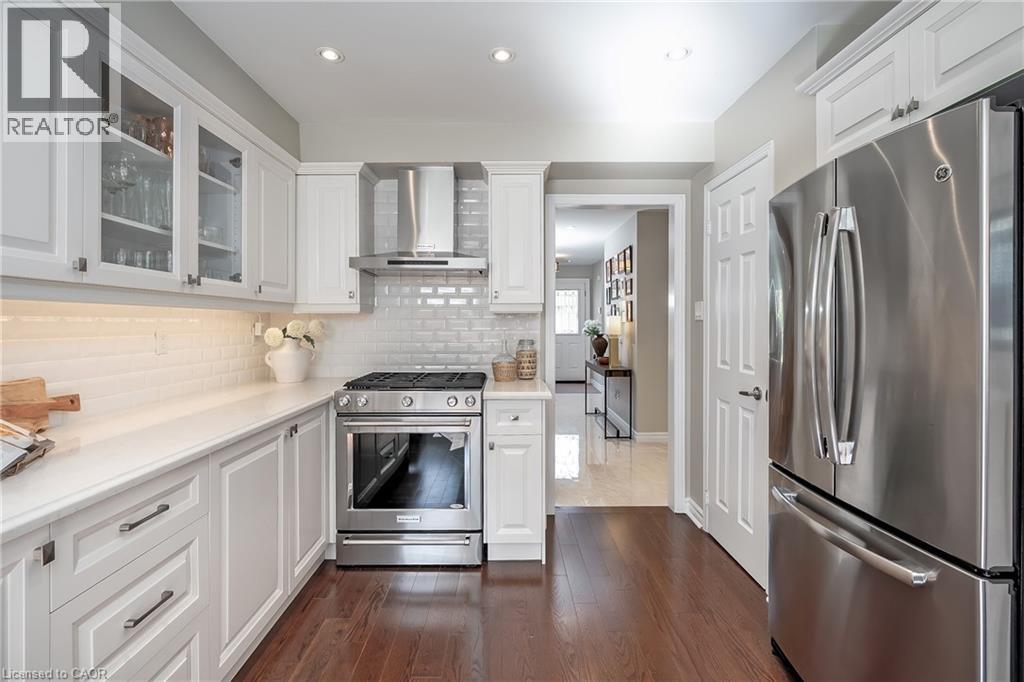
  White cabinetry with glass-front upper doors, stainless steel appliances, solid surface countertops, subway tile backsplash, and wood-finish flooring
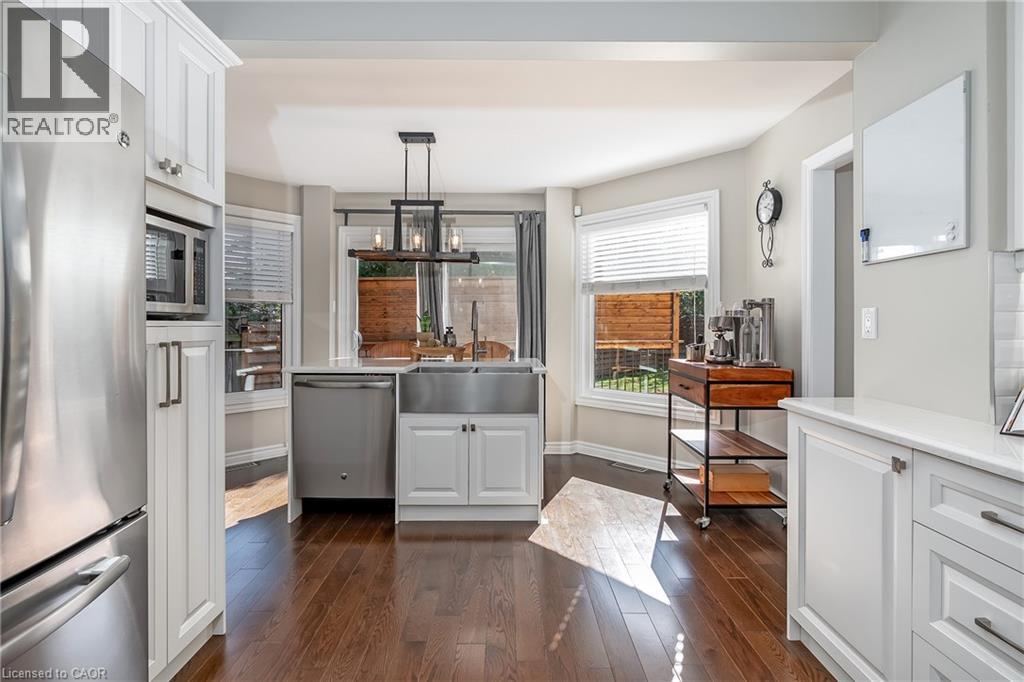
  Kitchen featuring white shaker cabinetry, stainless steel appliances, wood-finish flooring, a farmhouse-style sink, and a multi-bulb chandelier
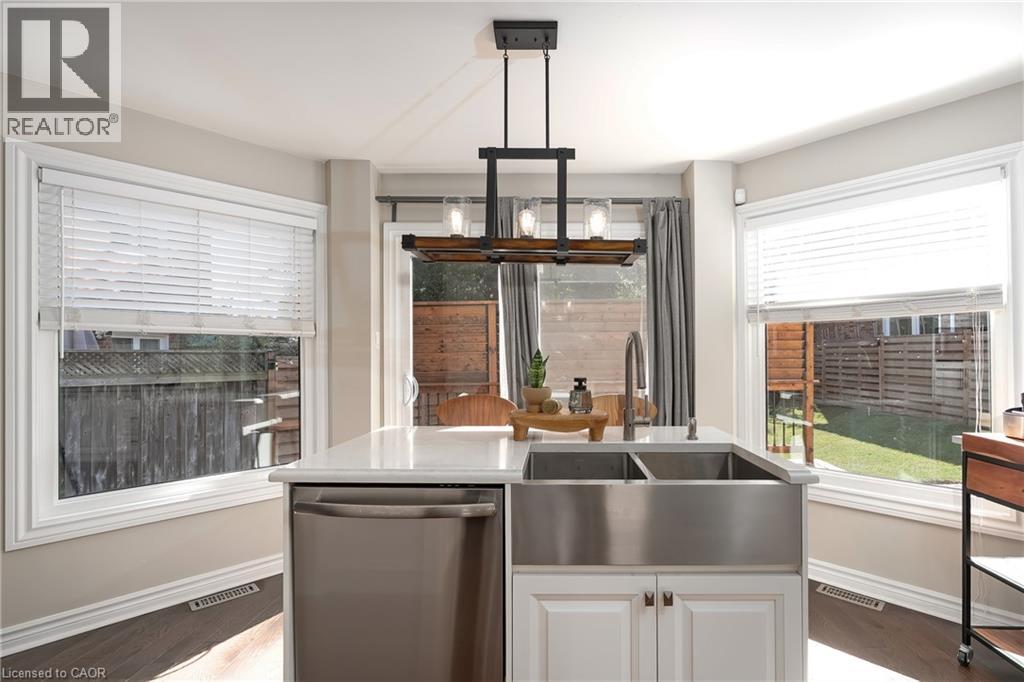
  Kitchen island featuring a stainless steel farmhouse sink, white cabinetry, and a light-toned countertop
  Recessed lighting throughout, bay window with curtain rods, painted brick fireplace with hearth, and dark wood-finish flooring
 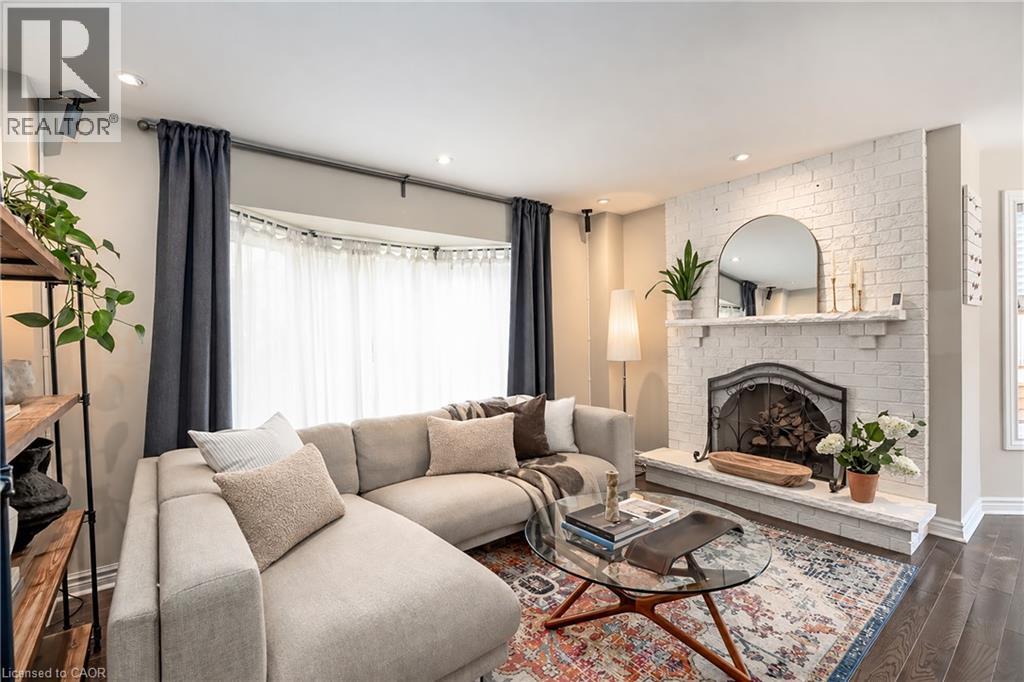 Whitewashed brick fireplace with a stone hearth, dark wood-finish flooring, recessed lighting, and a glass sliding door
 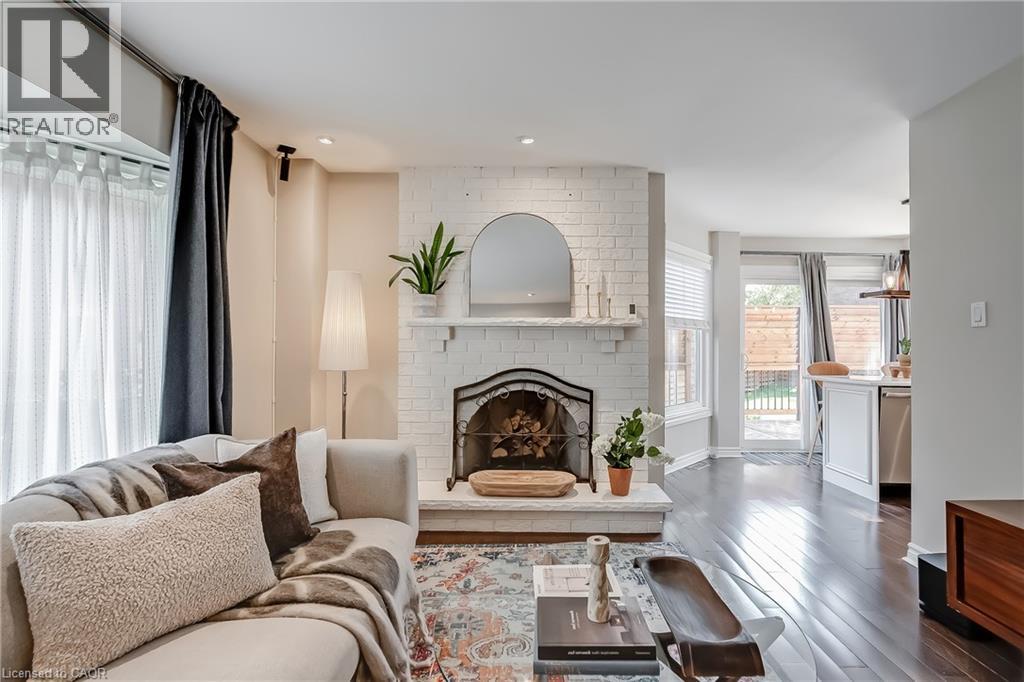 Recessed ceiling lighting illuminates wood-finish flooring and light-toned wall finishes
 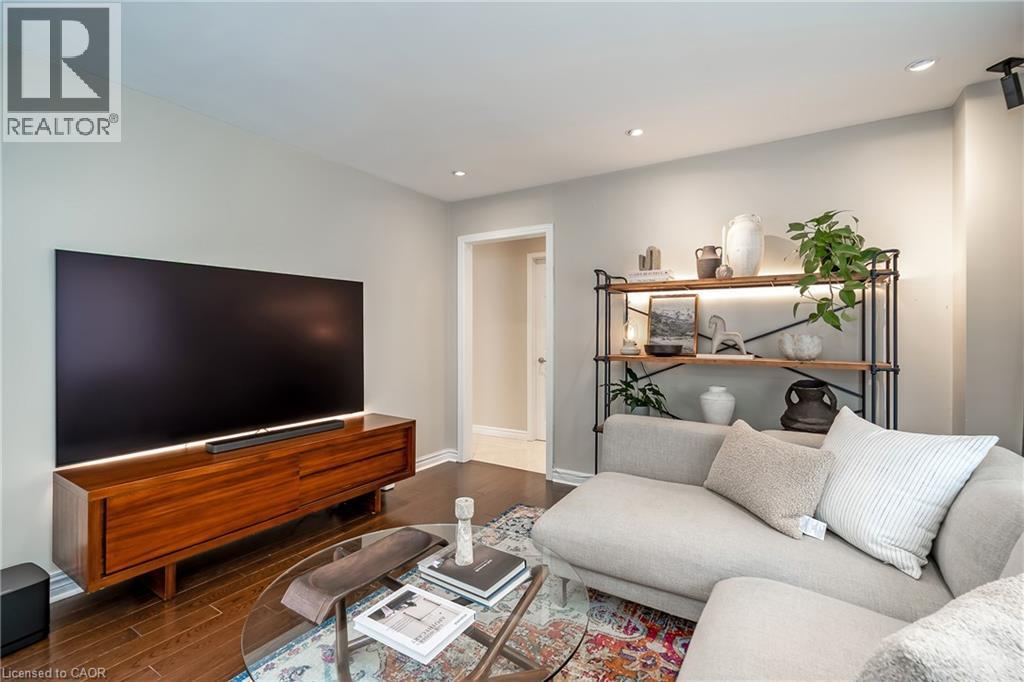 Rich wood-finish flooring, neutral wall tones, and recessed window
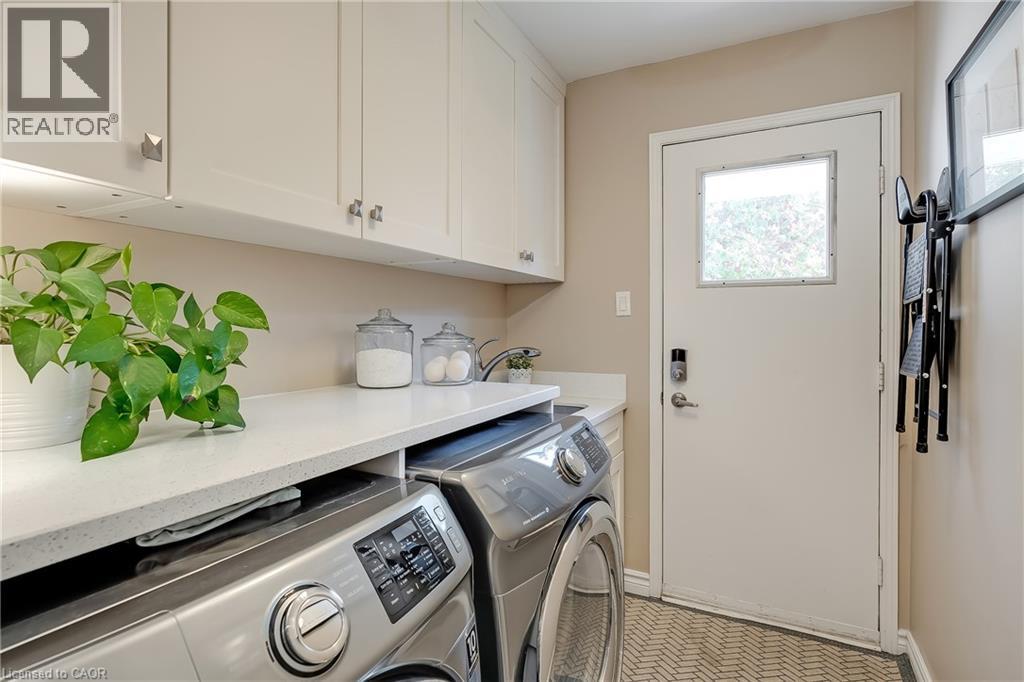
 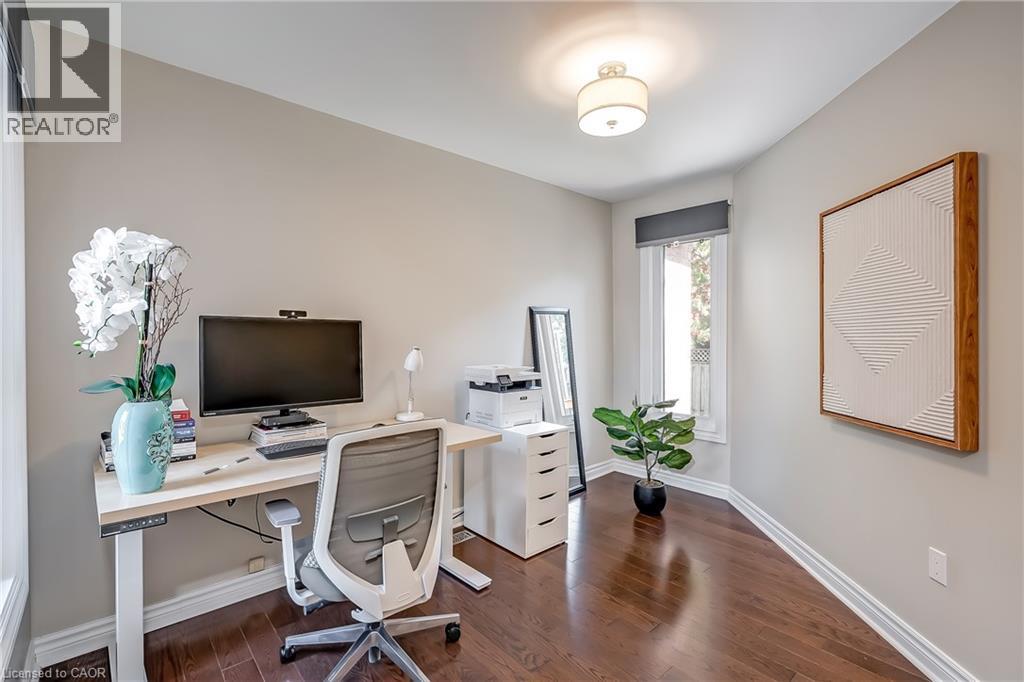 Built-in cabinetry with under-cabinet lighting, light-toned countertop, and herringbone-patterned floor tile
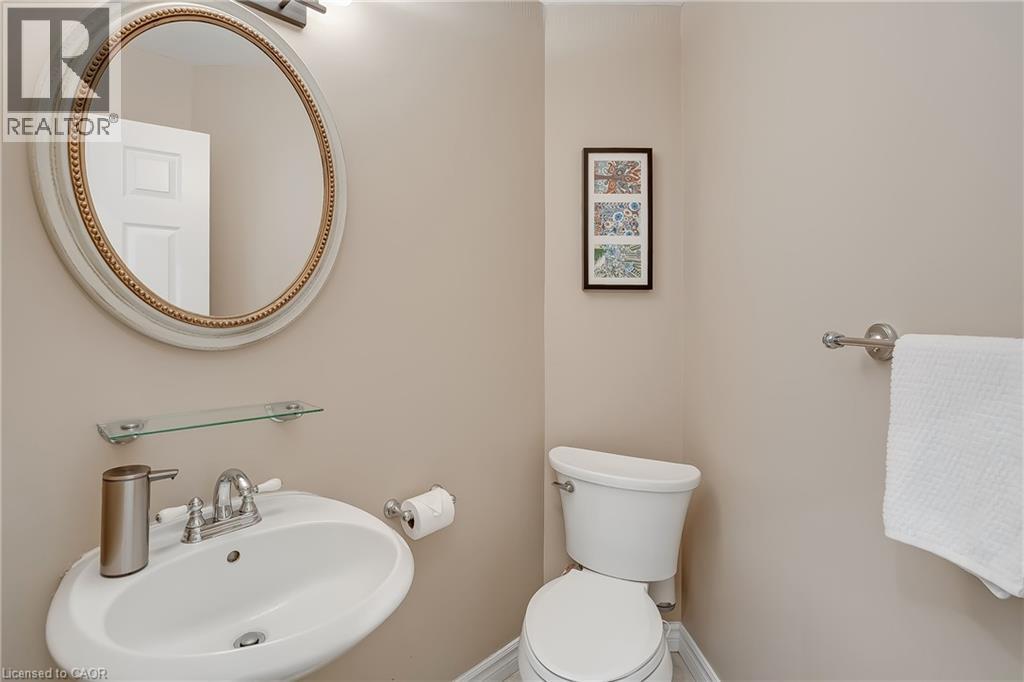
  Pedestal sink with chrome fixtures, round framed mirror, and a wall-mounted toilet
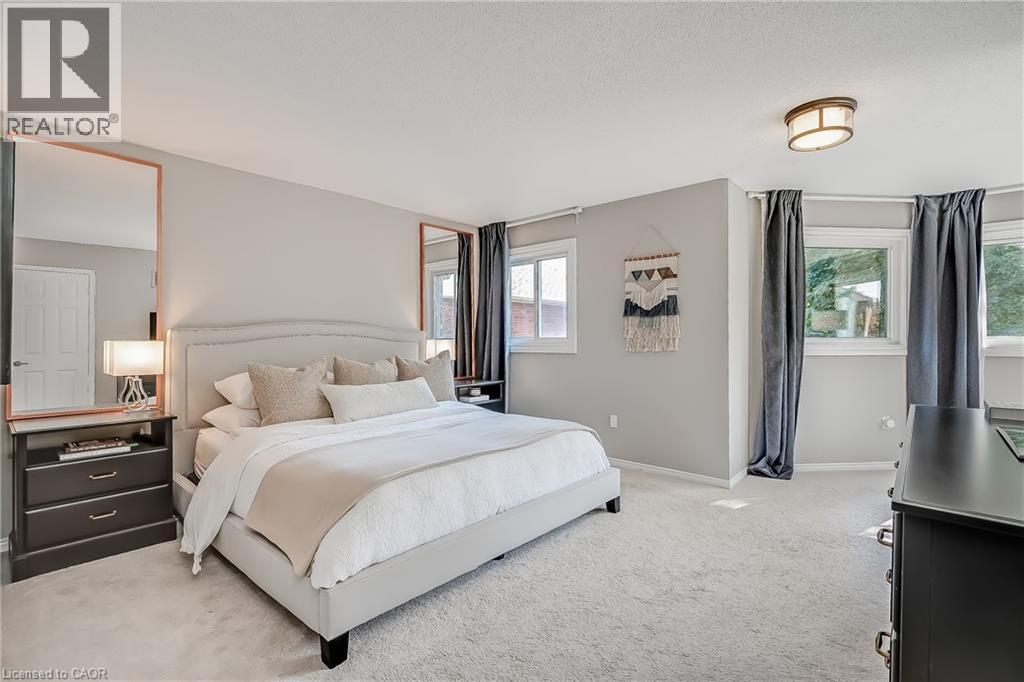
  Plush carpet flooring, multiple windows, and a flush mount ceiling light fixture
  Recessed lighting with a ceiling fan, light-colored carpeting, multiple windows, and a built-in ceiling light fixture
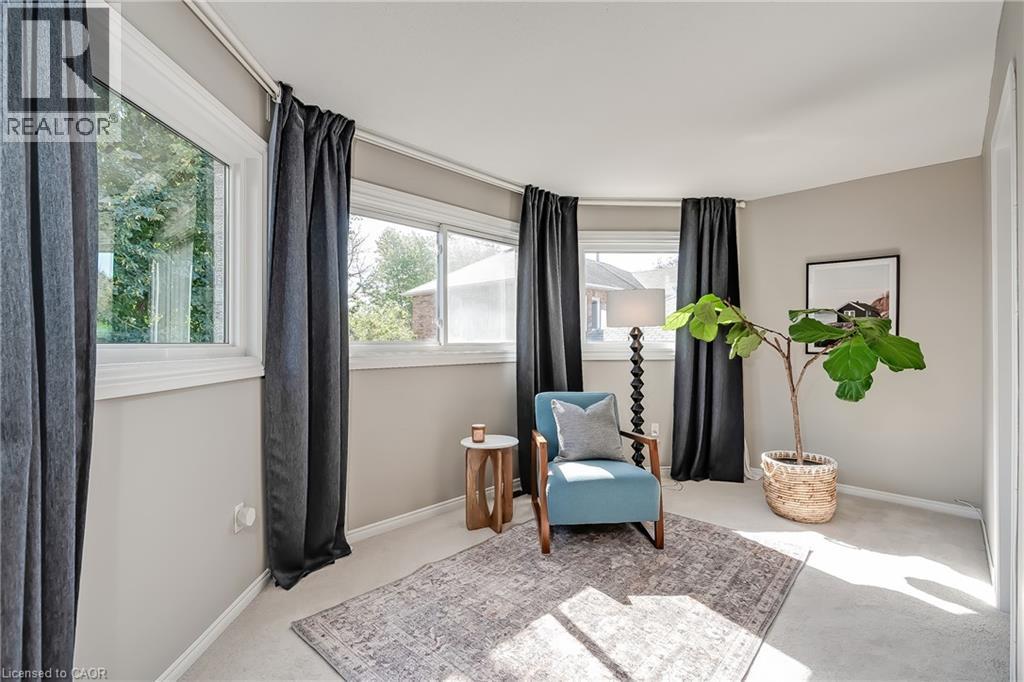
 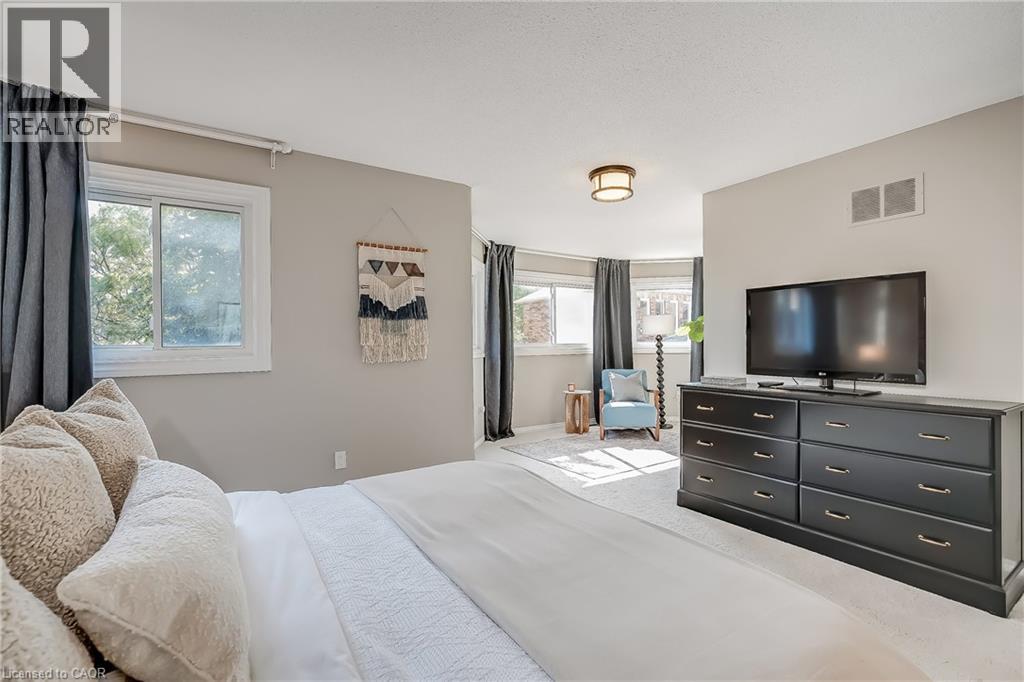 Sunlit sitting room with curved bay windows, black drapery hardware, neutral wall finishes, and light wood-finish flooring accented by a layered area rug
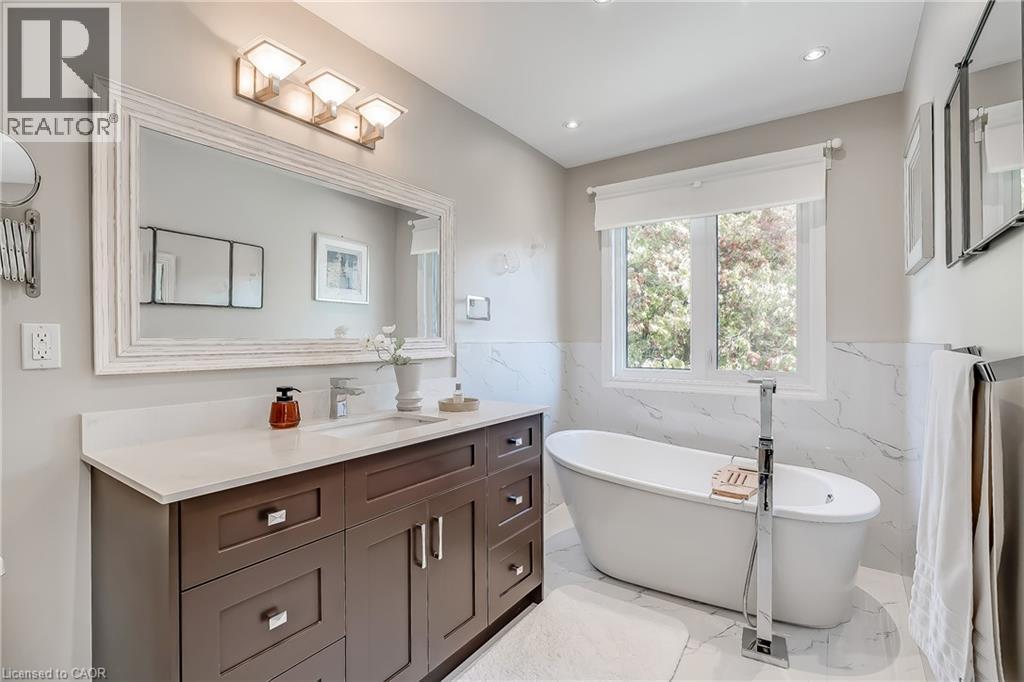
  Freestanding soaking tub with a floor-mounted faucet, vanity with a white countertop and integrated sink, framed mirror, and marble-look wall and floor tiling
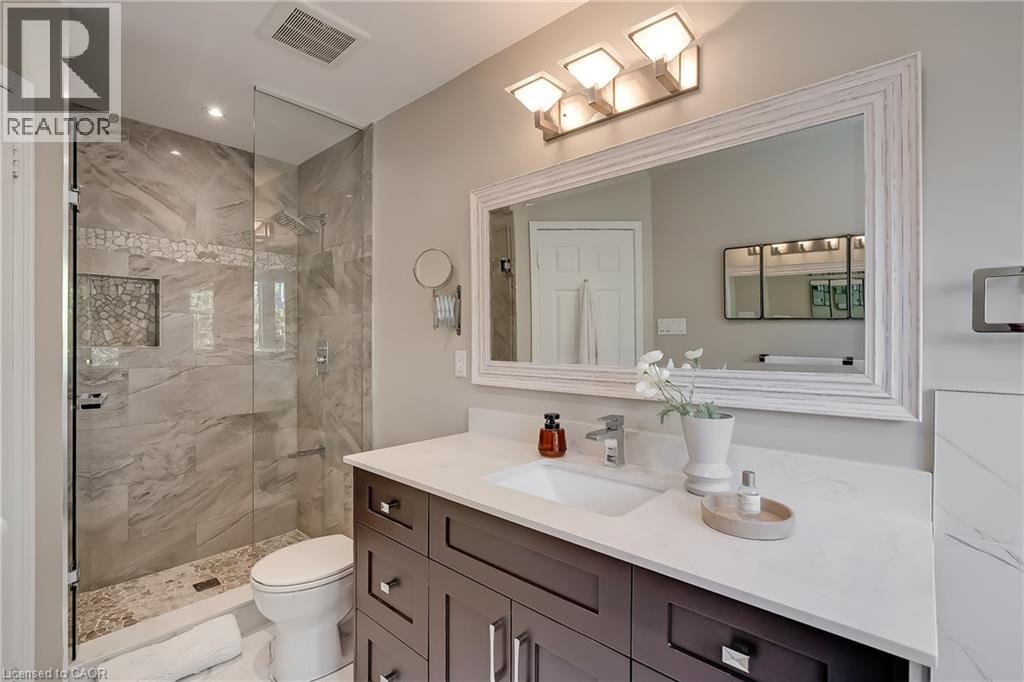
  Glass-enclosed shower with stone tile surround and built-in niche, dark wood-finish vanity with a white countertop and undermount sink, and a large framed mirror with overhead lighting
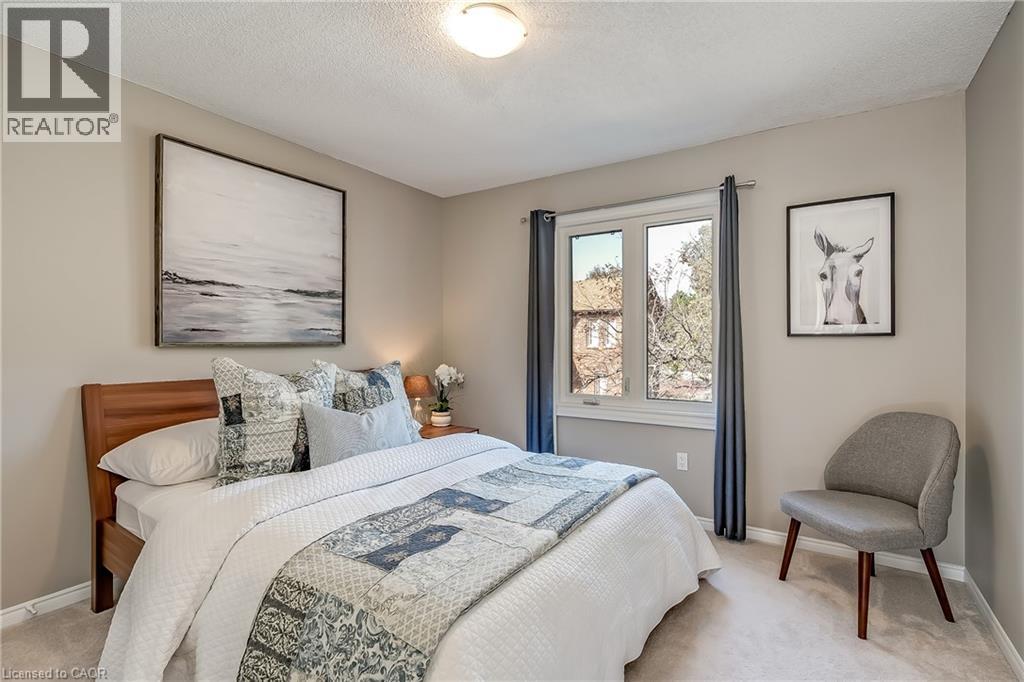
  Serene primary bedroom showcasing warm wood-finish bed frame, soft neutral wall tones, and abundant natural light from dual glass doors opening to outdoor space
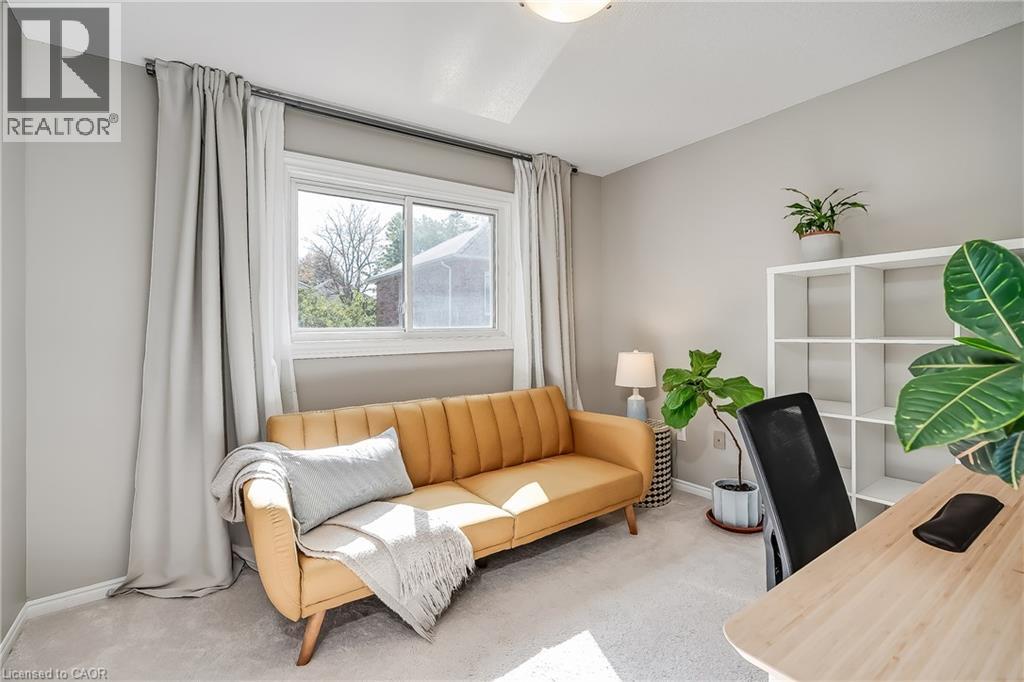
  Sliding window with light-colored drapes, wall-to-wall carpeting, and a built-in shelving unit
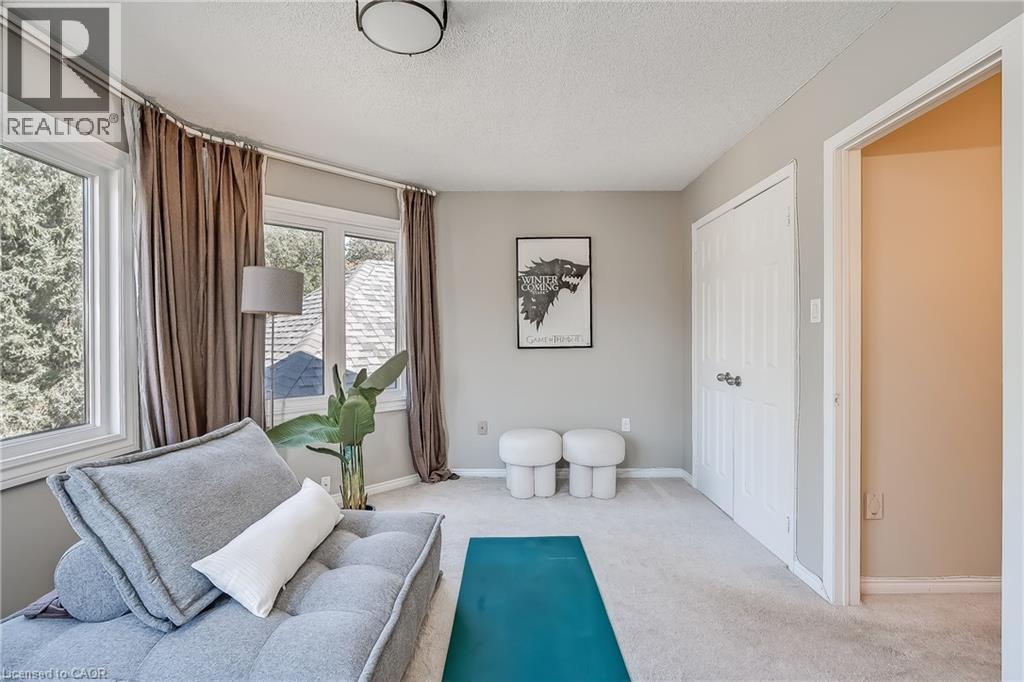
  Carpeted room featuring multiple windows, a ceiling-mounted light fixture, and a solid interior door
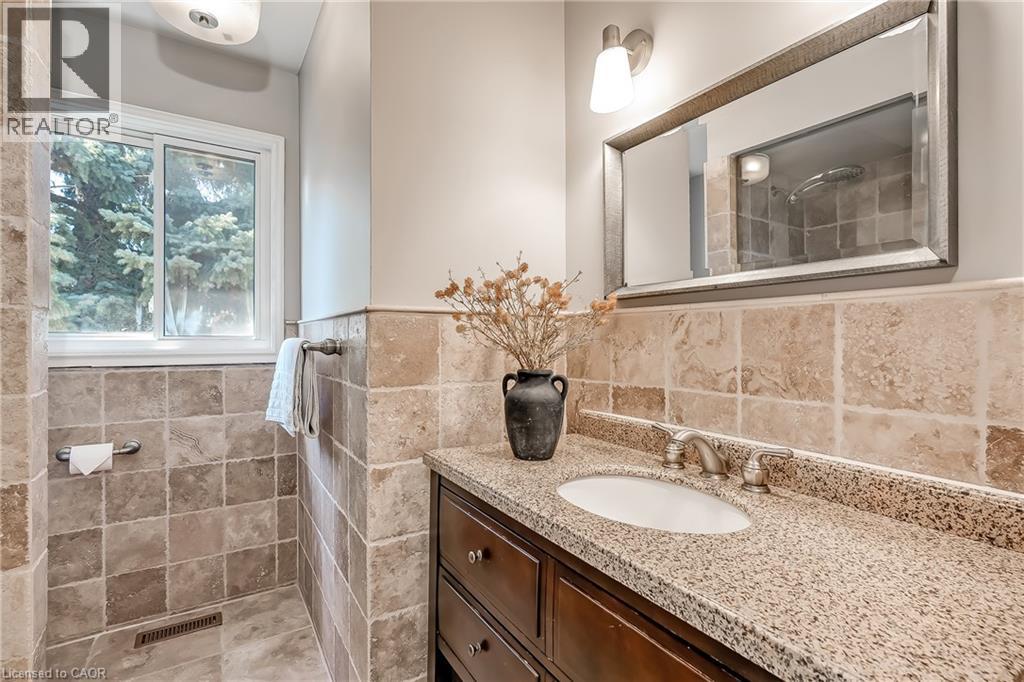
  Granite countertop, undermount sink, dark wood-finish vanity, tiled backsplash, and a framed mirror
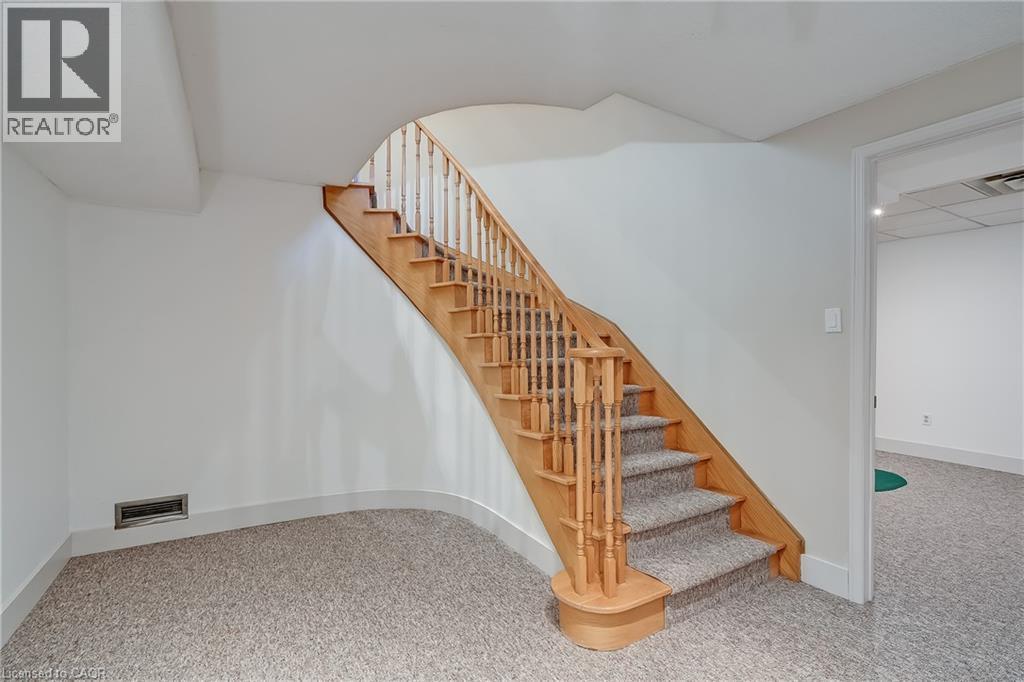
  Carpeted flooring extending into an adjacent room, wood-finish staircase with carpeted treads and wood balusters, and white wall finishes
  Recessed lighting, drop ceiling, and a white brick fireplace with a mantle
 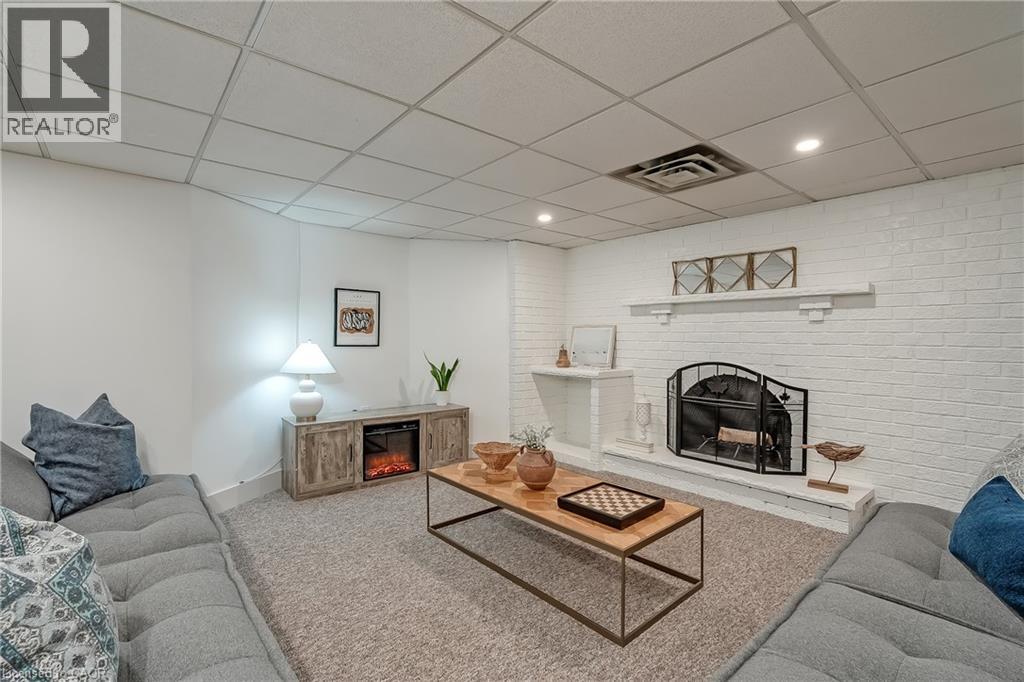 Recessed lighting, white brick fireplace, carpeted flooring, and a drop ceiling
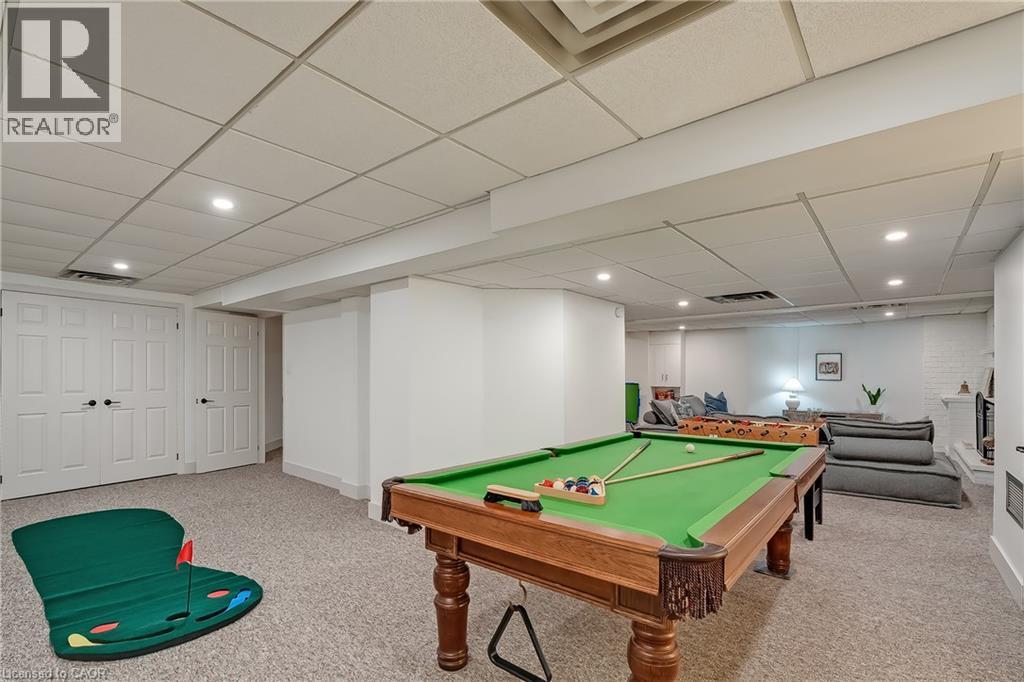
 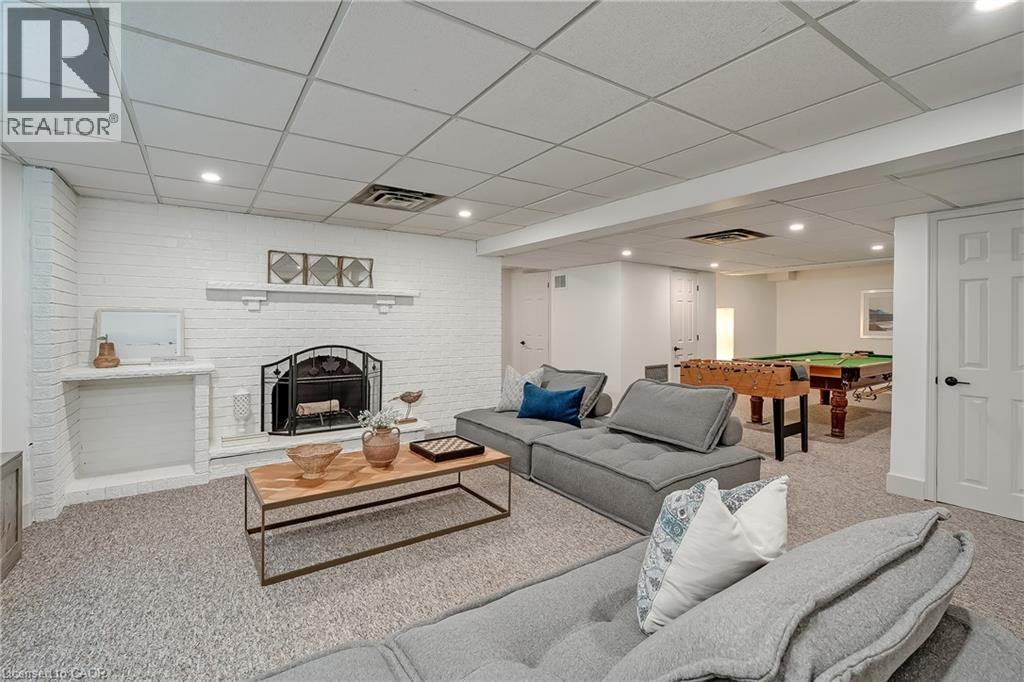 Recessed lighting illuminates a carpeted recreation space featuring a built-in fireplace and double bi-fold closet doors
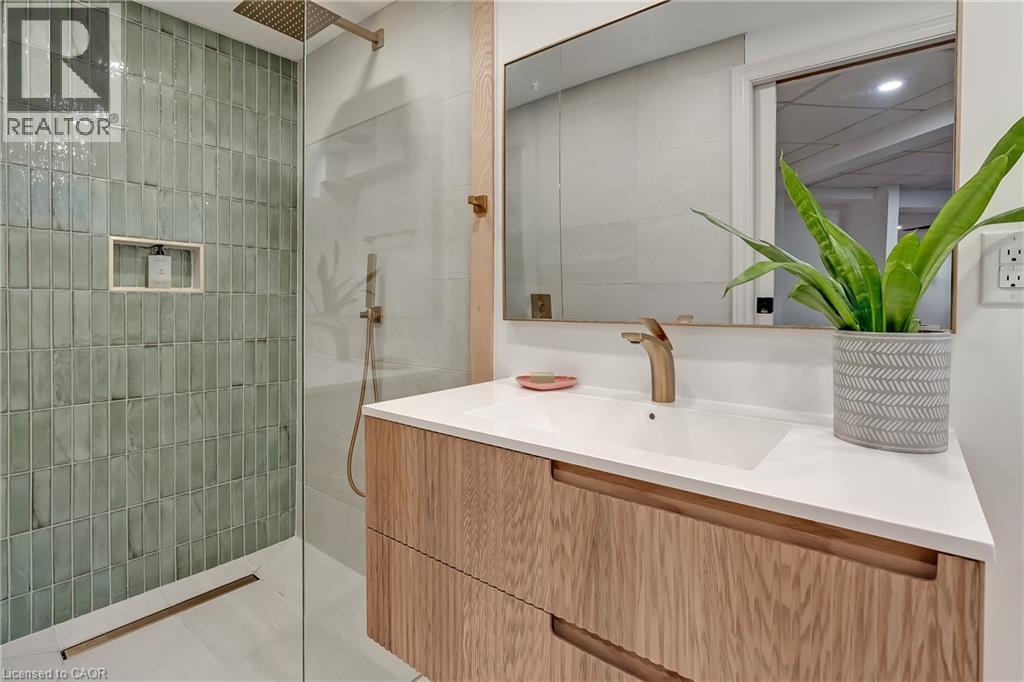
  Walk-in shower with sage green vertical tile and gold-finish shower fixtures
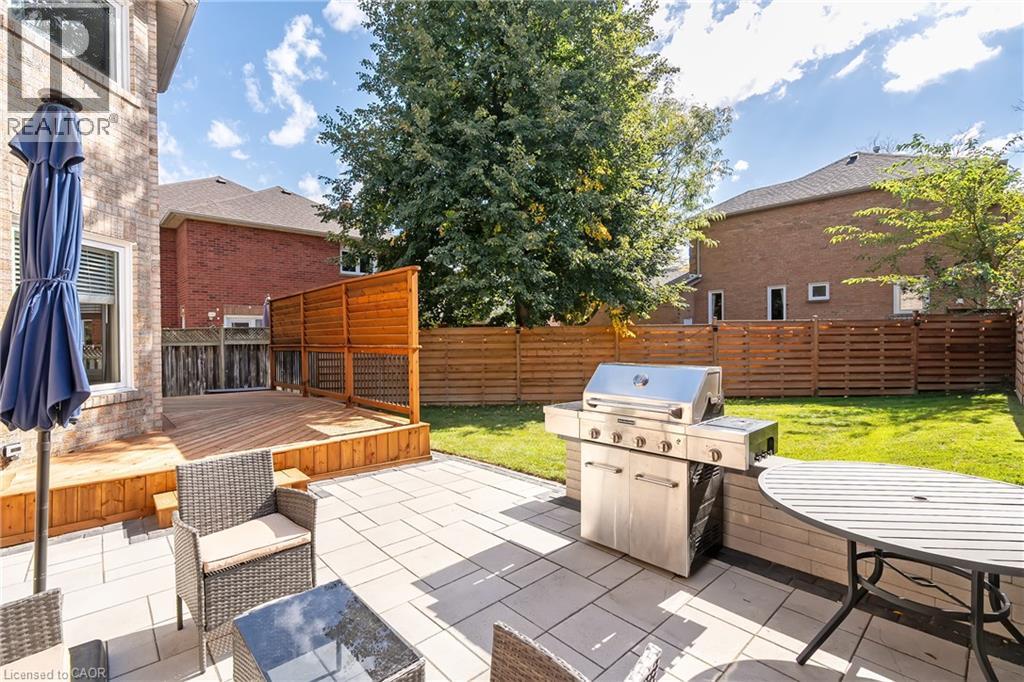
  Expansive backyard featuring a manicured lawn, a large paver patio, a raised wood deck with privacy screening, and wood fencing
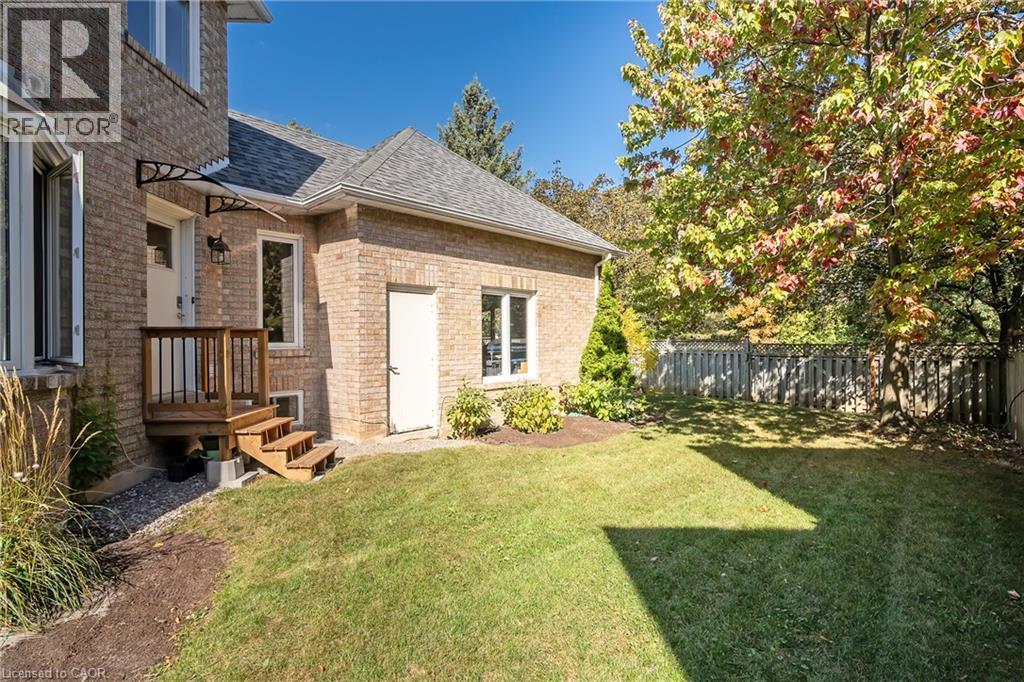
 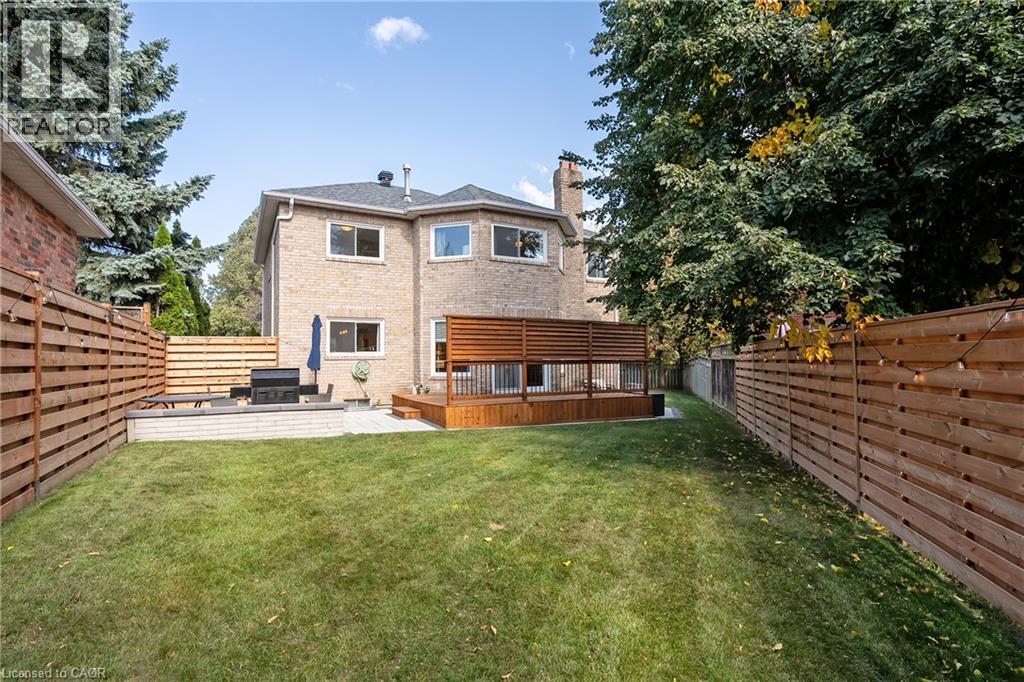 Expansive backyard retreat featuring a lush, manicured lawn bordered by horizontal wood-finish fencing on both sides
 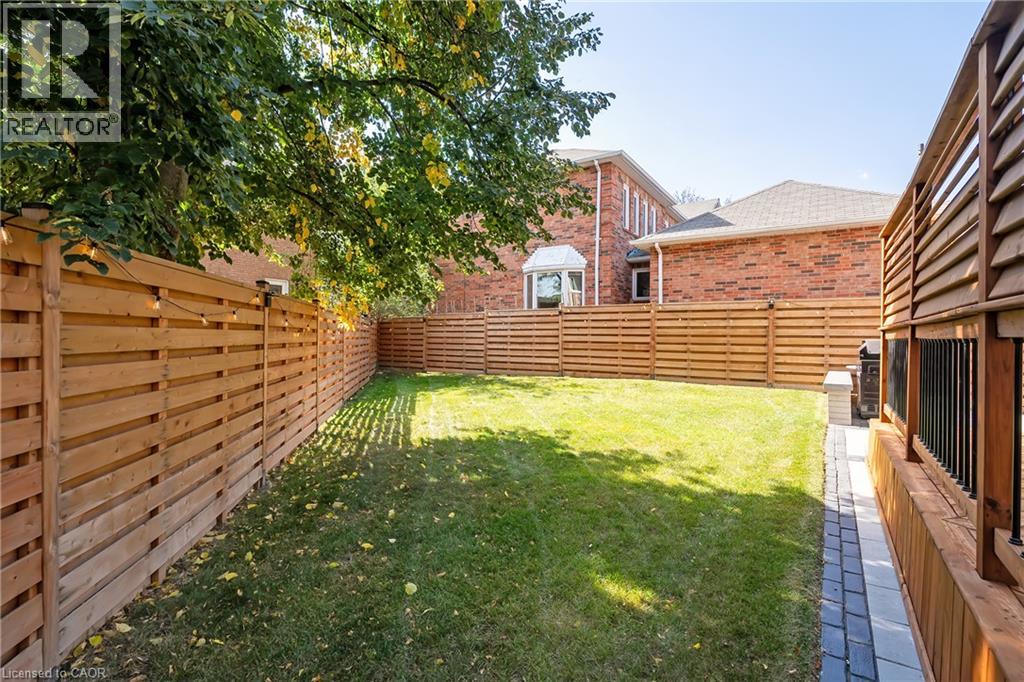 Spacious wood deck with privacy screen, brick exterior, and stone paver patio
 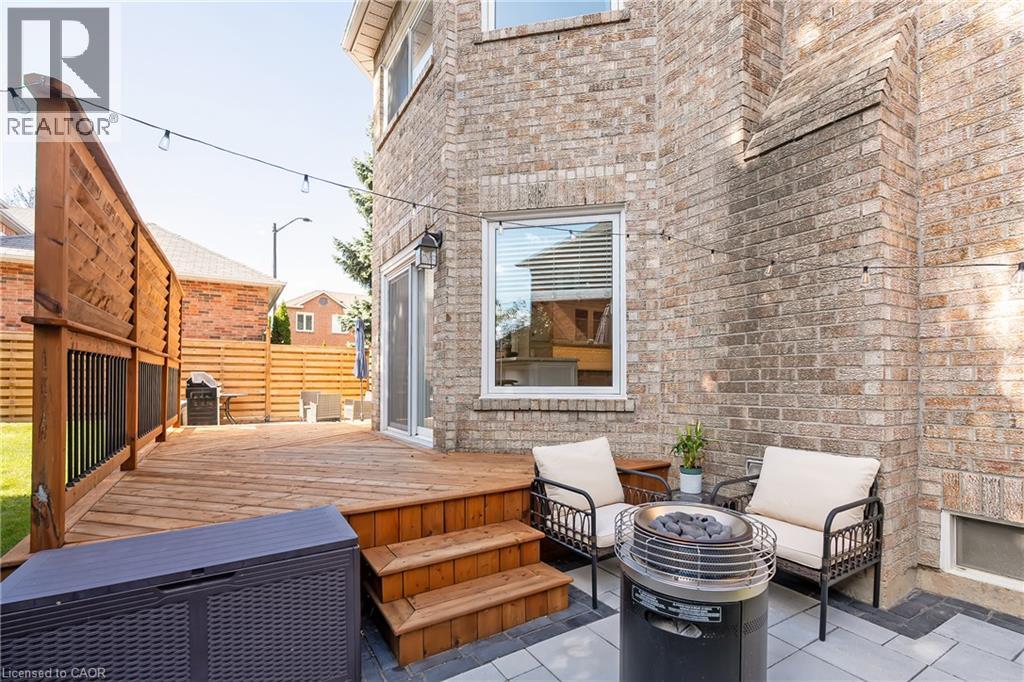 Paver patio with a wood privacy fence and brick exterior
 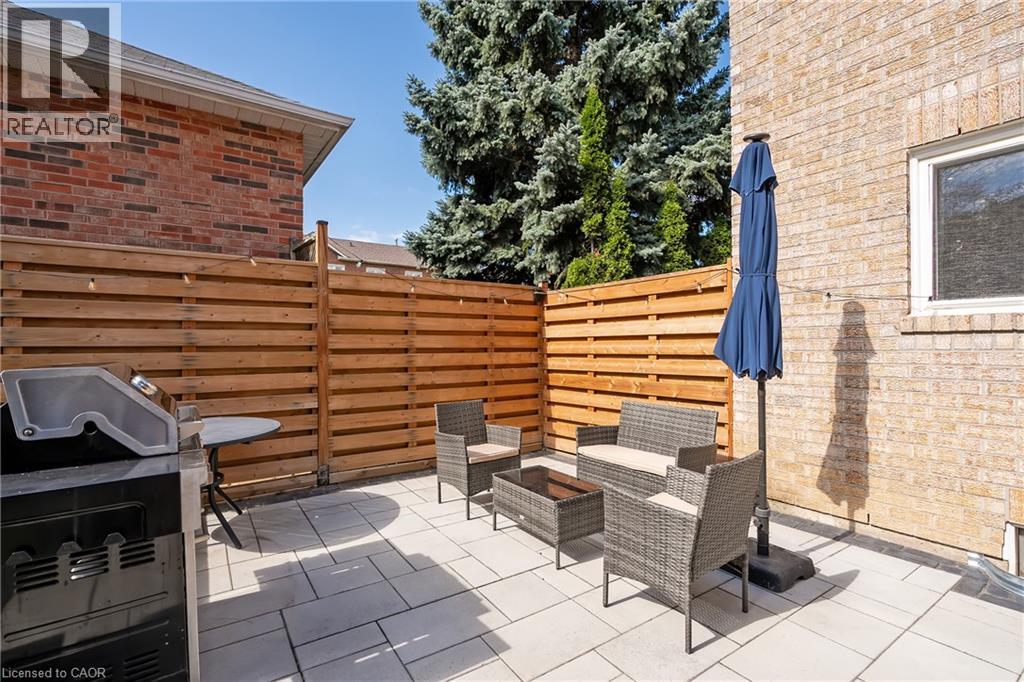 Expansive backyard oasis featuring a professionally designed hardscape with permeable pavers, built-in seating with storage, mature landscaping, and a stainless steel gas grill
  Mature brick residence with expansive rear grounds featuring a manicured lawn, established shade trees, and multiple outdoor entertaining spaces
 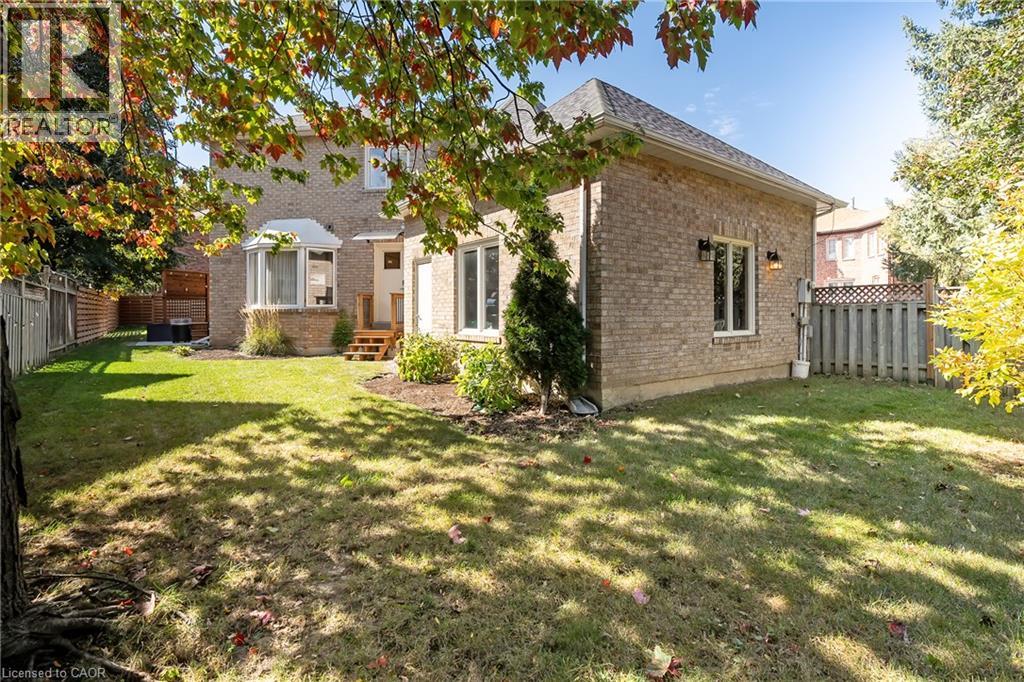 Brick exterior with multiple windows and a wooden deck leading to a grassy yard with mature trees
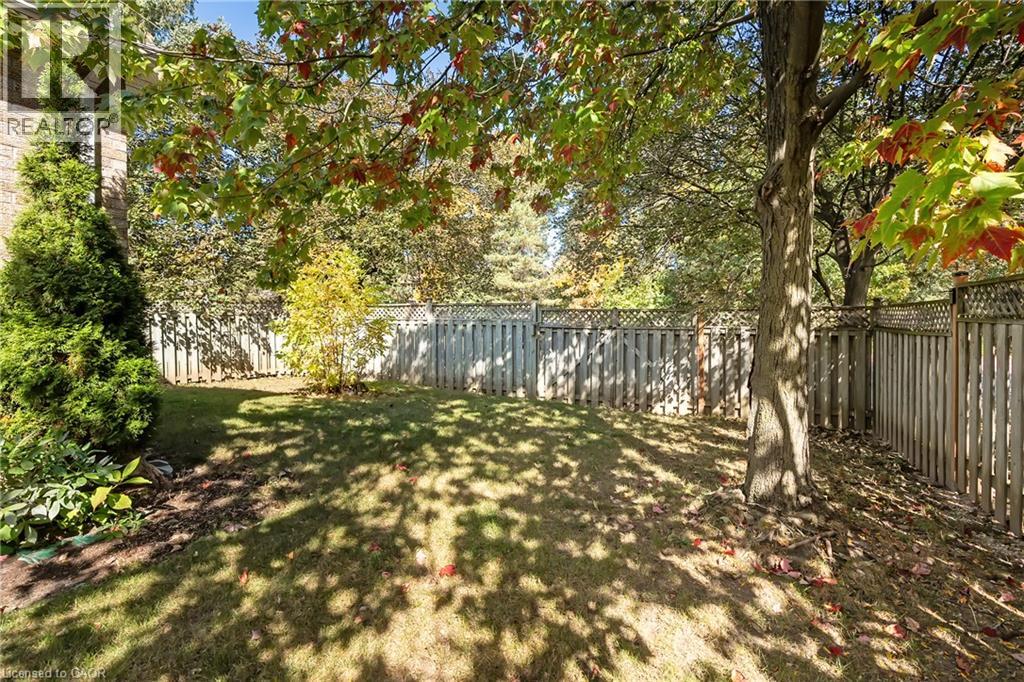
  Expansive backyard featuring a manicured lawn, mature trees, and a full perimeter fence
  Aerial view showcasing a multi-level residence with complex roofline featuring multiple peaks and dormers, gray asphalt shingle roofing, and a two-story structure with light-colored exterior siding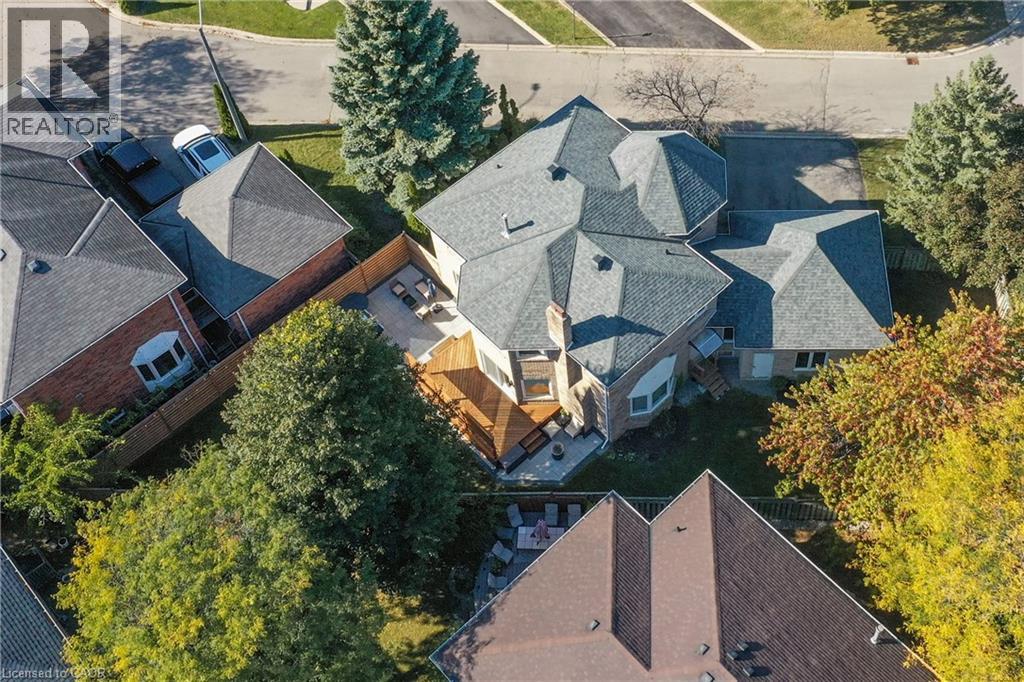
This property is presented in collaboration with Royal LePage Noralta Real Estate

Les marques de commerce REALTOR®, et REALTORS®, de même que le logo REALTOR® sont la propriété de l'Association canadienne de l'immobilier (ACI) et ils mettent en valeur la qualité des services qu’offrent les courtiers et agents immobiliers exerçant la profession à titre de membres de l’ACI. Les marques de commerce MLS®, et Multiple Listing Service® ainsi que les logos connexes sont la propriété de l'ACI et désignent les professionnels de l’immobilier qui sont membres de l’ACI. La marque de commerce SDD® est la propriété de l'ACI et identifie le bassin national de données (SDD®) de l'ACI
REALTORS® Association of Hamilton-Burlington
Royal LePage Noralta Real Estate
October 9, 2026 at 9:22 PM
