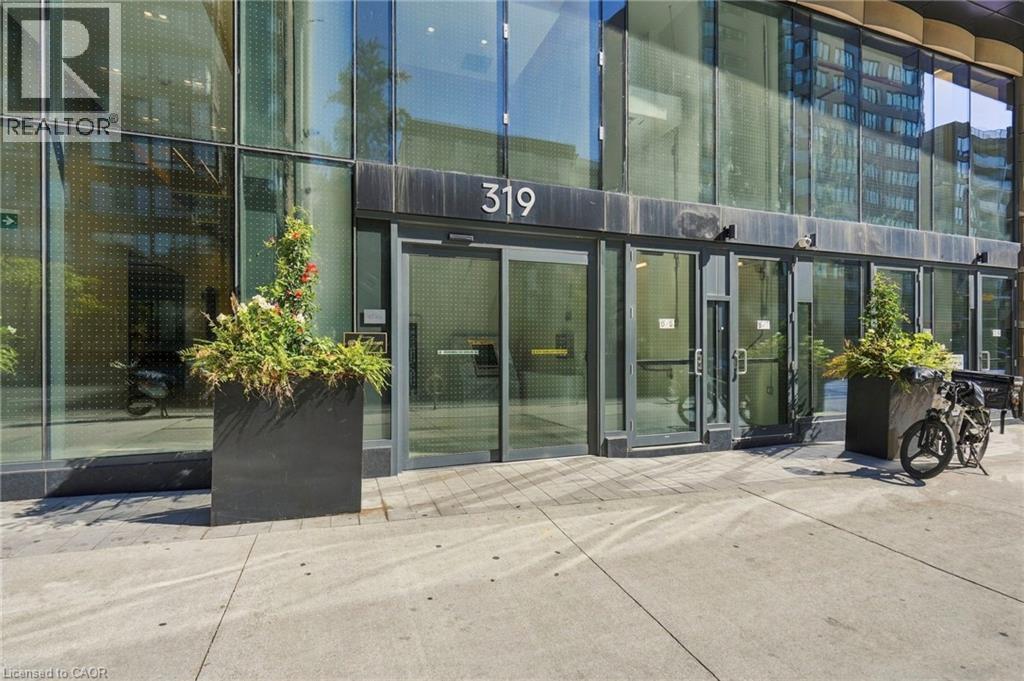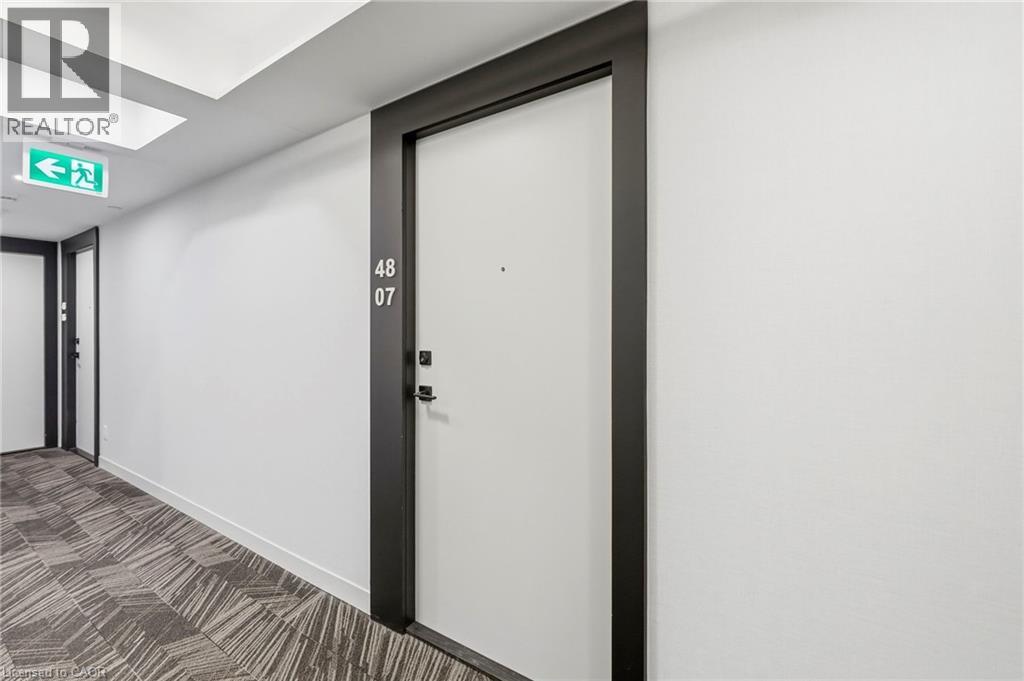
319 Jarvis Street #4807

Toronto, Ontario, M5B 0C8

Apartment | MLS: 30370757

2
2
610 sqft
N/A

$499,000

Description

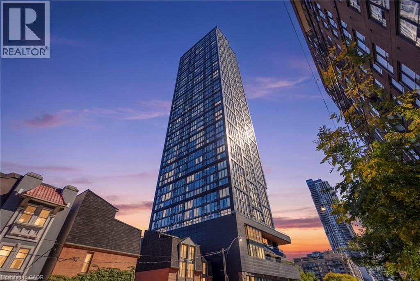
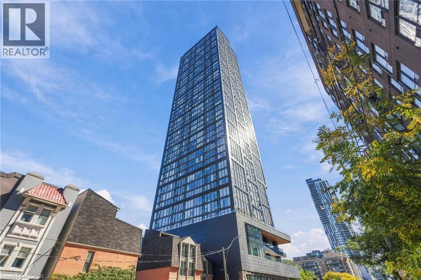
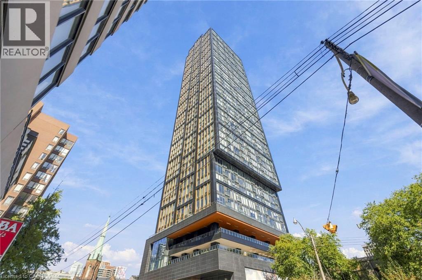
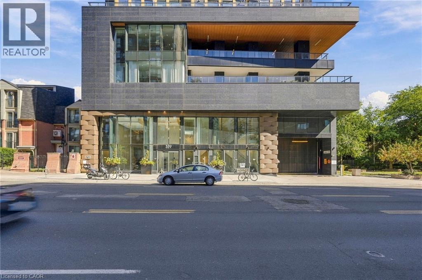
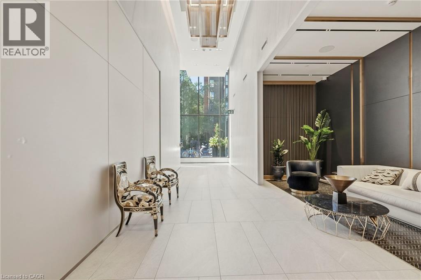
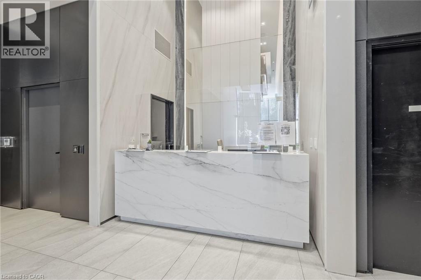
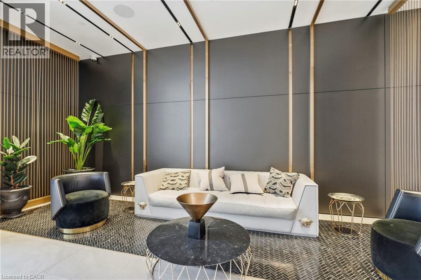
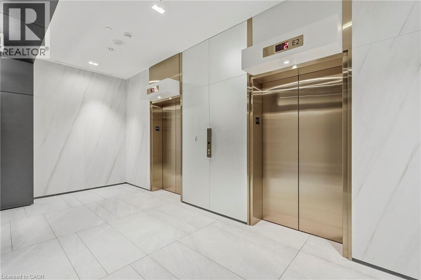
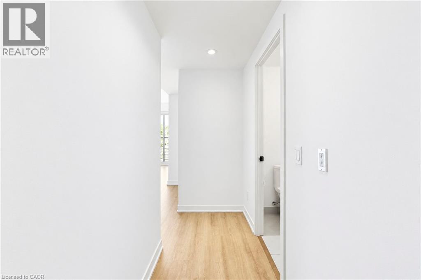
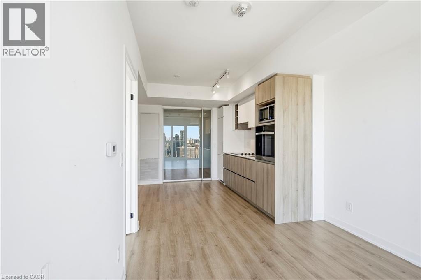
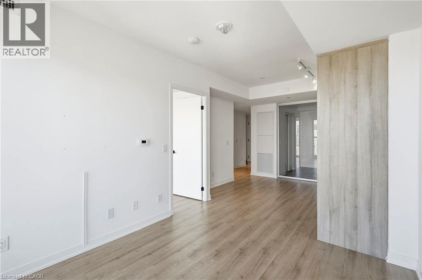
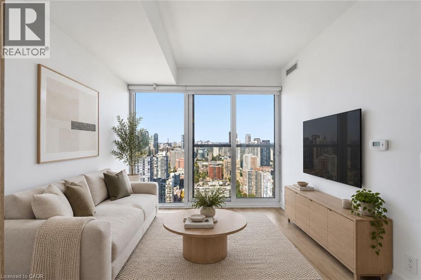
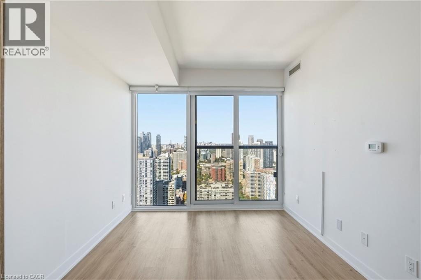
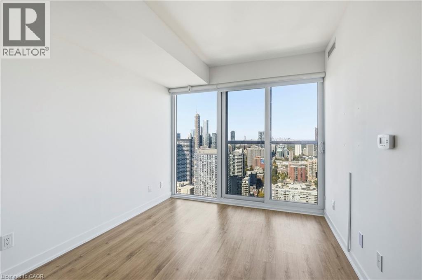
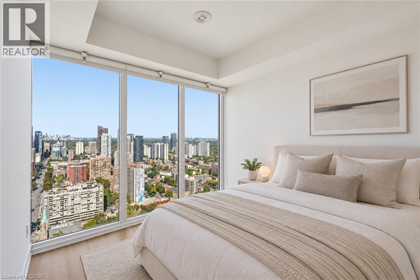
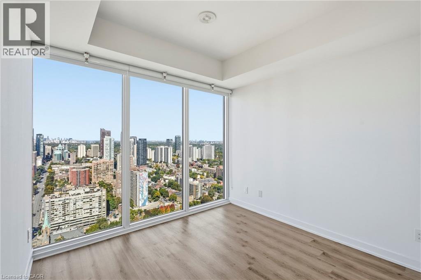
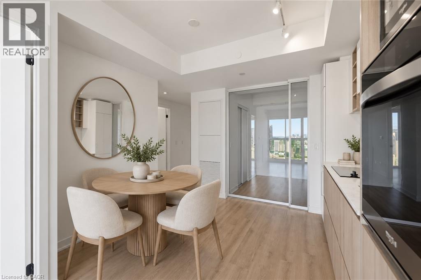
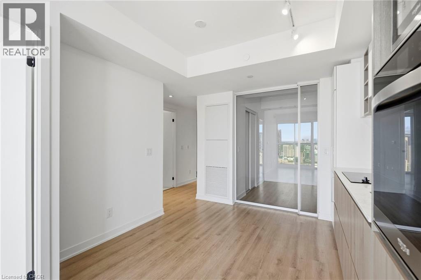
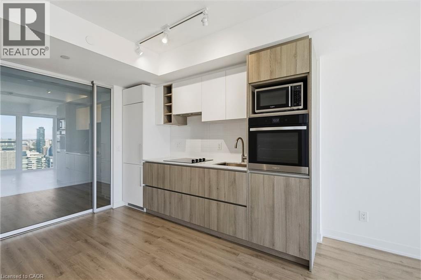
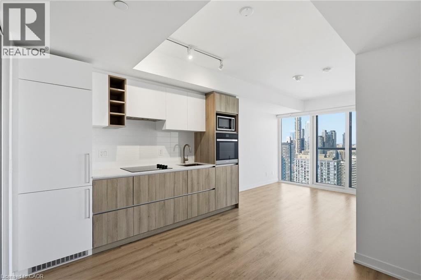
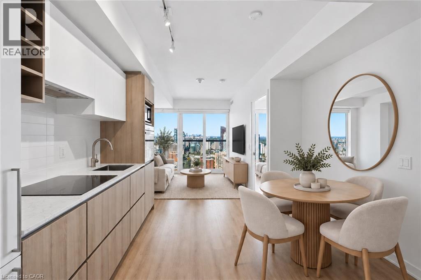
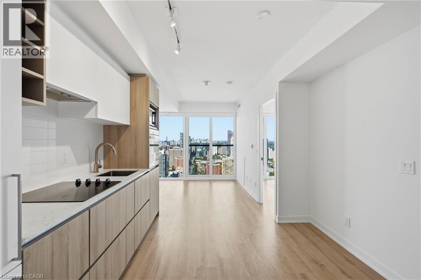
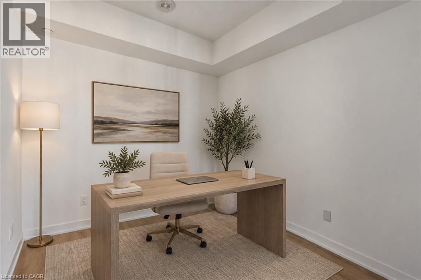
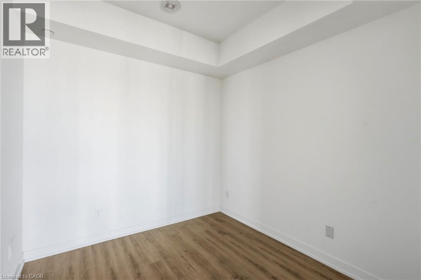
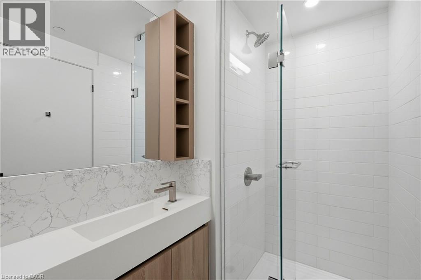
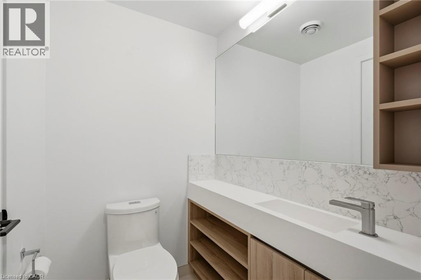
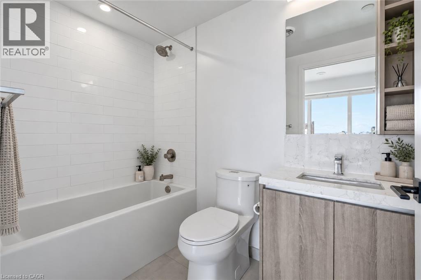
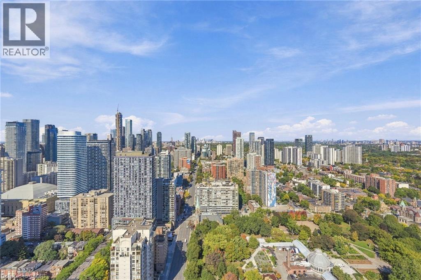
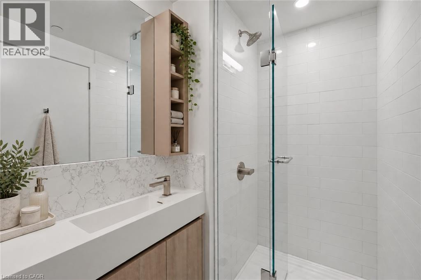
Welcome to Prime Condos at 319 Jarvis Street, where modern downtown living meets exceptional convenience. Built in 2024, this beautifully appointed 2-bedroom, 2-bathroom suite offers unobstructed city views and an abundance of natural light through impressive floor-to-ceiling windows. Modern finishes and a thoughtfully designed layout create a stylish and comfortable space in the heart of downtown Toronto. Enjoy an impressive collection of resort-inspired amenities, including a fully equipped fitness centre, yoga studio, co-working spaces, meeting rooms, outdoor games lounge, rooftop BBQs and sun deck, plus 24-hour concierge service. Unbeatable location at Jarvis & Dundas, just steps from TMU, TTC, College and Dundas subway stations, Eaton Centre, U of T, major hospitals, restaurants, shopping, entertainment and the Financial District. With everything downtown Toronto has to offer right outside your door, this is an exceptional opportunity to experience modern city living at Prime Condos. (id:63285)

Location


Room Details

Room Dimensions Level
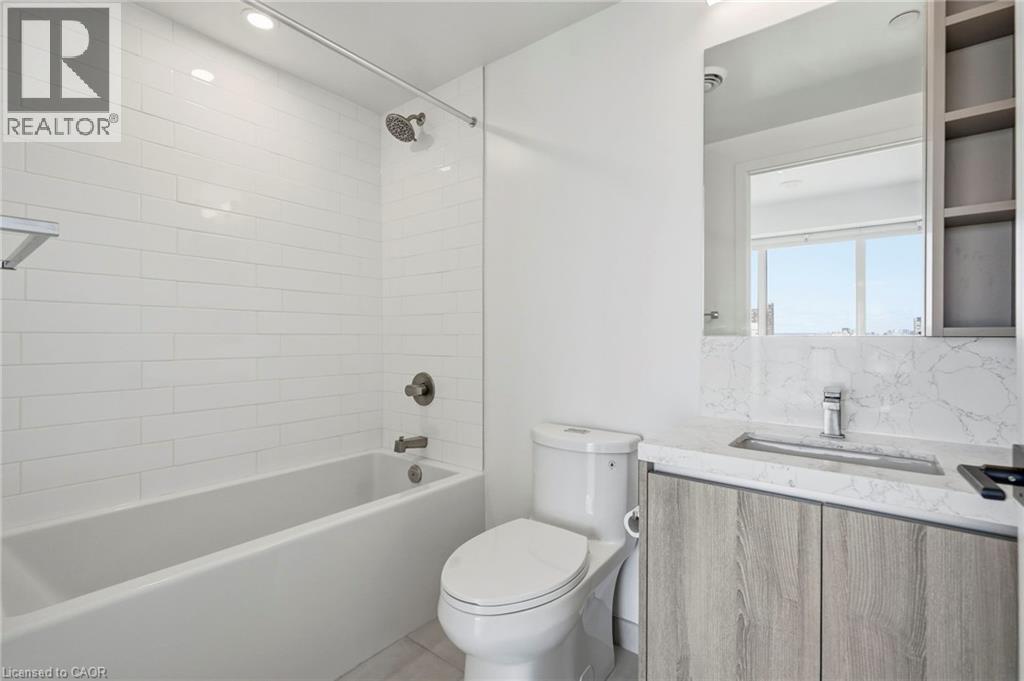
4pc Ensuite bath 7.9 x 5.1 Main level
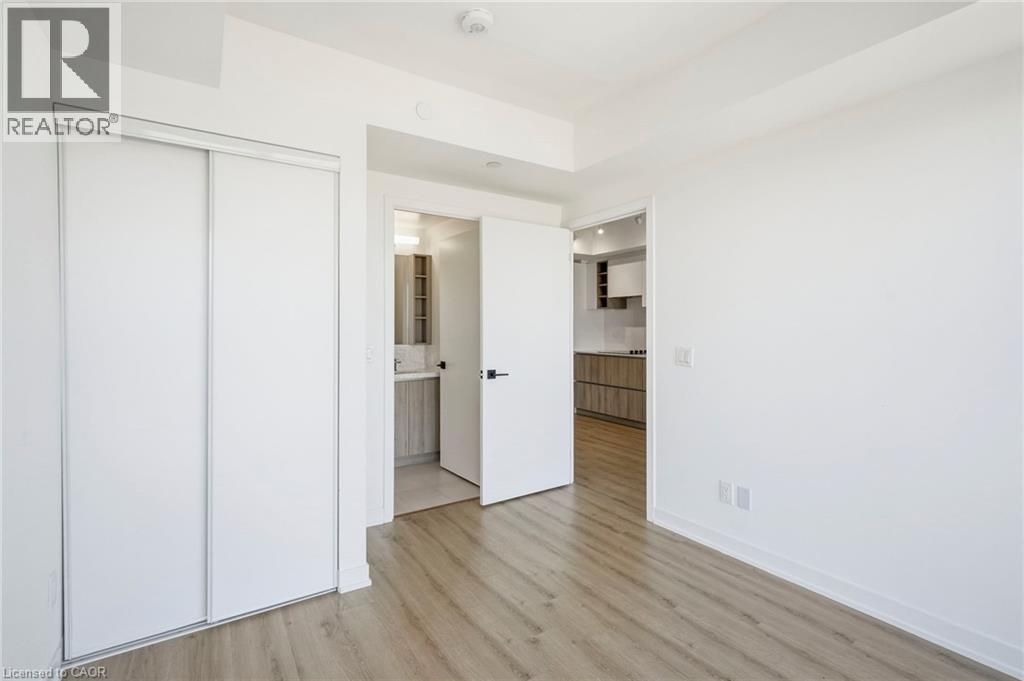
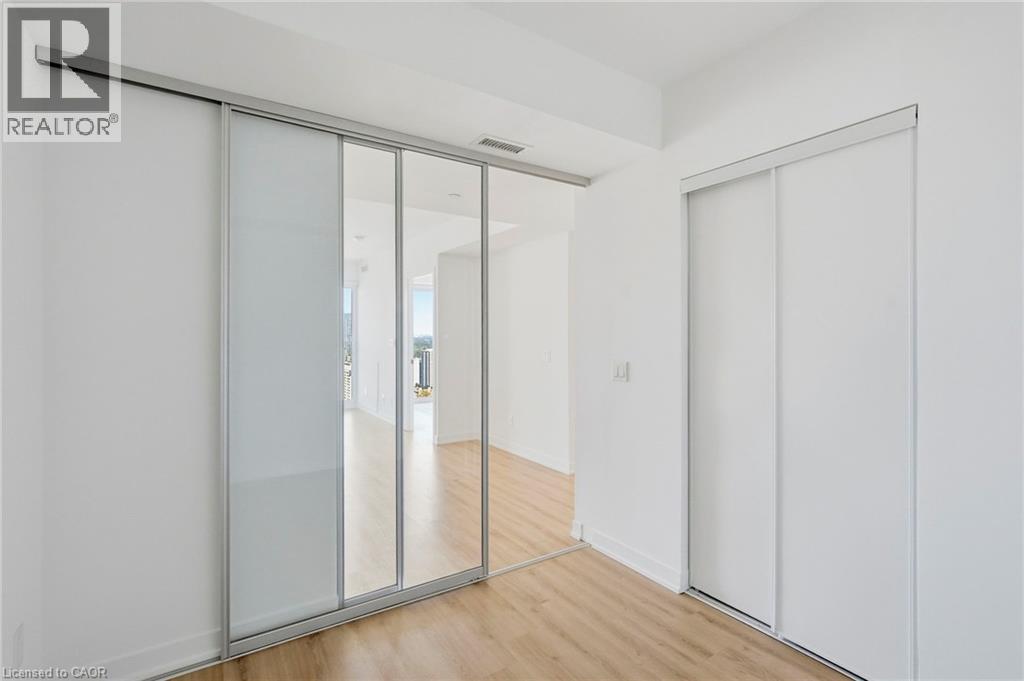
Primary Bedroom 9.5 x 10.10 Main level
Bedroom 8.0 x 8.6 Main level
Living room 9.2 x 11.2 Main level
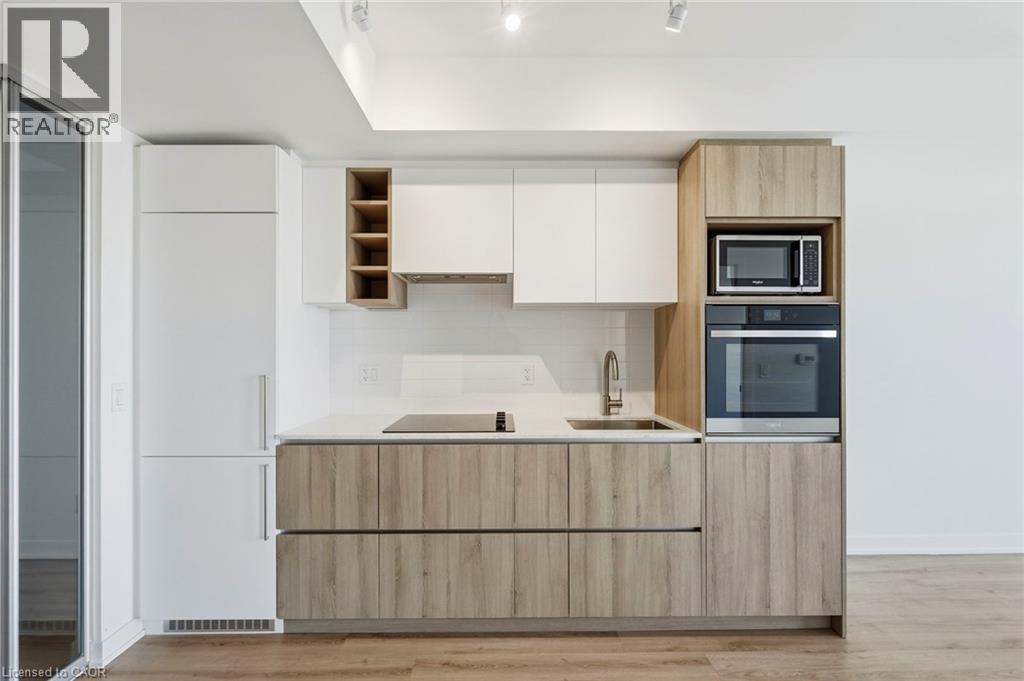
Kitchen 10.3 x 8.11 Main level
3pc Bathroom 4.3 x 8.7 Main level
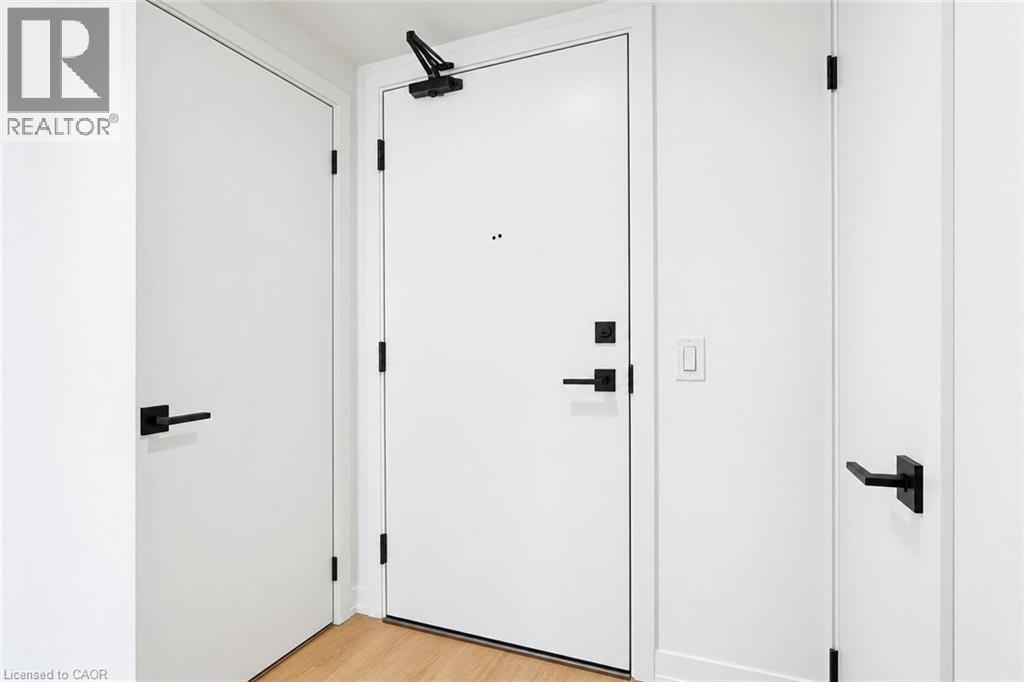
Foyer 5.1 x 12.3 Main level

Characteristics

Bathrooms 2
Bedrooms 2
Amenities Exercise Centre, Guest Suite, Party Room
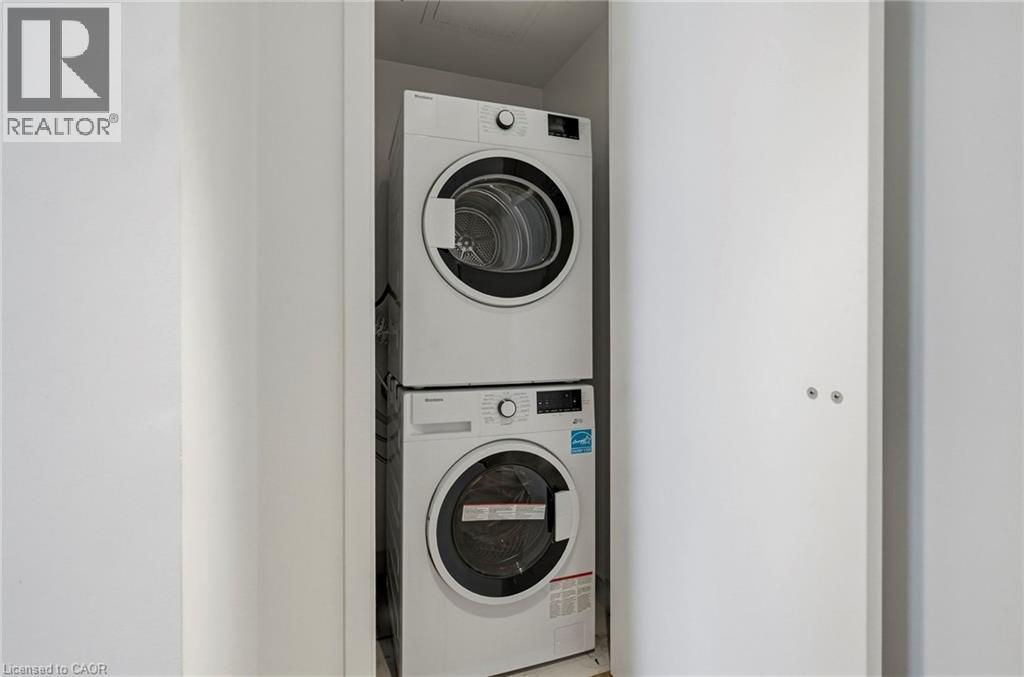
Appliances Dishwasher, Dryer, Refrigerator, Stove, Washer
Architecture Other
Construction Material Concrete block, Concrete Walls
Attachment Style Attached
Cooling Central air conditioning
Exterior Finish Concrete
Fireplace No
Heating Forced air
Stories 40

Share


Name

Phone

Email

Message

I agree to be contacted by Team Naik Realtors via call, email, and text. To opt-out, you can reply 'stop' at any time or click the unsubscribe link in the emails. Message and data rates may apply. Privacy Policy & Terms and Conditions.

This property is presented in collaboration with Royal LePage Noralta Real Estate


Powered by: REALTOR.ca
This REALTOR.ca listing content is owned and licensed by REALTOR® members of The Canadian Real Estate Association

The trademarks REALTOR®, REALTORS®, and the REALTOR® logo are controlled by The Canadian Real Estate Association (CREA) and identify real estate professionals who are members of CREA. The trademarks MLS®, Multiple Listing Service® and the associated logos are owned by The Canadian Real Estate Association (CREA) and identify the quality of services provided by real estate professionals who are members of CREA. The trademark DDF® is owned by The Canadian Real Estate Association (CREA) and identifies CREA's Data Distribution Facility (DDF®)


REALTORS® Association of Hamilton-Burlington

Royal LePage Noralta Real Estate

October 17, 2026 at 8:29 PM

MLS and Realtor logos