
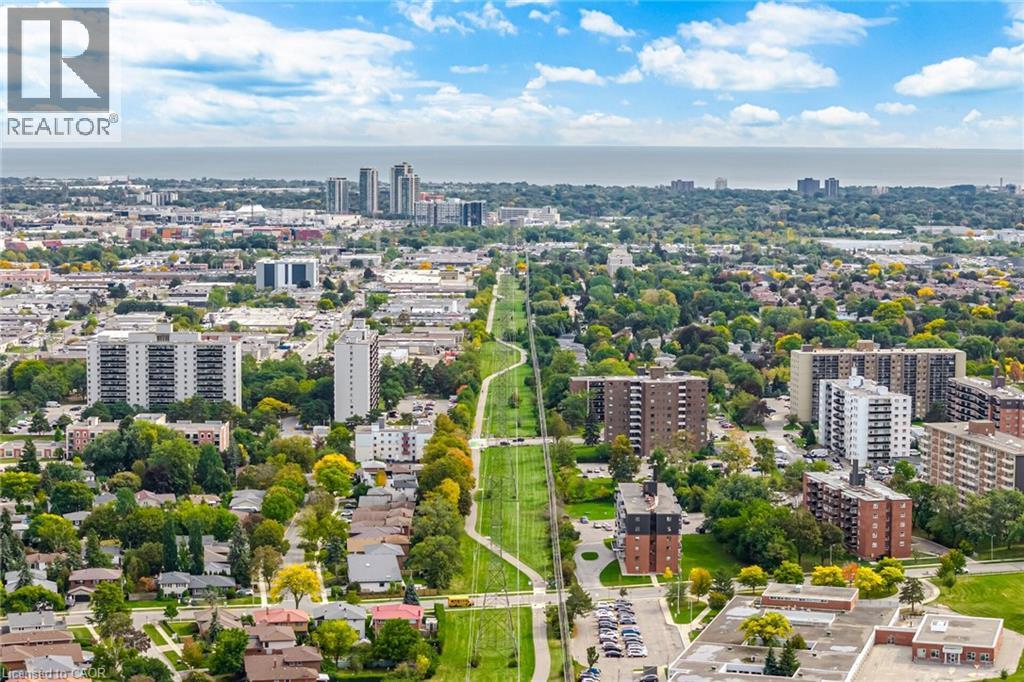
1860 Burnhamthorpe Road East

Mississauga, Ontario, L4X 2S5

Row / Townhouse | MLS: 30365674

4
3
1947 sqft
2010

Description

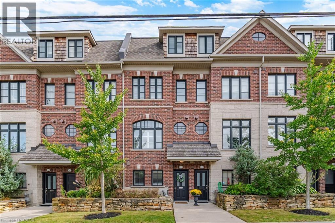
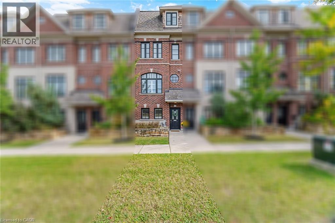
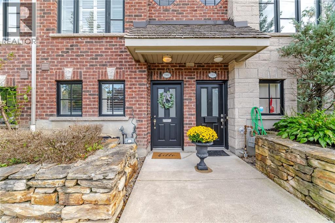
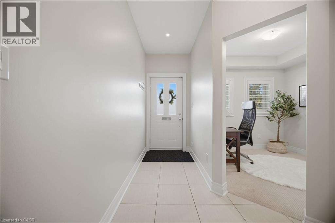
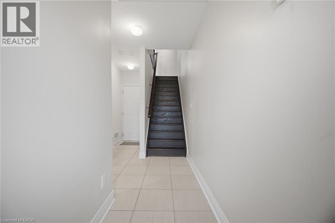
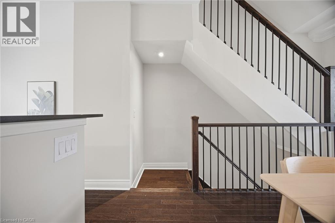
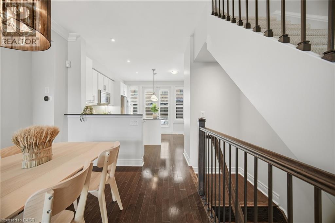
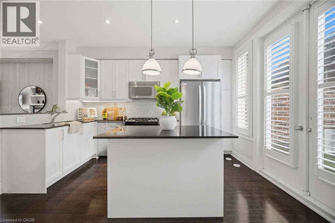
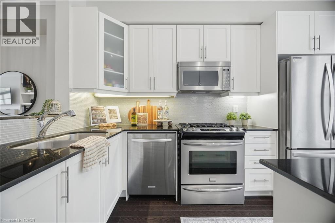
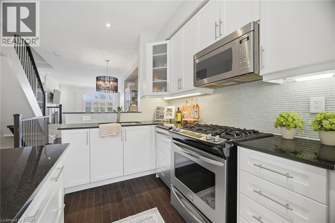
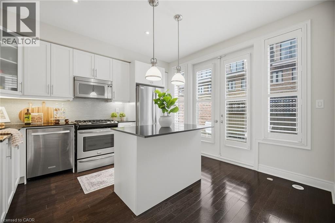
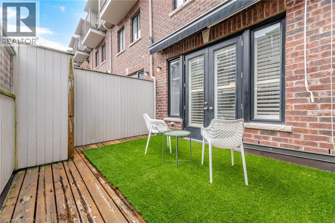
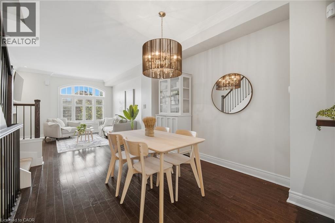
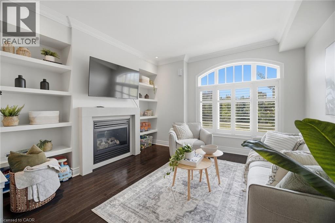
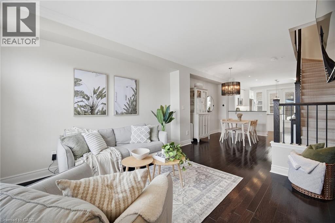
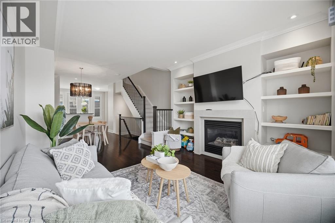
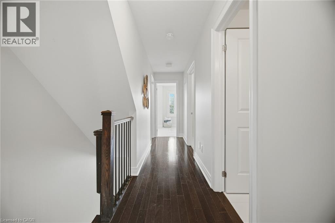
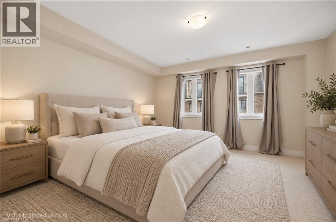
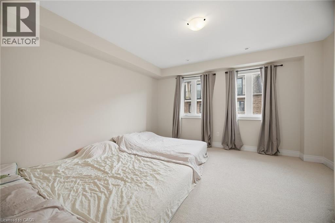
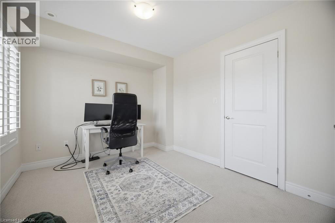
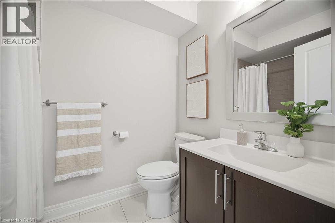
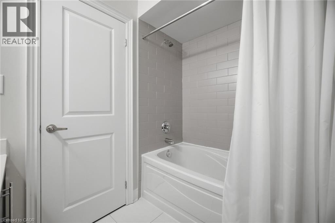
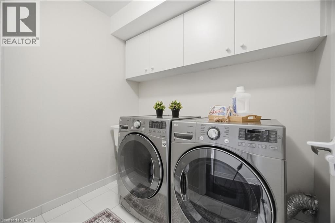
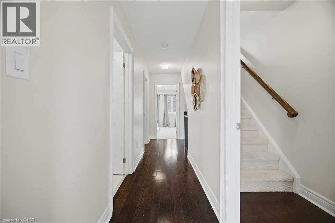
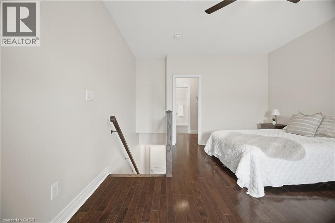
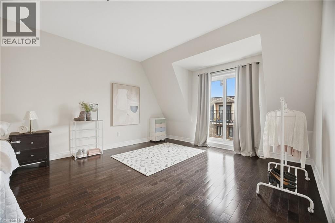
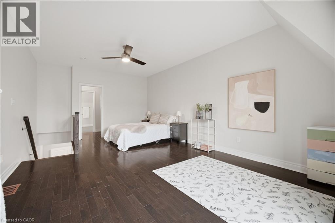
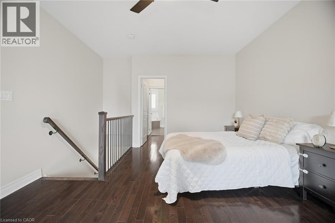
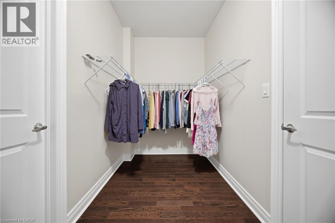
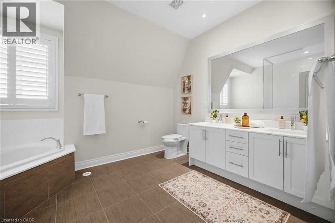
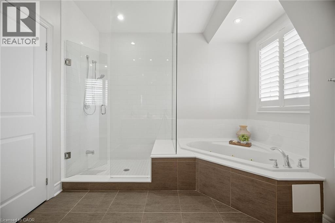
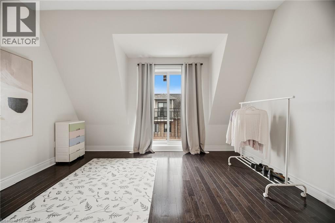
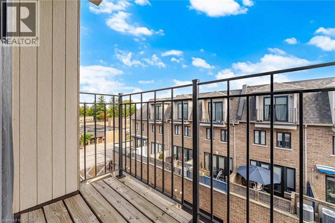
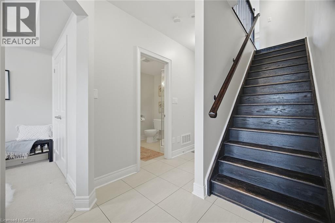
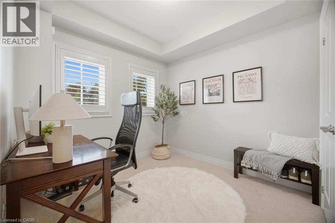
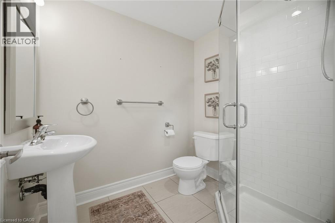
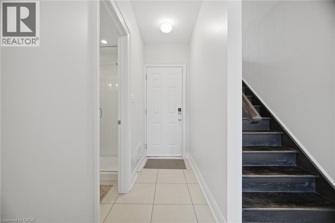
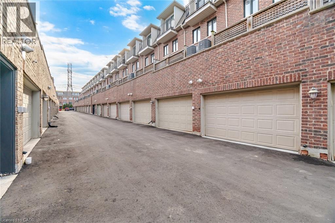
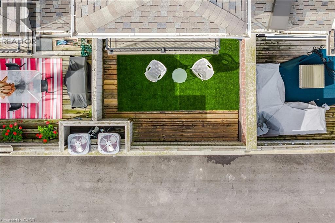
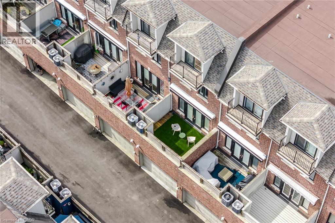
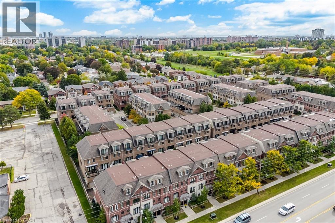
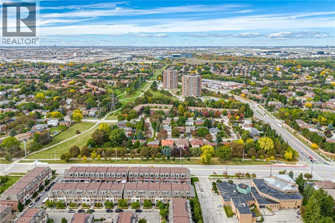
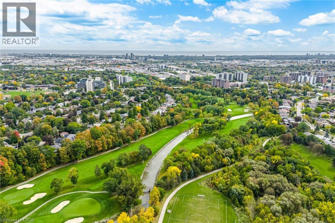
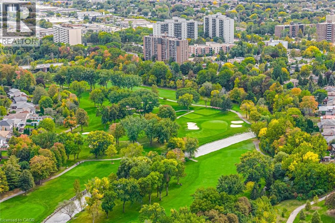
Welcome to this beautifully finished 3-storey freehold townhome in East Mississauga, offering a spacious and versatile layout designed for both everyday living and entertaining. The lower level features a flexible bedroom or home office along with a convenient 3-piece bath, creating an ideal space for guests, work or additional living needs.Throughout the home, you'll find rich hardwood flooring, California shutters, elegant crown moulding and impressive 9-ft ceilings on the main and upper levels. At the heart of the home, the kitchen features stone countertops, stainless steel appliances, a gas range and custom backsplash, opening into bright and inviting living spaces. The living room is anchored by a cozy fireplace with stone surround and built-in shelving, while the private terrace extends the living space outdoors with a retractable awning and natural gas BBQ hookup-perfect for summer dinners and entertaining.Upstairs, the spacious primary suite offers a walk-in closet and spa-inspired ensuite complete with double sinks, marble counters, a Jacuzzi tub and glass shower. Upper-level laundry with a front-load washer and dryer adds everyday convenience. A rare tandem 2-car garage provides excellent parking and storage, with access from the rear driveway.Ideally situated in East Mississauga with quick access to Highways 427, 401 and the QEW, making commuting throughout the GTA a breeze. Close to shopping, restaurants and everyday conveniences, with Square One, Sherway Gardens and Costco all within easy reach. Enjoy nearby parks, trails, golf courses and recreation, plus convenient access to schools, public transit and major employment areas. Toronto Pearson International Airport is also just a short drive away, making this an exceptionally convenient location for commuters, families and frequent travellers. Monthly POTL fee of approximately $157.59 includes snow removal, landscaping and private garbage removal. (id:63285)

Location


Room Details

Room Dimensions Level
4pc Bathroom Measurements not available Second level
Bedroom 13.1 x 13.2 Second level
Bedroom 13.1 x 9.8 Second level
Laundry room 5.3 x 7.0 Second level
5pc Bathroom Measurements not available Third level
Primary Bedroom 13.1 x 21.4 Third level
3pc Bathroom Measurements not available Lower level
Foyer 3.9 x 11.7 Lower level
Bedroom 9.0 x 9.1 Lower level
Kitchen 13.1 x 14.4 Main level
Dining room 9.5 x 12.1 Main level
Living room 13.1 x 12.10 Main level

Characteristics

Bathrooms 3
Bedrooms 4
Basement Development Finished
Constructed 2010
Attachment Style Attached
Cooling Central air conditioning
Exterior Finish Brick
Fireplace Yes
Heating Forced air
Stories 3
Parking Attached Garage

Share


Name

Phone

Email

Message

I agree to be contacted by Team Naik Realtors via call, email, and text. To opt-out, you can reply 'stop' at any time or click the unsubscribe link in the emails. Message and data rates may apply. Privacy Policy & Terms and Conditions.

This property is presented in collaboration with Royal LePage Noralta Real Estate


Alimenté par: REALTOR.ca
Le contenu des listes de REALTOR.ca est détenu et autorisé par les membres REALTOR® de l'Association canadienne de l'immobilier

Les marques de commerce REALTOR®, et REALTORS®, de même que le logo REALTOR® sont la propriété de l'Association canadienne de l'immobilier (ACI) et ils mettent en valeur la qualité des services qu’offrent les courtiers et agents immobiliers exerçant la profession à titre de membres de l’ACI. Les marques de commerce MLS®, et Multiple Listing Service® ainsi que les logos connexes sont la propriété de l'ACI et désignent les professionnels de l’immobilier qui sont membres de l’ACI. La marque de commerce SDD® est la propriété de l'ACI et identifie le bassin national de données (SDD®) de l'ACI


REALTORS® Association of Hamilton-Burlington

Royal LePage Noralta Real Estate

October 5, 2026 at 9:21 PM

Marques de commerce de REALTOR et MLS