
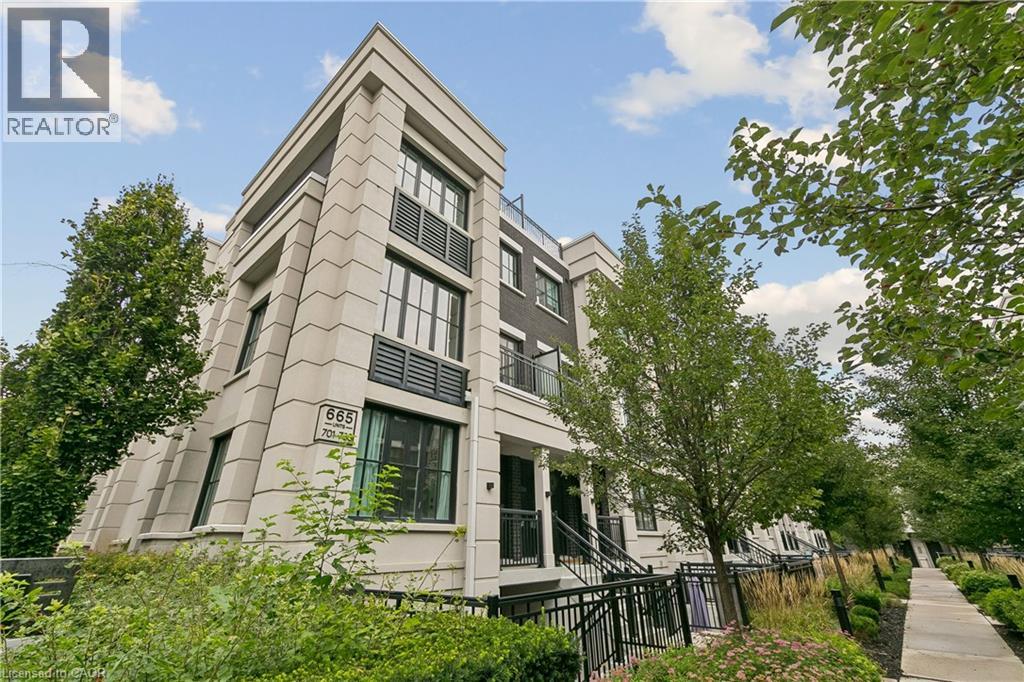
 Three-story facade with stone cladding and dark window frames
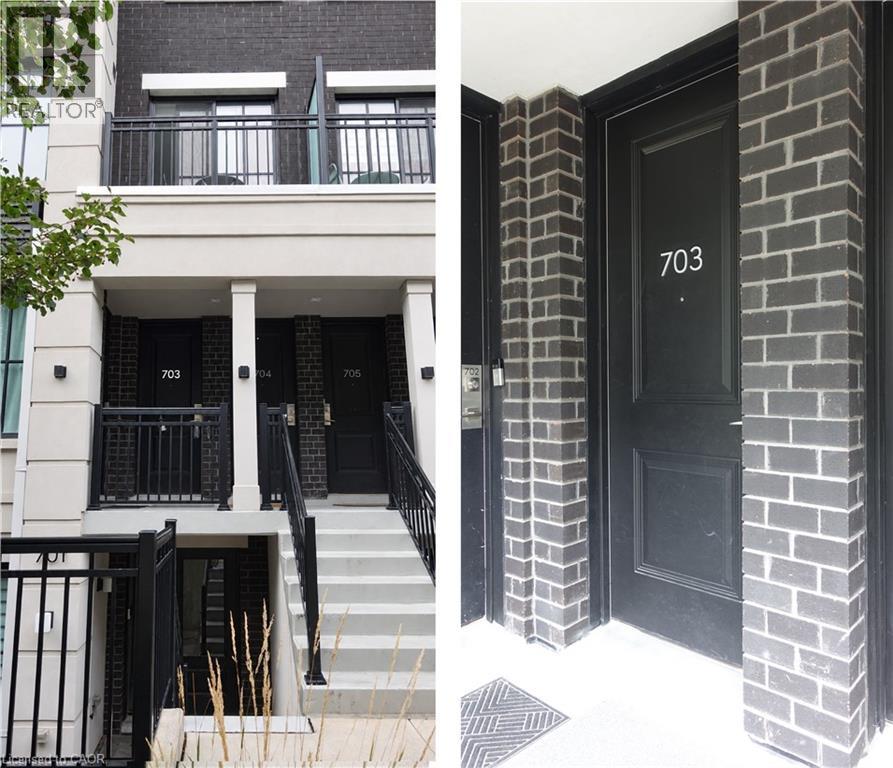
 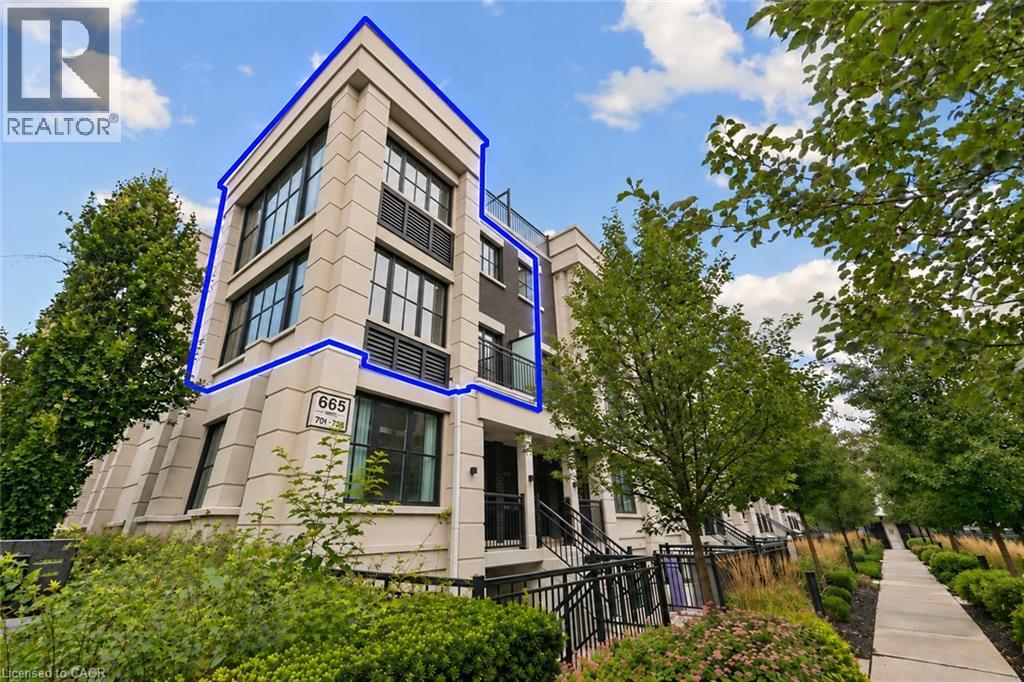 Townhome exterior featuring dark brick and light-colored siding, black railings, and a pedestrian walkway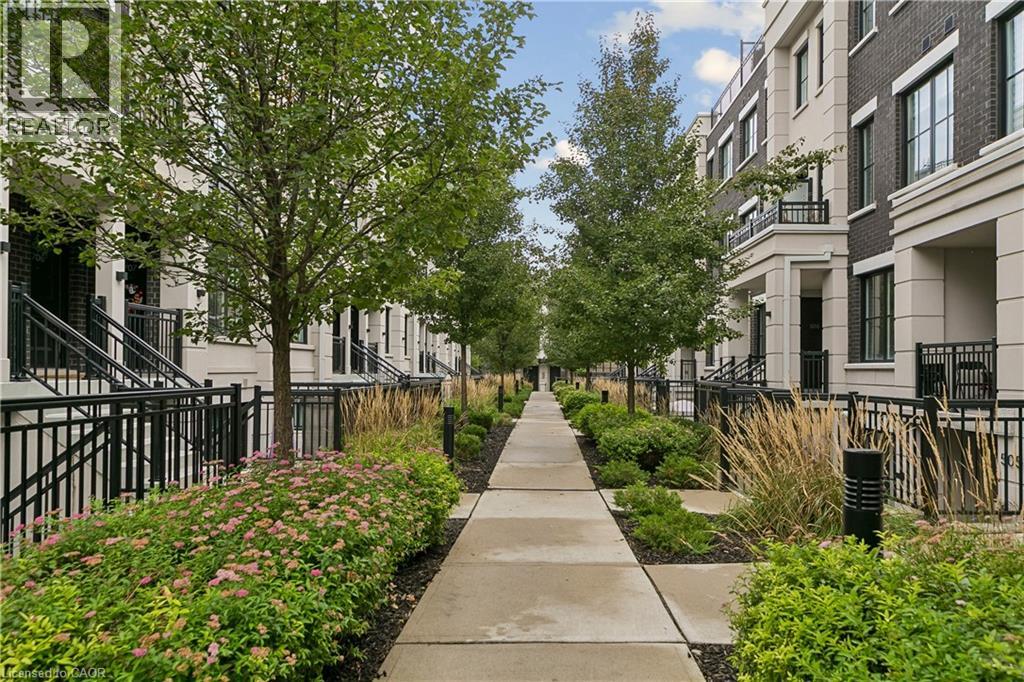
 Open-concept living area featuring wood-finish flooring, a kitchen island with seating, stainless steel appliances, white cabinetry, and large windows
 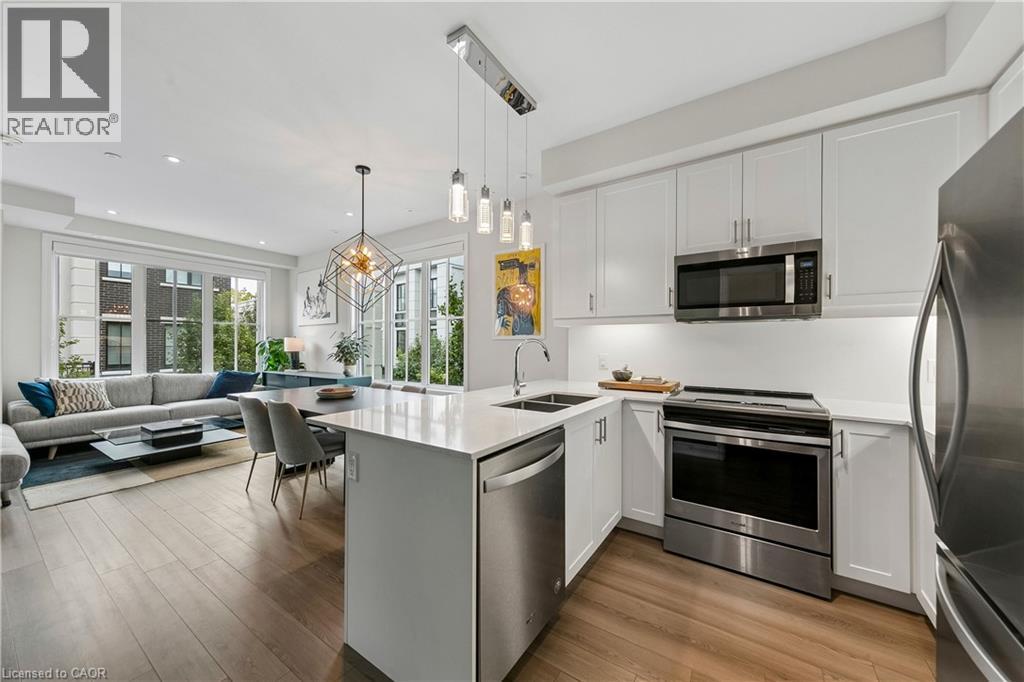 White shaker-style cabinetry with stainless steel hardware, integrated stainless steel appliances, and wood-finish flooring
 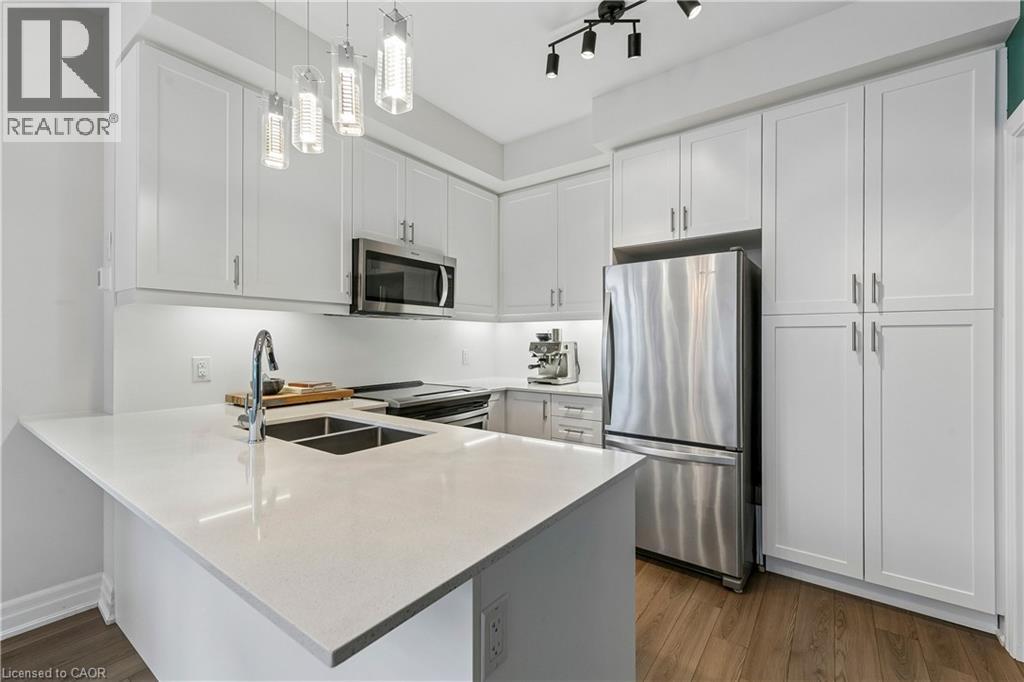 White shaker cabinetry, stainless steel appliances, dual basin undermount sink, solid surface countertops, and wood-finish flooring
 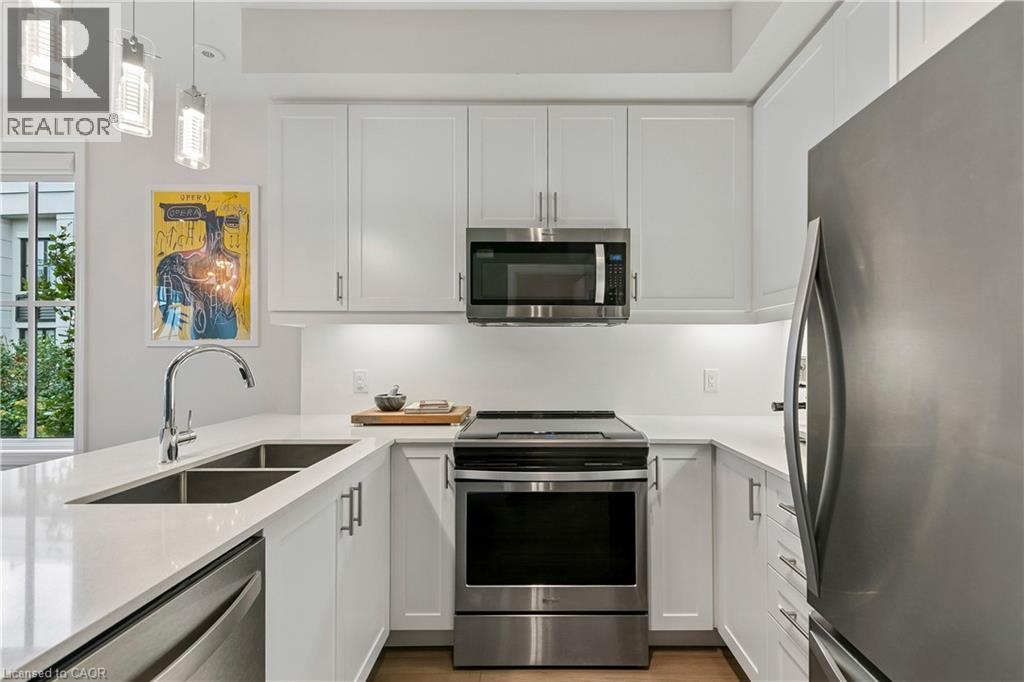 Kitchen featuring white cabinetry, stainless steel appliances, a large island with an undermount sink, and recessed lighting
 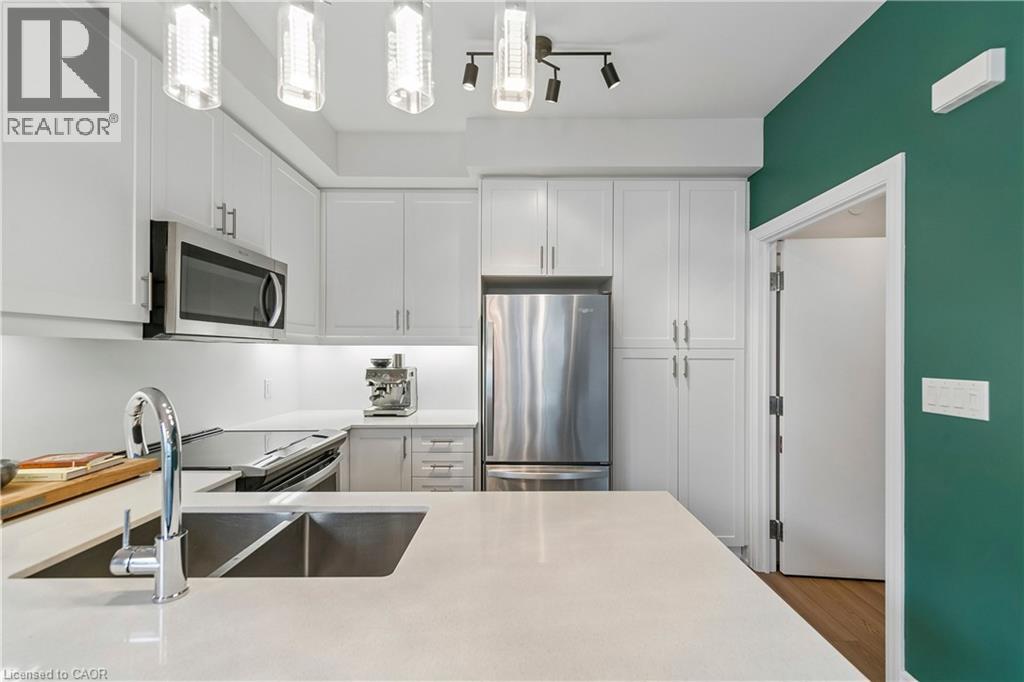 Stainless steel appliance package, white cabinetry, undermount double-basin sink, pendant lighting, and recessed lighting
 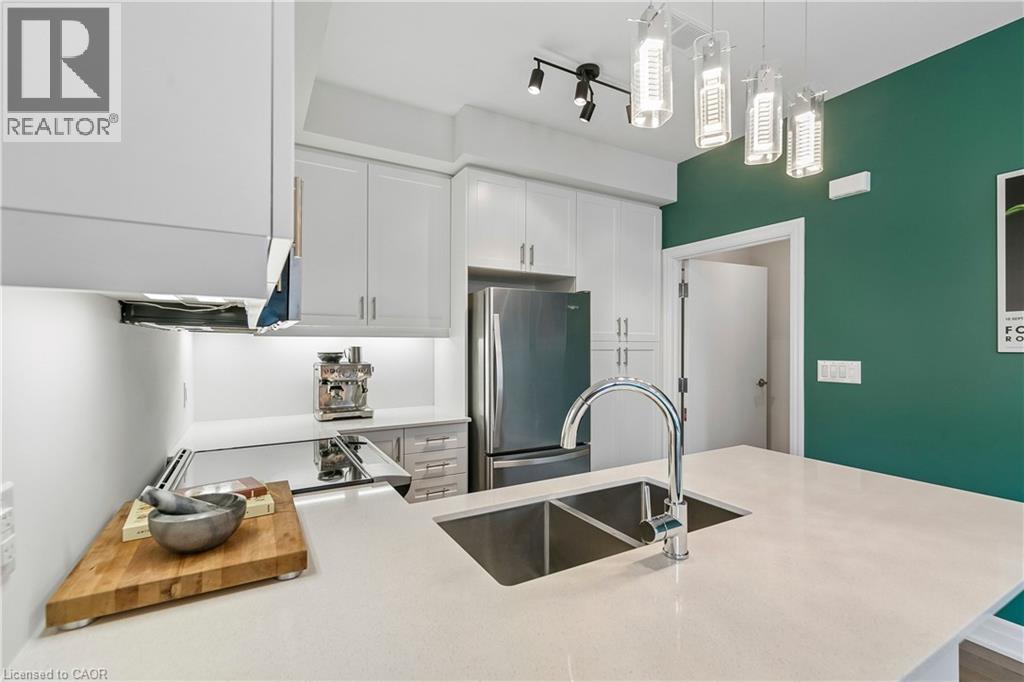 White cabinetry with modern hardware, white countertop, wood-finish flooring, recessed lighting, and a geometric light fixture
 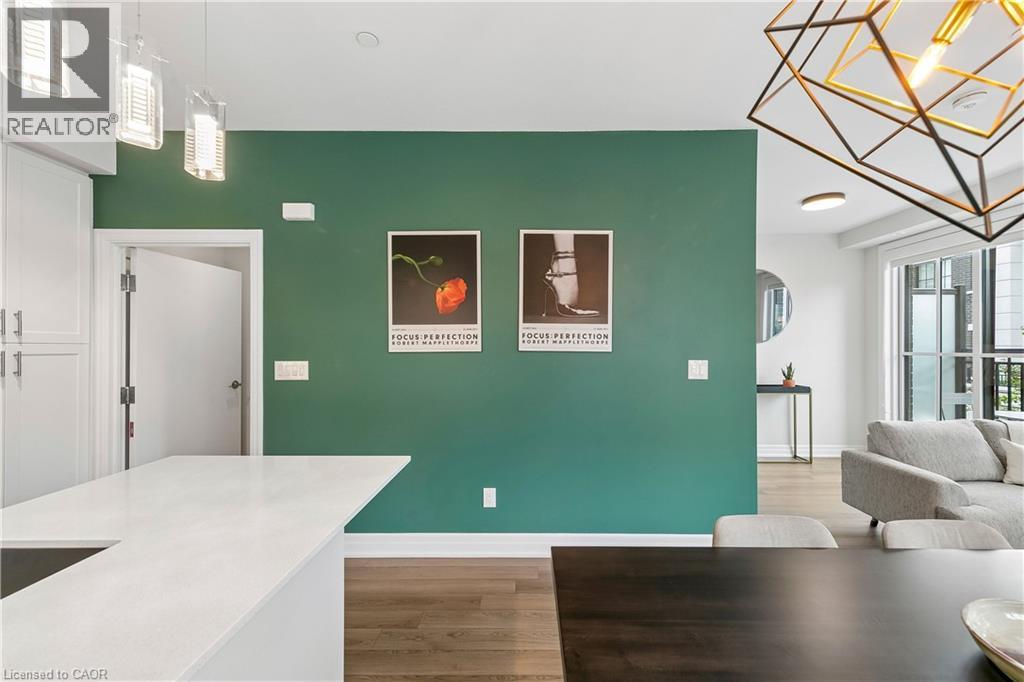 Open-concept living space with wood-finish flooring, a contemporary geometric chandelier, and white shaker-style cabinetry
 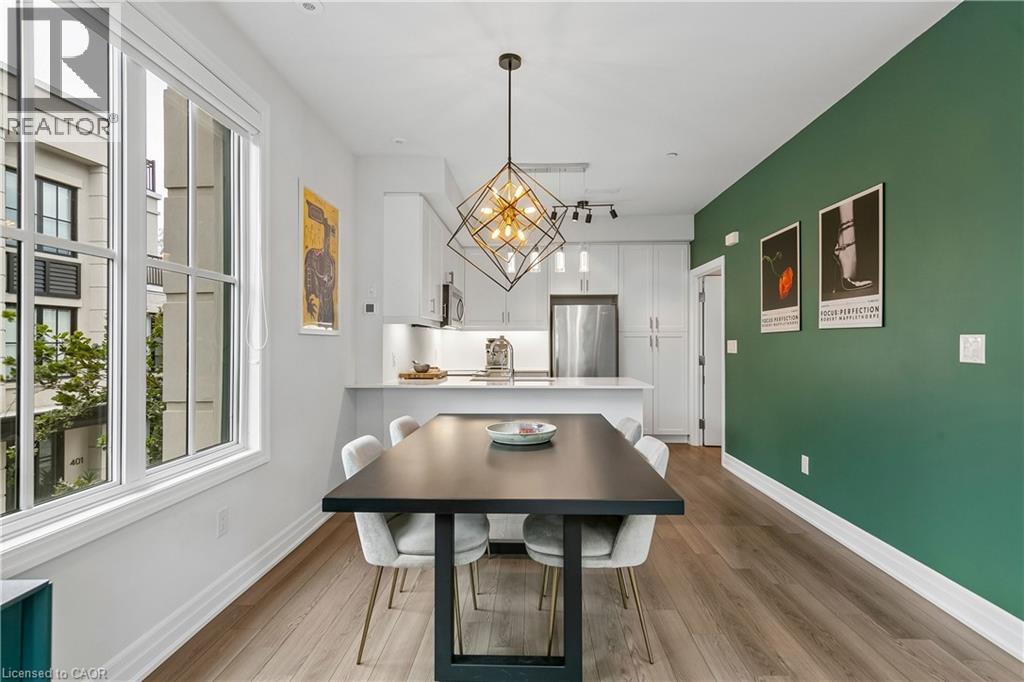 Open-concept living space with wood-finish flooring, a contemporary dining chandelier, large multi-pane windows, white shaker-style cabinetry, and stainless steel appliances
 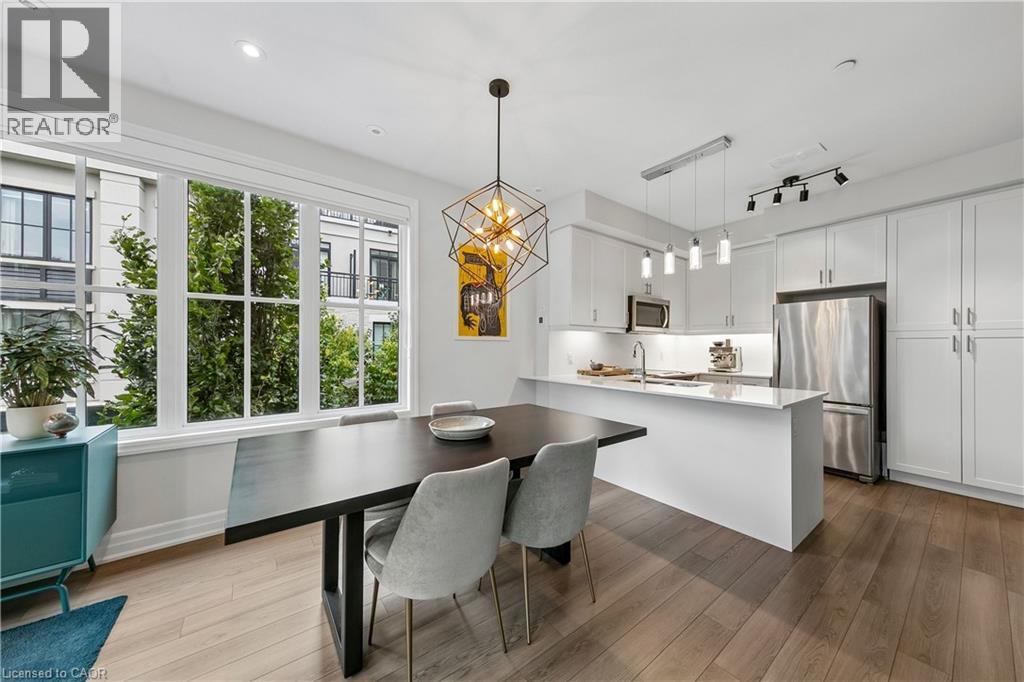 Wood-finish flooring throughout, modern geometric chandelier, recessed lighting, expansive windows, and a built-in console cabinet
 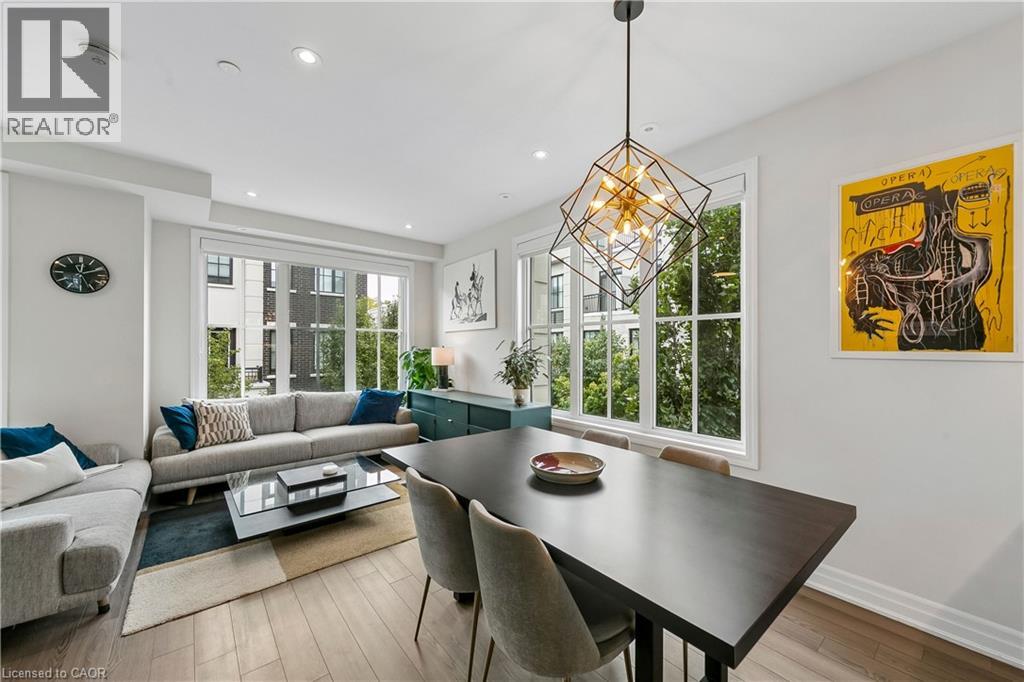 Open-concept living space featuring a geometric chandelier, wood-finish flooring, and large windows
 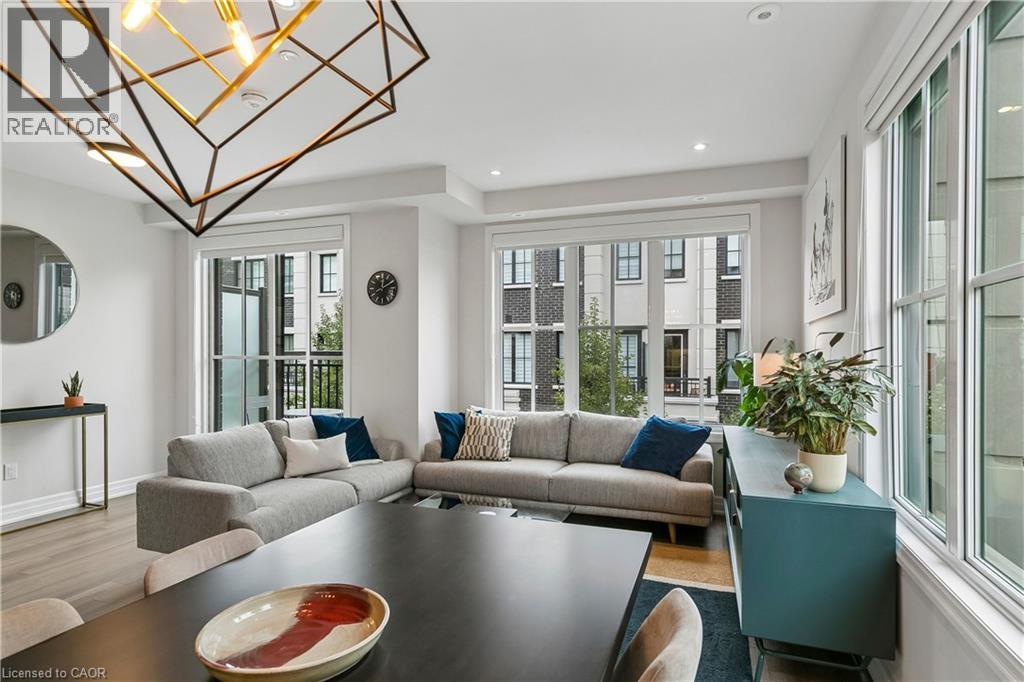 Open-concept living space with wood-finish flooring, recessed lighting, and a contemporary chandelier
 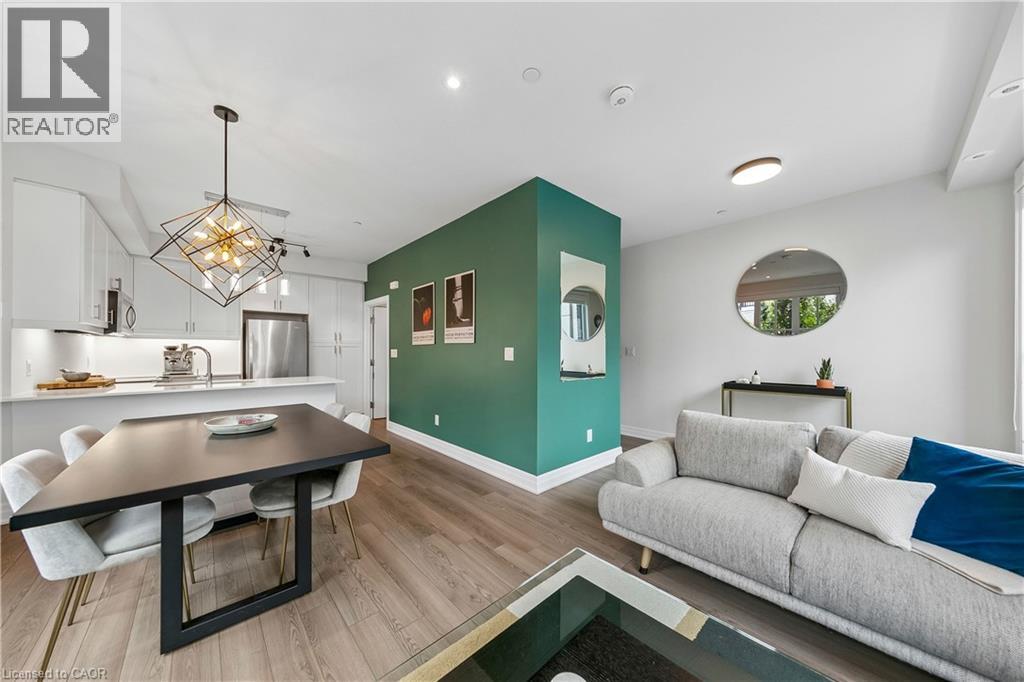 Recessed lighting, large windows, wood-finish flooring, white walls, and built-in shelving
 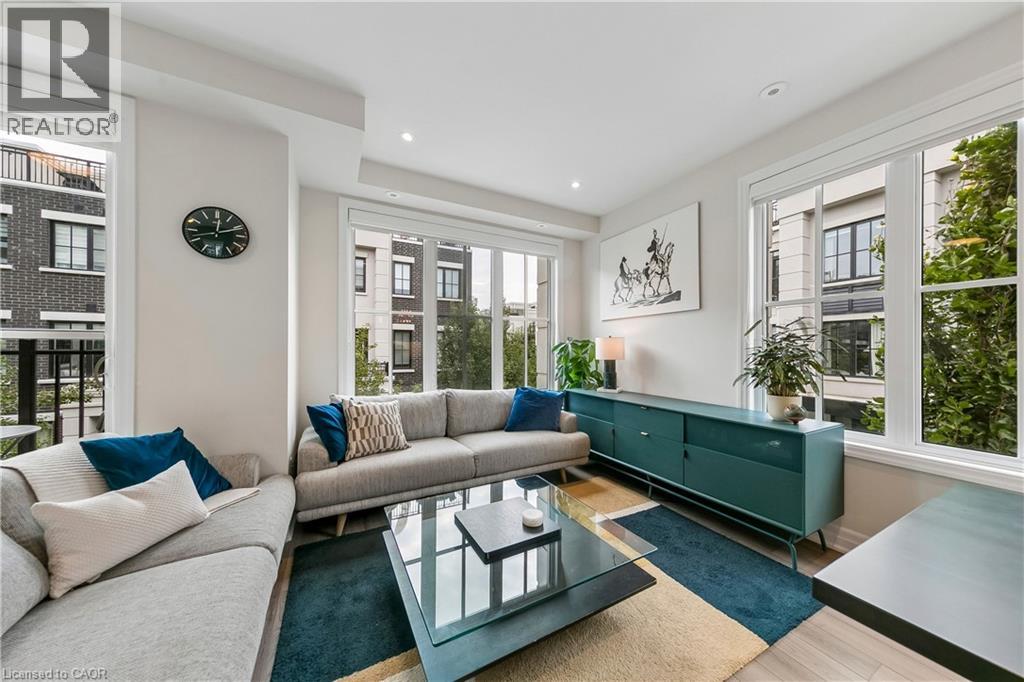 Expansive living area with large windows, recessed lighting, wood-finish flooring, and a contemporary linear chandelier
 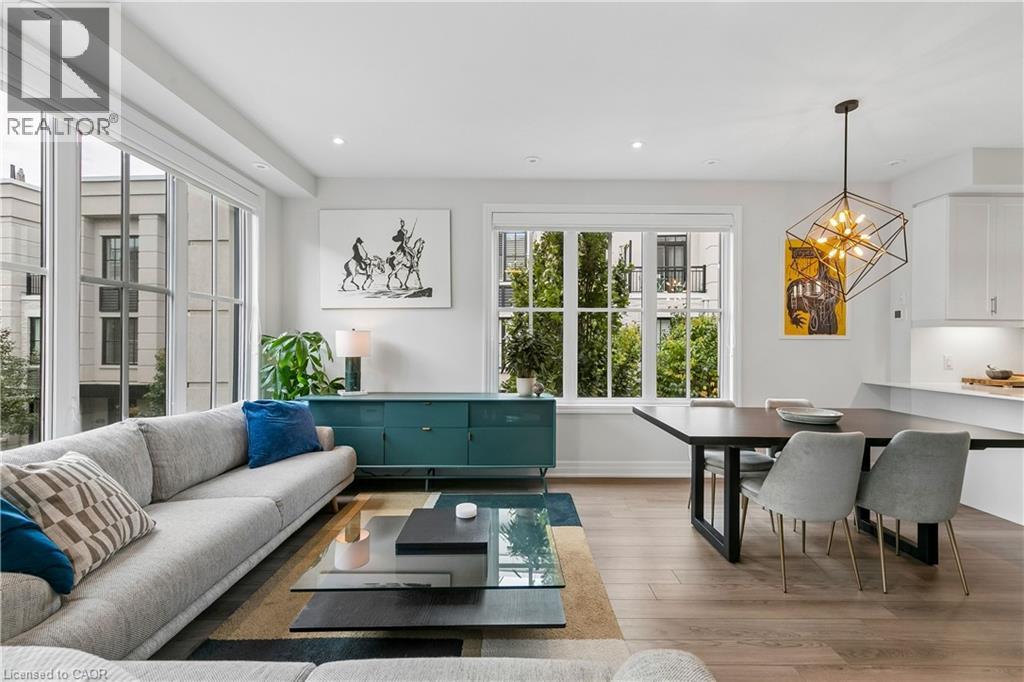 Recessed ceiling lighting, large windows, wood-finish flooring, and crisp white walls
 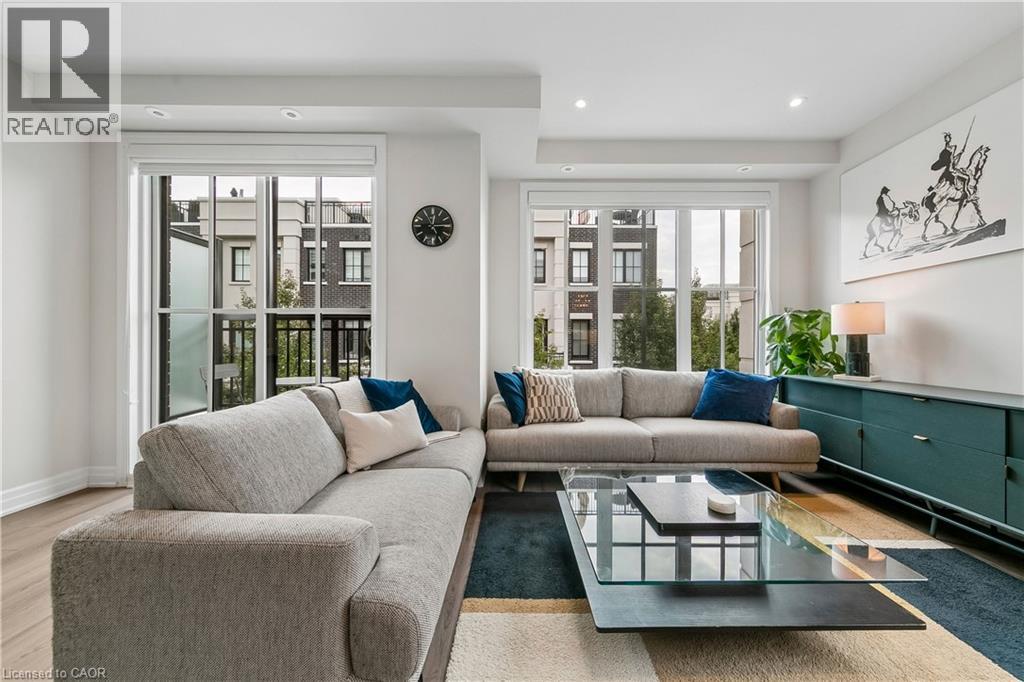 Balcony with black metal railings and frosted privacy panel
 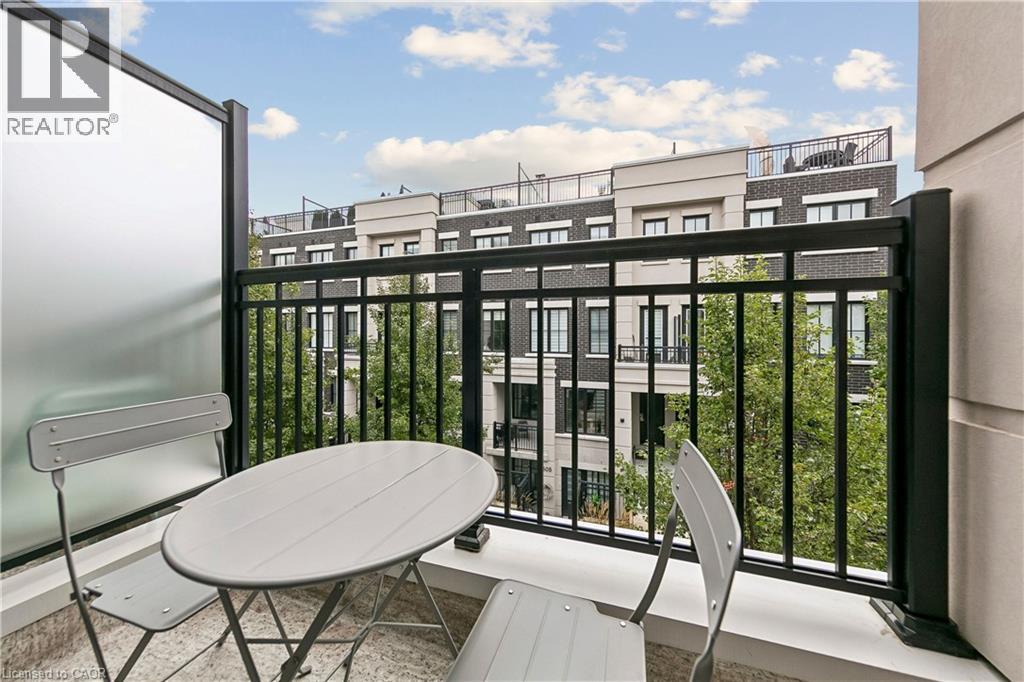 Sliding glass door opening to a private balcony, wood-finish flooring, recessed lighting, and bright interior walls
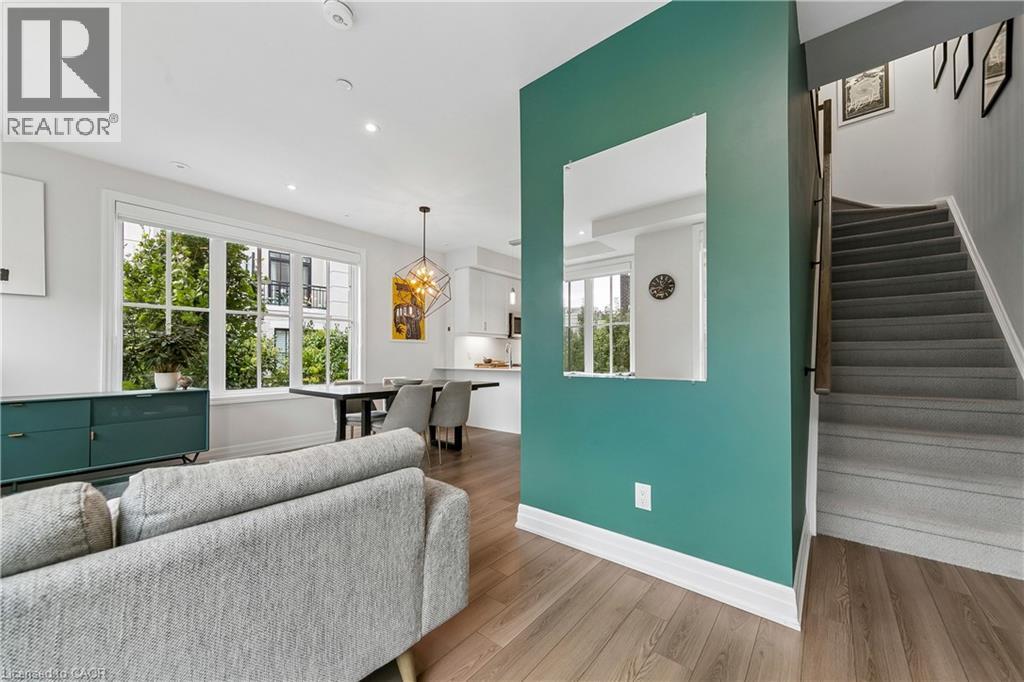
 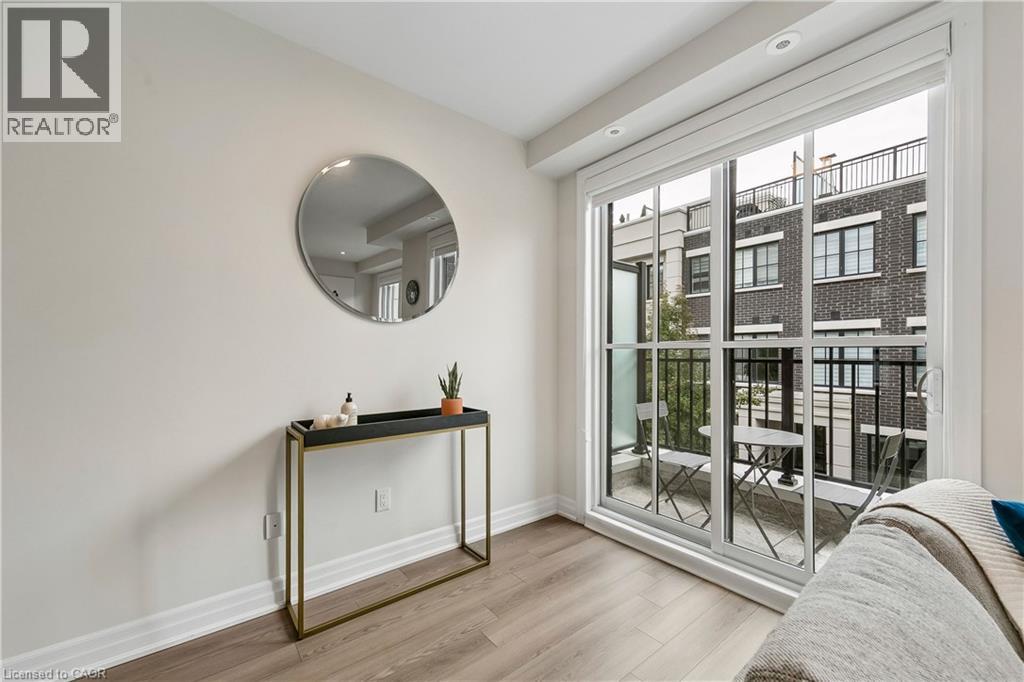 Wood-finish flooring throughout, bright window with multiple panes, open-concept layout, and a staircase with a carpet runner and wood handrail
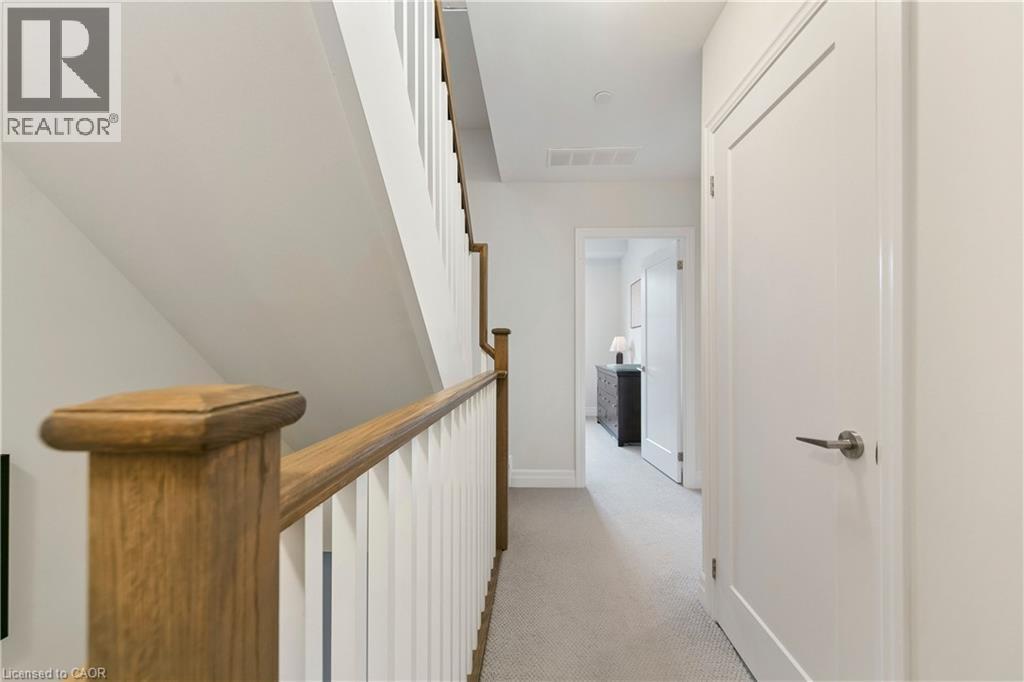
  Light gray carpeted hallway featuring white walls and white trim
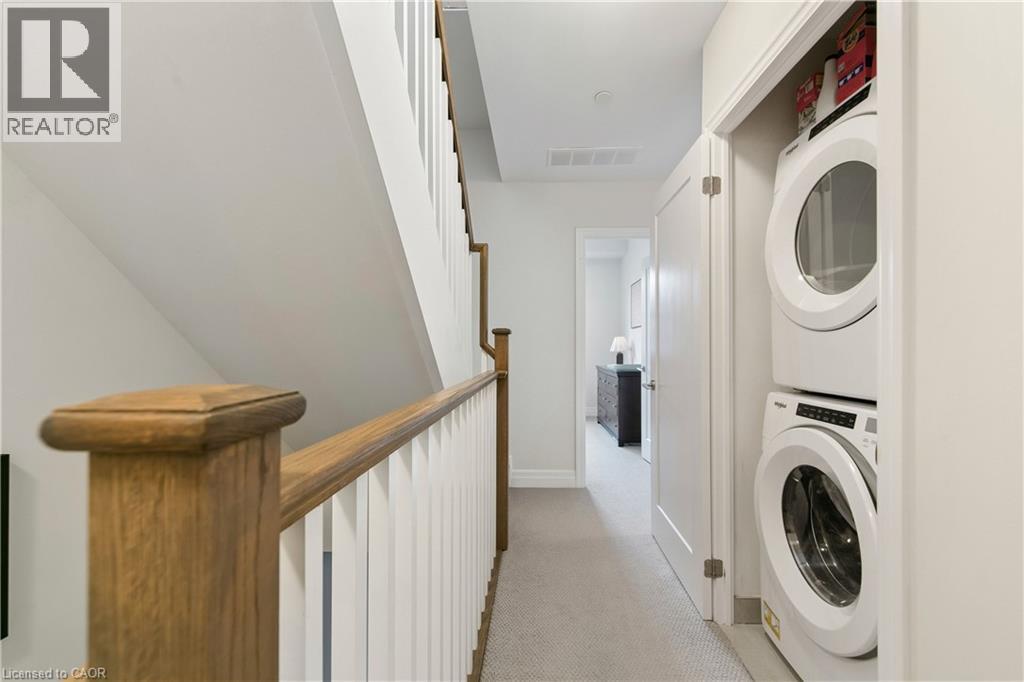
  Built-in stacked laundry appliances, wood-finish handrail, white balusters, and light neutral wall paint
  White walls, recessed lighting, and a modern ceiling fixture
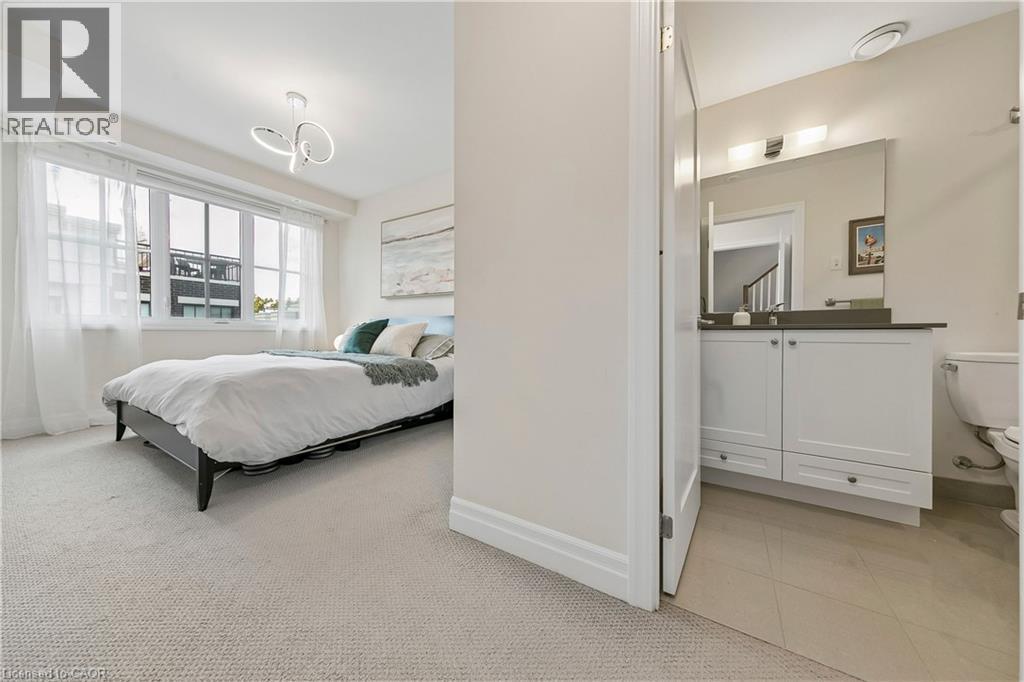
 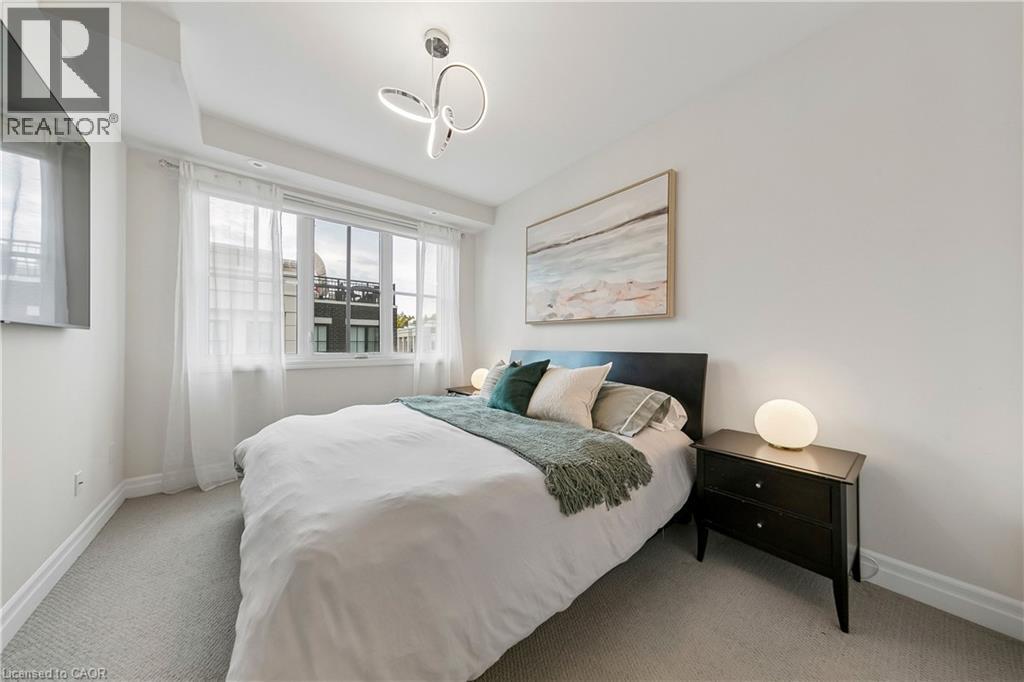 White walls, carpeted flooring, and a modern chandelier
 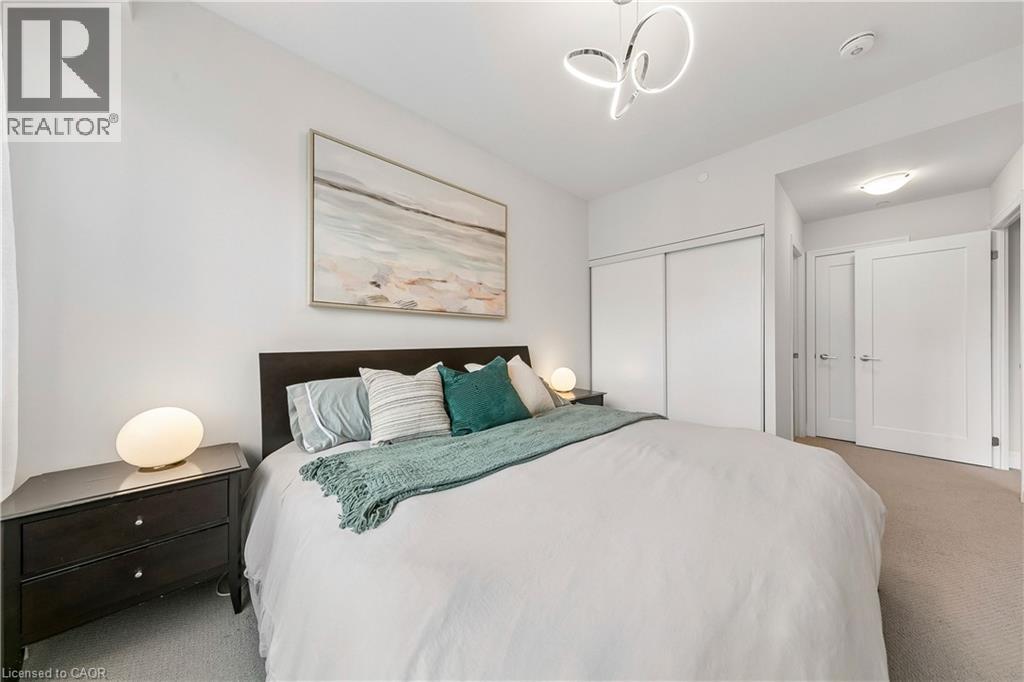 Recessed lighting and a contemporary ceiling fixture illuminate the space
 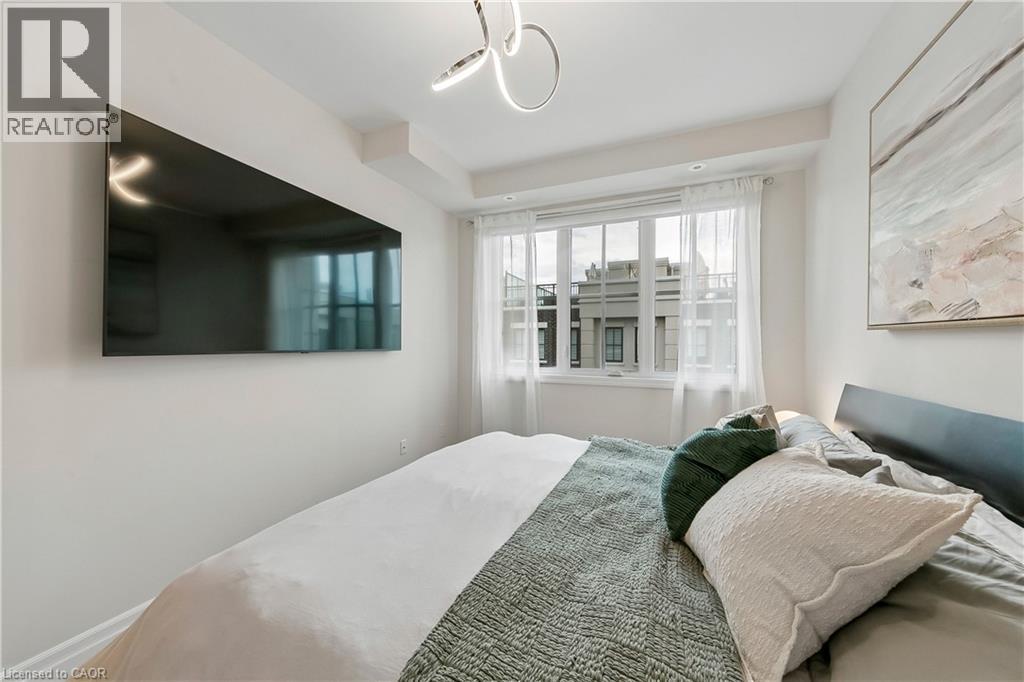 Recessed lighting and a decorative ceiling fixture illuminate the bedroom with wall-to-wall carpeting and large windows
  Recessed lighting, wood-finish wall shelves, window with white trim, dark wood-finish dresser, and light-toned carpet flooring
 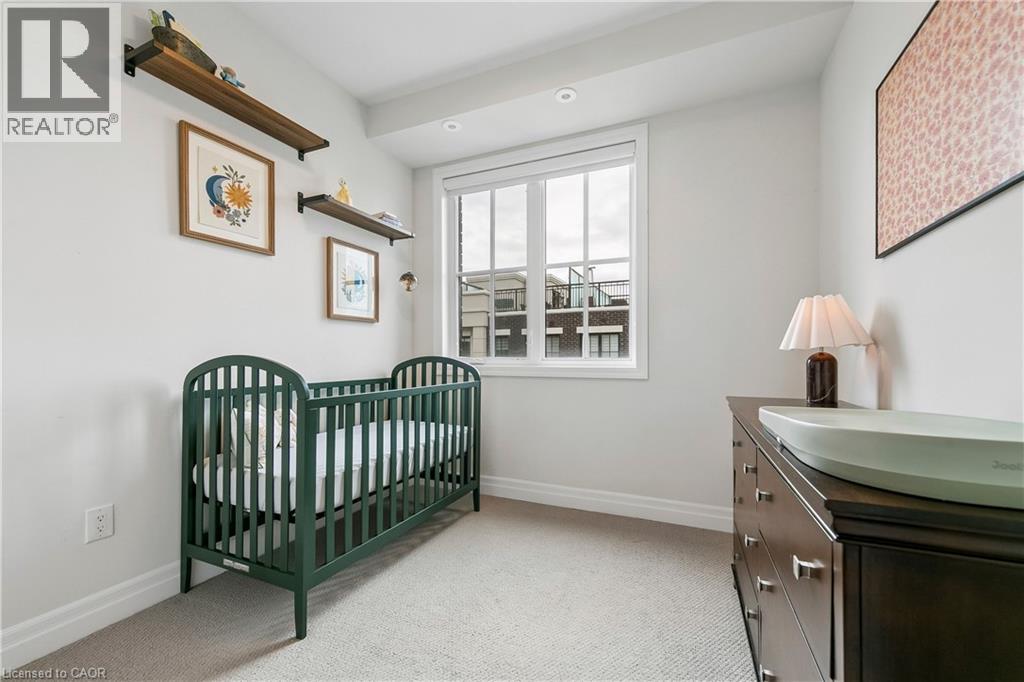 Recessed lighting, wall-mounted shelving, and light-toned wall finishes
 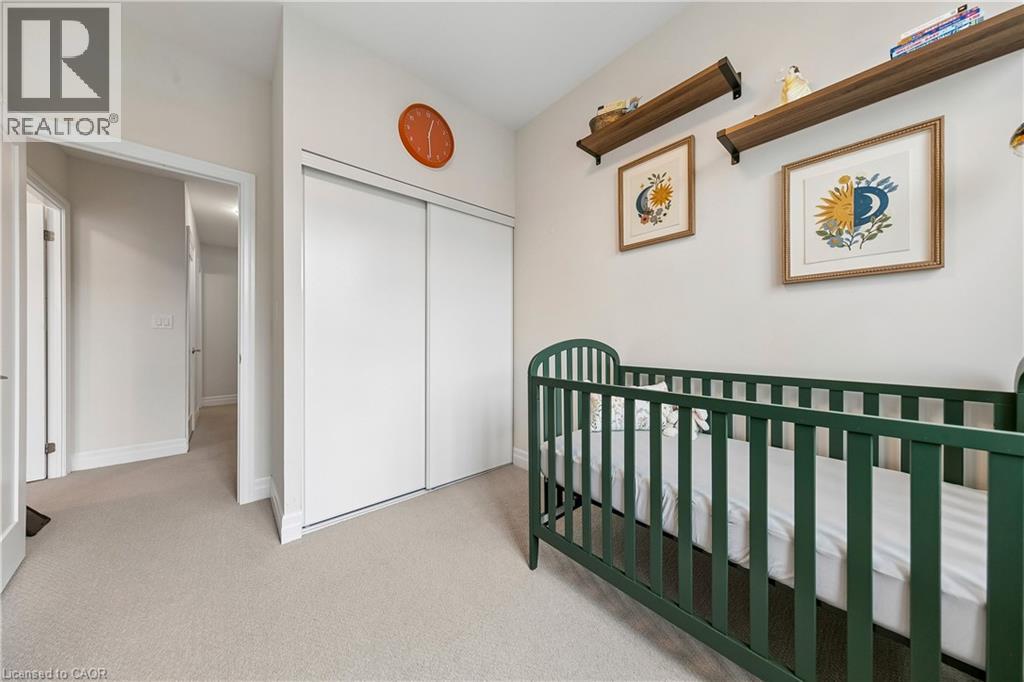 White cabinetry with a dark countertop, an integrated sink, a large wall-mounted mirror, a white tiled shower, and light-colored flooring
 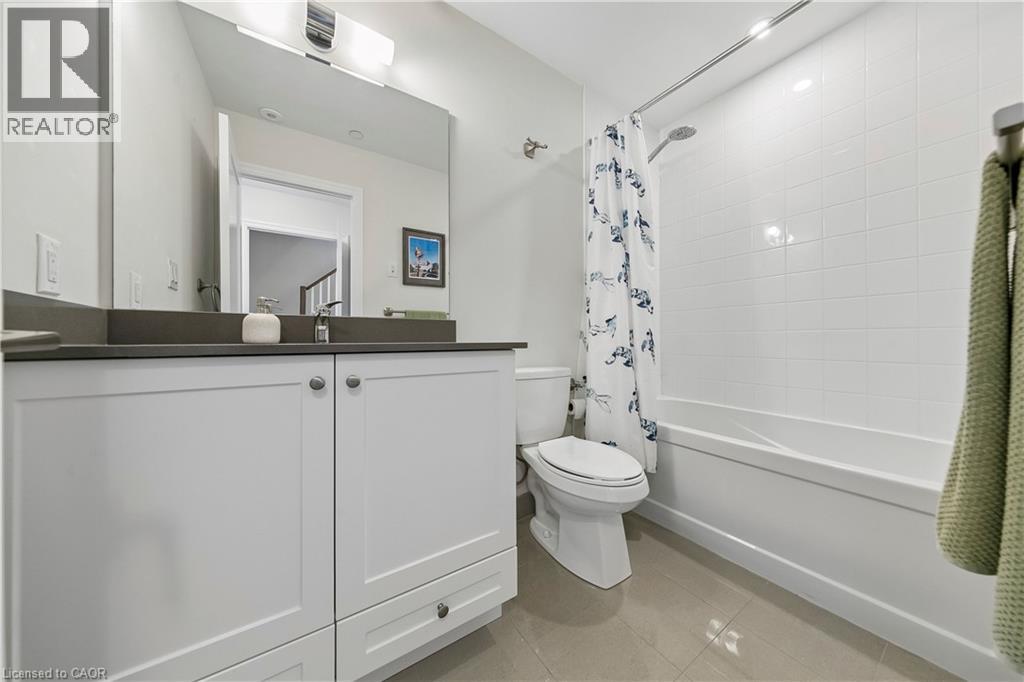 White vanity with a dark countertop, undermount sink, and chrome faucet
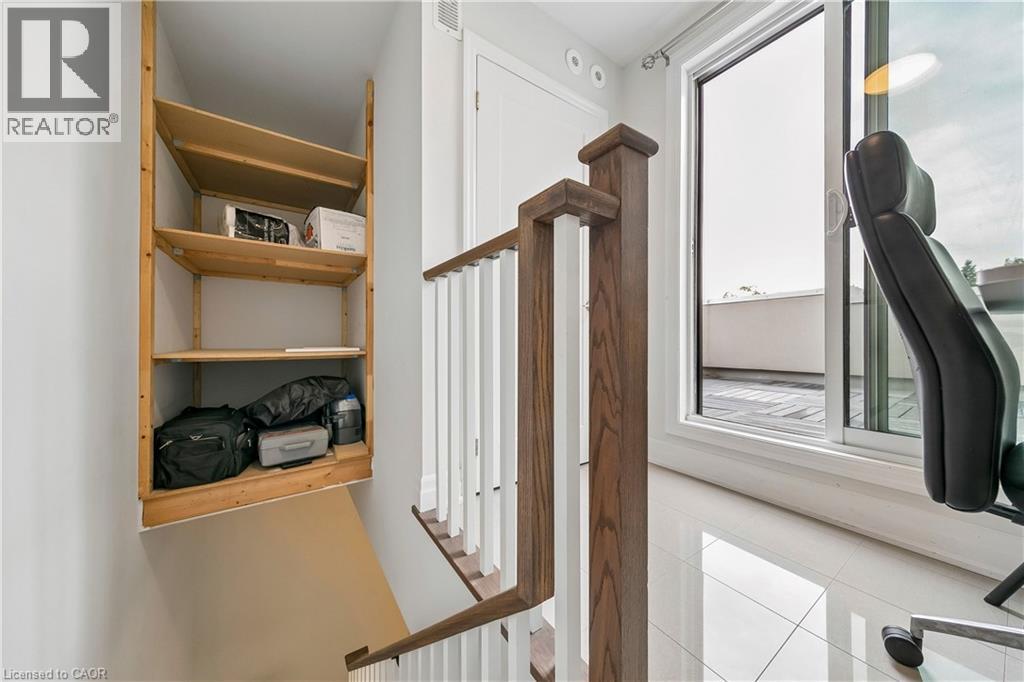
 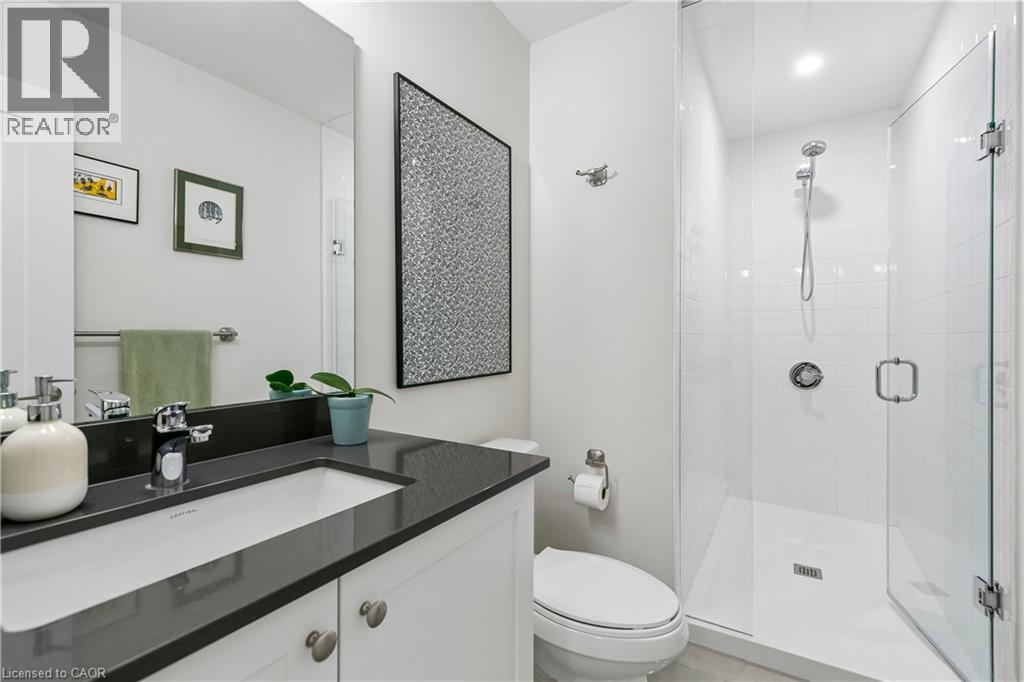 Carpeted staircase with white risers and wood-finish handrail, featuring white balusters
 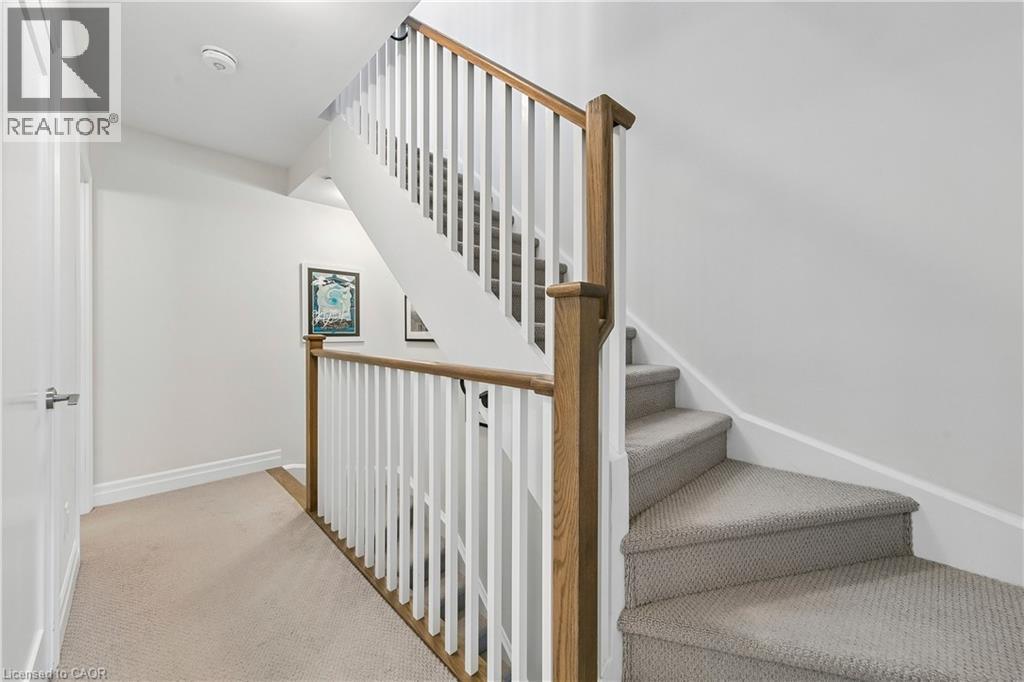 Hardwood newel posts, white balusters, and a sliding glass door with exterior access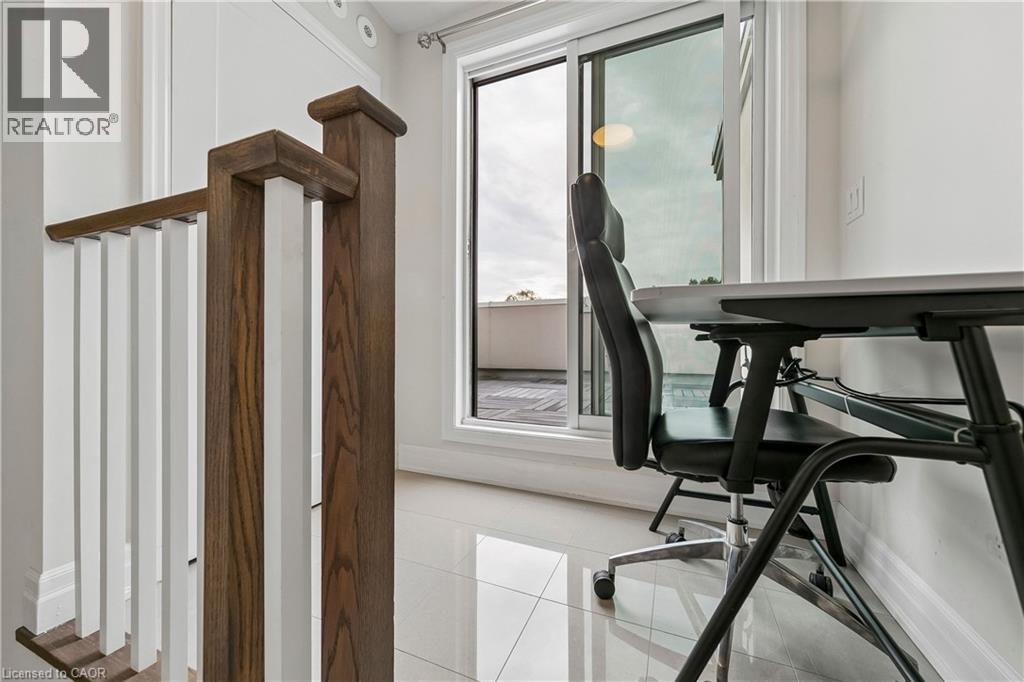
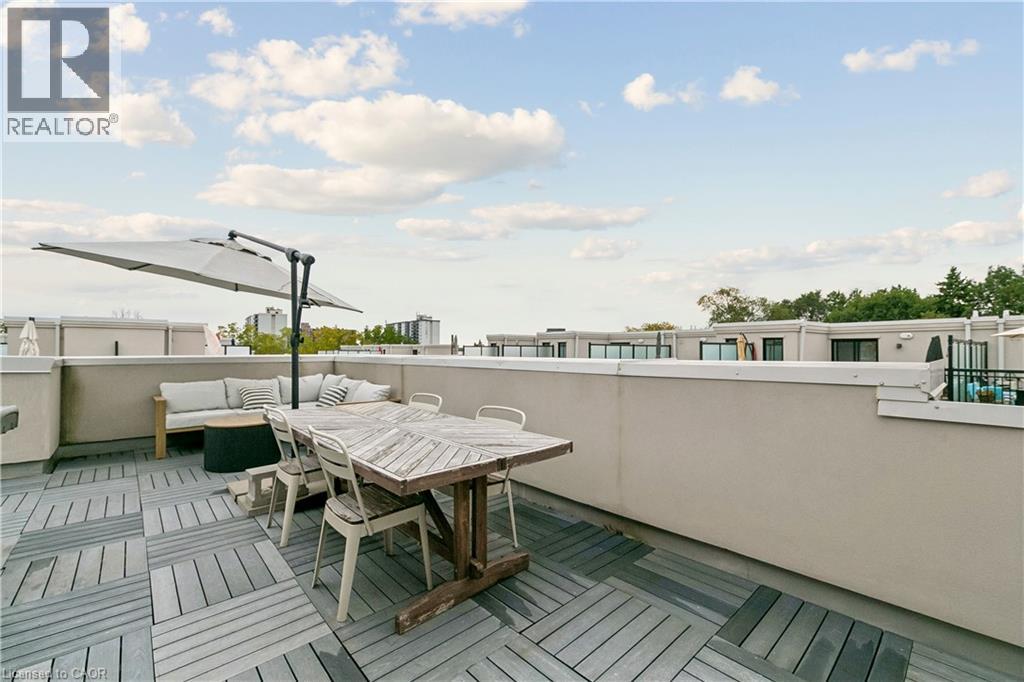
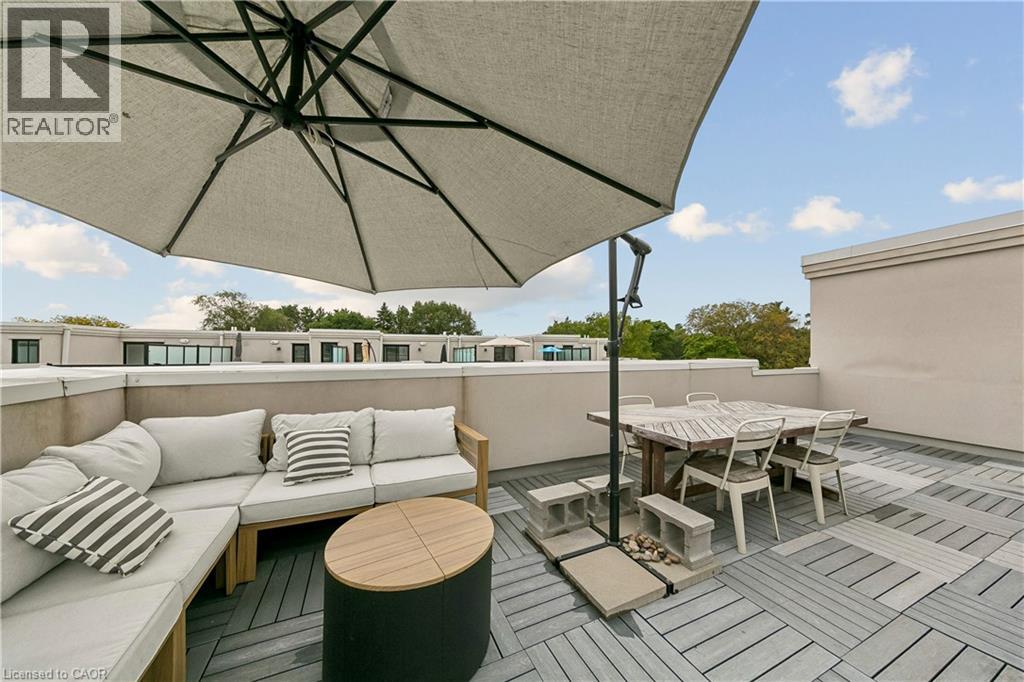
 Expansive rooftop deck featuring a grid-patterned surface and a low privacy wall
  Rooftop terrace featuring patterned composite decking, a partial privacy screen, and an integrated parapet wall
 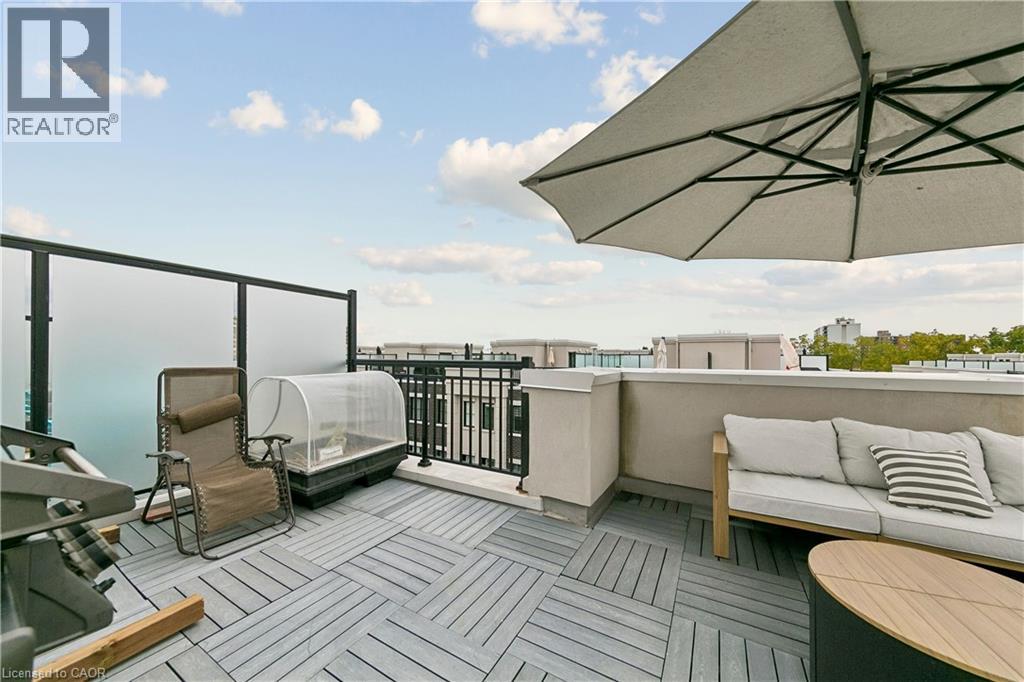 Rooftop patio featuring expansive hardscaping, a partial privacy wall, and open-air exposure
  Expansive rooftop terrace featuring patterned deck tile, a black metal railing, and a privacy wall
 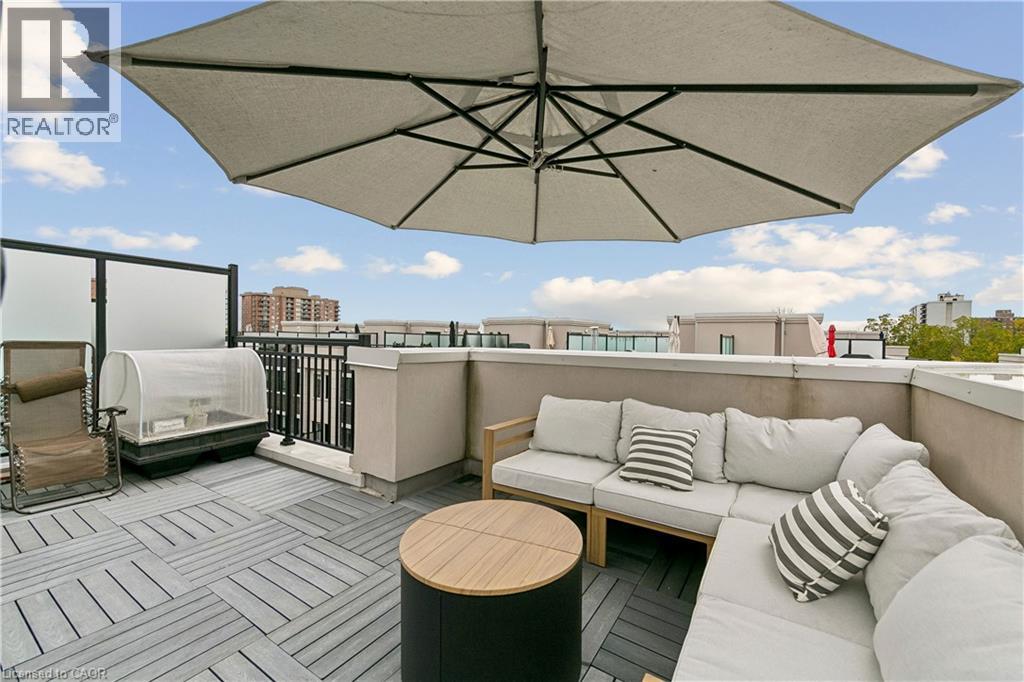 Additional content
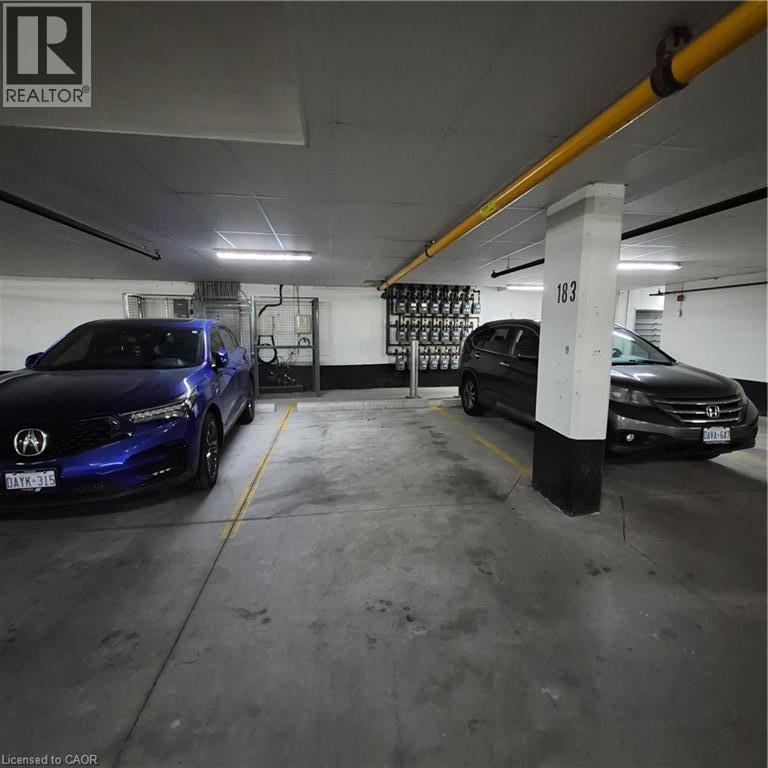
 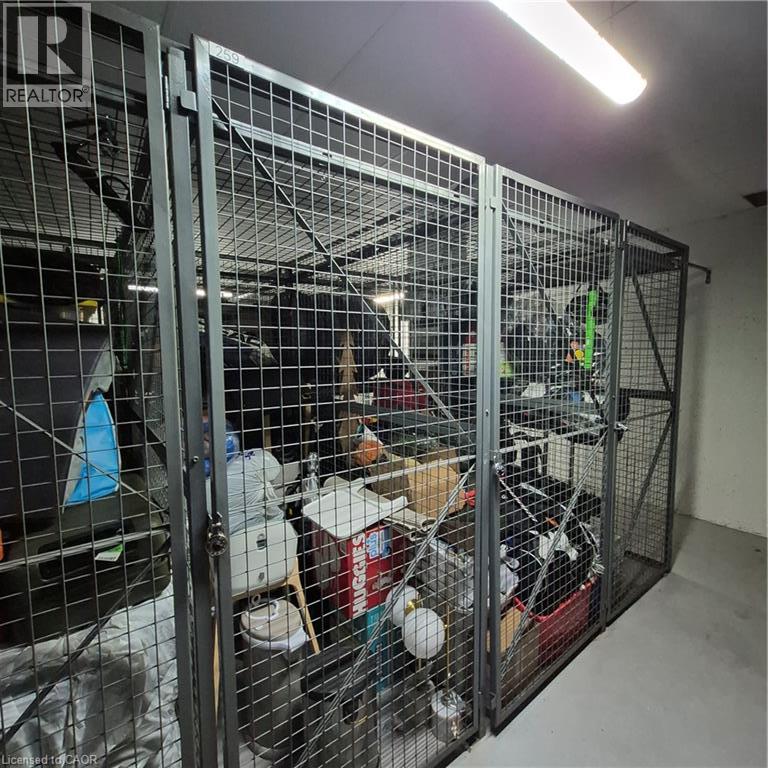 Concrete flooring, overhead fluorescent lighting, yellow utility piping, and visible electrical panels
  Floor plan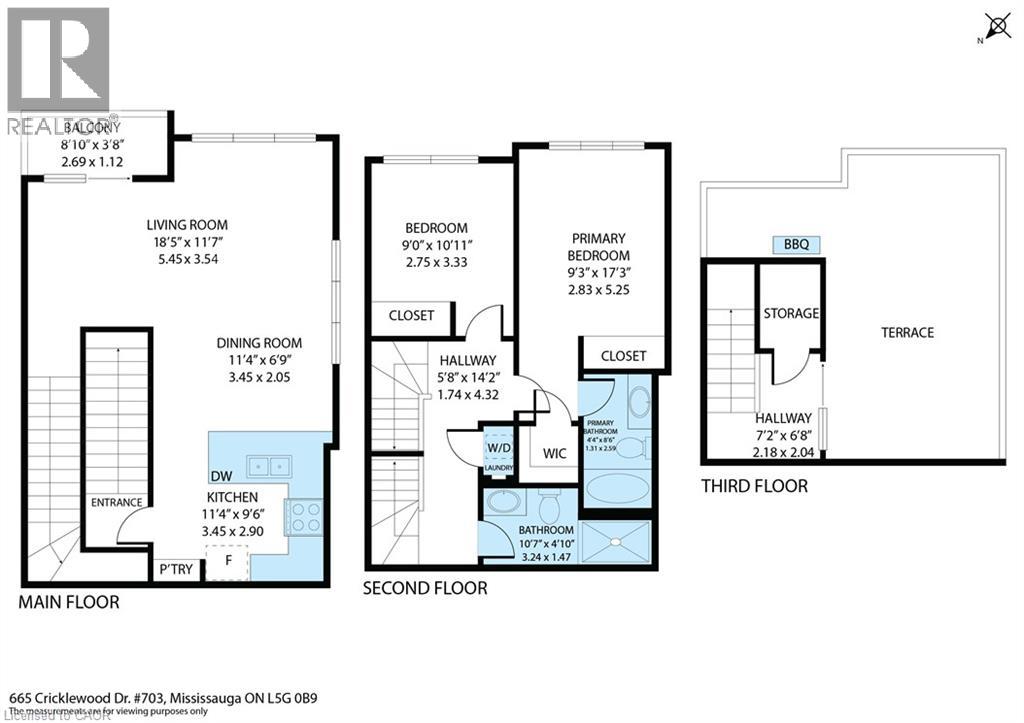
This property is presented in collaboration with Royal LePage Noralta Real Estate

Les marques de commerce REALTOR®, et REALTORS®, de même que le logo REALTOR® sont la propriété de l'Association canadienne de l'immobilier (ACI) et ils mettent en valeur la qualité des services qu’offrent les courtiers et agents immobiliers exerçant la profession à titre de membres de l’ACI. Les marques de commerce MLS®, et Multiple Listing Service® ainsi que les logos connexes sont la propriété de l'ACI et désignent les professionnels de l’immobilier qui sont membres de l’ACI. La marque de commerce SDD® est la propriété de l'ACI et identifie le bassin national de données (SDD®) de l'ACI
REALTORS® Association of Hamilton-Burlington
Royal LePage Noralta Real Estate
October 4, 2026 at 10:30 PM
