
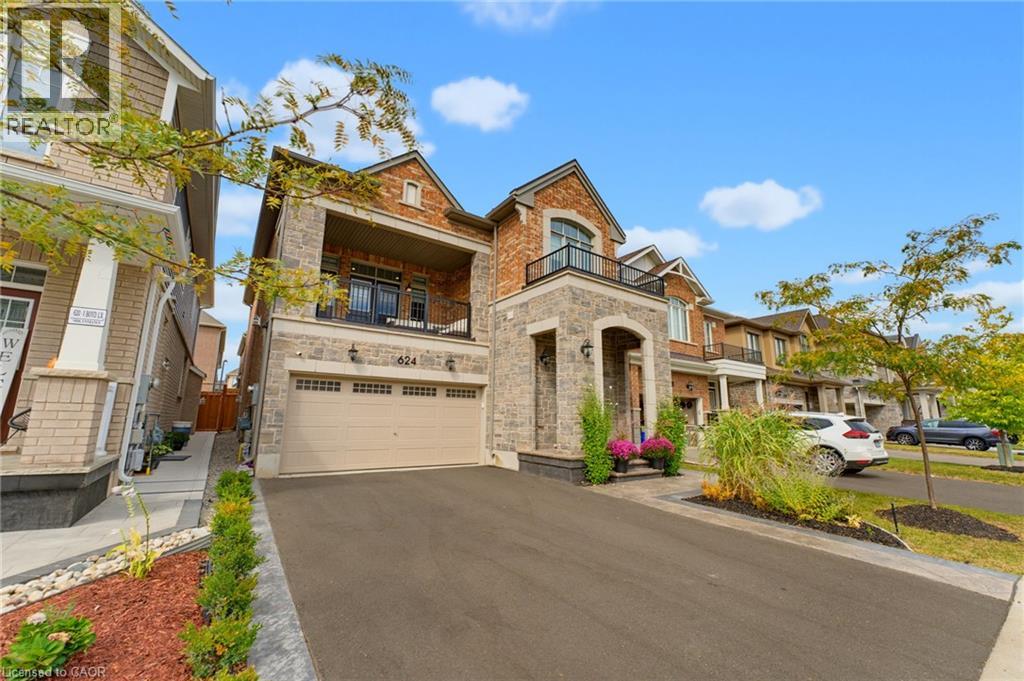
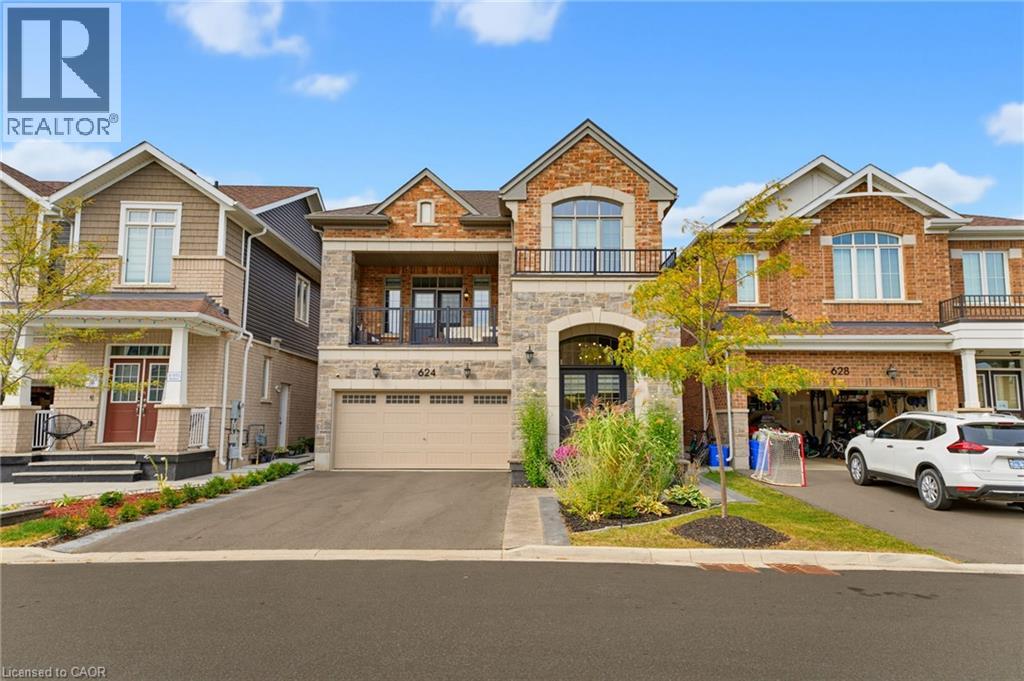
 All brick and stone exterior
 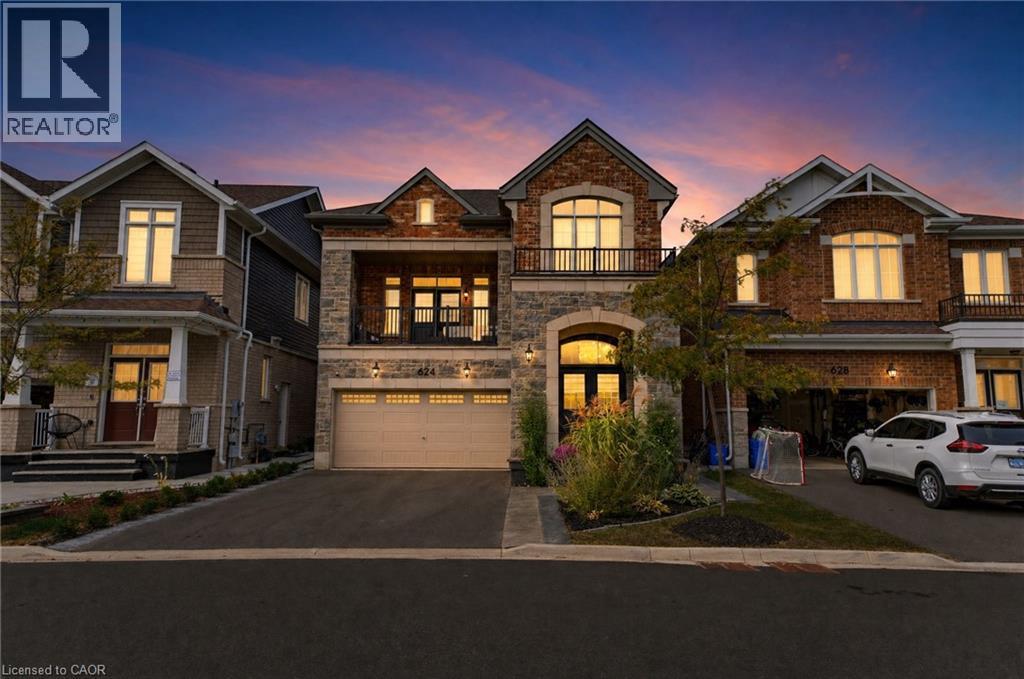 Double garage and driveway, beautifully landscaped with stamped concrete walkway and curbs
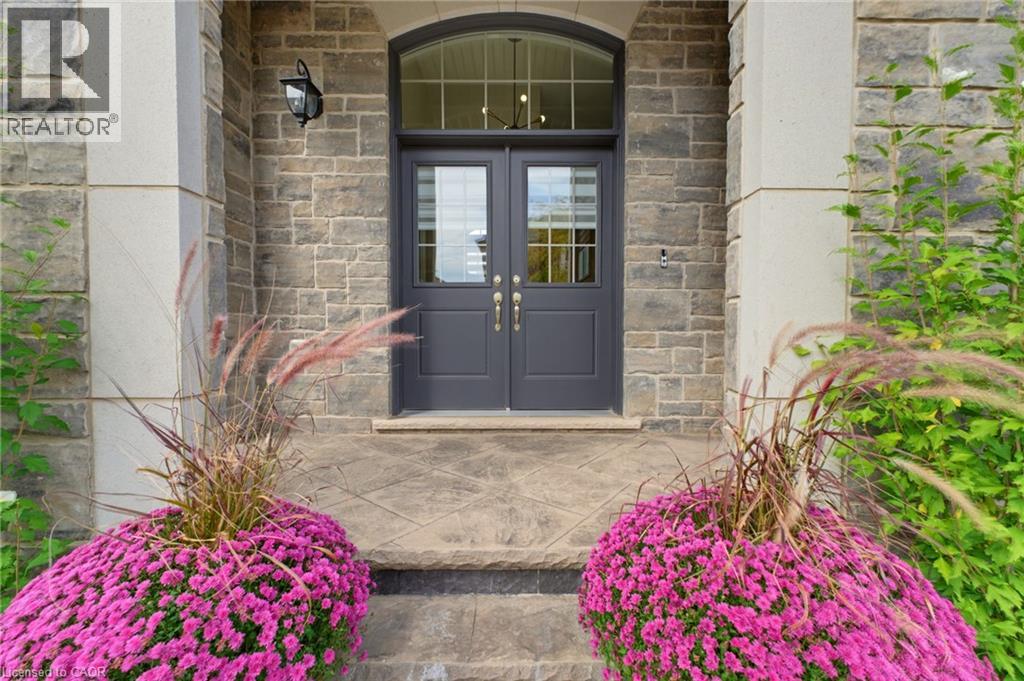
  Arched stone entryway with double doors and transom window
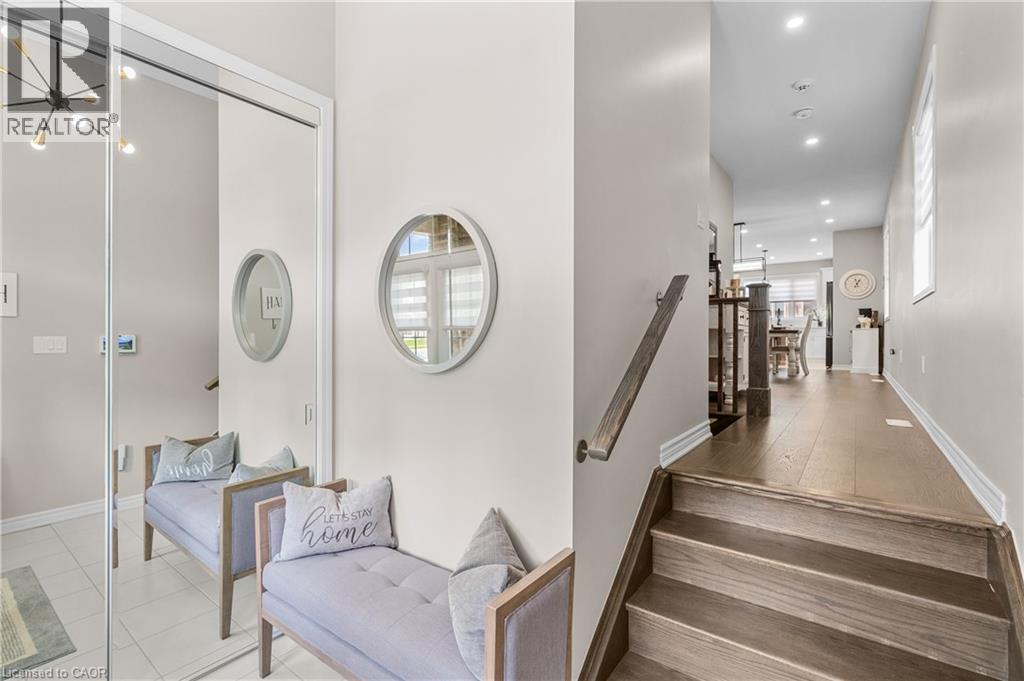
  Spacious foyer with timeless light fixture
 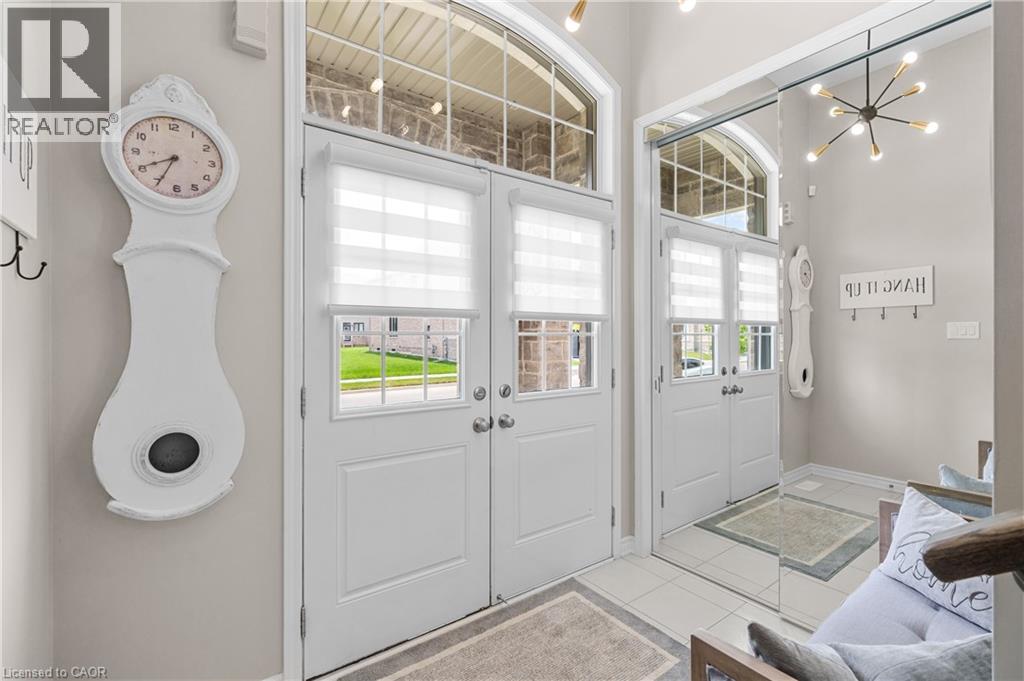 Clean and neutral tile flooring plus mirrored closet doors
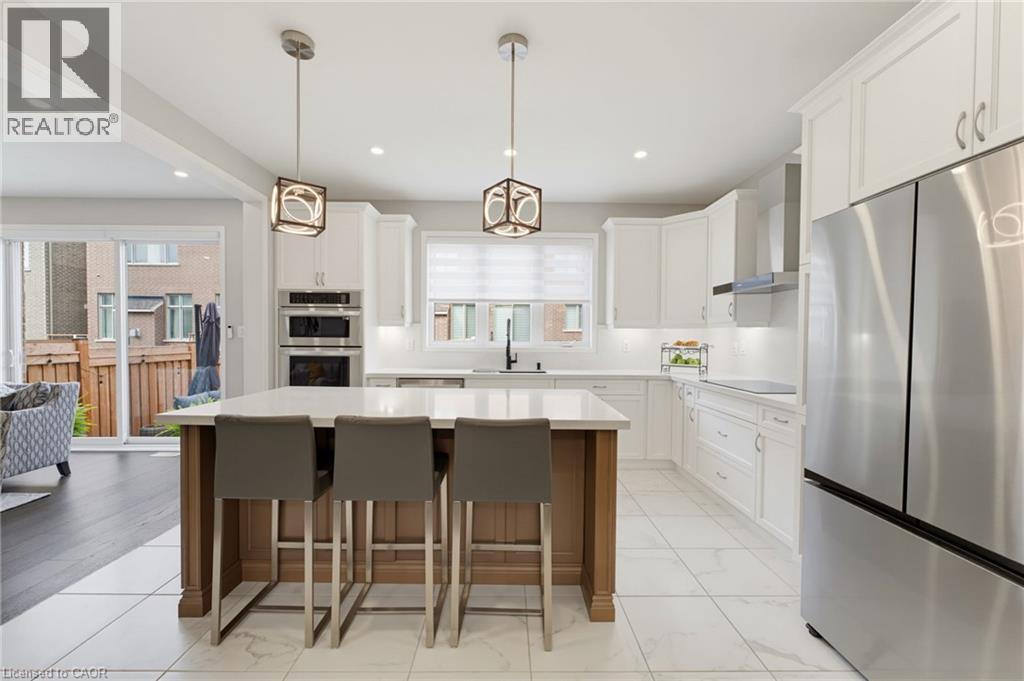
  Showstopper kitchen with large island and pendant lights recently installed
  White cabinetry, black undermount sink, quartz countertops and backsplash plus undercabinet lighting.
 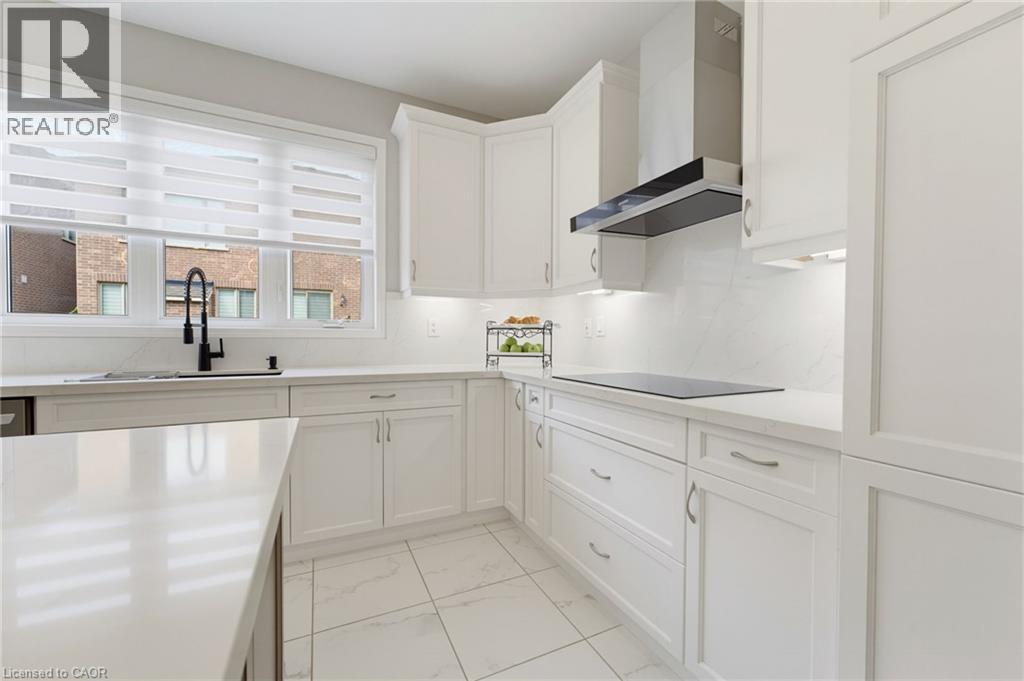 Recent stainless steel appliances include built-in oven, microwave, dishwasher and cooktop!
 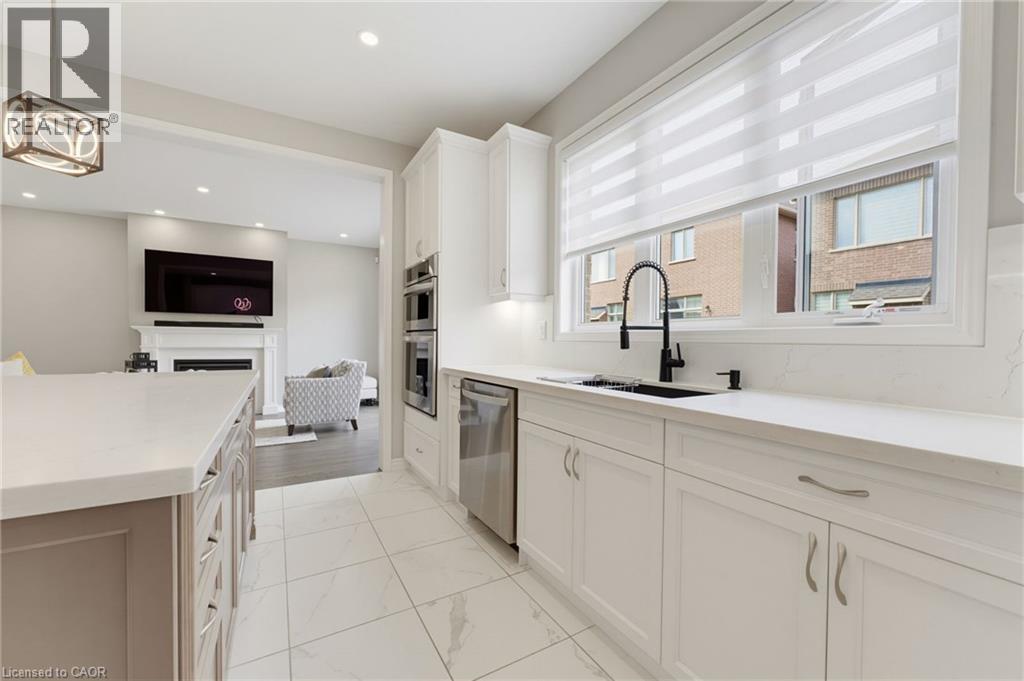 Contemporary kitchen with recessed lighting
 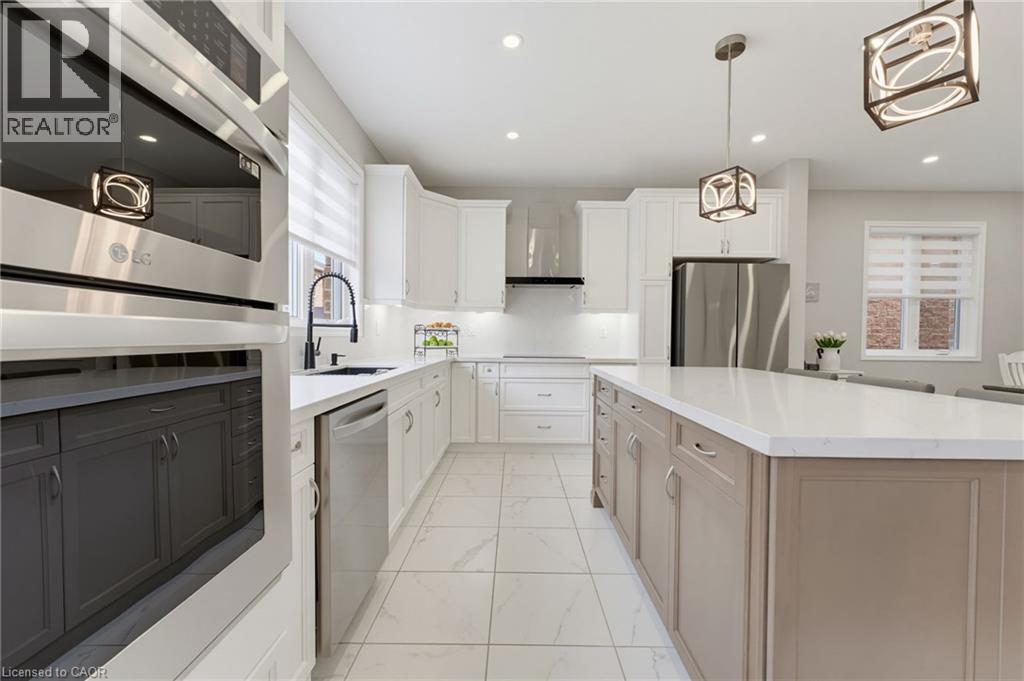 Desirable open concept overlooking the living room and dining room
 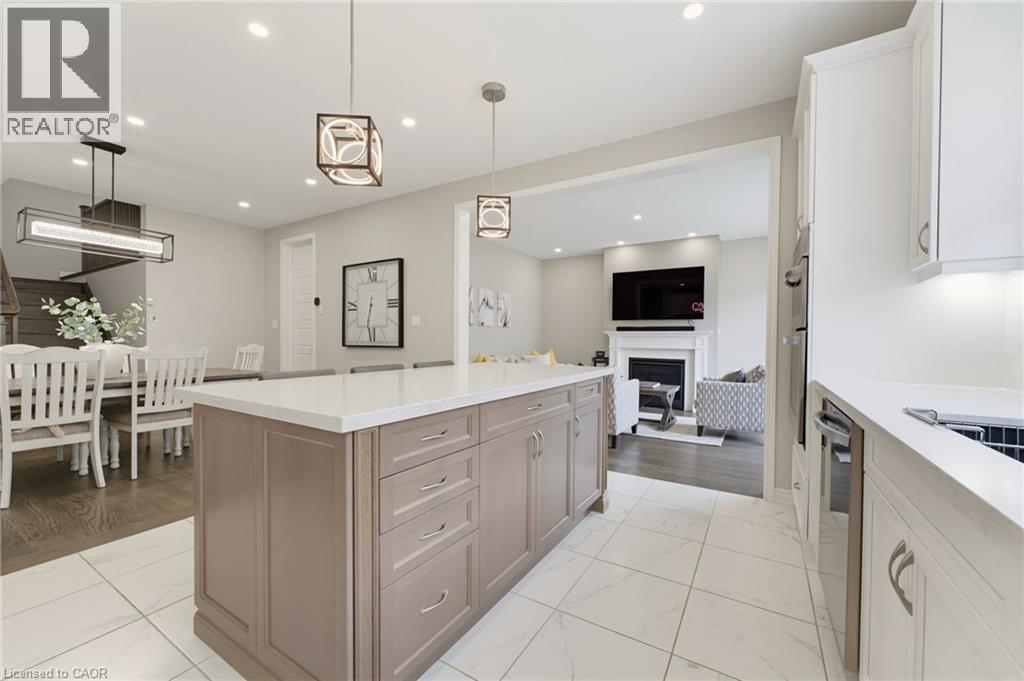 Living room with hardwood flooring, pot lights and gas fireplace!
 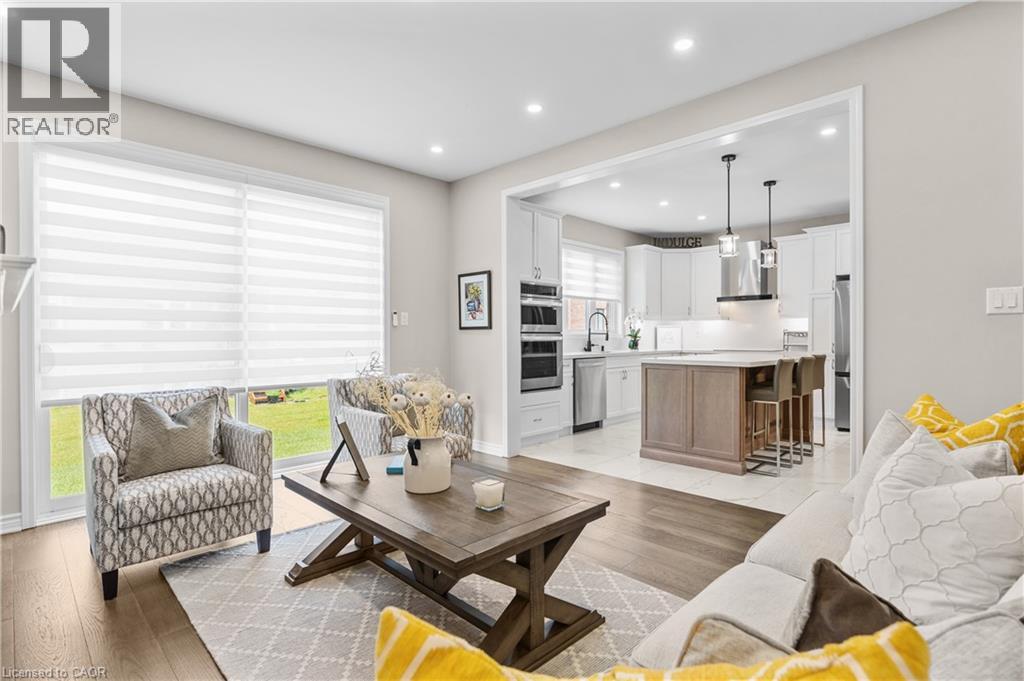 Oversized sliding door walk out with remote controlled blinds!
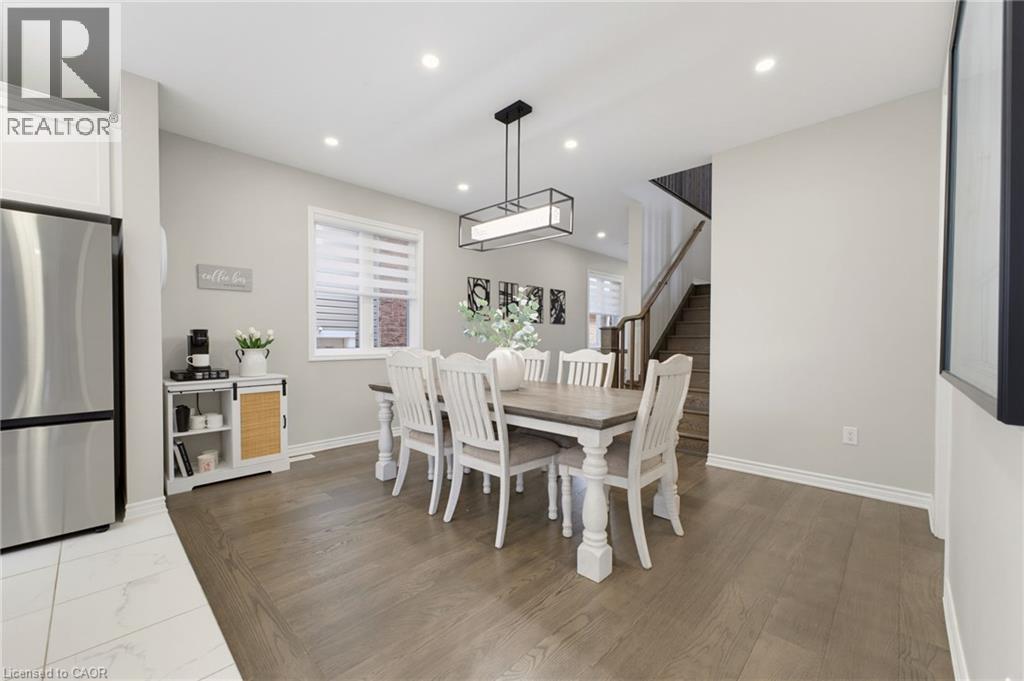
 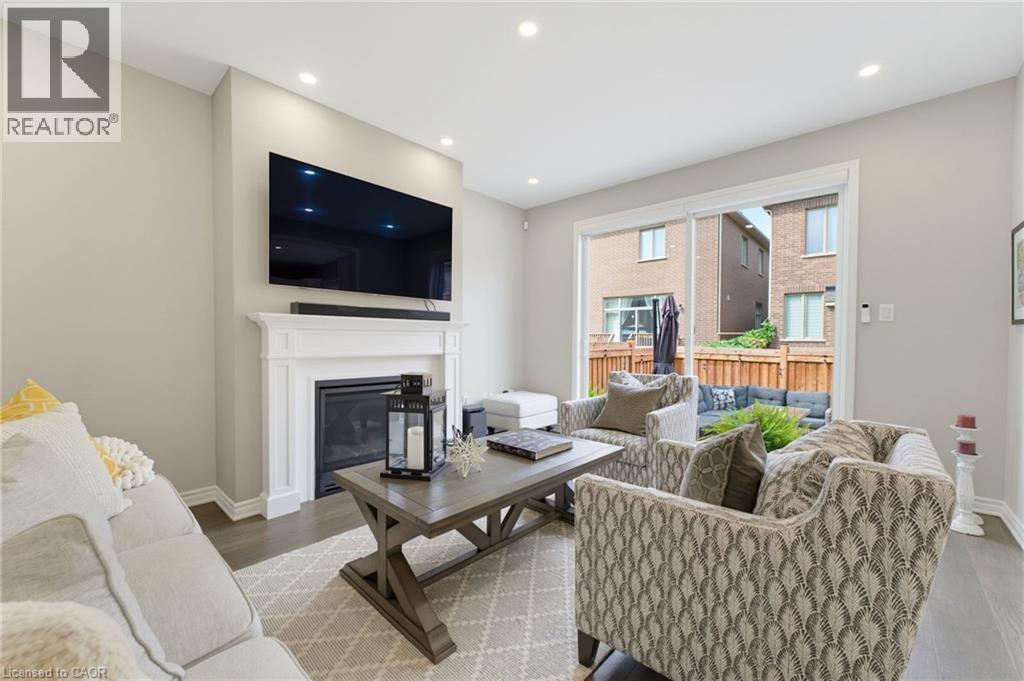 Dining area with linear chandelier and hardwood floors
 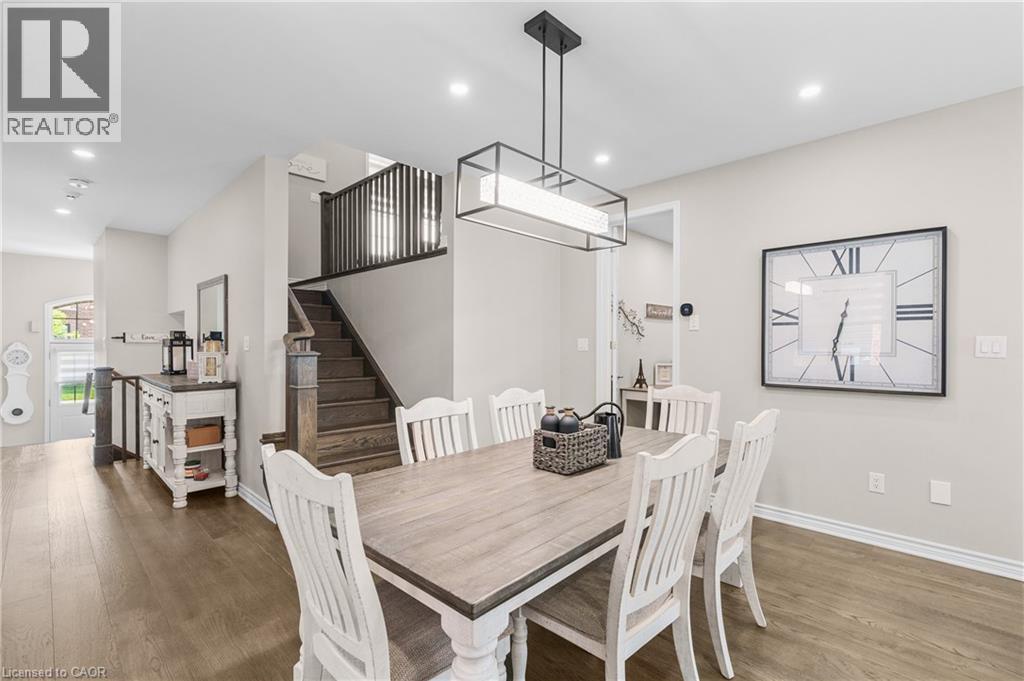 Very bright space with the recent addition of recessed lighting
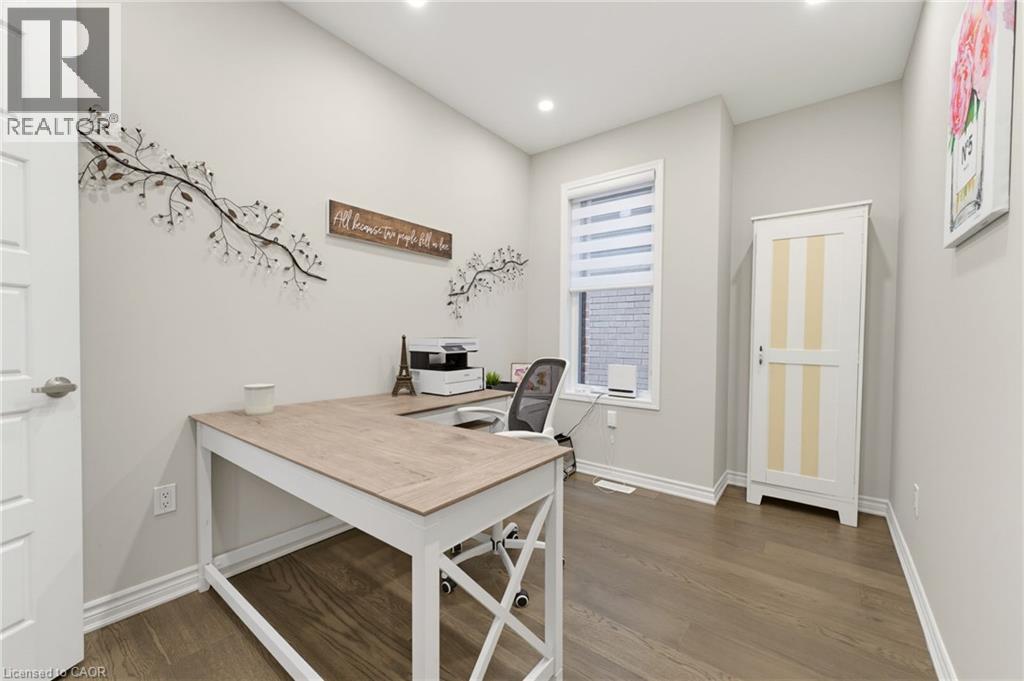
  WFH in main floor office. Versatile space has many other uses too!!
 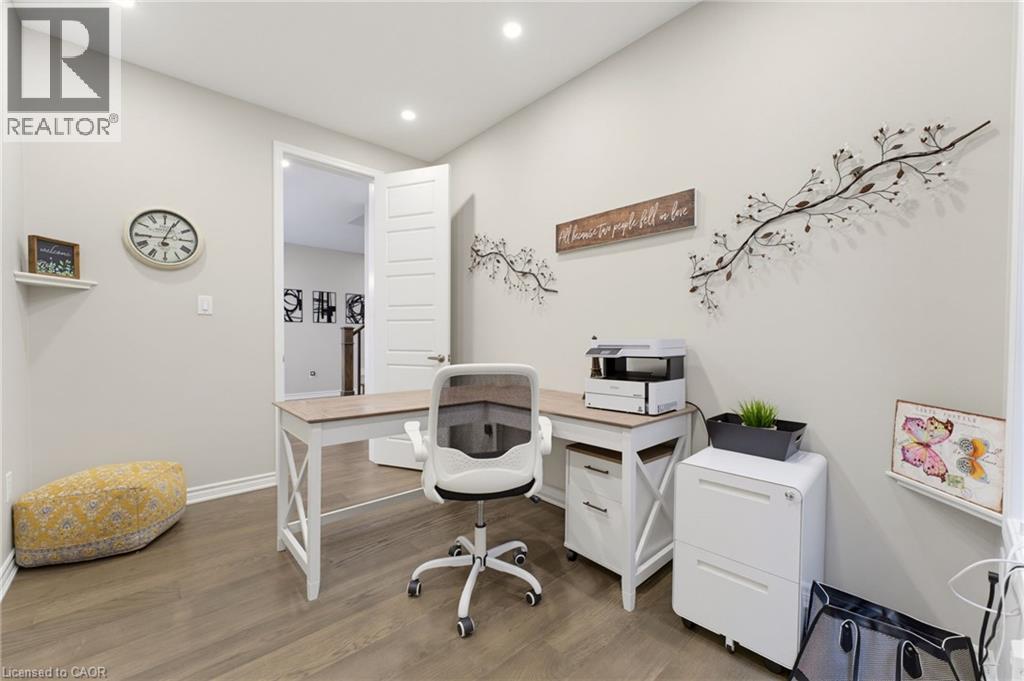 Recessed lighting and hardwood flooring
  2 piece bathroom on main floor with pedestal sink.
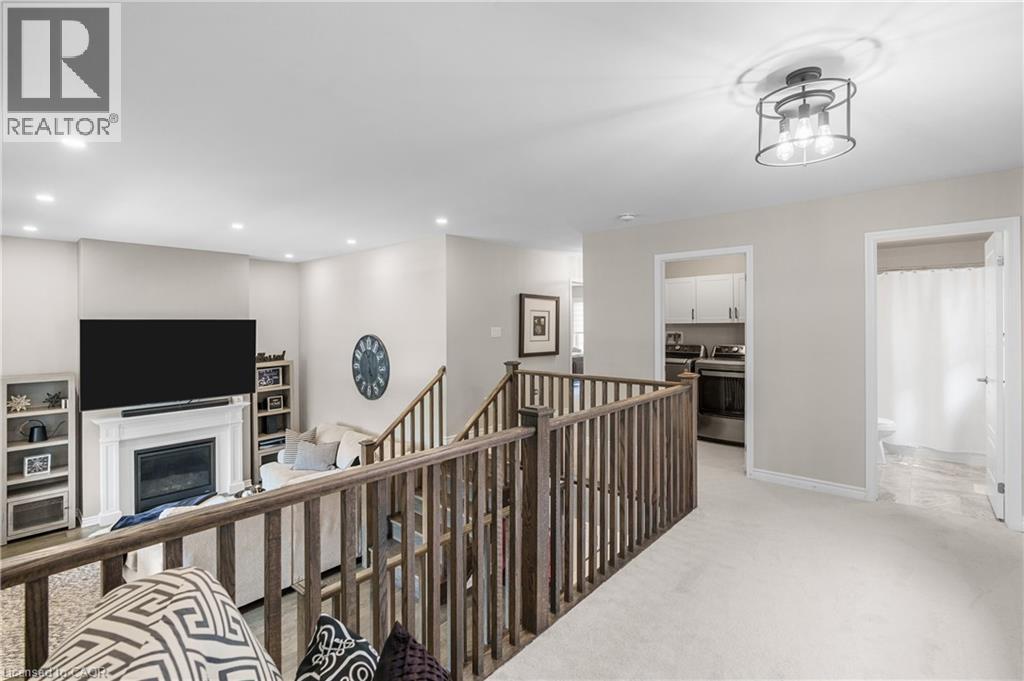
 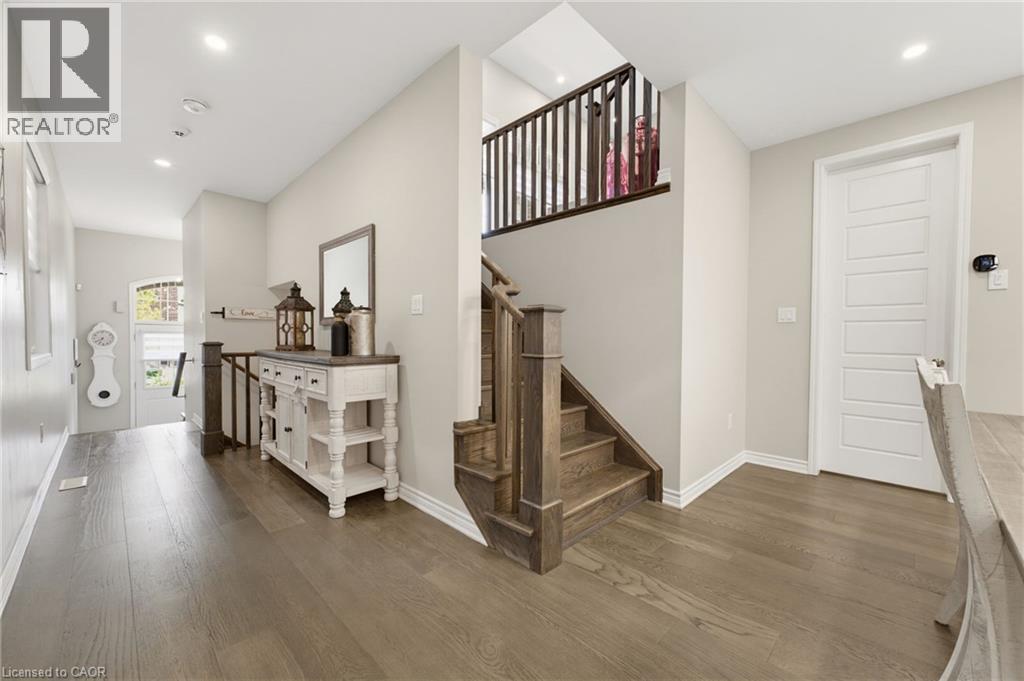 Hardwood staircase leading to second floor family room
 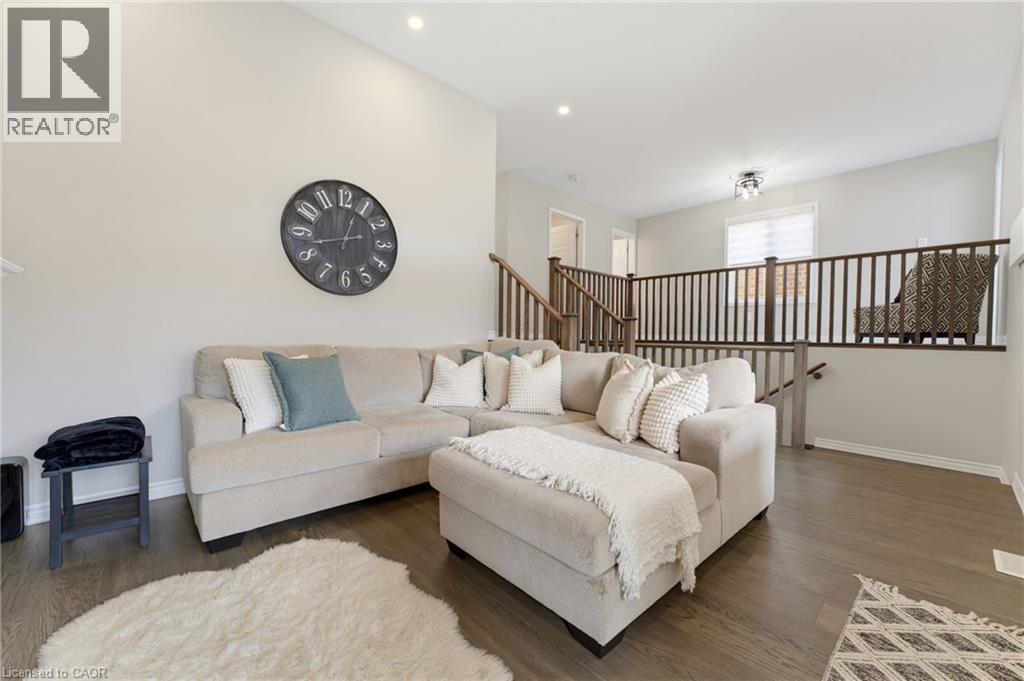 Open-concept with hardwood flooring
 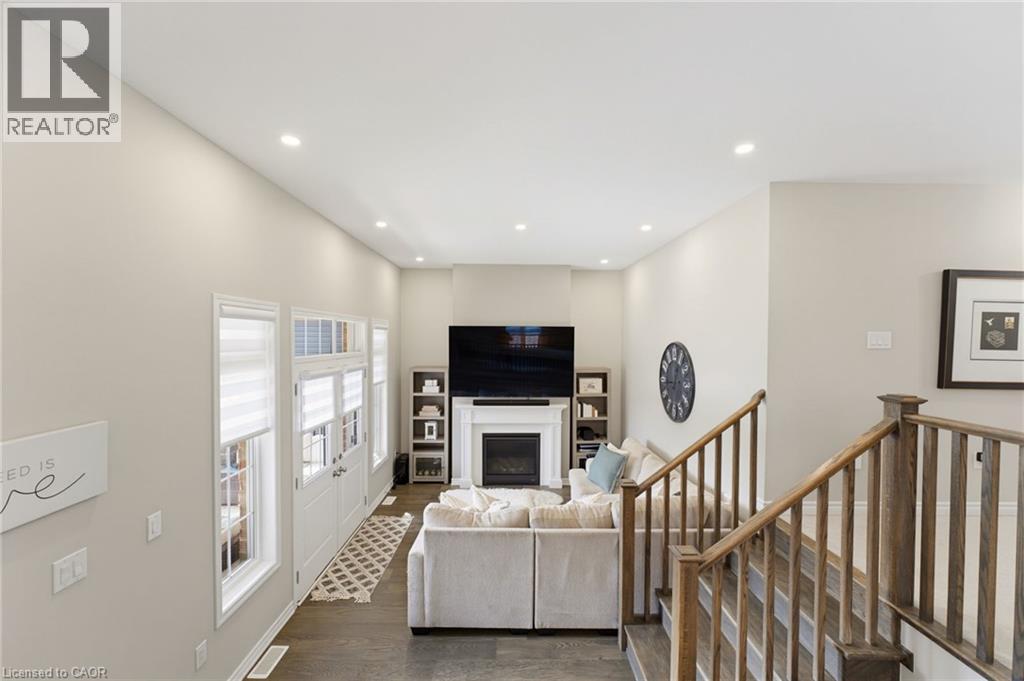 Perfect movie night space to curl up with the fireplace
 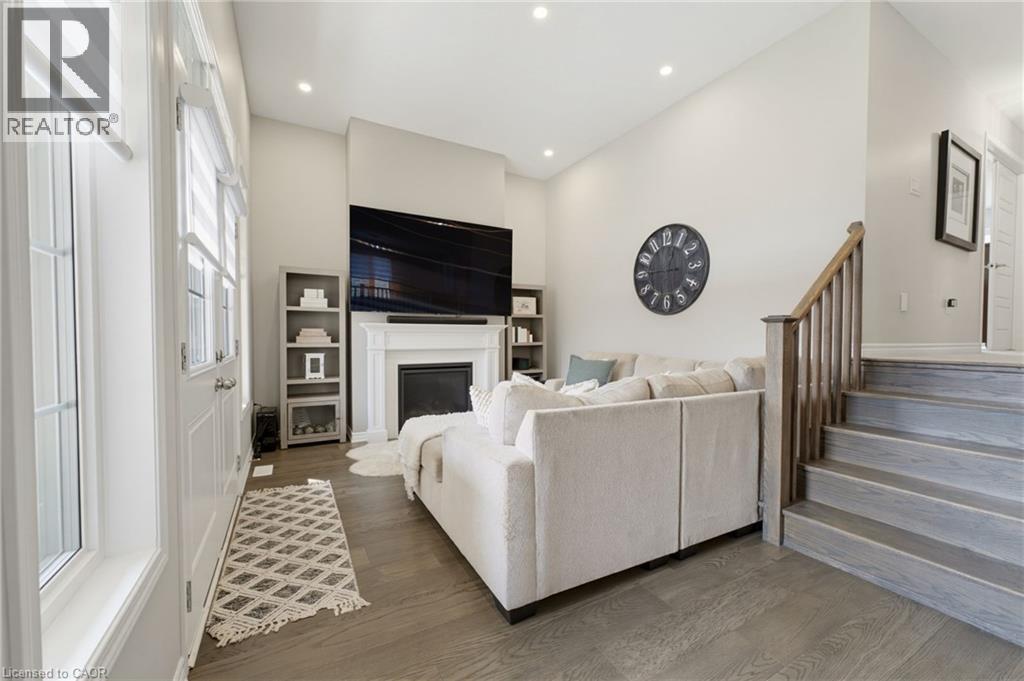 Bright family room with high windows and patio door walk out to balcony.
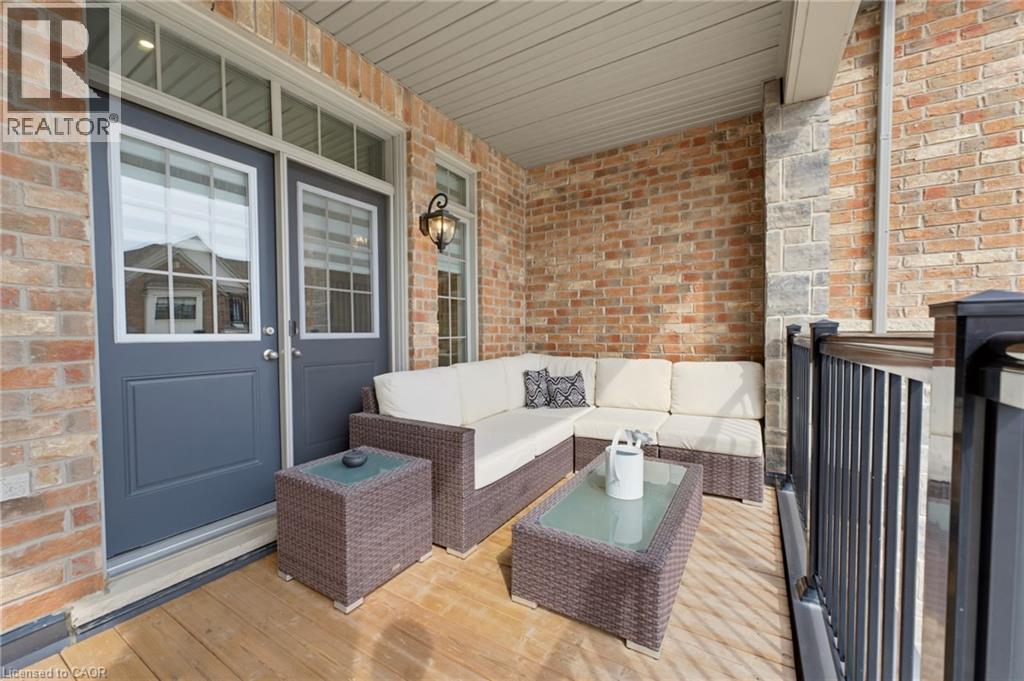
  126 sf covered outdoor balcony with wood flooring
 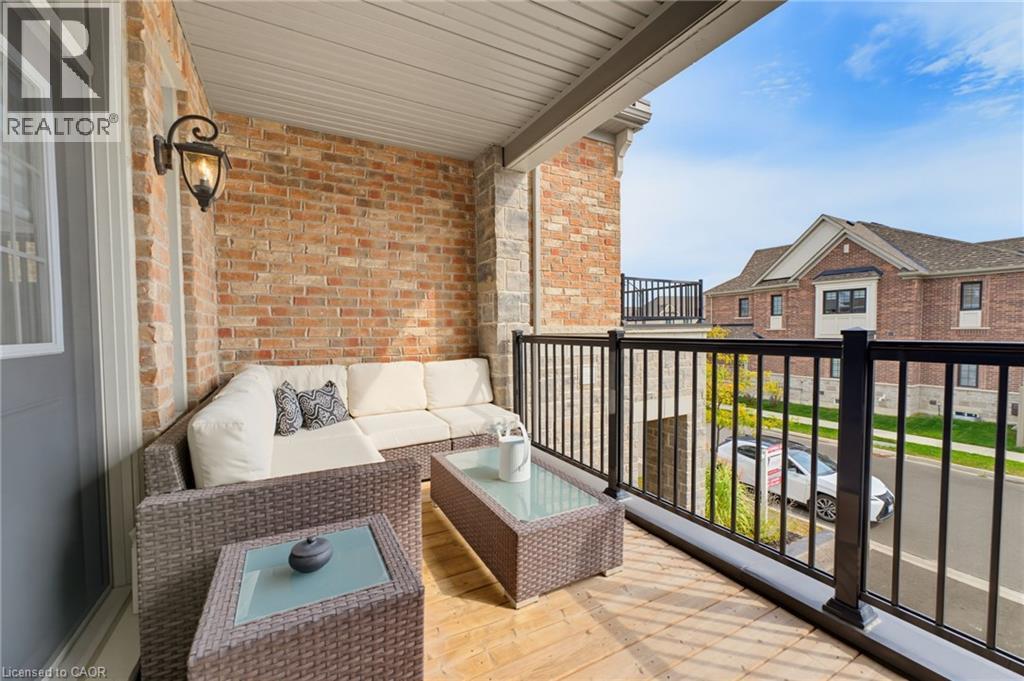 Incredible space to relax - rain or shine!!
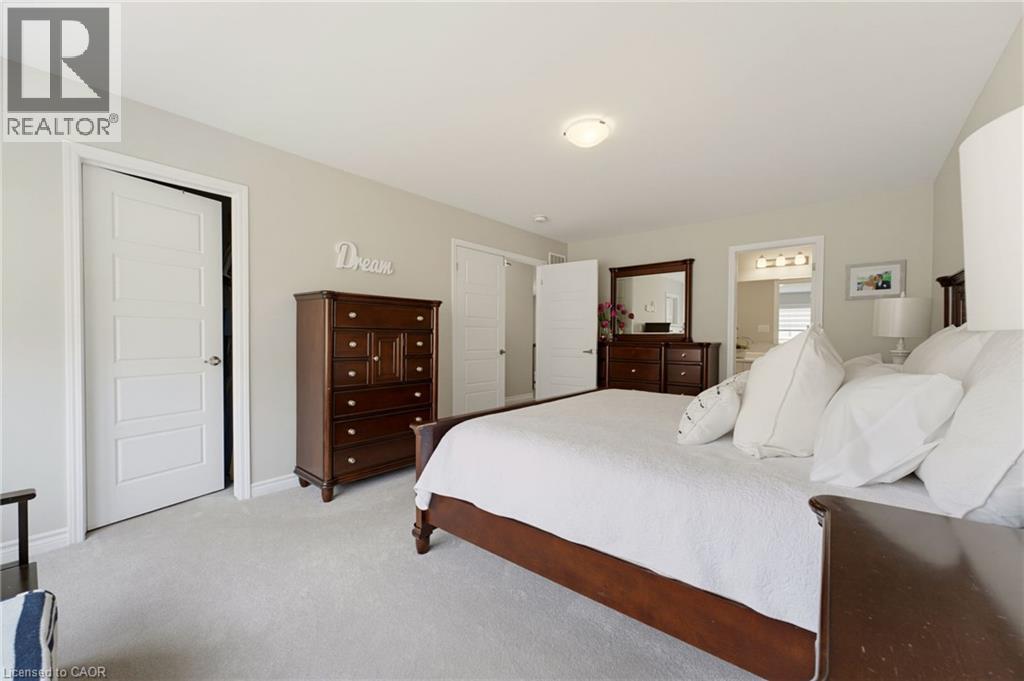
  Primary bedroom with warm, neutral carpeting and oversized window
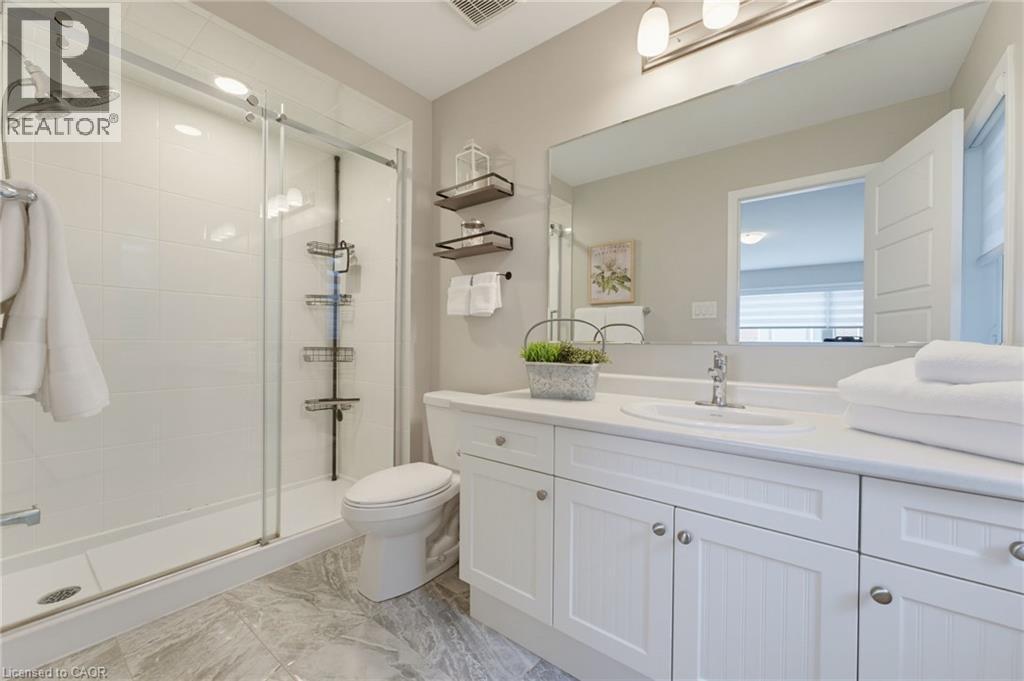
 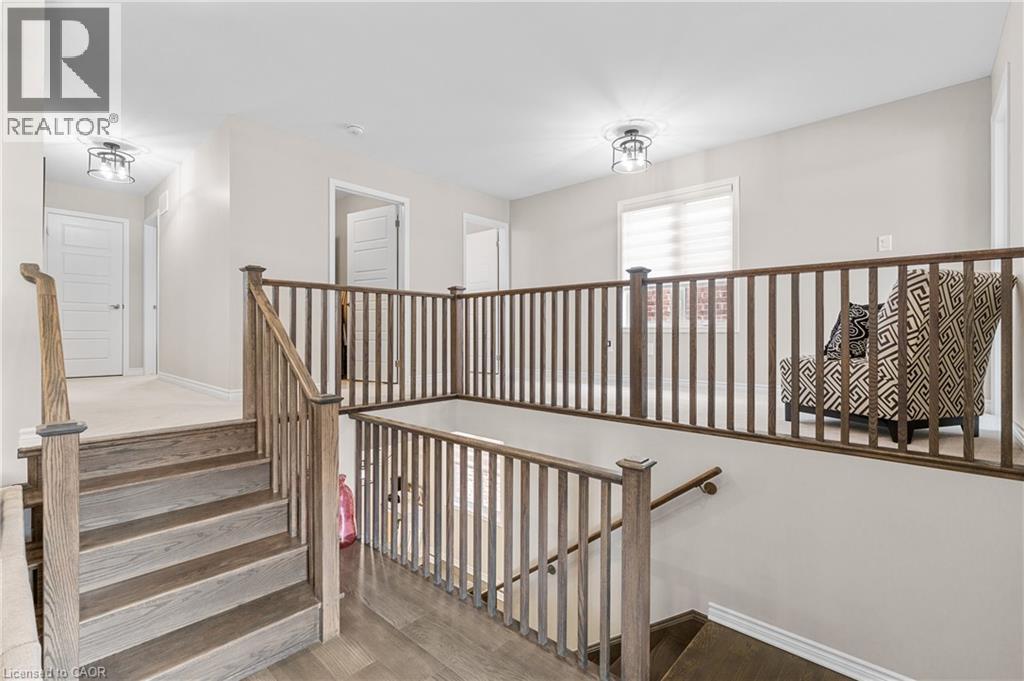 Walk in closet and three piece ensuite
 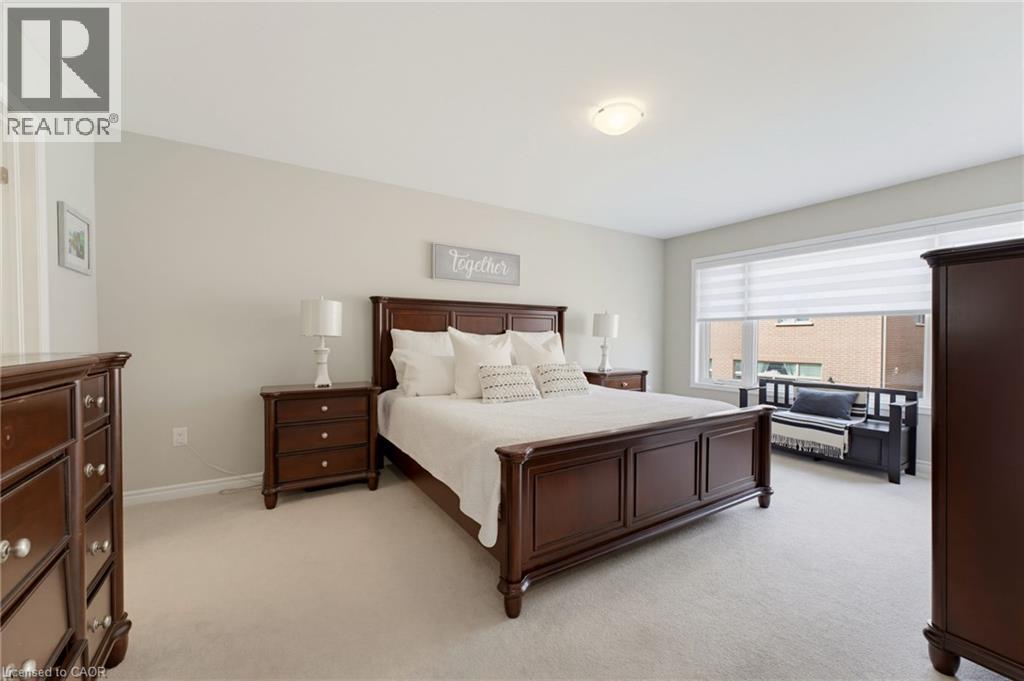 Spa-inspired primary bathroom featuring a frameless glass-enclosed walk-in shower with rainfall showerhead and white vanity
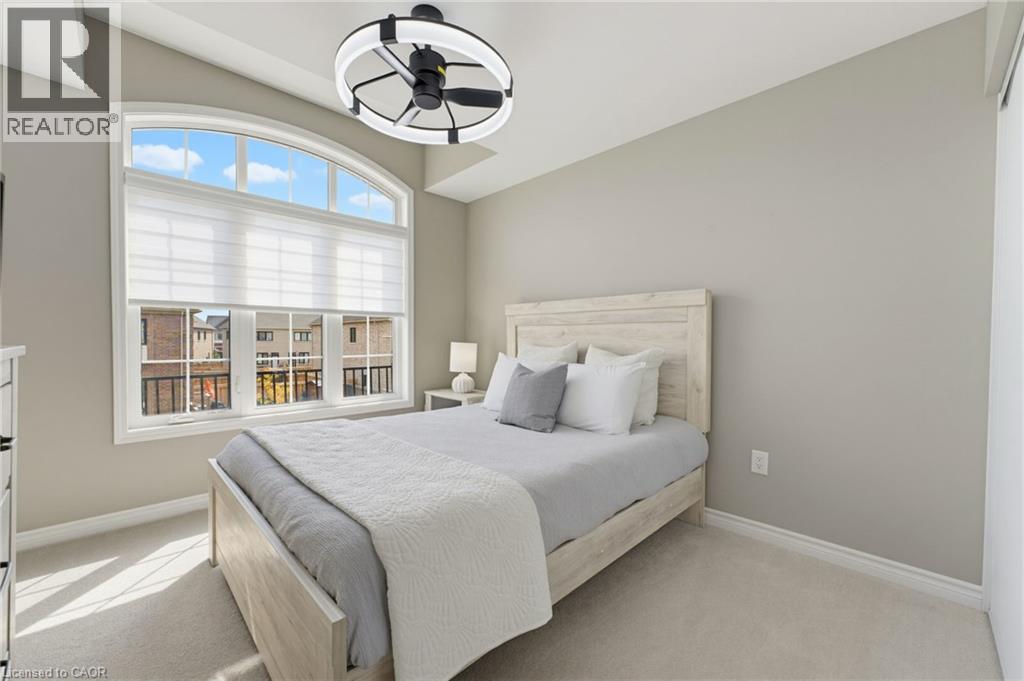
  Second bedroom with large window, transom and vaulted ceiling.
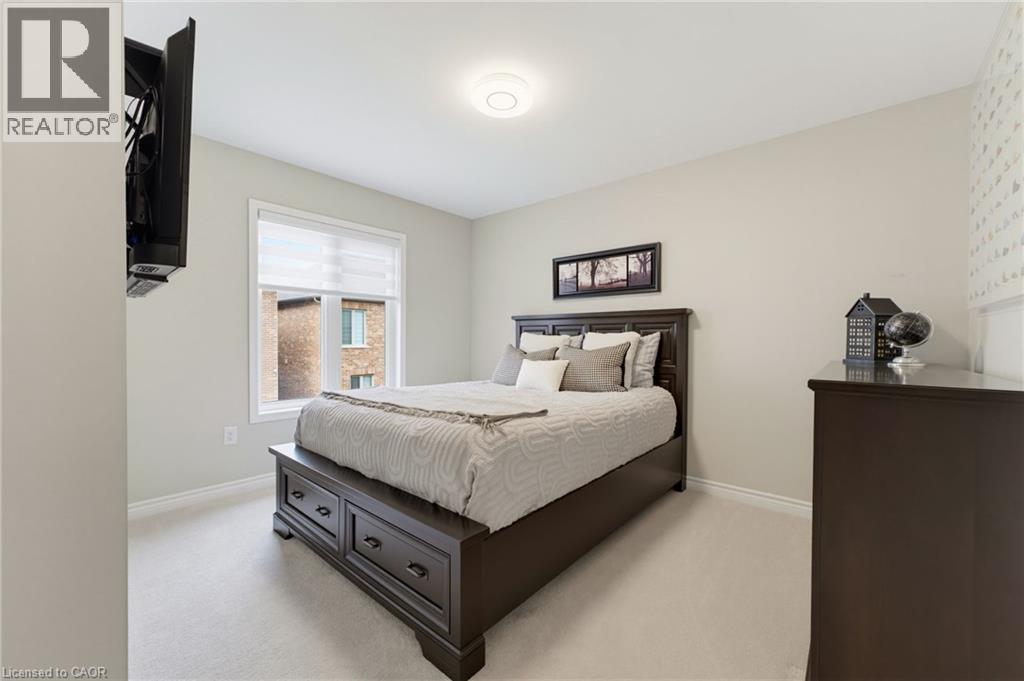
  Spacious third bedroom
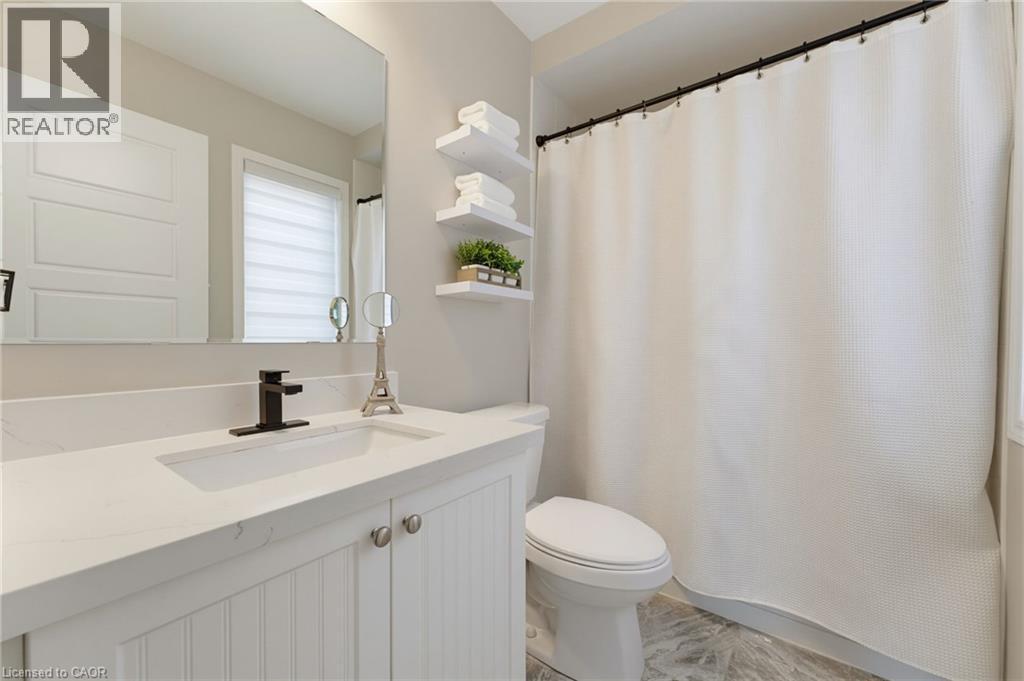
  Main bathroom with granite countertop and undermount sink.
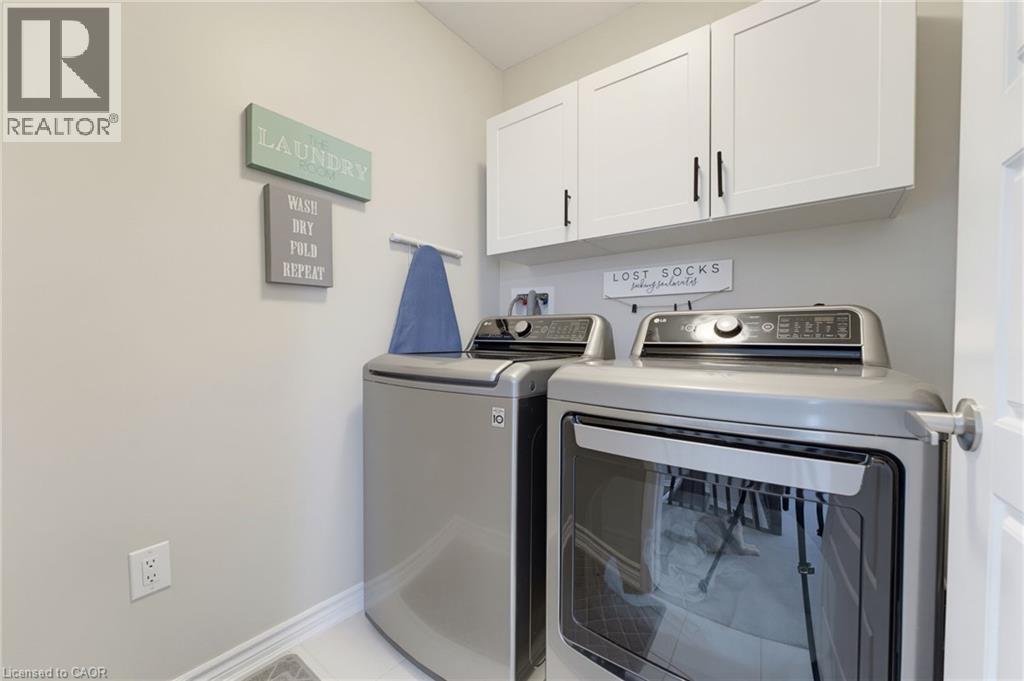
  Bedroom level laundry with white cabinetry
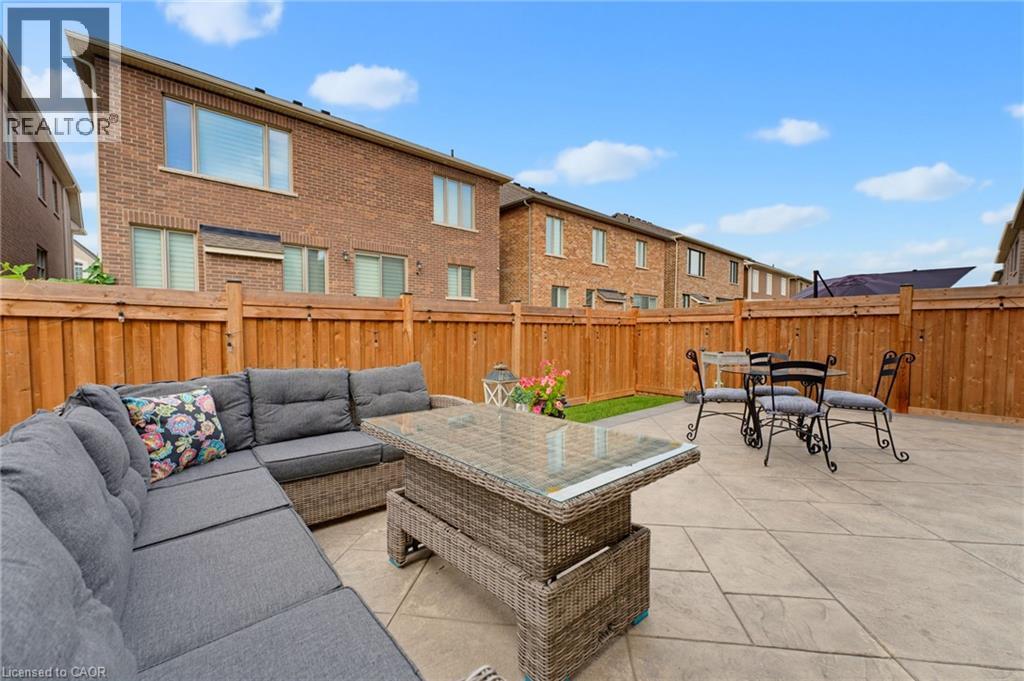
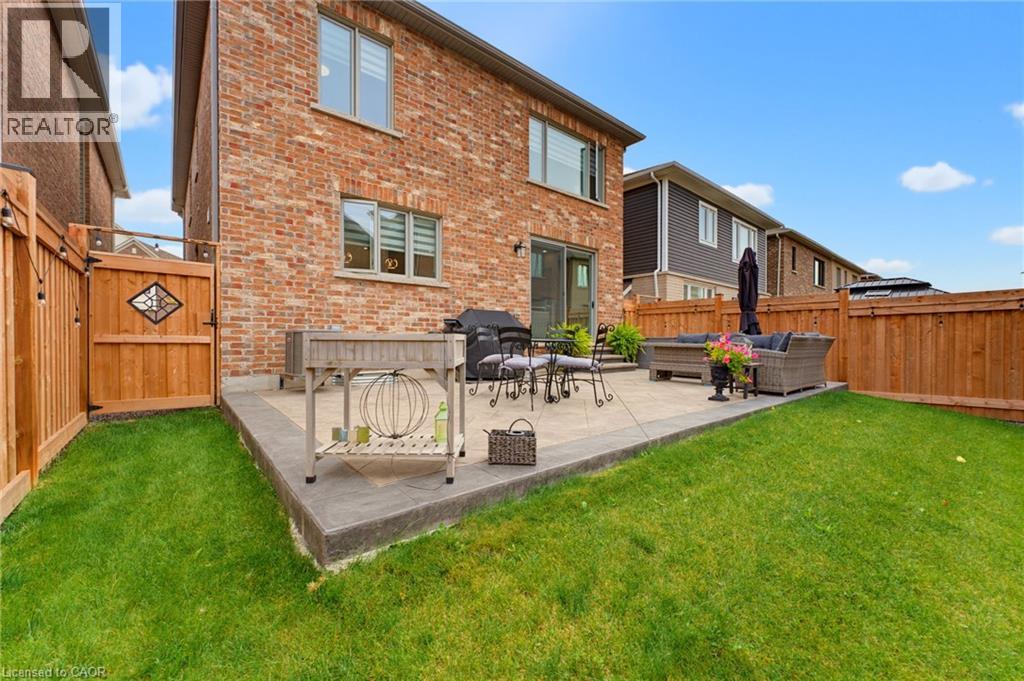
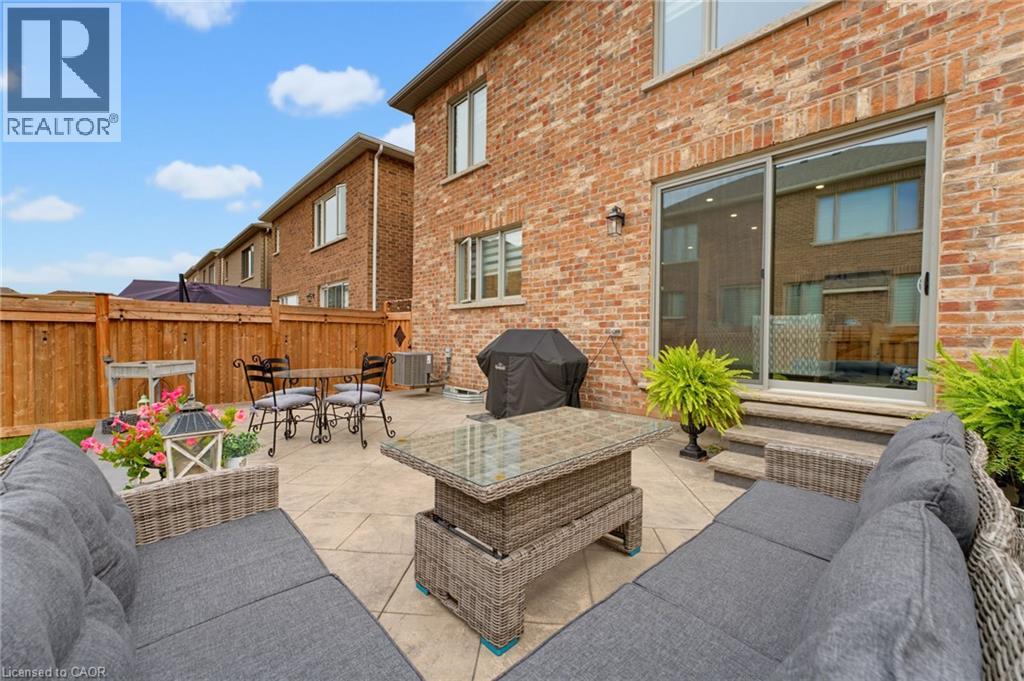
  Expansive patterened concrete patio
  Fully fenced backyard
  Lots of grass for kids and pets
 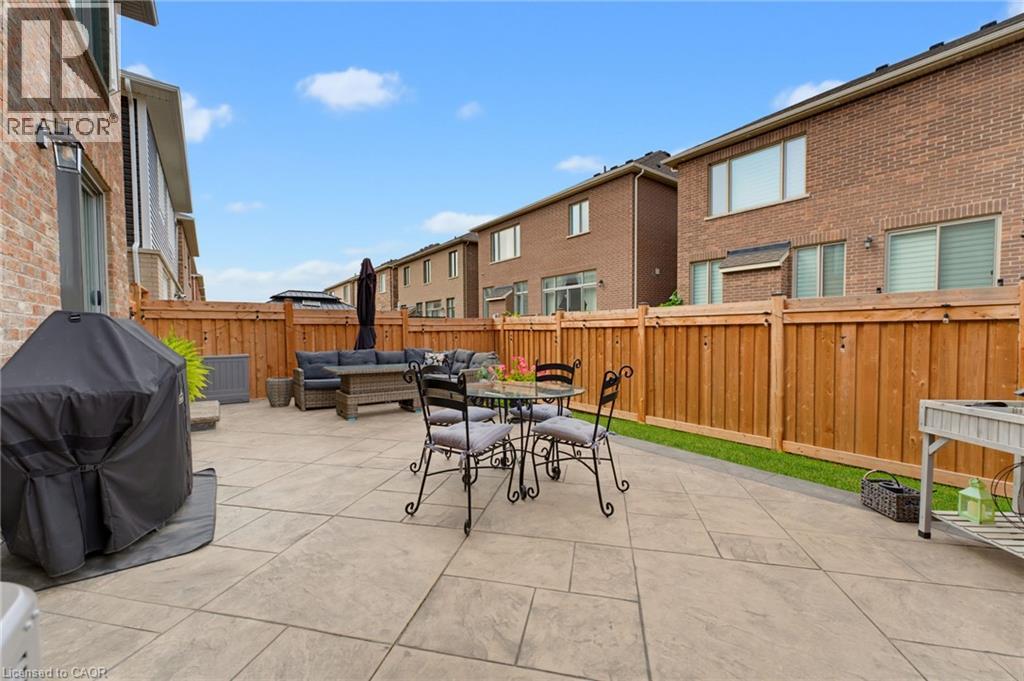 Beautiful home for entertaining, lots of space for patio furniture and BBQ.
  Family-friendly neighbourhood
  Walk to school and parks!
 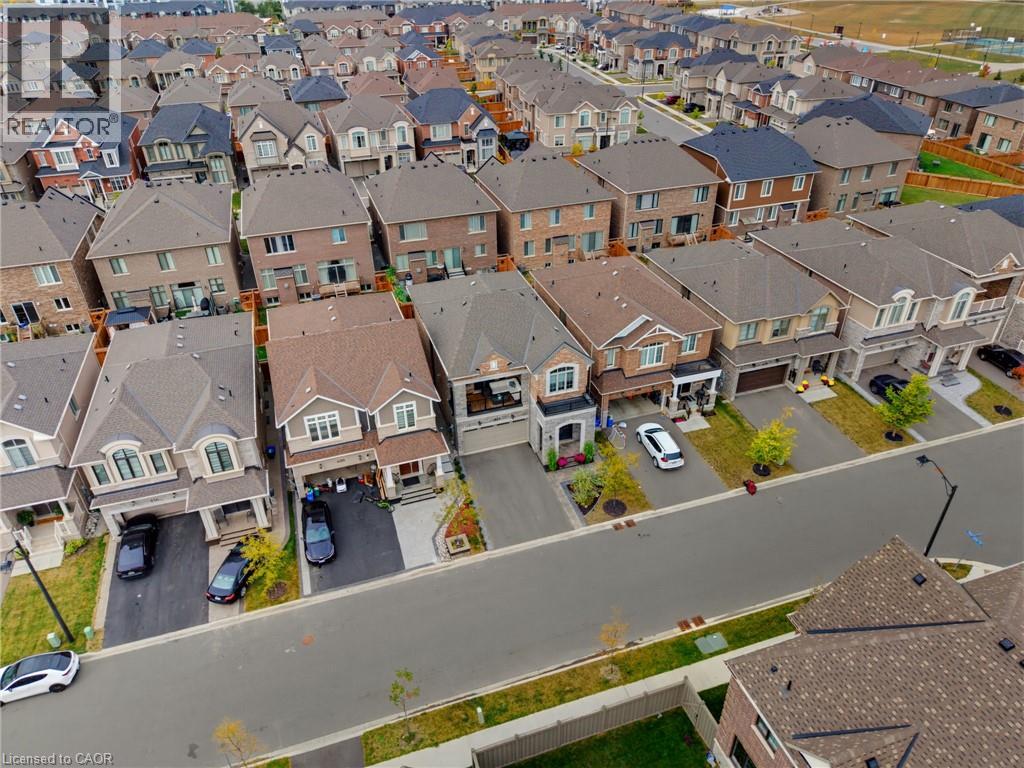 Lots of space for family fun!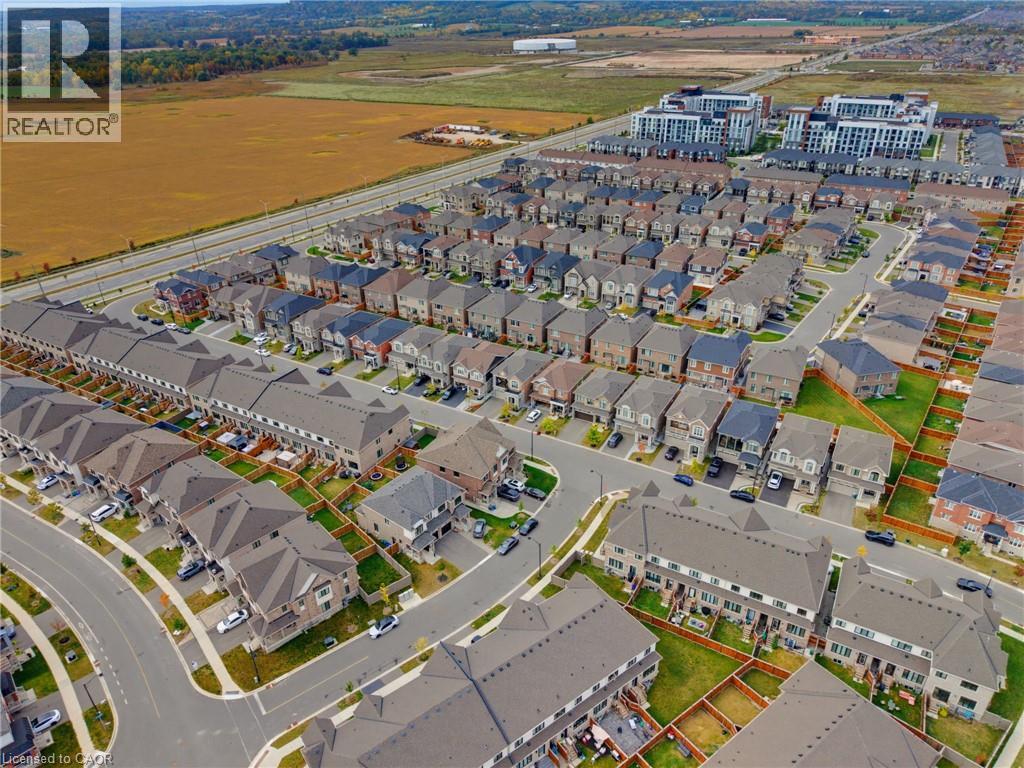
This property is presented in collaboration with Royal LePage Noralta Real Estate

Les marques de commerce REALTOR®, et REALTORS®, de même que le logo REALTOR® sont la propriété de l'Association canadienne de l'immobilier (ACI) et ils mettent en valeur la qualité des services qu’offrent les courtiers et agents immobiliers exerçant la profession à titre de membres de l’ACI. Les marques de commerce MLS®, et Multiple Listing Service® ainsi que les logos connexes sont la propriété de l'ACI et désignent les professionnels de l’immobilier qui sont membres de l’ACI. La marque de commerce SDD® est la propriété de l'ACI et identifie le bassin national de données (SDD®) de l'ACI
REALTORS® Association of Hamilton-Burlington
Royal LePage Noralta Real Estate
October 3, 2026 at 12:59 PM
