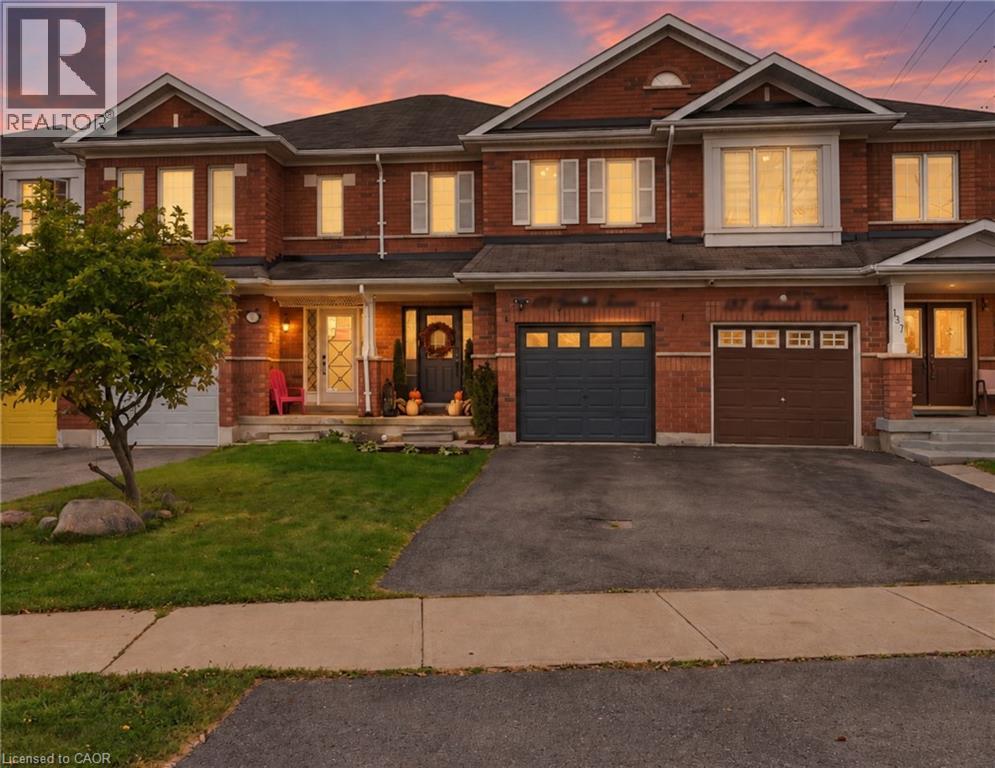
135 Spicebush Terrace

Brampton, Ontario, L6X 0J6

Row / Townhouse | MLS: 30355632

3
4
2200 sqft
2007

$699,000

Description

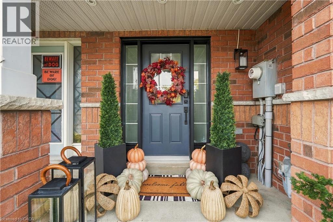
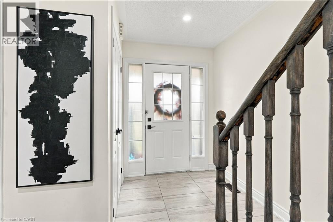
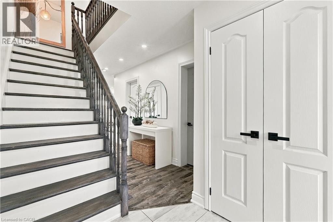
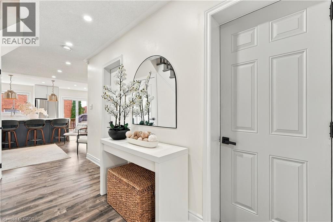
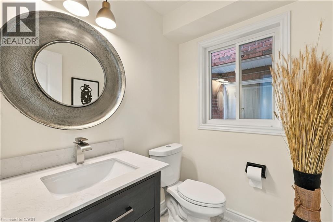
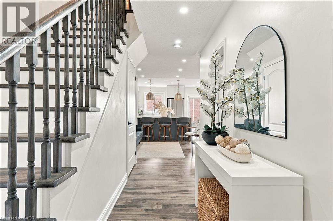
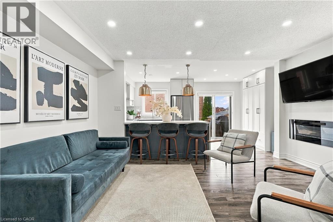
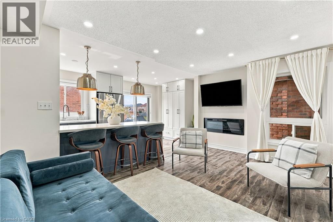
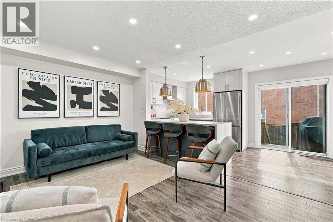
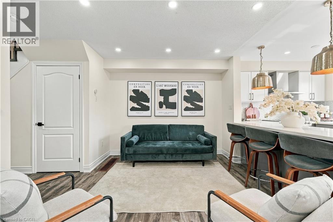
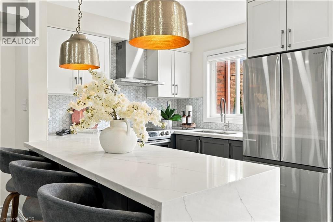
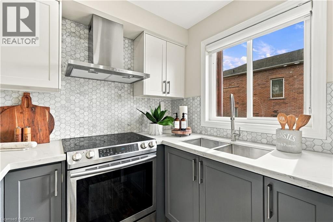
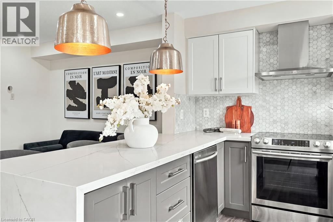
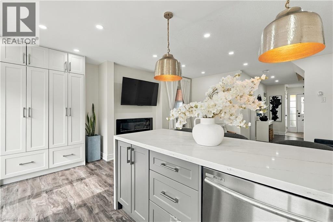
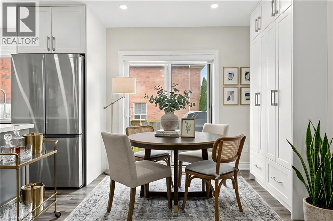
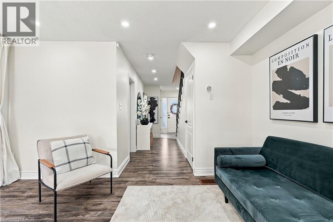
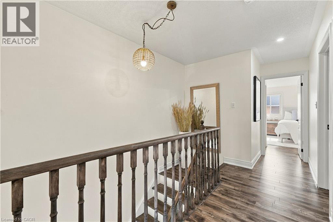
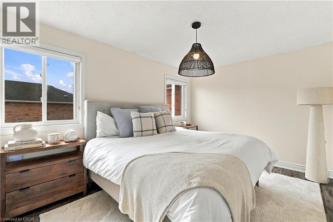
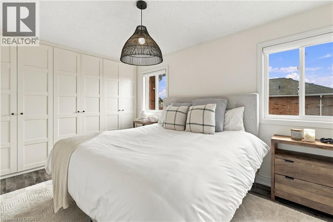
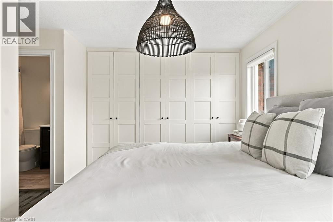
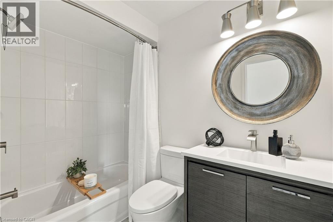
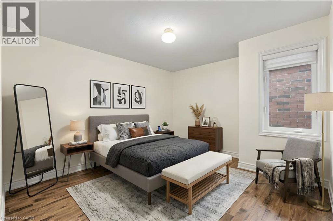
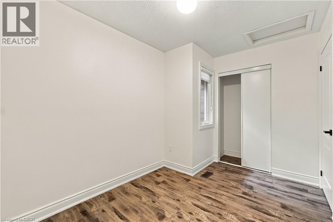
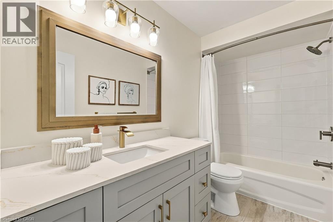
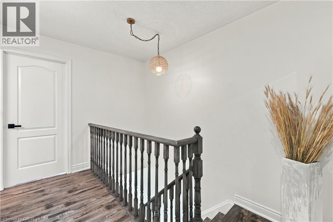
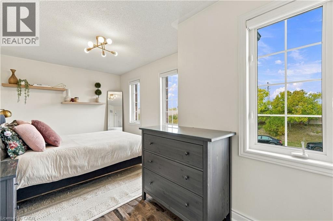
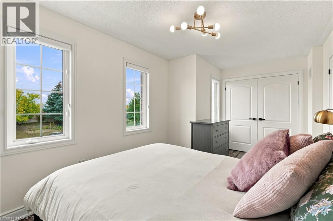
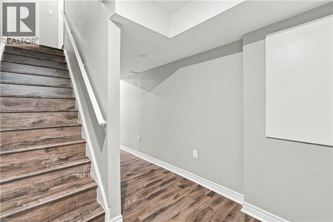
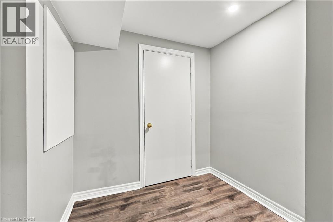
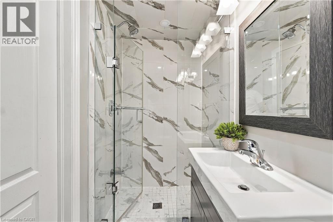
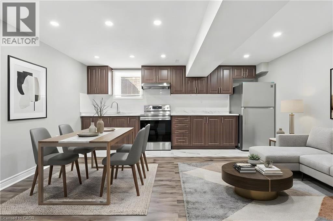
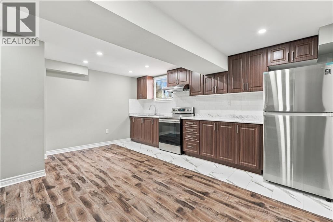
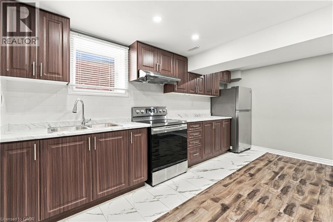
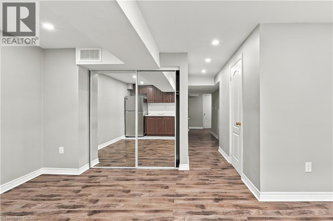
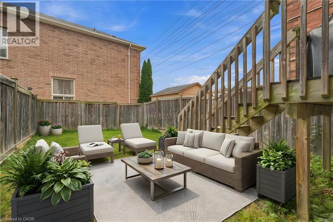
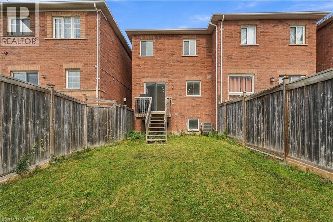
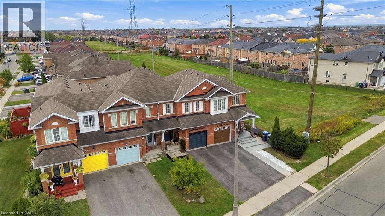
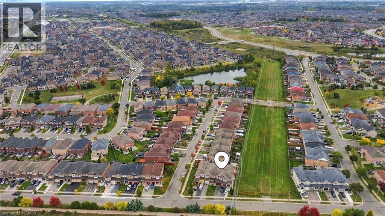
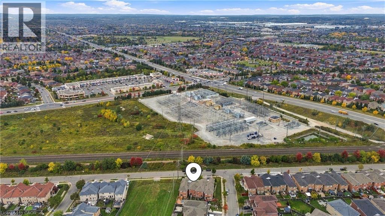
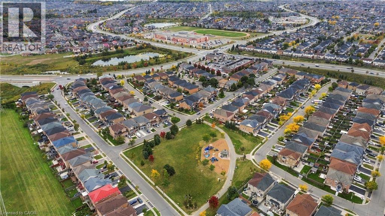
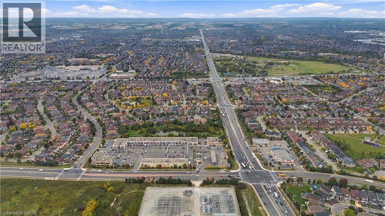
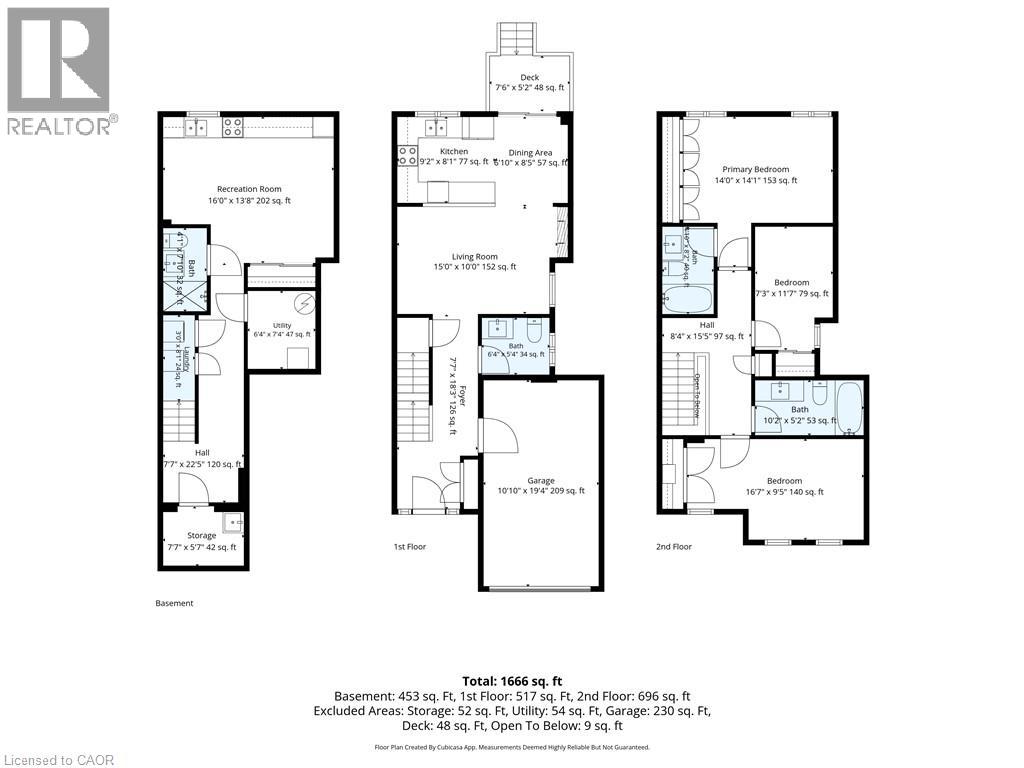
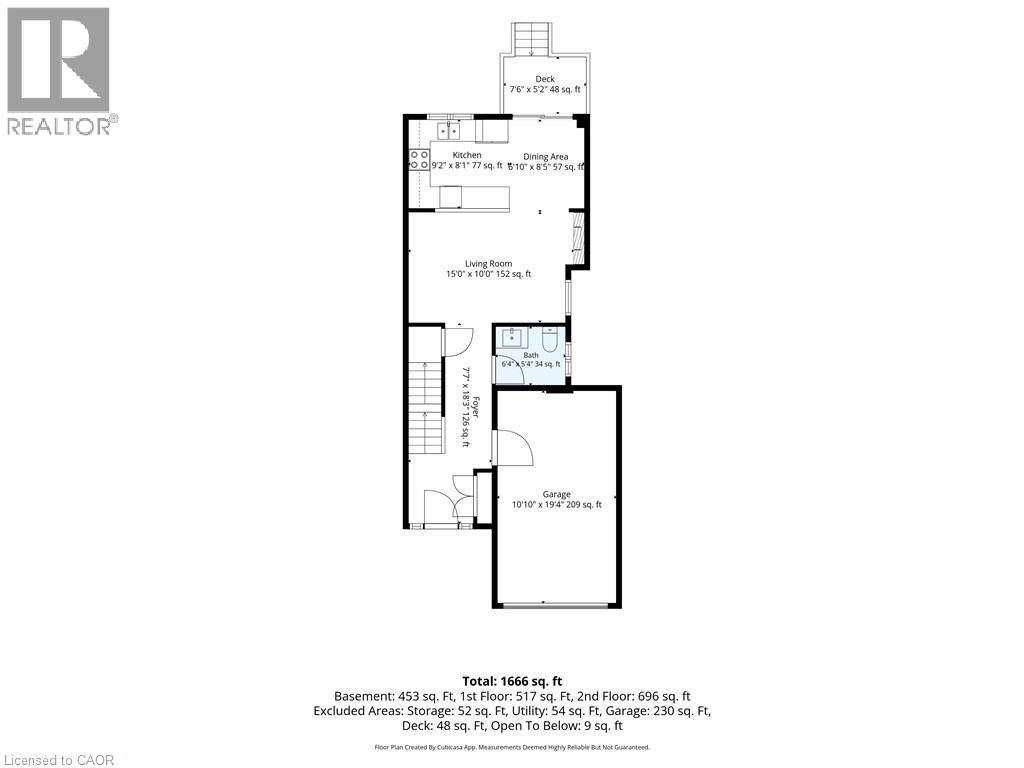
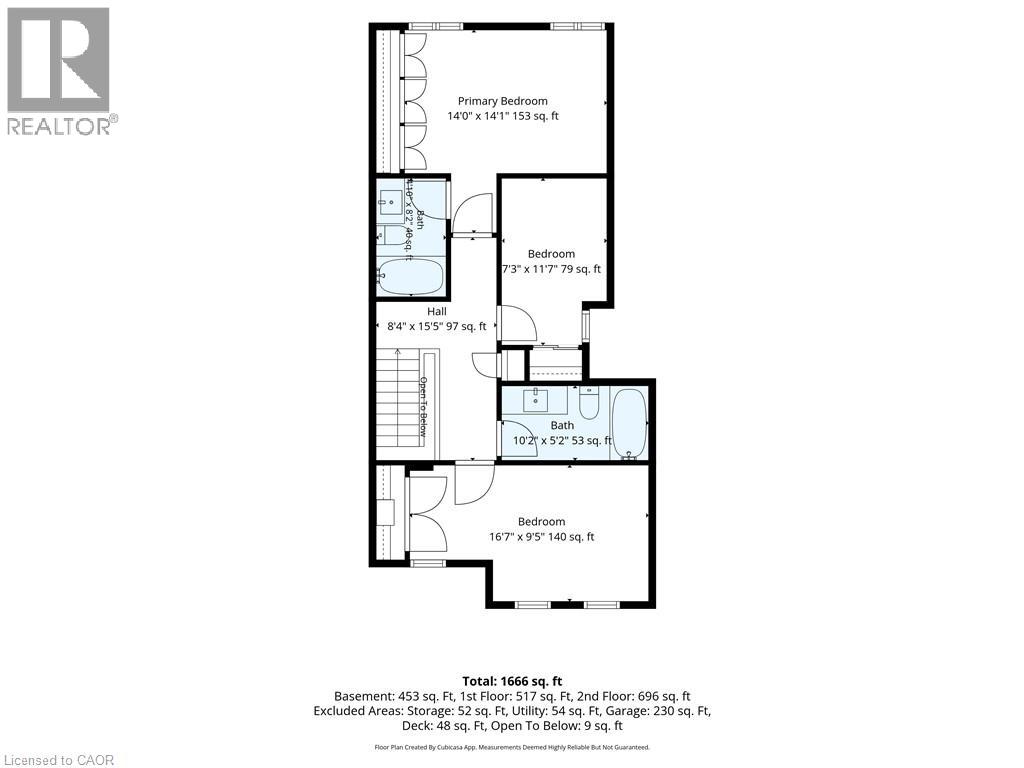
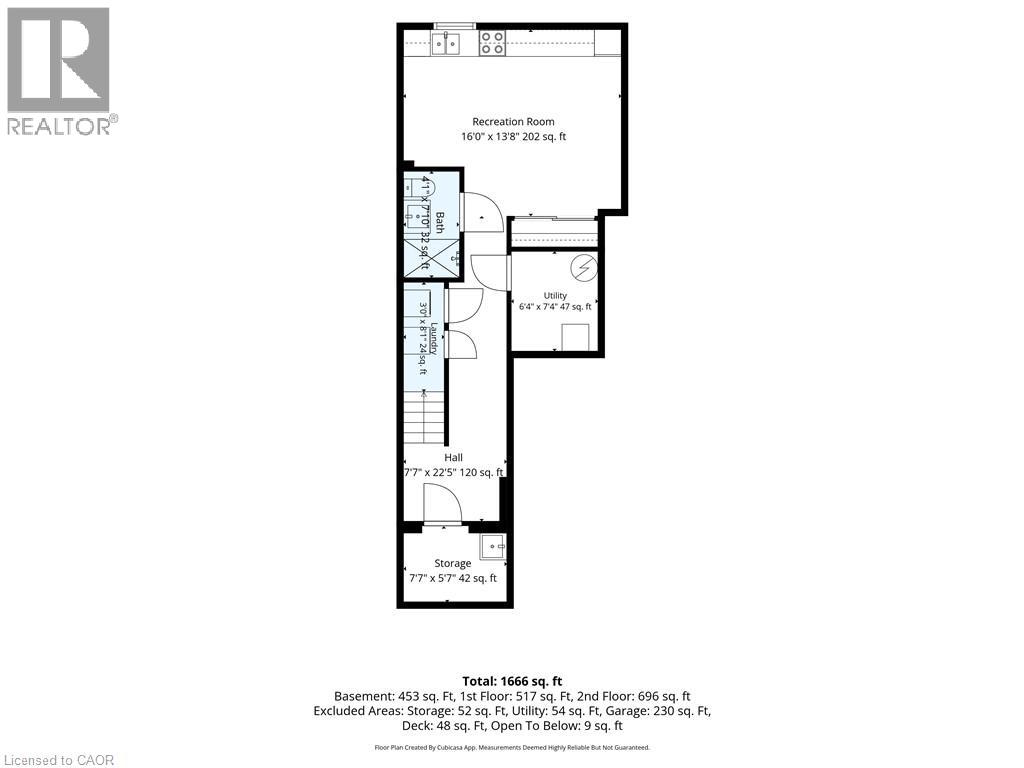
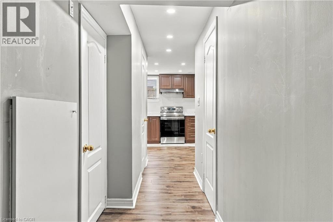
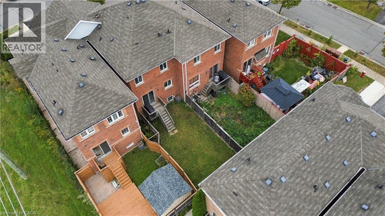
Welcome to 135 Spicebush Terrace, a beautifully maintained FREEHOLD townhouse offering 3 bedrooms, 4 bathrooms and a functional layout that has been thoughtfully upgraded throughout. This carpet-free home features laminate flooring, stainless steel appliances and an upgraded kitchen designed for both everyday living and entertaining. The bright and inviting living room features a cozy electric fireplace, while the updated powder room and convenient interior garage access add both style and functionality to the main level. Upstairs, the spacious primary bedroom features a large custom built-in closet and a beautifully finished ensuite. The bright second bedroom is filled with natural light and features its own custom closet, while the upgraded main bathroom is complete with a custom vanity. A gorgeous stained-oak staircase creates a clean and cohesive flow between levels. The fully finished basement adds even more versatility, featuring a 2ND KITCHEN, full bathroom and additional closet space - ideal for extended family, guests or additional living space. Step outside to a fully fenced backyard with a deck, offering the perfect space to relax, entertain or enjoy summer evenings. A brand-new furnace installed in 2025 adds further peace of mind. Ideally located close to schools, parks, shopping, groceries, restaurants, transit and everyday essentials, with convenient access to major roads and Mount Pleasant GO Station. Thoughtfully upgraded, move-in ready and offering flexible living space with the benefits of freehold ownership, this home offers plenty of room to make it your own. Some photos have been virtually staged. (id:63285)

Location


Room Details

Room Dimensions Level
Bedroom 12.2 x 12.2 Second level
Bedroom 7.10 x 12.2 Second level
4pc Ensuite bath Measurements not available Second level
Primary Bedroom 14.1 x 9.10 Second level
4pc Bathroom Measurements not available Second level
3pc Bathroom Measurements not available Basement
Kitchen 14.9 x 15.9 Basement
2pc Bathroom Measurements not available Main level
Dining room 7.10 x 7.10 Main level
Eat in kitchen 8.6 x 7.10 Main level
Living room 14.5 x 9.10 Main level

Characteristics

Bathrooms 4
Bedrooms 3
Appliances Dishwasher, Dryer, Washer
Basement Development Finished
Constructed 2007
Attachment Style Attached
Cooling Central air conditioning
Exterior Finish Brick
Fireplace No
Stories 2
Parking Attached Garage

Share


Name

Phone

Email

Message

I agree to be contacted by Team Naik Realtors via call, email, and text. To opt-out, you can reply 'stop' at any time or click the unsubscribe link in the emails. Message and data rates may apply. Privacy Policy & Terms and Conditions.

This property is presented in collaboration with Royal LePage Noralta Real Estate


Alimenté par: REALTOR.ca
Le contenu des listes de REALTOR.ca est détenu et autorisé par les membres REALTOR® de l'Association canadienne de l'immobilier

Les marques de commerce REALTOR®, et REALTORS®, de même que le logo REALTOR® sont la propriété de l'Association canadienne de l'immobilier (ACI) et ils mettent en valeur la qualité des services qu’offrent les courtiers et agents immobiliers exerçant la profession à titre de membres de l’ACI. Les marques de commerce MLS®, et Multiple Listing Service® ainsi que les logos connexes sont la propriété de l'ACI et désignent les professionnels de l’immobilier qui sont membres de l’ACI. La marque de commerce SDD® est la propriété de l'ACI et identifie le bassin national de données (SDD®) de l'ACI


REALTORS® Association of Hamilton-Burlington

Royal LePage Noralta Real Estate

October 3, 2026 at 8:29 PM

Marques de commerce de REALTOR et MLS