
116 George Street #1501
Toronto, Ontario, M5A 3S2
Apartment | MLS: 30355141
$2,400 /Monthly
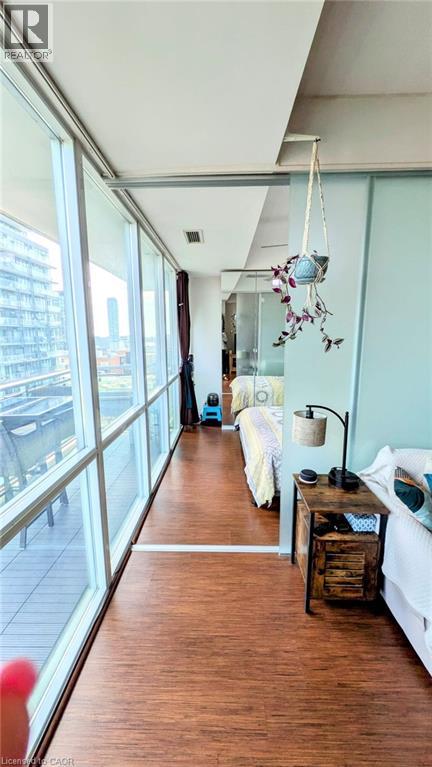
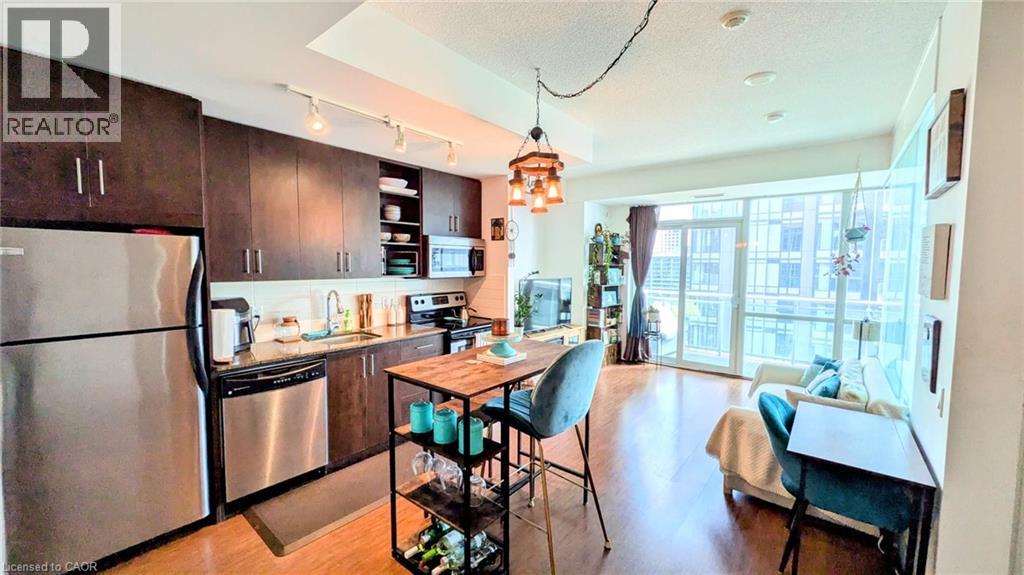 Wood-finish flooring throughout, full-height windows, sliding glass door access to a balcony, and a partial frosted glass wall
 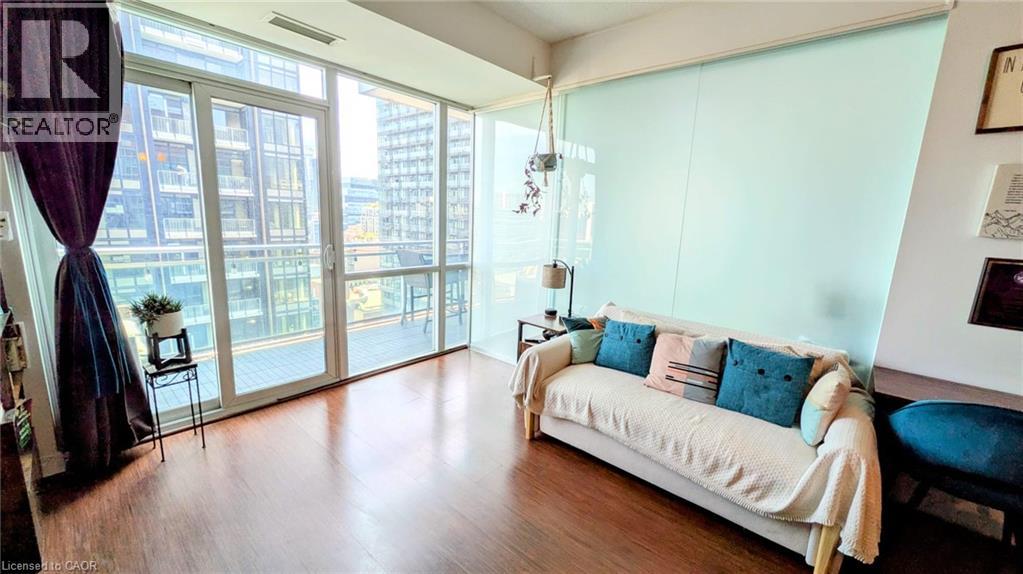 Light wood-finish flooring throughout, frosted glass sliding panels, and a built-in kitchen island with seating
 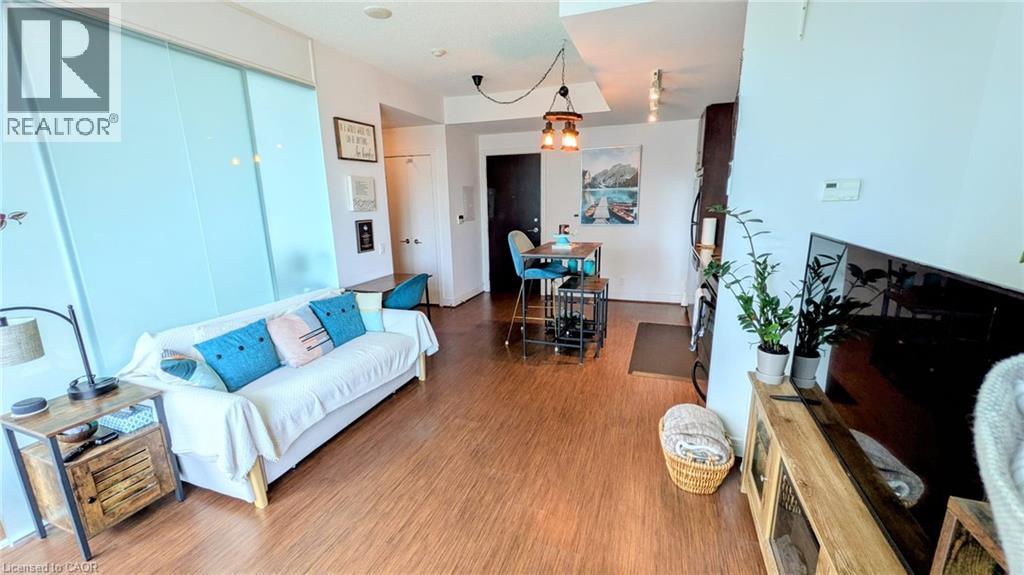 Floor-to-ceiling windows, wood-finish flooring, sliding glass partition, recessed lighting, and a private balcony
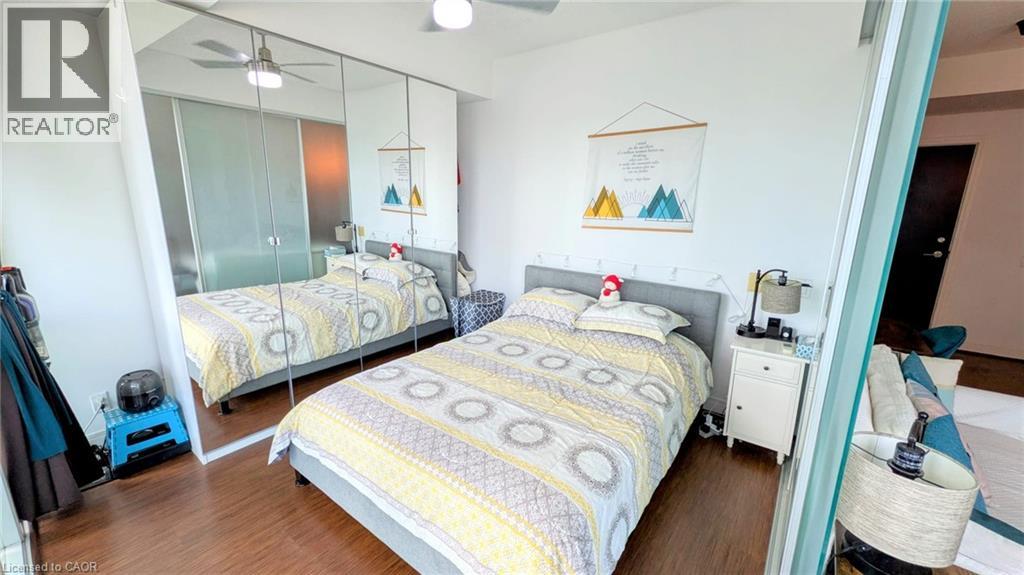
  Mirrored closet doors, wood-finish flooring, and a ceiling fan with integrated lighting
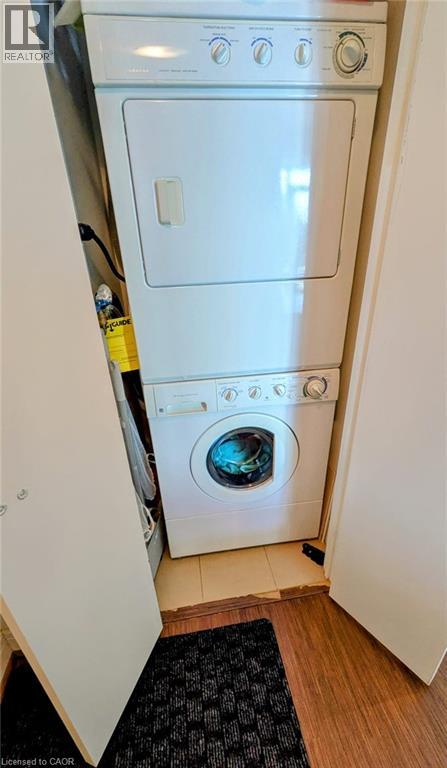
  Stackable washer and dryer unit, wood-finish flooring
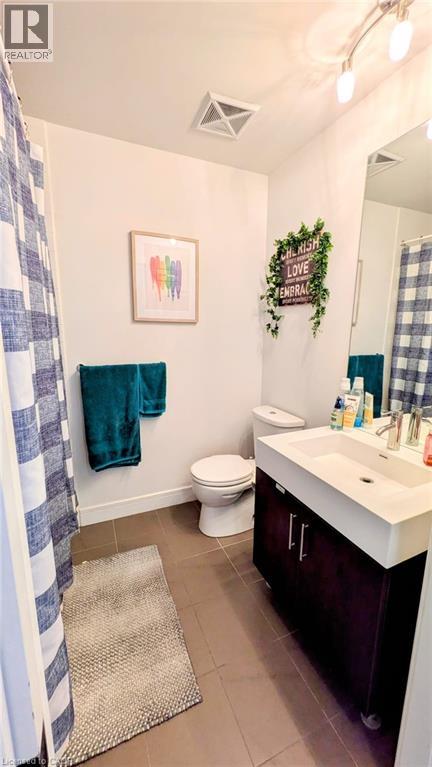
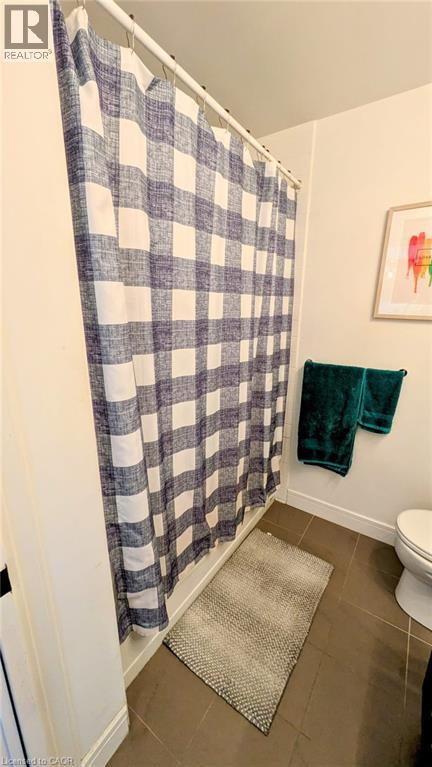
  Vanity with integrated rectangular sink, track lighting, and tiled flooring
  Additional content
  Expansive balcony featuring dark gray tile flooring, a glass railing, and floor-to-ceiling windows
 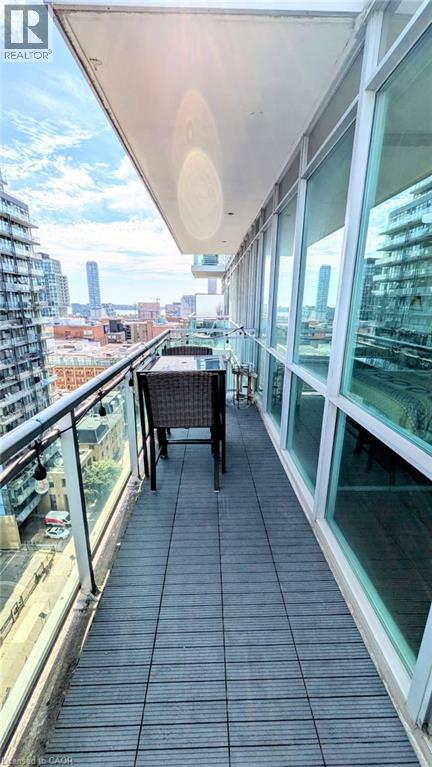 Balcony with composite tile flooring, full-height glass railing, and expansive city backdrop
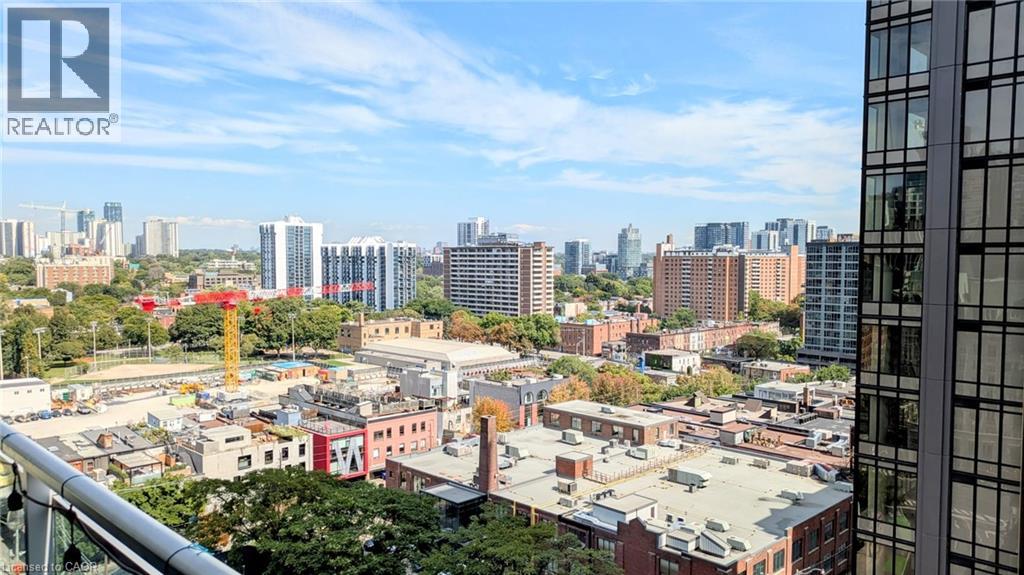
 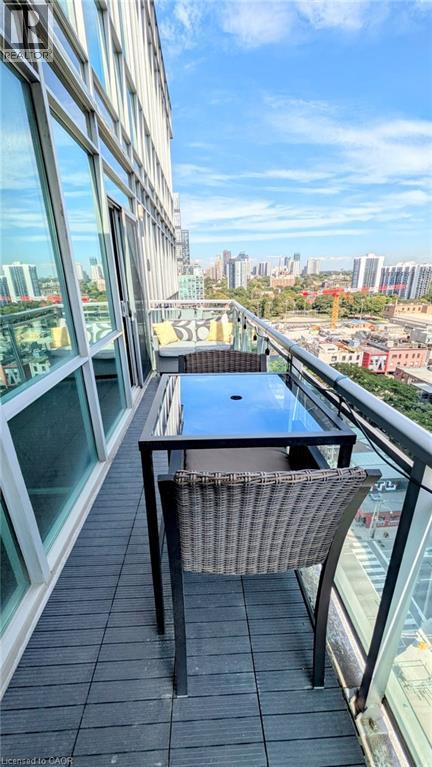 Glass-paneled balcony with a metal railing, providing an urban landscape
  Additional content
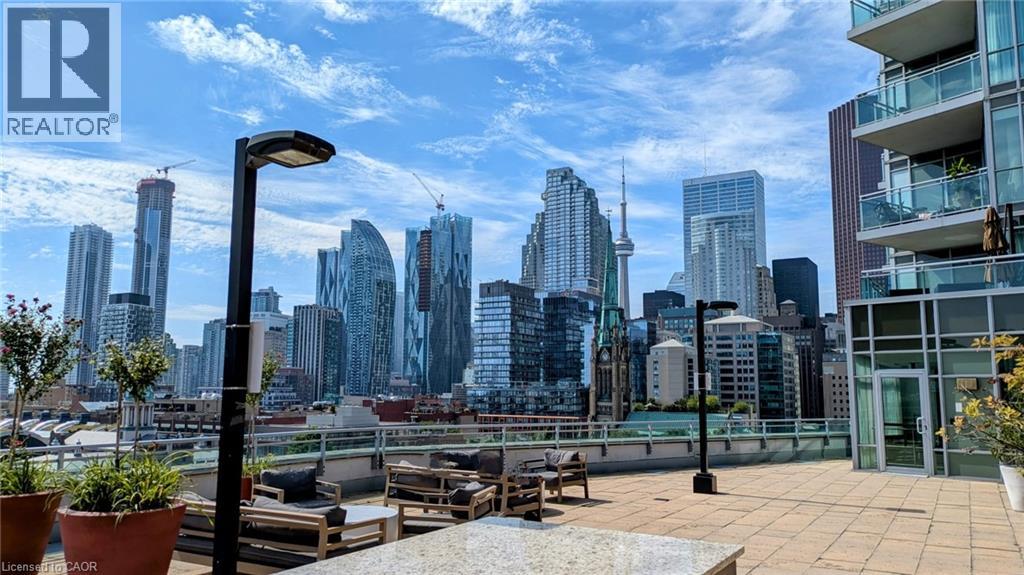
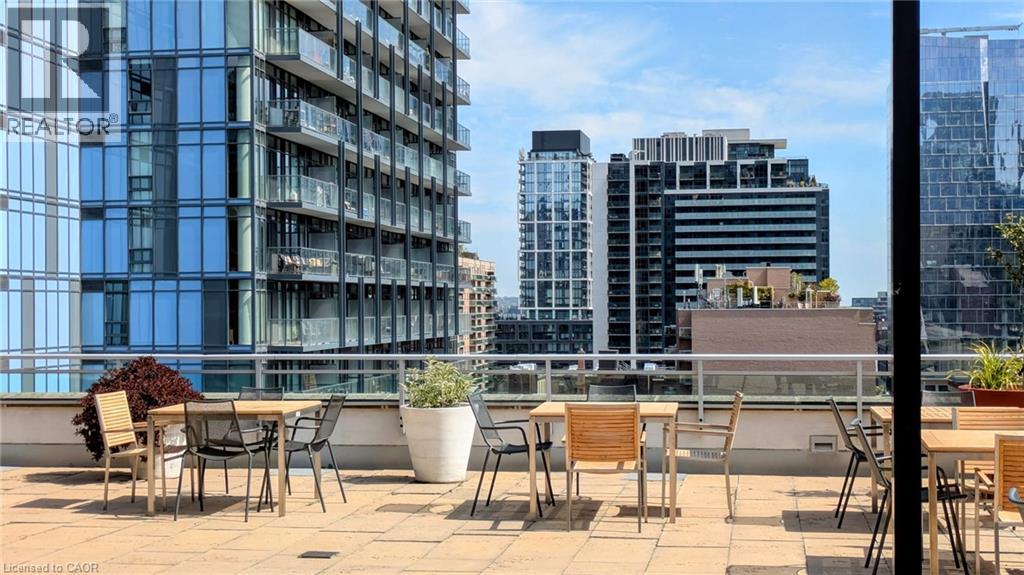
  Expansive outdoor terrace with paver flooring, glass railings, and a prominent cityscape backdrop
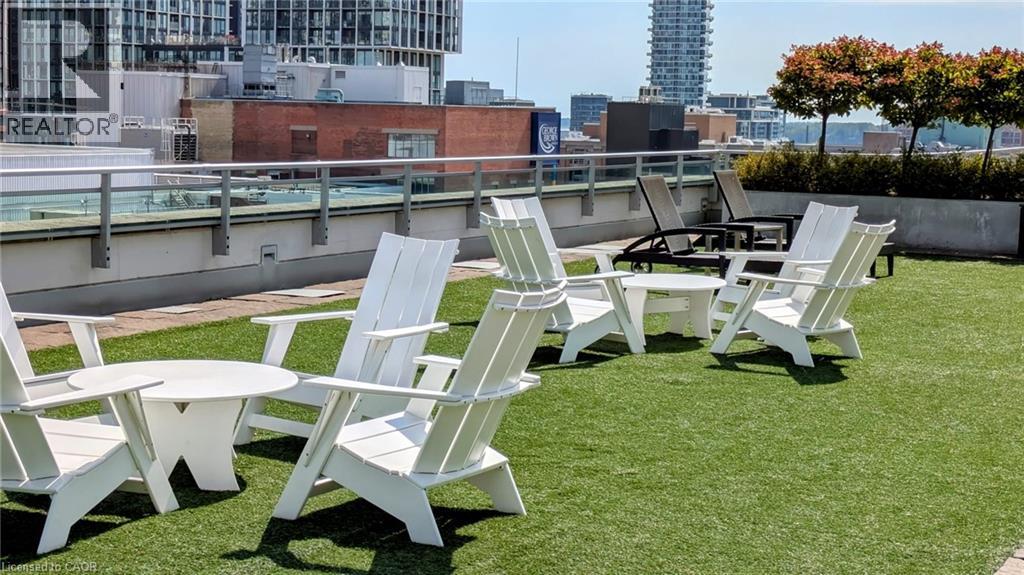
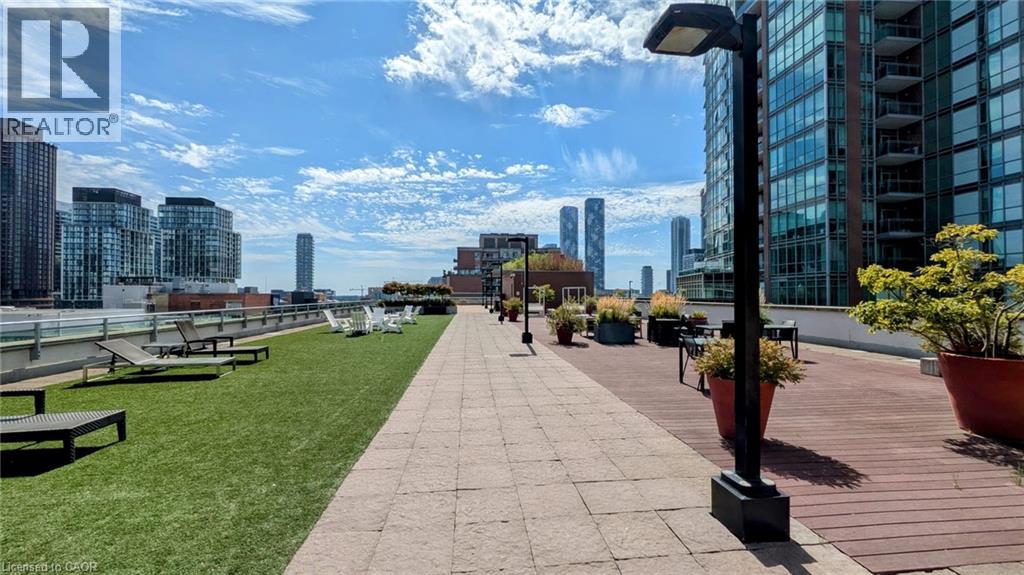
  Rooftop patio with artificial turf, glass and metal railings, and integrated planters
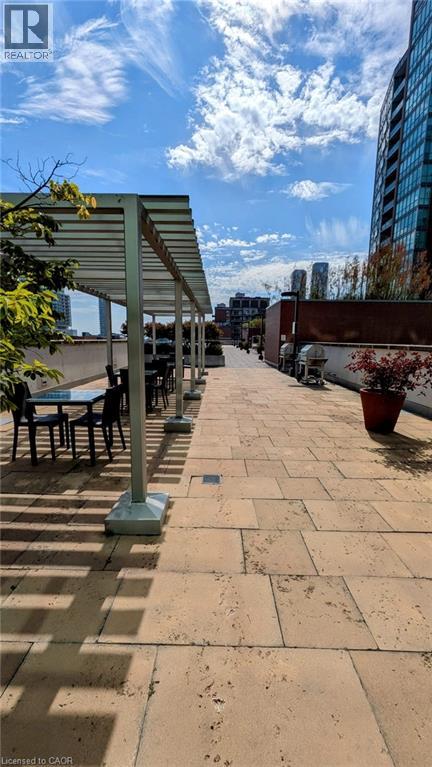
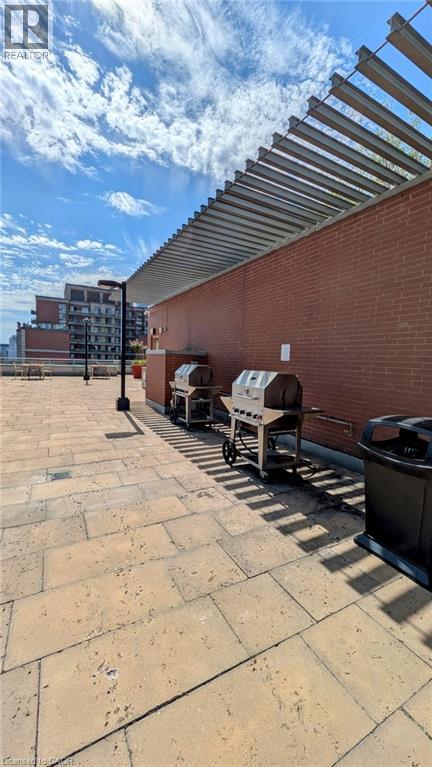
  Expansive outdoor terrace featuring paver flooring, a pergola structure, and surrounding urban architecture
  Expansive tiled outdoor terrace with urban skyline backdrop
  Rooftop patio featuring expansive green turf, paver stone pathways, and wood-finish decking
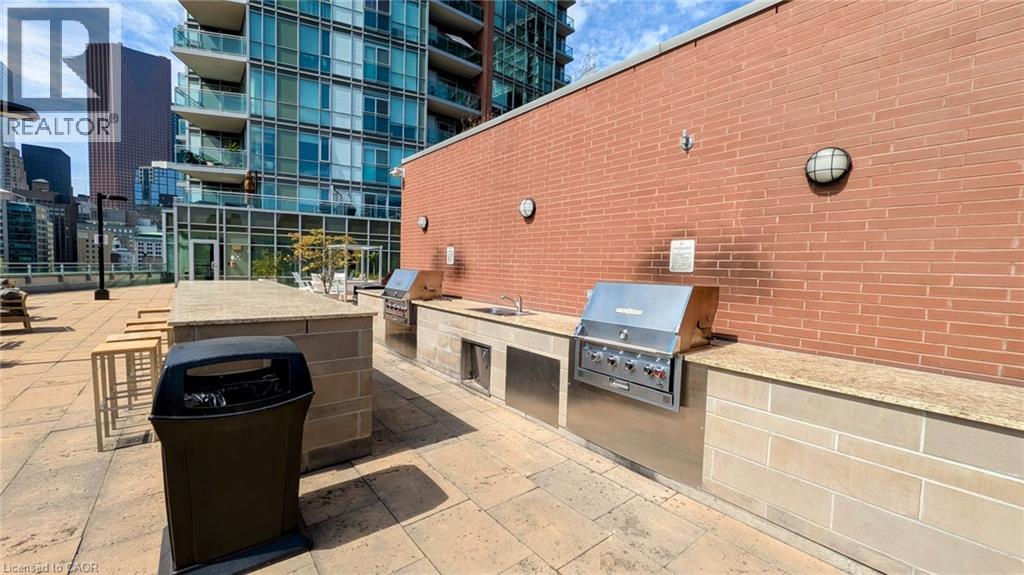
  Rooftop patio with stone paver flooring, built-in stainless steel grilling stations, integrated sink, and granite countertops
  Paved patio area with stone-look pavers, a brick wall, and an overhead trellis
  Additional content
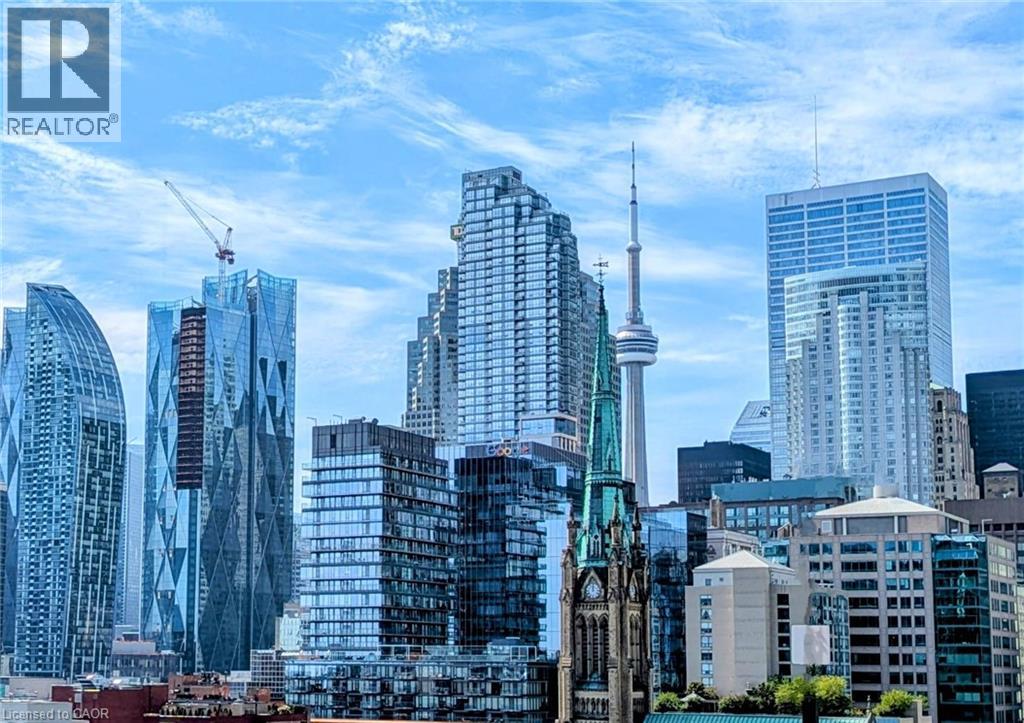
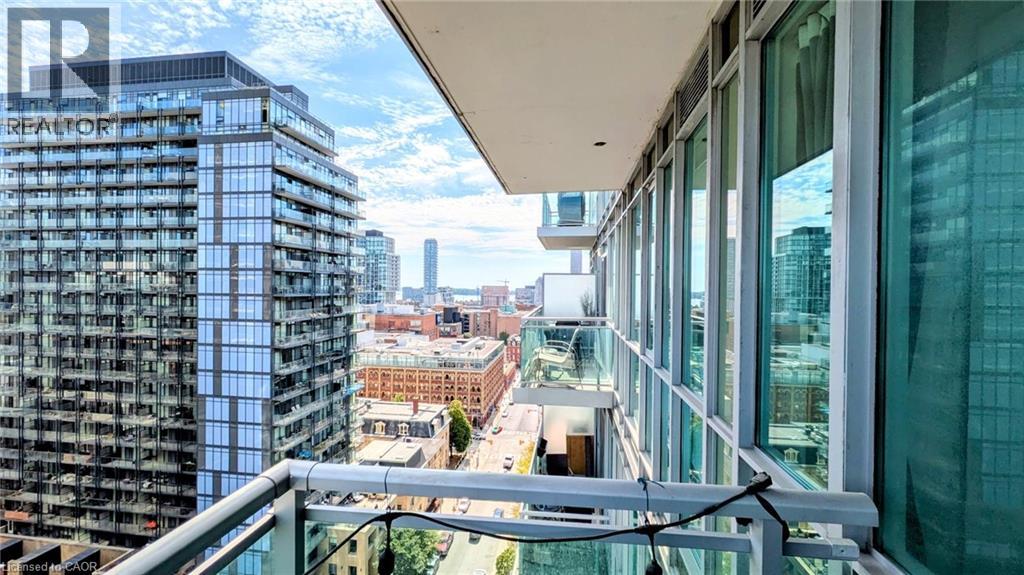
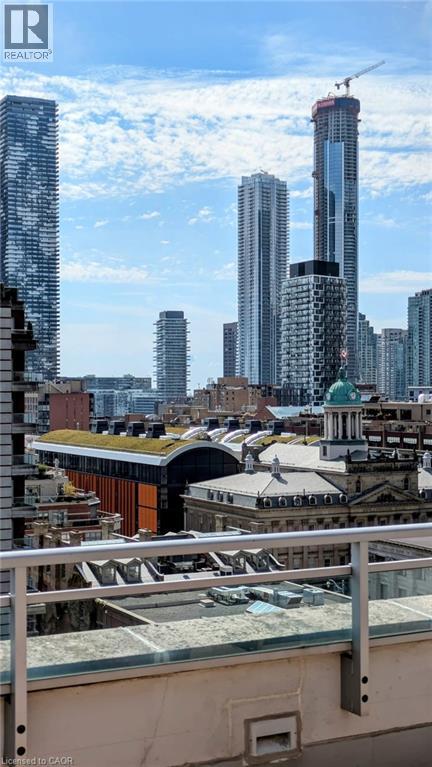
 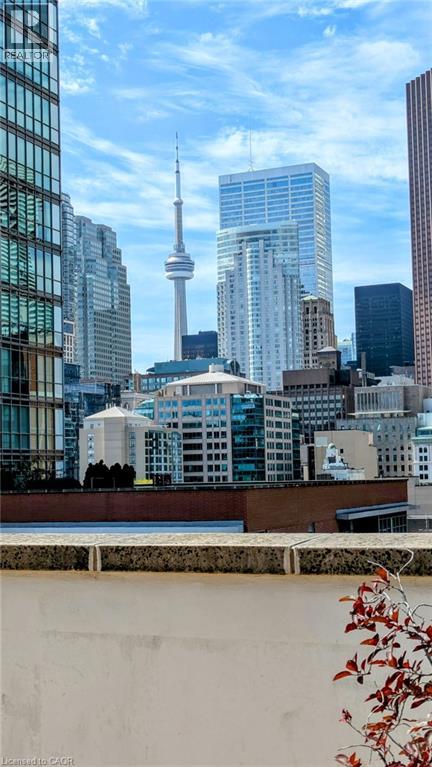 Balcony with glass railing and metal posts, featuring a cityscape backdrop with multiple high-rise buildings and historic architecture
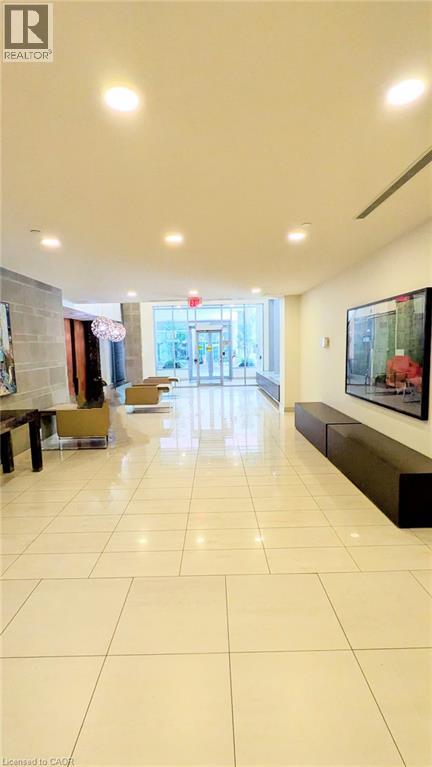
  Recessed lighting in ceiling, light-toned tile flooring, and full glass entry doors
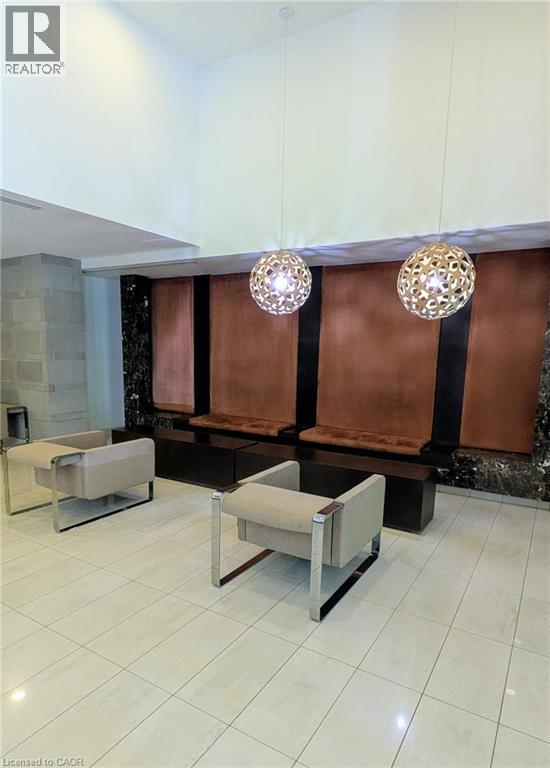
  High ceilings with suspended spherical pendant lighting, large-format tile flooring, and wall panels featuring varied textures
  Stainless steel refrigerator, white cabinetry with silver hardware, recessed lighting, tile flooring, and a stainless steel sink
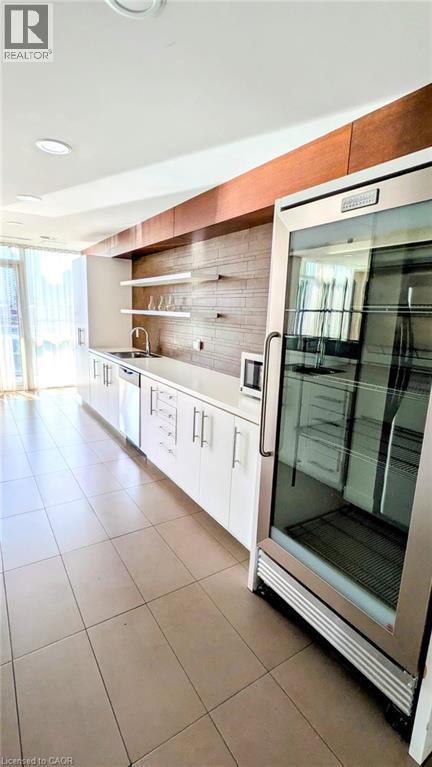
 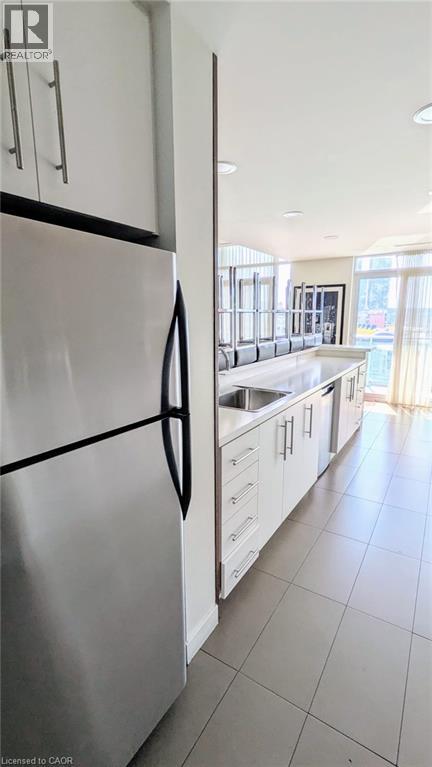 White cabinetry with stainless steel hardware, neutral tile flooring, and integrated stainless steel appliances
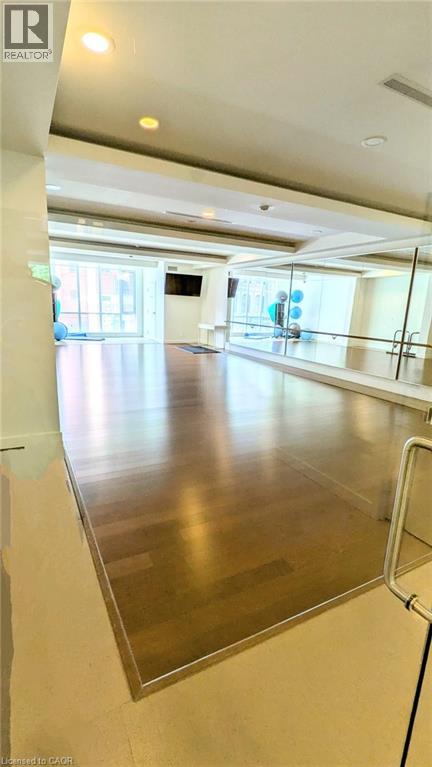
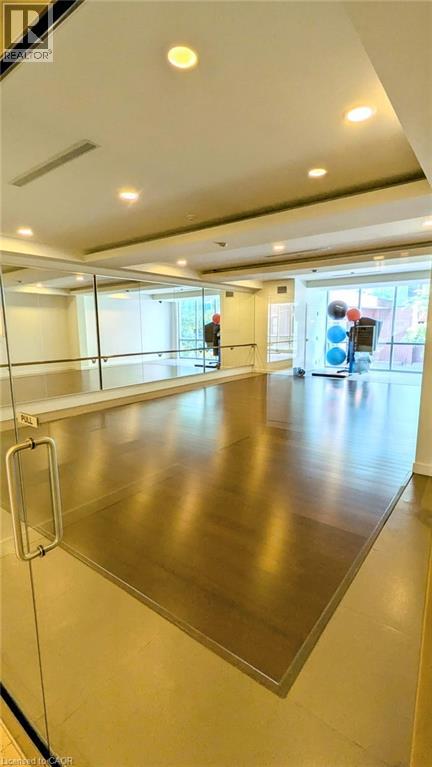
  Fitness center with recessed lighting and mirrored walls
 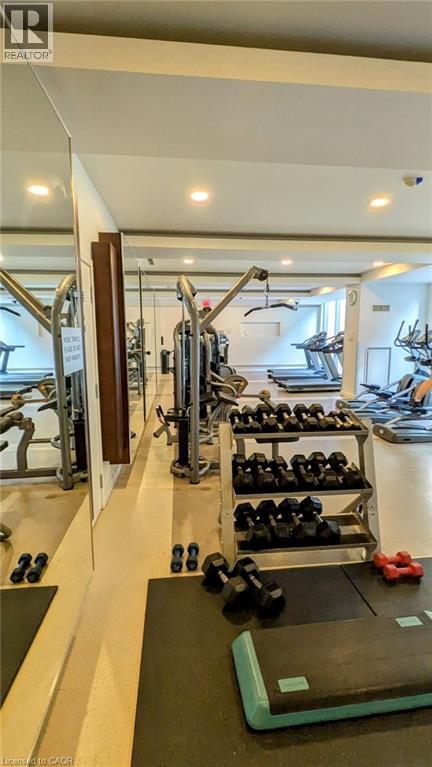 Fitness area with full-height mirrors, recessed lighting, and durable flooring
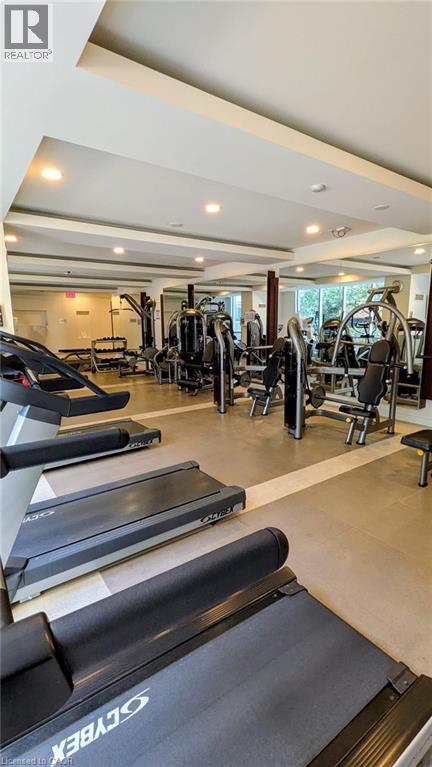
 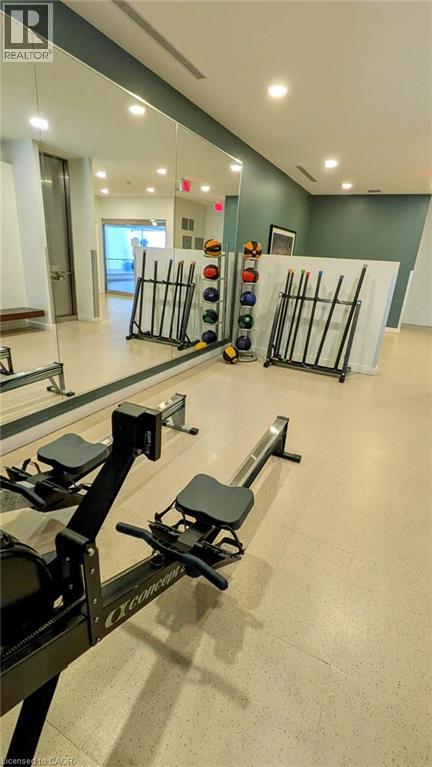 Fitness area featuring multiple treadmills, strength training equipment, and recessed lighting
  Wood-finish flooring throughout, featuring a linear pendant light fixture and built-in shelving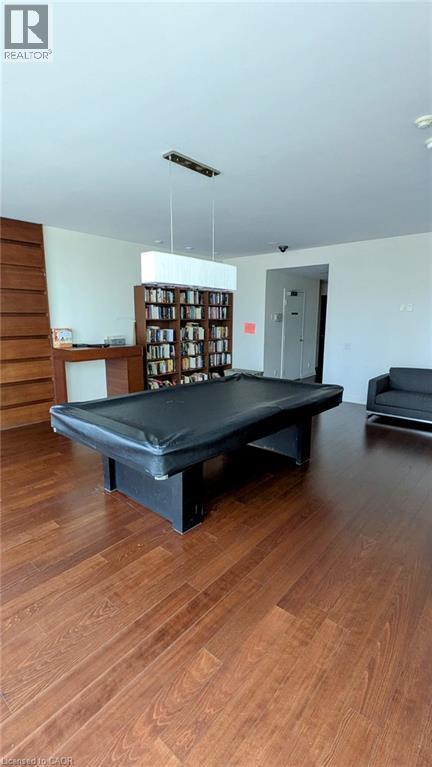
This property is presented in collaboration with Royal LePage Noralta Real Estate

Les marques de commerce REALTOR®, et REALTORS®, de même que le logo REALTOR® sont la propriété de l'Association canadienne de l'immobilier (ACI) et ils mettent en valeur la qualité des services qu’offrent les courtiers et agents immobiliers exerçant la profession à titre de membres de l’ACI. Les marques de commerce MLS®, et Multiple Listing Service® ainsi que les logos connexes sont la propriété de l'ACI et désignent les professionnels de l’immobilier qui sont membres de l’ACI. La marque de commerce SDD® est la propriété de l'ACI et identifie le bassin national de données (SDD®) de l'ACI
REALTORS® Association of Hamilton-Burlington
Royal LePage Noralta Real Estate
October 2, 2026 at 7:21 PM
