3163 Barwell Road

Mississauga, Ontario, L5L 3Z6

House | MLS: 30352877

4
3
2819 sqft
1986

$1,399,999

Description

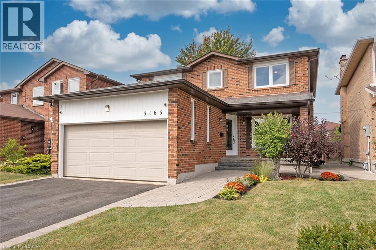
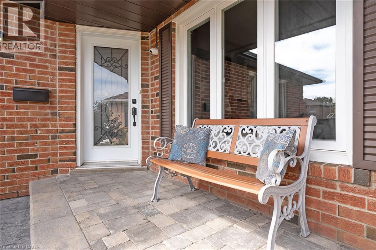
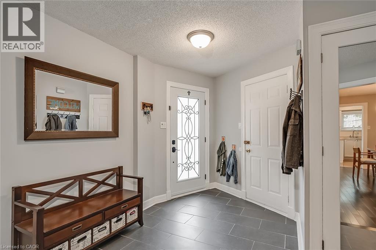
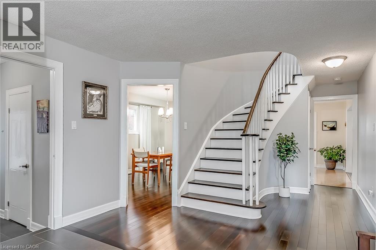
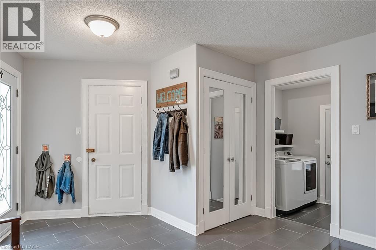
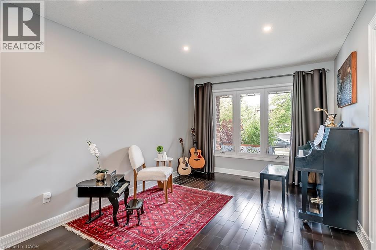
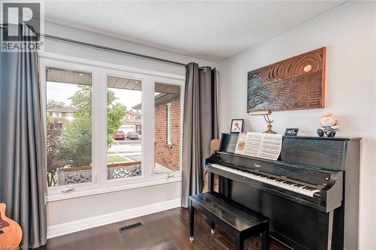
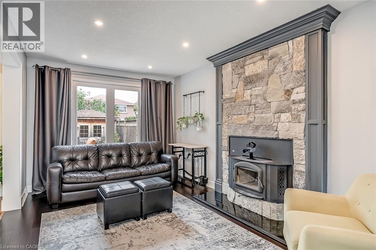
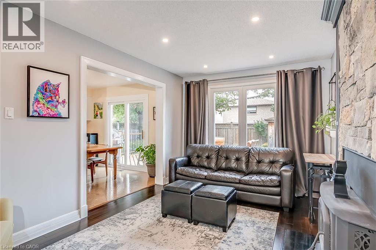
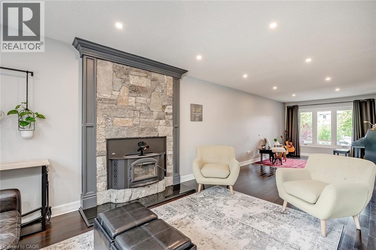
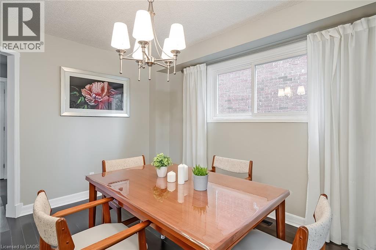
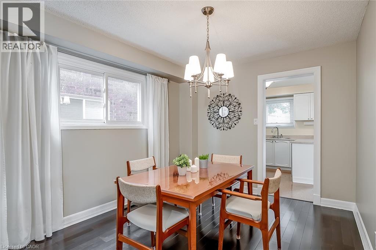
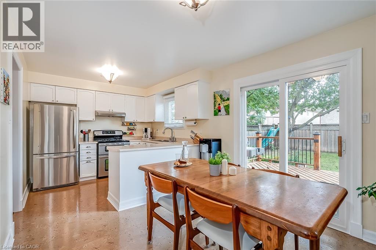
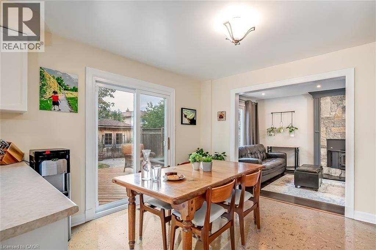
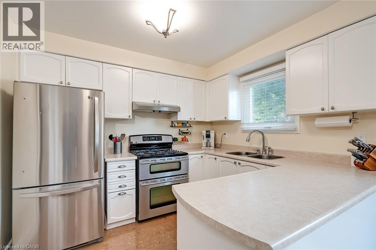
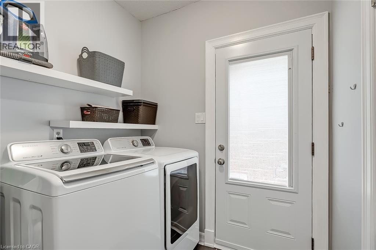
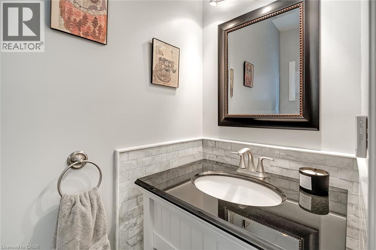
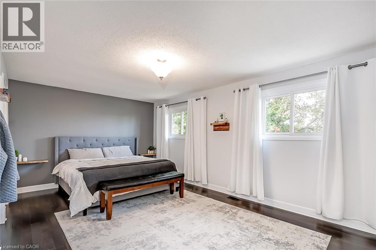
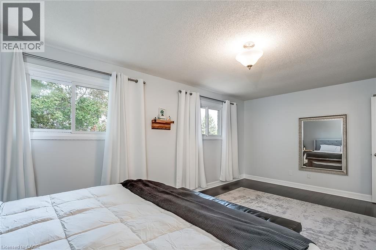
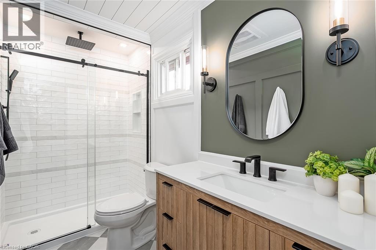
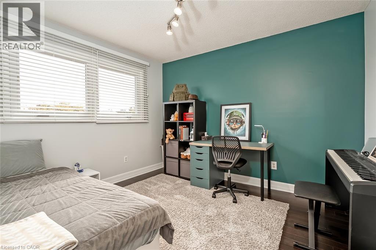
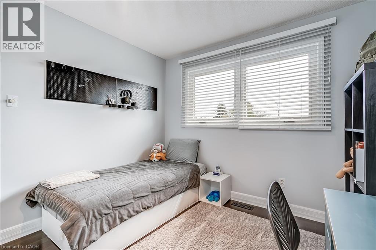
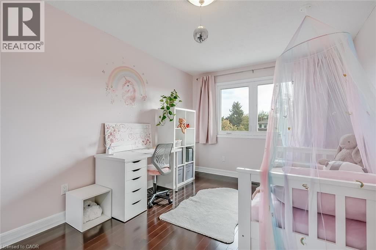
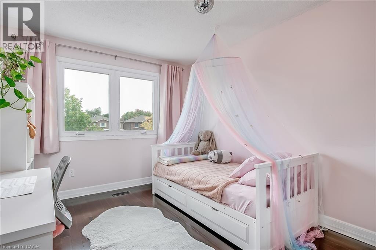
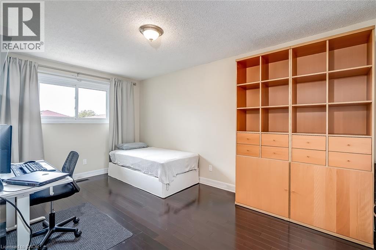
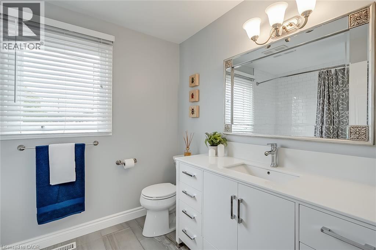
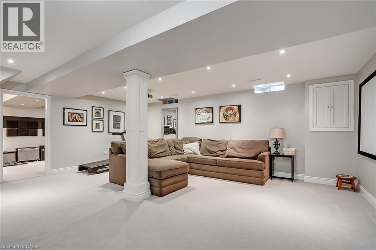
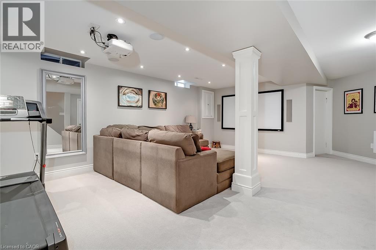
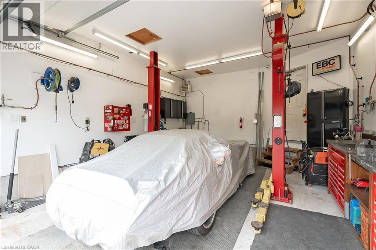
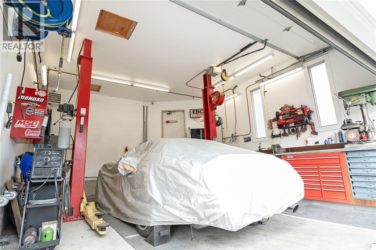
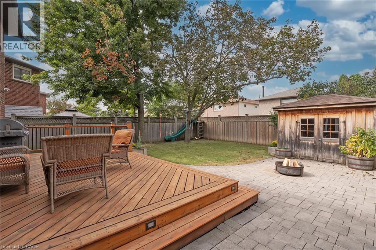
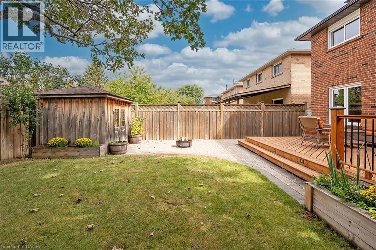
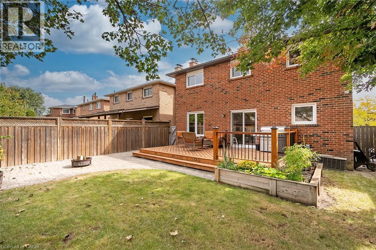
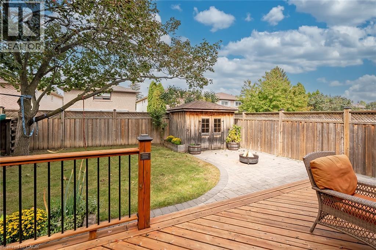
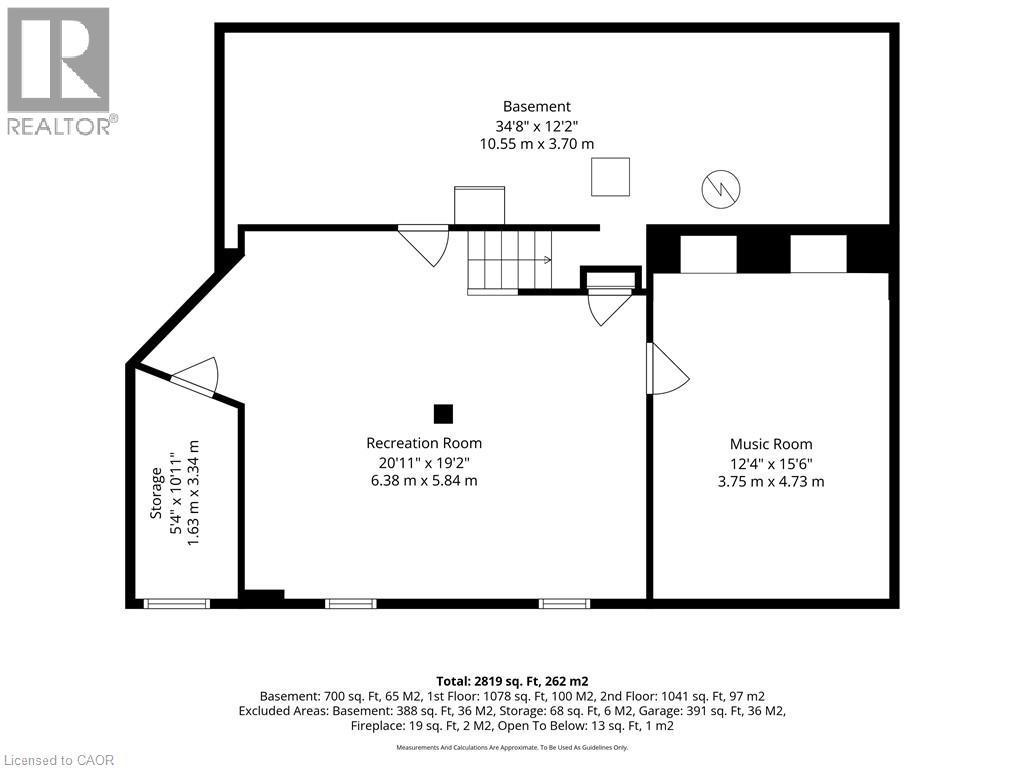
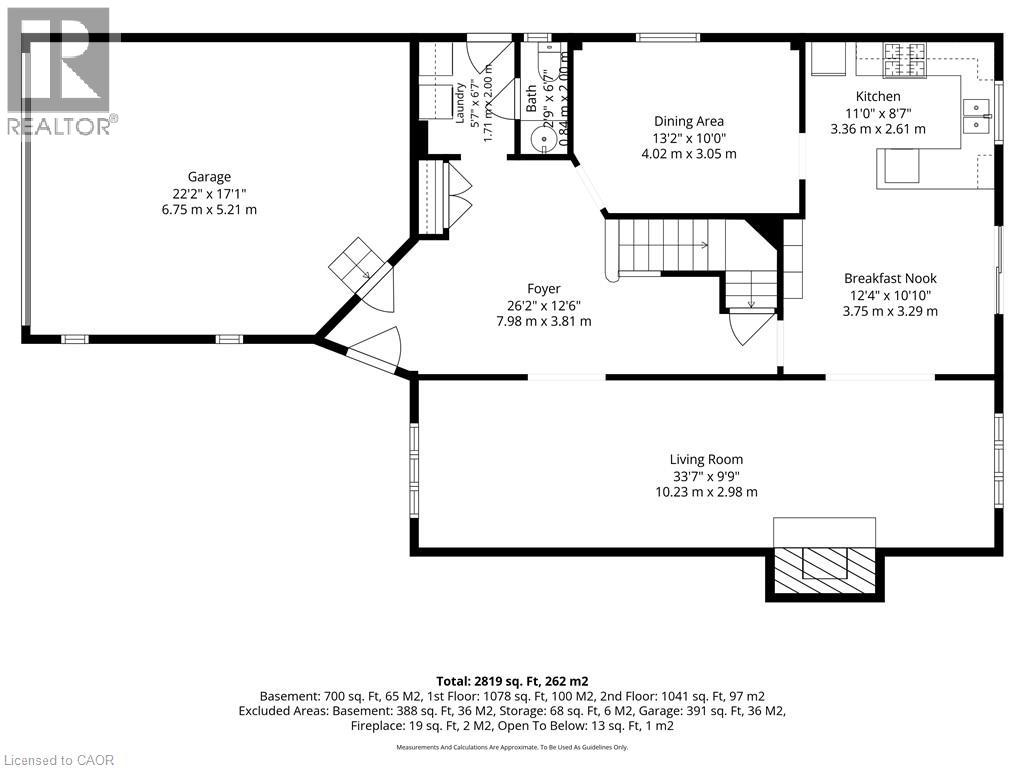
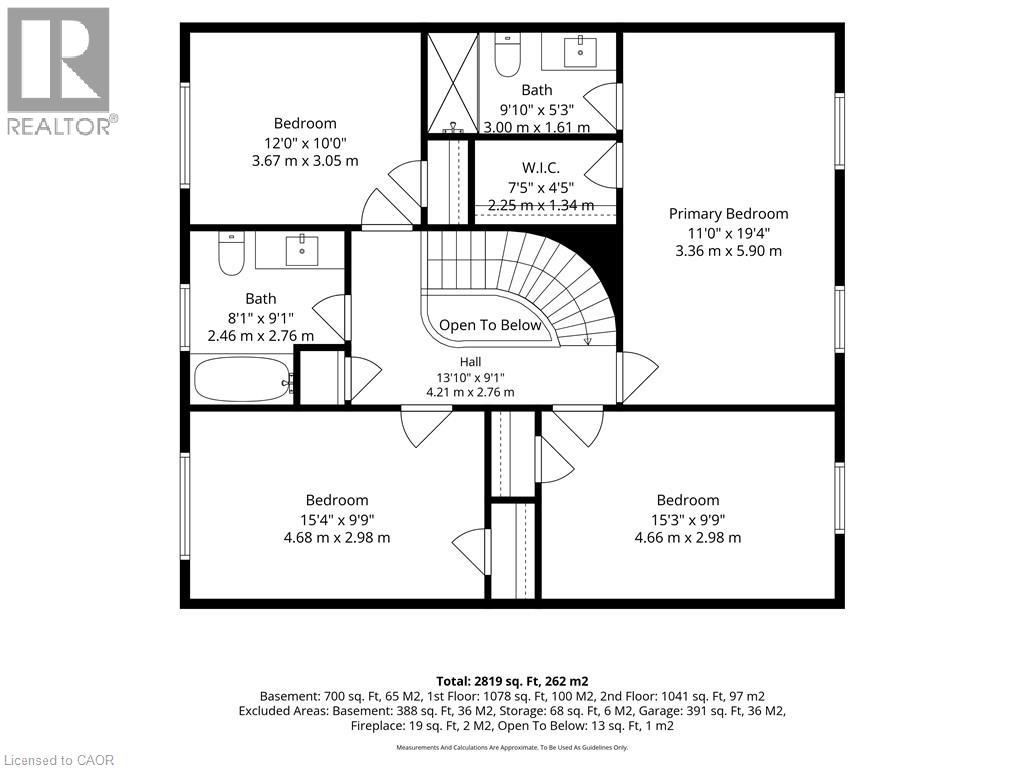
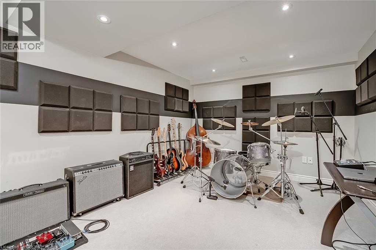
Bright and spacious family home nestled into a quiet Erin Mills neighborhood while simultaneously being minutes from major highways, multiple shops, restaurants, schools and parks. Over 2000 square feet above ground starts with a grand foyer leading to a large living/ family room with stunning wood fireplace. Eat in Kitchen with stainless steel appliances including a gas stove, connects to a separate dining room on one side and walkout to the large deck and stone patio features in the backyard. The main floor also boasts a mud room with separate entrance and updated 2-piece bathroom. Large Primary bedroom with walk in closet and Brand New 3-piece ensuite and 3 other large bedrooms with closets and a recently renovated 4-piece bathroom finish the second floor. The basement built by Brian Baeulmer and featured on Leave it to Bryan holds a large recreational room with built-in projector, screen and speakers, a music/ entertainment room and a large unfinished storage/ utility room. The insulated and heated double wide garage is a dream for someone who needs a workshop. Features a 10,0001b lift, 60amp panel, and every accessory and work bench you would need to keep your hobbies alive. New roof in 2025 and gutters in 2024. This beautifully maintained 4 Bedroom 2.5 Bathrooms home is Move in Ready! (id:63285)

Location


Room Details

Room Dimensions Level
4pc Bathroom 8.1 x 9.1 Second level
3pc Ensuite bath 9.10 x 5.3 Second level
Bedroom 12.0 x 10.0 Second level
Bedroom 15.4 x 9.9 Second level
Bedroom 15.3 x 9.9 Second level
Primary Bedroom 11.0 x 19.4 Second level
Recreation room 20.11 x 19.2 Basement
2pc Bathroom 2.9 x 6.7 Main level
Breakfast 12.4 x 10.10 Main level
Dining room 13.2 x 10.0 Main level
Kitchen 11.0 x 8.7 Main level
Living room 33.7 x 9.9 Main level

Characteristics

Bathrooms 3
Bedrooms 4
Appliances Dishwasher, Dryer, Refrigerator, Water meter, Washer, Gas stove(s), Window Coverings, Garage door opener
Architecture Other
Basement Development Finished
Constructed 1986
Attachment Style Detached
Cooling Central air conditioning
Exterior Finish Brick
Fireplace Yes
Foundation Poured Concrete
Heating Forced air
Stories 2
Parking Attached Garage

Share


Name

Phone

Email

Message

I agree to be contacted by Team Naik Realtors via call, email, and text. To opt-out, you can reply 'stop' at any time or click the unsubscribe link in the emails. Message and data rates may apply. Privacy Policy & Terms and Conditions.

This property is presented in collaboration with Royal LePage Noralta Real Estate


Alimenté par: REALTOR.ca
Le contenu des listes de REALTOR.ca est détenu et autorisé par les membres REALTOR® de l'Association canadienne de l'immobilier

Les marques de commerce REALTOR®, et REALTORS®, de même que le logo REALTOR® sont la propriété de l'Association canadienne de l'immobilier (ACI) et ils mettent en valeur la qualité des services qu’offrent les courtiers et agents immobiliers exerçant la profession à titre de membres de l’ACI. Les marques de commerce MLS®, et Multiple Listing Service® ainsi que les logos connexes sont la propriété de l'ACI et désignent les professionnels de l’immobilier qui sont membres de l’ACI. La marque de commerce SDD® est la propriété de l'ACI et identifie le bassin national de données (SDD®) de l'ACI


REALTORS® Association of Hamilton-Burlington

Royal LePage Noralta Real Estate

October 1, 2026 at 8:59 PM

Marques de commerce de REALTOR et MLS