
739 Banks Crescent

Milton, Ontario, L9T 9A4

Row / Townhouse | MLS: 30350734

3
4
1583 sqft
2015

Description

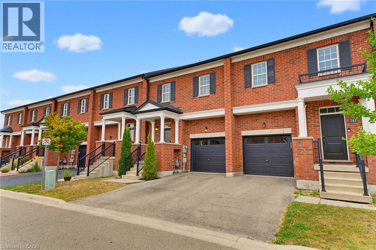
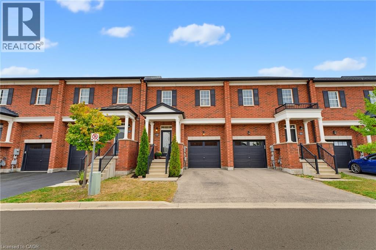
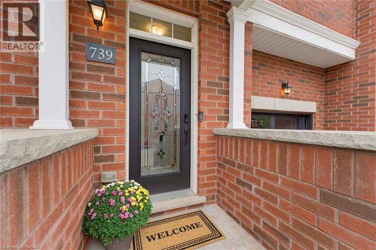
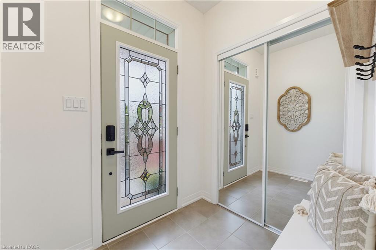
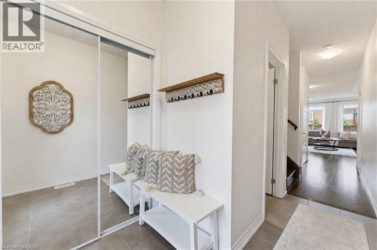
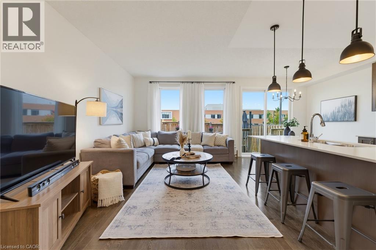
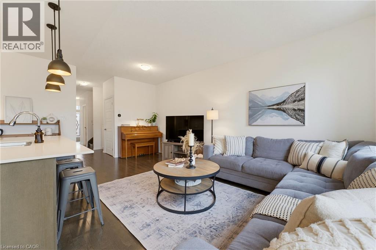
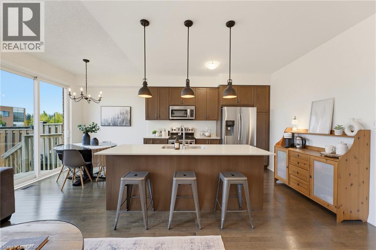
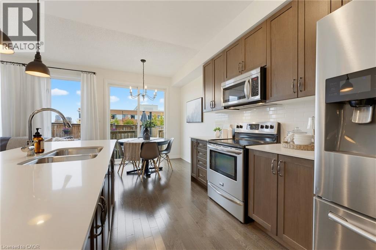
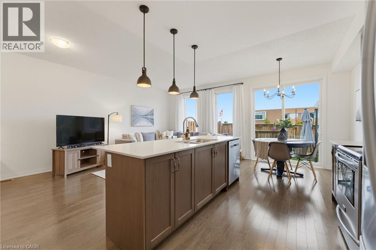
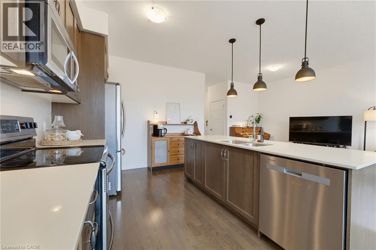
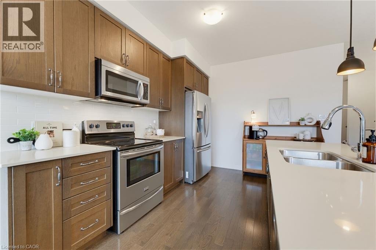
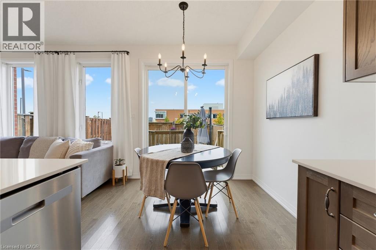
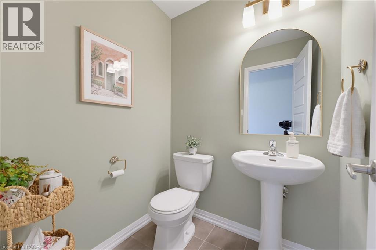
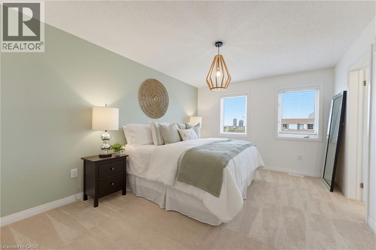
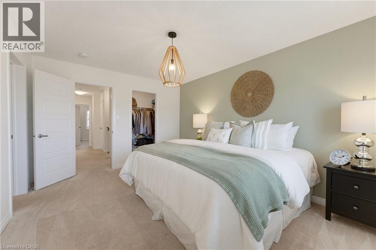
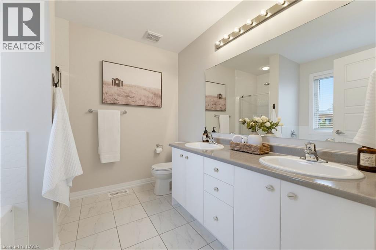
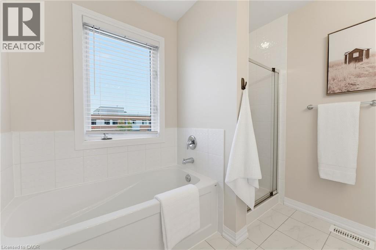
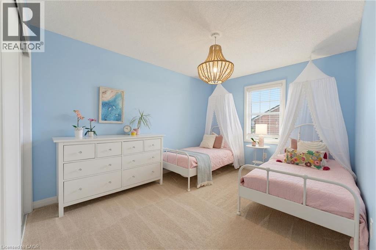
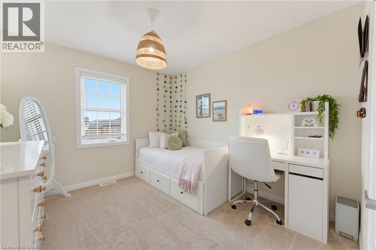
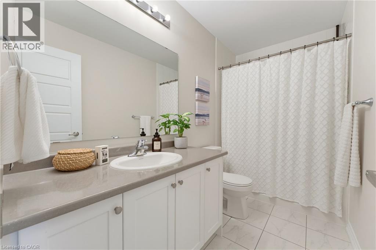
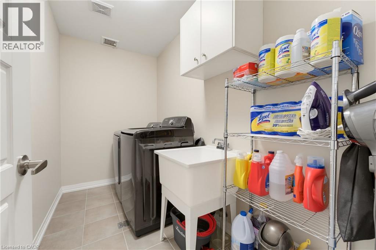
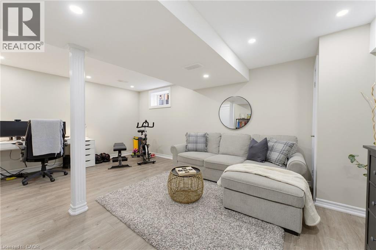
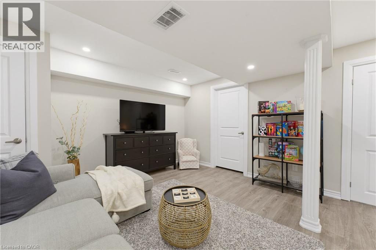
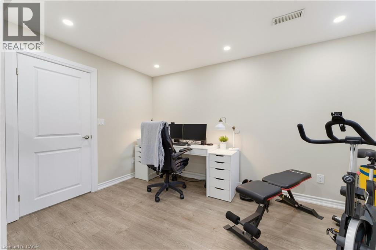
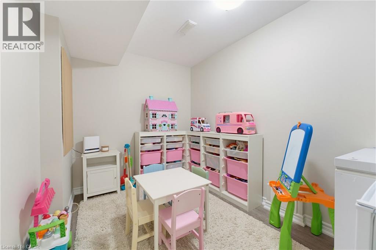
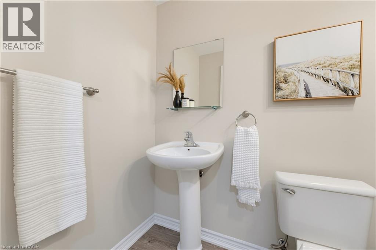
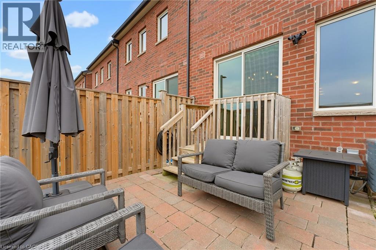
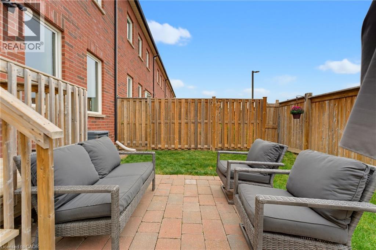
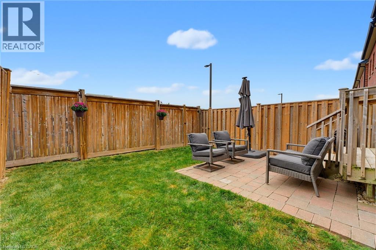
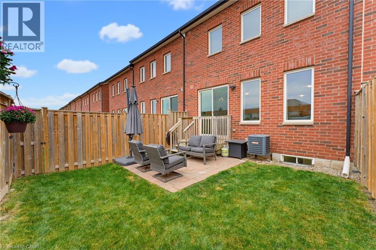
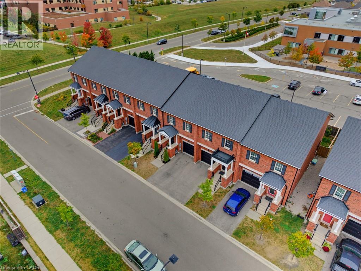
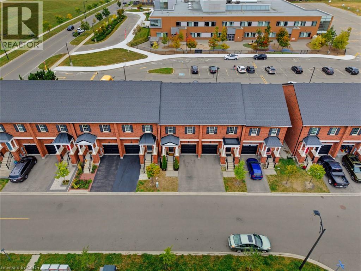
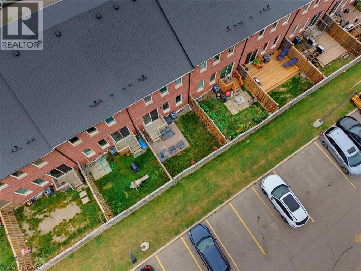
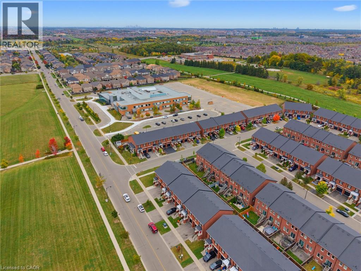
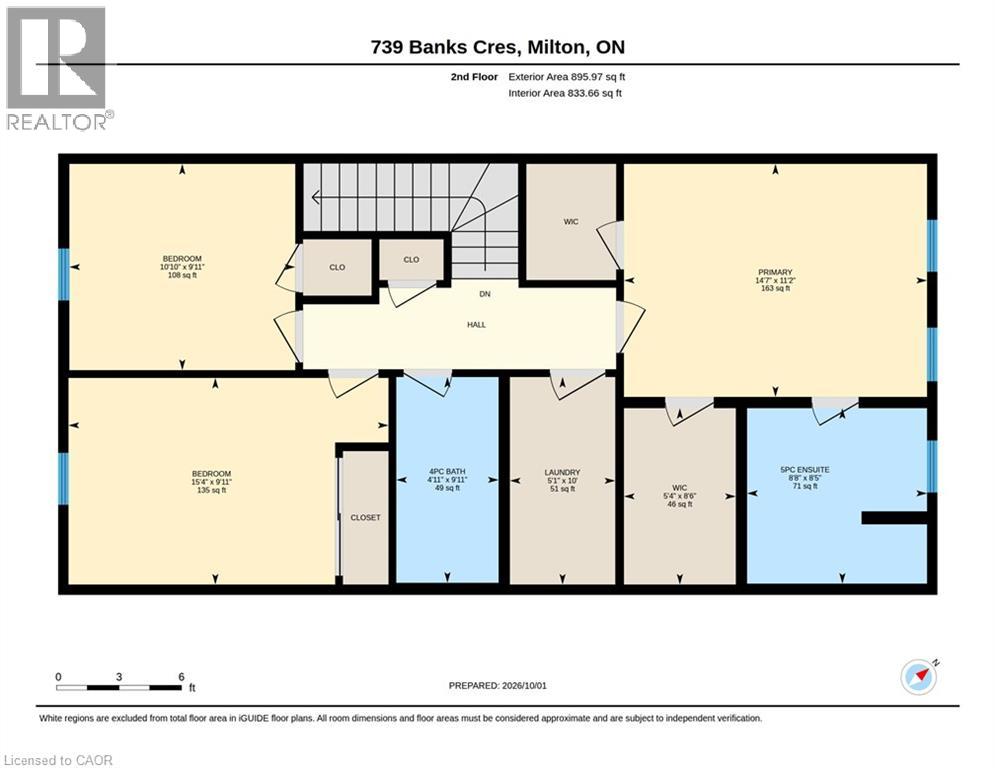
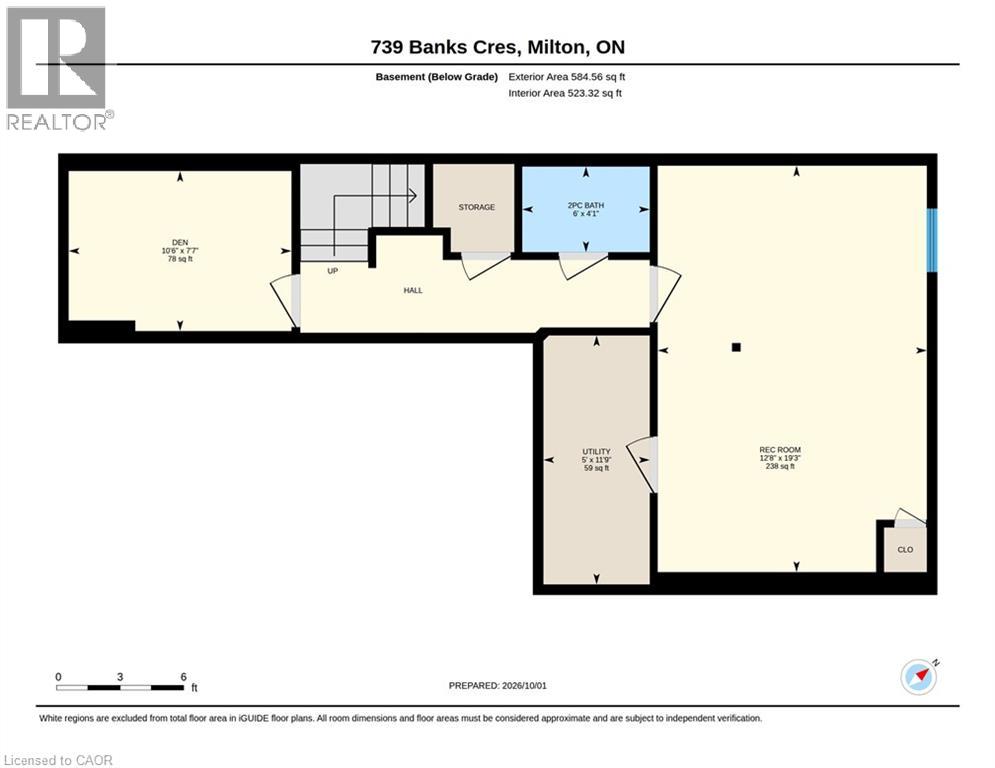
Welcome to 739 Banks Crescent. Built in 2015 in Milton's family-friendly Willmott neighbourhood, this 3-bedroom, 4-bathroom freehold townhouse is set up for real family life. A welcoming front entry leads into an open-concept main floor featuring hardwood flooring, a convenient powder room, and a kitchen with quartz countertops, stainless steel appliances, and a breakfast bar island under pendant lighting. Upstairs, the primary bedroom offers two walk-in closets and a 5-piece ensuite with a double vanity, along with two more bedrooms and a second-floor laundry room. The finished basement adds a bright rec room with pot lights, a separate room ideal for a home office or playroom, and a 2-piece bath. Parking for two, a built-in garage with inside access and private driveway. Out back, the fully fenced yard and paver patio are ready for summer dinners while the kids play, and a private gate opens right onto St. Benedict Catholic Elementary School grounds, turning the morning school run into a walk across the grass. Steps to Milton District Hospital, Milton Community Park, the Milton Sports Centre, and Derry Heights Plaza, with quick access to Highway 401, this is Willmott living at its easiest. (id:63285)

Location


Room Details

Room Dimensions Level
Laundry room 5.1 x 10.0 Second level
4pc Bathroom 4.11 x 9.11 Second level
Bedroom 10.10 x 9.11 Second level
Bedroom 15.4 x 9.11 Second level
5pc Bathroom 8.8 x 8.5 Second level
Primary Bedroom 14.7 x 11.2 Second level
Utility room 5.0 x 11.9 Basement
2pc Bathroom 6.0 x 4.1 Basement
Bonus Room 10.6 x 7.7 Basement
Recreation room 12.8 x 19.3 Basement
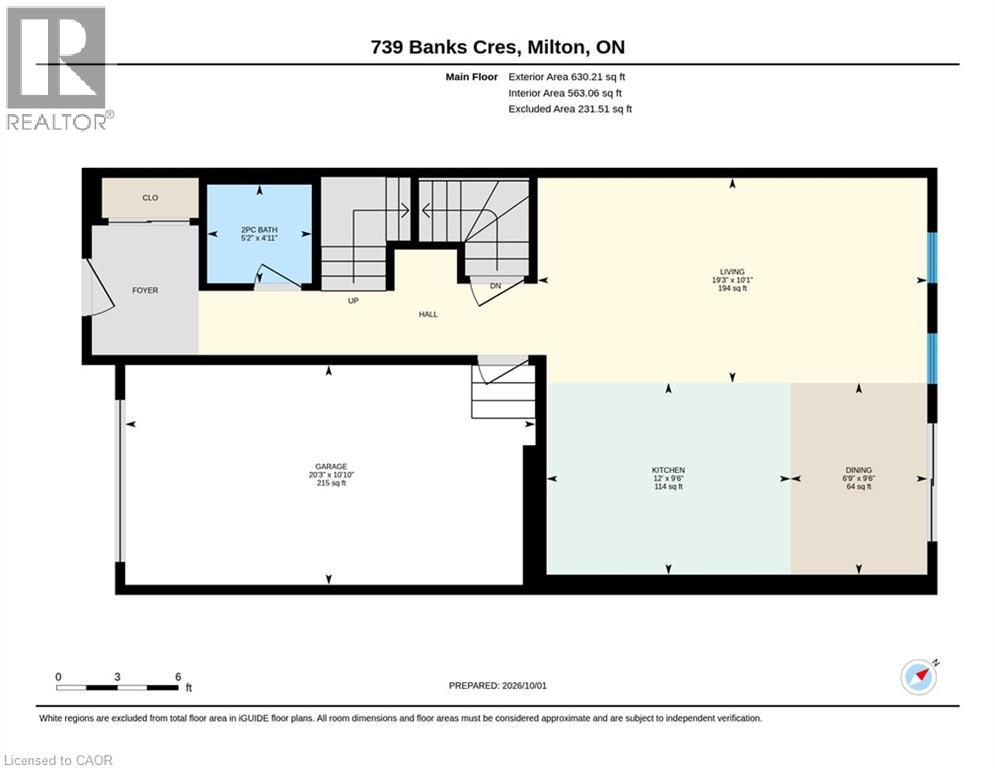
2pc Bathroom 5.2 x 4.11 Main level
Dining room 6.9 x 9.6 Main level
Kitchen 12.0 x 9.6 Main level
Living room 19.3 x 10.1 Main level

Characteristics

Bathrooms 4
Bedrooms 3
Appliances Dishwasher, Dryer, Refrigerator, Stove, Washer, Microwave Built-in, Window Coverings, Garage door opener
Basement Development Finished
Constructed 2015
Attachment Style Attached
Cooling Central air conditioning
Exterior Finish Brick
Fireplace No
Foundation Poured Concrete
Heating Forced air
Stories 2
Parking Attached Garage

Share


Name

Phone

Email

Message

I agree to be contacted by Team Naik Realtors via call, email, and text. To opt-out, you can reply 'stop' at any time or click the unsubscribe link in the emails. Message and data rates may apply. Privacy Policy & Terms and Conditions.

This property is presented in collaboration with Royal LePage Noralta Real Estate


Alimenté par: REALTOR.ca
Le contenu des listes de REALTOR.ca est détenu et autorisé par les membres REALTOR® de l'Association canadienne de l'immobilier

Les marques de commerce REALTOR®, et REALTORS®, de même que le logo REALTOR® sont la propriété de l'Association canadienne de l'immobilier (ACI) et ils mettent en valeur la qualité des services qu’offrent les courtiers et agents immobiliers exerçant la profession à titre de membres de l’ACI. Les marques de commerce MLS®, et Multiple Listing Service® ainsi que les logos connexes sont la propriété de l'ACI et désignent les professionnels de l’immobilier qui sont membres de l’ACI. La marque de commerce SDD® est la propriété de l'ACI et identifie le bassin national de données (SDD®) de l'ACI


REALTORS® Association of Hamilton-Burlington

Royal LePage Noralta Real Estate

October 1, 2026 at 5:29 PM

Marques de commerce de REALTOR et MLS