358 Laundon Terrace

Milton, Ontario, L9T 7N9

House | MLS: 30338326

5
5
2530 sqft
N/A

$1,292,900

Description

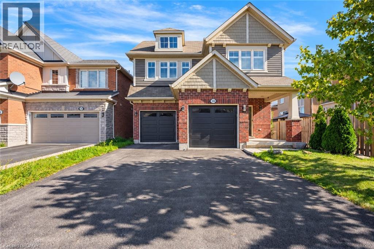
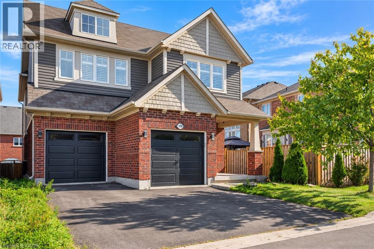
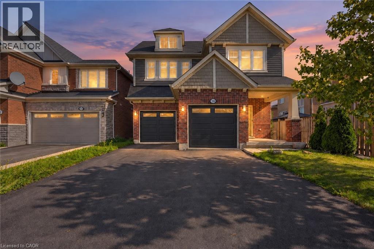
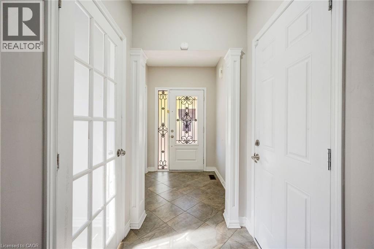
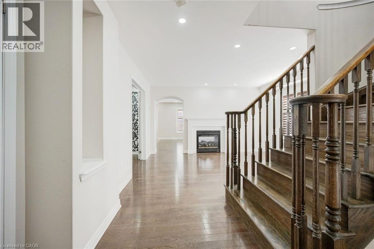
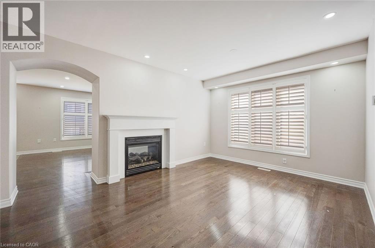
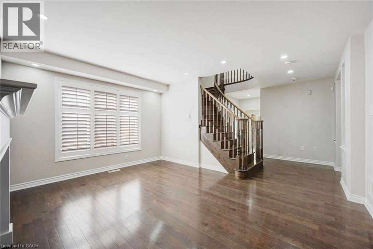
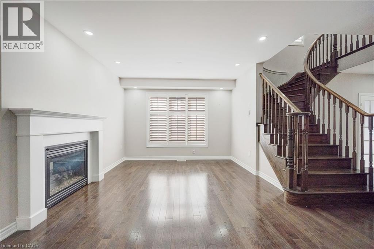
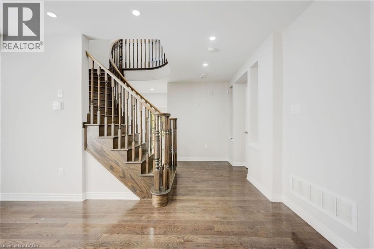
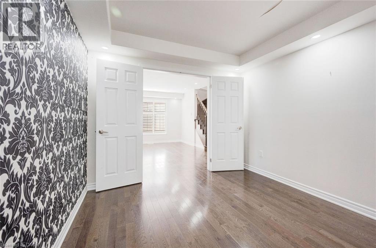
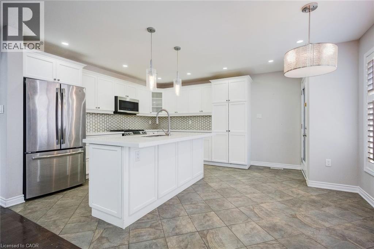
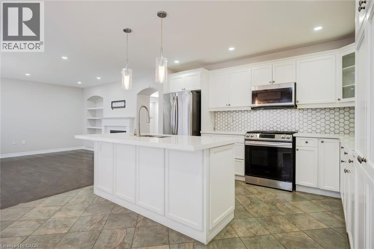
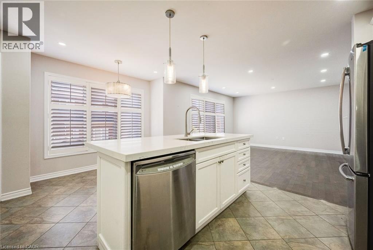
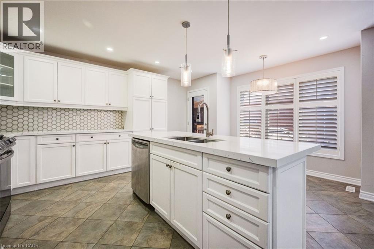
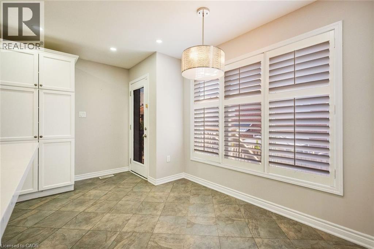
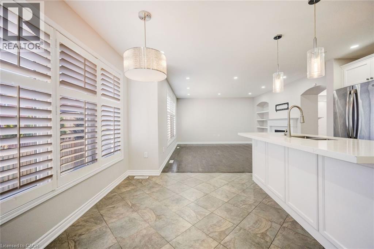
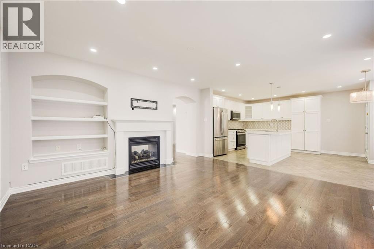
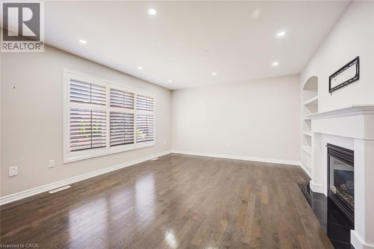
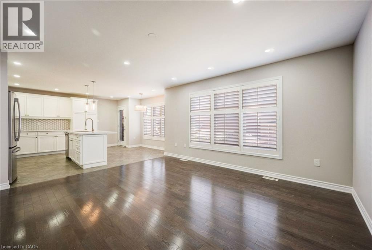
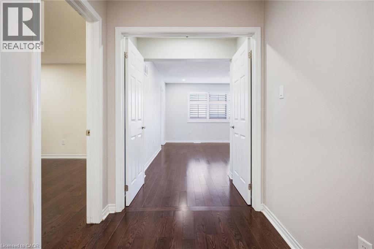
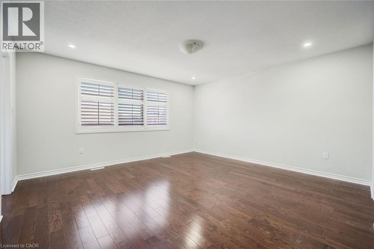
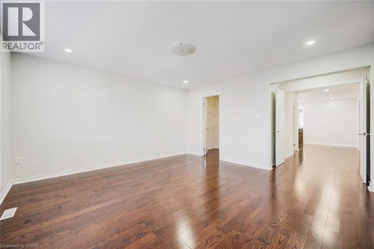
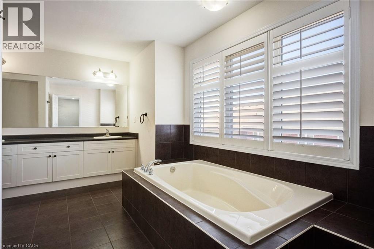
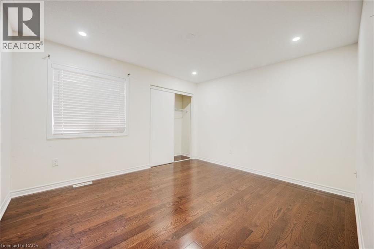
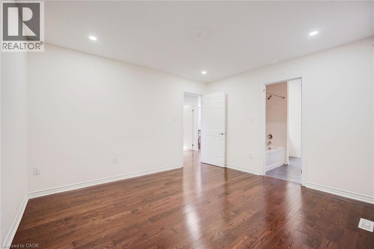
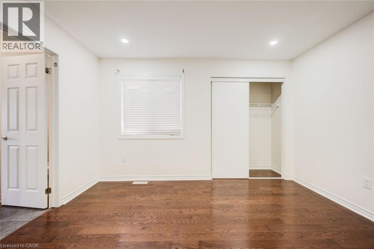
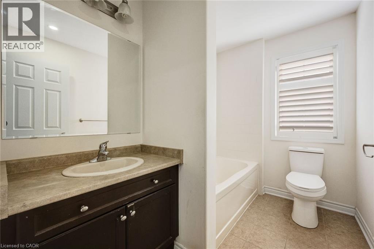
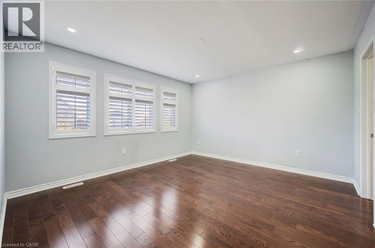
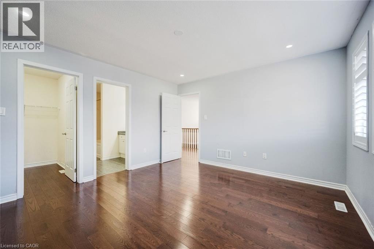
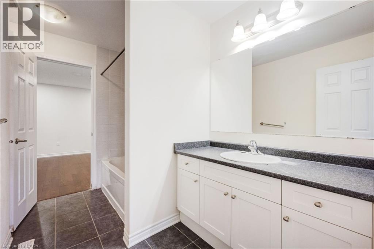
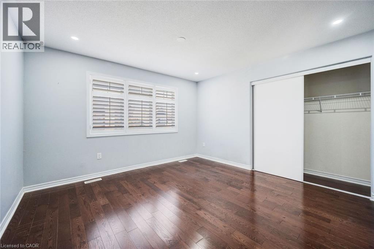
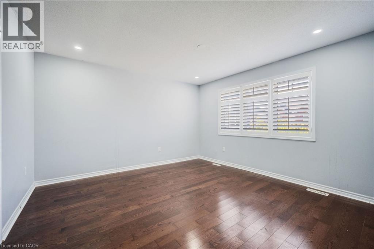
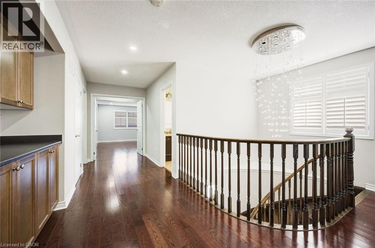
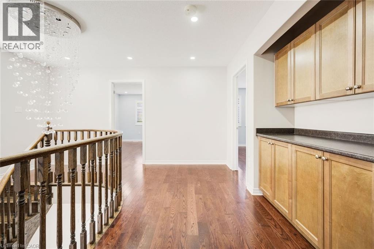
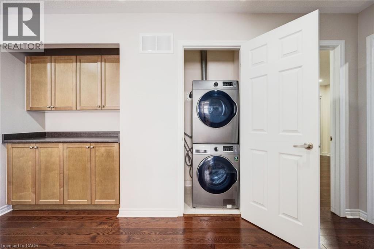
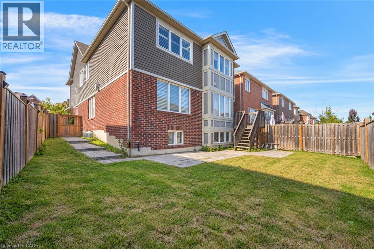
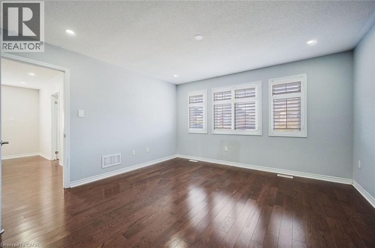
From the moment you arrive, the beautiful curb appeal sets the tone for what awaits inside. This thoughtfully designed home offers a bright, welcoming interior with a layout that balances open-concept living with well-defined spaces. The main floor features a spacious formal dining room and separate living room, easily adaptable as a home office or additional sitting area. At the heart of the home, the well-appointed kitchen offers an abundance of cabinetry and generous workspace, with a bright breakfast nook overlooking the backyard and an inviting family room complete with fireplace, creating an ideal setting for both everyday living and entertaining. Upstairs, four generously sized bedrooms are complemented by three additional bathrooms, offering plenty of space for a growing family. The spacious primary suite features a walk-in closet and private ensuite, creating a comfortable retreat at the end of the day. The finished lower level adds even more versatility with a second kitchen, living area, bedroom and full bathroom, along with a separate entrance, an ideal setup for extended family, guests or additional living space. Outside, the fully fenced backyard provides a private space to enjoy the outdoors. Set within a desirable neighbourhood close to everyday amenities, this is a home that offers space, flexibility and a layout designed to grow with you. Taxes estimated as per city’s website. Property is being sold under Power of Sale. Sold as is, where is. RSA. (id:63285)

Location


Room Details

Room Dimensions Level
4pc Bathroom 8.7 x 5.11 Second level
Bedroom 12.7 x 12.9 Second level
Bedroom 13.6 x 12.6 Second level
4pc Bathroom 8.5 x 10.6 Second level
Bedroom 11.0 x 12.8 Second level
5pc Ensuite bath 13.3 x 10.10 Second level
Primary Bedroom 14.9 x 18.0 Second level
3pc Bathroom Measurements not available Basement
Bedroom 12.4 x 9.6 Basement
Breakfast 13.9 x 6.3 Main level
Kitchen 13.9 x 10.9 Main level
Family room 14.10 x 15.2 Main level
Living room 11.3 x 9.9 Main level
Dining room 14.9 x 10.11 Main level
2pc Bathroom 3.1 x 7.0 Main level

Characteristics

Bathrooms 5
Bedrooms 5
Architecture Other
Basement Development Finished
Attachment Style Detached
Cooling Central air conditioning
Exterior Finish Brick
Fireplace No
Heating Forced air
Stories 2
Parking Attached Garage

Share


Name

Phone

Email

Message

I agree to be contacted by Team Naik Realtors via call, email, and text. To opt-out, you can reply 'stop' at any time or click the unsubscribe link in the emails. Message and data rates may apply. Privacy Policy & Terms and Conditions.

This property is presented in collaboration with Royal LePage Noralta Real Estate


Alimenté par: REALTOR.ca
Le contenu des listes de REALTOR.ca est détenu et autorisé par les membres REALTOR® de l'Association canadienne de l'immobilier

Les marques de commerce REALTOR®, et REALTORS®, de même que le logo REALTOR® sont la propriété de l'Association canadienne de l'immobilier (ACI) et ils mettent en valeur la qualité des services qu’offrent les courtiers et agents immobiliers exerçant la profession à titre de membres de l’ACI. Les marques de commerce MLS®, et Multiple Listing Service® ainsi que les logos connexes sont la propriété de l'ACI et désignent les professionnels de l’immobilier qui sont membres de l’ACI. La marque de commerce SDD® est la propriété de l'ACI et identifie le bassin national de données (SDD®) de l'ACI


REALTORS® Association of Hamilton-Burlington

Royal LePage Noralta Real Estate

September 29, 2026 at 2:21 AM

Marques de commerce de REALTOR et MLS