
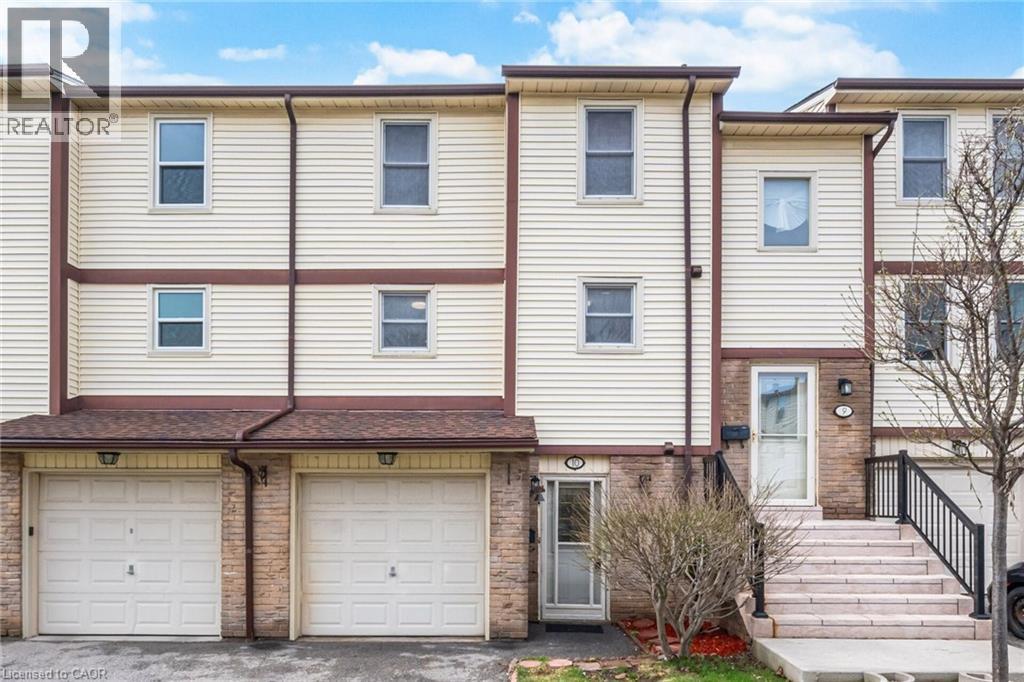
7340 Copenhagen Road #10

Mississauga, Ontario, L5N 2S5

Row / Townhouse | MLS: 30337130

3
2
1485 sqft
N/A

Description

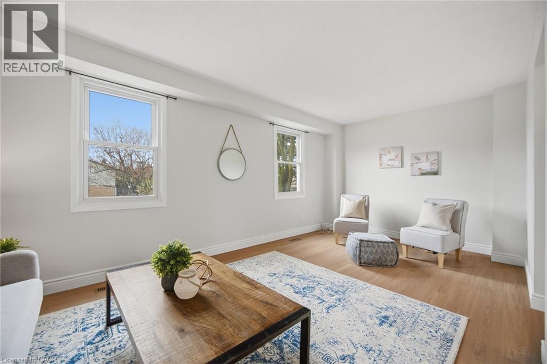
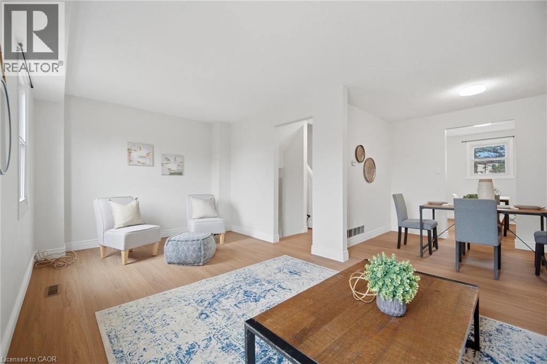
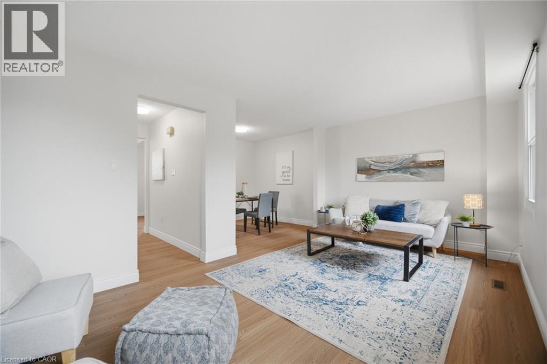
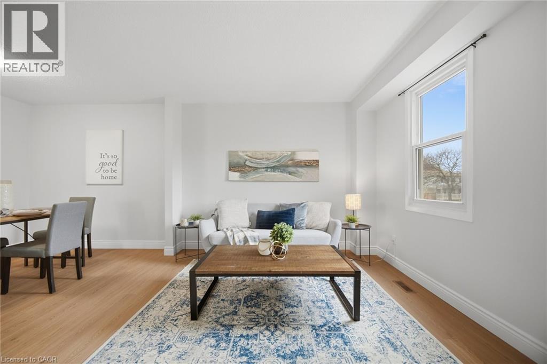
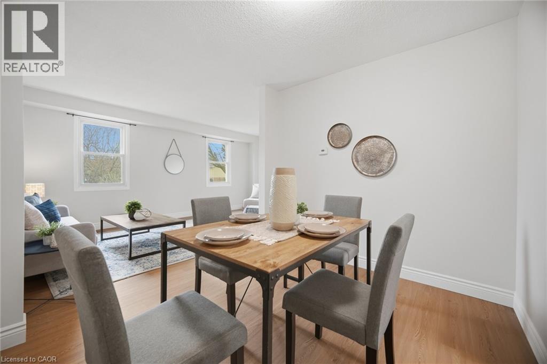
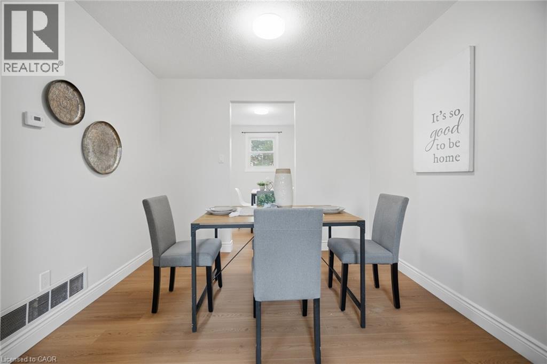
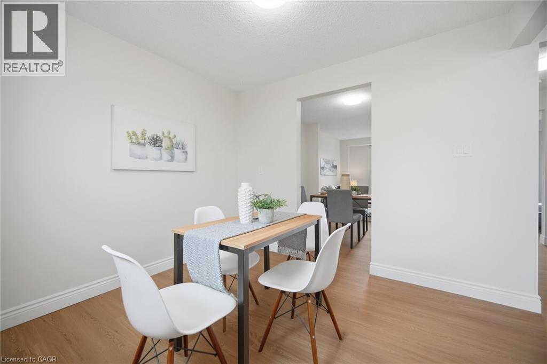
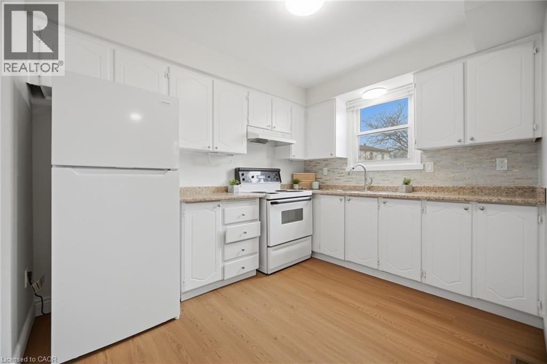
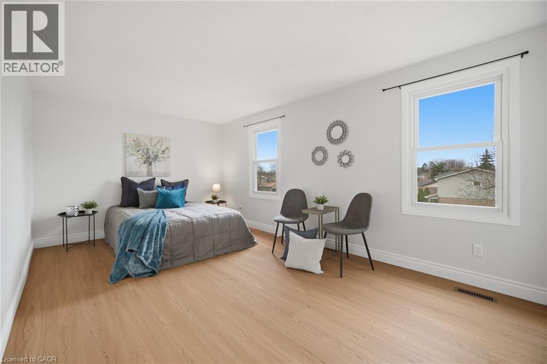
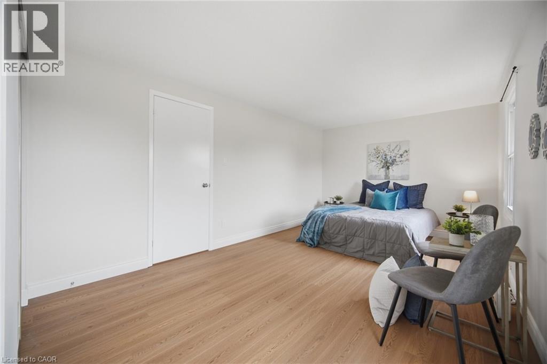
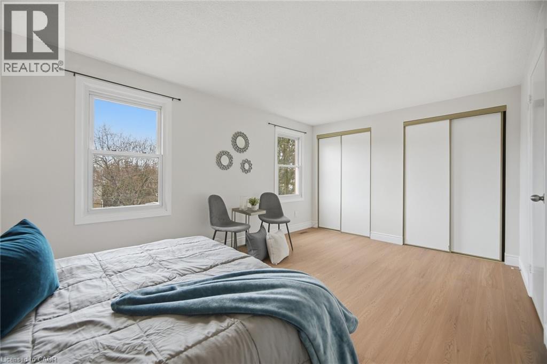
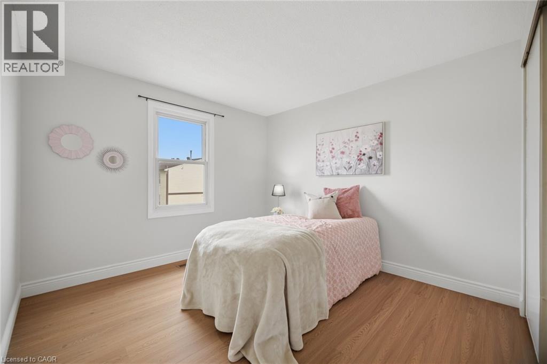
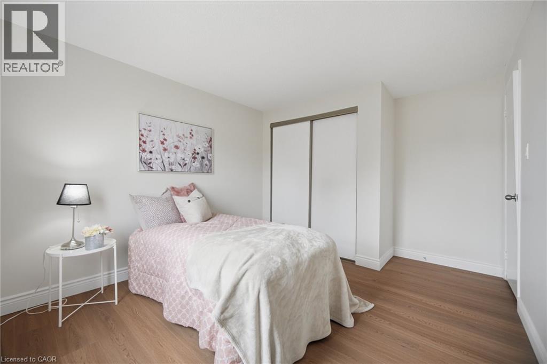
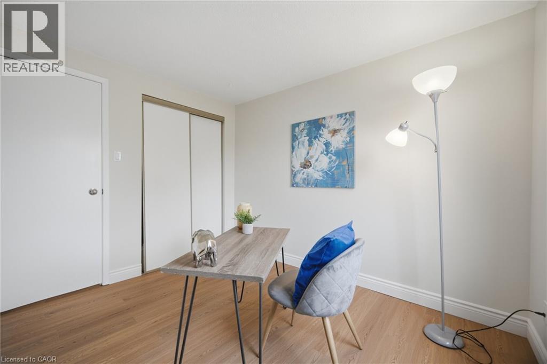
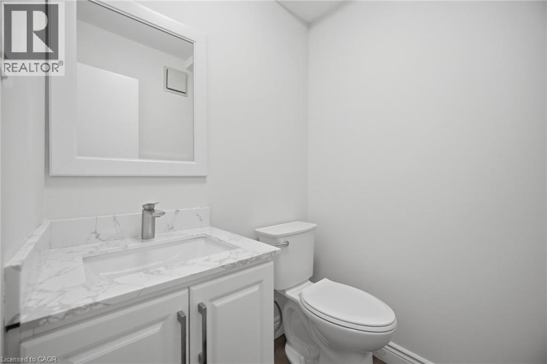
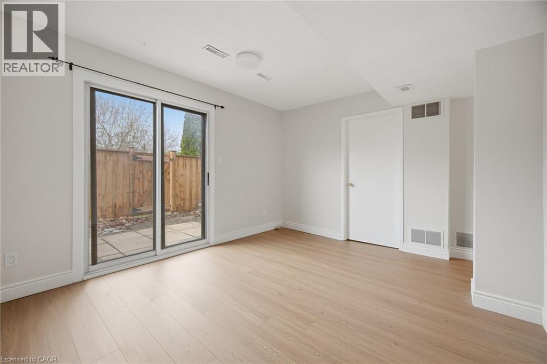
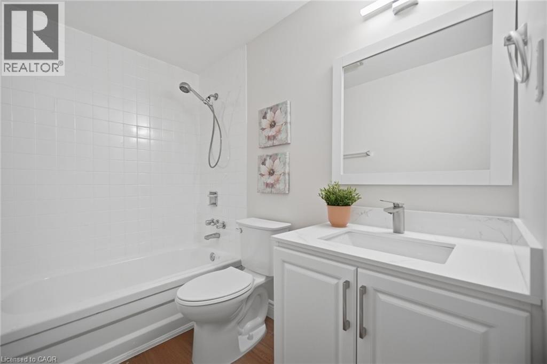
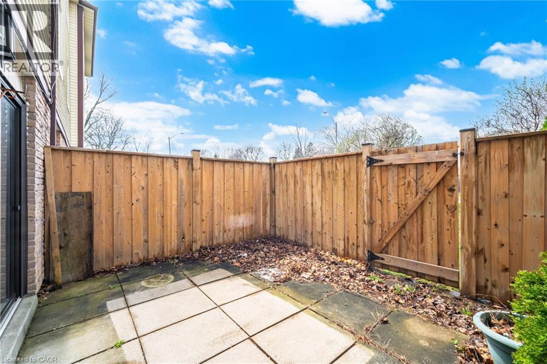
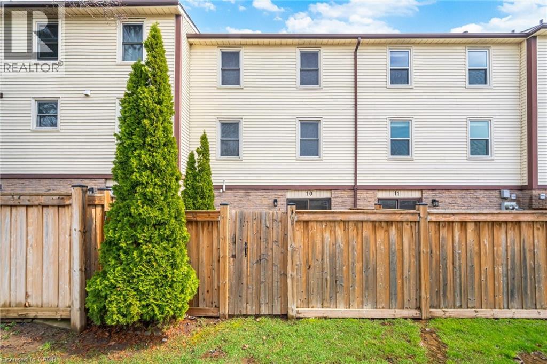
Welcome To This Beautifully Updated 3 Bedroom 2 Bathroom Condo Townhome In One Of Mississauga's Most Desirable Communities! Freshly Painted And Featuring Brand New Flooring Throughout, This Home Offers A Bright, Modern Feel From The Moment You Step Inside. The Spacious Open Concept Living And Dining Area Is Enhanced With New Baseboards, Creating A Clean And Stylish Space Perfect For Both Relaxing And Entertaining. The Refreshed Bathroom Adds A Touch Of Contemporary Comfort, While The Deep Garage And Private Driveway Provide Ample Parking And Storage. Ideally Located, This Home Is Just Minutes From Major Highways 401 407 And 410, Making Commuting A Breeze. Enjoy The Convenience Of Nearby Shopping At Meadowvale Town Centre, As Well As A Wide Selection Of Restaurants, Grocery Stores, And Everyday Amenities. Families Will Appreciate Access To Great Schools, Parks,And Walking Trails, While Public Transit Options Are Just Steps Away. Maintenance Fees Cover Common Elements, Building Insurance, Water, Cable TV, Internet, Parking, And Visitor Parking, Offering Exceptional Value And Worry Free Living. Move In Ready And Perfectly Situated, This Is An Opportunity You Do Not Want To Miss! (id:63285)

Location


Room Details

Room Dimensions Level
Kitchen 19.2 x 10.10 Second level
Dining room 9.10 x 8.8 Second level
Living room 19.0 x 10.3 Second level
4pc Bathroom Measurements not available Third level
Bedroom 8.7 x 10.7 Third level
Bedroom 12.10 x 10.5 Third level
Primary Bedroom 19.0 x 10.2 Third level
2pc Bathroom Measurements not available Main level
Recreation room 13.1 x 9.10 Main level

Characteristics

Bathrooms 2
Bedrooms 3
Architecture Other
Basement Development Finished
Attachment Style Attached
Cooling Central air conditioning
Exterior Finish Brick Veneer
Fireplace No
Foundation Unknown
Heating Forced air
Stories 3
Parking Attached Garage

Share


Name

Phone

Email

Message

I agree to be contacted by Team Naik Realtors via call, email, and text. To opt-out, you can reply 'stop' at any time or click the unsubscribe link in the emails. Message and data rates may apply. Privacy Policy & Terms and Conditions.

This property is presented in collaboration with Royal LePage Noralta Real Estate


Powered by: REALTOR.ca
This REALTOR.ca listing content is owned and licensed by REALTOR® members of The Canadian Real Estate Association

The trademarks REALTOR®, REALTORS®, and the REALTOR® logo are controlled by The Canadian Real Estate Association (CREA) and identify real estate professionals who are members of CREA. The trademarks MLS®, Multiple Listing Service® and the associated logos are owned by The Canadian Real Estate Association (CREA) and identify the quality of services provided by real estate professionals who are members of CREA. The trademark DDF® is owned by The Canadian Real Estate Association (CREA) and identifies CREA's Data Distribution Facility (DDF®)


REALTORS® Association of Hamilton-Burlington

Royal LePage Noralta Real Estate

October 4, 2026 at 8:29 PM

MLS and Realtor logos