
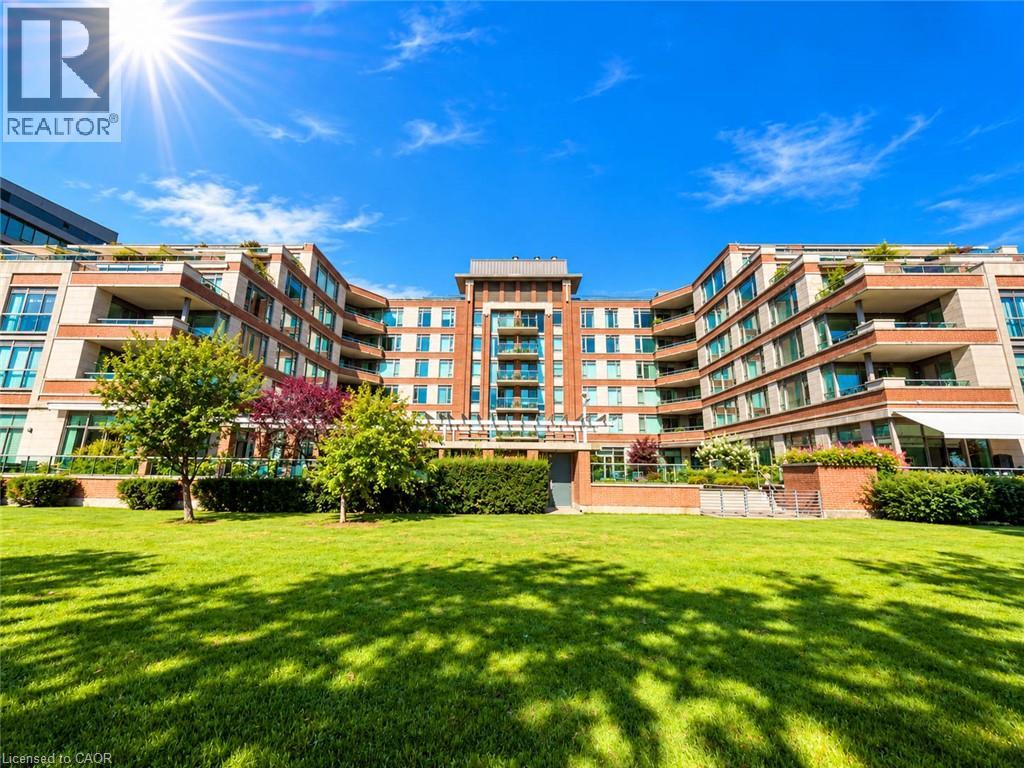
 Modern condominium building featuring a brick facade and glass paneling
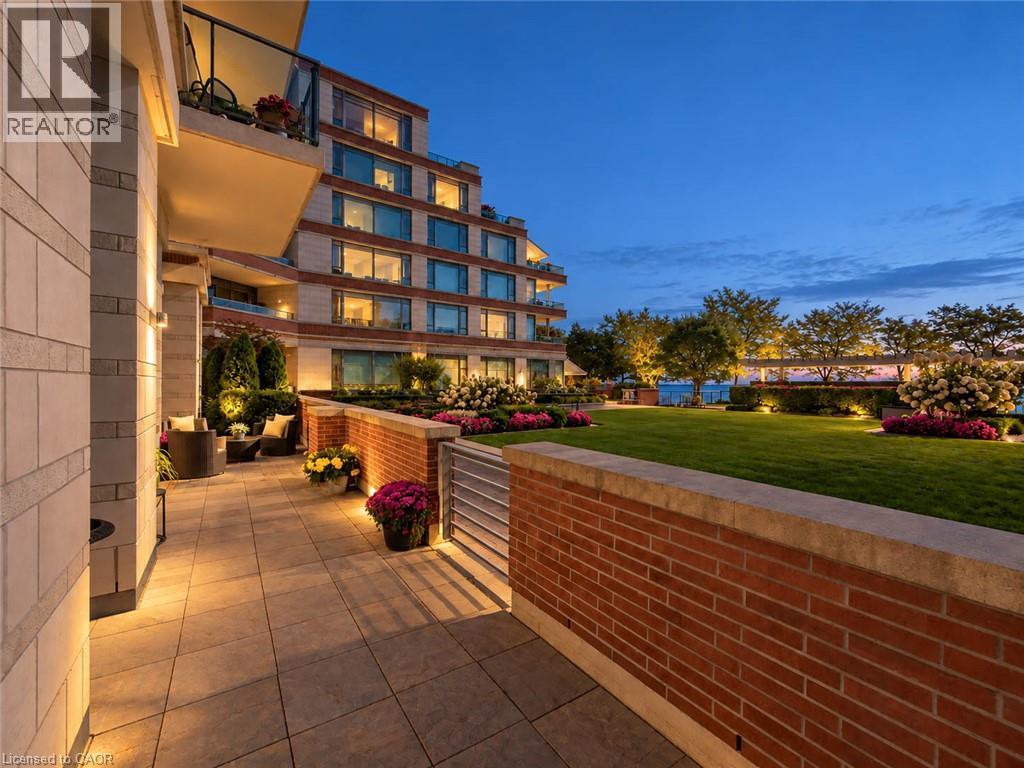
  Expansive outdoor patio with pavers and a brick privacy wall
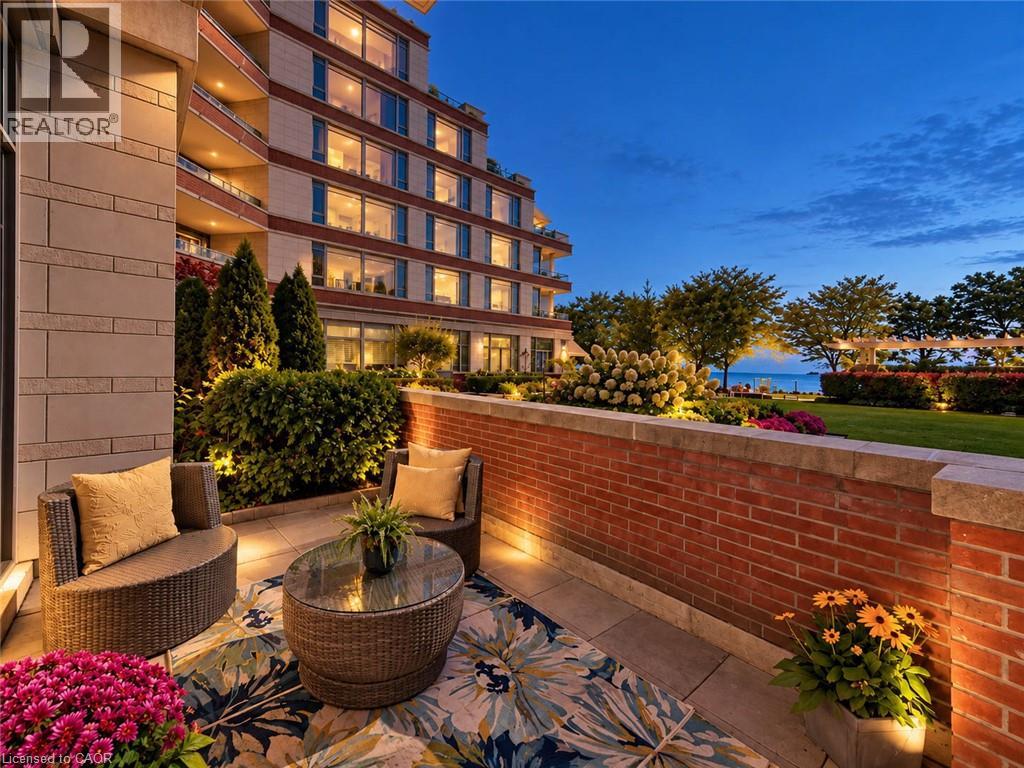
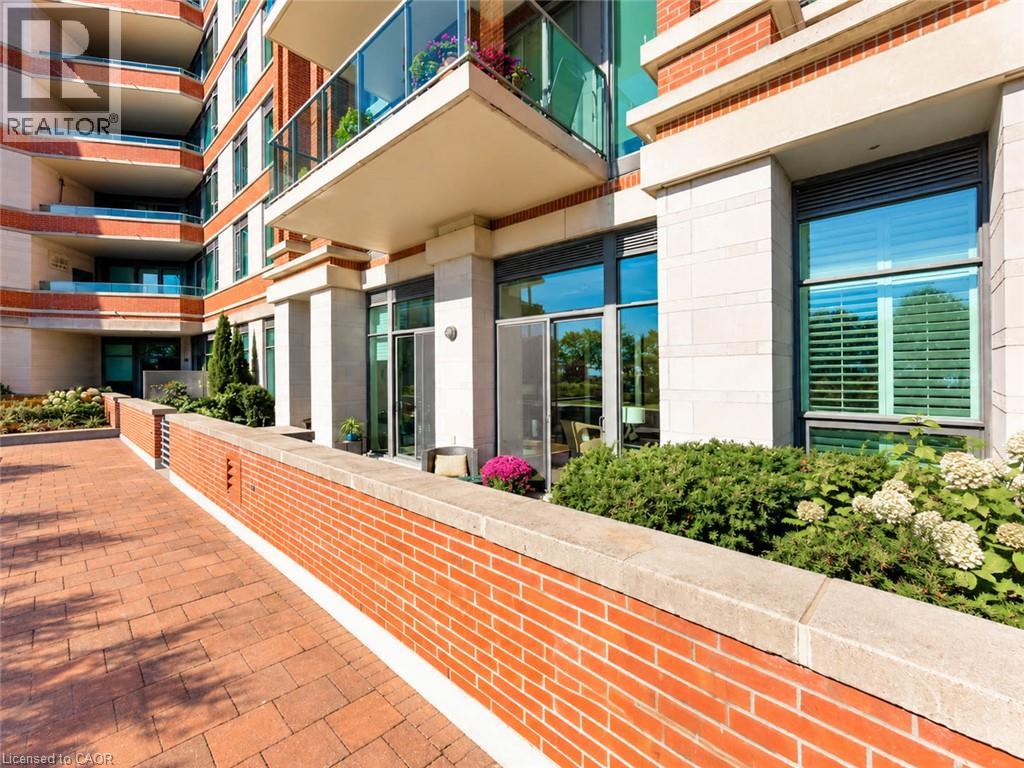
  Private patio with stone flooring, brick half-wall, and lush landscaping
  Multi-story building featuring brick and panel facades, individual balconies, and a manicured lawn
 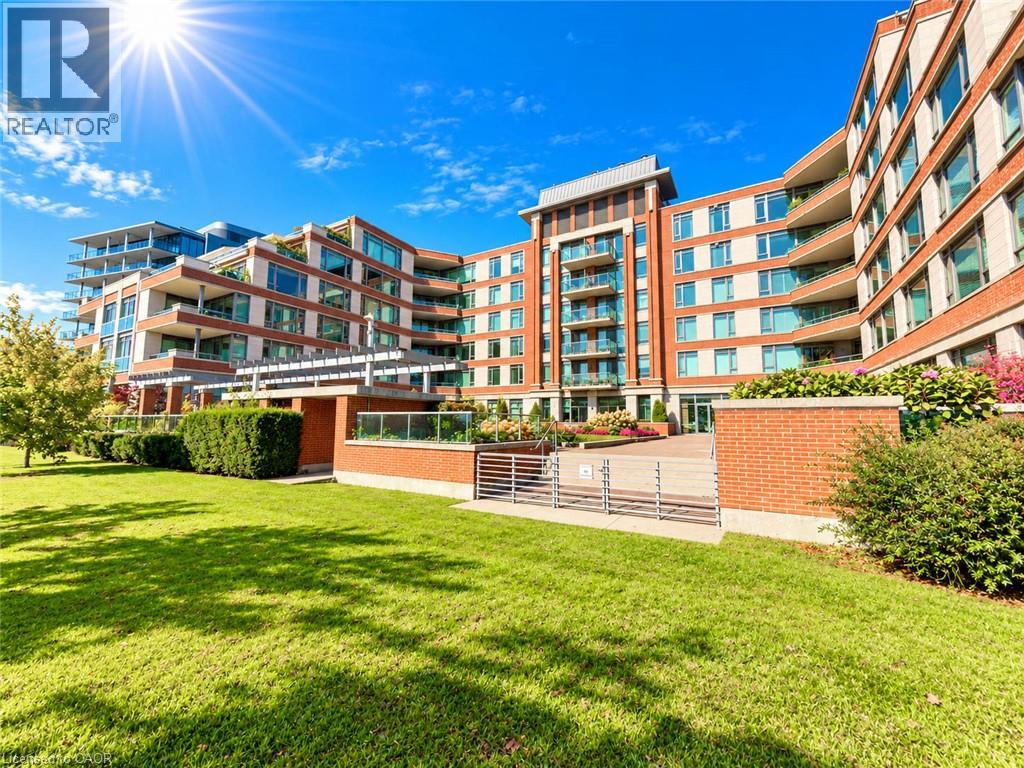 Red brick facade with stone accents
 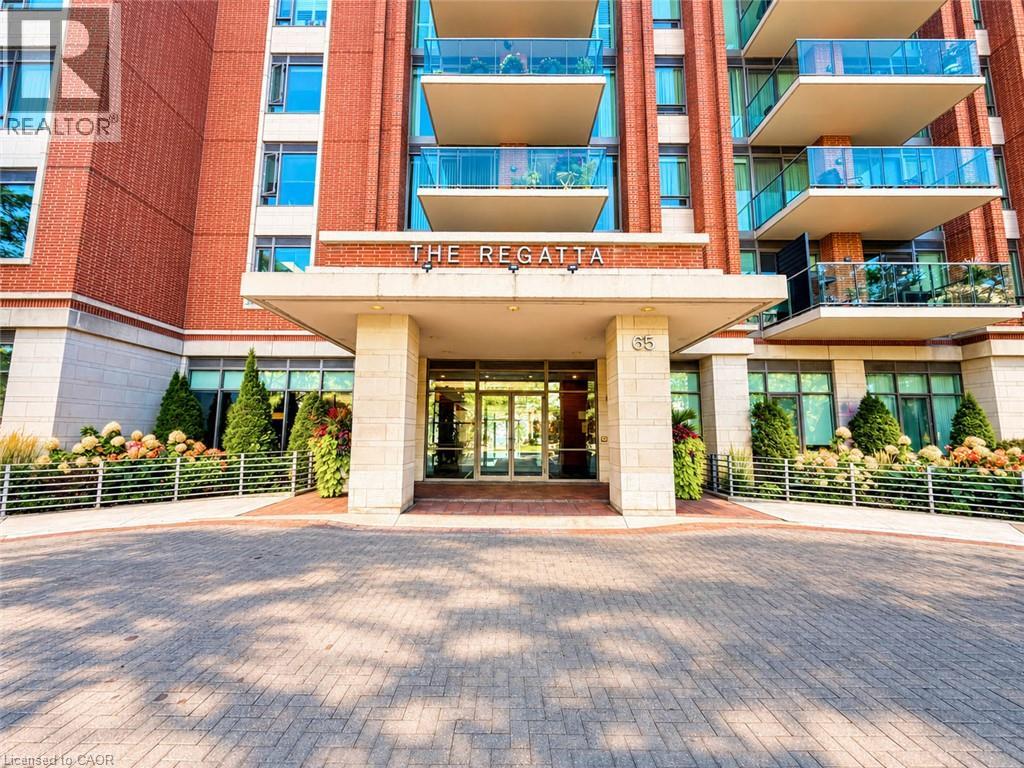 Brick and stone facade with multiple balconies
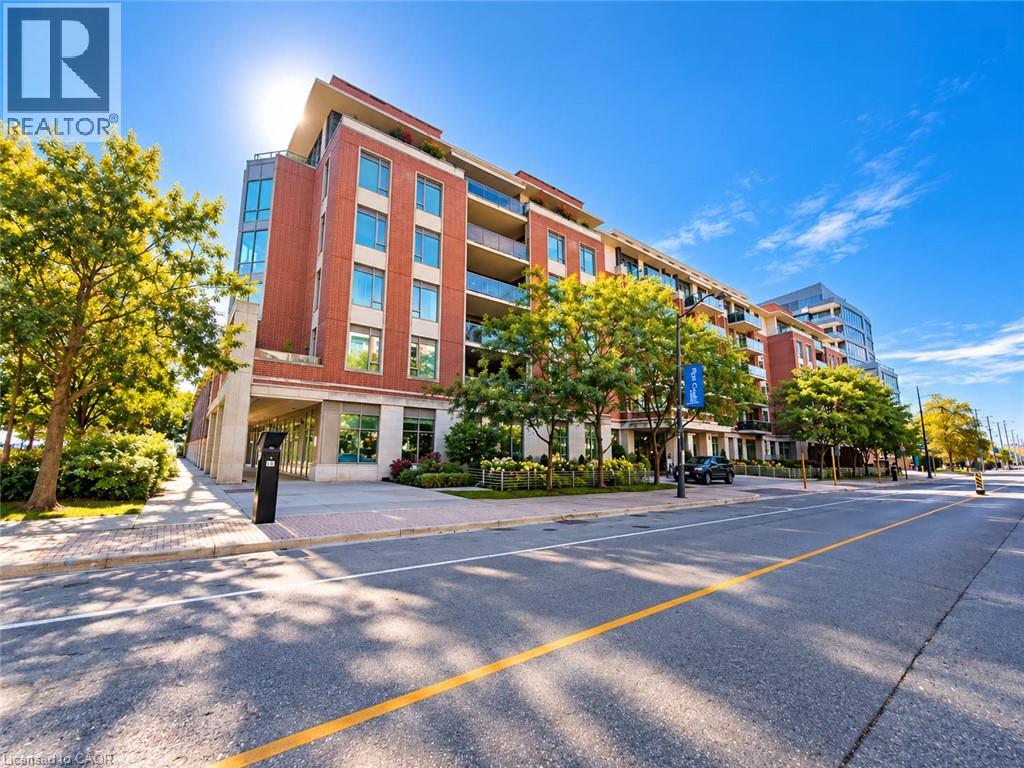
 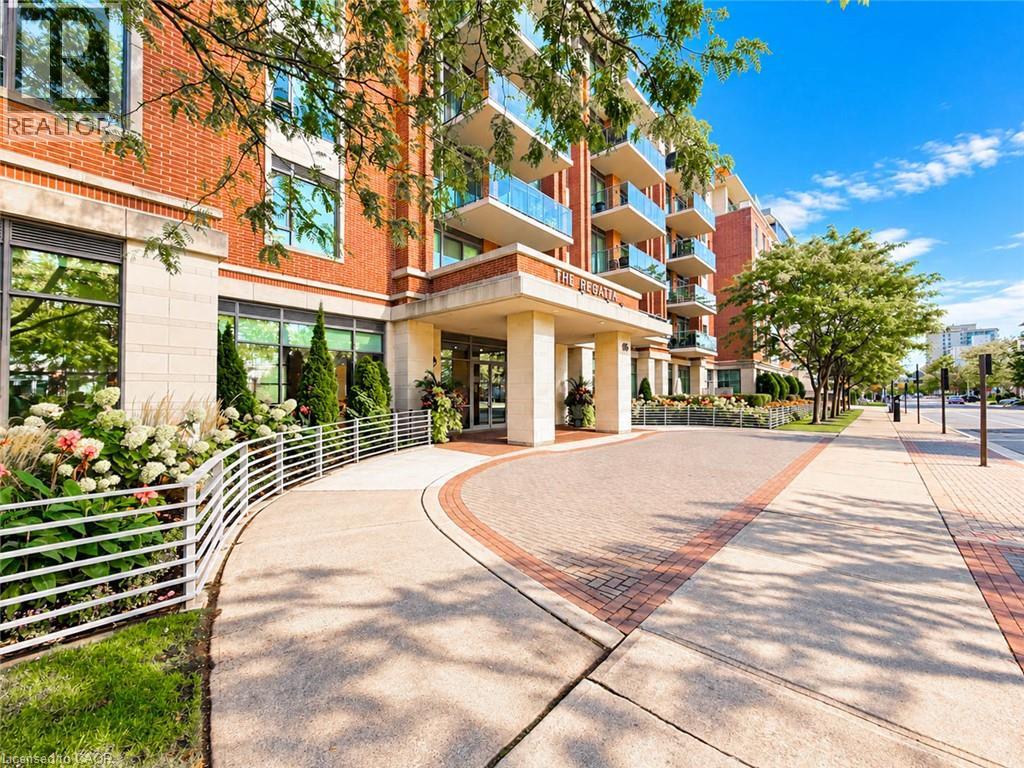 Brick exterior with stone accents
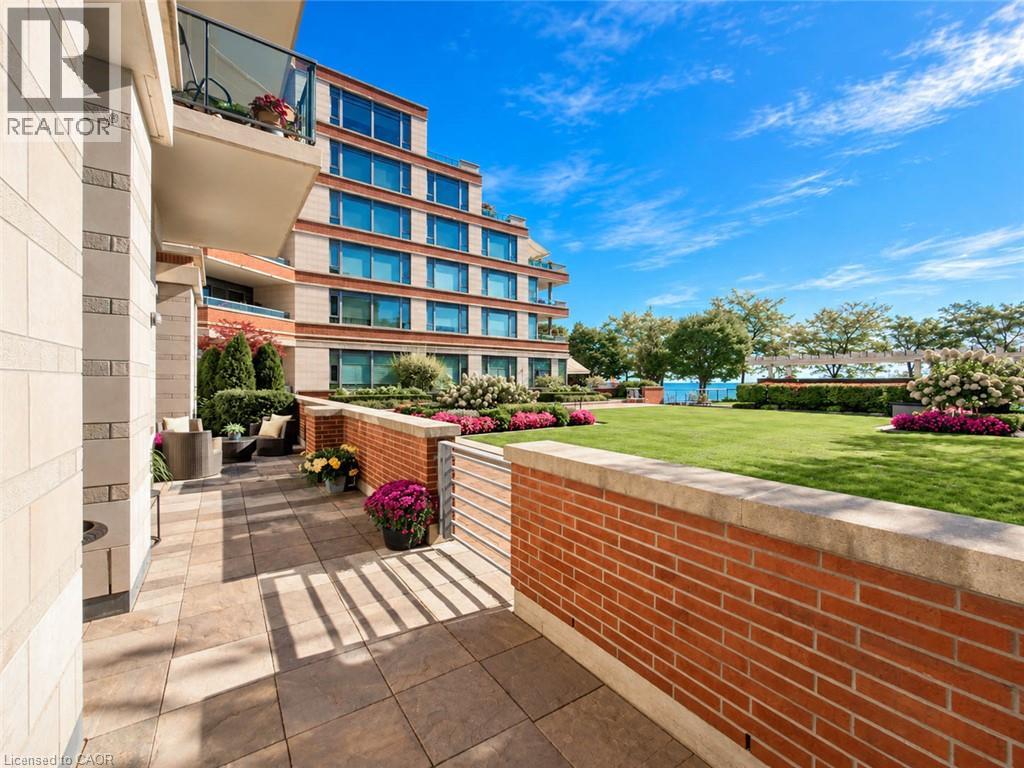
 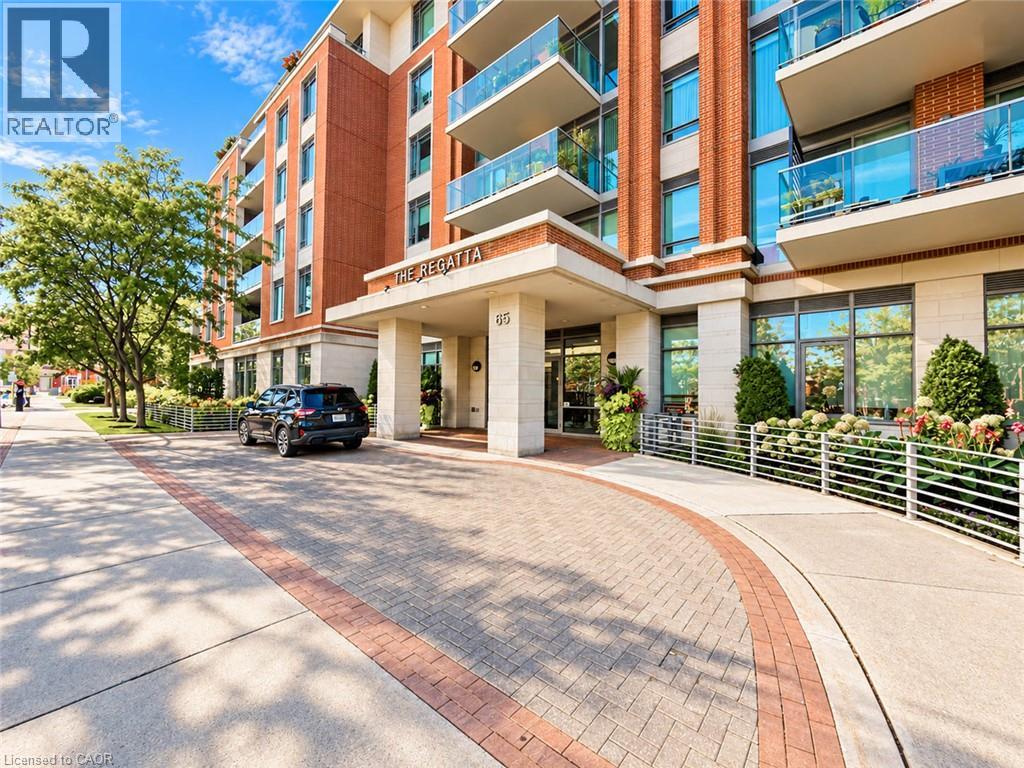 Stone patio with brick and stone wall, manicured lawn, and mature trees, set against a multi-story building exterior with expansive windows
  Expansive outdoor patio with large format pavers, adjacent to floor-to-ceiling glass sliding doors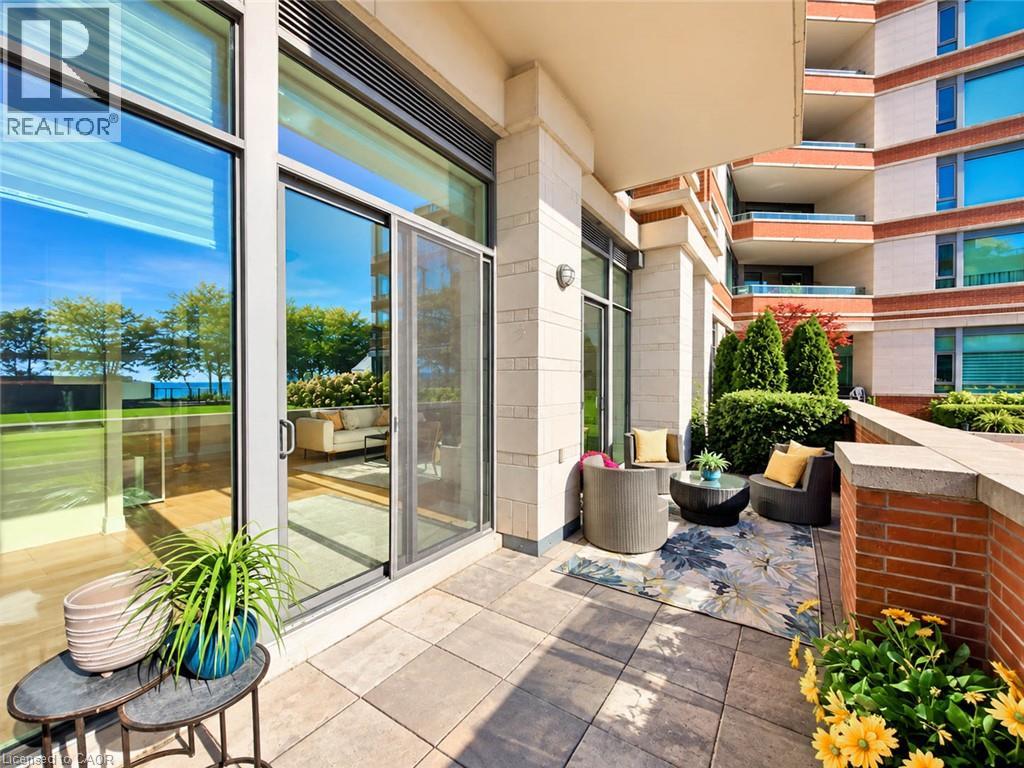
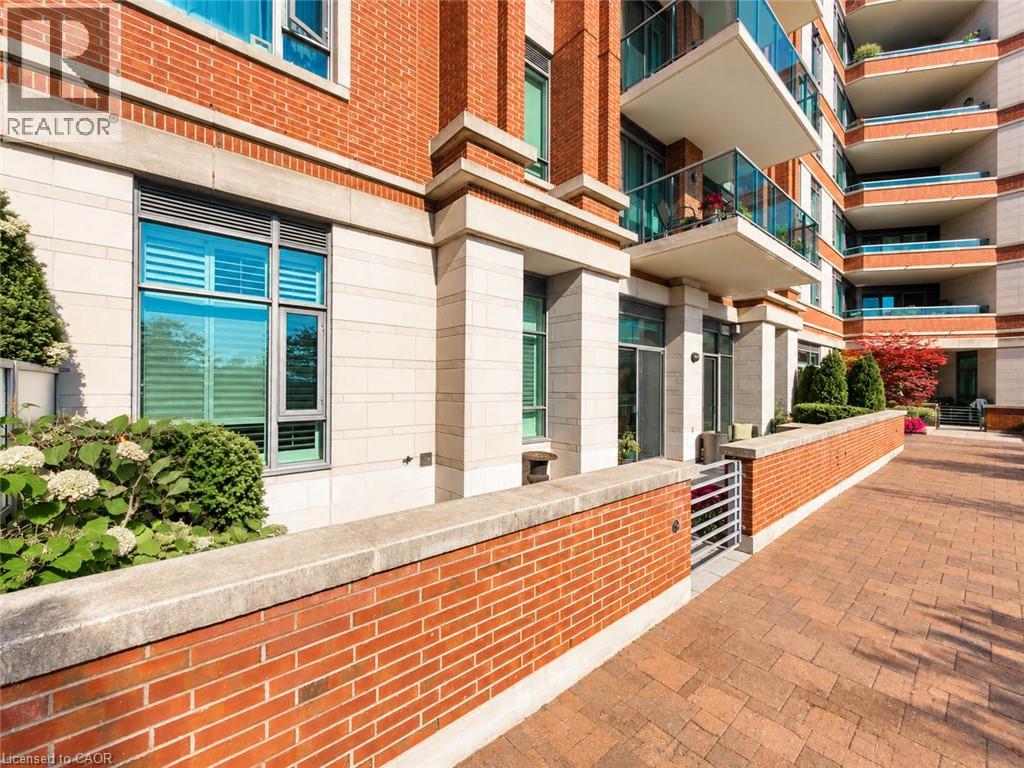 Private patio space with brick wall, stone coping, and direct access to a landscaped garden area
 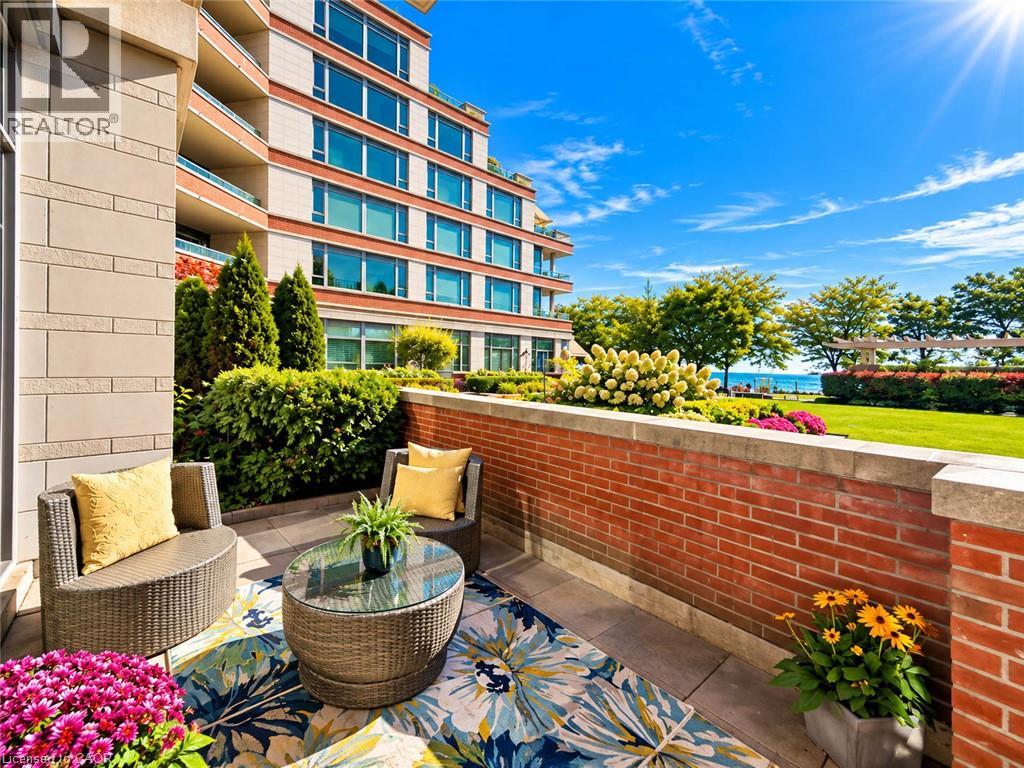 Brick and stone exterior with large windows, glass balcony railings, and a brick paver walkway
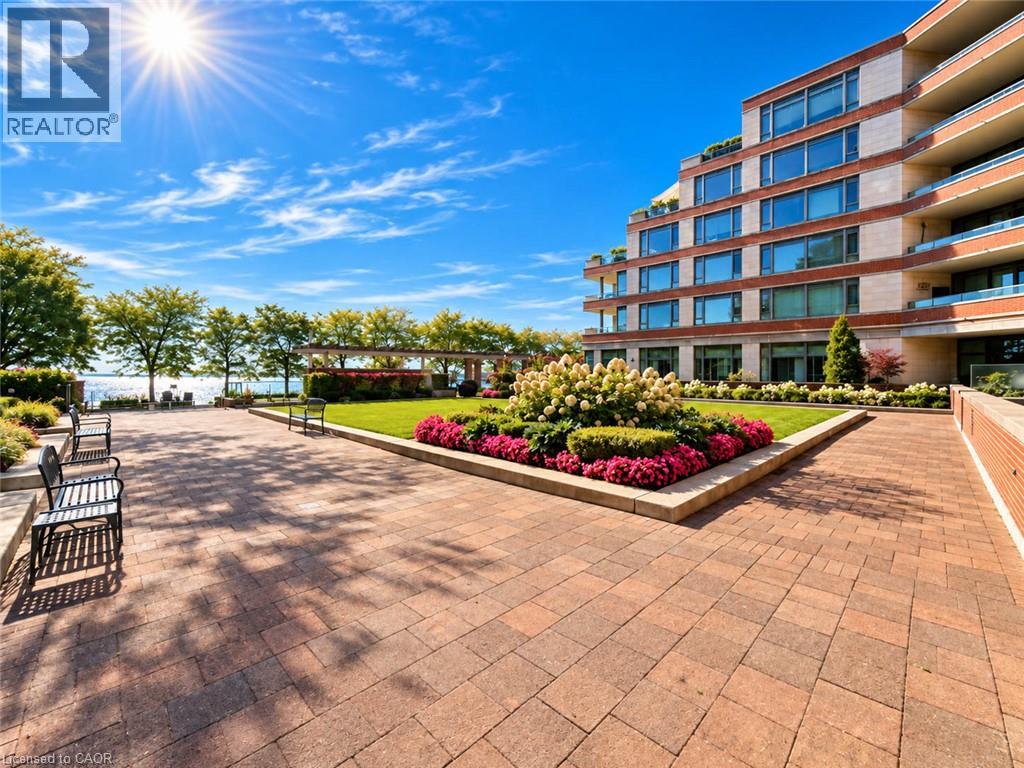
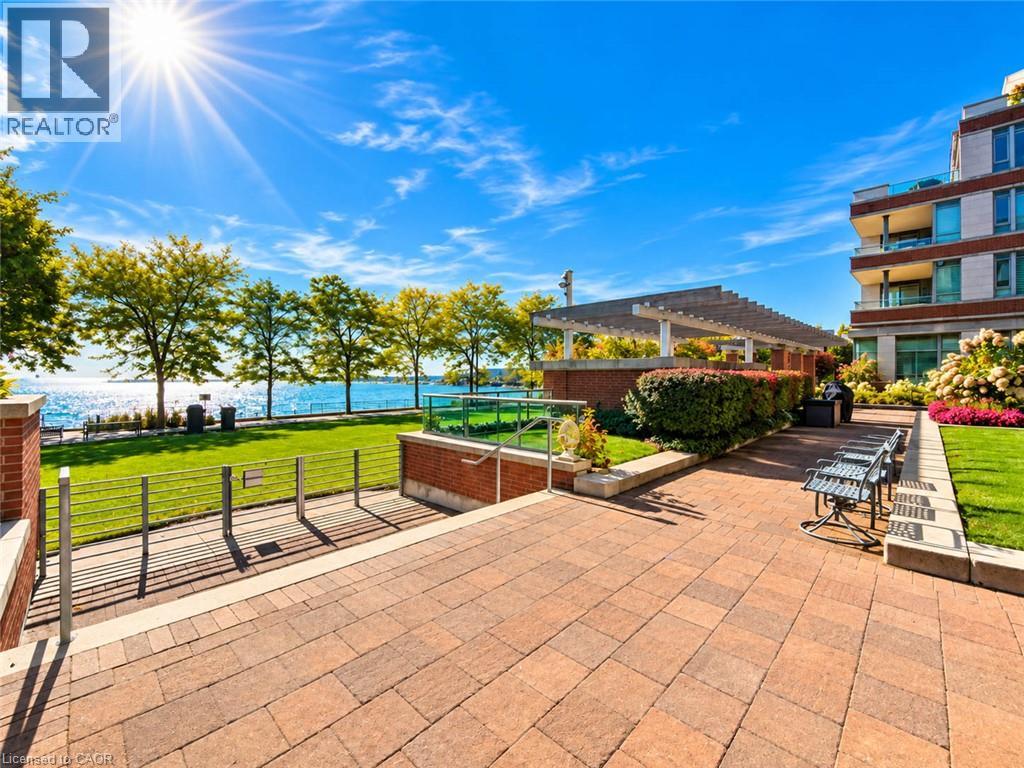
  Expansive paver patio with landscaped garden beds, green lawn, and terraced building architecture
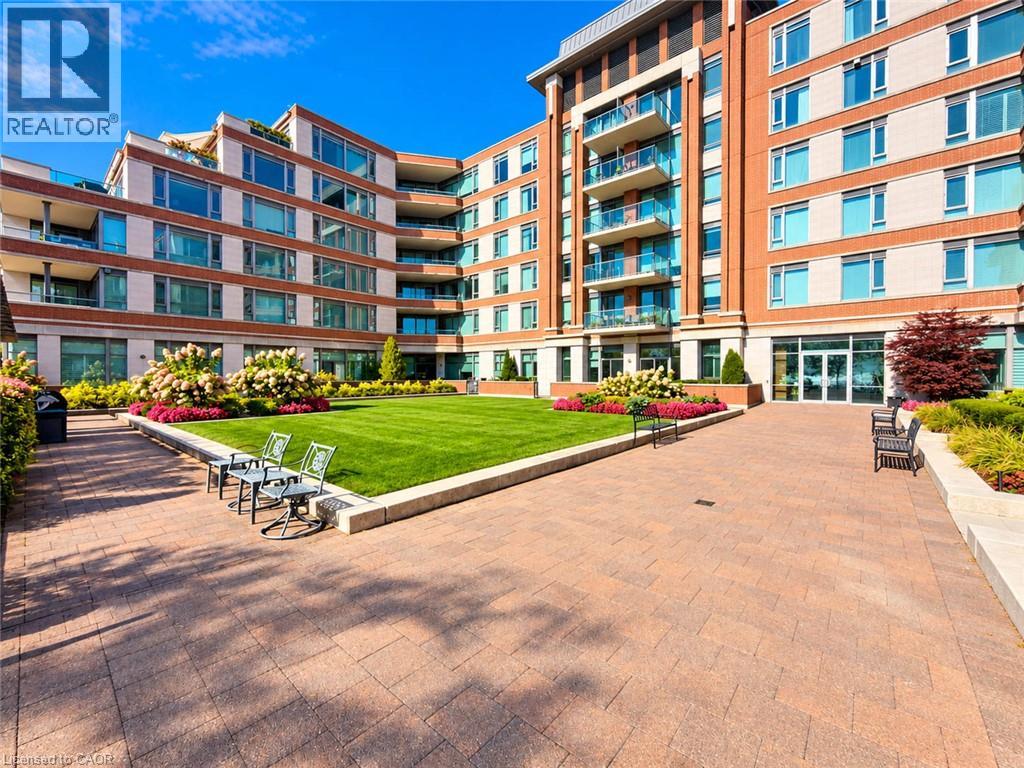
  Multi-story building featuring extensive brick and stucco exterior
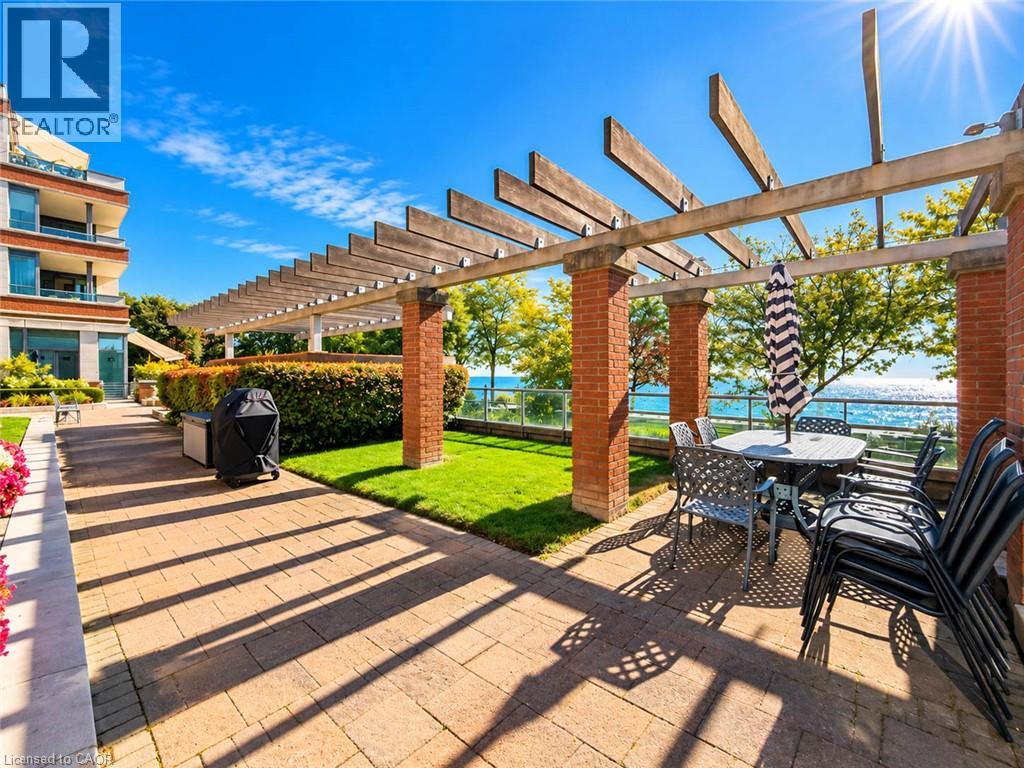
  Expansive paver patio with a wood pergola, brick columns, and a manicured lawn
  Paved patio area with brick-clad retaining walls
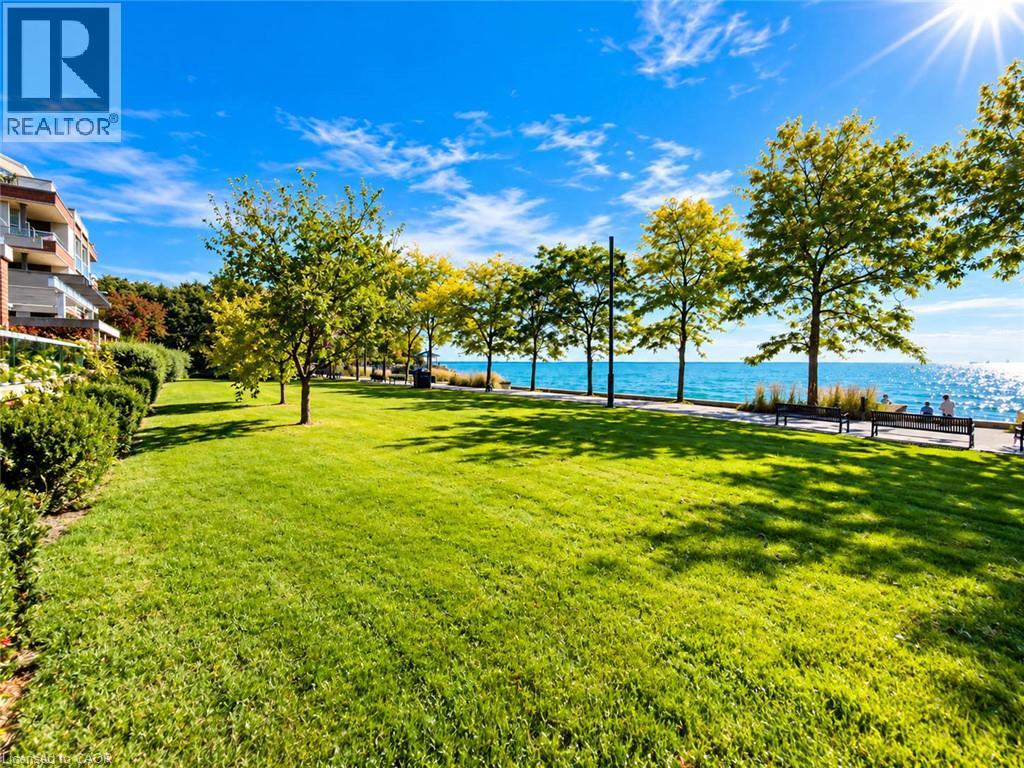
  Expansive grassy lawn with mature trees, a paved walkway, and waterfront access
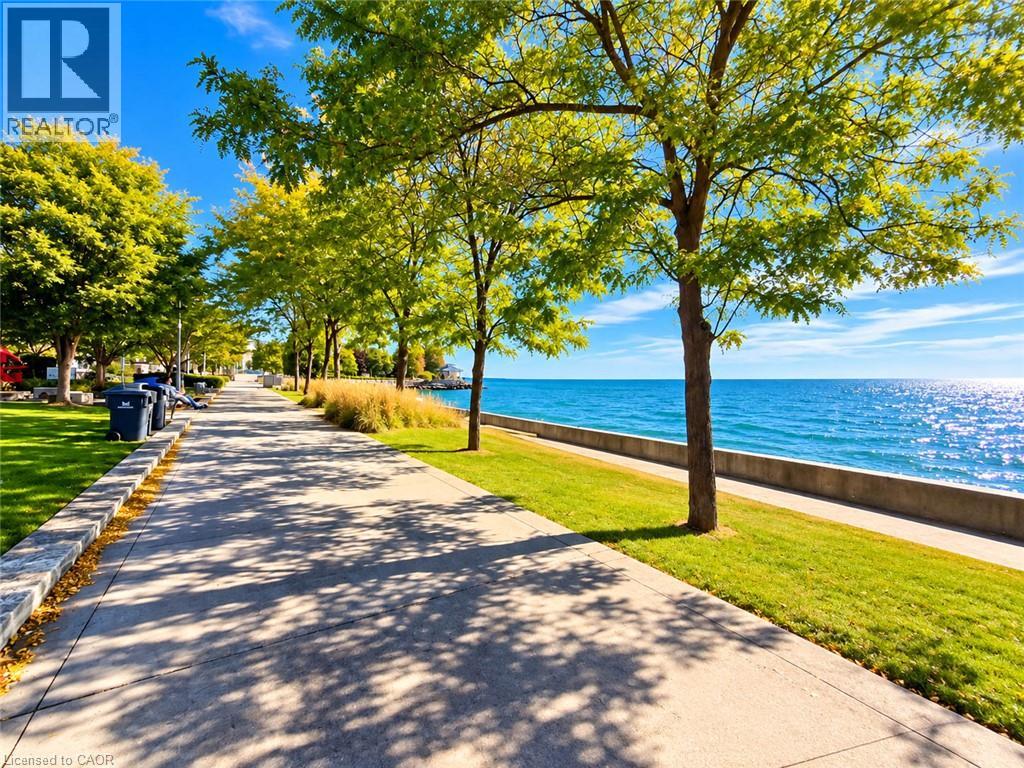
  Waterfront concrete pathway, manicured green space, mature deciduous trees, and broad water body
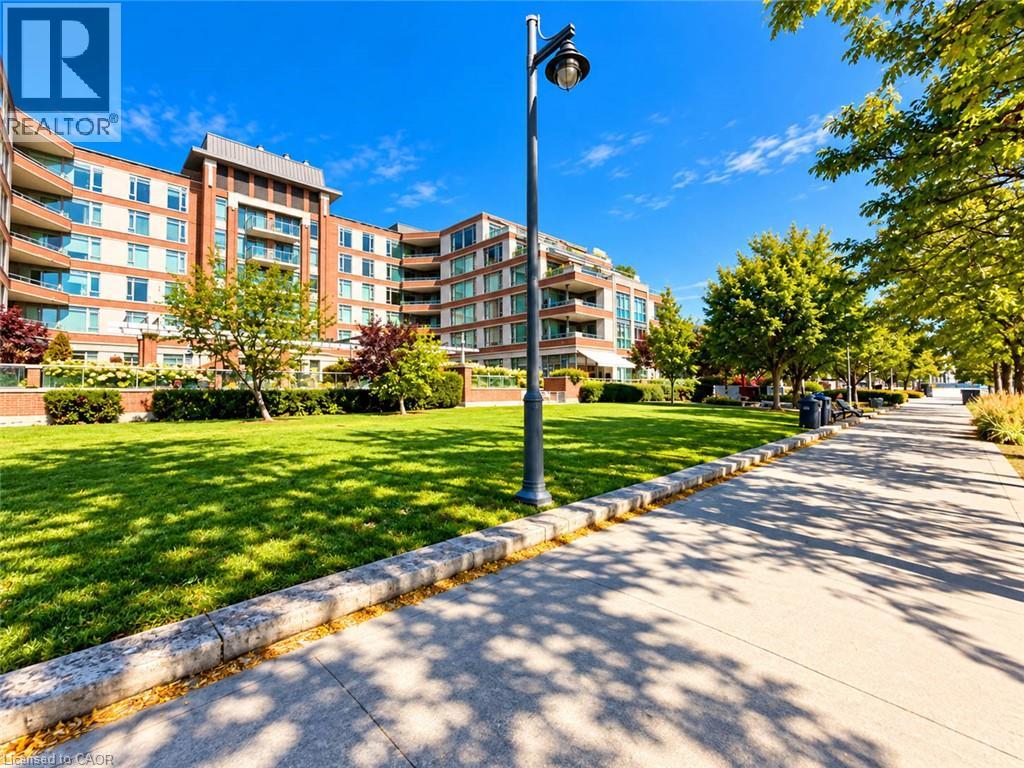
  Brick facade building with multiple balconies, adjacent to a manicured lawn and paved walkway
  Wood-finish entry door with brushed metal hardware, wall-mounted sconce, and textured wall coverings
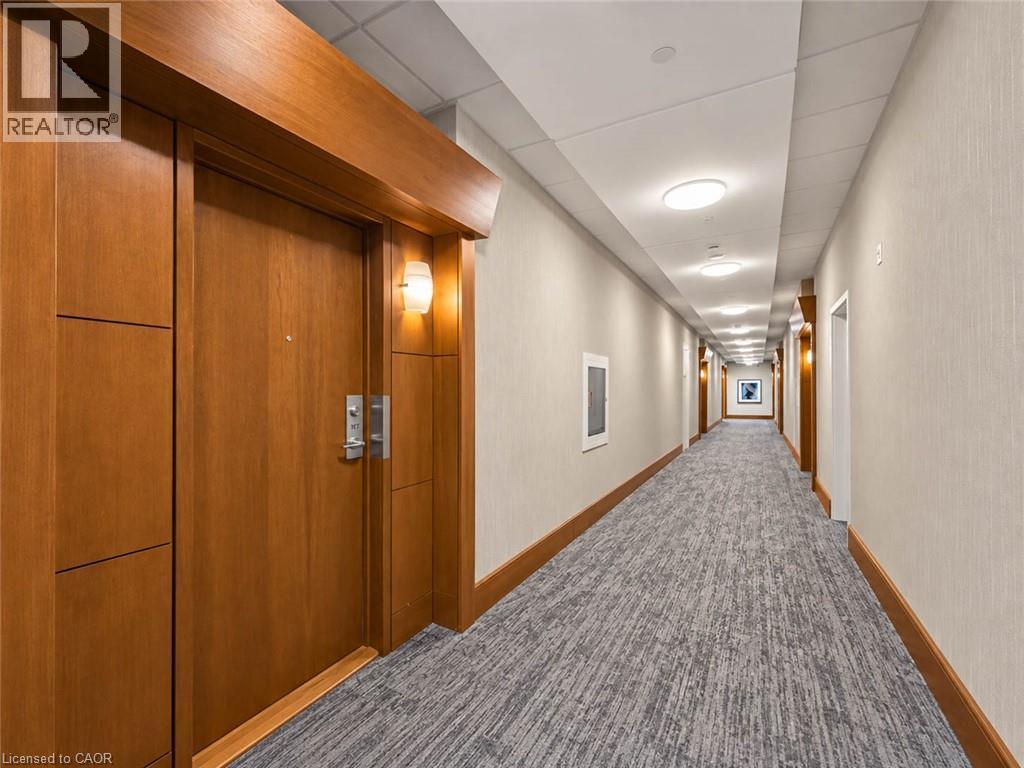
 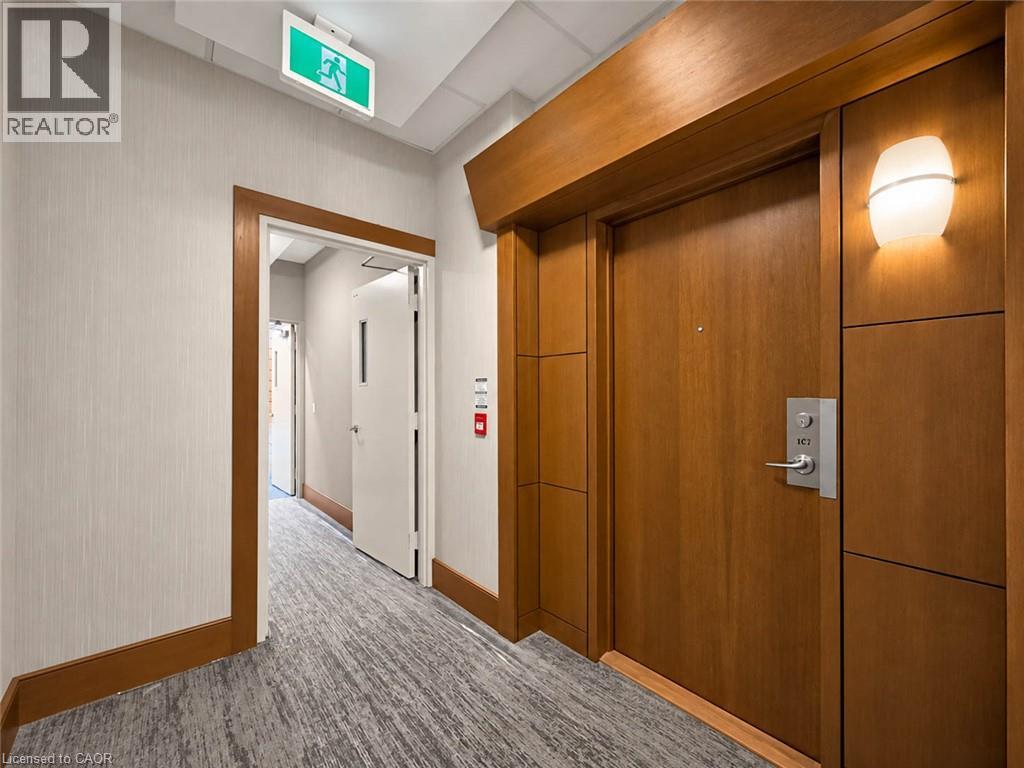 Wood-paneled door with modern hardware, wall-mounted sconce lighting, textured wallcovering, wood-finish baseboards, and patterned corridor carpeting
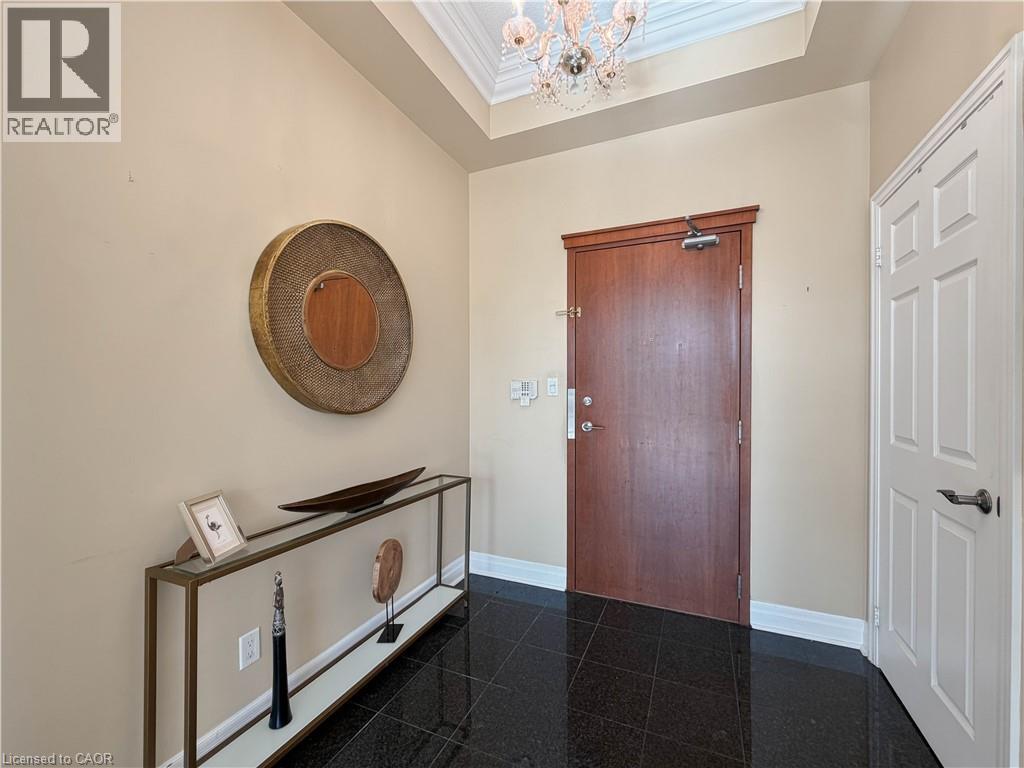
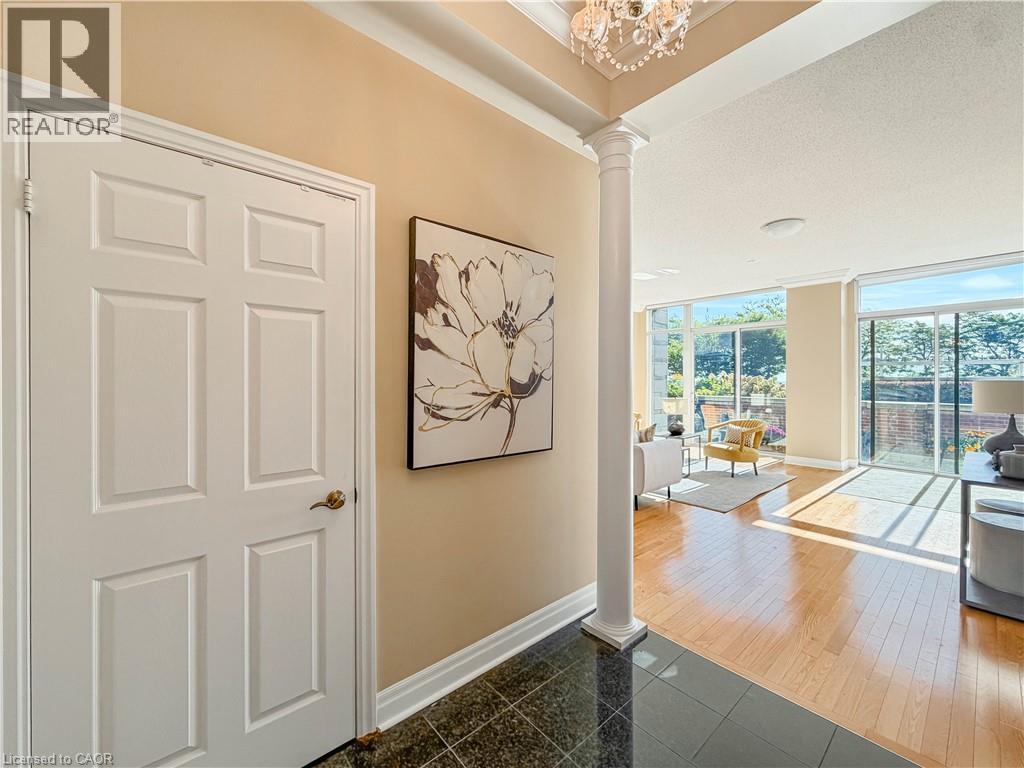
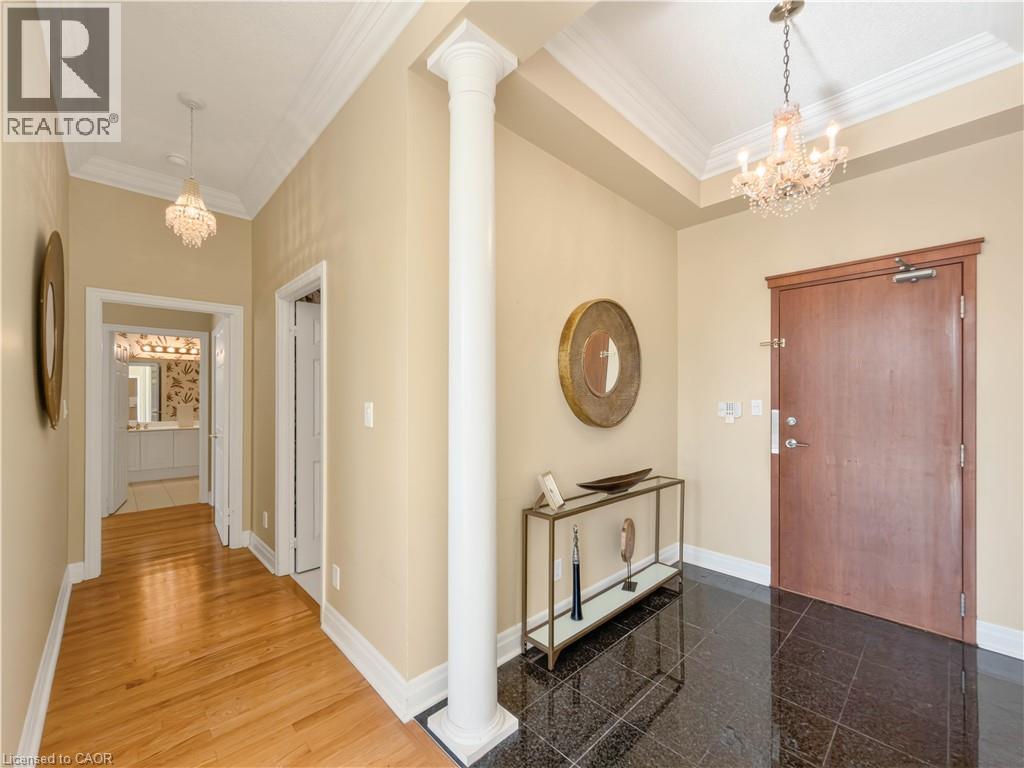
  Black tile flooring, wood-finish entry door, crown molding, coffered ceiling, and a chandelier
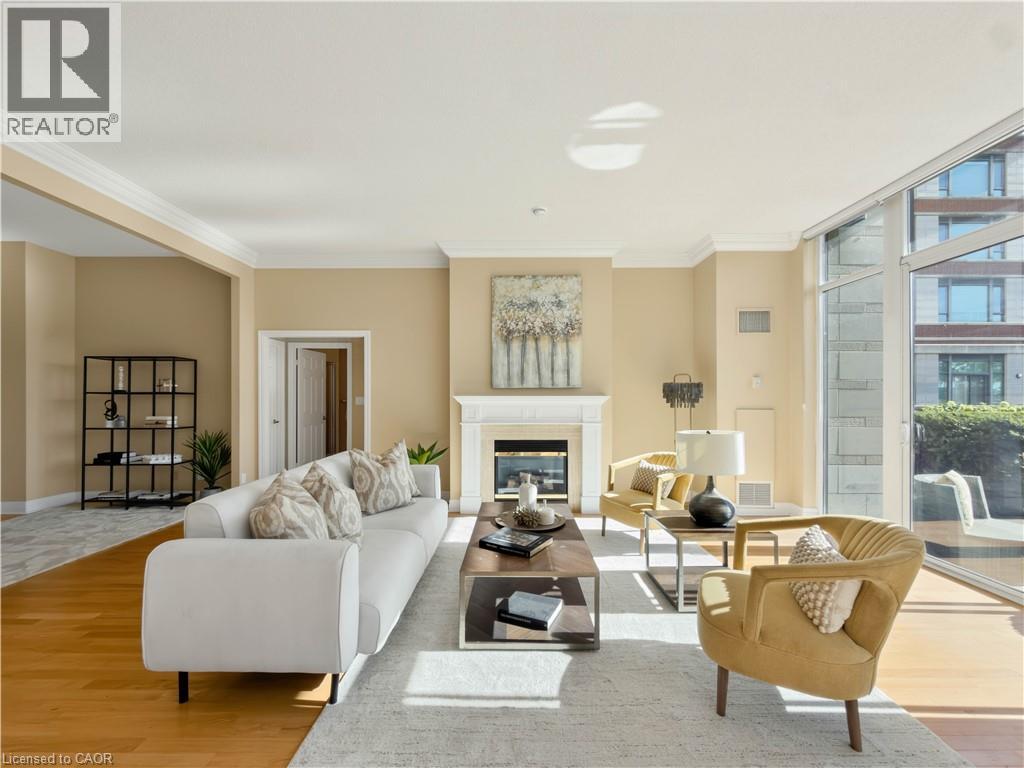
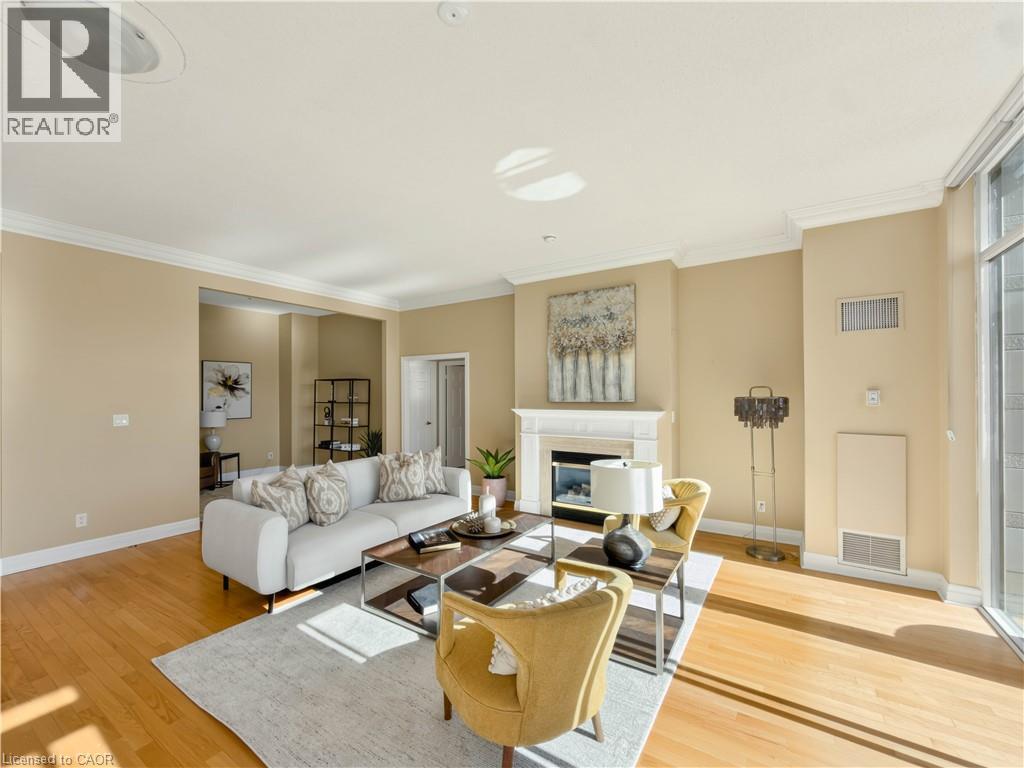
  Hardwood flooring, fireplace with white mantel, floor-to-ceiling windows, crown molding, and recessed lighting
  Foyer with high-gloss tile flooring and a decorative column
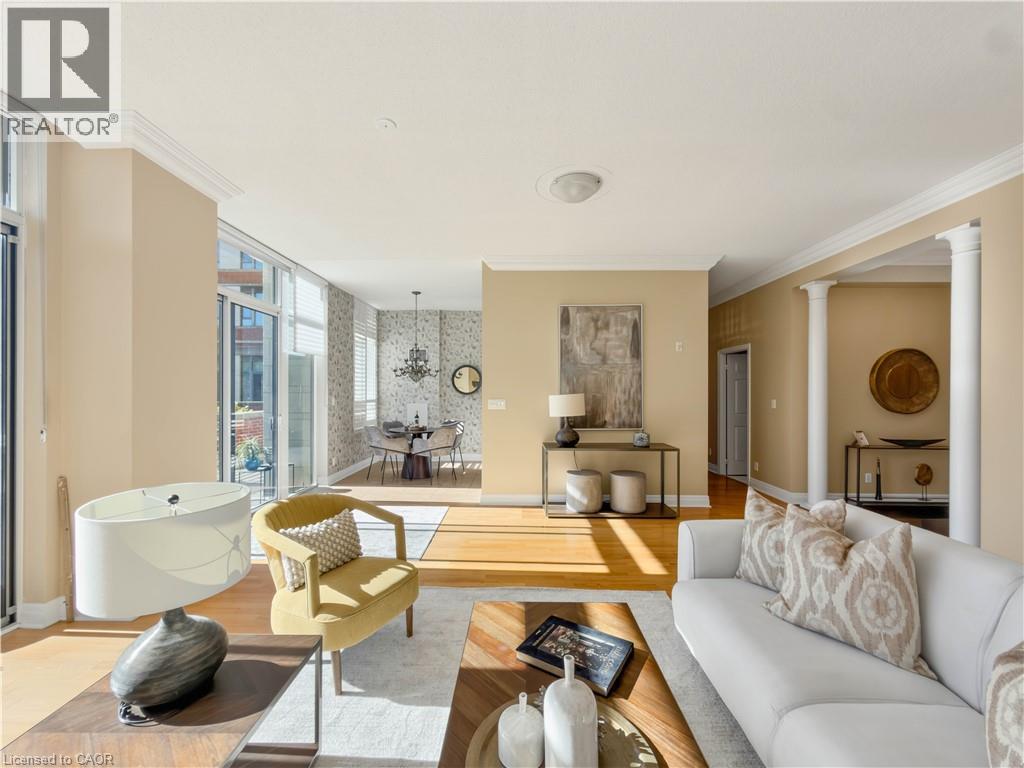
  Expansive living area with crown molding and wood-finish flooring
  Hardwood-style flooring, crown molding, and a built-in fireplace with a white mantel and hearth
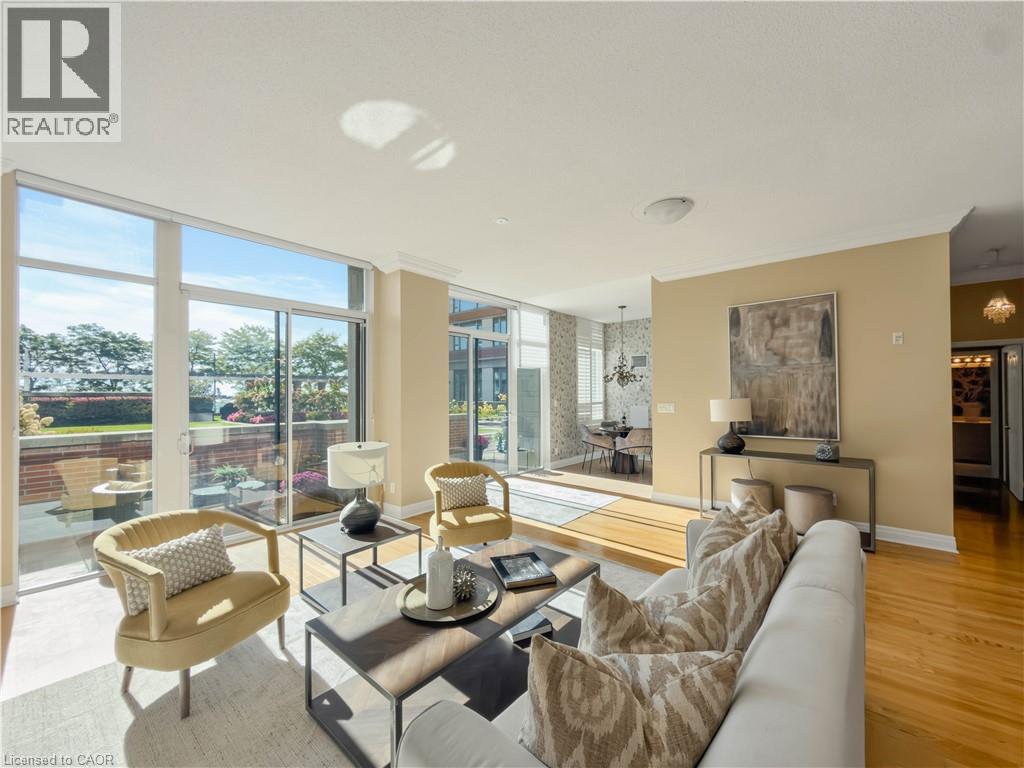
  Expansive glass sliding doors, wood-finish flooring, recessed lighting, crown molding, and a dedicated dining area
  Hardwood flooring throughout, crown molding, white fireplace mantel, recessed lighting, and an elegant entry chandelier
 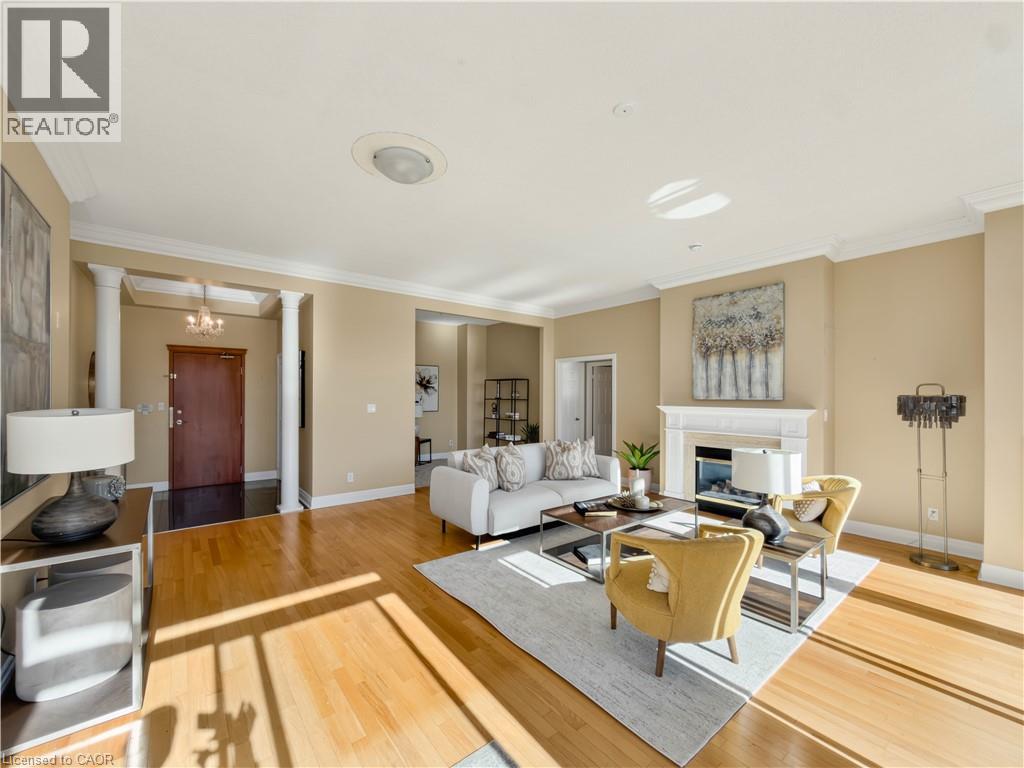 Crown molding detailing, hardwood flooring, recessed lighting, and an open-concept layout
 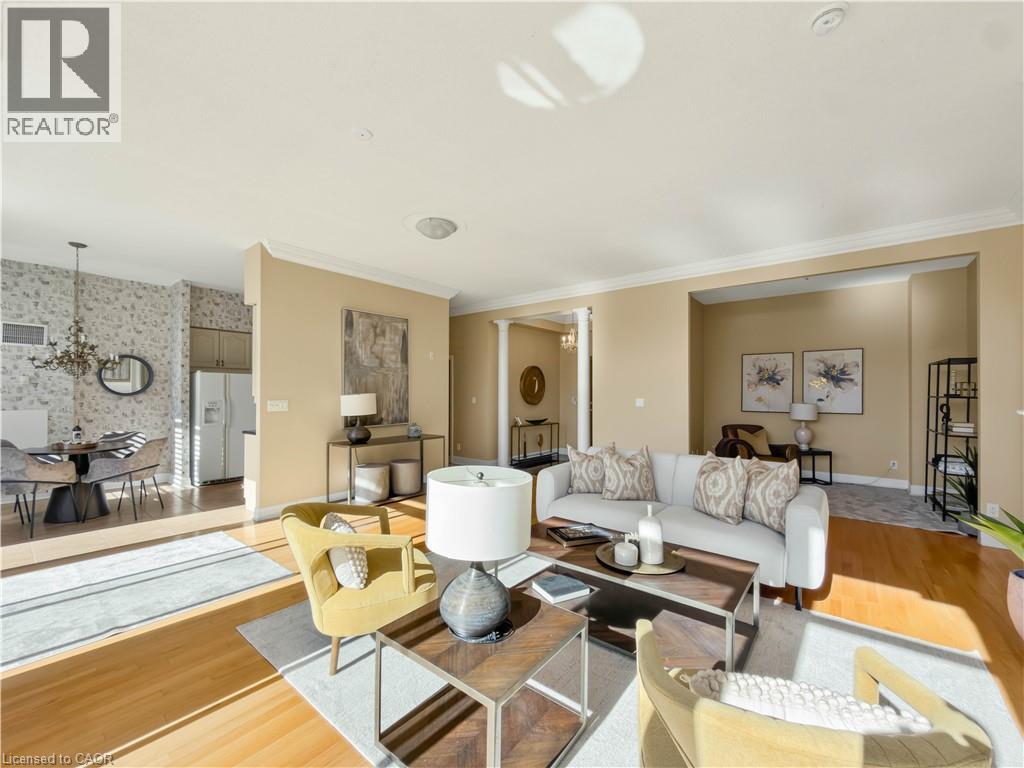 Expansive sliding glass doors open to a private outdoor patio with brick perimeter
 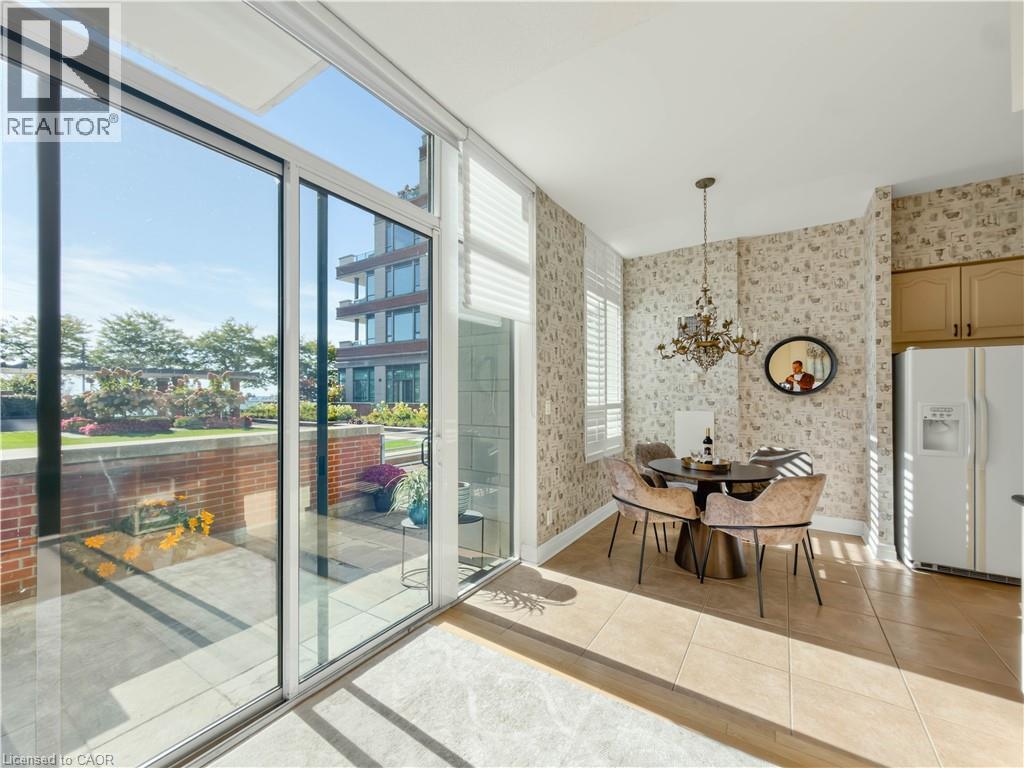 Kitchen with cream-colored cabinetry, black countertops, and a full suite of white appliances
 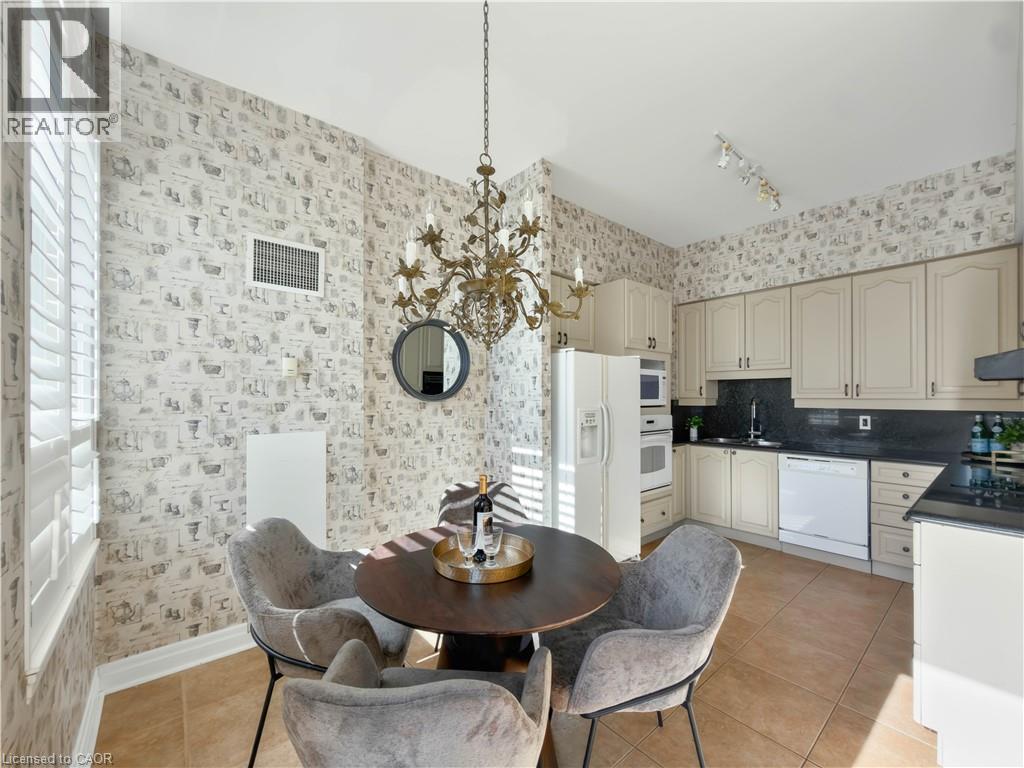 Kitchen area featuring cream cabinetry, black counters, white dishwasher, tile flooring, and track lighting
 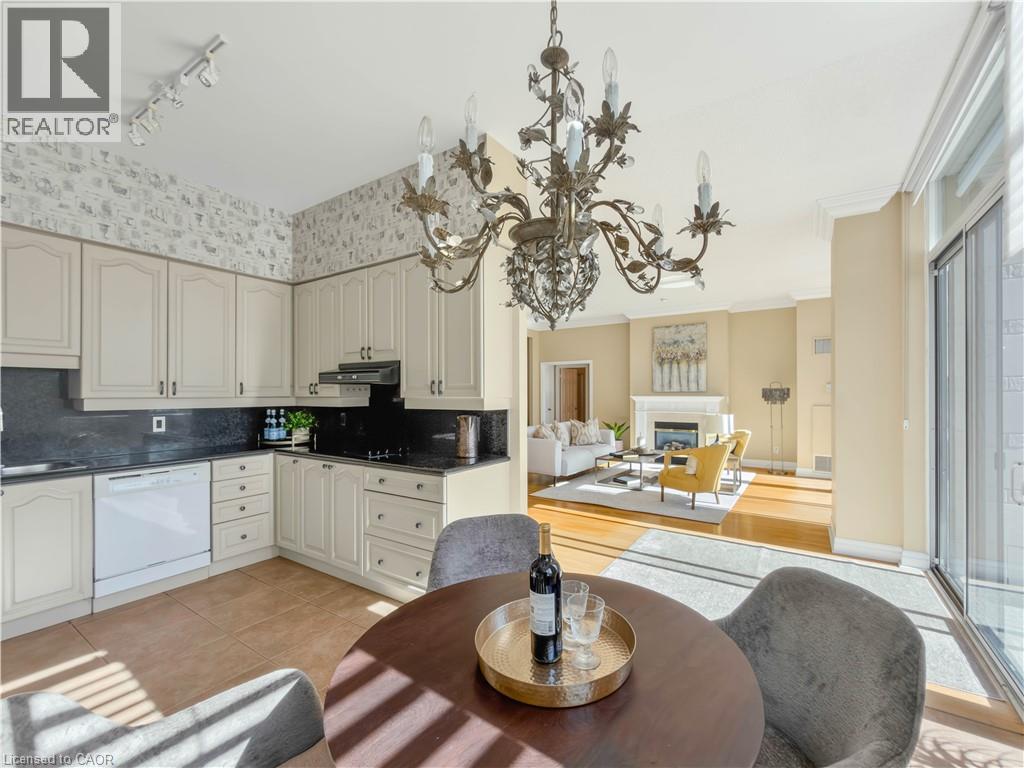 U-shaped kitchen featuring cream cabinetry with dark hardware, dark countertops, built-in appliances, and ceramic tile flooring
 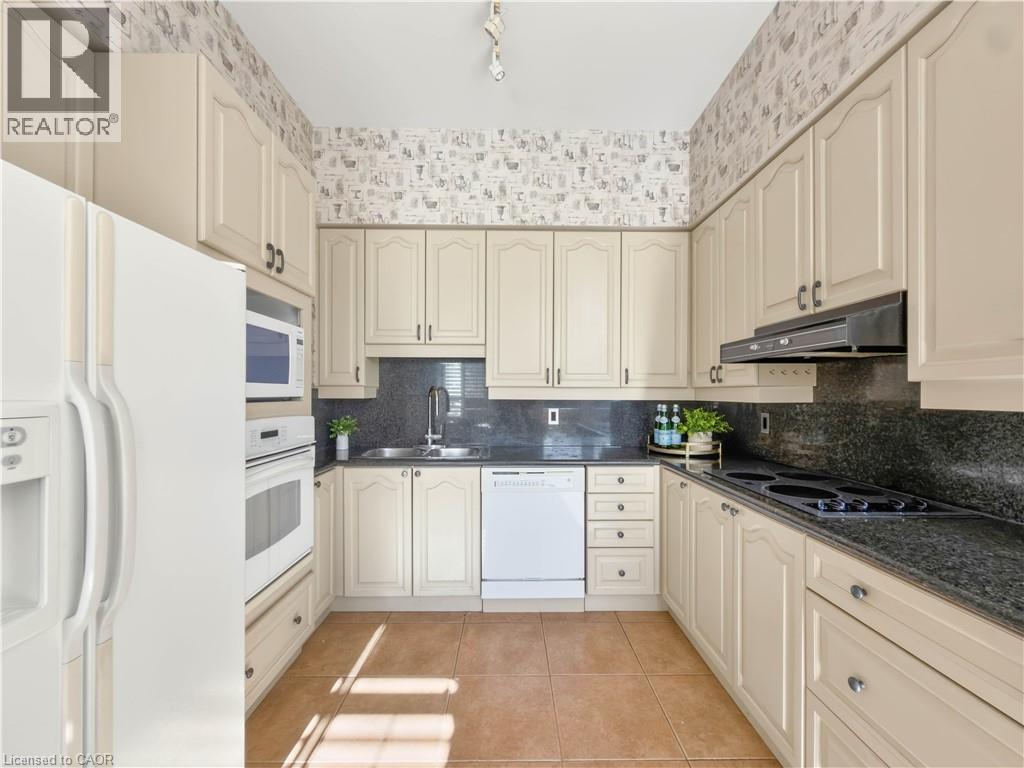 Cream-colored cabinetry with dark hardware, dark stone countertops, tile flooring, and a sliding glass door
 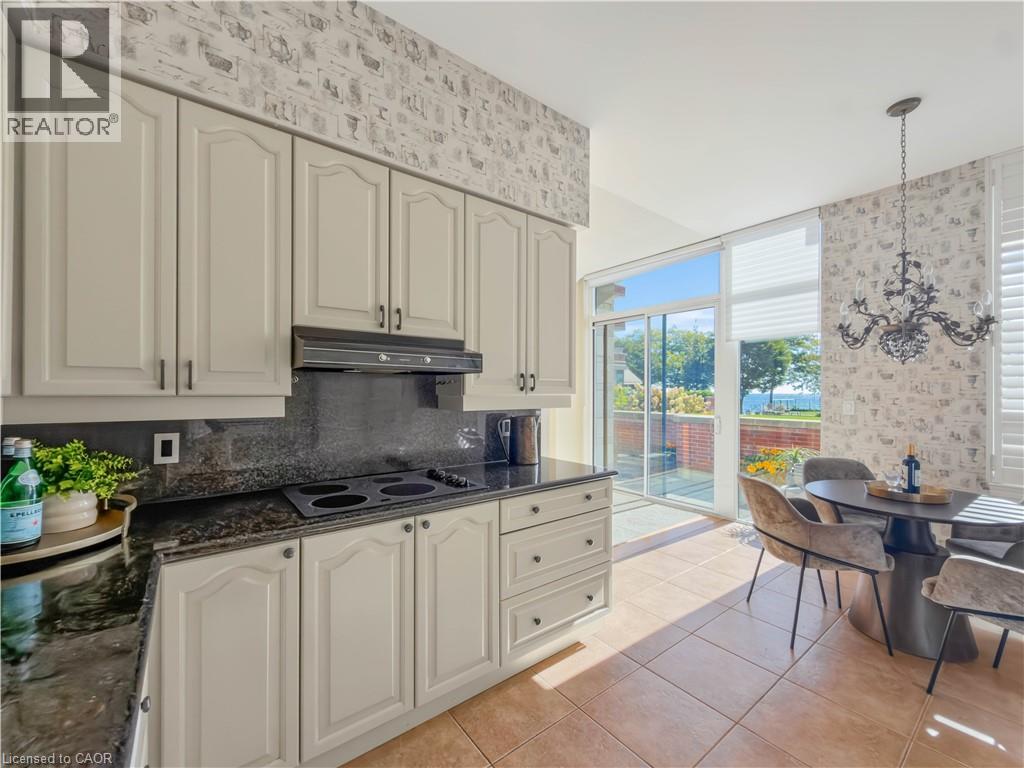 Kitchen featuring cream-colored cabinetry, dark countertops, built-in appliances, and tile flooring
 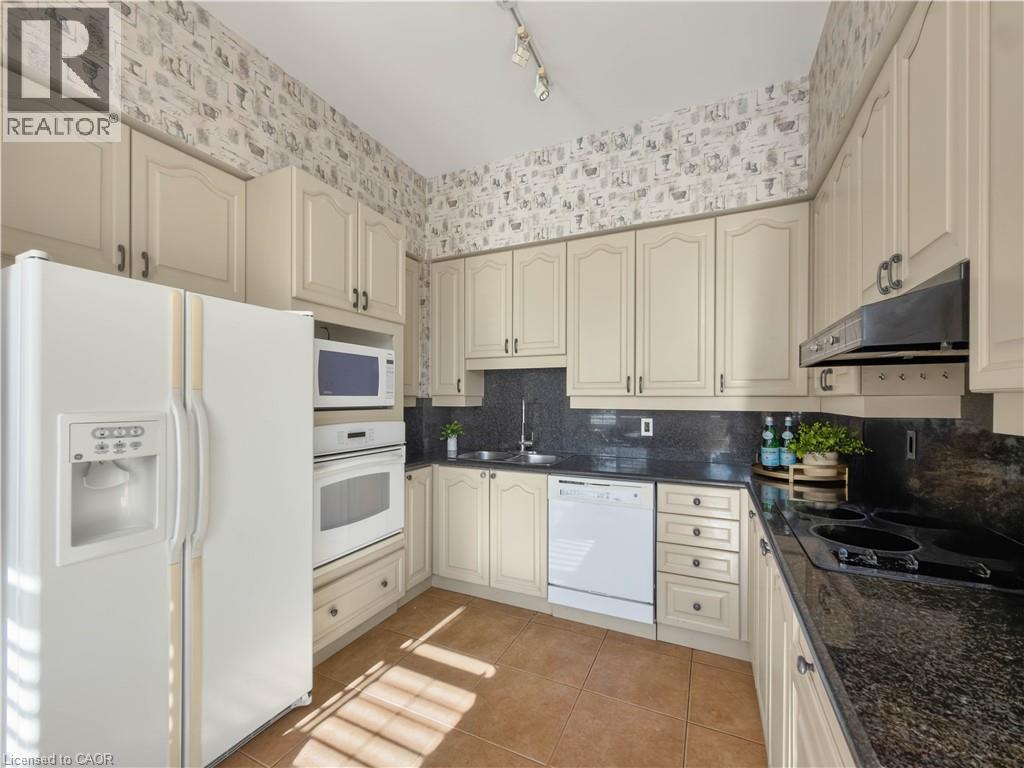 Entryway featuring a decorative column, dark tile flooring, and a crystal chandelier
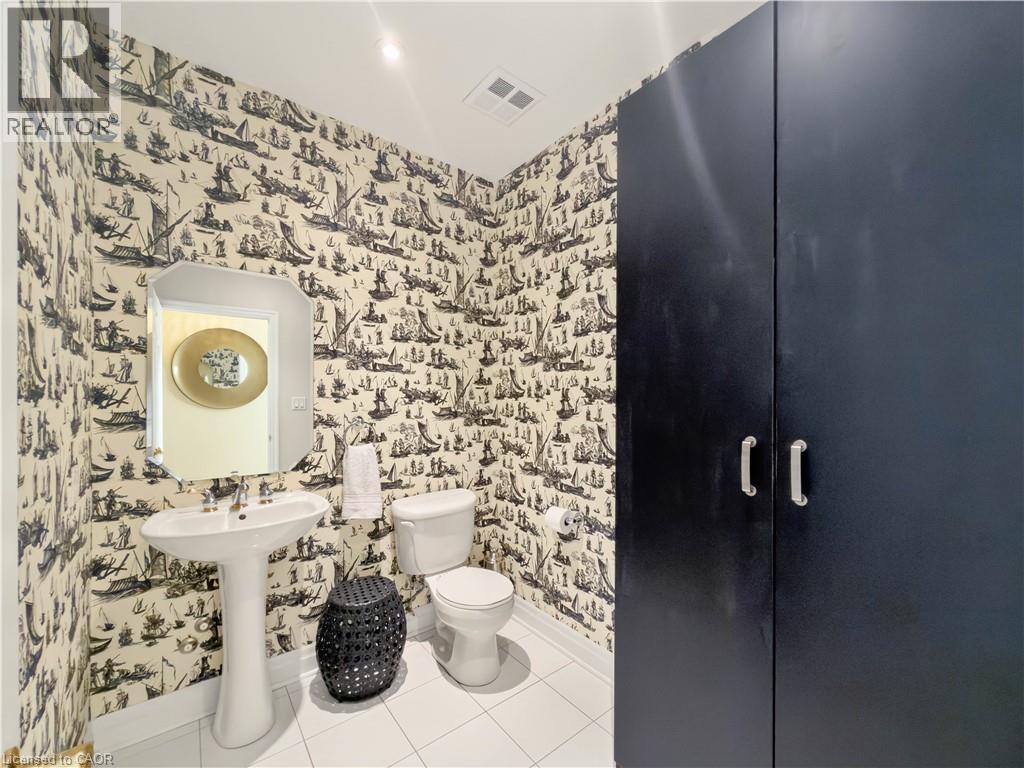
  Pedestal sink with polished chrome fixtures, white square tile flooring, decorative wallpaper, built-in storage cabinetry, and a wall-mounted mirror
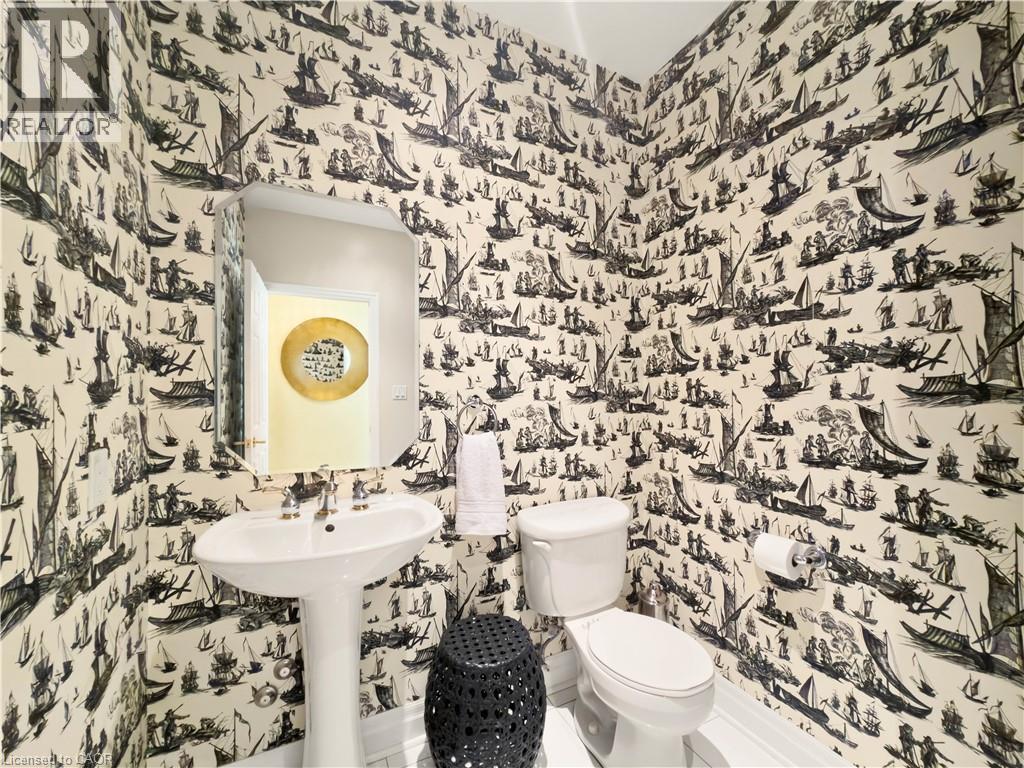
  Pedestal sink with polished chrome fixtures, wall-mounted mirror, and decorative wallpaper
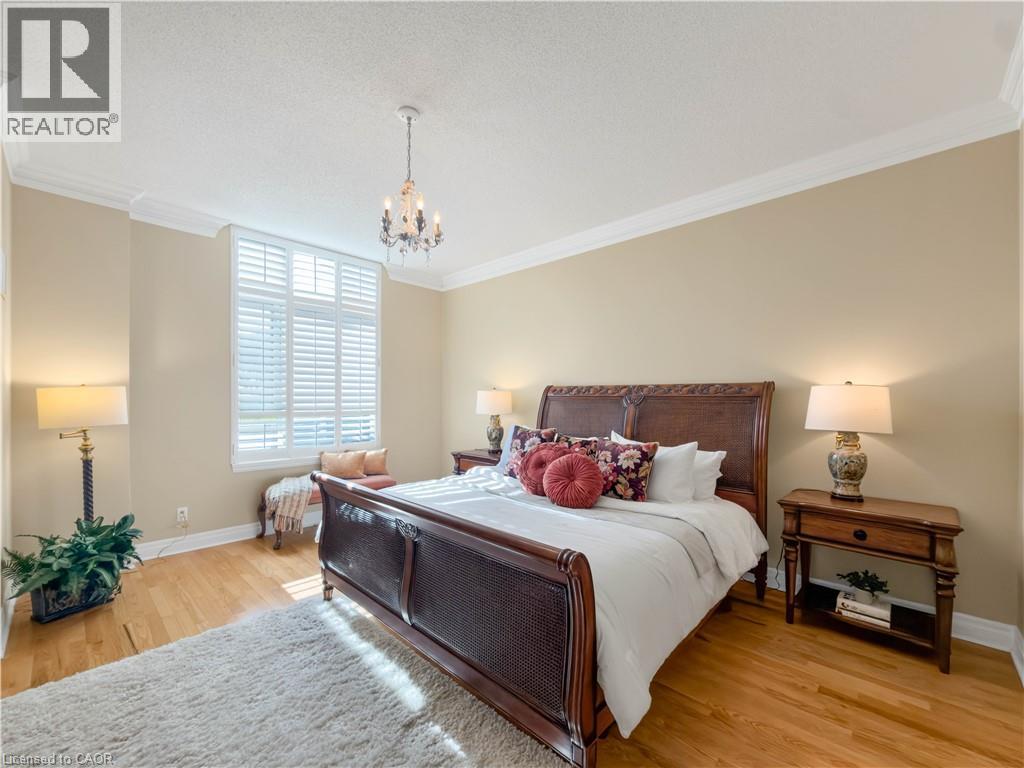
  Hardwood flooring, crown molding, plantation shutters, and a chandelier fixture
  Hardwood flooring, crown molding, and a crystal chandelier
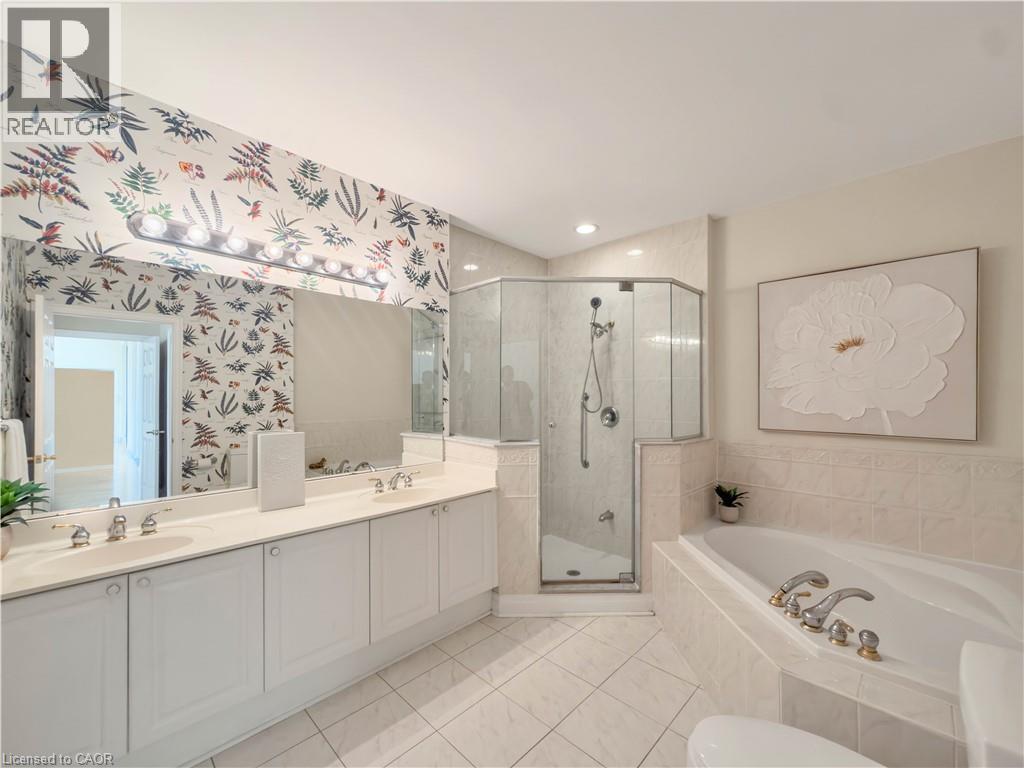
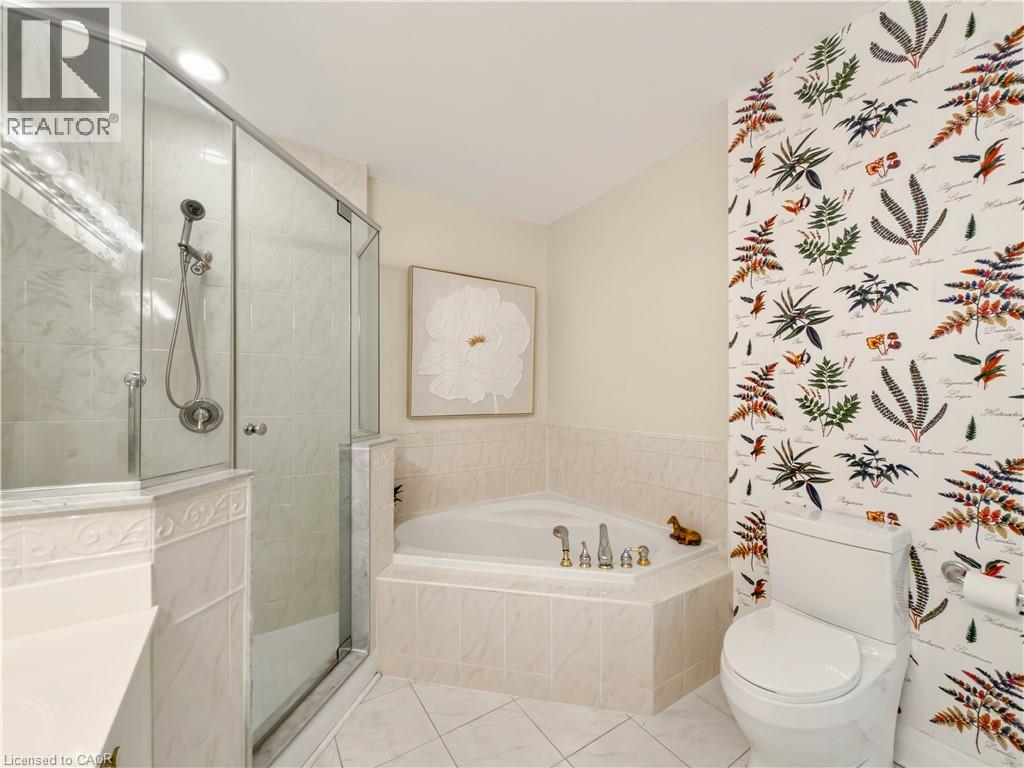
  Dual vanity with integrated sinks, frameless glass shower enclosure, built-in soaking tub, and tiled flooring
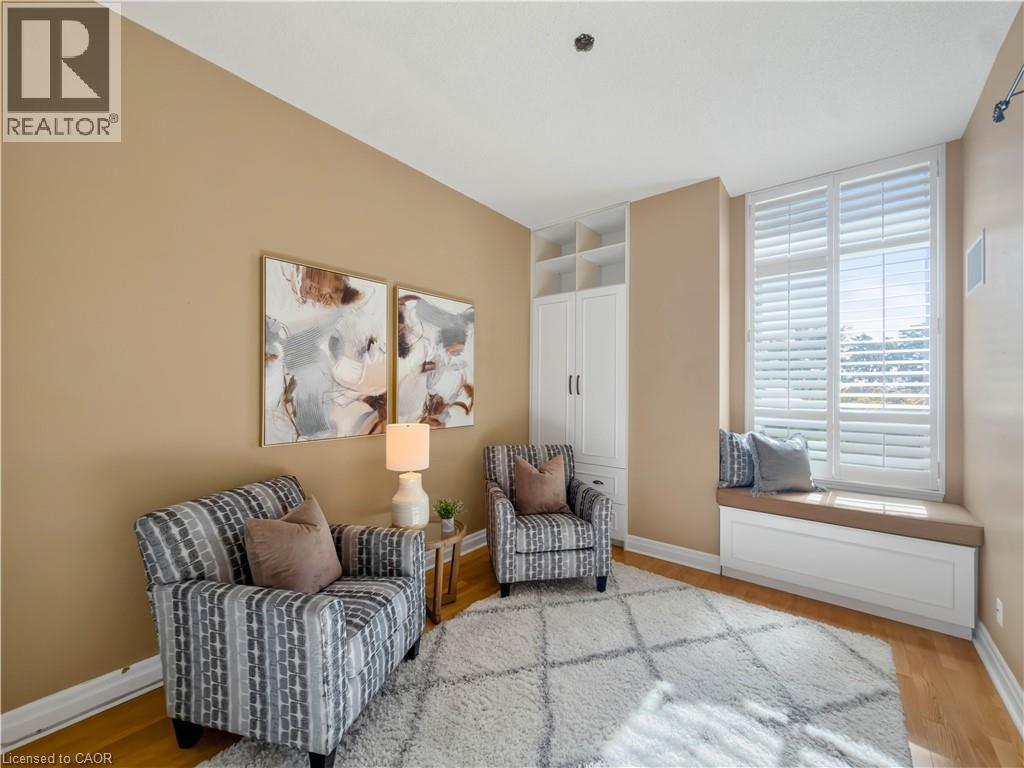
  Hardwood flooring, built-in shelving, built-in cabinetry, custom window shutters, and a built-in window bench
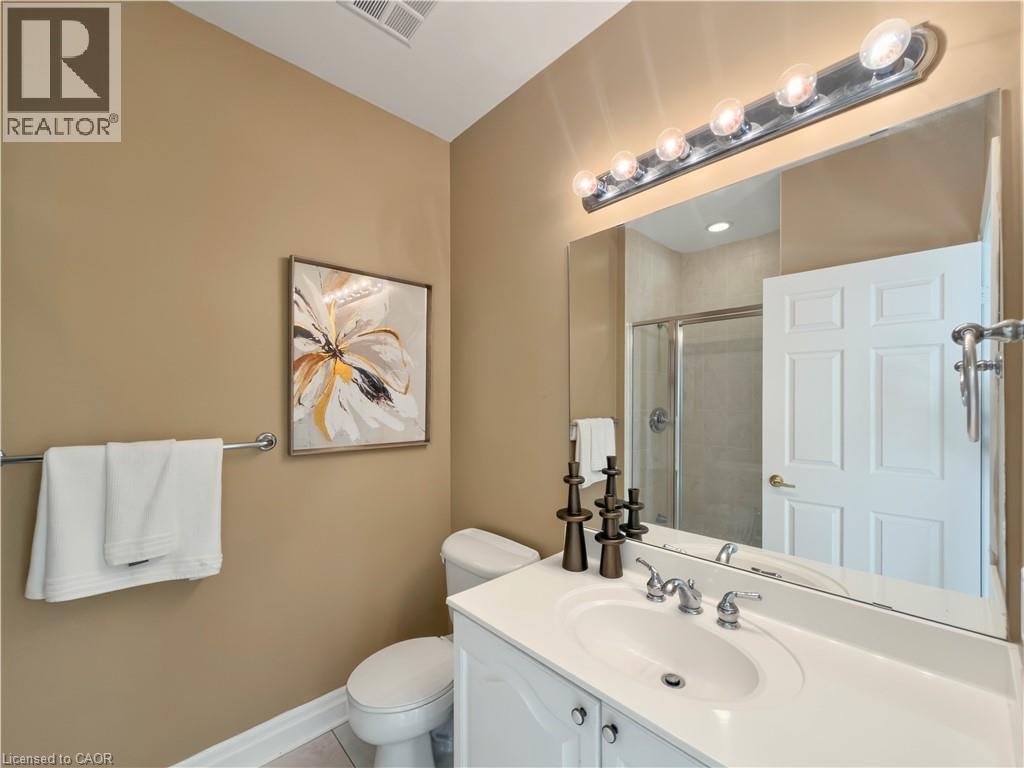
  Vanity with an integrated sink, polished chrome faucet, and white cabinetry
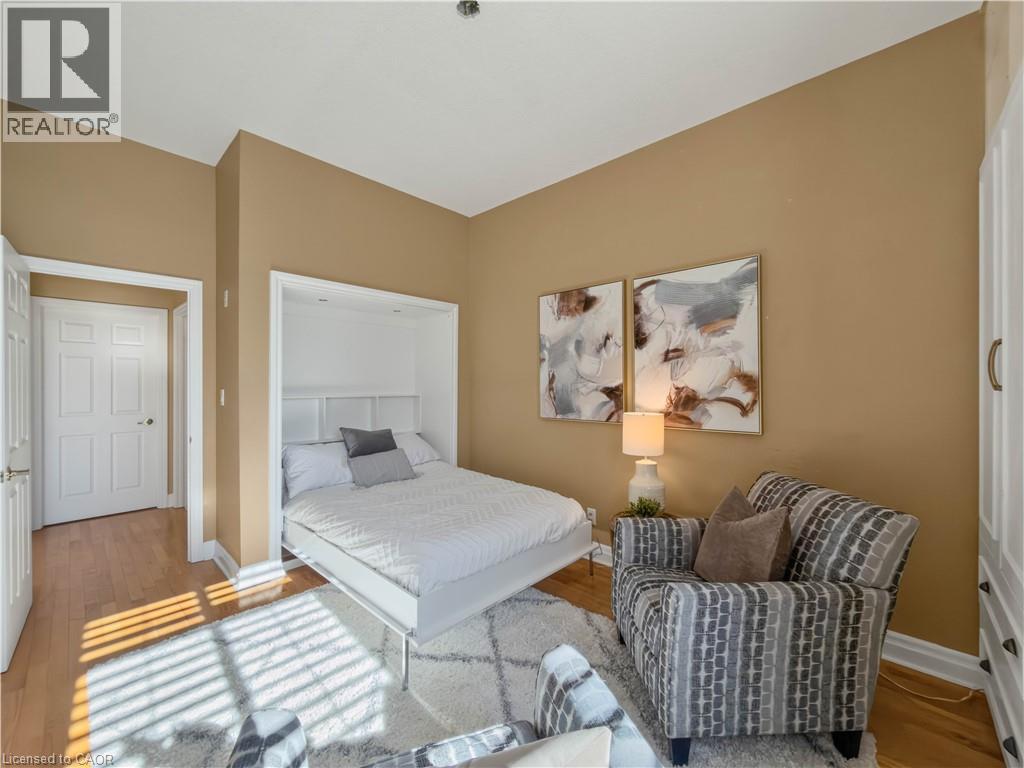
  Recessed built-in cabinetry, five-panel interior door, and light wood-finish flooring
 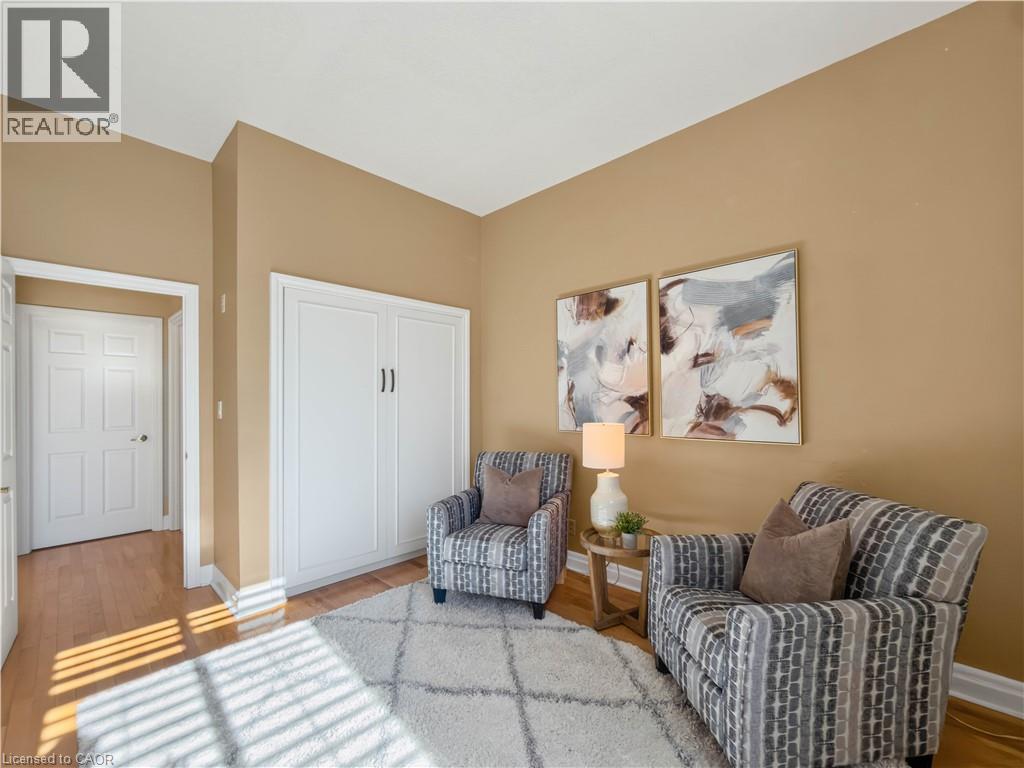 Built-in Murphy bed, wood-finish flooring, crisp white trim, and a white paneled door
  Corner soaking tub, glass-enclosed shower, tiled flooring, and botanical-patterned accent wall
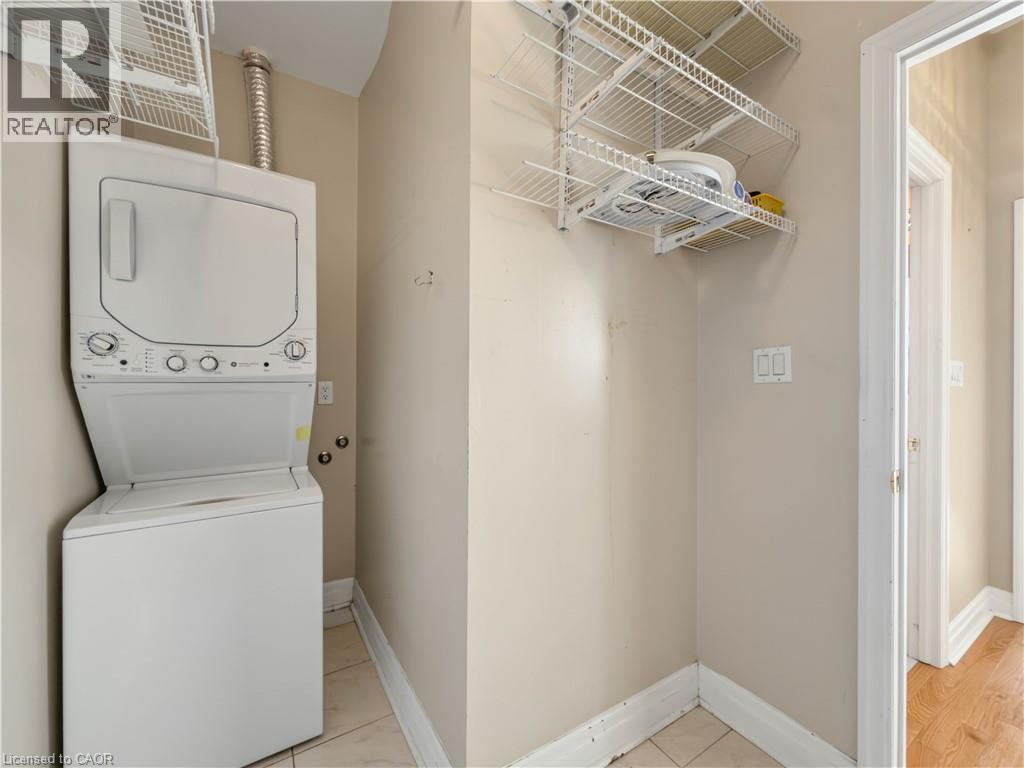
  Stackable washer and dryer, tiled flooring, and wall-mounted shelving
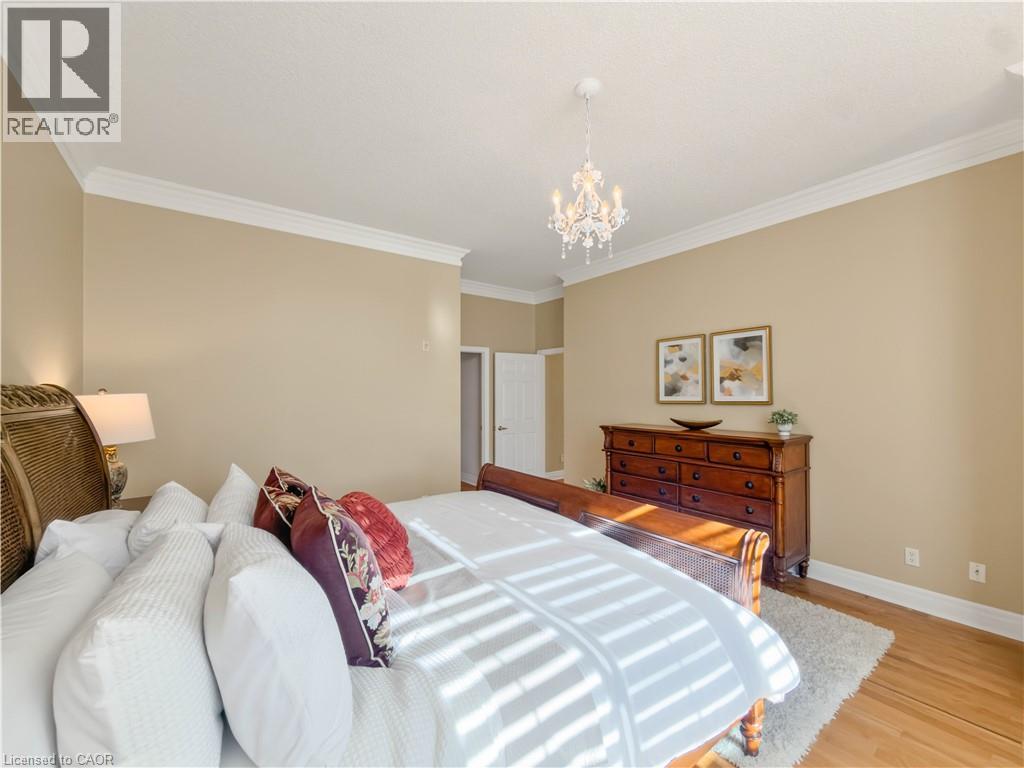
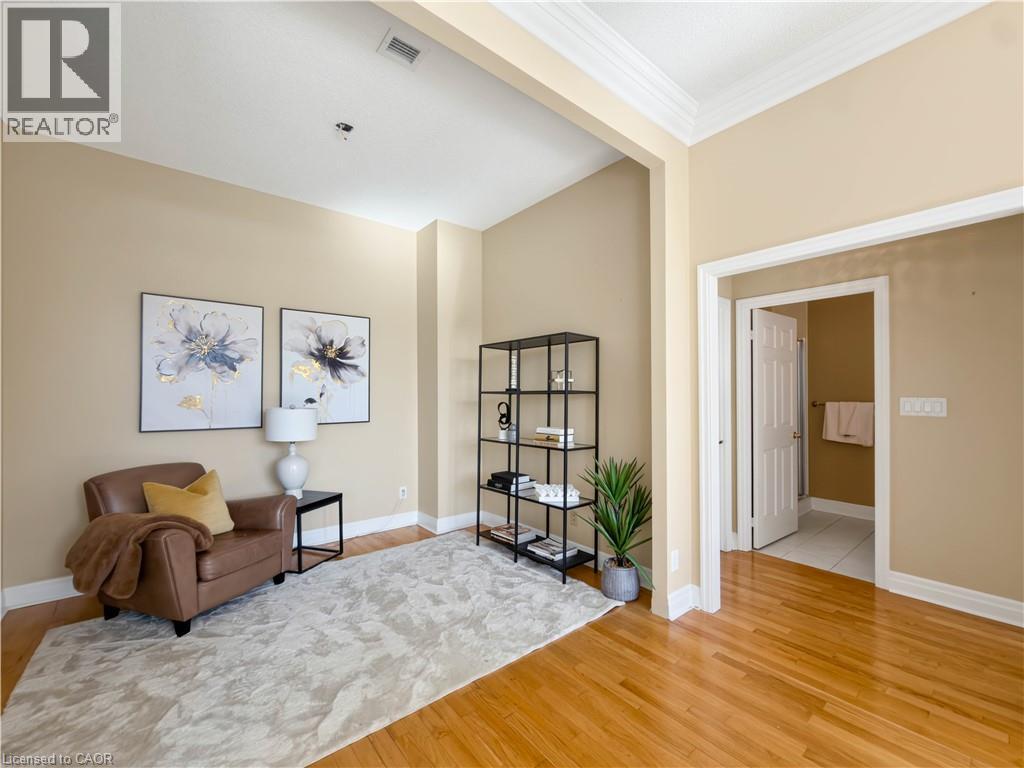
  Hardwood-style flooring throughout, crown molding, and neutral wall tones
  Glass-enclosed shower with a tiled interior, chrome hardware, and a tiled shower floor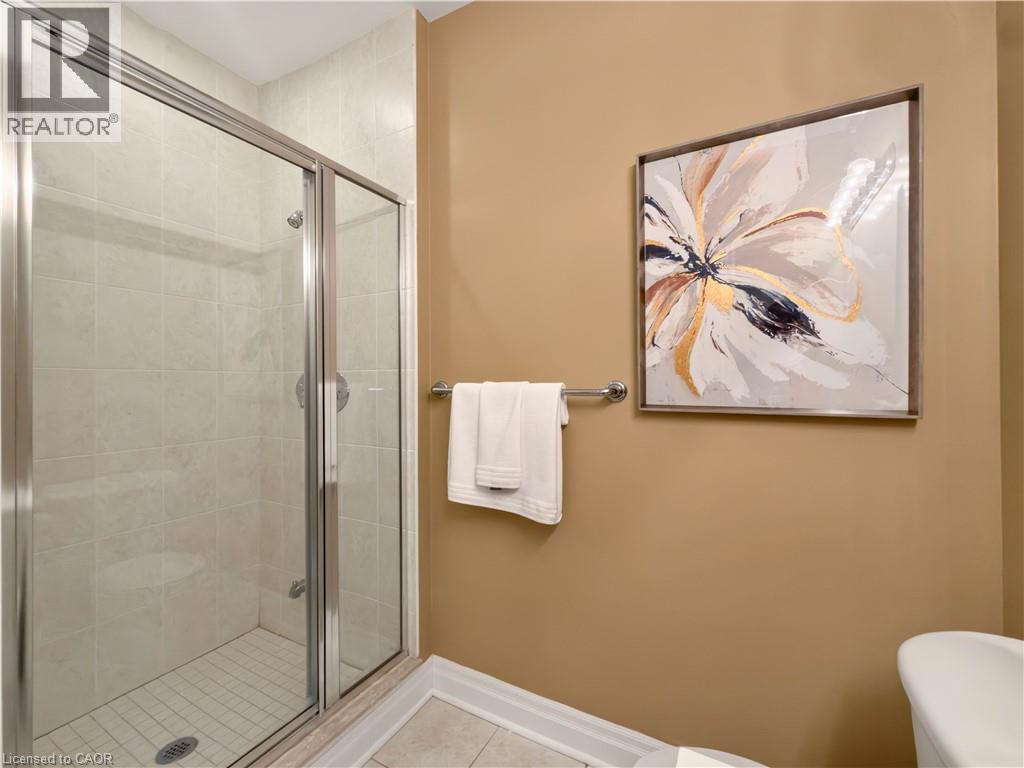
This property is presented in collaboration with Royal LePage Noralta Real Estate

Les marques de commerce REALTOR®, et REALTORS®, de même que le logo REALTOR® sont la propriété de l'Association canadienne de l'immobilier (ACI) et ils mettent en valeur la qualité des services qu’offrent les courtiers et agents immobiliers exerçant la profession à titre de membres de l’ACI. Les marques de commerce MLS®, et Multiple Listing Service® ainsi que les logos connexes sont la propriété de l'ACI et désignent les professionnels de l’immobilier qui sont membres de l’ACI. La marque de commerce SDD® est la propriété de l'ACI et identifie le bassin national de données (SDD®) de l'ACI
REALTORS® Association of Hamilton-Burlington
Royal LePage Noralta Real Estate
September 28, 2026 at 6:38 PM
