
7407 Milburough Line East

Milton, Ontario, L0P 1B0

House | MLS: 30326529

4
3
1500 - 2000 sqft
N/A

$1,398,000


Description

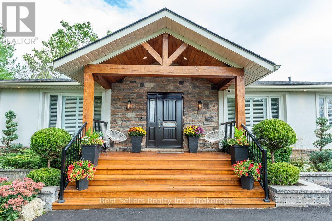
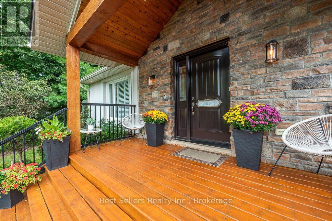
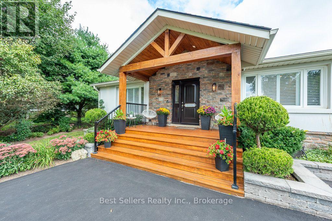
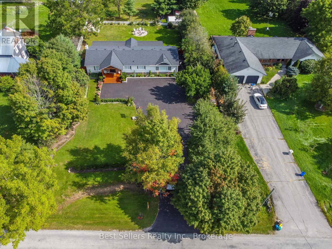
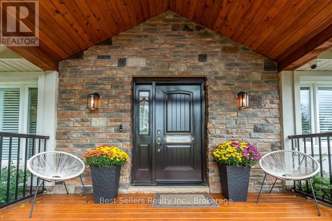
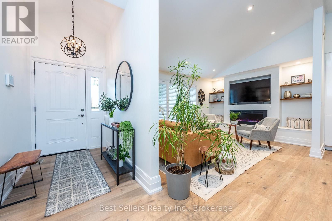
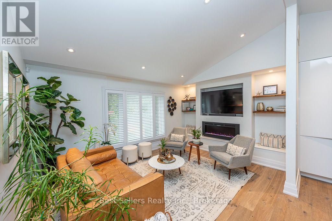
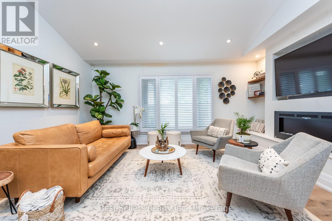
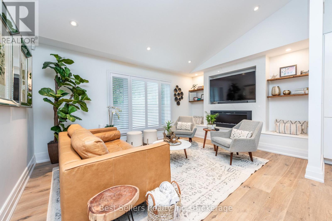
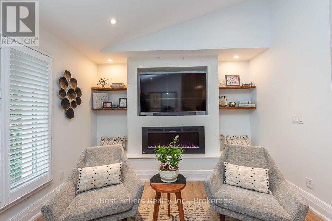
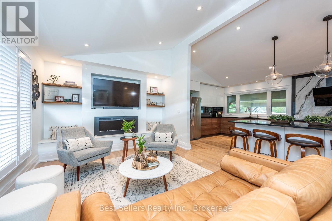
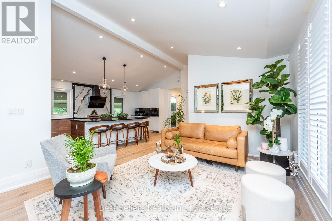
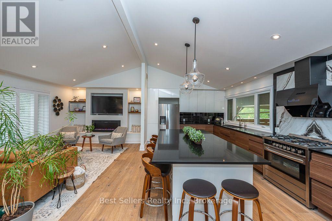
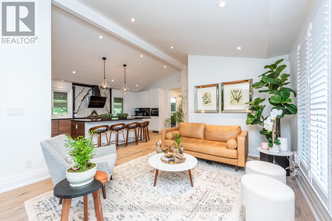
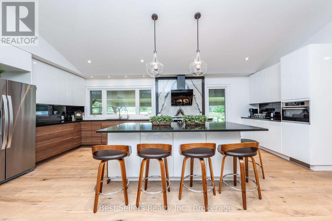
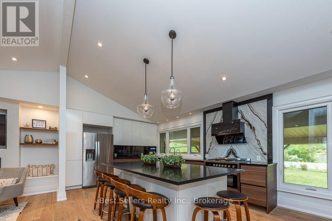
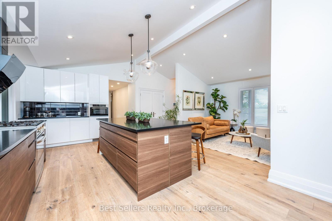
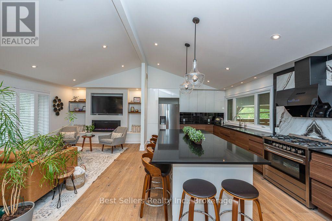
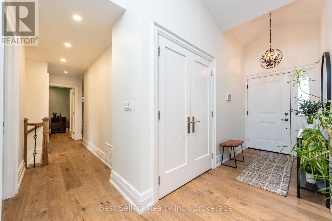
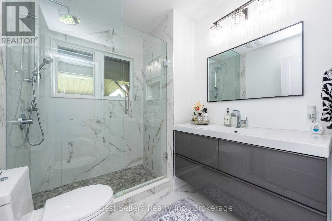
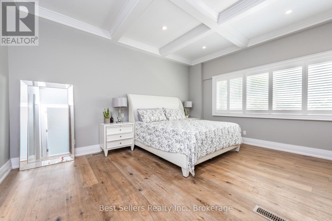
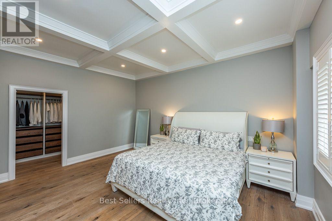
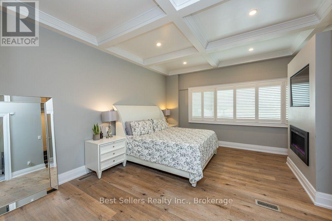
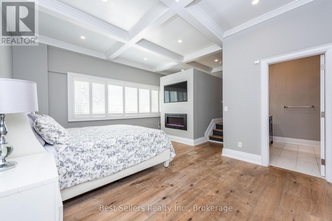
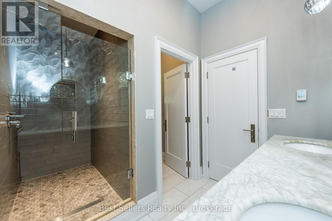
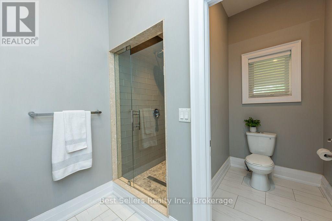
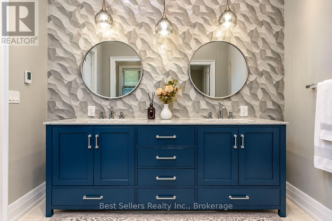
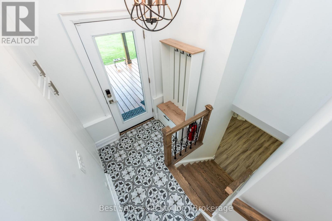
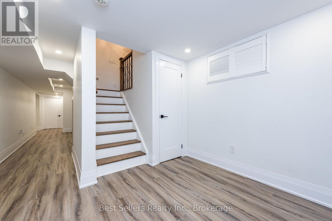
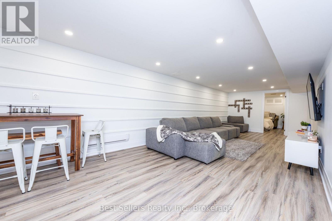
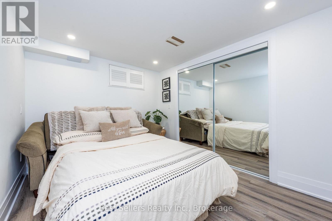
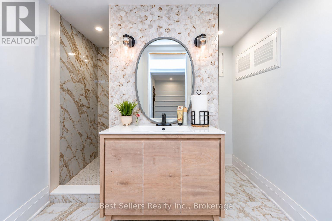
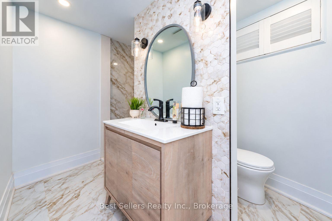
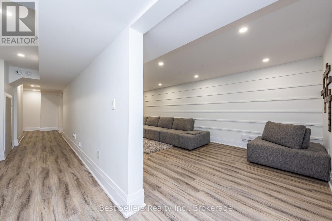
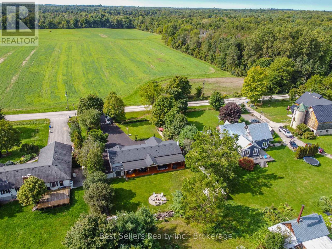
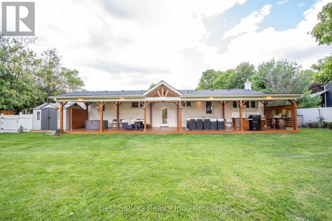
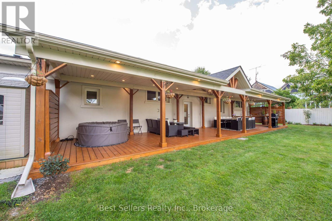
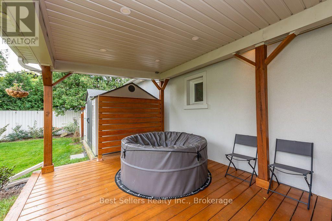
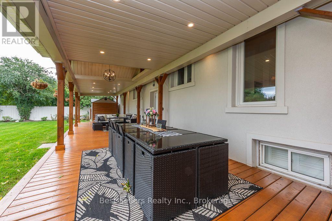
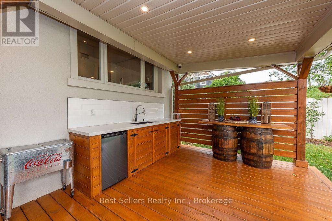
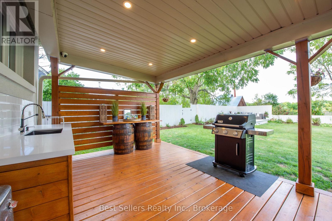
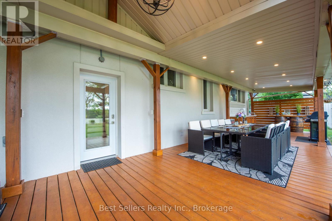
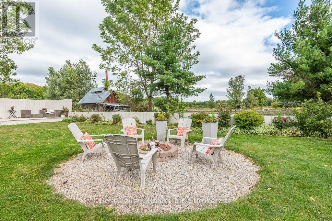
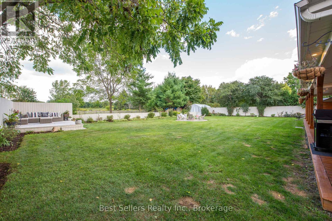
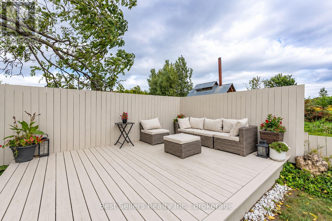
LUXURY TURNKEY BUNGALOW ON A PRIVATE HALF-ACRE RETREAT! Beautifully renovated and meticulously maintained, this exceptional Campbellville bungalow offers approximately half an acre of privacy with over $500,000 invested in renovations, improvements and landscaping.Step inside to a bright open-concept interior featuring engineered hardwood flooring, pot lighting and upgraded fixtures. The renovated gourmet kitchen boasts granite countertops, custom backsplash and oversized island overlooking the living area and fireplace. The main level offers 3 bedrooms and 2 full bathrooms. The private primary retreat features a fireplace, walk-in closet and mounted TV, plus a spa-inspired ensuite with double vanities, glass shower and separate water closet.The finished lower level adds a bedroom, full bathroom, recreation space and separate entrance-ideal for guests or extended family.Premium upgrades include a luxury covered deck with pot lighting, outdoor kitchen and resort-style entertaining area, whole-home Generac generator (2021), new roof (2022), basement waterproofing (2021), whole-home water filtration and softener (2021), stucco exterior with shutters (2021), improved drainage, security camera system, professional landscaping, custom closet systems, designer-inspired bathrooms and fireplaces in the living room and primary bedroom.Outside, enjoy a private resort-style setting perfect for entertaining and relaxing in every season. Located in desirable Campbellville with convenient access to Milton, Burlington, major highways, shopping, schools and countryside.More than a renovated bungalow-this is a turnkey lifestyle property offering privacy, luxury and exceptional indoor-outdoor living.Move in. Unpack. Entertain. Relax. Enjoy. (id:63285)

Location


Room Details

Room Dimensions Level
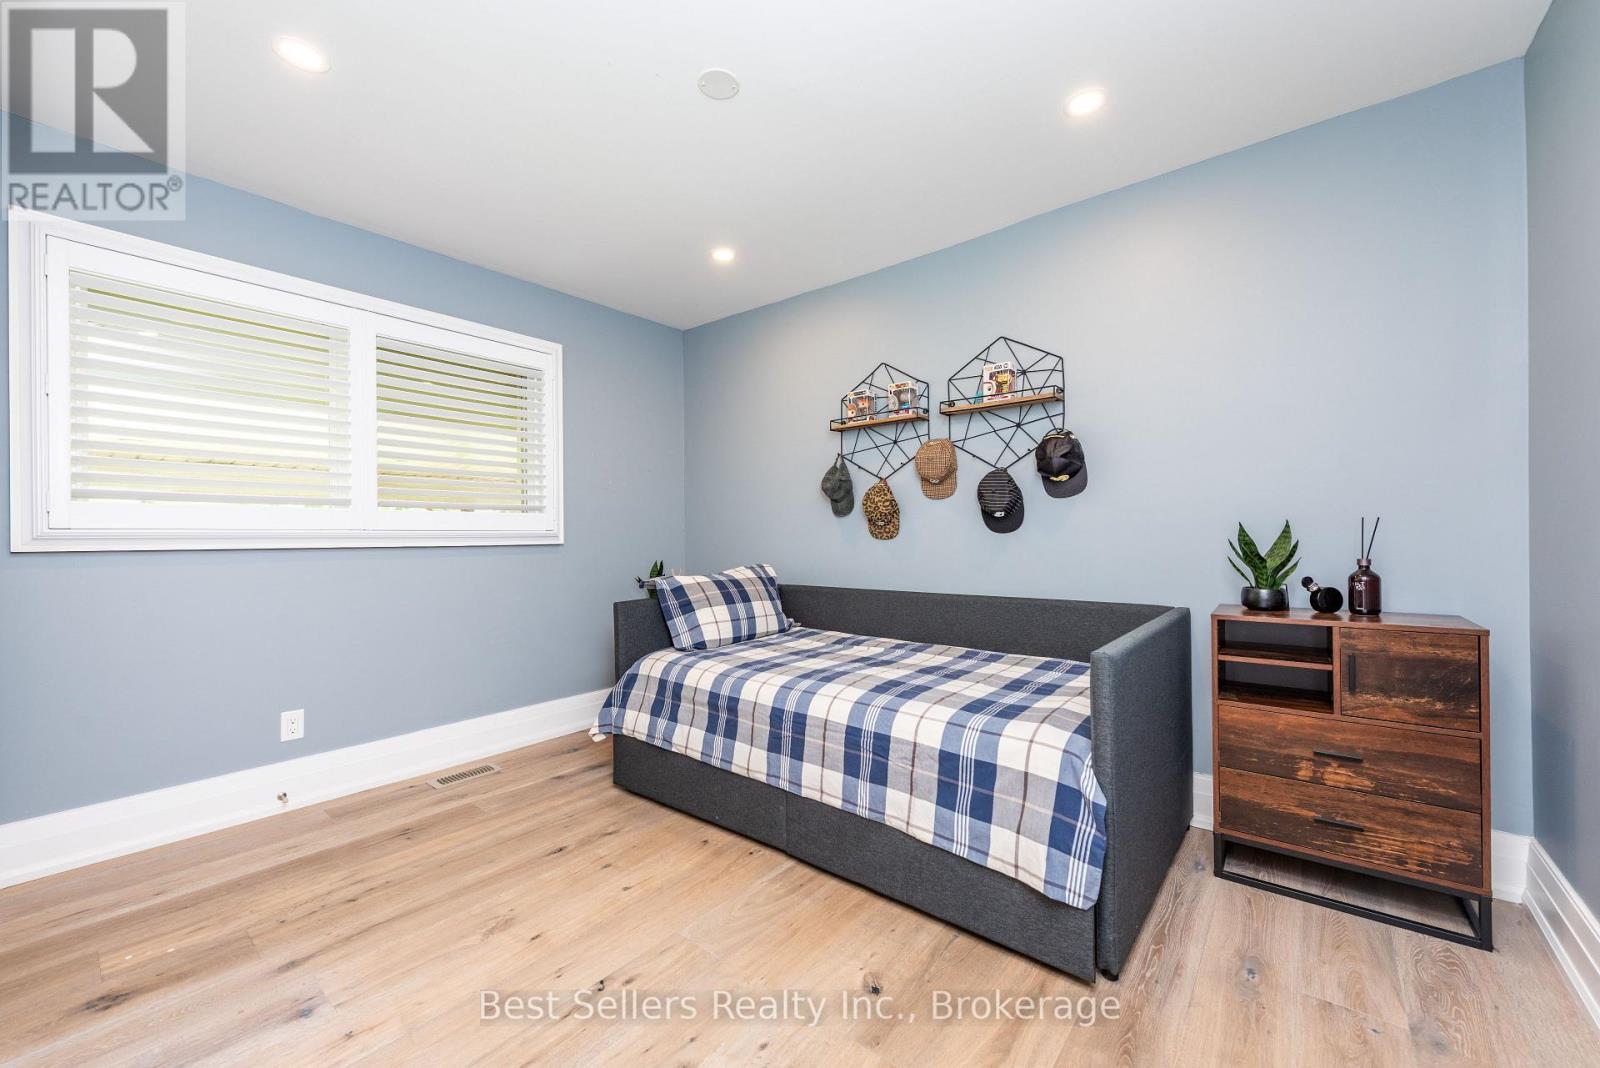
Bedroom 4 3.61 m x 2.74 m Basement
Recreational, Games room 10.06 m x 4 m Basement
Dining room 10.06 m x 4.02 m Basement
Kitchen 6.71 m x 3.45 m Main level
Family room 4.88 m x 3.4 m Main level
Primary Bedroom 6.22 m x 5.05 m Main level
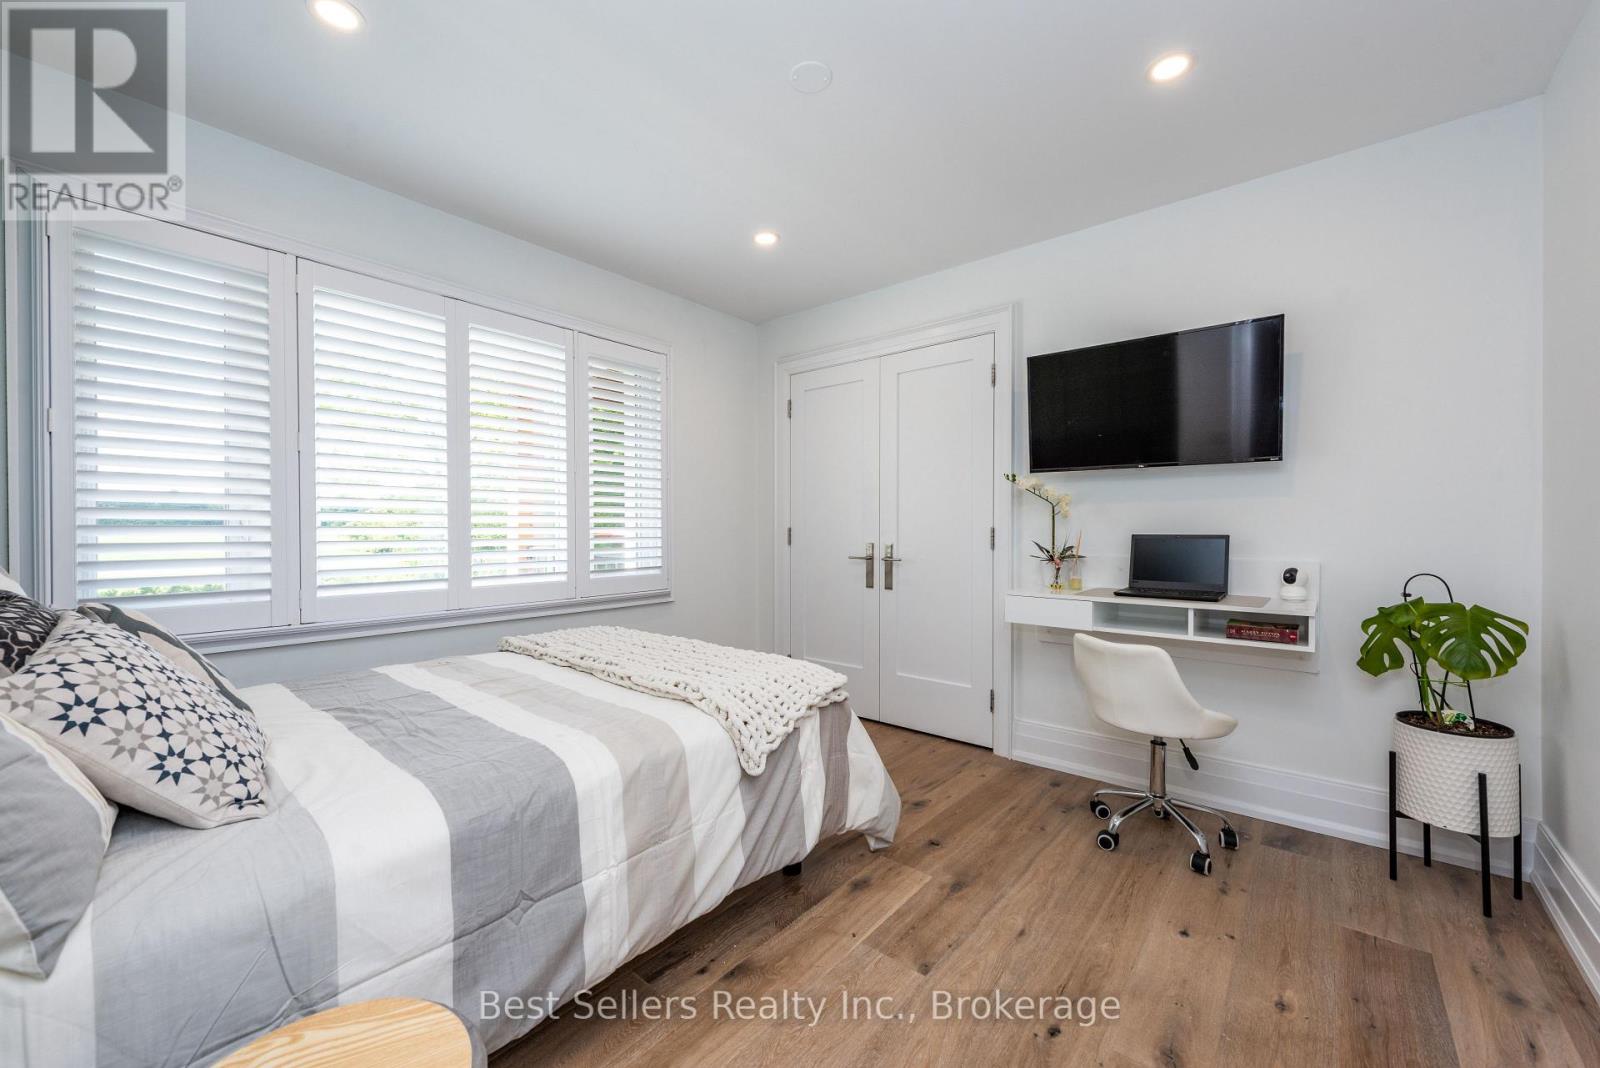
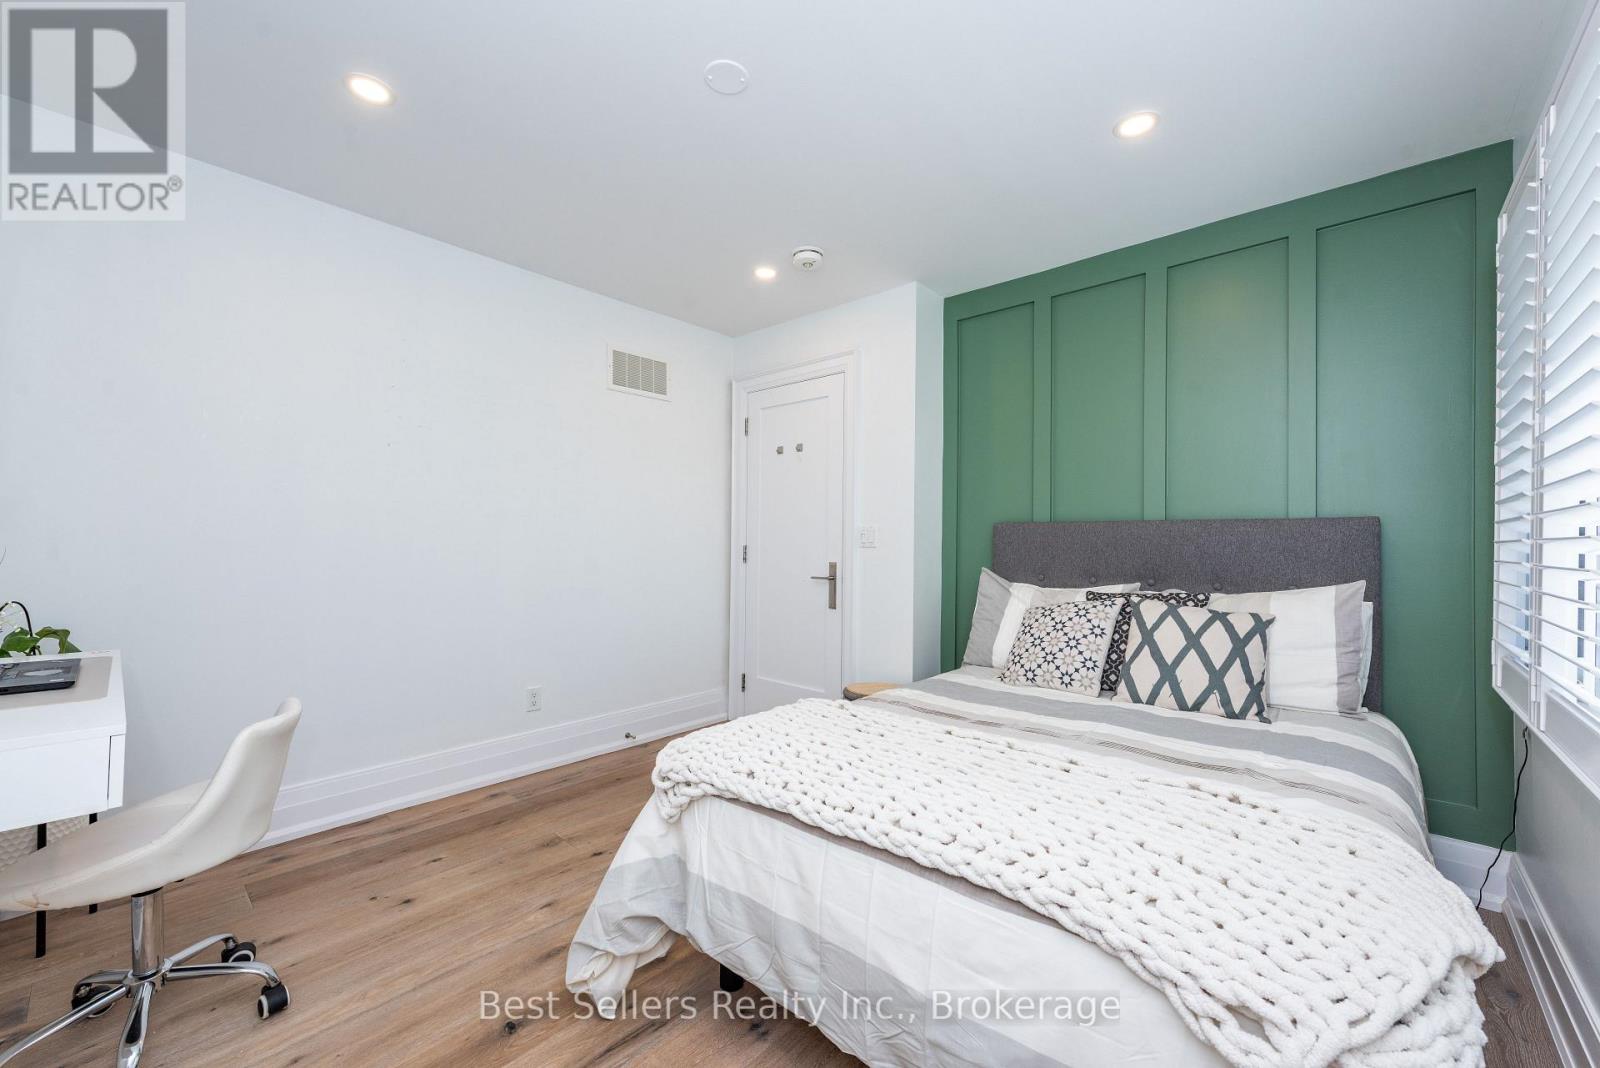
Bedroom 2 3.28 m x 2.97 m Main level
Bedroom 3 3.61 m x 2.74 m Main level
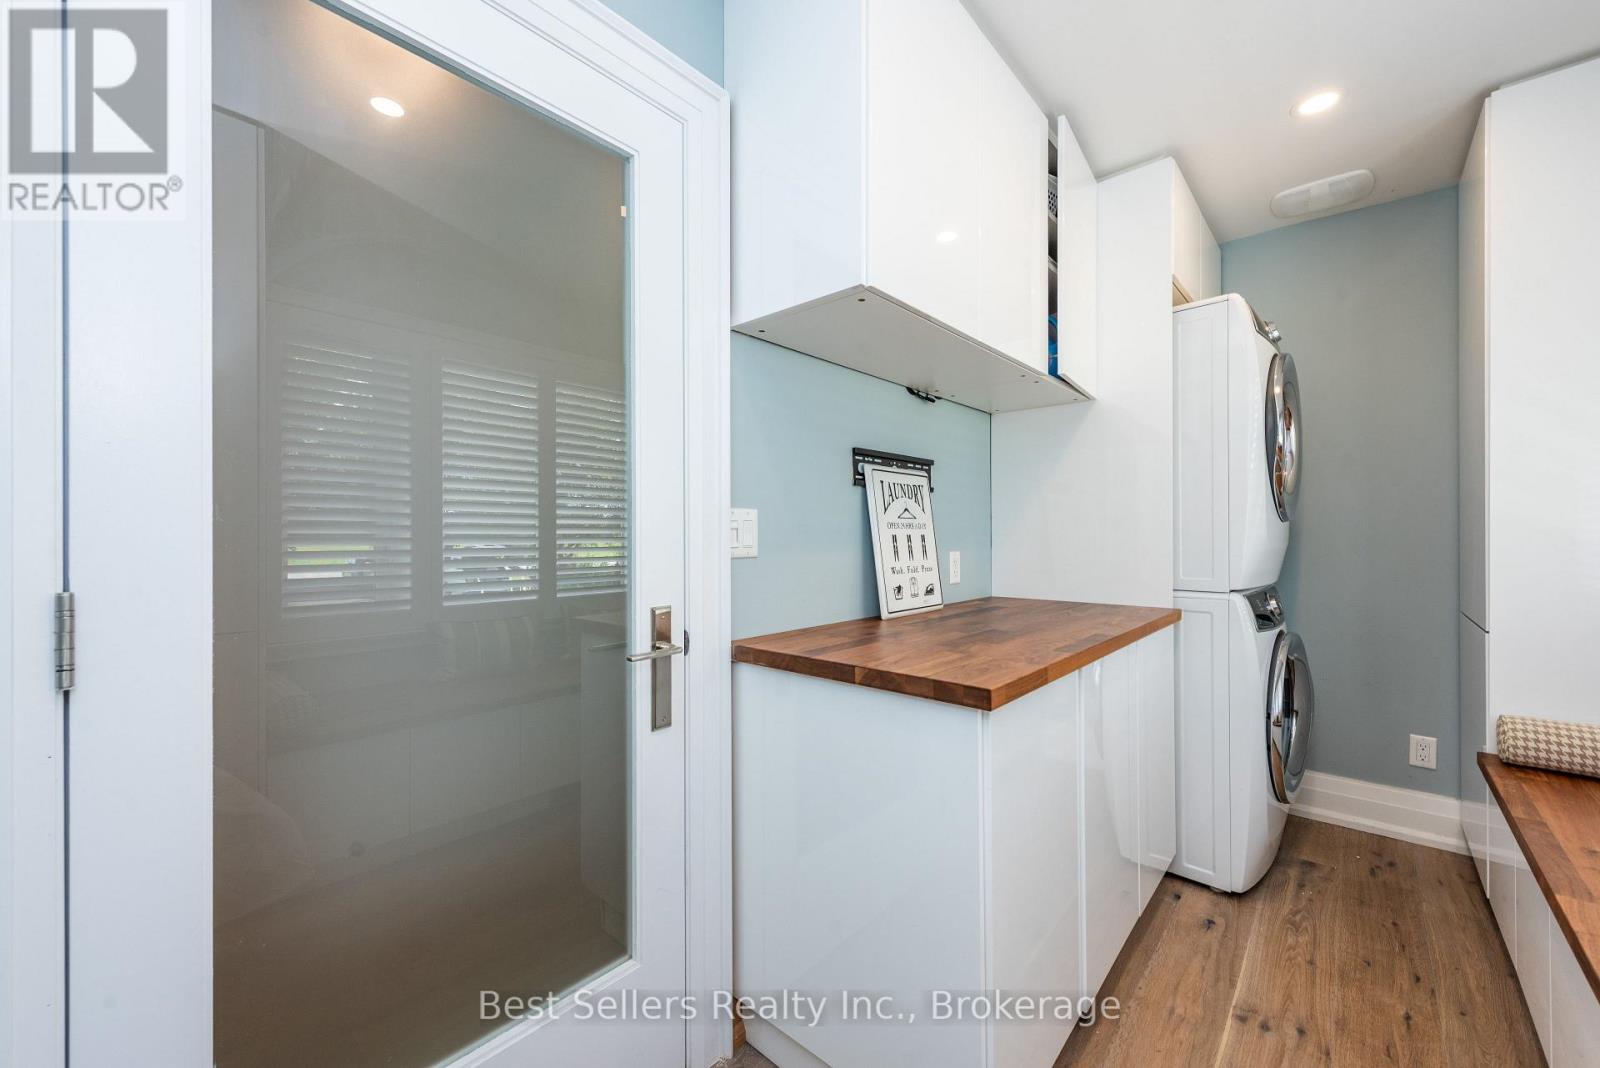
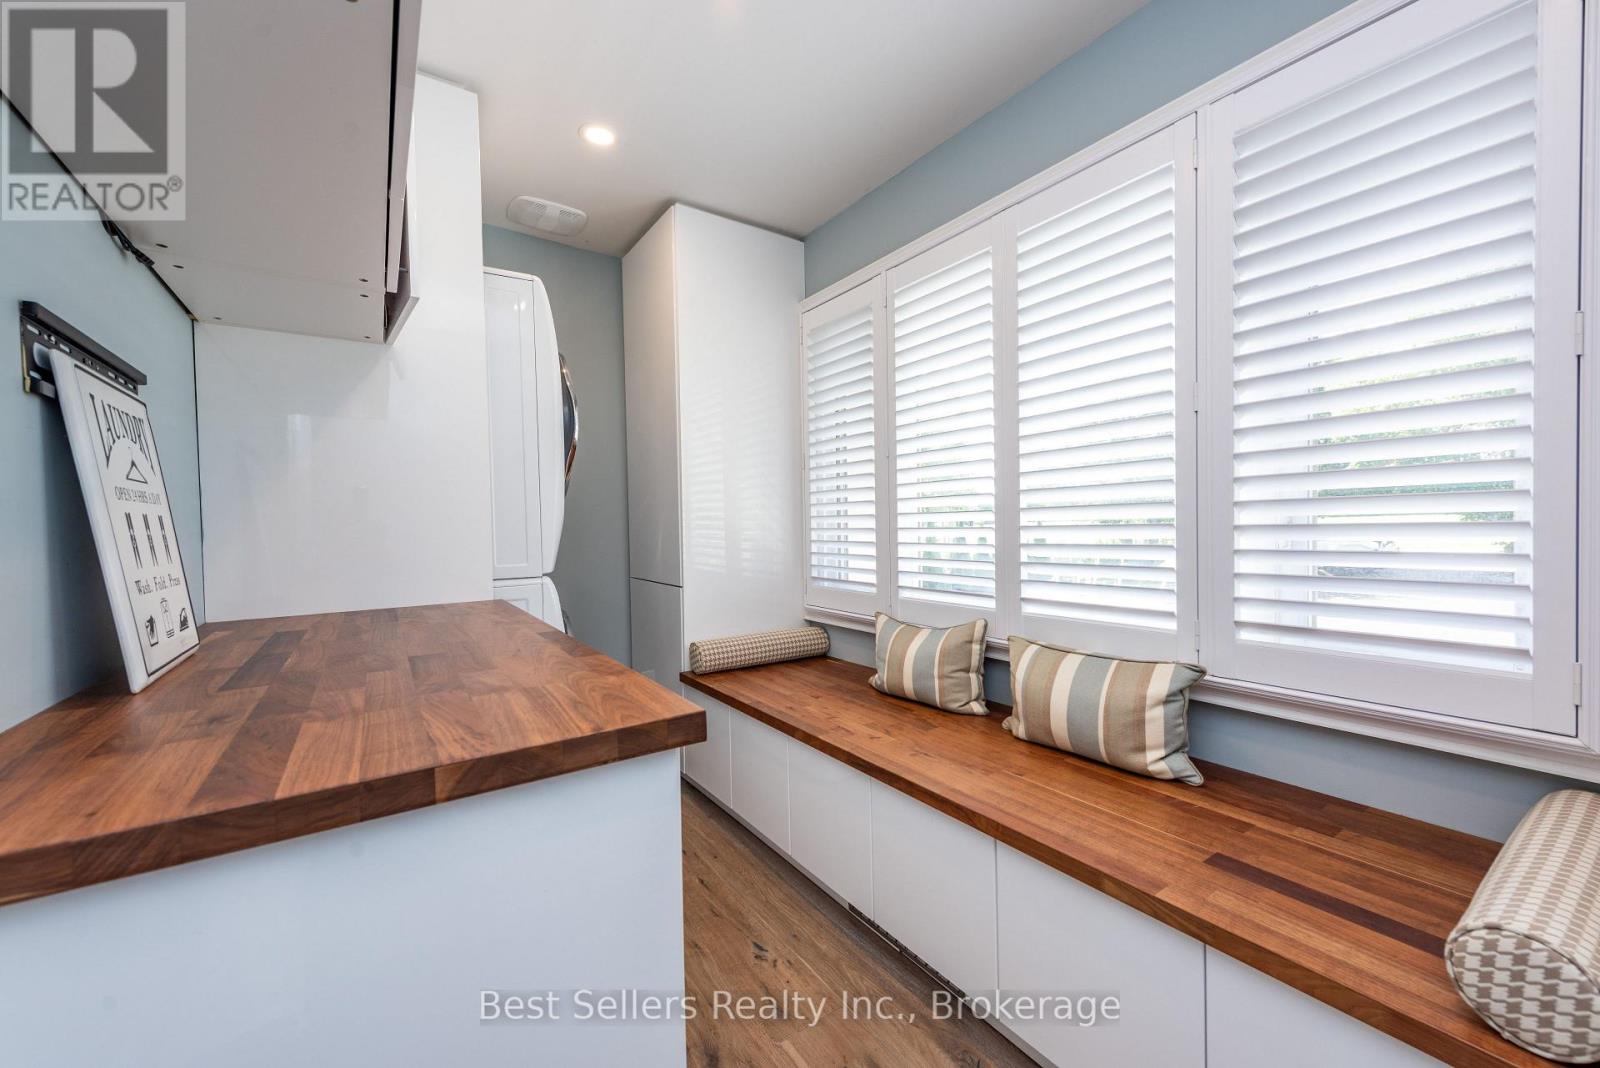
Laundry room 3.4 m x 1.96 m Main level

Characteristics

Bathrooms 3
Bedrooms 4
Amenities Fireplace(s)
Appliances Water Treatment, Water softener, Water Heater
Architecture Bungalow
Basement Development Finished
Basement Features Separate entrance
Attachment Style Detached
Cooling Central air conditioning, Air exchanger
Exterior Finish Brick, Stucco
Fireplace Yes
Flooring Wood, Vinyl
Foundation Block
Heating Forced air
Stories 1
Parking No Garage

Share


Name

Phone

Email

Message

I agree to be contacted by Team Naik Realtors via call, email, and text. To opt-out, you can reply 'stop' at any time or click the unsubscribe link in the emails. Message and data rates may apply. Privacy Policy & Terms and Conditions.

This property is presented in collaboration with Royal LePage Noralta Real Estate


Alimenté par: REALTOR.ca
Le contenu des listes de REALTOR.ca est détenu et autorisé par les membres REALTOR® de l'Association canadienne de l'immobilier

Les marques de commerce REALTOR®, et REALTORS®, de même que le logo REALTOR® sont la propriété de l'Association canadienne de l'immobilier (ACI) et ils mettent en valeur la qualité des services qu’offrent les courtiers et agents immobiliers exerçant la profession à titre de membres de l’ACI. Les marques de commerce MLS®, et Multiple Listing Service® ainsi que les logos connexes sont la propriété de l'ACI et désignent les professionnels de l’immobilier qui sont membres de l’ACI. La marque de commerce SDD® est la propriété de l'ACI et identifie le bassin national de données (SDD®) de l'ACI


Toronto Real Estate Board

Royal LePage Noralta Real Estate

September 28, 2026 at 4:36 AM

Marques de commerce de REALTOR et MLS