
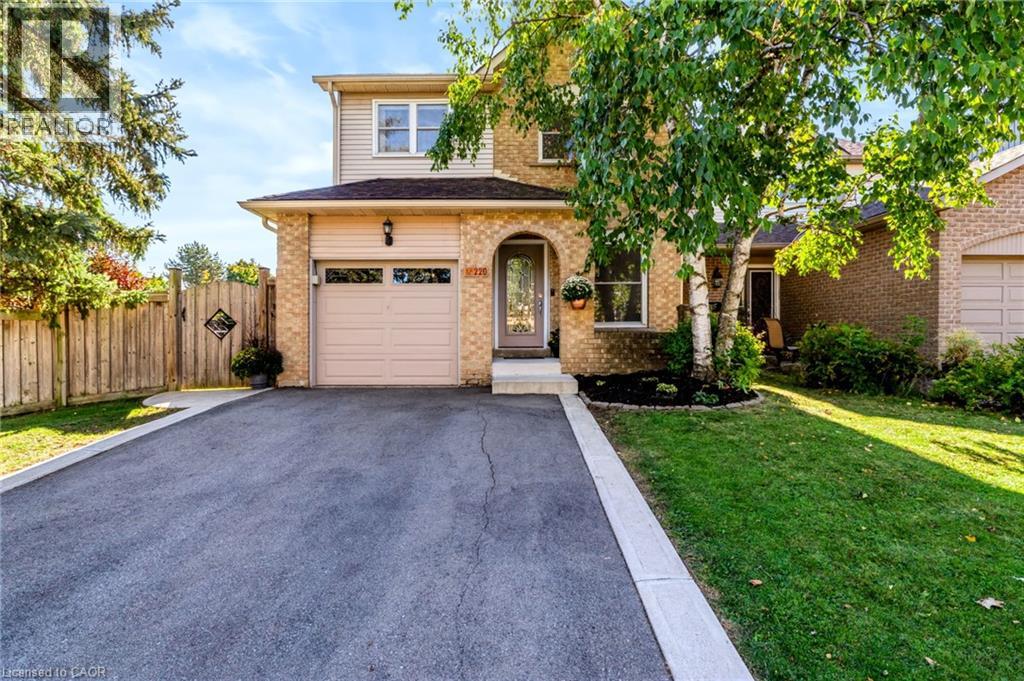
220 Harvest Drive

Milton, Ontario, L9T 4T3

House | MLS: 30324421

4
2
1945 sqft
N/A

Description

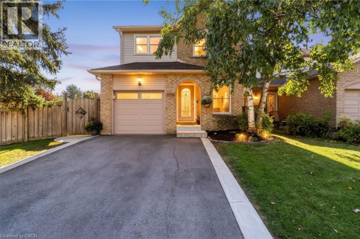
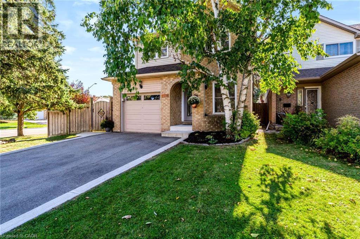
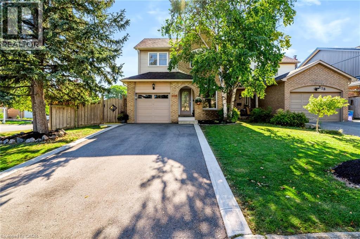
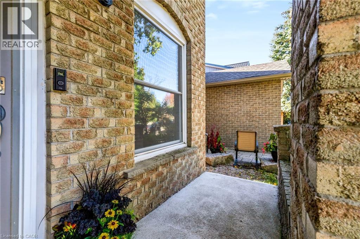
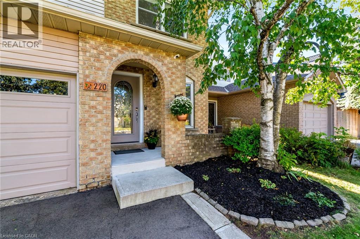
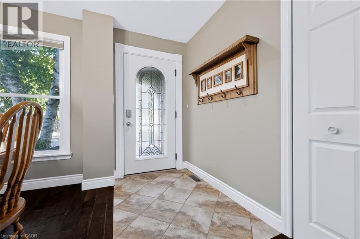
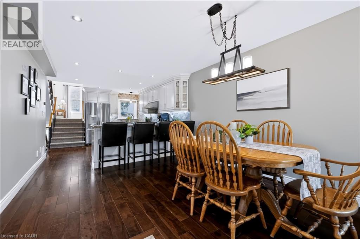
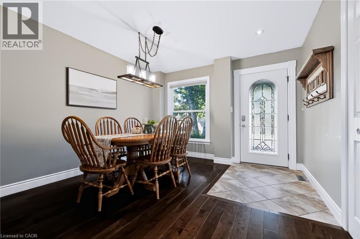
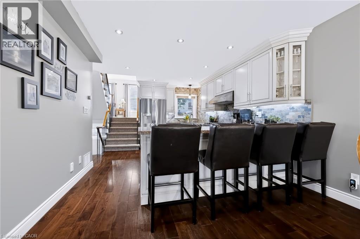
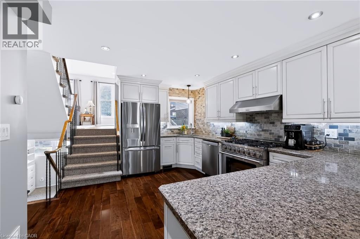
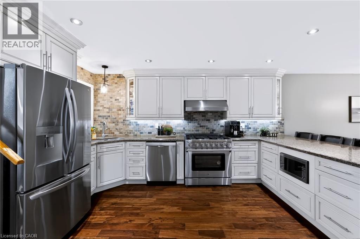
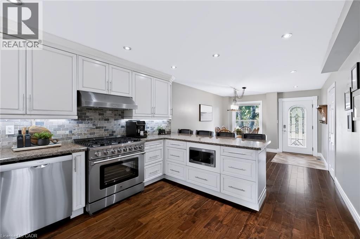
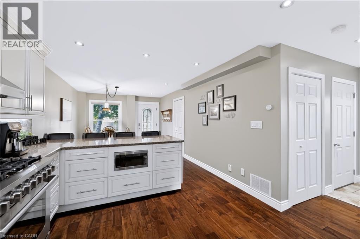
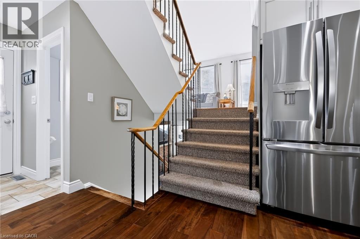
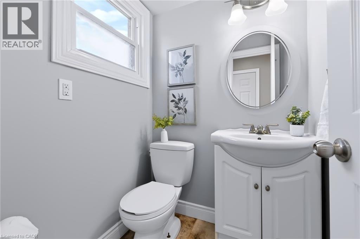
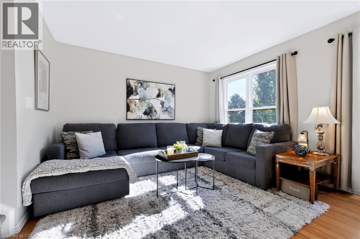
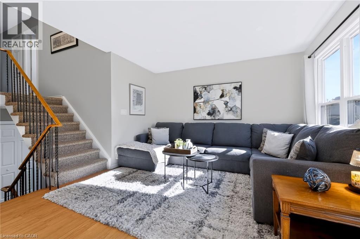
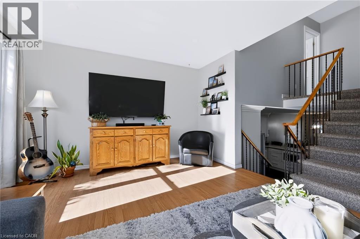
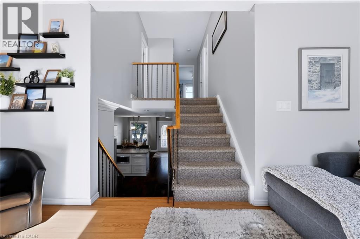
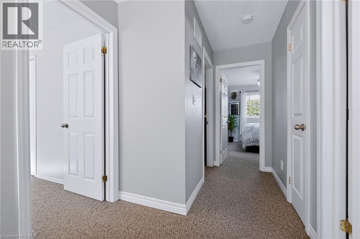
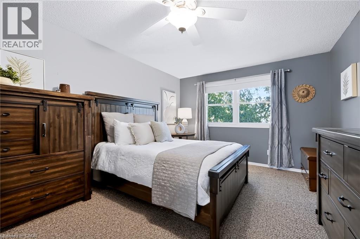
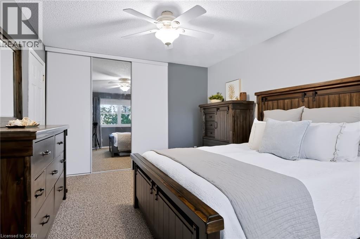
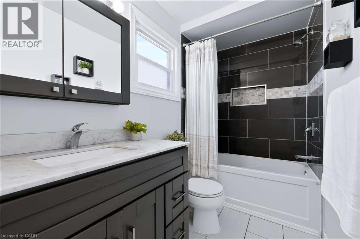
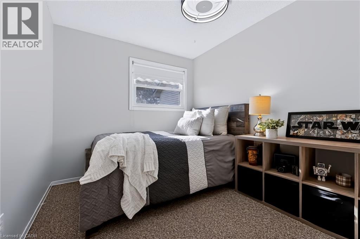
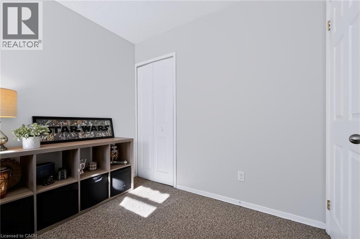
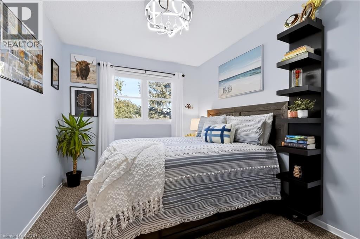
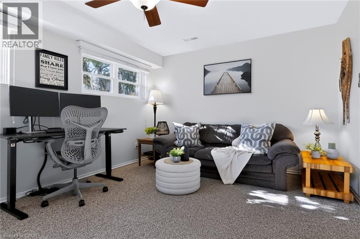
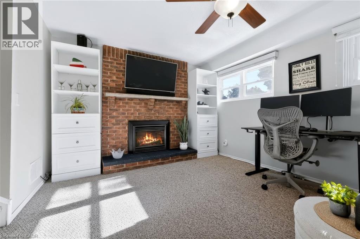
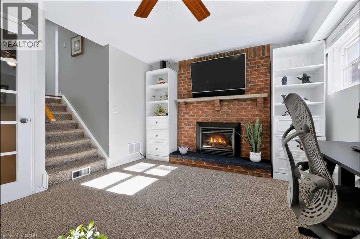
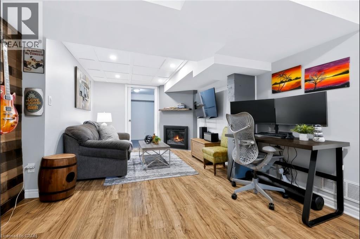
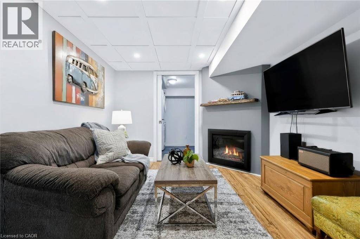
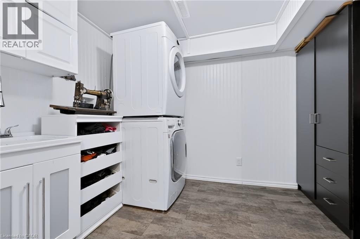
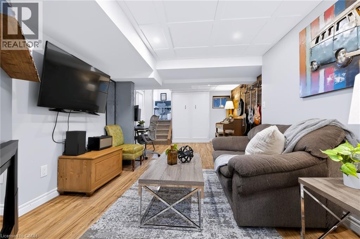
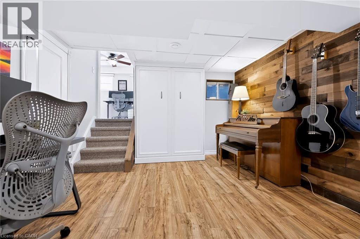
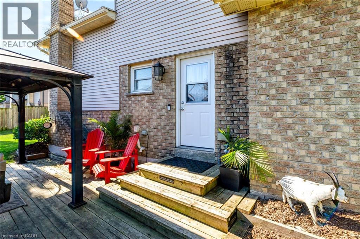
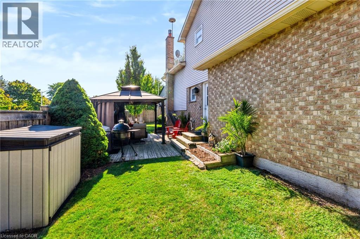
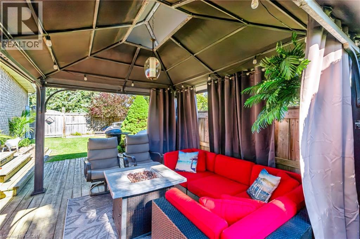
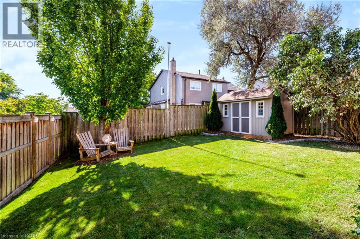
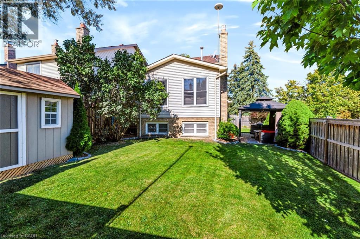
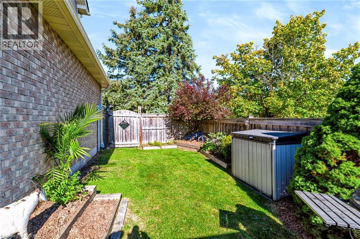
THIS Might Just Be Your FOREVER HOME! Fantastic 3+1 Bedroom, 2 Bathroom 5-level backsplit home with PARKING for FIVE VEHICLES (one in garage and four in driveway) located on an OVER-SIZED 42' x 106' LOT situated on a lovely crescent in family friendly Bronte Meadows. This home has a wonderfully functional floor plan ... and space for everyone. The main floor welcomes you with a spacious dining room, renovated powder room and large beautifully renovated kitchen that offers loads of cabinetry, tile backsplash, newer stainless steel appliances including a 6-burner 36 Professional Series gas oven, pot lights and access to both the garage and side yard. The level up offers the first of THREE LIVING SPACES (one of which could be a FOURTH BEDROOM), a large living room that is perfect for a massive sectional sofa and Netflix. There are three generous bedrooms, including the primary bedroom, and a renovated 4-pc family bathroom with storage tower. The lower levels feature a second living space, which is the home office with cozy gas fireplace, but you can make it anything you like, and the third living space, with Murphy bed and electric fireplace, laundry room with storage and laundry tub. Additional features include: furnace (2024), water softener (2024), hot water heater (rental - 2024), new driveway and concrete front step (2024), newer appliances and pot lights, GAS BBQ HOOK UP and NO SIDEWALK. The massive yard is meticulously maintained and the perfect spot to entertain at the private side yard with pergola, and there is a charming large shed for additional storage. Enjoy the perfect LOCATION: steps to schools, the newly renovated Bronte Meadows Park with splash pad, tennis courts, John Tonelli Arena, Milton Sports Centre, public transit and Milton's vibrant downtown. Welcome to your FOREVER HOME! (id:63285)

Location


Room Details

Room Dimensions Level
Living room 15.11 x 11.11 Second level
4pc Bathroom 4.7 x 11.4 Third level
Bedroom 8.6 x 11.3 Third level
Bedroom 8.7 x 11.7 Third level
Primary Bedroom 11.4 x 14.11 Third level
Utility room 7.4 x 10.8 Basement
Laundry room 10.7 x 7.11 Basement
Bedroom 11.3 x 22.11 Basement
Family room 14.0 x 10.10 Basement
2pc Bathroom 4.9 x 4.6 Main level
Dining room 11.3 x 13.7 Main level
Kitchen 11.3 x 14.9 Main level

Characteristics

Bathrooms 2
Bedrooms 4
Appliances Central Vacuum, Water softener
Architecture Multi-level
Basement Development Finished
Attachment Style Detached
Cooling Central air conditioning
Exterior Finish Aluminum siding, Brick
Fireplace Yes
Foundation Poured Concrete
Heating Forced air
Stories 3
Parking Attached Garage

Share


Name

Phone

Email

Message

I agree to be contacted by Team Naik Realtors via call, email, and text. To opt-out, you can reply 'stop' at any time or click the unsubscribe link in the emails. Message and data rates may apply. Privacy Policy & Terms and Conditions.

This property is presented in collaboration with Royal LePage Noralta Real Estate


Alimenté par: REALTOR.ca
Le contenu des listes de REALTOR.ca est détenu et autorisé par les membres REALTOR® de l'Association canadienne de l'immobilier

Les marques de commerce REALTOR®, et REALTORS®, de même que le logo REALTOR® sont la propriété de l'Association canadienne de l'immobilier (ACI) et ils mettent en valeur la qualité des services qu’offrent les courtiers et agents immobiliers exerçant la profession à titre de membres de l’ACI. Les marques de commerce MLS®, et Multiple Listing Service® ainsi que les logos connexes sont la propriété de l'ACI et désignent les professionnels de l’immobilier qui sont membres de l’ACI. La marque de commerce SDD® est la propriété de l'ACI et identifie le bassin national de données (SDD®) de l'ACI


REALTORS® Association of Hamilton-Burlington

Royal LePage Noralta Real Estate

September 24, 2026 at 7:39 PM

Marques de commerce de REALTOR et MLS