
5367 2 Side Road
Milton, Ontario, L9T 2Y1
House | MLS: 30324037
$1,829,900
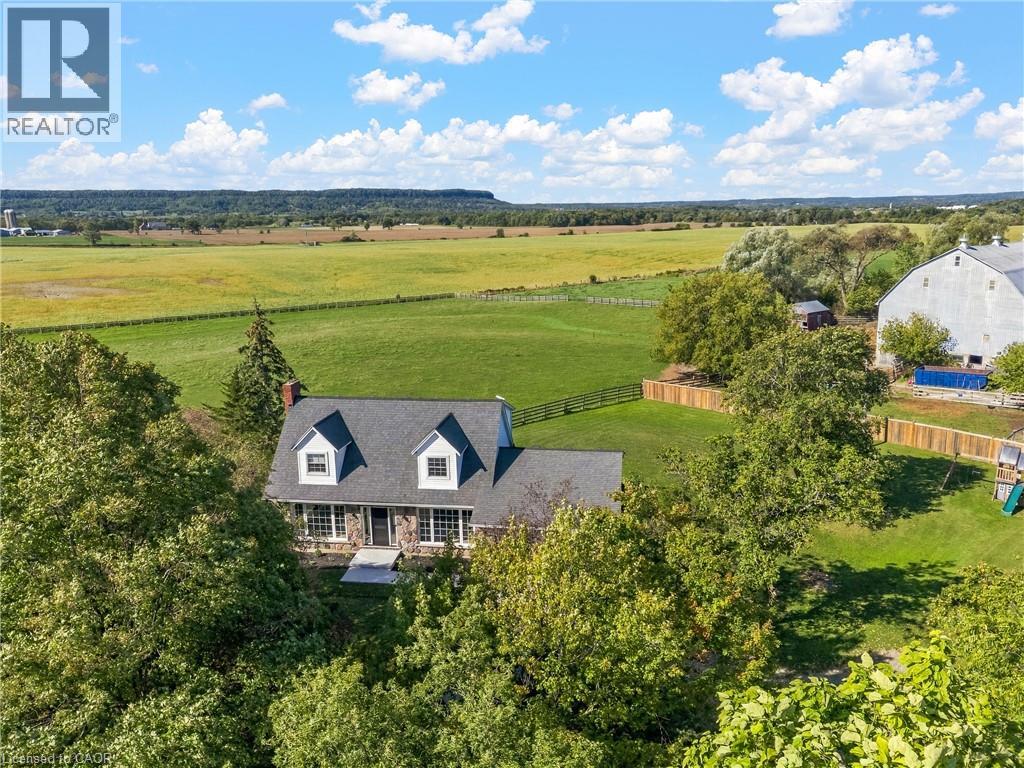
 Two-story residence featuring a gray shingle roof and multiple dormer windows, set amidst mature trees
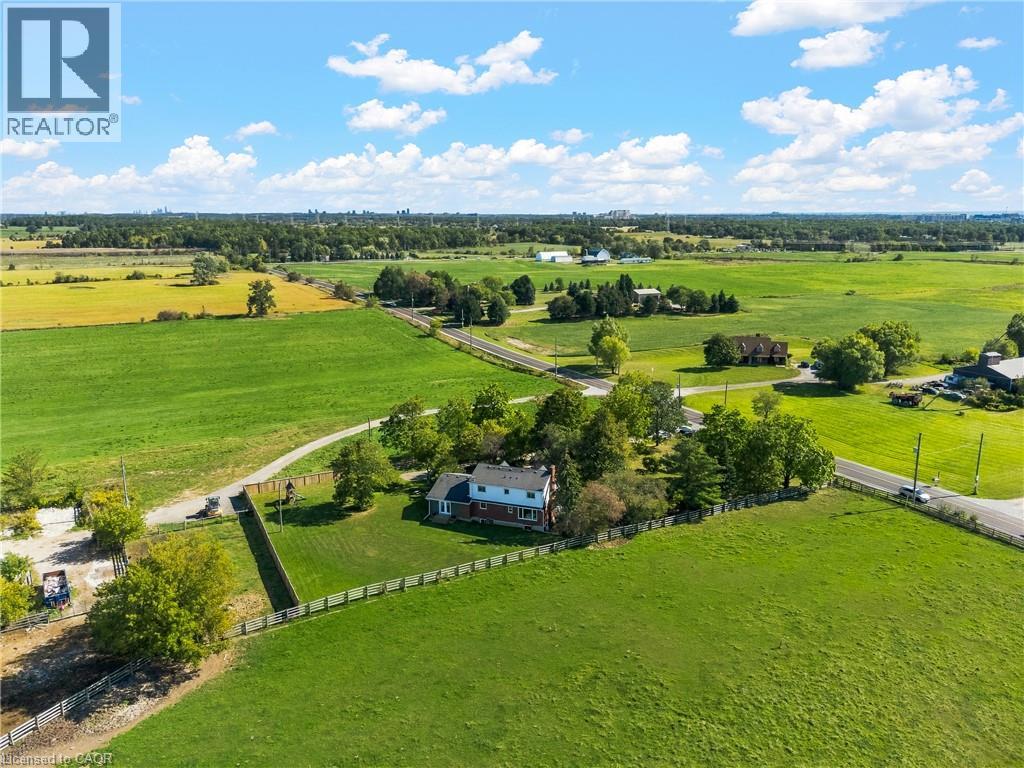
  Expansive property featuring a two-story residence with a red brick facade, surrounded by a large green lawn and mature trees
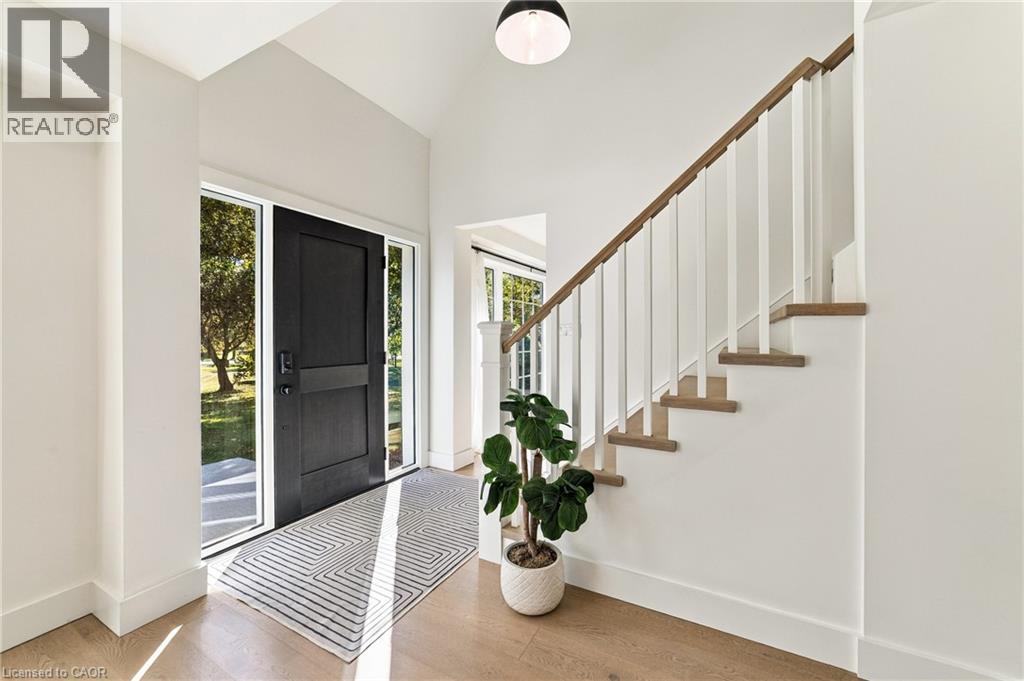
  Vaulted entry with wood-finish flooring, a dark paneled door with sidelights, and a staircase featuring wood treads and a wood handrail
  Kitchen featuring white cabinetry, light wood-finish flooring, a center island with a light-toned countertop, and stainless steel appliances
 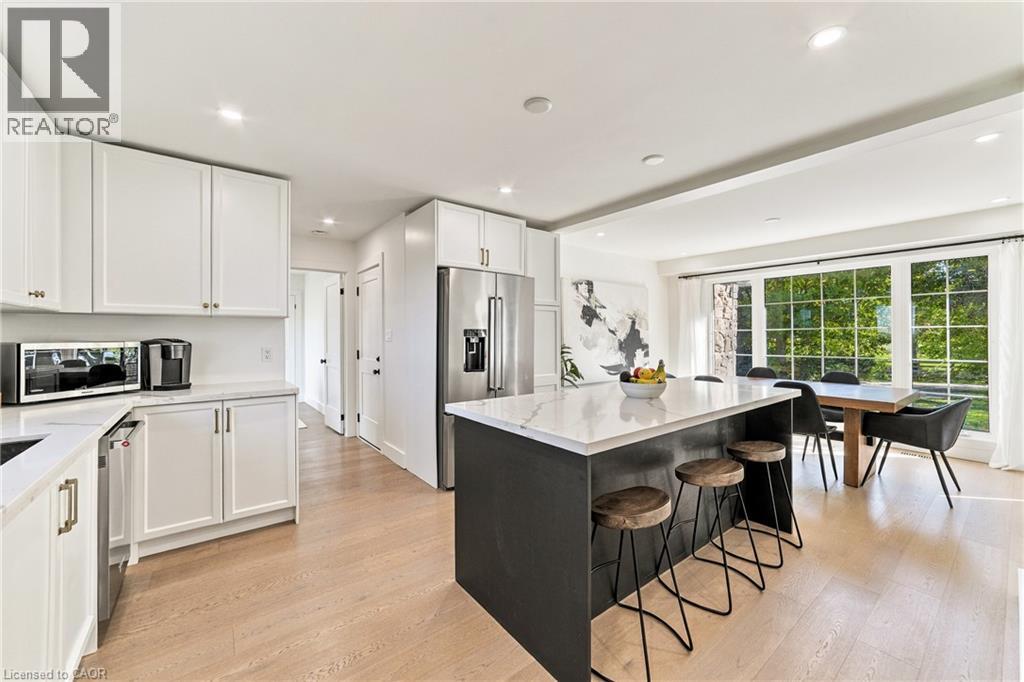 Bright kitchen with wood-finish flooring, white cabinetry, a central island with a light-toned countertop, and stainless steel appliances
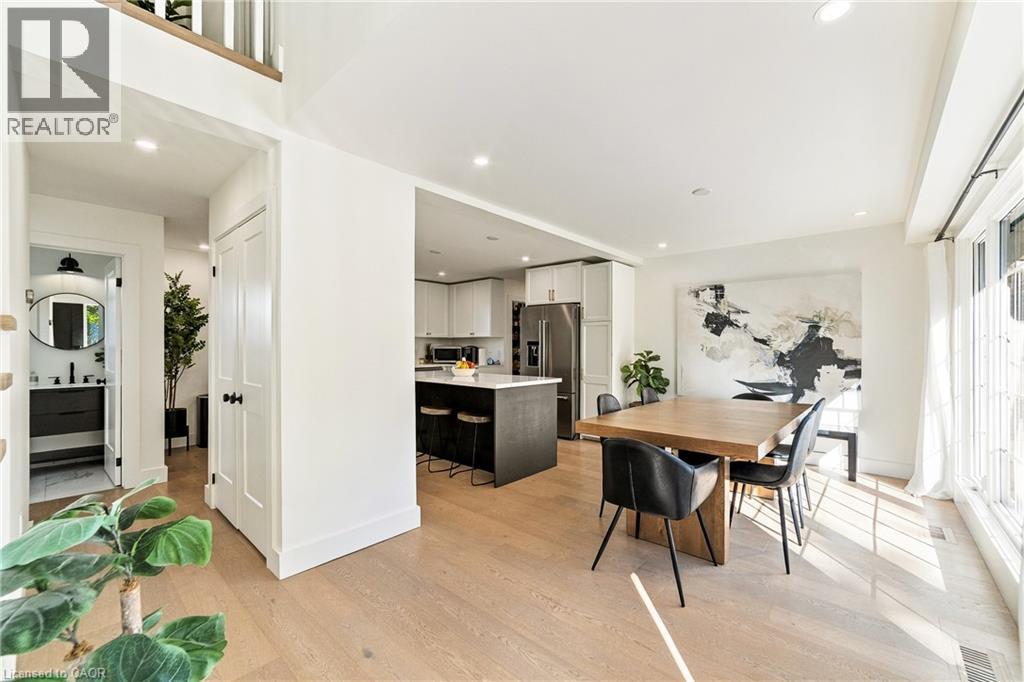
 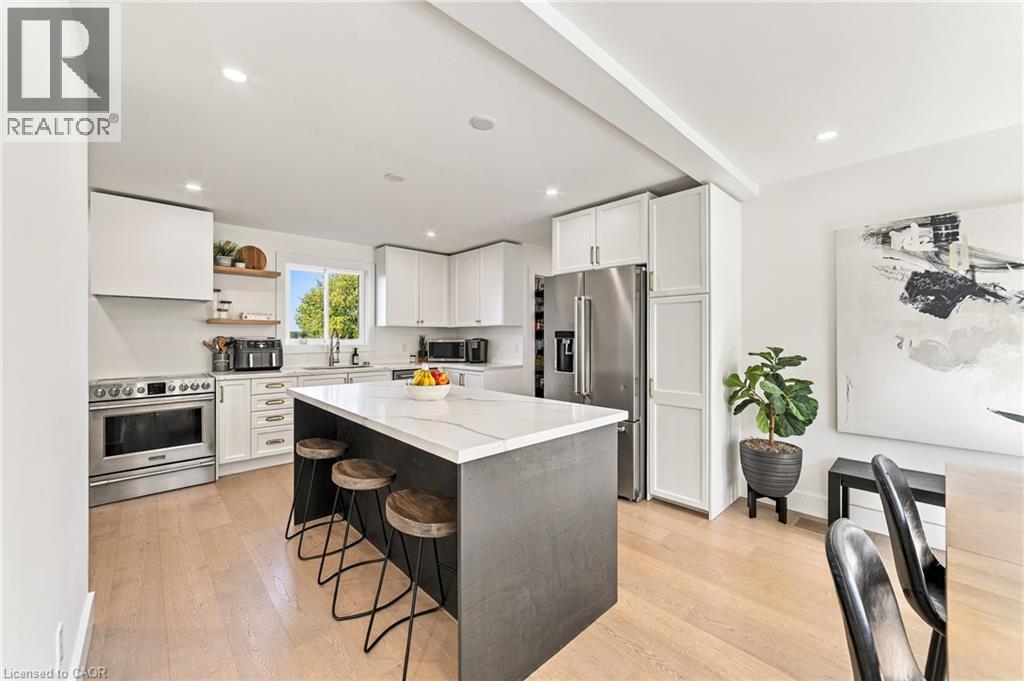 Kitchen and dining area featuring light wood-finish flooring, a kitchen island with a white countertop and dark cabinetry, and integrated stainless steel appliances
 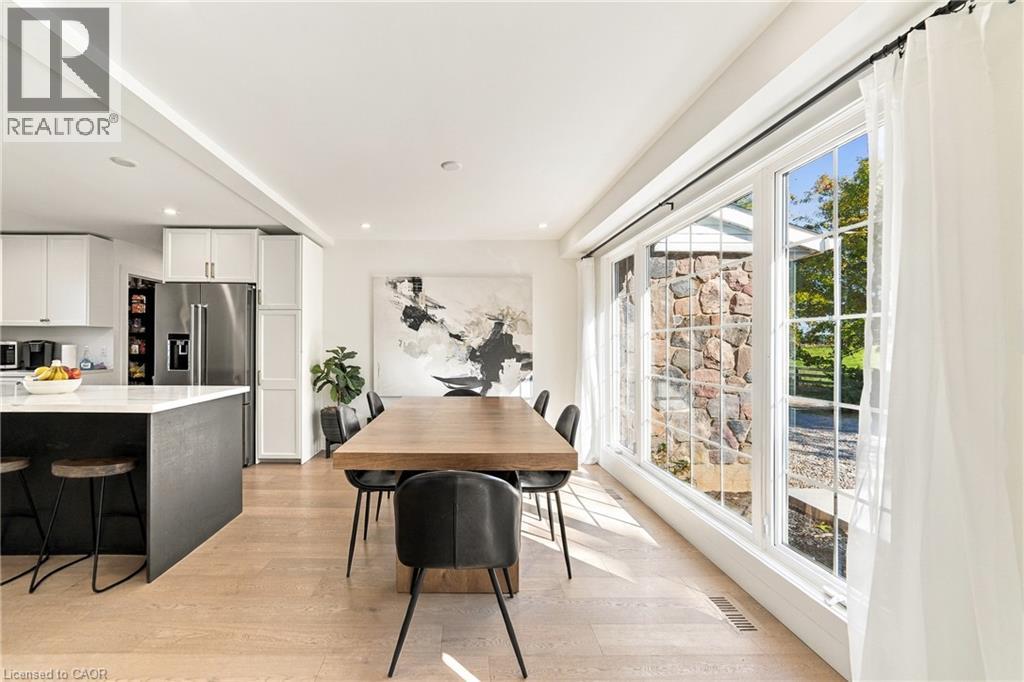 Open-concept living space featuring wood-finish flooring, recessed lighting, and a modern kitchen with a large island
 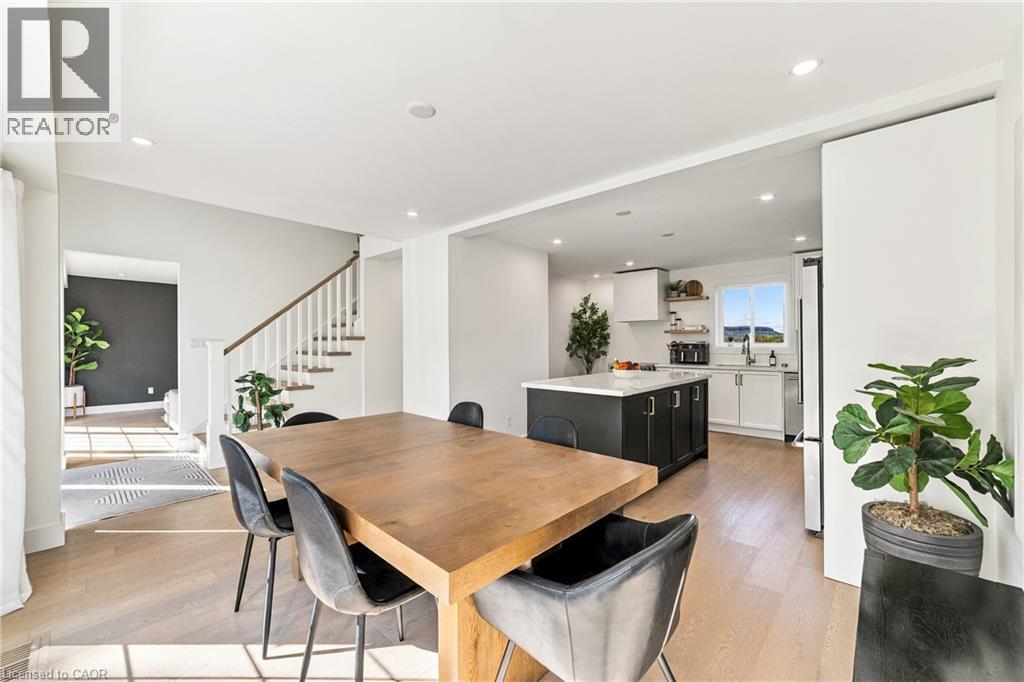 Open-concept main level featuring wood-finish flooring, a modern kitchen island with seating, recessed lighting, and a powder room with a vanity and round mirror
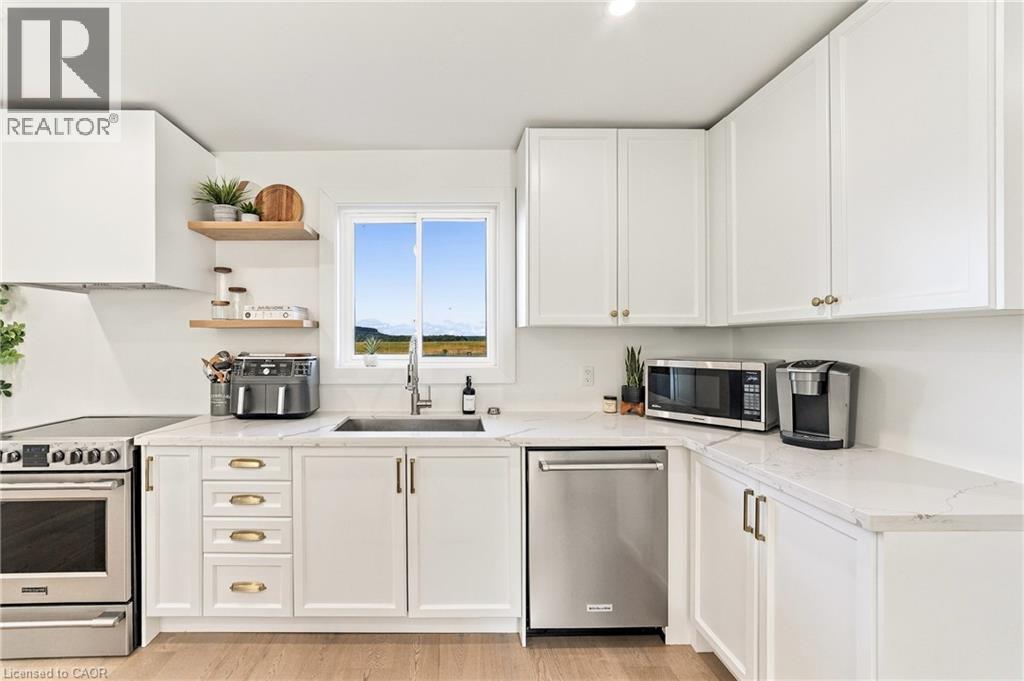
  White shaker cabinetry, light-toned wood-finish flooring, stainless steel appliances, a stainless steel sink, and light-toned countertops
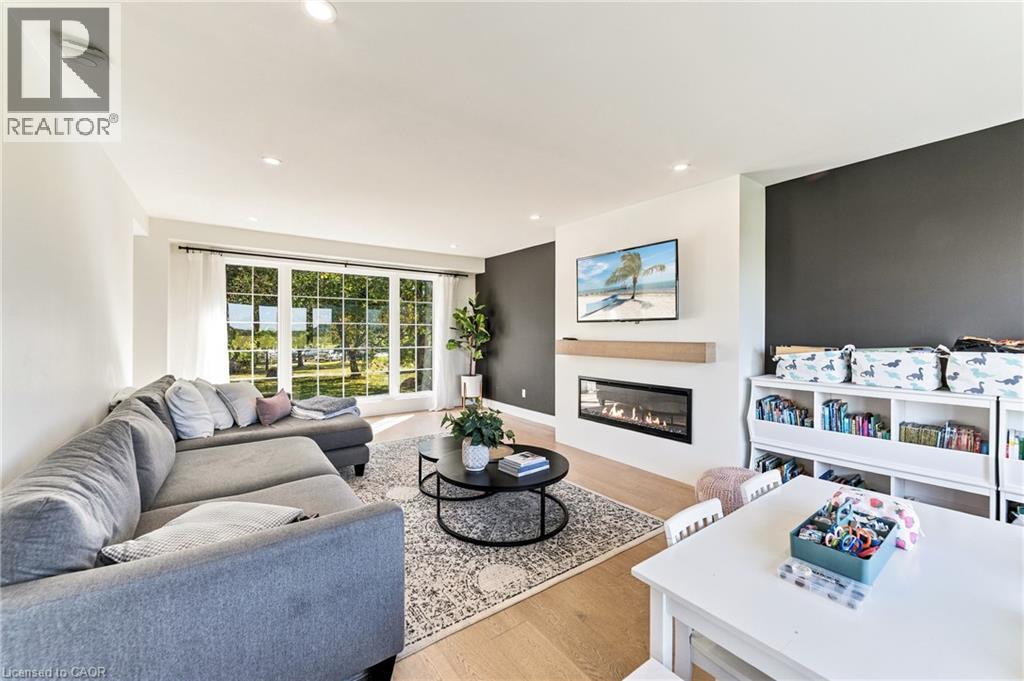
  Expansive window wall, recessed ceiling lighting, light wood-finish flooring, linear gas fireplace with wood mantel, and built-in shelving
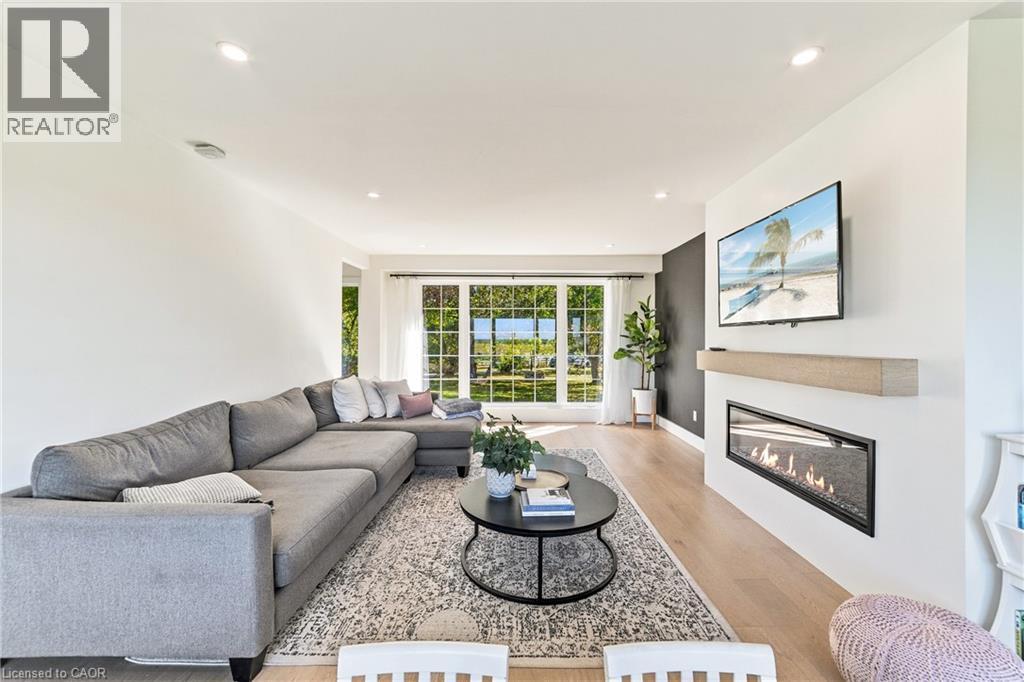
  Recessed lighting illuminating the room, wood-finish flooring, large multi-pane windows, built-in linear fireplace with a wood mantle, and a contrasting accent wall
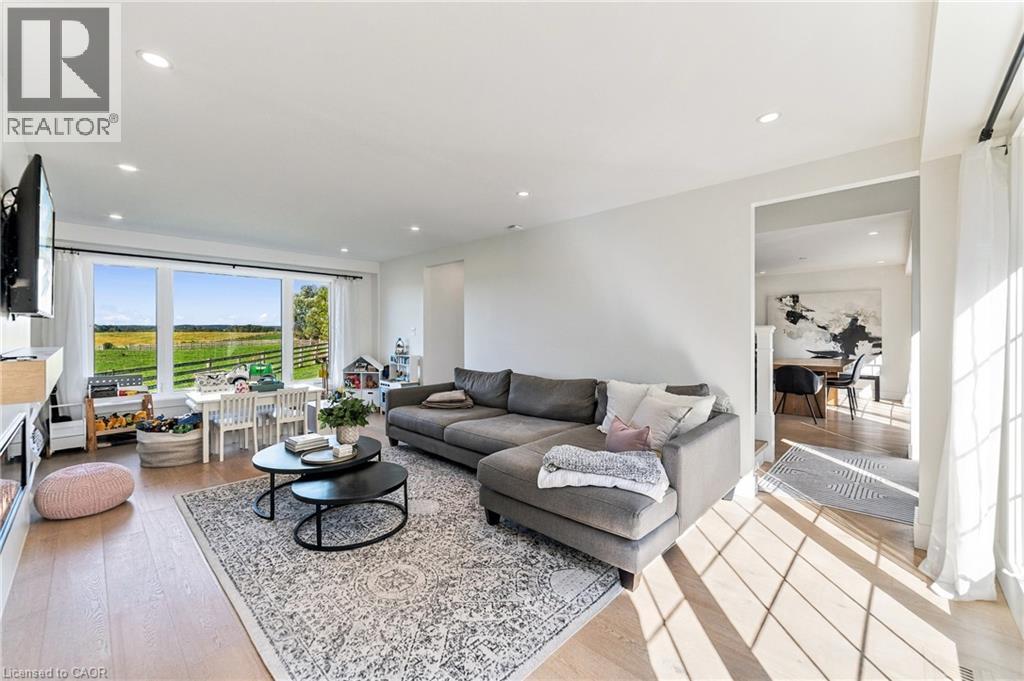
  Recessed lighting, wood-finish flooring, large picture windows, and an open doorway to an adjacent room
  Recessed ceiling lighting, light wood-finish flooring, linear fireplace with wood mantel, built-in shelving, and expansive windows
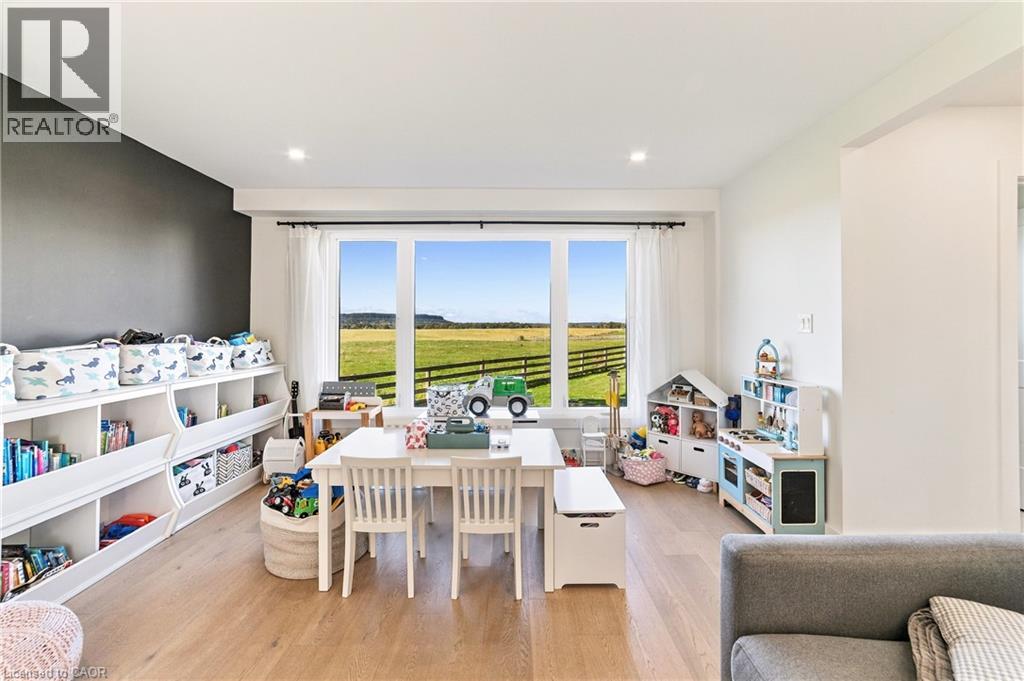
 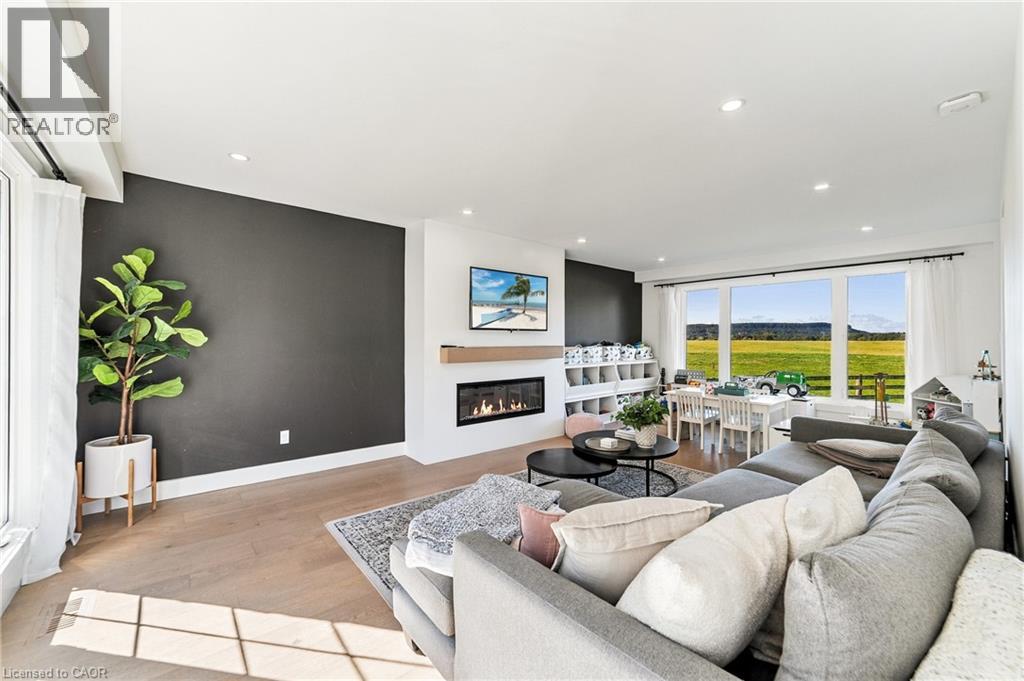 Light wood-finish flooring, recessed lighting, and a dark accent wall
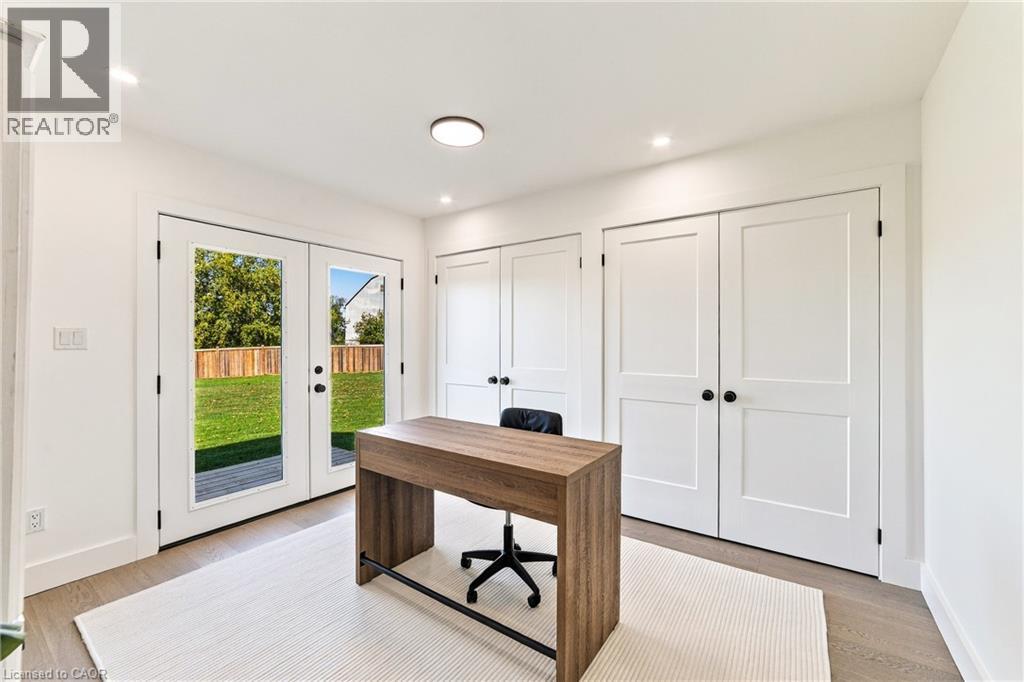
  French doors with exterior scenery, wood-finish flooring, white built-in cabinetry, recessed lighting, and a flush mount light fixture
 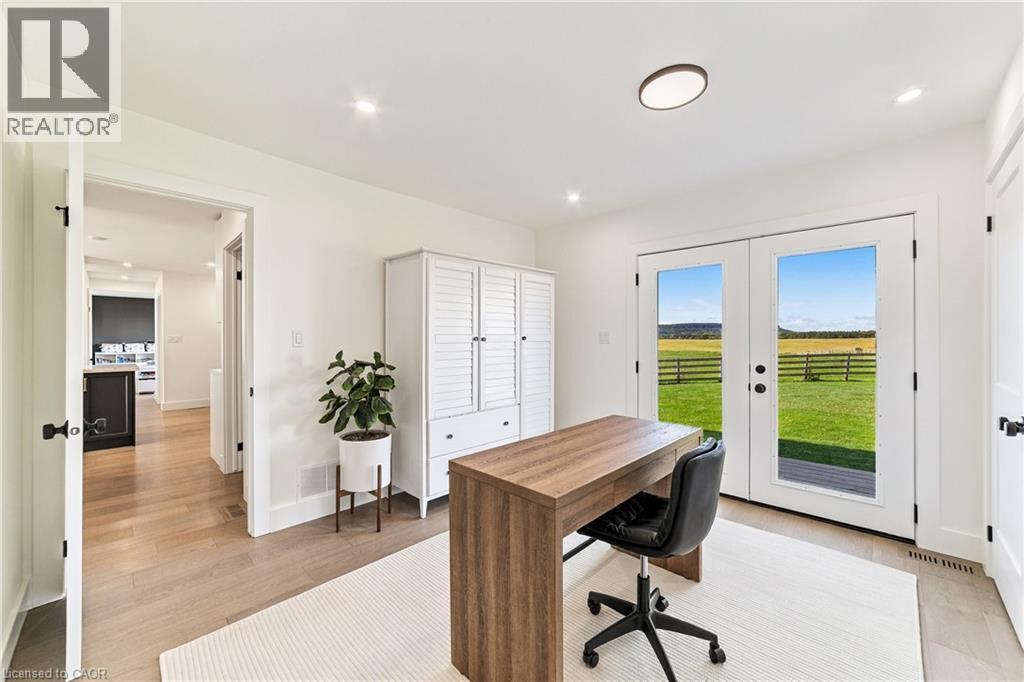 Light wood-finish flooring, recessed lighting, and a flush-mount ceiling light
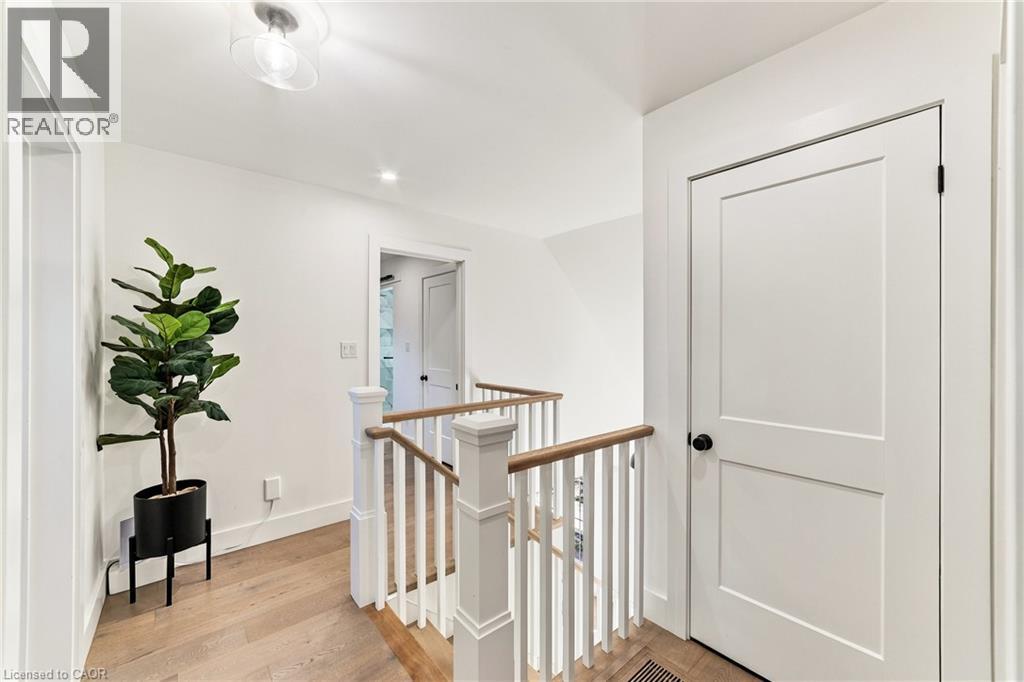
  Hardwood flooring, white painted walls, white railing, natural wood-finish handrail, and a contemporary flush mount light fixture
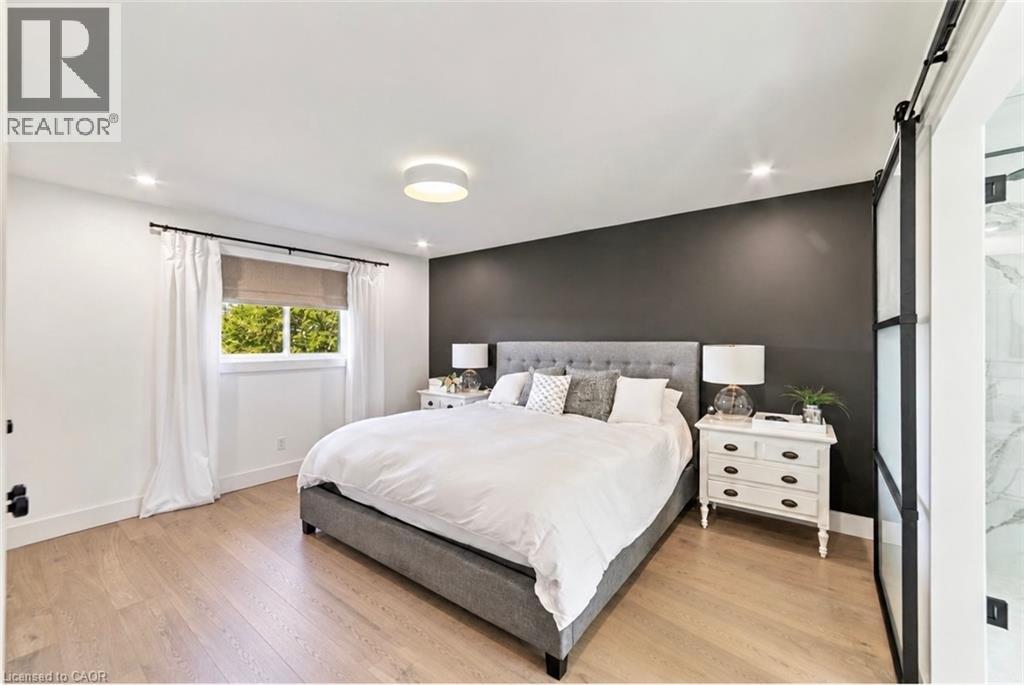
  Light wood-finish flooring, recessed lighting, and a modern ceiling fixture
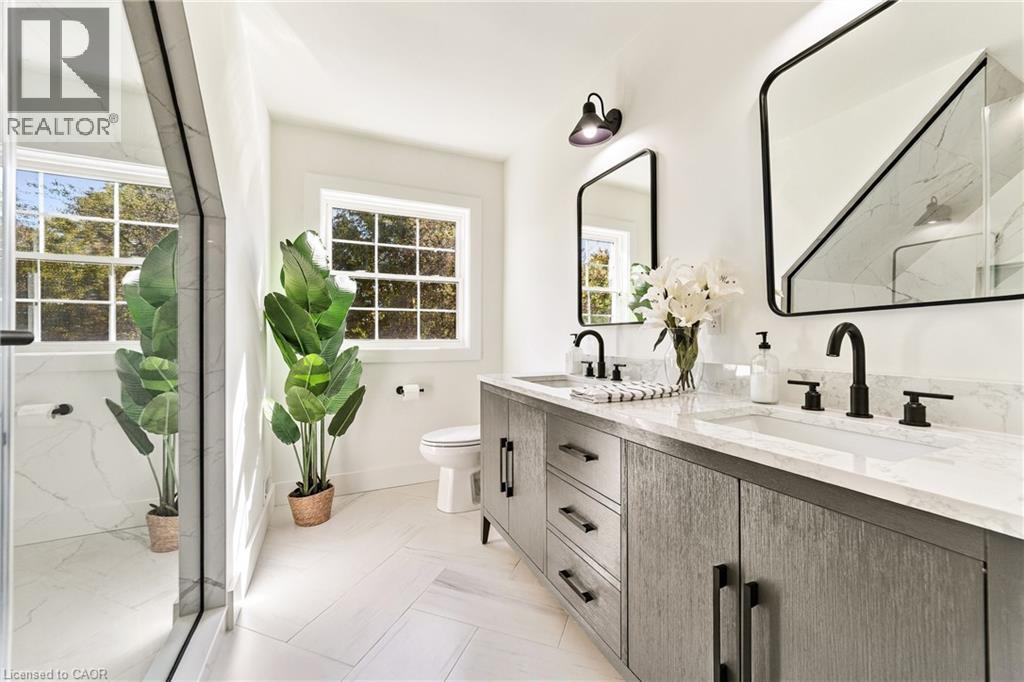
  Dual vanity with undermount sinks and matte black fixtures, framed mirrors, glass-enclosed shower with rain head and handheld sprayer, and large format tile flooring
 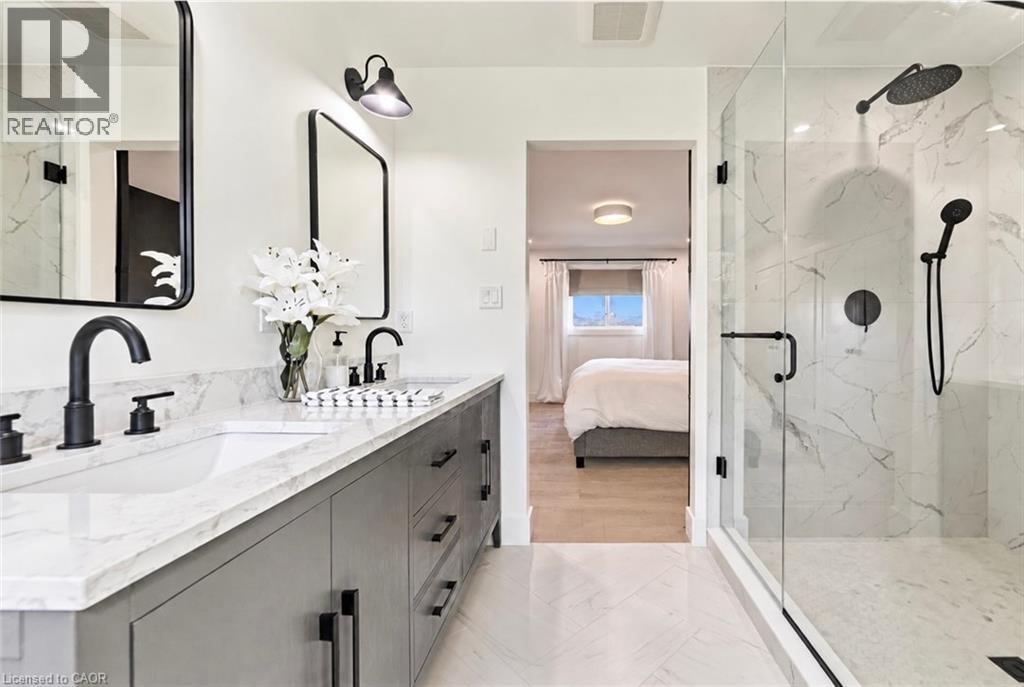 Double vanity with undermount sinks, matte black fixtures, and light-toned countertops
  Hardwood flooring, recessed lighting, and a crystal semi-flush mount light fixture
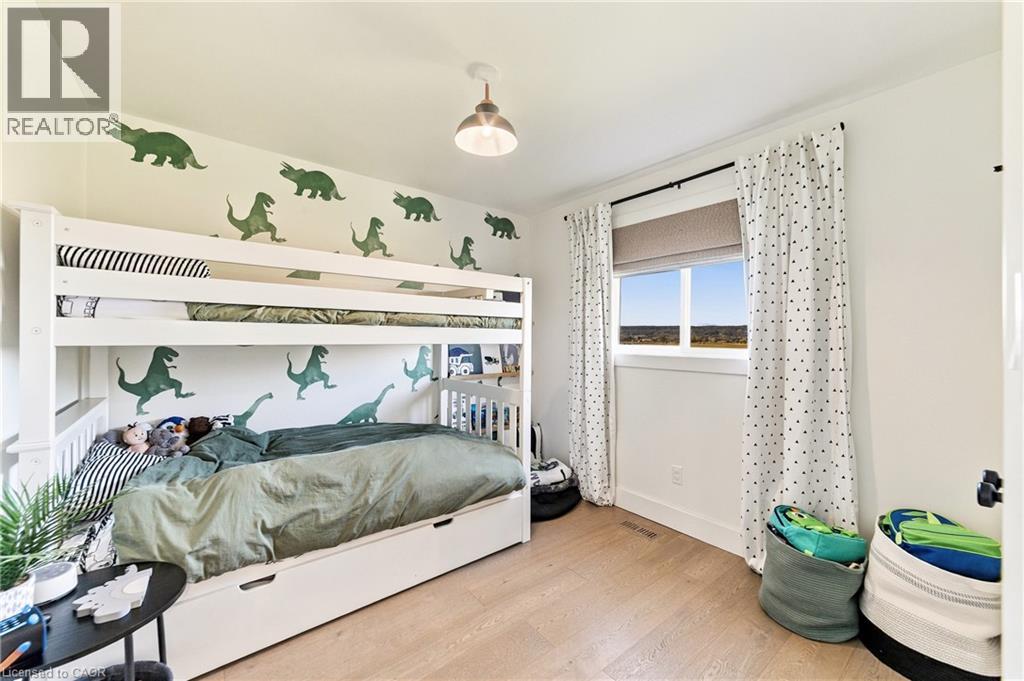
 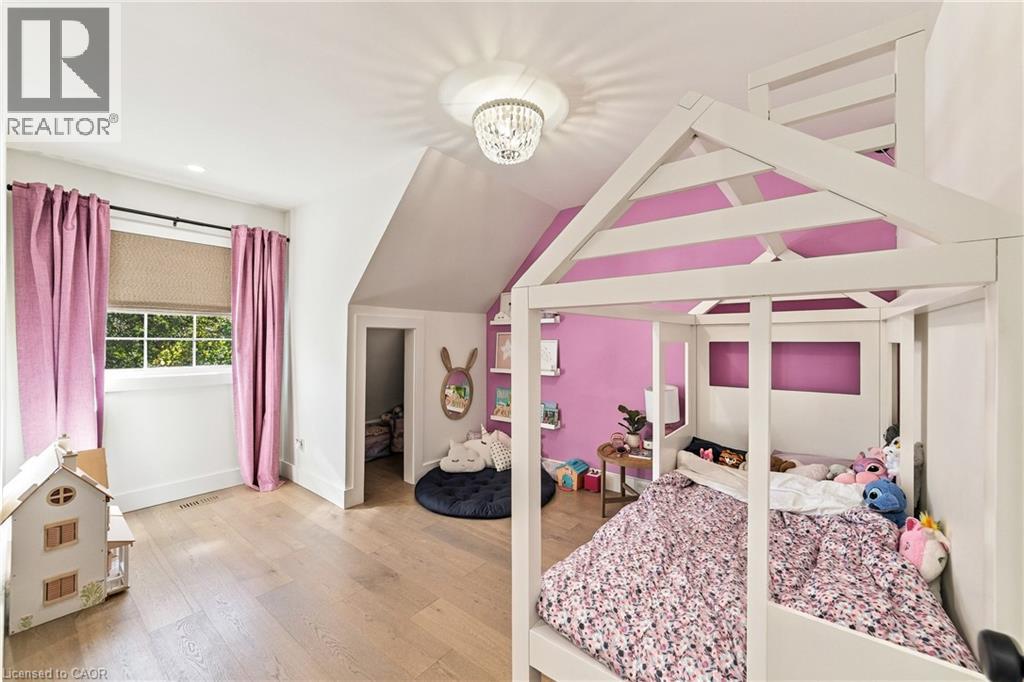 Light wood-finish flooring with a single window featuring a roller shade and decorative curtains
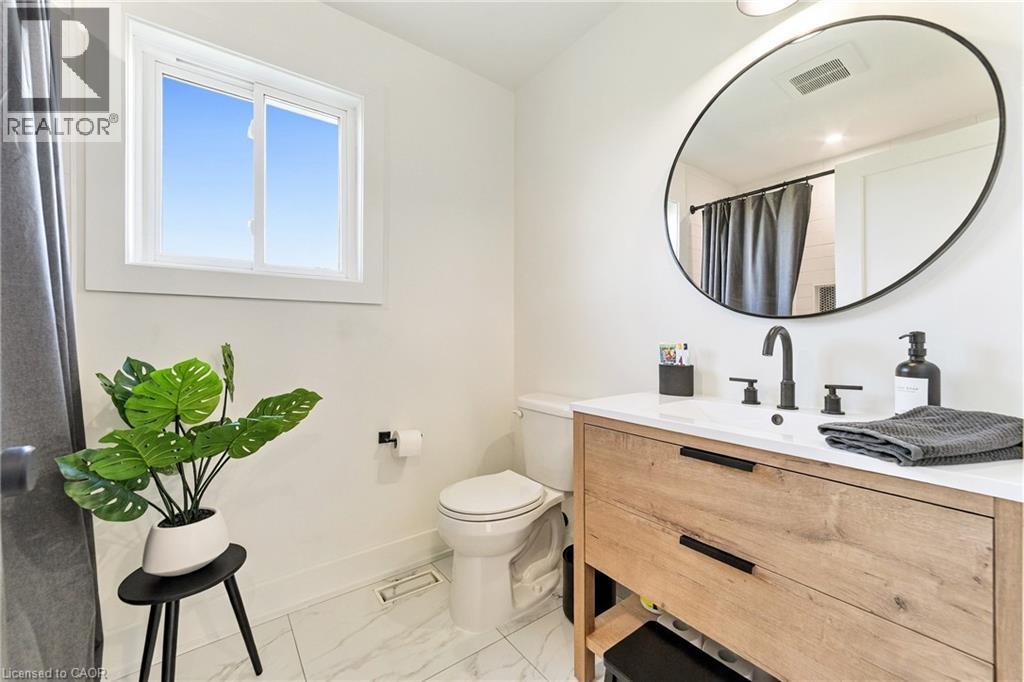
  Vanity with wood-finish cabinetry, white countertop, matte black fixtures, and an oval mirror
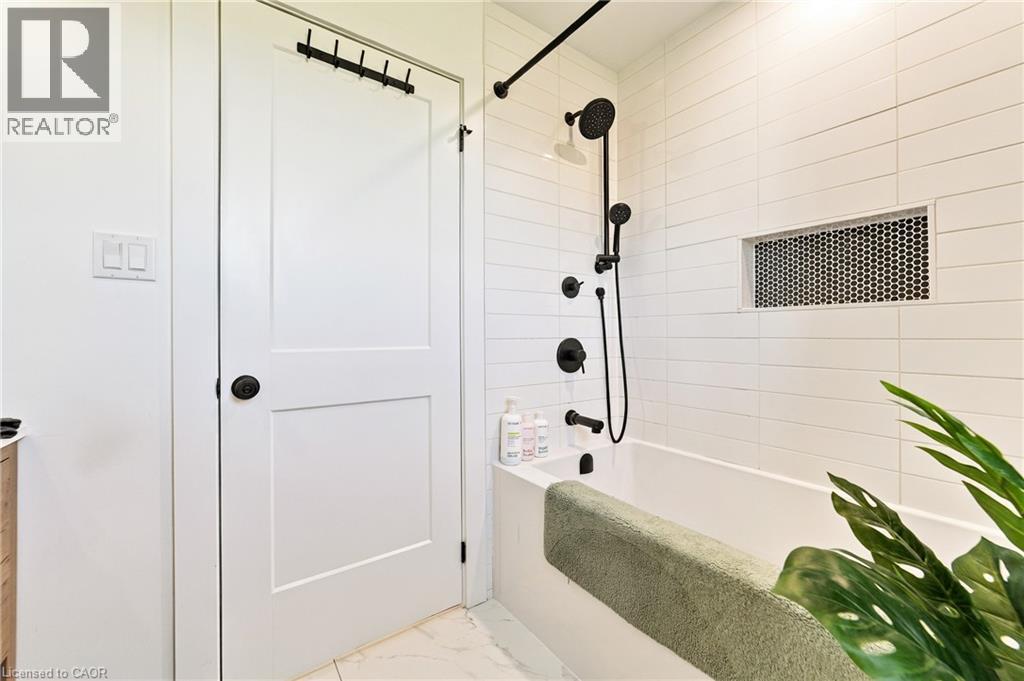
  Bathtub with matte black fixtures, white subway tile surround, and an integrated tiled niche with honeycomb mosaic
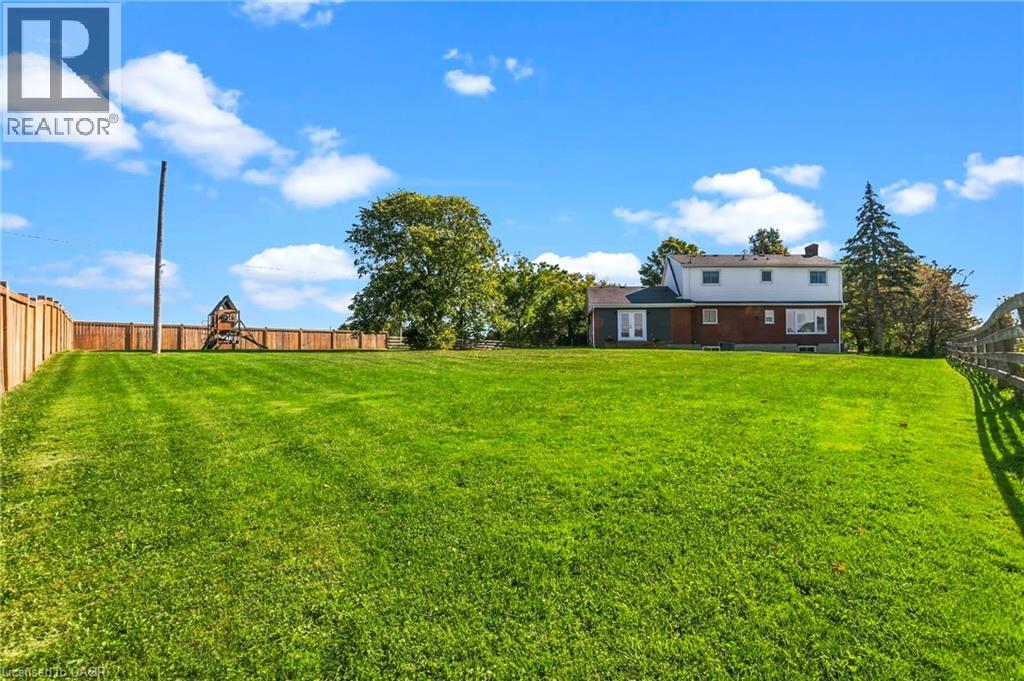
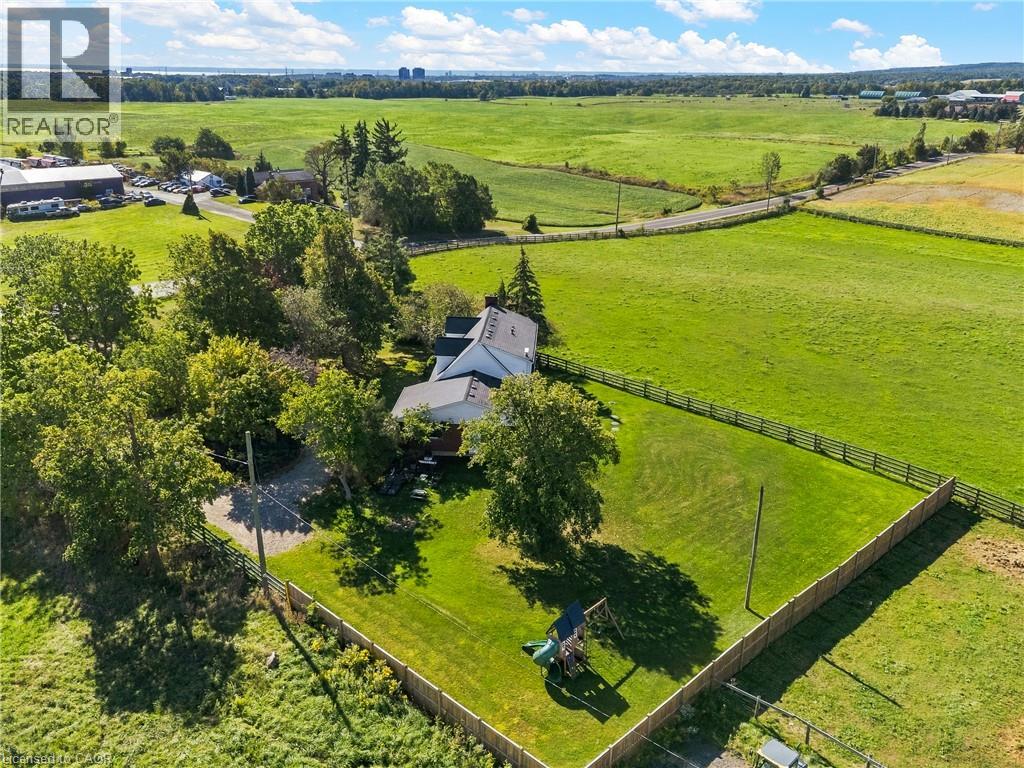
  Expansive green lawn with a wood fence perimeter
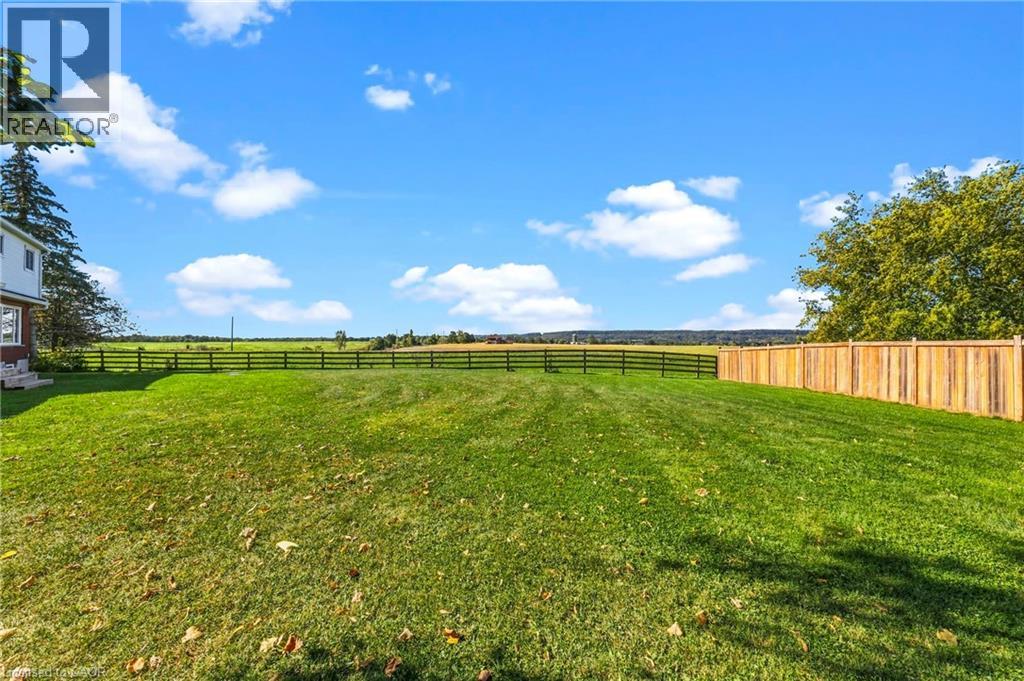
  Expansive green space featuring a wood fence, a black wire fence, and mature trees
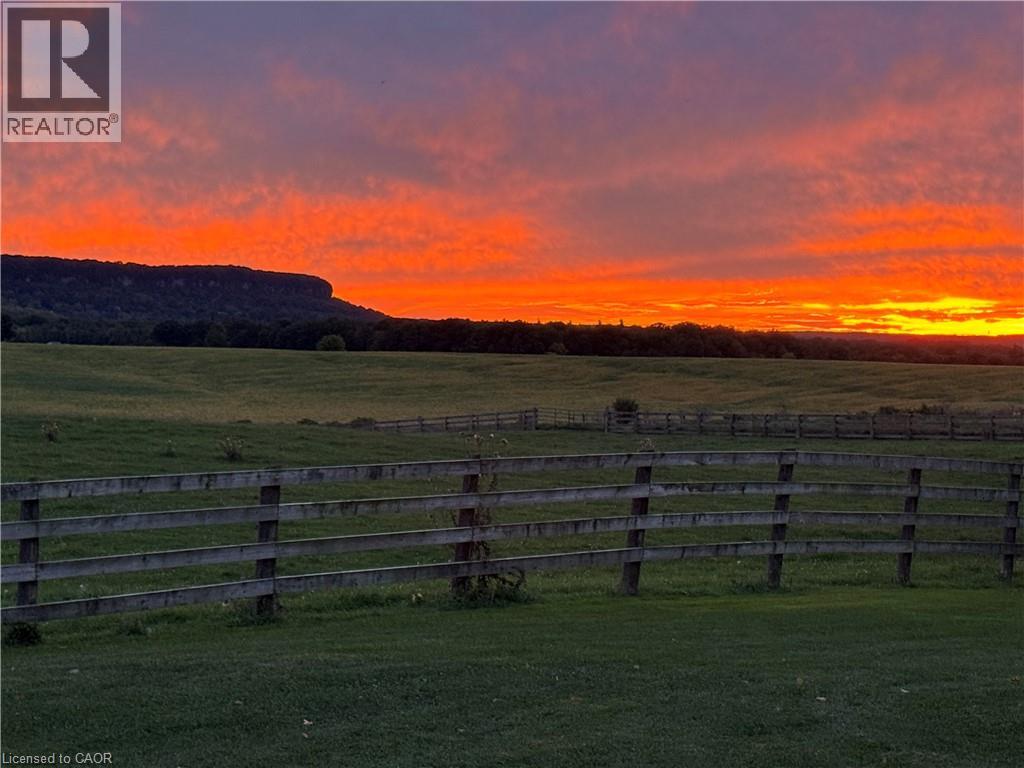
  Expansive green fields with natural wood fencing, framed by distant hills and a vibrant sunset sky
  Expansive yard featuring a vibrant green lawn, wood privacy fencing, and a playset with a slide
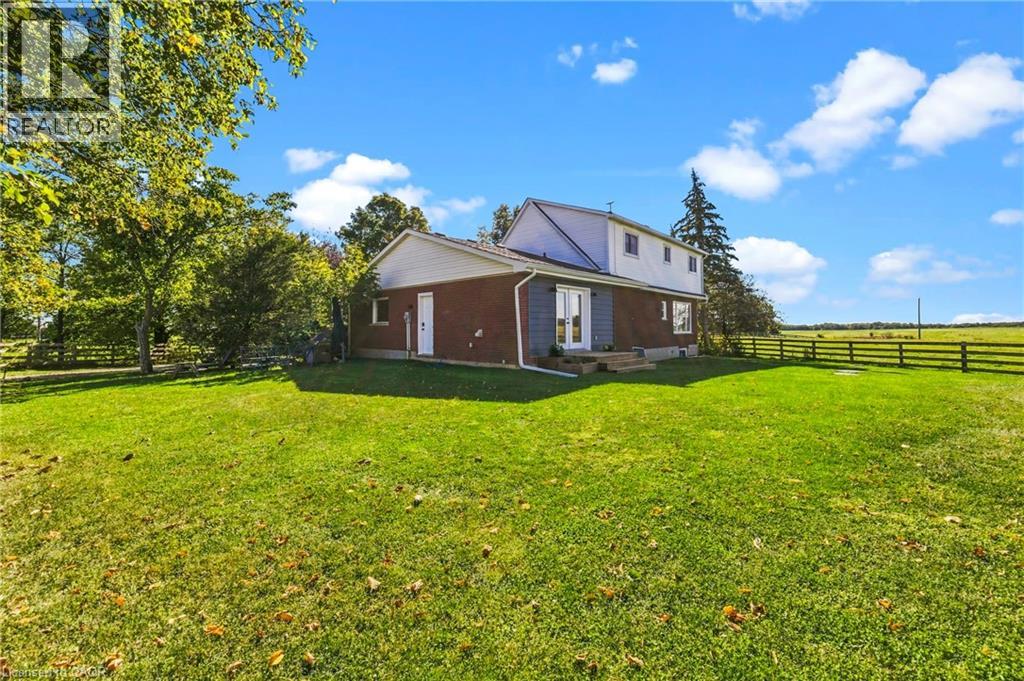
 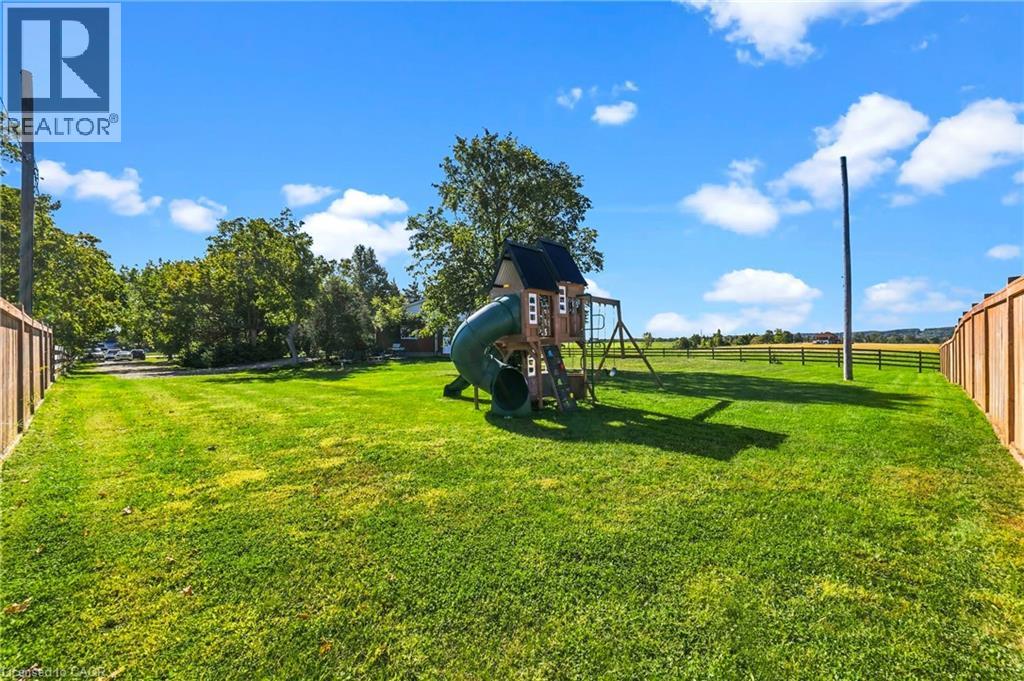 Brick and siding exterior with a two-story elevation, exterior doors, and a wood fence
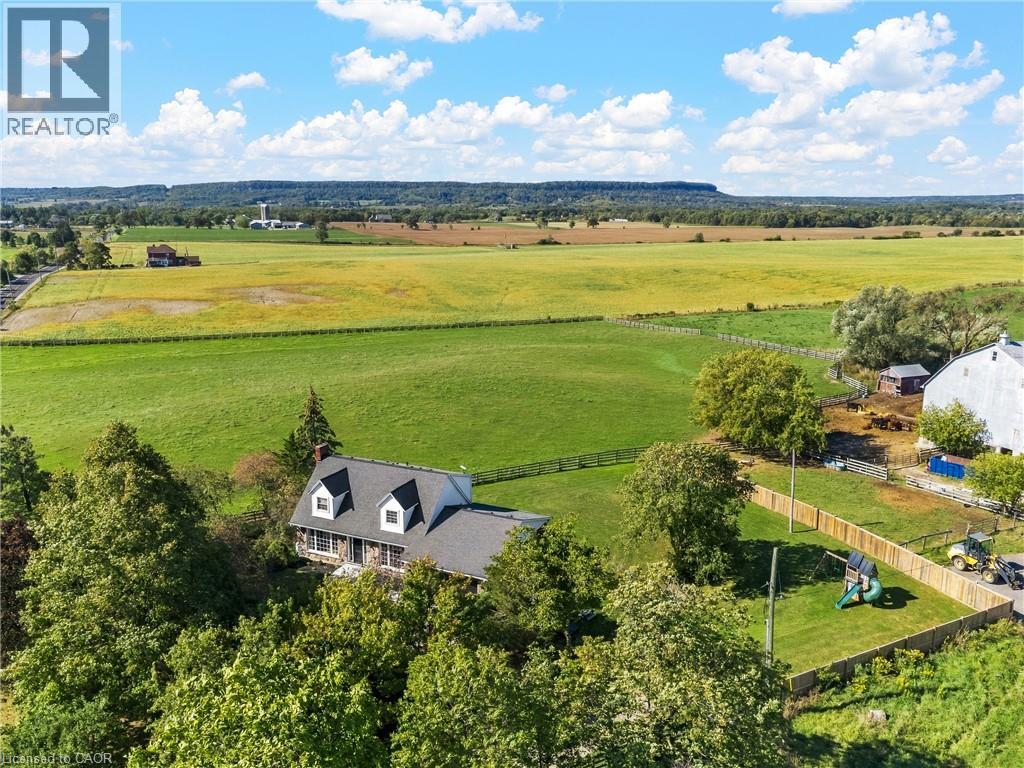
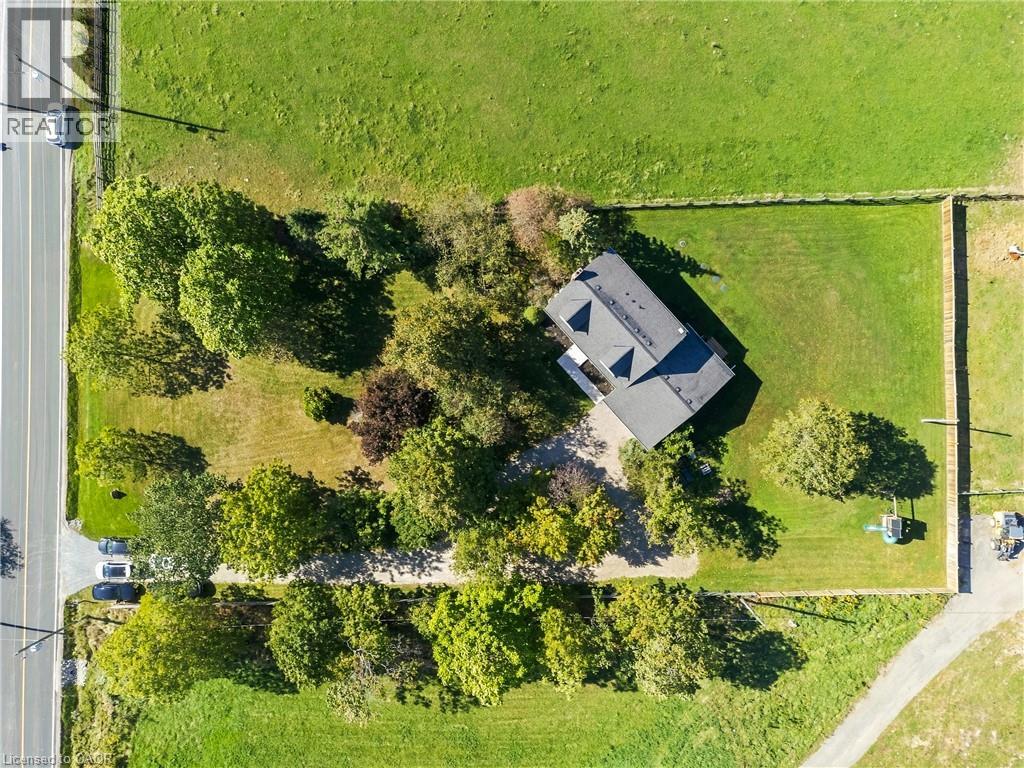
  Expansive parcel featuring a detached residence with a dark-toned roof, surrounded by mature trees and manicured lawns
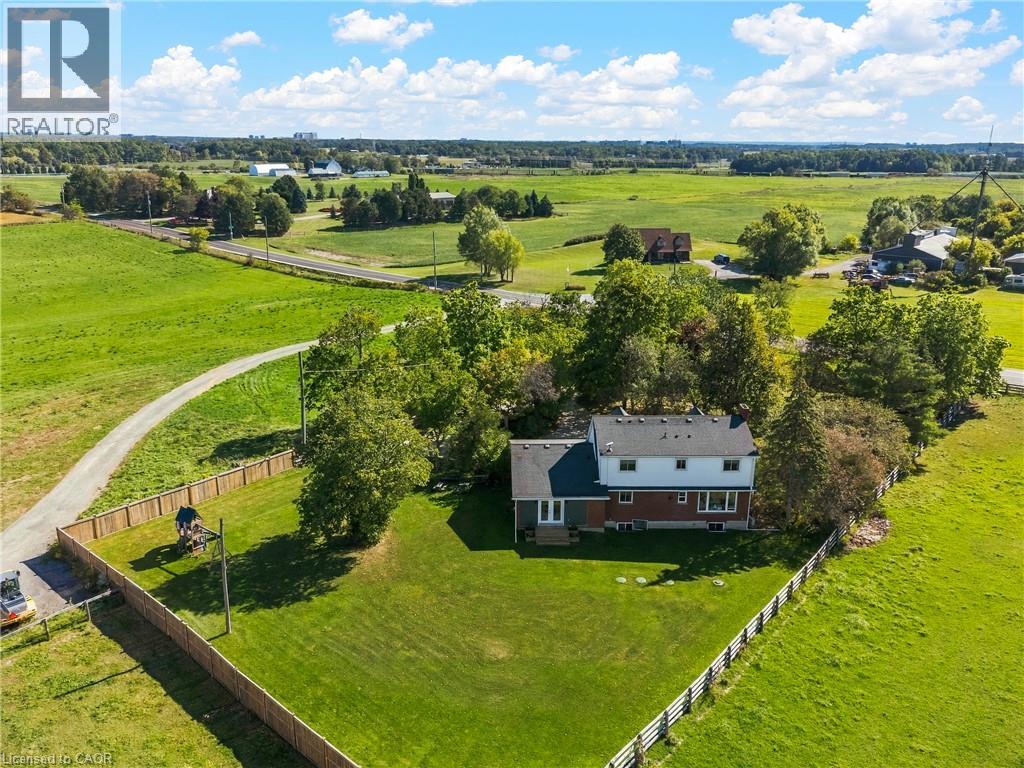
  Expansive green landscape with a two-story residence featuring a white and brick exterior, a dark shingled roof, and multiple windows
  Expansive green space with a fenced perimeter and mature trees
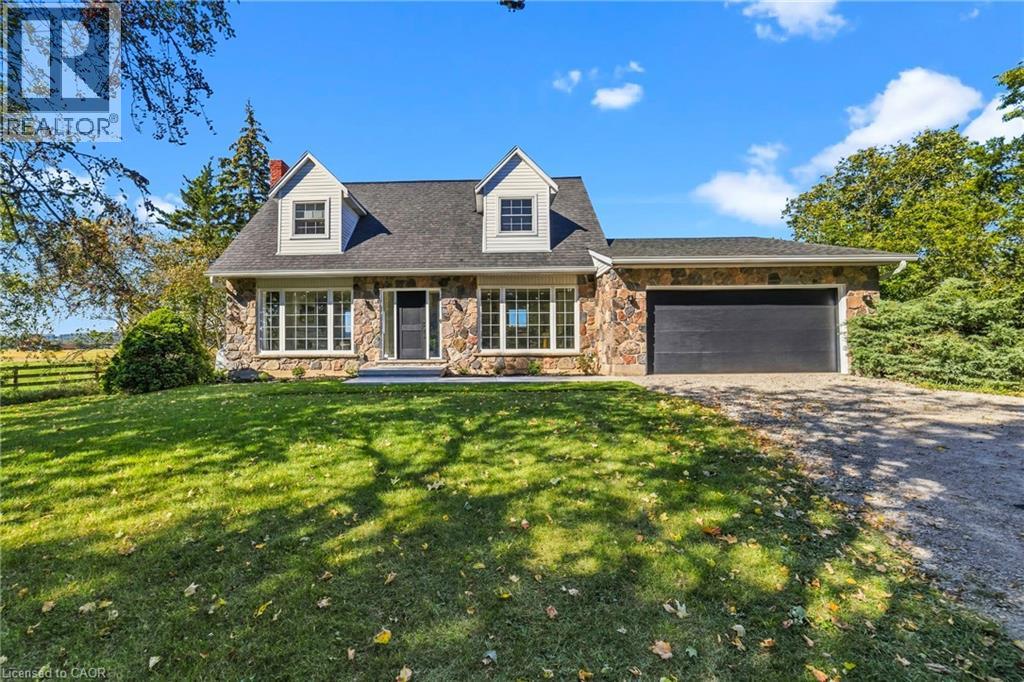
  Stone-clad residence featuring a dormer roof and a prominent chimney
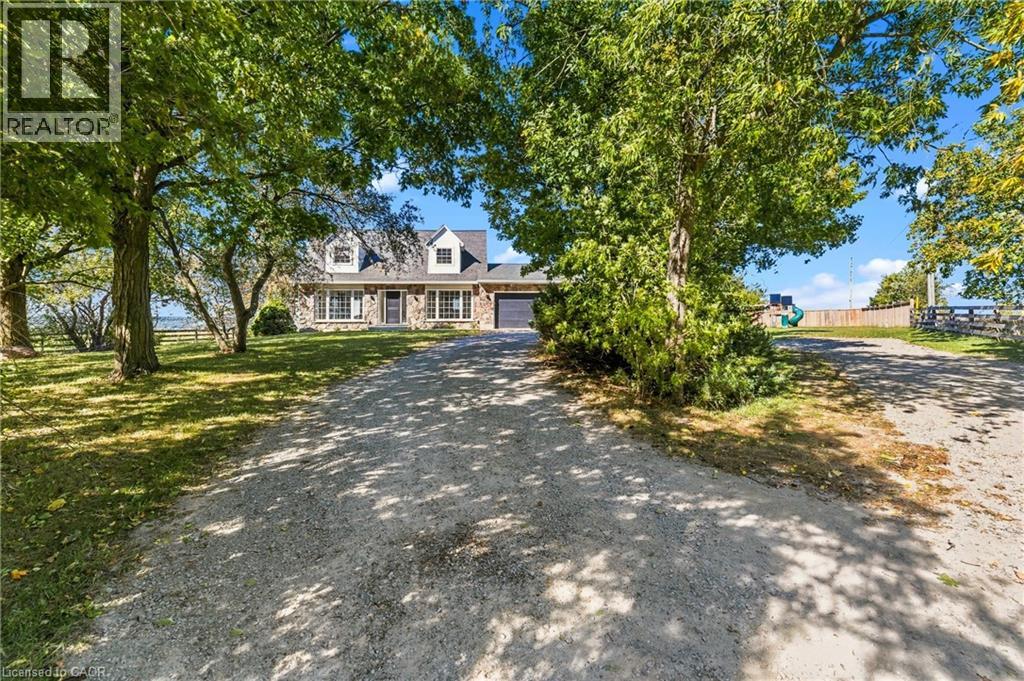
  Stone exterior with multiple dormer windows, attached garage, and a gravel driveway
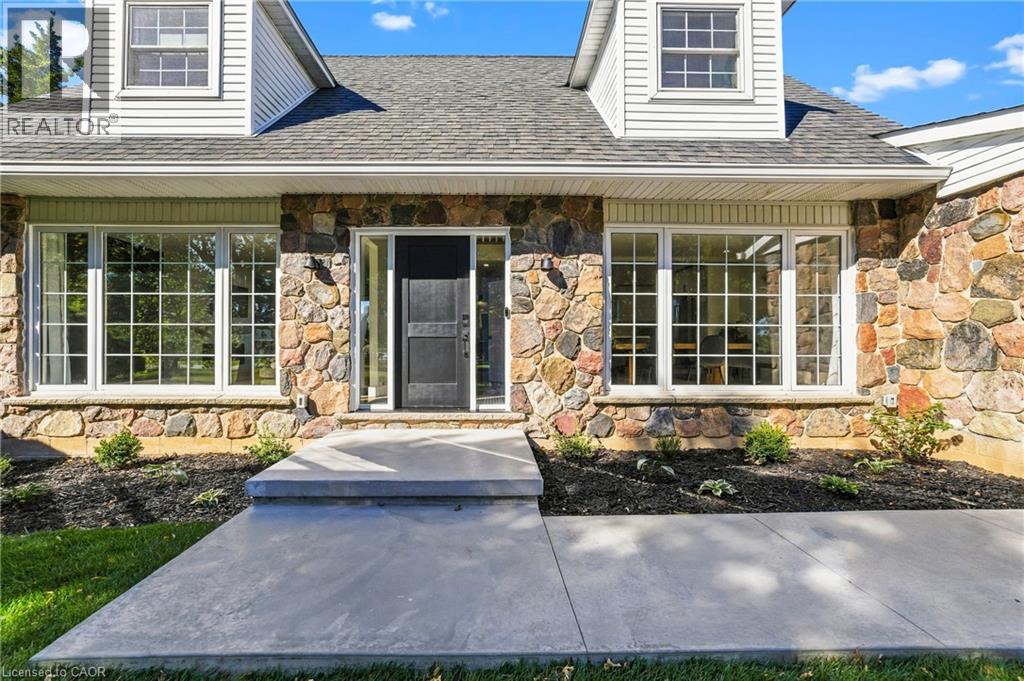
  Stone facade with two prominent dormer windows, a dark entry door, and large multi-pane windows
  Floor plan
 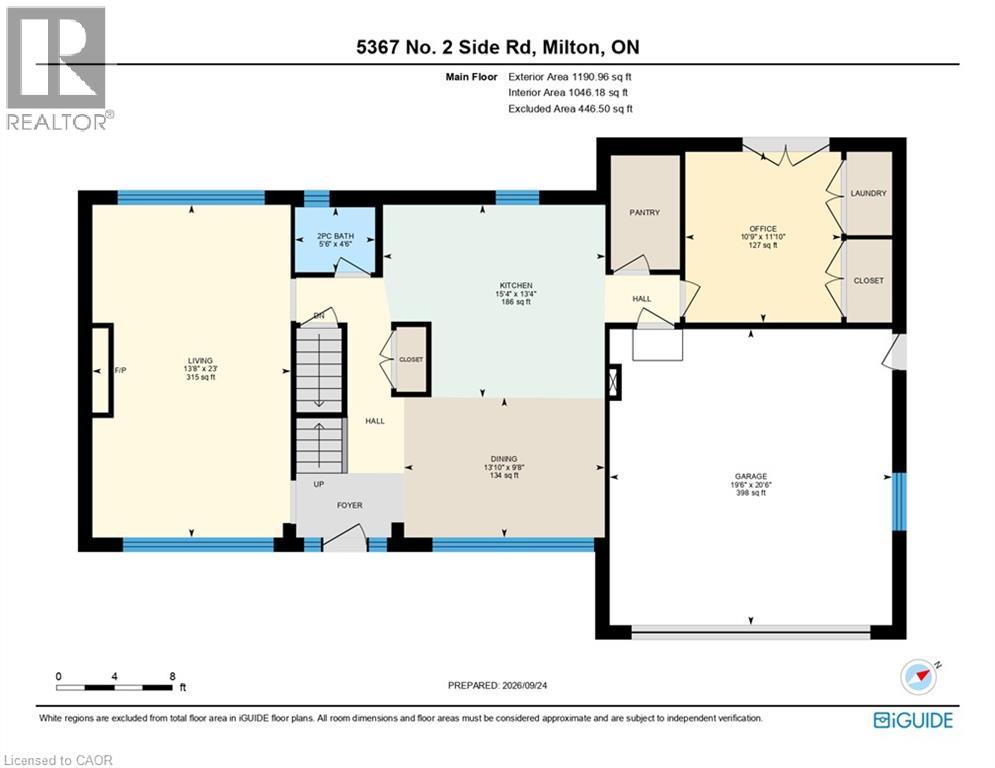 Floor plan
 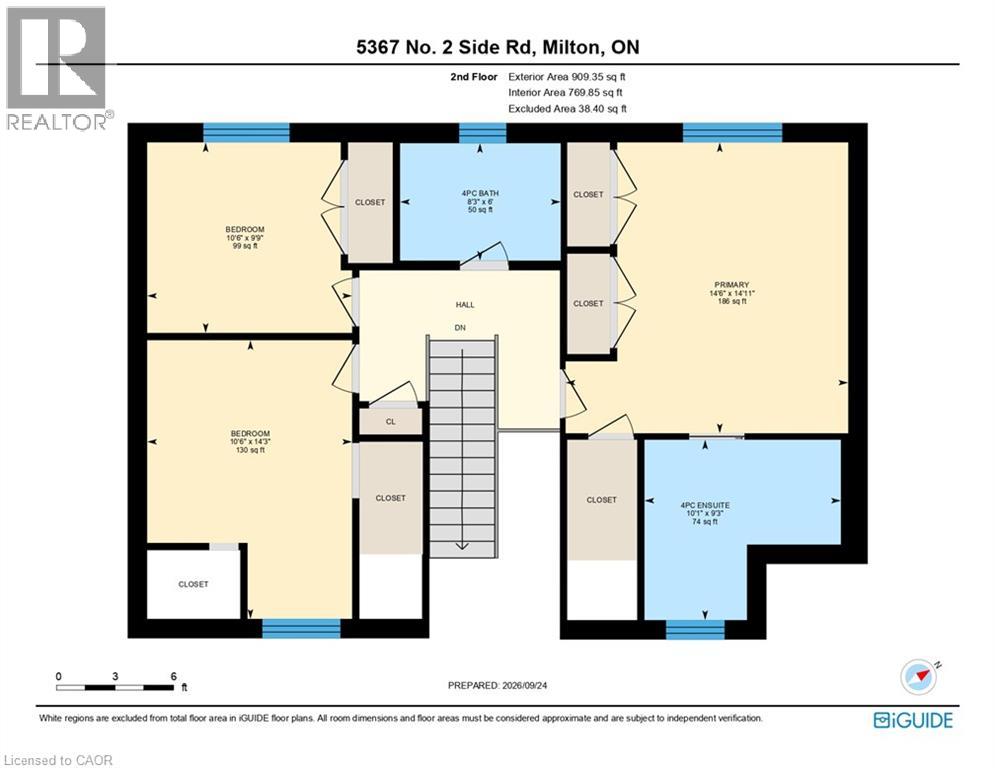 Floor plan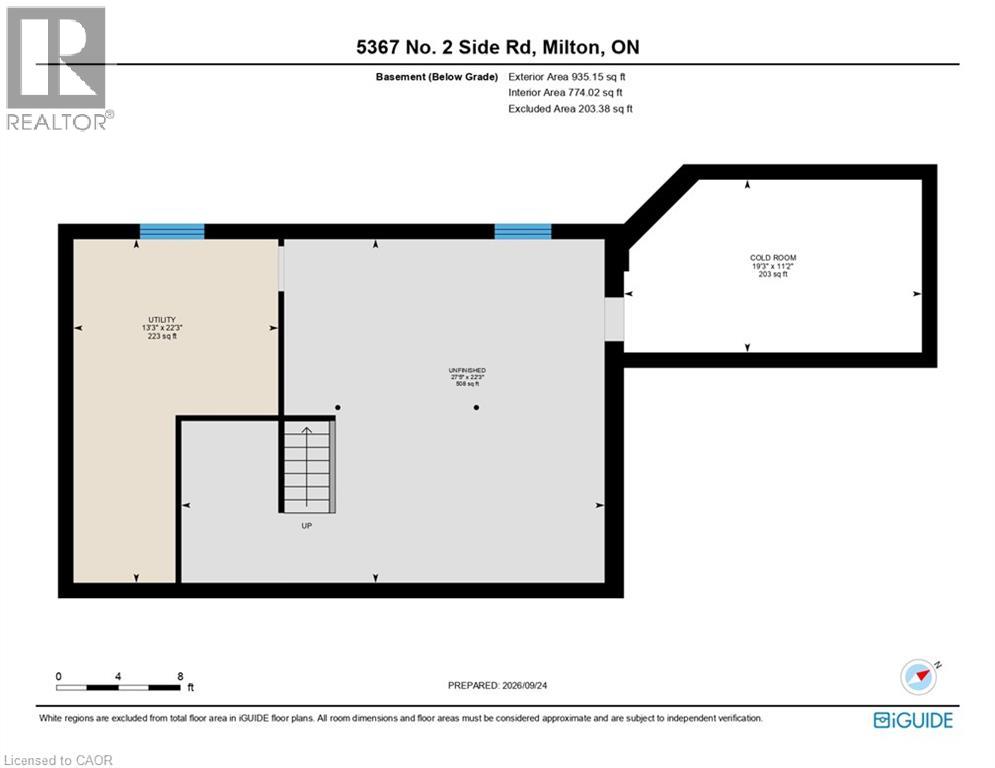
This property is presented in collaboration with Royal LePage Noralta Real Estate

Les marques de commerce REALTOR®, et REALTORS®, de même que le logo REALTOR® sont la propriété de l'Association canadienne de l'immobilier (ACI) et ils mettent en valeur la qualité des services qu’offrent les courtiers et agents immobiliers exerçant la profession à titre de membres de l’ACI. Les marques de commerce MLS®, et Multiple Listing Service® ainsi que les logos connexes sont la propriété de l'ACI et désignent les professionnels de l’immobilier qui sont membres de l’ACI. La marque de commerce SDD® est la propriété de l'ACI et identifie le bassin national de données (SDD®) de l'ACI
REALTORS® Association of Hamilton-Burlington
Royal LePage Noralta Real Estate
September 24, 2026 at 8:00 PM
