
2203 Robin Drive

Mississauga, Ontario, L5K 2L5

House | MLS: 30318555

3
4
1719 sqft
1985

$1,399,000


Description

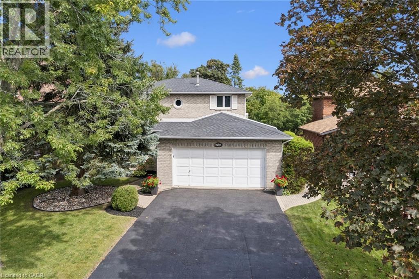
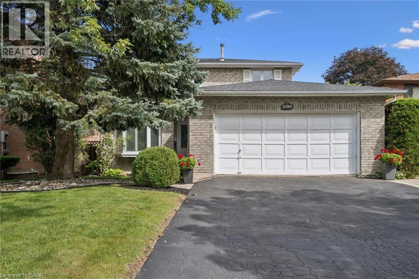
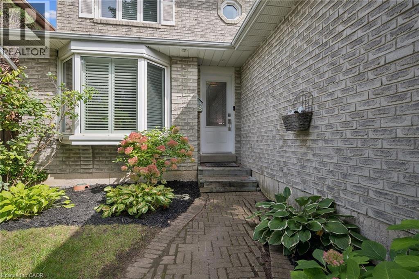
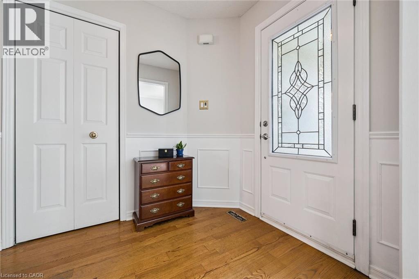
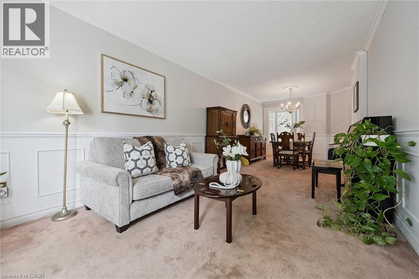
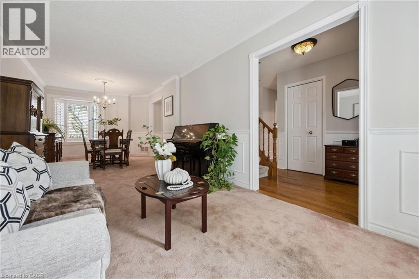
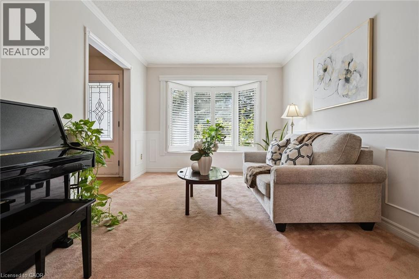
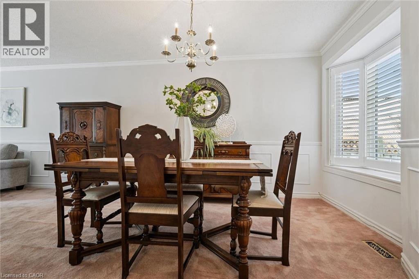
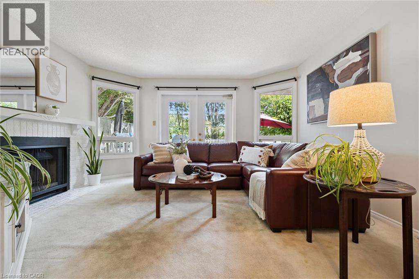
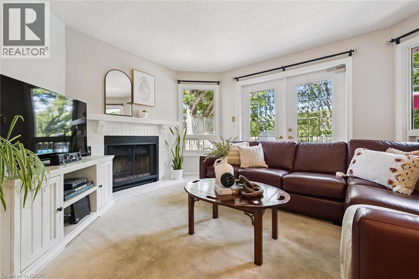
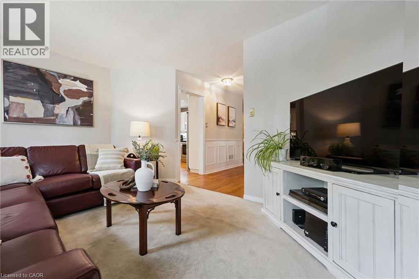
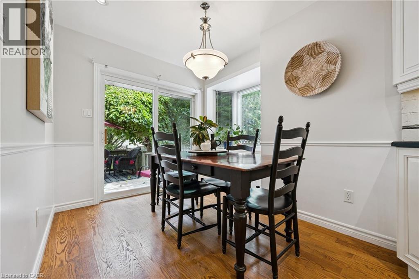
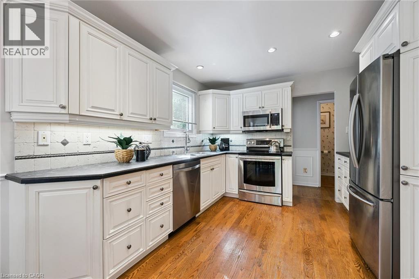
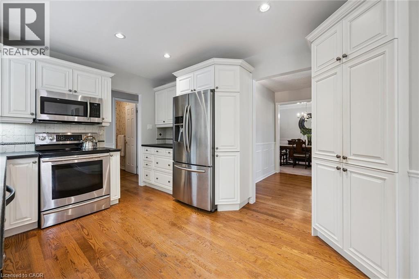
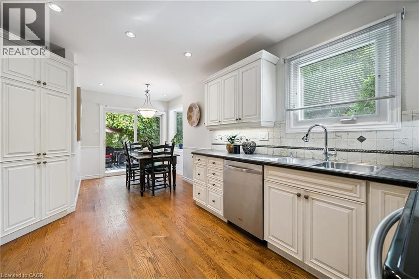
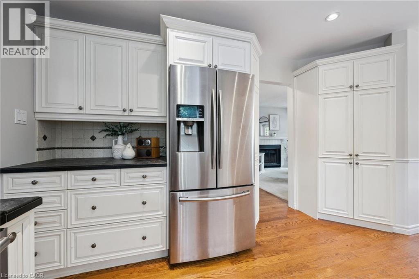
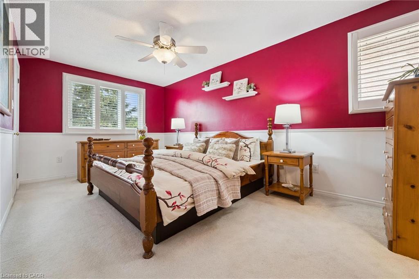
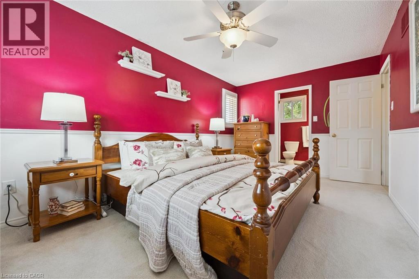
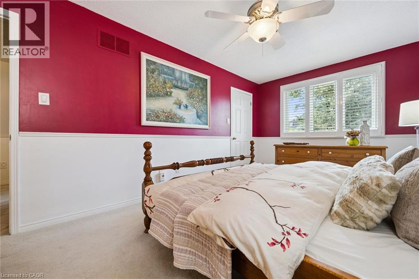
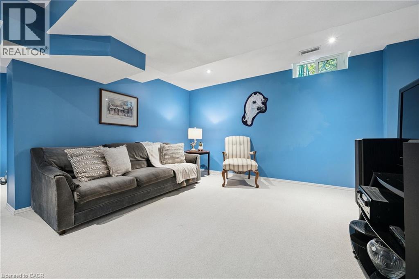
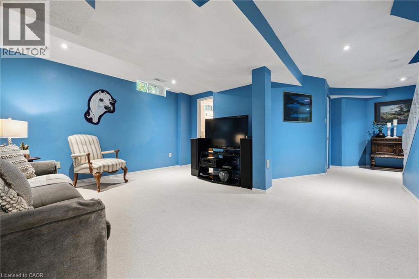
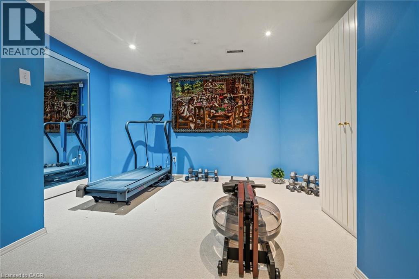
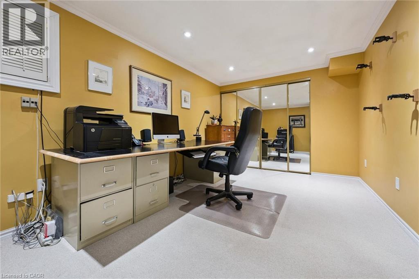
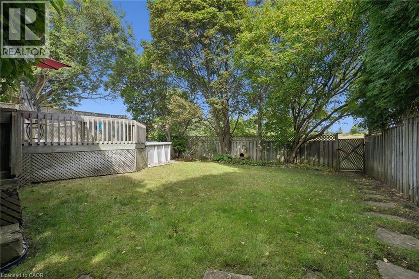
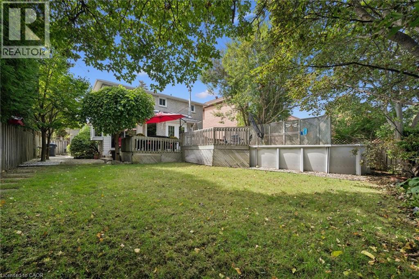
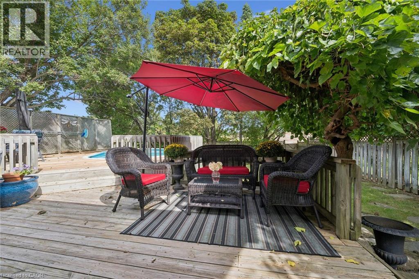
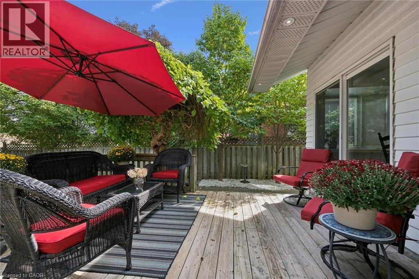
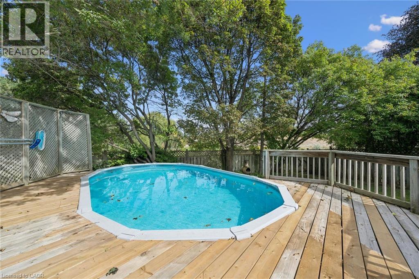
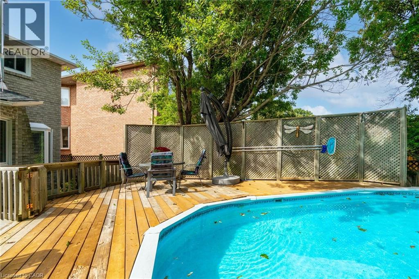
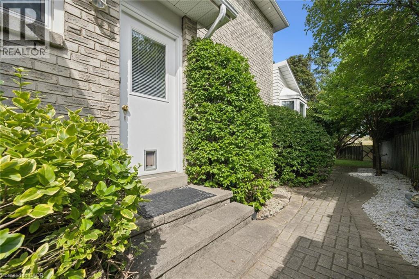
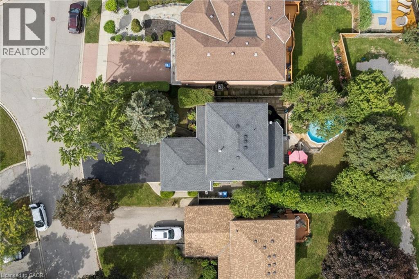
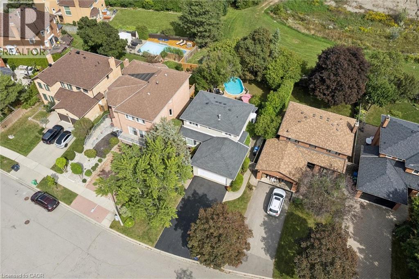
What a Gem! Beautifully maintained and upgraded, this home has been loved by one family for over three decades. Located on a sought-after, quiet cul-de-sac backing onto green space, it offers exceptional privacy. The main level features formal open-concept living and dining rooms with bay windows, plus a cozy family room with a wood-burning fireplace and walk-out to the deck. The expanded kitchen offers extra square footage for prep and dining, newer custom cabinetry, a bay window, pot lights, stainless steel appliances, and seamless access to the outdoor living area. Upstairs, the large primary suite includes a walk-in closet and a 4-piece ensuite, complemented by two additional generous bedrooms with built-in closets (one featuring a built in dresser). The finished basement provides an office, exercise room, and recreation area to suit all your family's needs. Step outside to your private backyard sanctuary - beautifully landscaped with an on-ground swimming pool, an oversized deck, mature trees, and perennial gardens. Upgrades: Wainscoting, freshly painted main floor, roof shingles, windows, AC('24), furnace ('23), front and back yard sprinkler system, BBQ gas line. This premium location is within walking distance to plazas, trails, parks, tennis and basketball courts, playgrounds, outdoor skating rink and seasonal neighbourhood events. Close proximity to schools, Credit River, UTM, shopping, hospitals, Clarkson GO and major highways. (id:63285)

Location


Room Details

Room Dimensions Level
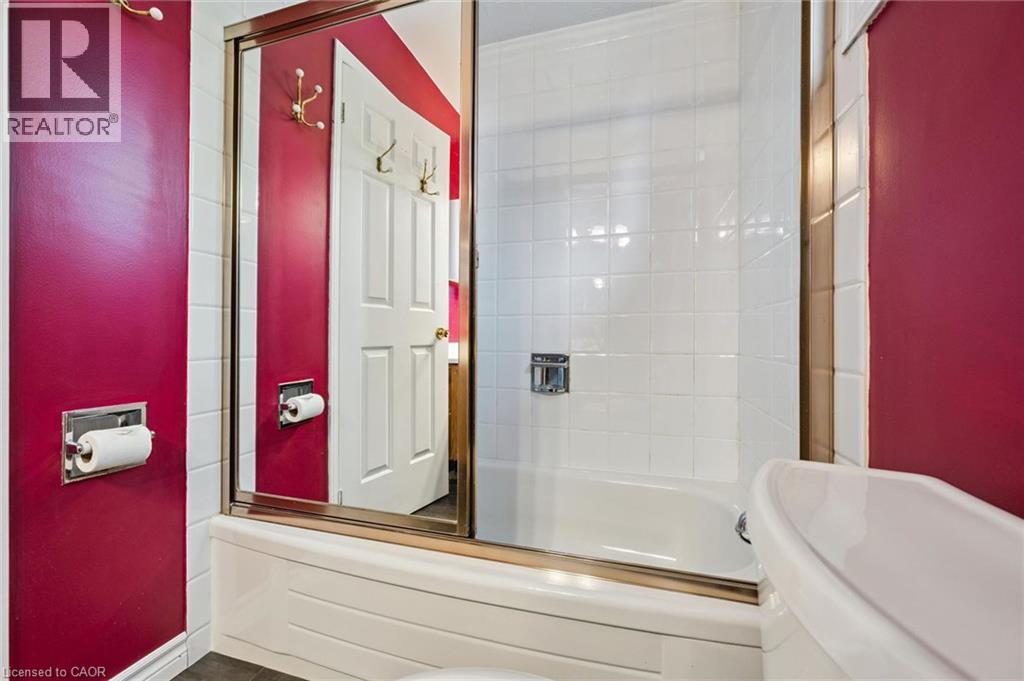
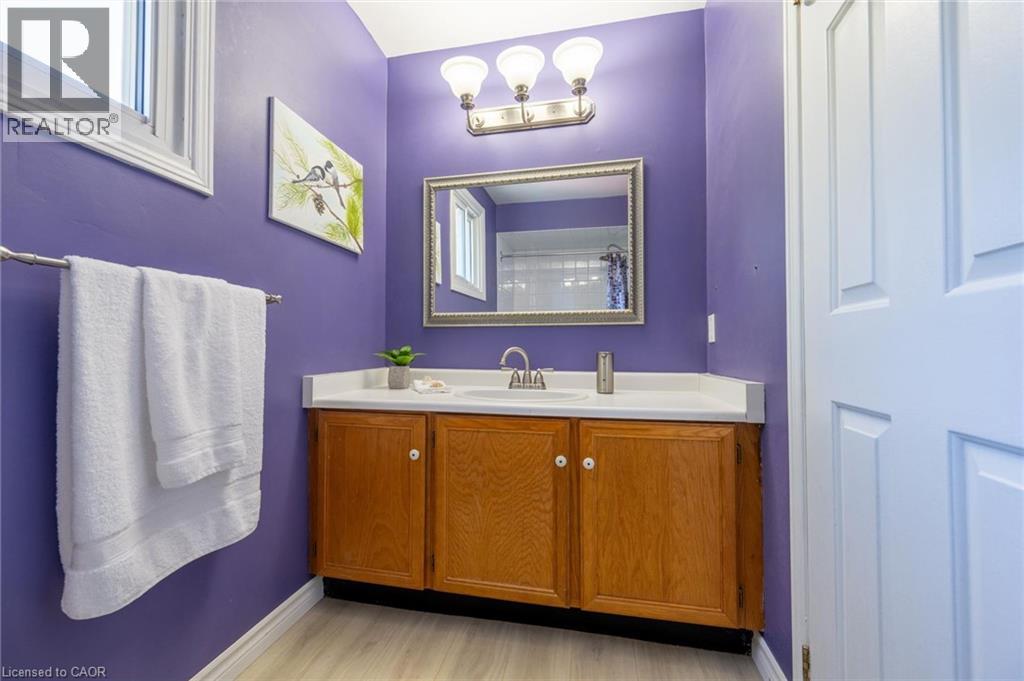
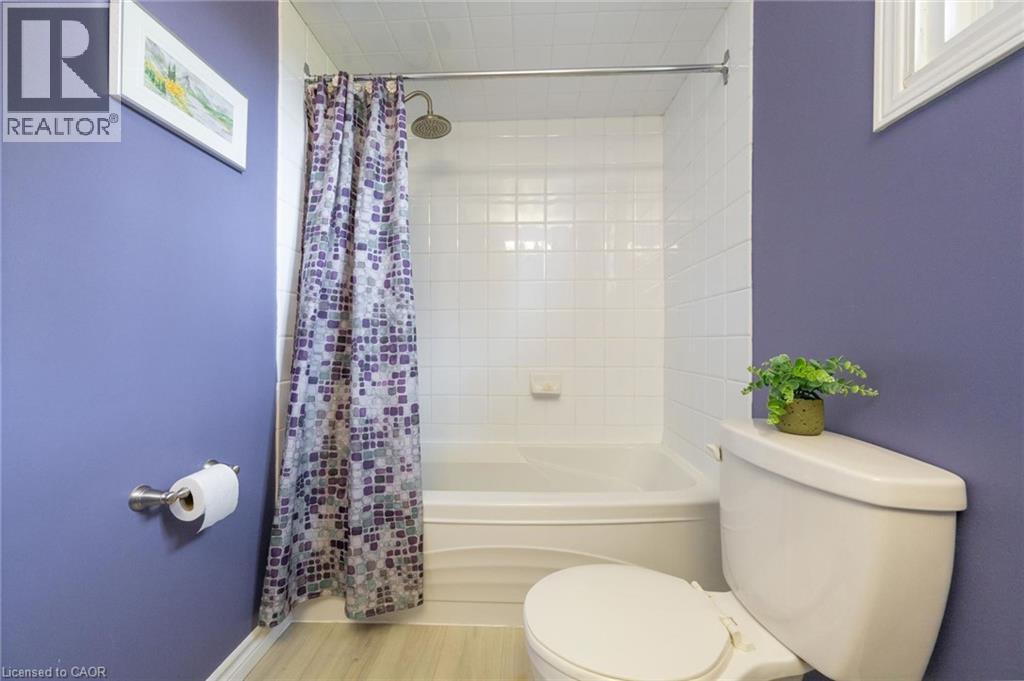
4pc Bathroom Measurements not available Second level
4pc Ensuite bath Measurements not available Second level
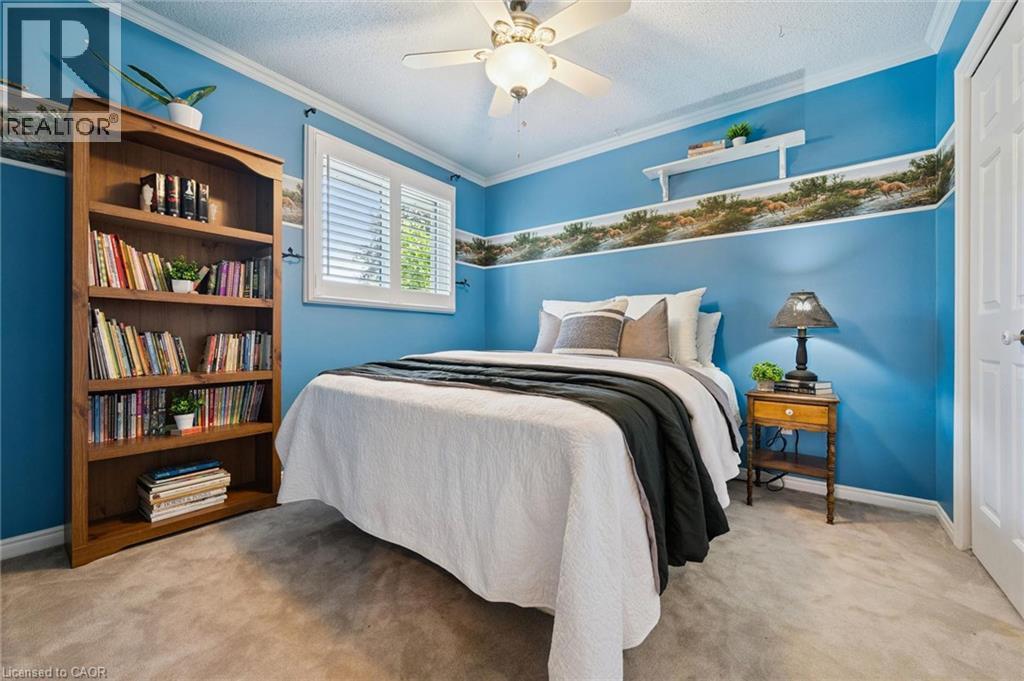
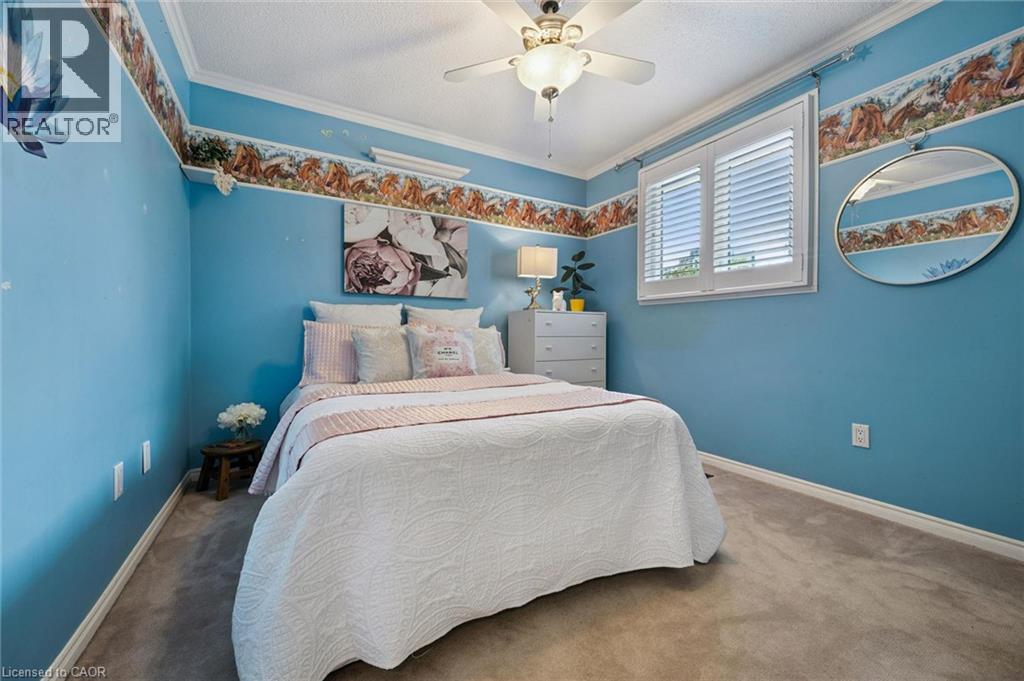
Bedroom 9.11 x 9.11 Second level
Bedroom 10.1 x 9.11 Second level
Primary Bedroom 17.4 x 10.1 Second level
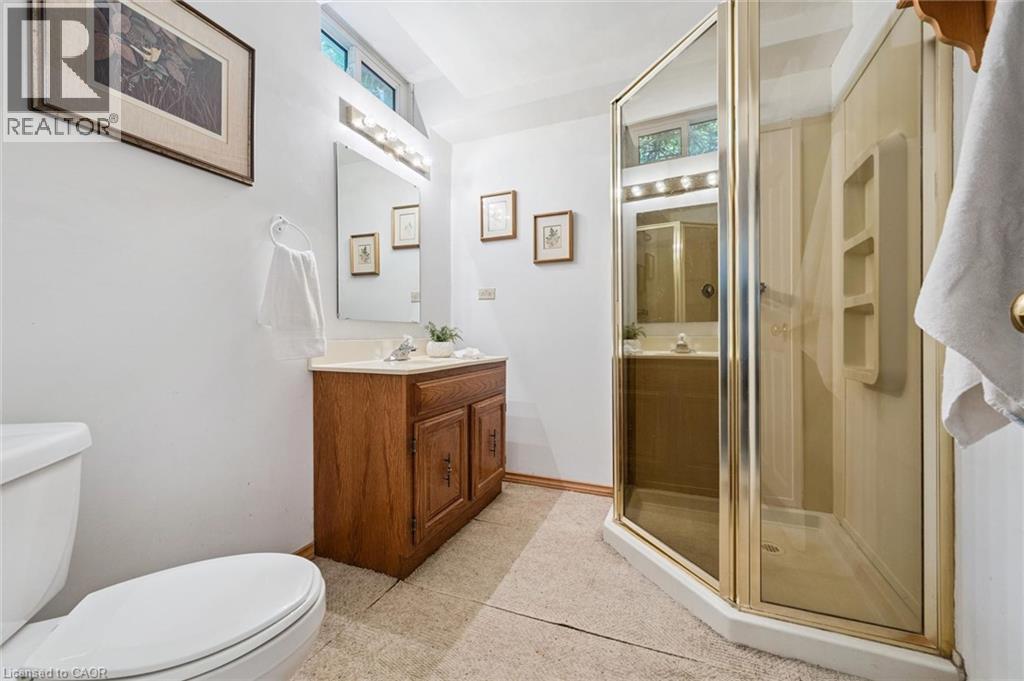
3pc Bathroom Measurements not available Basement
Recreation room Measurements not available Basement
Exercise room 13.5 x 7.5 Basement
Office 16.0 x 9.6 Basement
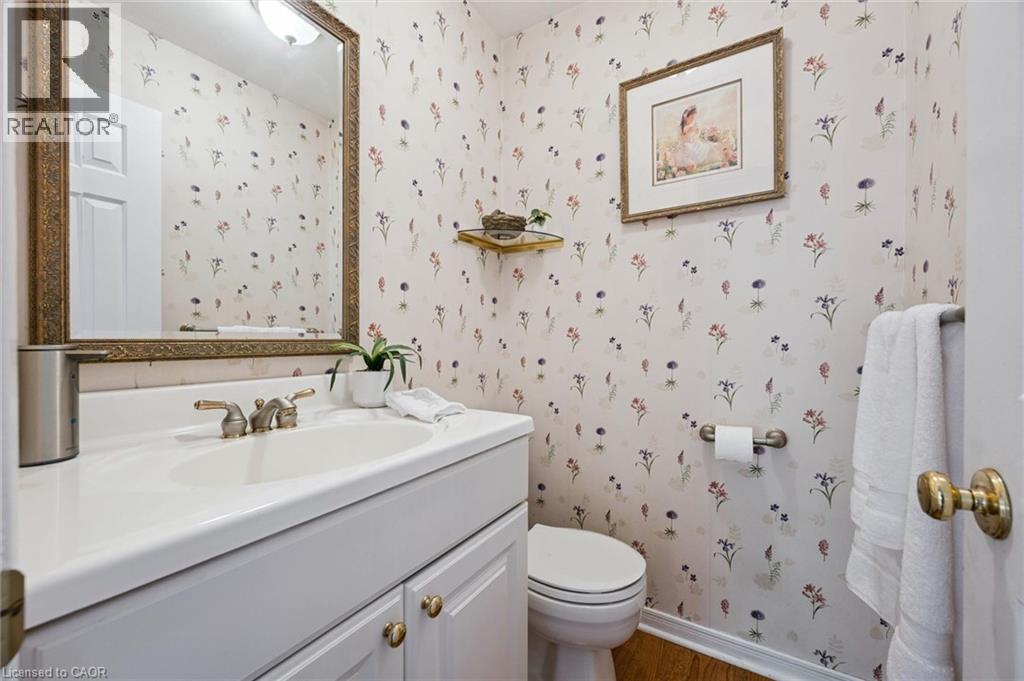
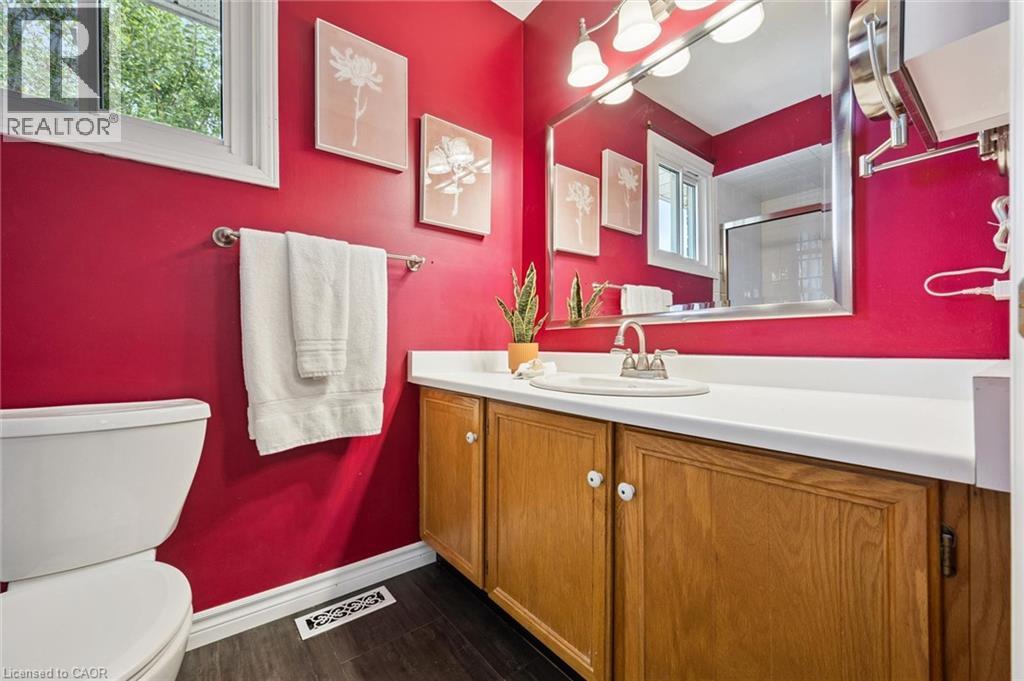
2pc Bathroom Measurements not available Main level
Laundry room 8.4 x 7.4 Main level
Breakfast 9.9 x 7.3 Main level
Kitchen 10.10 x 10.5 Main level
Family room 14.2 x 12.5 Main level
Dining room 10.1 x 9.5 Main level
Living room 17.3 x 10.1 Main level

Characteristics

Bathrooms 4
Bedrooms 3
Appliances Central Vacuum, Dishwasher, Dryer, Garburator, Microwave, Refrigerator, Stove, Washer, Window Coverings
Architecture Other
Basement Development Finished
Constructed 1985
Attachment Style Detached
Cooling Central air conditioning
Exterior Finish Other
Fireplace Yes
Heating Forced air
Stories 2
Parking Attached Garage

Share


Name

Phone

Email

Message

I agree to be contacted by Team Naik Realtors via call, email, and text. To opt-out, you can reply 'stop' at any time or click the unsubscribe link in the emails. Message and data rates may apply. Privacy Policy & Terms and Conditions.

This property is presented in collaboration with Royal LePage Noralta Real Estate


Alimenté par: REALTOR.ca
Le contenu des listes de REALTOR.ca est détenu et autorisé par les membres REALTOR® de l'Association canadienne de l'immobilier

Les marques de commerce REALTOR®, et REALTORS®, de même que le logo REALTOR® sont la propriété de l'Association canadienne de l'immobilier (ACI) et ils mettent en valeur la qualité des services qu’offrent les courtiers et agents immobiliers exerçant la profession à titre de membres de l’ACI. Les marques de commerce MLS®, et Multiple Listing Service® ainsi que les logos connexes sont la propriété de l'ACI et désignent les professionnels de l’immobilier qui sont membres de l’ACI. La marque de commerce SDD® est la propriété de l'ACI et identifie le bassin national de données (SDD®) de l'ACI


REALTORS® Association of Hamilton-Burlington

Royal LePage Noralta Real Estate

September 24, 2026 at 1:42 AM

Marques de commerce de REALTOR et MLS