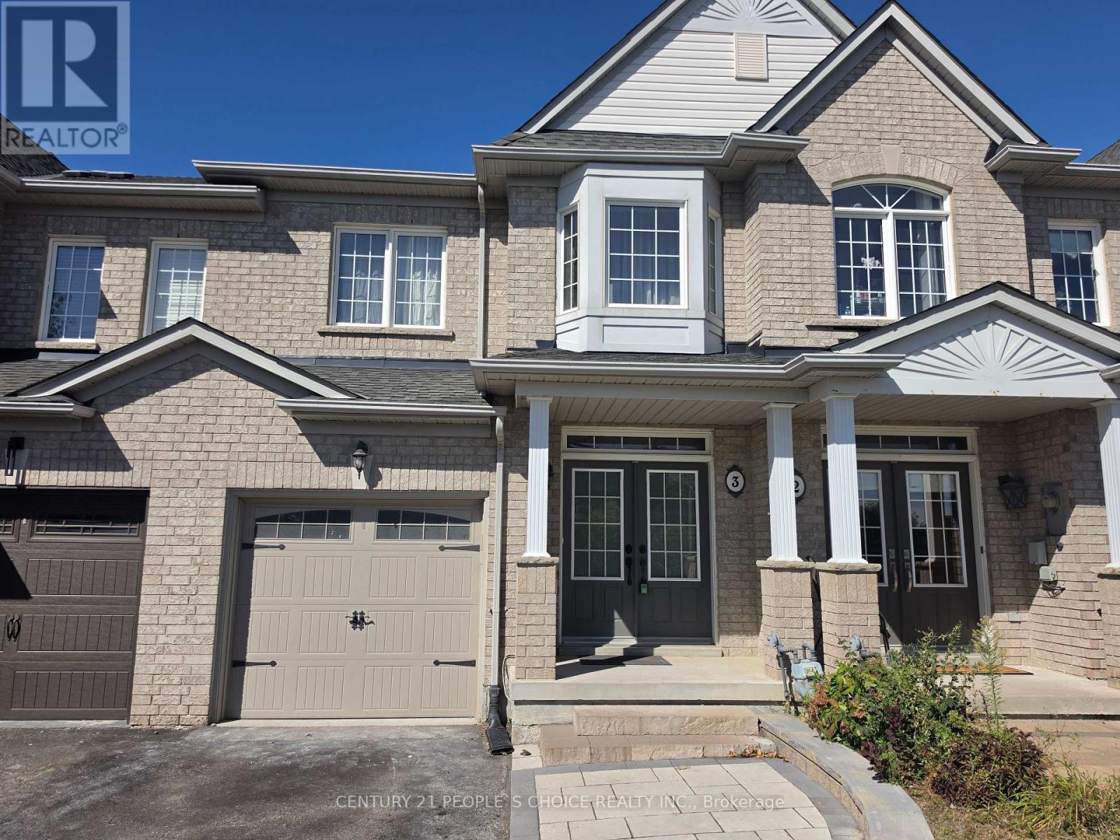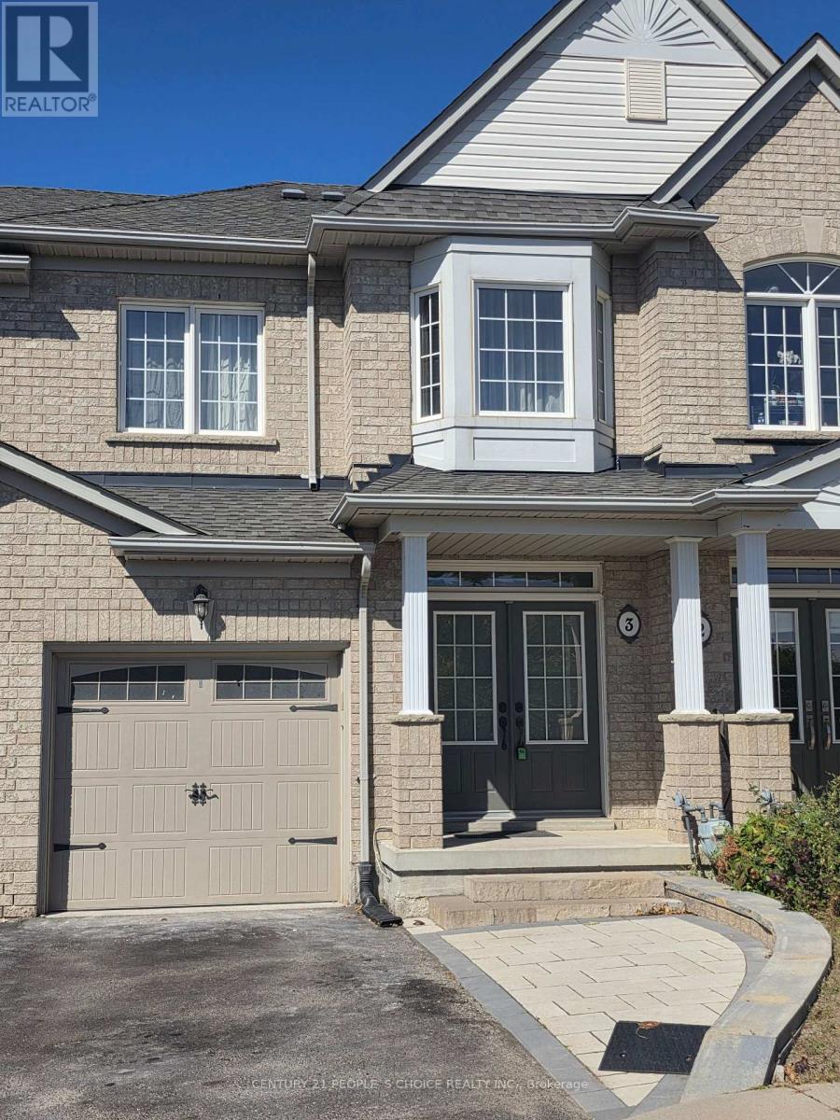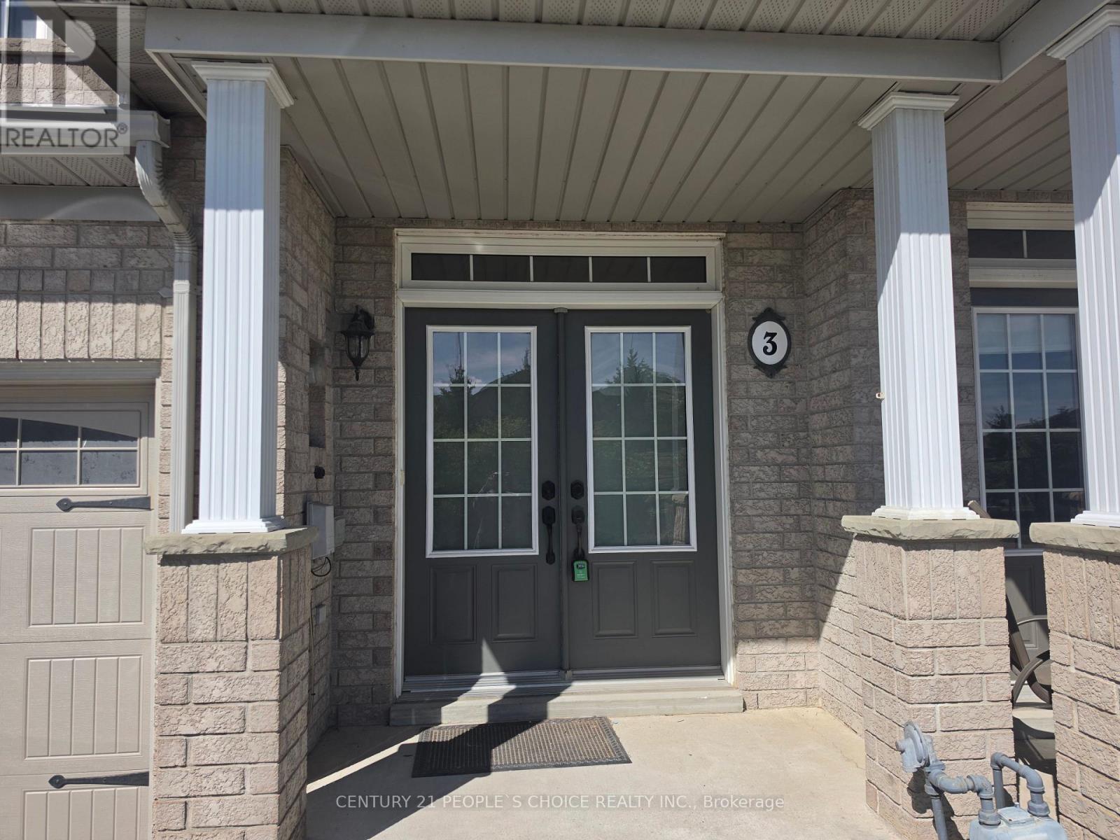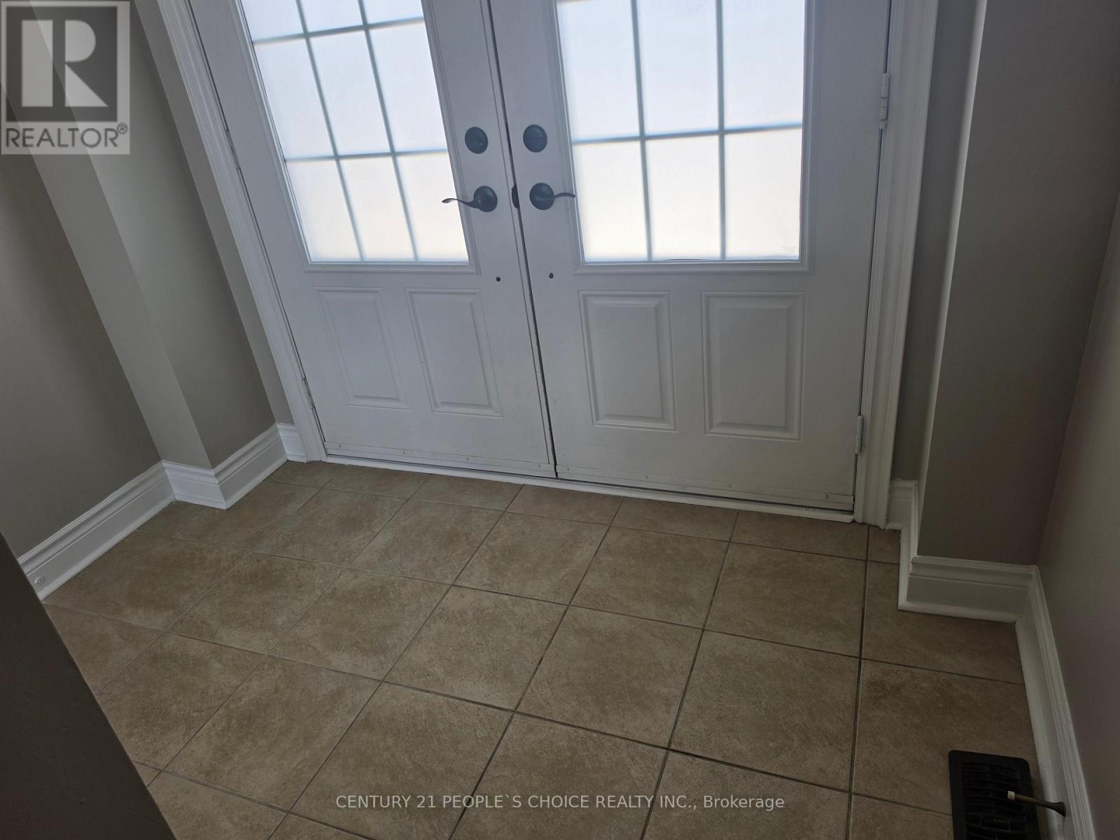
320 Ravineview Drive #3

Vaughan, Ontario, L6A 4H1

Row / Townhouse | MLS: 30318204

4
4
1100 - 1500 sqft
N/A

$3,850 /Monthly

Description

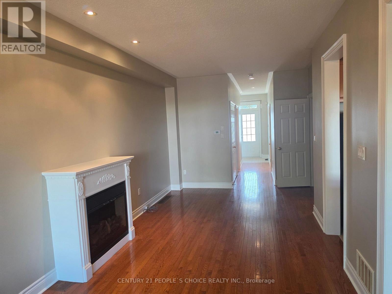
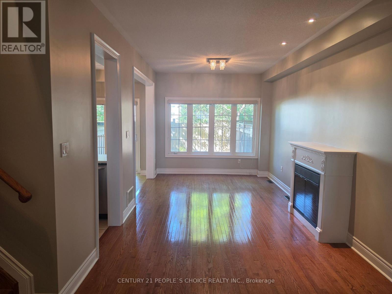
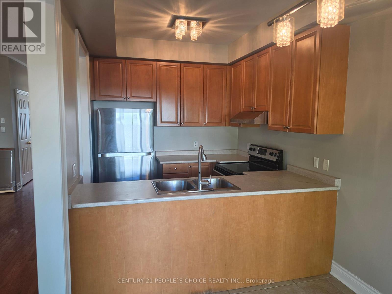
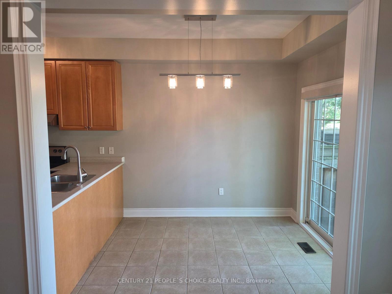
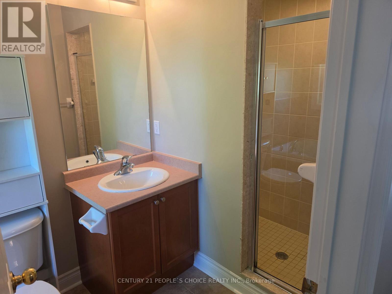
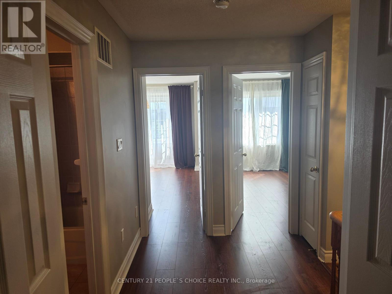
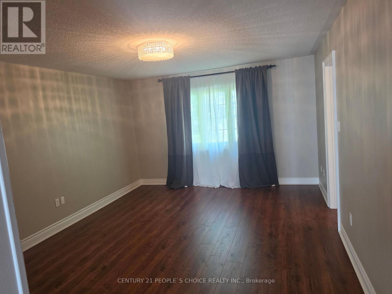
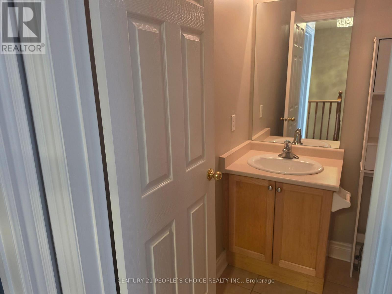
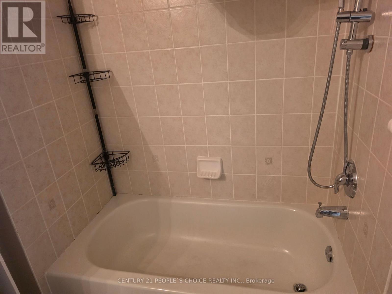
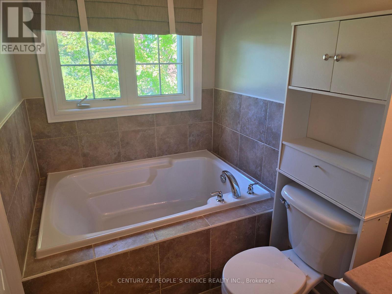
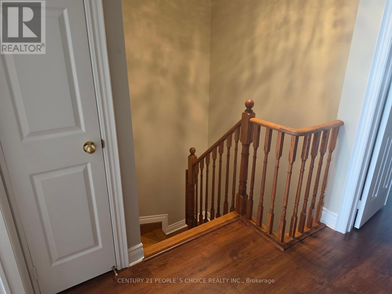
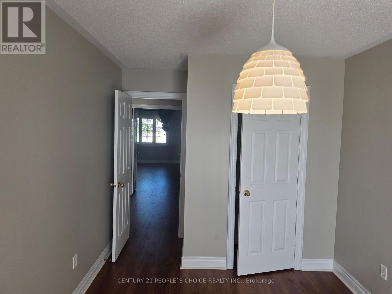
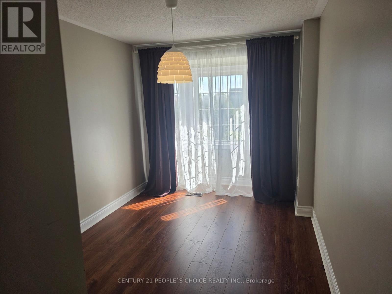
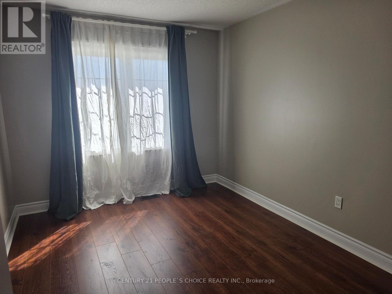
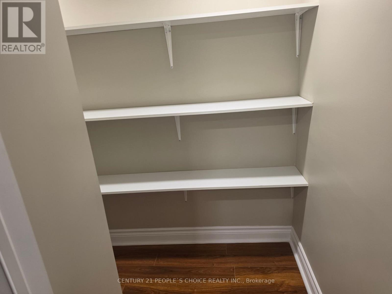
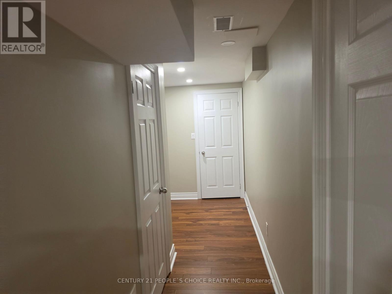
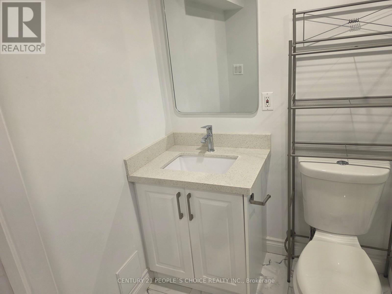
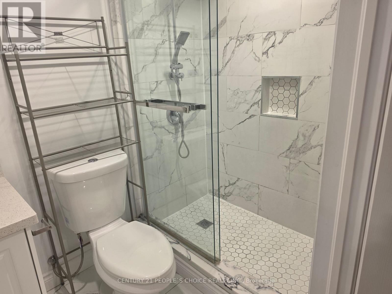
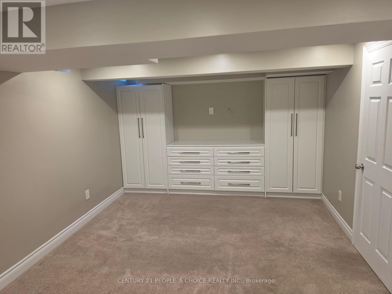
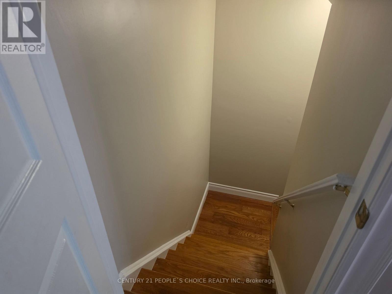
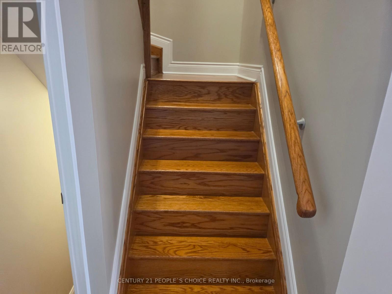
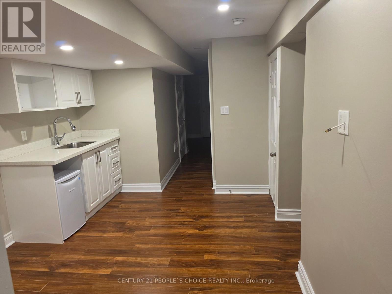
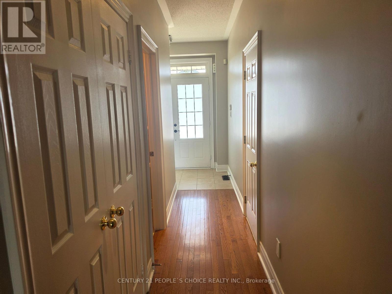
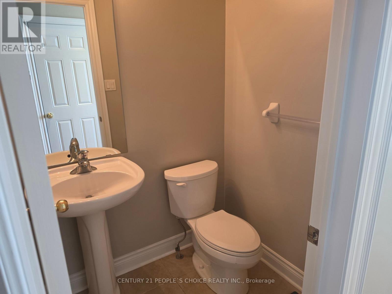
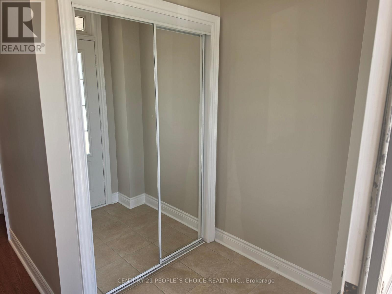
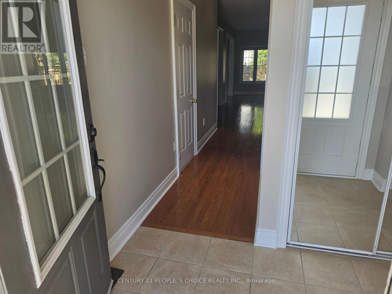
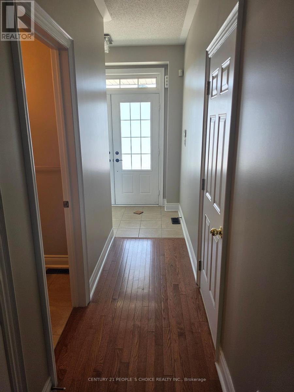
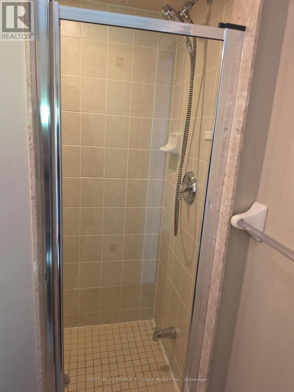
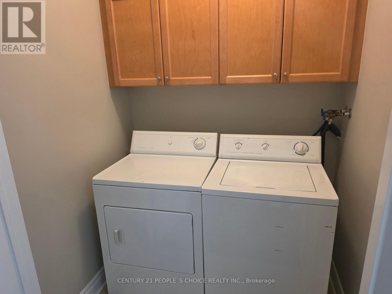
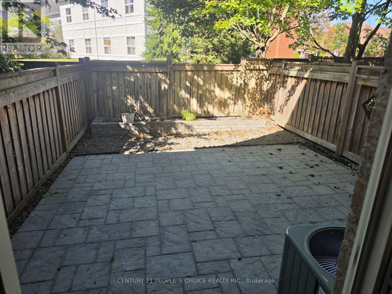
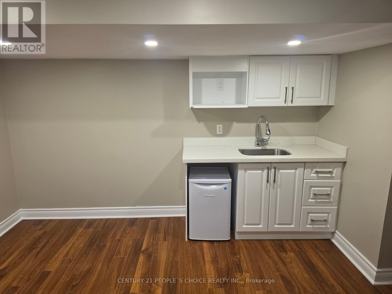
Stunning 3+1 Bedroom Townhome on Private Cul-de-Sac for Lease. Bright & Spacious-Offers Lots Of Natural Sunlight. Gorgeous Open Concept Layout W/9' Ceilings, Pot Lights, Formal Dining Rm & Fireplace. Beautiful Kitchen W/Maple Cabinets, Stainless Steel Appliances & Large Breakfast Area With W/O To Fenced Yard. Kitchen also opens to your cozy living room. Professionally finished basement space with a bedroom and ensuite 4-pc bathroom, Living area, and kitchenette. Suitable for a large family. The Tenant is responsible for all th e utilities, snow removal, and lawn maintenance (id:63285)

Location


Room Details

Room Dimensions Level
Eating area 2.8 m x 2.5 m Second level
Primary Bedroom 5.66 m x 3.7 m Second level
Bedroom 2 4 m x 2.9 m Second level
Bedroom 3 4.21 m x 2.8 m Second level
Bedroom 4 Measurements not available Basement
Living room 7.5 m x 3.04 m Main level
Dining room 7.5 m x 3.04 m Main level
Kitchen 2.5 m x 2.5 m Main level

Characteristics

Bathrooms 4
Bedrooms 4
Basement Development Finished
Attachment Style Attached
Cooling Central air conditioning
Exterior Finish Brick
Fireplace Yes
Flooring Hardwood, Ceramic
Foundation Poured Concrete
Heating Forced air
Stories 2
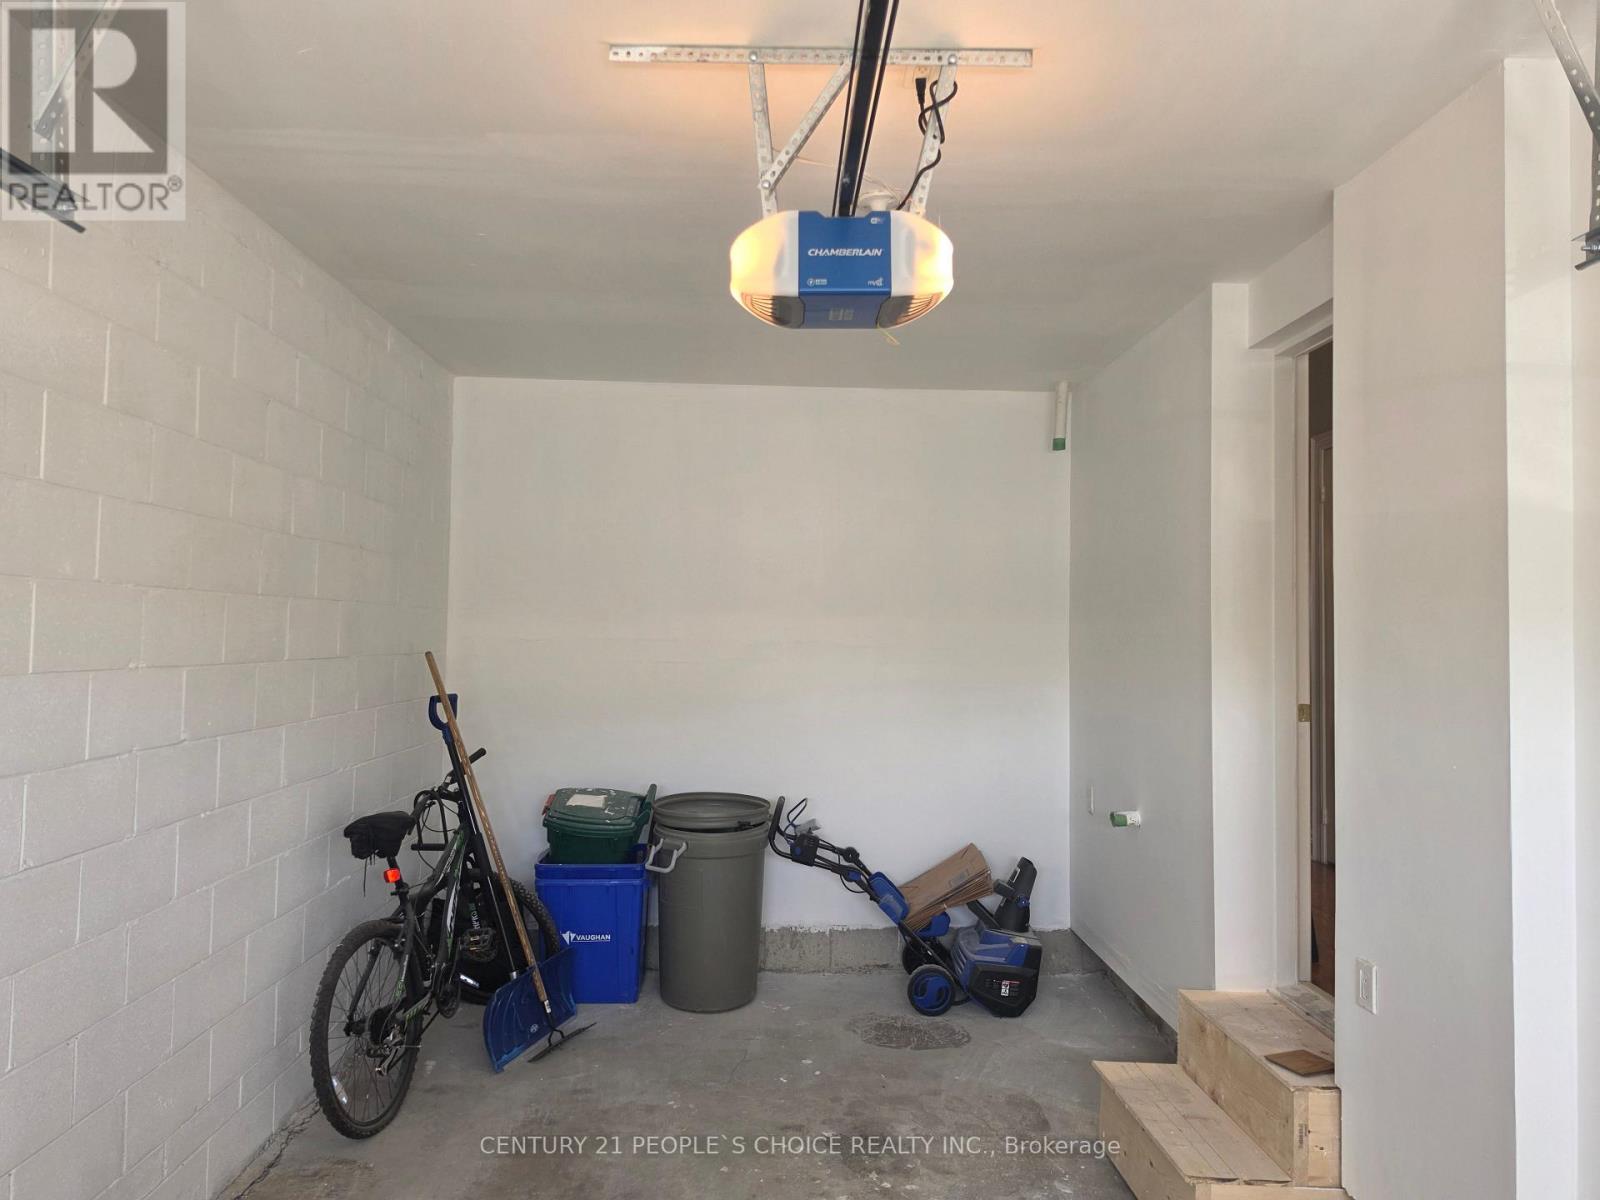
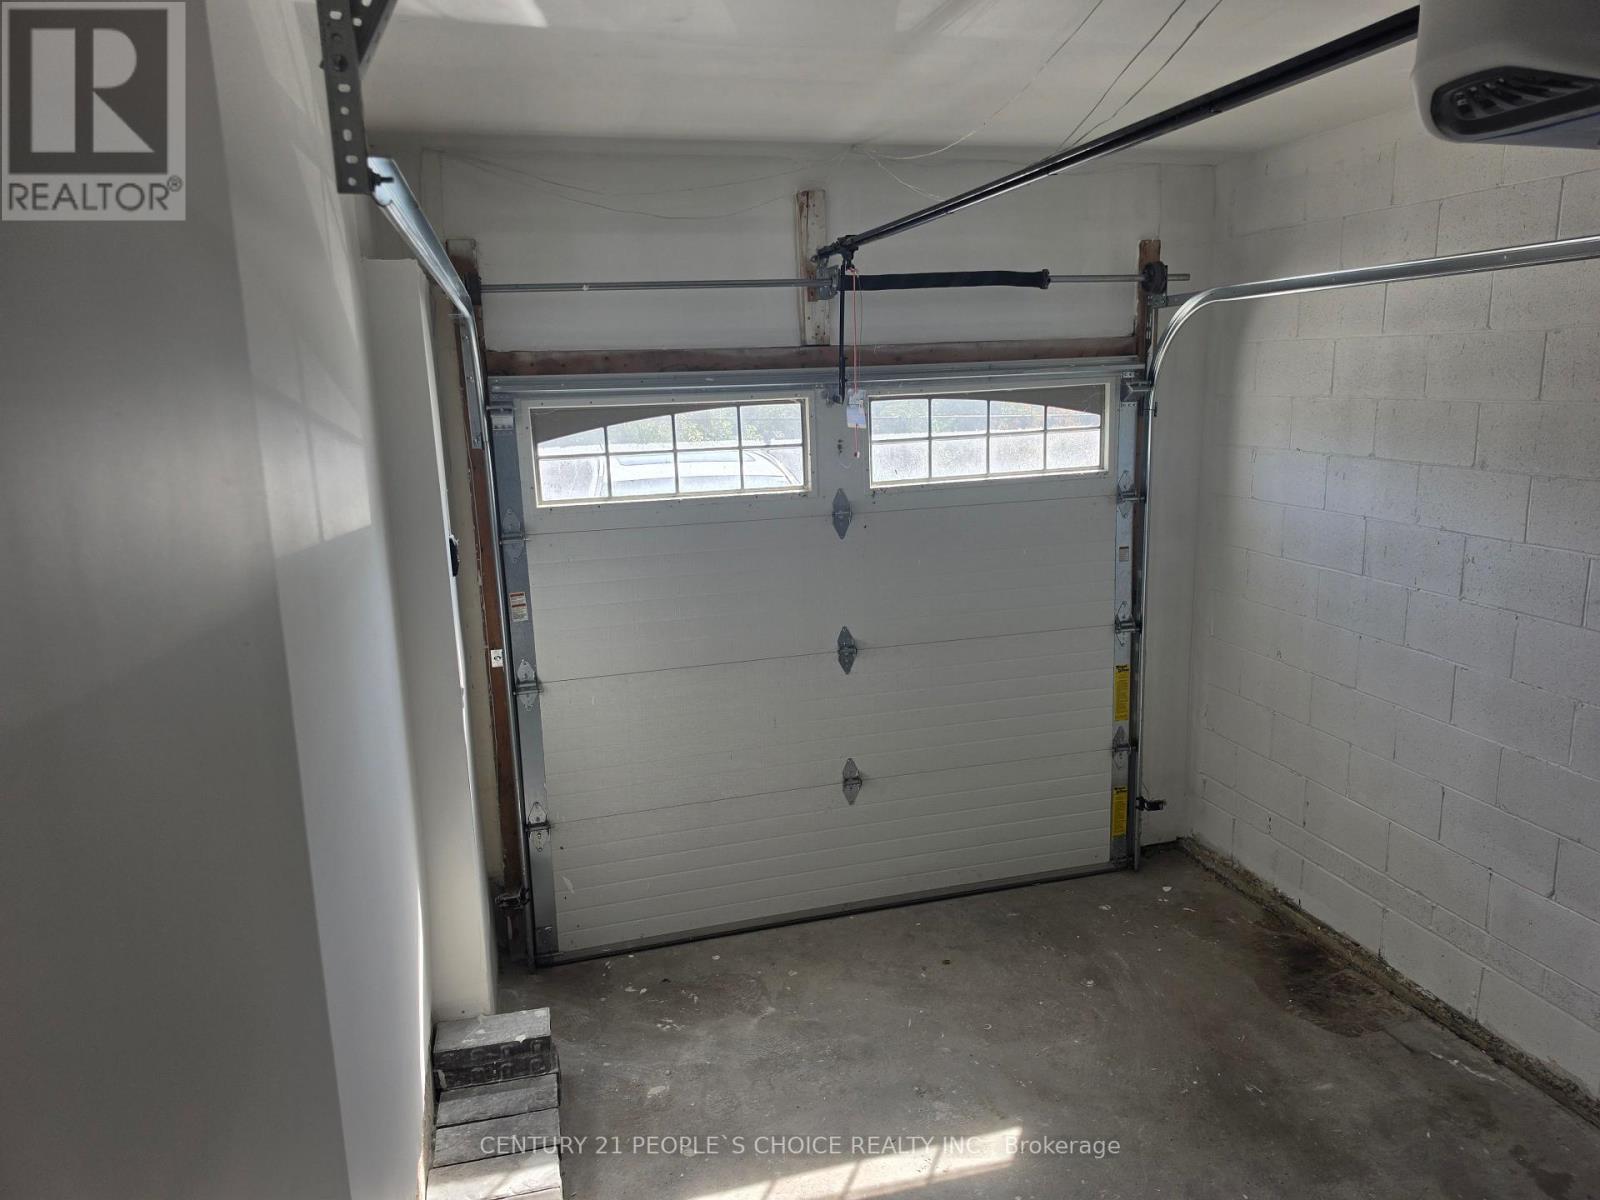
Parking Garage

Share


Name

Phone

Email

Message

I agree to be contacted by Team Naik Realtors via call, email, and text. To opt-out, you can reply 'stop' at any time or click the unsubscribe link in the emails. Message and data rates may apply. Privacy Policy & Terms and Conditions.

This property is presented in collaboration with Royal LePage Noralta Real Estate


Powered by: REALTOR.ca
This REALTOR.ca listing content is owned and licensed by REALTOR® members of The Canadian Real Estate Association

The trademarks REALTOR®, REALTORS®, and the REALTOR® logo are controlled by The Canadian Real Estate Association (CREA) and identify real estate professionals who are members of CREA. The trademarks MLS®, Multiple Listing Service® and the associated logos are owned by The Canadian Real Estate Association (CREA) and identify the quality of services provided by real estate professionals who are members of CREA. The trademark DDF® is owned by The Canadian Real Estate Association (CREA) and identifies CREA's Data Distribution Facility (DDF®)


Toronto Real Estate Board

Royal LePage Noralta Real Estate

November 5, 2026 at 7:02 PM
MLS and Realtor logos